Residential · Active
Denver, CO 80237
1 Beds · 1 Baths · 692 Sq Ft
$210,000
Condominium
Property Type
1978
Year Built
$303
Price per Sq Ft
$300
HOA Fee
2204024
MLS #
About This Property
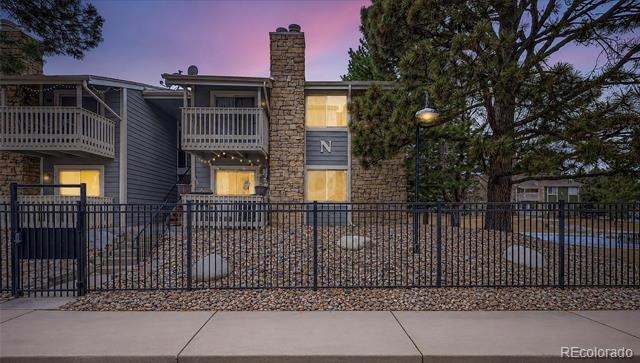
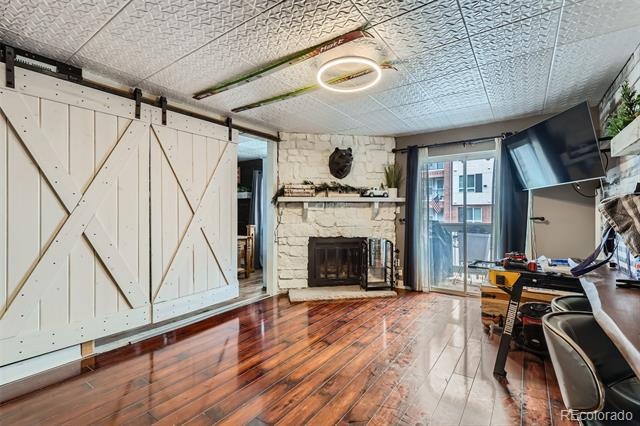
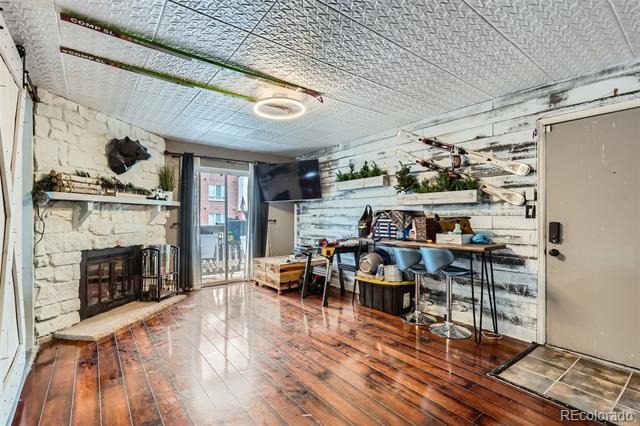
Updated, stylish, and incredibly well located, this first-floor condo offers the kind of easy, low-maintenance lifestyle that is hard to find in the heart of the Denver Tech Center. From the moment you step inside, the bright, open living space feels comfortable and inviting, with laminate wood flooring, abundant natural light, and a wood-burning fireplace perfect for cozy Colorado evenings.
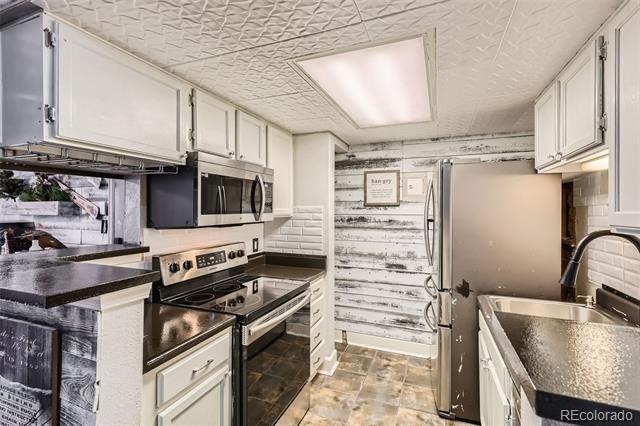
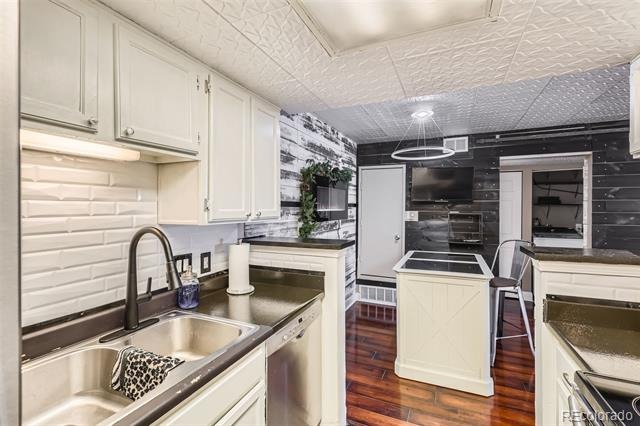
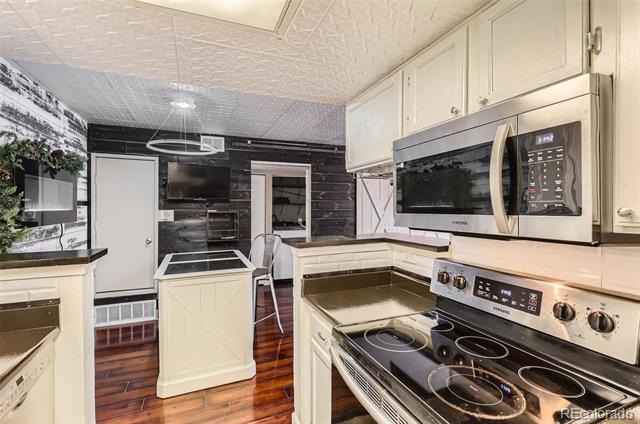
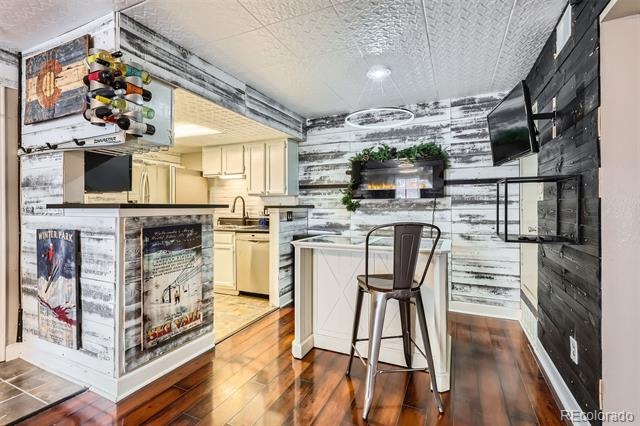
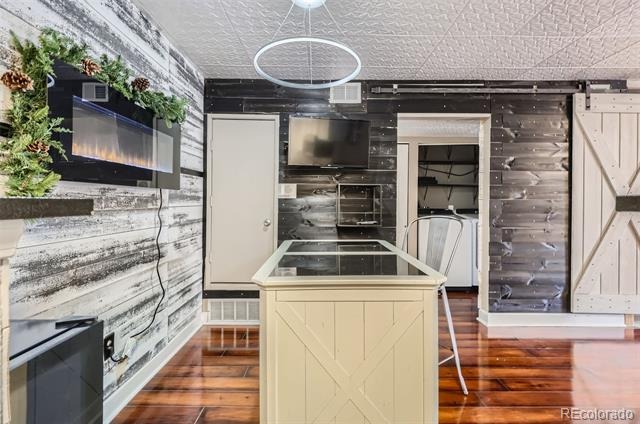
The open kitchen keeps you connected to the living space and features contemporary cabinetry, butcher block and laminate countertops, and upgraded appliances, creating a functional space for everything from your morning coffee to dinner with friends.
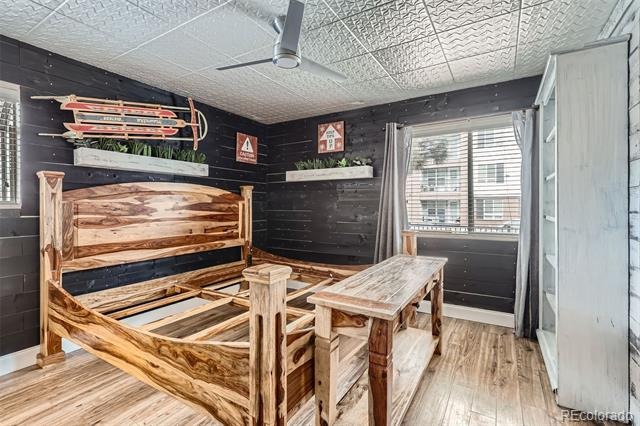
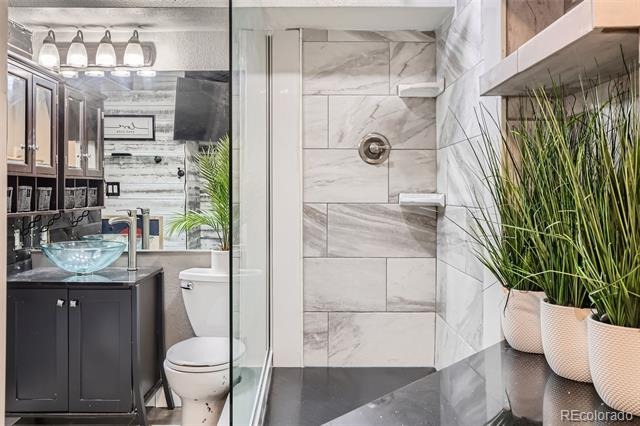
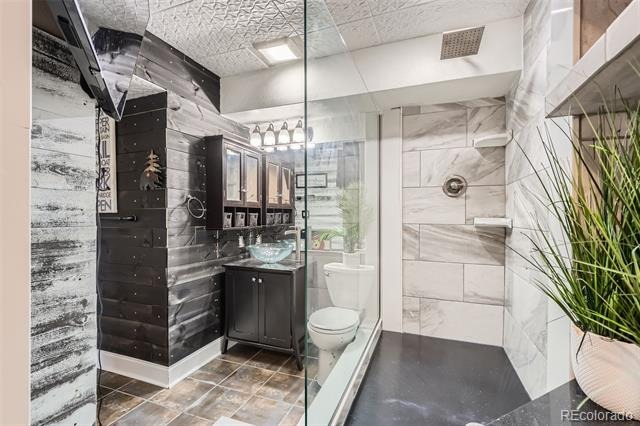
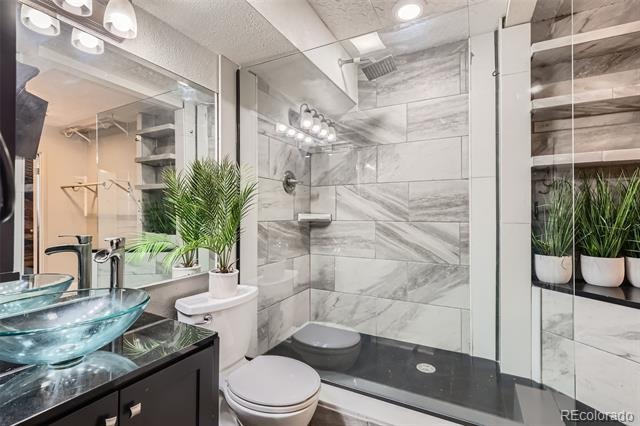
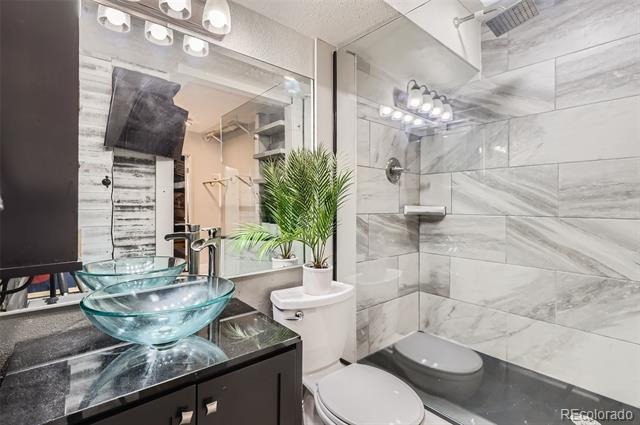
When it is time to unwind, the spacious primary suite feels like a true retreat. Enjoy a walk-in closet, smart ceiling fan, and beautifully renovated ensuite bathroom with designer finishes and an oversized walk-in shower that gives the space a fresh, modern feel.
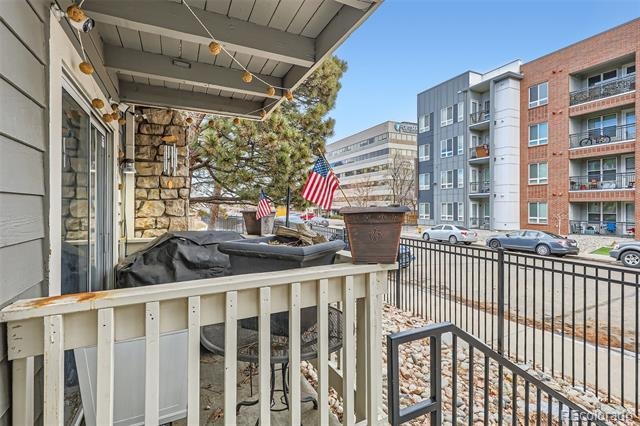
One of the home's best features may be the covered private balcony, offering your own outdoor space for coffee in the morning, a glass of wine in the evening, or simply enjoying a little fresh air. In-unit laundry adds even more everyday convenience.
And then there is the location. Enjoy an outdoor pool, clubhouse, and tennis courts within the community while living just minutes from DTC, I-25, I-225, light rail, restaurants, shopping, parks, and entertainment.
If you have been searching for an updated home that lets you spend less time on maintenance and more time enjoying everything Denver has to offer, this may be the one. With a renovated primary suite, private outdoor space, great community amenities, and an exceptional DTC location, there is a lot to love here. Schedule your showing and come experience it for yourself.
97 days on market
Listed by Gregory Greenhalge · Your Castle Realty LLC · greggreenhalge@yourcastle.com
Property Details
| Property Type | Residential |
| Sub Type | Condominium |
| Status | Active |
| Price per Sq Ft | $303 |
| Subdivision | Brady Chase Eastmoor Park |
| MLS # | 2204024 |
| Days on Market | 97 |
| Bedrooms | 1 |
| Full Baths | 1 |
| Year Built | 1978 |
| HOA | Yes |
| HOA Fee | $300 |
| Annual Taxes | $939 |
| State | CO |
| County | Denver |
| Zoning | R-2-A |
| Interior Features | Ceiling Fan(s), Open Floorplan, Walk-In Closet(s), No Stairs, Smoke Free |
| Heating | Forced Air |
| Cooling | Central Air |
| Flooring | Laminate |
| Fireplaces | 1 |
| Fireplace Features | Living Room |
| Appliances | Convection Oven, Cooktop, Dishwasher, Disposal, Microwave, Refrigerator |
| Exterior Features | Balcony, Lighting, Rain Gutters |
| Roof | Composition |
| Lot Features | Corner Lot |
| Architectural Style | Mid-Century Modern |
| Levels | One |
| Construction | Frame, Stone, Wood Siding |
| Sewer | Public Sewer |
| Water Source | Public |
| Senior Community | No |
| Special Conditions | None Known |
Location
Price History
| Date | Event | Price |
|---|---|---|
| 8/8/2026 |
Listed for sale Source: REcolorado® #2204024 |
$210,000 $303/sqft |

Based on information submitted to the MLS GRID as of November 13, 2026 at 2:05 PM MST. All data is obtained from various sources and may not have been verified by broker or MLS GRID. Supplied Open House Information is subject to change without notice. All information should be independently reviewed and verified for accuracy. Properties may or may not be listed by the office/agent presenting the information.
Thank you — a Mont Haus broker will be in touch shortly.
For Mont Haus agents and staff. Sign in with your Mont Haus Microsoft account and the Agent Portal opens in a new tab.
Sign in with MicrosoftNo Microsoft account yet? Ask Nikki Boxer, who sets up portal access.