Residential · Active
Denver, CO 80204
2 Beds · 4 Baths · 1,504 Sq Ft
$720,000
Townhouse
Property Type
2016
Year Built
$479
Price per Sq Ft
1
Parking Spaces
2206936
MLS #
About This Property
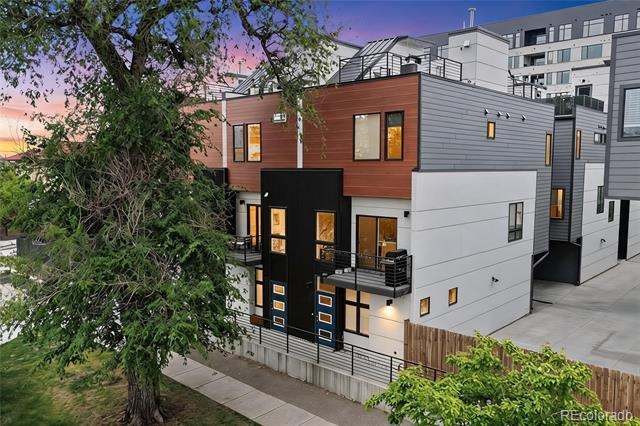
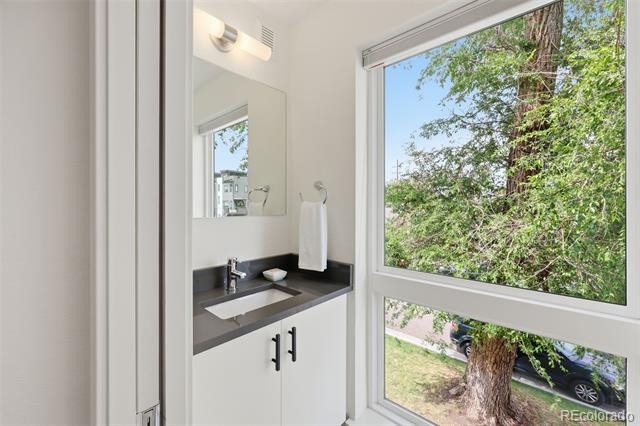
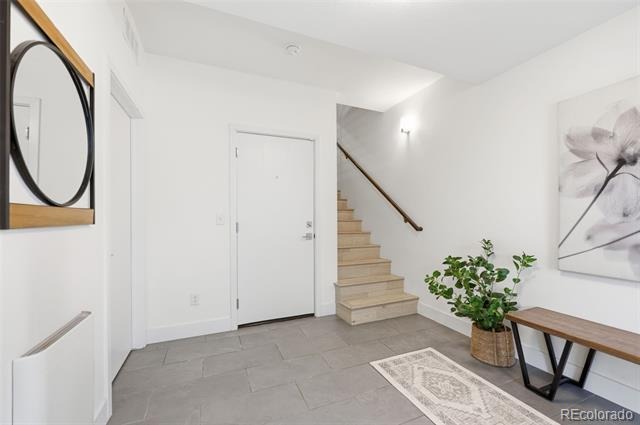
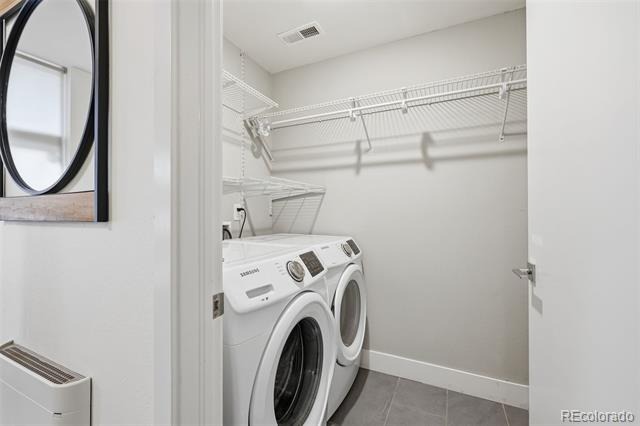
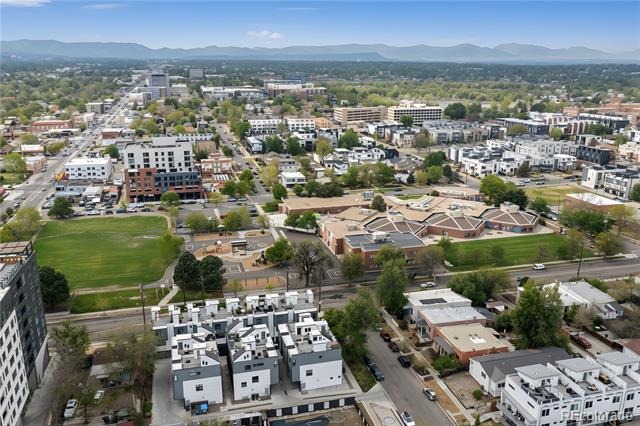
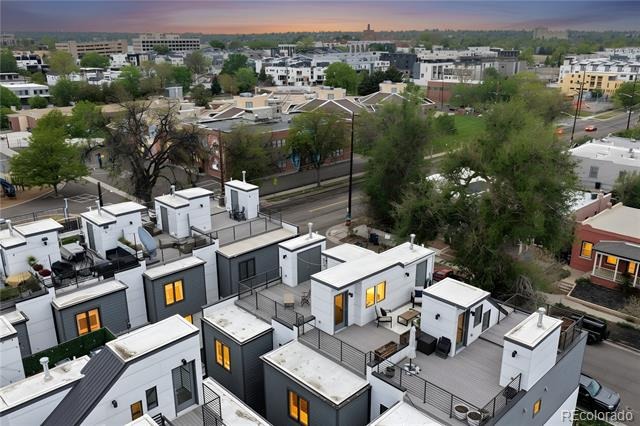
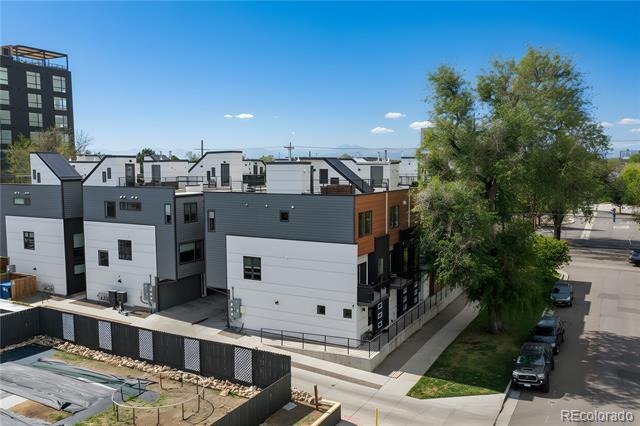
Stadium Terrace. Elevated urban living meets refined design in this striking multi-level townhome, ideally positioned in one of Denver's most coveted locations. Just moments from Sloan's Lake and Empower Field at Mile High, this residence delivers the perfect balance of vibrant city access and elevated privacy. Spanning three thoughtfully designed levels, this sophisticated home welcomes you with an attached one-car garage and a functional lower level featuring a powder room and dedicated laundry space.
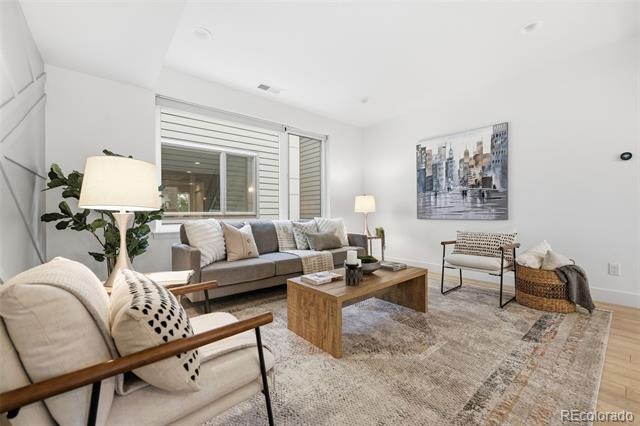
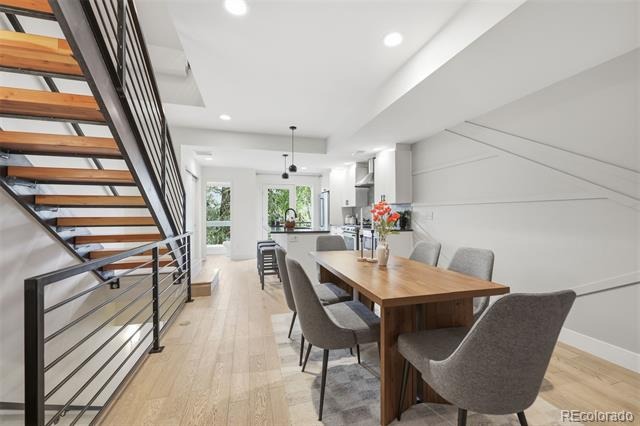
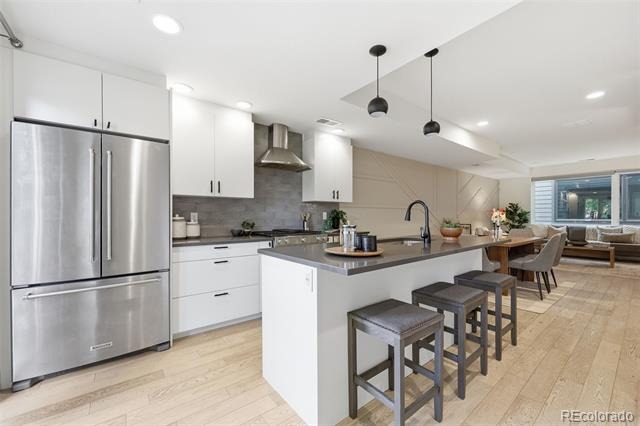
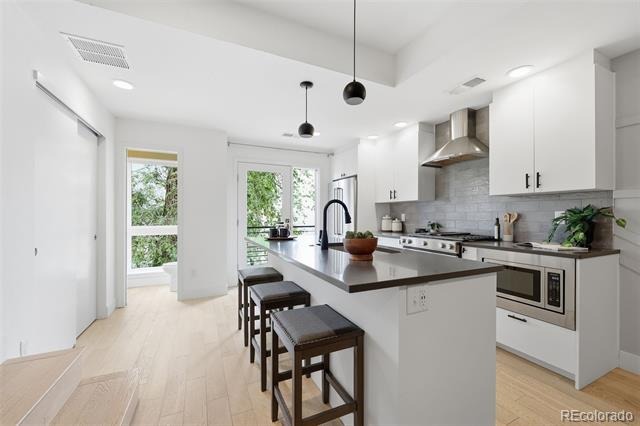
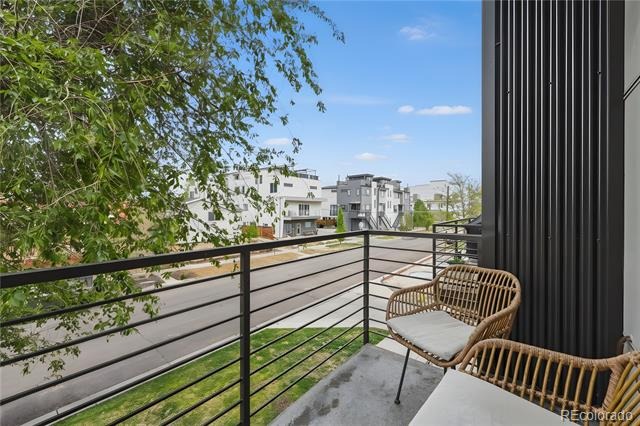
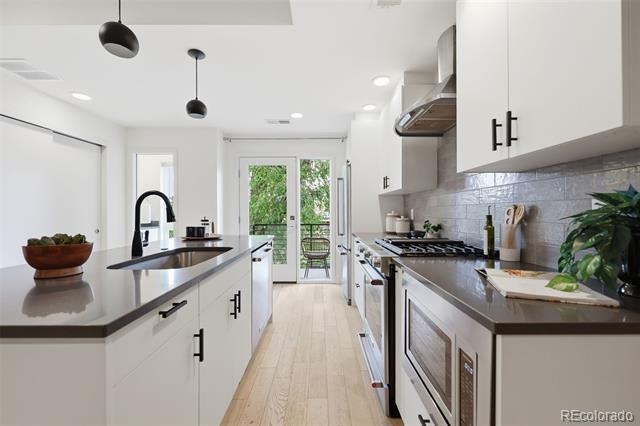
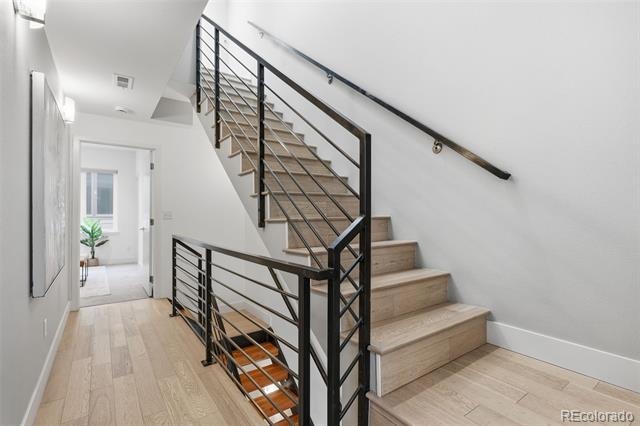
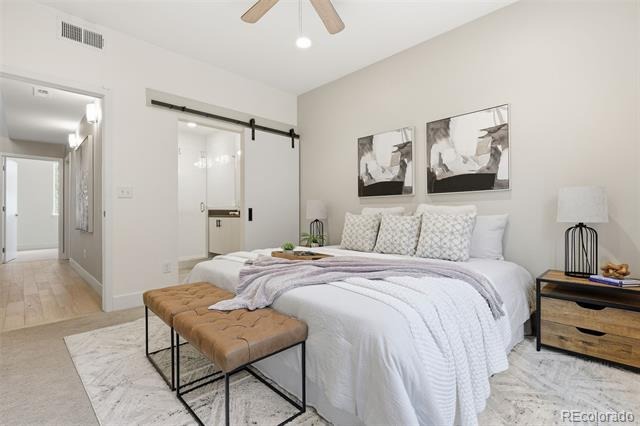
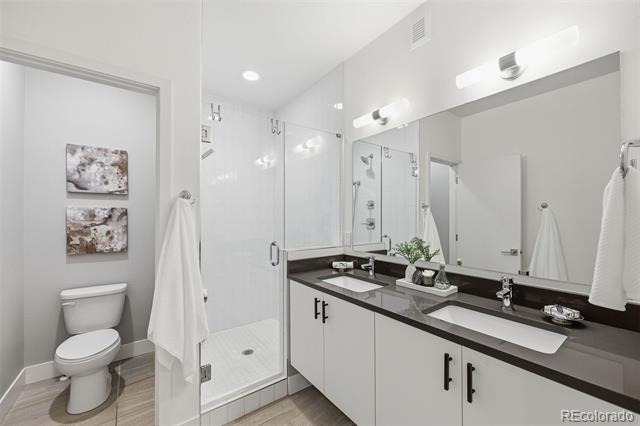
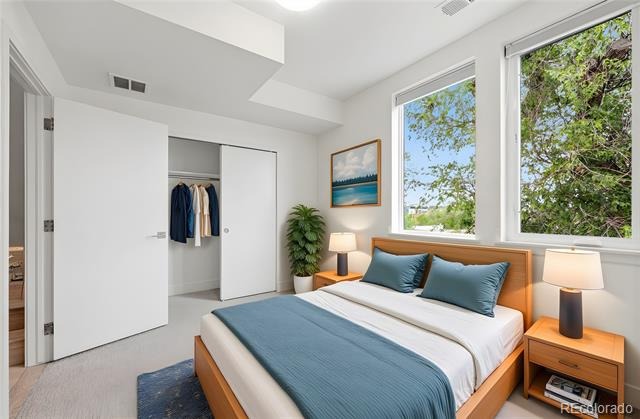
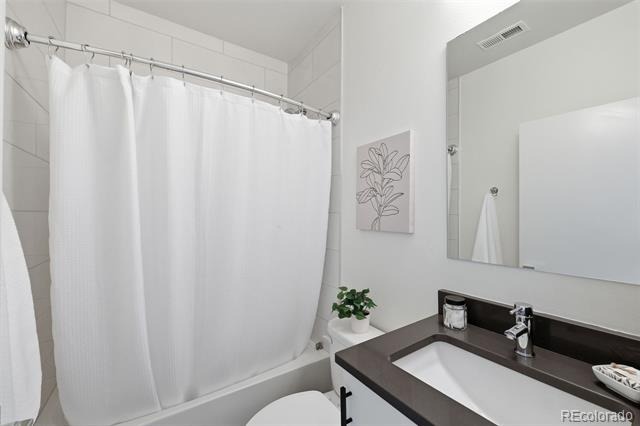
The main living level is bathed in natural light, enhanced by privacy-tinted windows that allow for an open, airy feel throughout the day. A seamless flow connects the living room to a chef-inspired kitchen, complete with premium KitchenAid appliances, gas range, generous pantry, and a private terrace. The upper level is dedicated to a serene primary retreat, offering a spacious ensuite bath and an expansive walk-in closet. A secondary bedroom provides flexibility for guests, office, or additional living needs, bright, comfortable, and well-appointed.
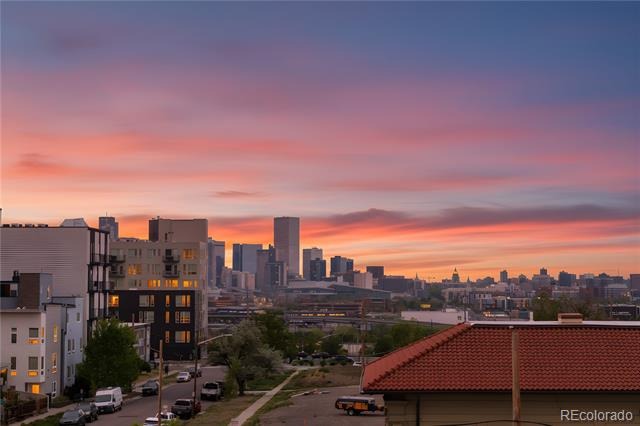
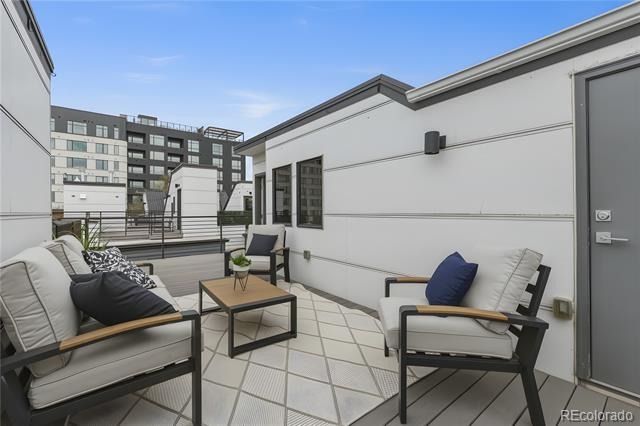
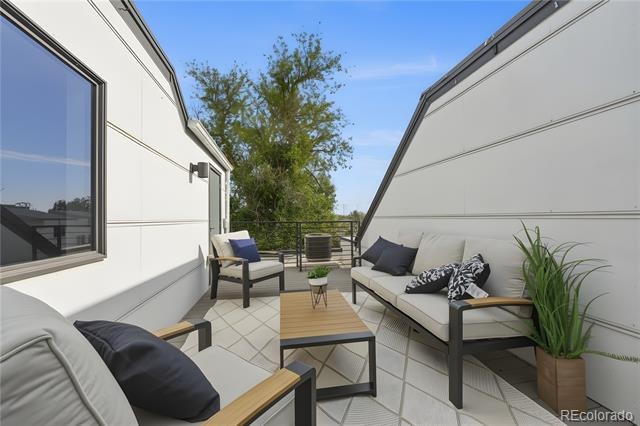
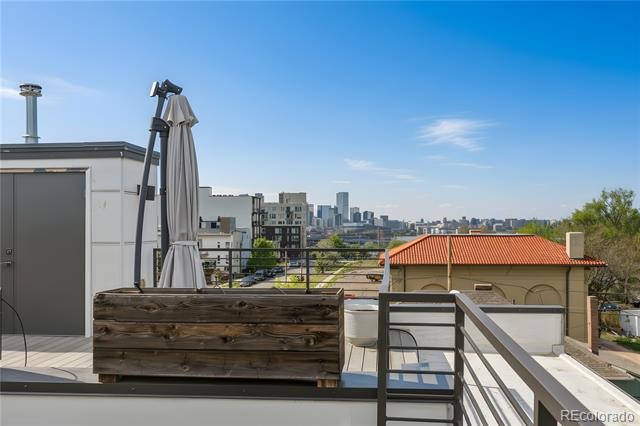
Crowning the home is an exceptional rooftop deck-an entertainer's dream-where sweeping views of the Denver skyline, the Capitol, and the Front Range mountains create an unforgettable backdrop for gatherings or quiet relaxation. With no HOA and a streamlined party wall agreement covering water, snow removal, trash, and management for $120/month, this property offers both ease and independence. Sophisticated, low-maintenance, and perfectly located. Denver living at its finest.
174 days on market
Listed by The Bernardi Group · Coldwell Banker Realty 14 · info@thebernardigroup.com,303-402-6000
Property Details
| Property Type | Residential |
| Sub Type | Townhouse |
| Status | Active |
| Price per Sq Ft | $479 |
| Subdivision | Cheltenham Heights |
| MLS # | 2206936 |
| Days on Market | 174 |
| Bedrooms | 2 |
| Full Baths | 1 |
| Half Baths | 2 |
| Three-Quarter Baths | 1 |
| Year Built | 2016 |
| HOA | No |
| Annual Taxes | $3,578 |
| State | CO |
| County | Denver |
| Zoning | G-MU-3 |
| Interior Features | Breakfast Bar, Eat-in Kitchen, Entrance Foyer, High Ceilings, Kitchen Island, Open Floorplan, Pantry, Vaulted Ceiling(s), Walk-In Closet(s), Primary Suite, Quartz Counters, Smoke Free |
| Heating | Forced Air |
| Cooling | Central Air |
| Flooring | Carpet, Wood |
| Appliances | Dishwasher, Disposal, Dryer, Microwave, Oven, Range, Refrigerator, Washer |
| Exterior Features | Balcony, Lighting |
| Garage | Yes |
| Garage Spaces | 1 |
| Parking Features | Oversized |
| Roof | Composition, Membrane |
| Lot Features | Near Public Transit |
| Architectural Style | Contemporary, Contemporary |
| Levels | Three Or More |
| Construction | Frame |
| Sewer | Public Sewer |
| Water Source | Public |
| Senior Community | No |
| Special Conditions | None Known |
Location
Price History
| Date | Event | Price |
|---|---|---|
| 6/17/2026 |
Listed for sale Source: REcolorado® #IR1062237 |
$720,000 $479/sqft |
| 5/18/2026 |
Listed for sale Source: REcolorado® #2206936 |
$720,000 $479/sqft |

Based on information submitted to the MLS GRID as of November 8, 2026 at 6:25 PM MST. All data is obtained from various sources and may not have been verified by broker or MLS GRID. Supplied Open House Information is subject to change without notice. All information should be independently reviewed and verified for accuracy. Properties may or may not be listed by the office/agent presenting the information.
Thank you — a Mont Haus broker will be in touch shortly.
For Mont Haus agents and staff. Sign in with your Mont Haus Microsoft account and the Agent Portal opens in a new tab.
Sign in with MicrosoftNo Microsoft account yet? Ask Nikki Boxer, who sets up portal access.