Residential · Active
Golden, CO 80401
5 Beds · 5 Baths · 4,694 Sq Ft
$1,799,000
Single Family
Property Type
0.28 acres
Lot Size
2005
Year Built
$383
Price per Sq Ft
3
Parking Spaces
2209485
MLS #
About This Property
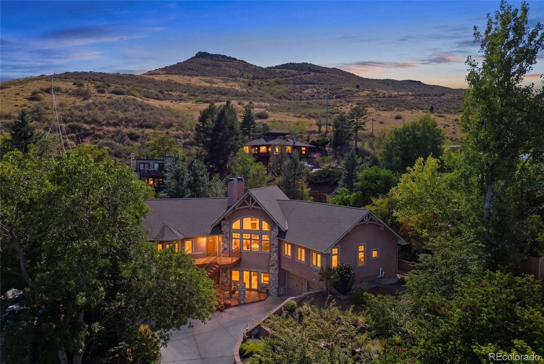
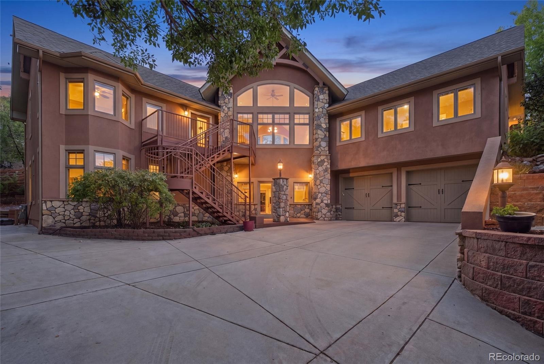
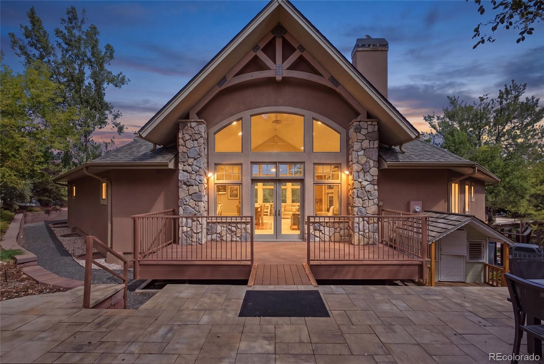
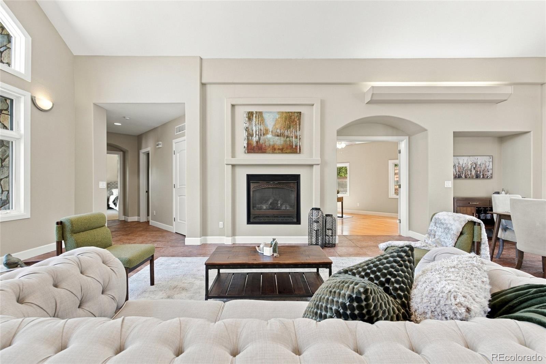
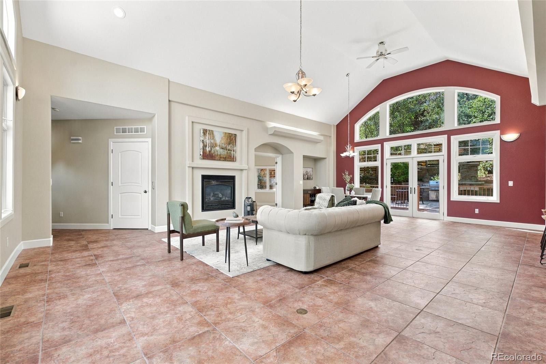
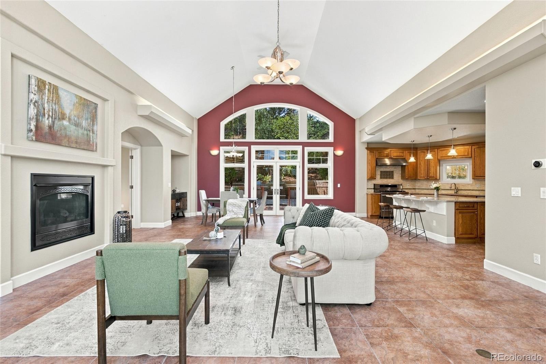
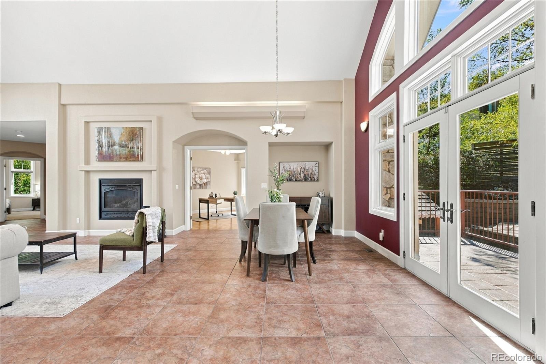
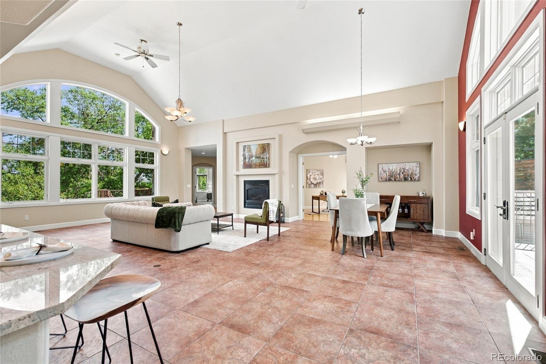
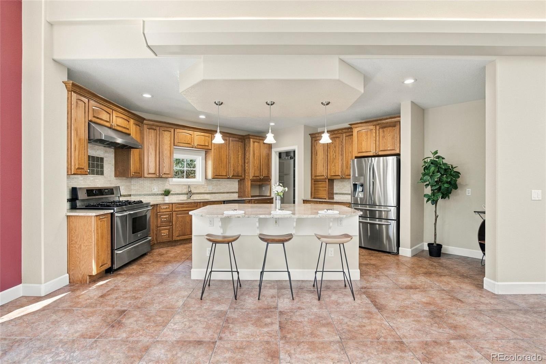
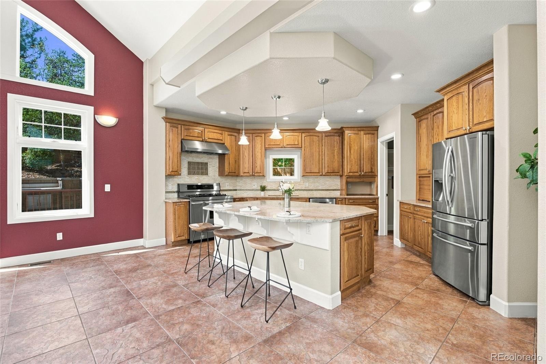
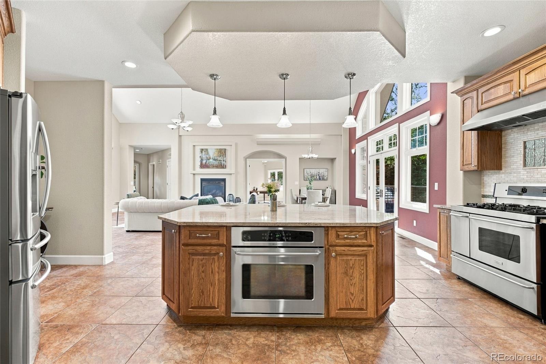
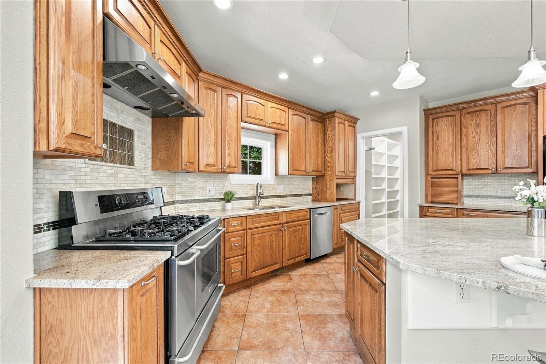
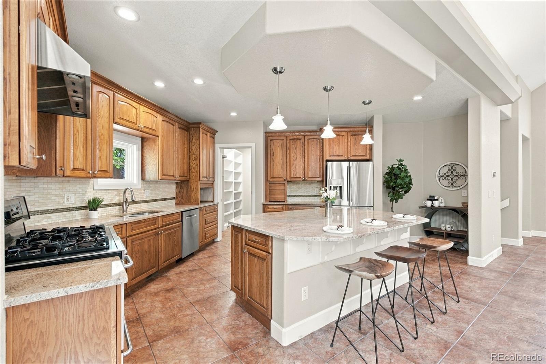
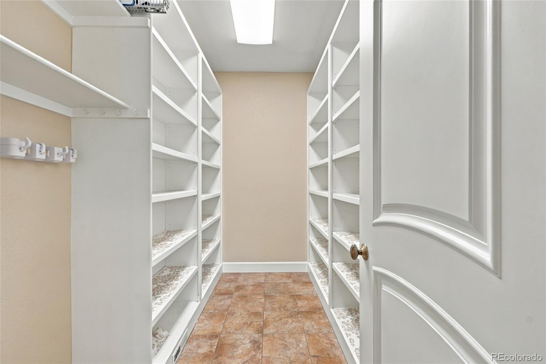
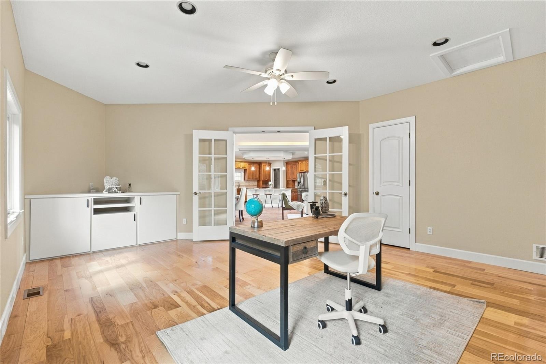
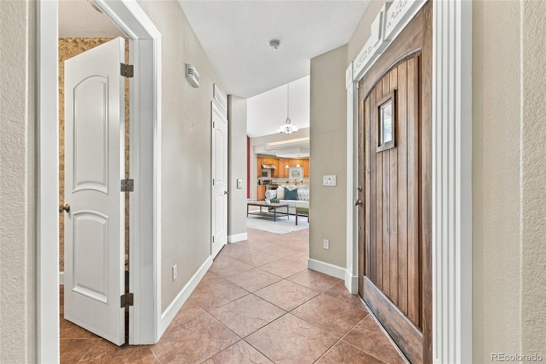
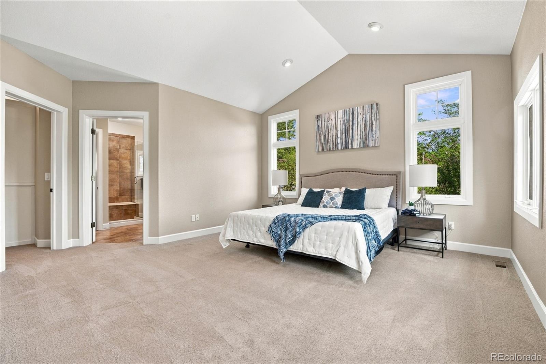
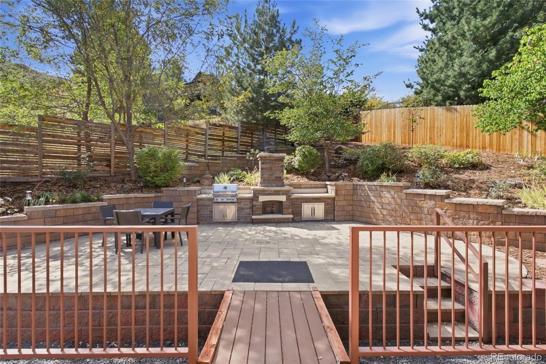
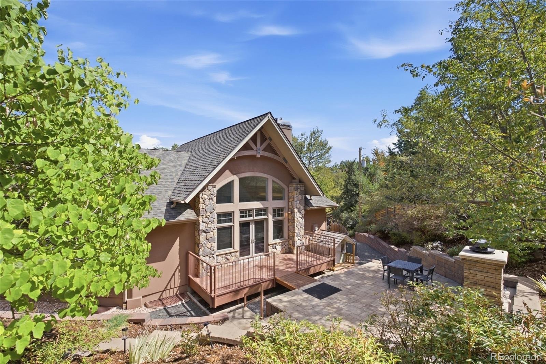
Welcome to 14394 Foothills Road, an exceptional custom residence in Golden’s sought-after Applewood Mesa area. Thoughtfully designed with impressive architectural detail, abundant natural light and a versatile floor plan, this home blends refined finishes with exceptional functionality. The main level features a spacious kitchen with granite countertops and stainless steel appliances, complemented by generous living and dining spaces ideal for both everyday living and entertaining. A private office just off the dining area provides a dedicated work-from-home space.
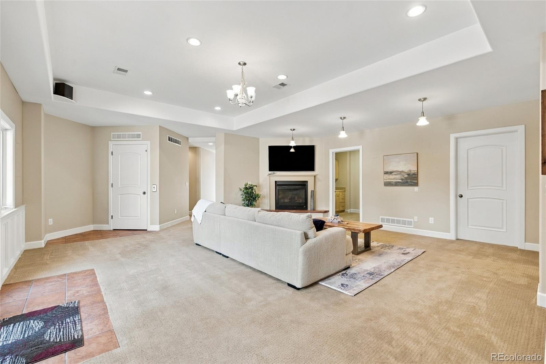
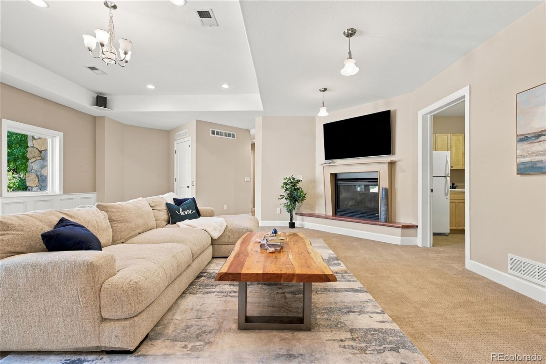
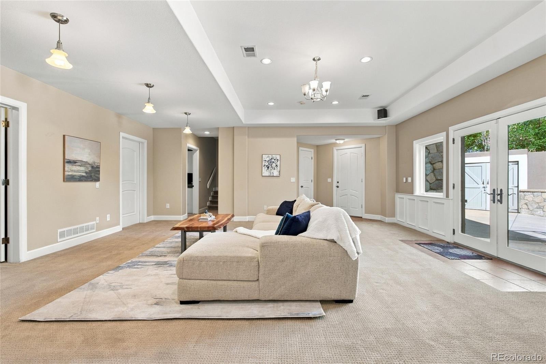
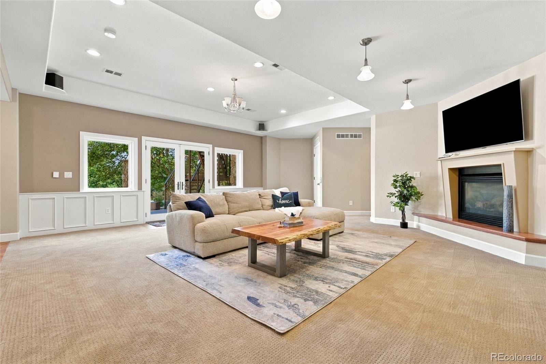
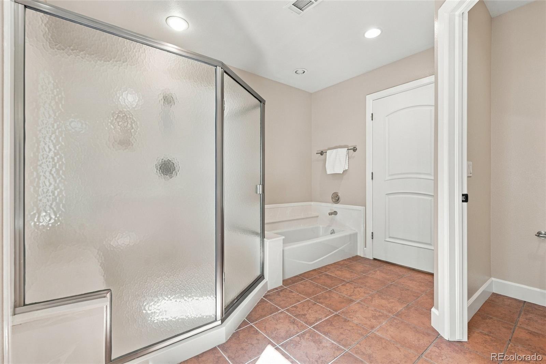
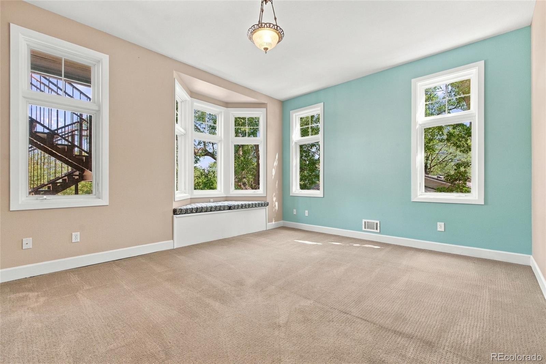
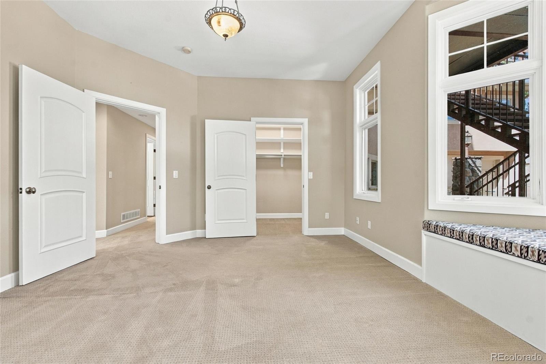
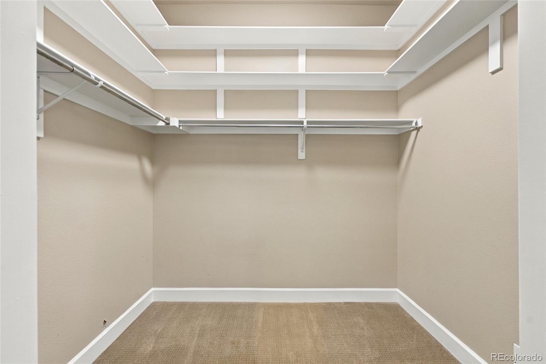
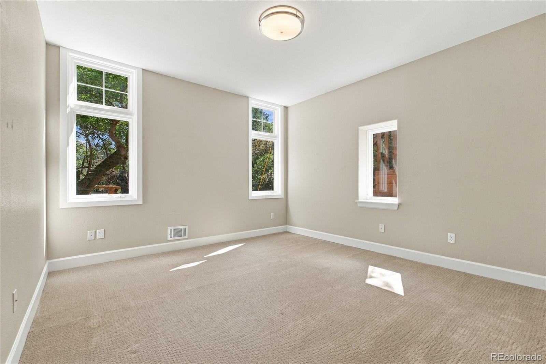
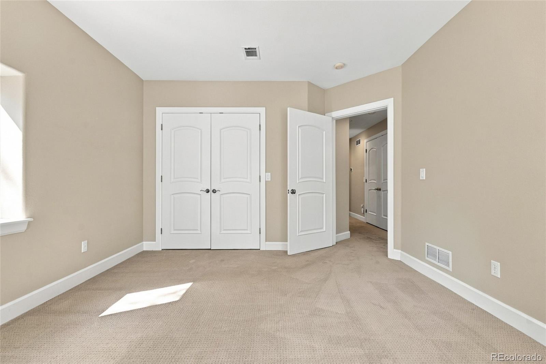
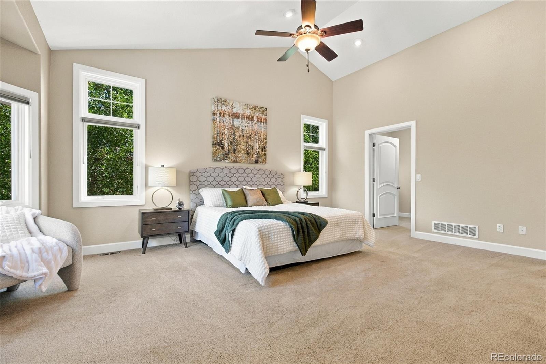
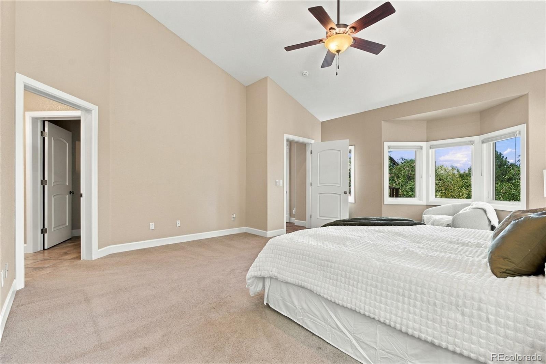
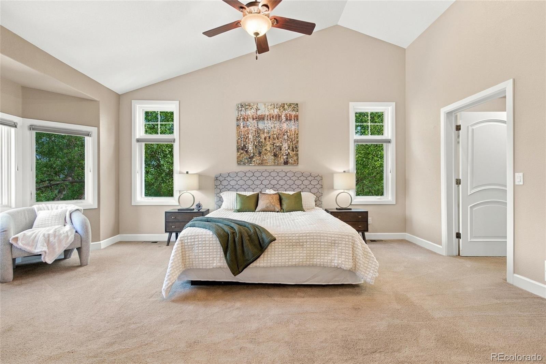
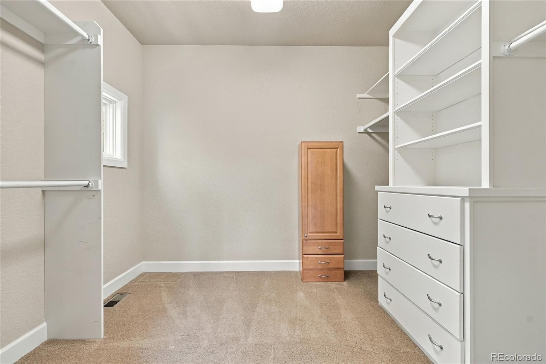
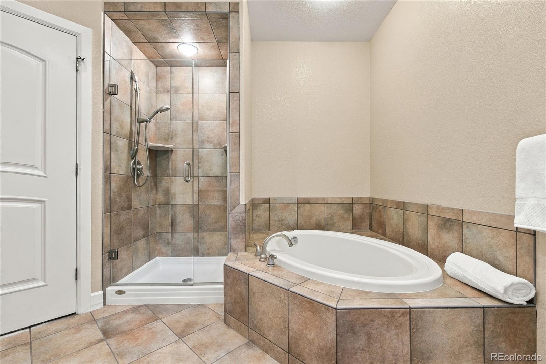
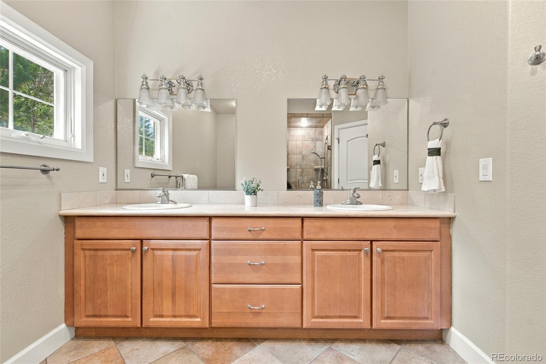
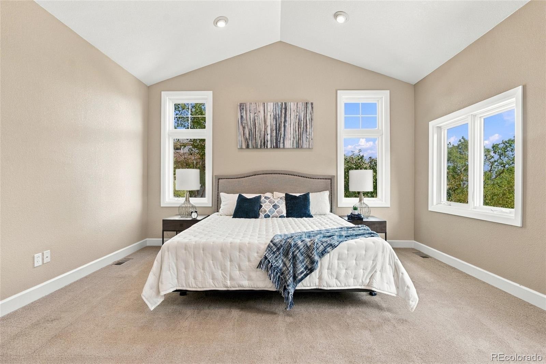
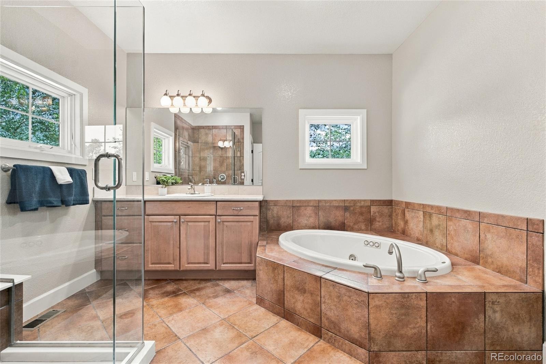
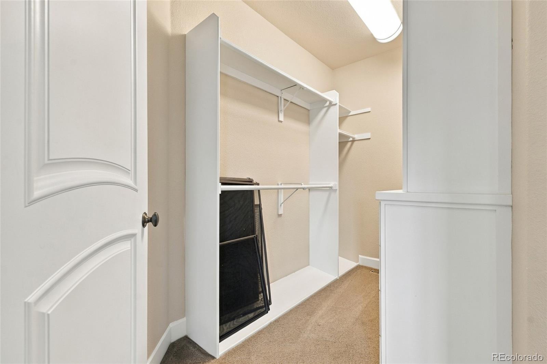
A standout feature of the home is its two primary suites on the main level, offering exceptional flexibility for multi-generational living, guests or dual-suite living. The primary suites provide privacy and comfort, with walk-in closet space and well-appointed bath accommodations, including a five-piece bath. The walkout lower level extends the home’s living space with two additional bedrooms, including one with a walk-in closet, along with a spacious five-piece bathroom. Large windows bring natural light into the lower level, creating an inviting and comfortable atmosphere.
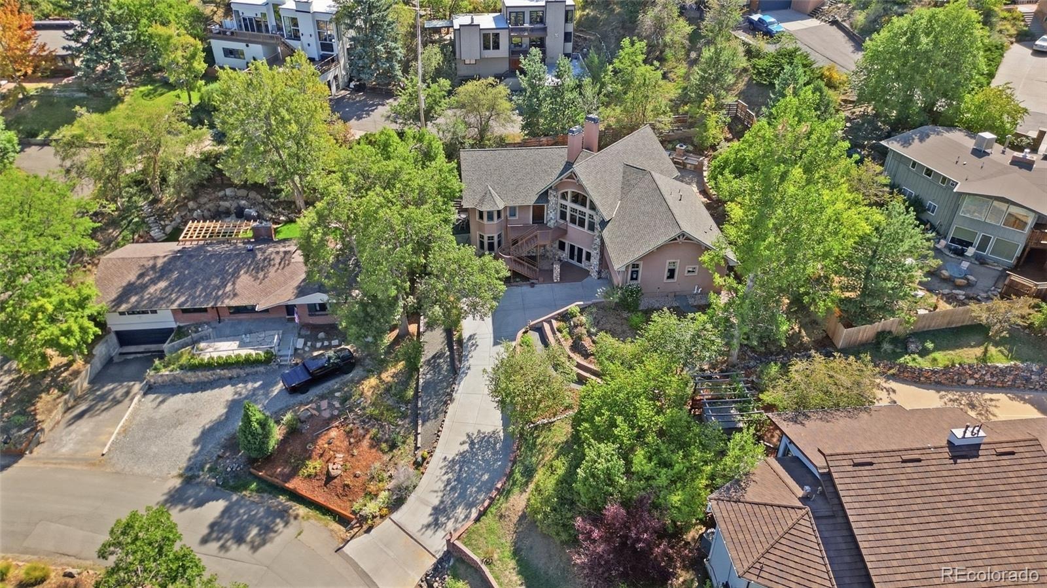
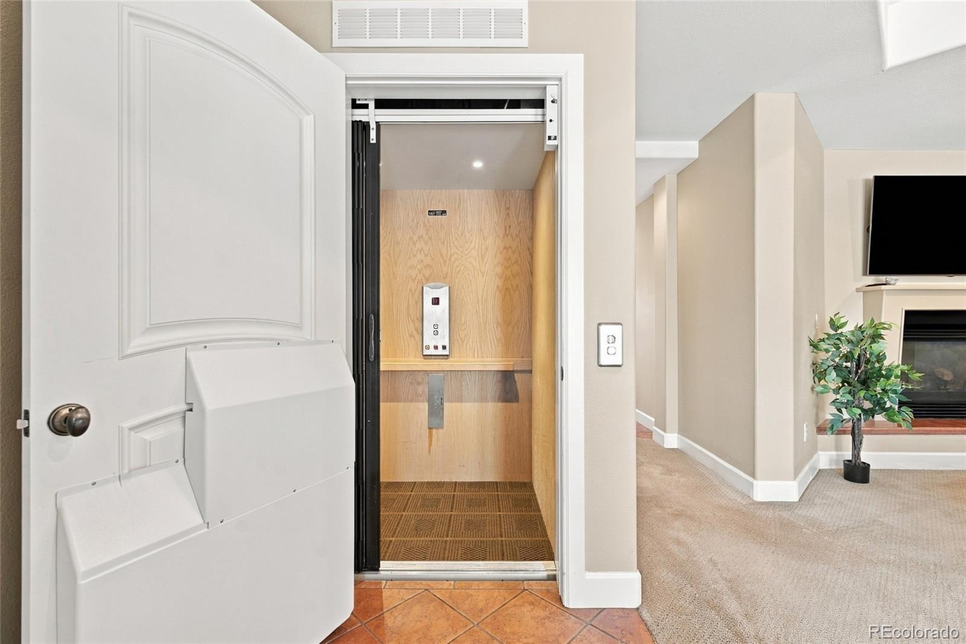
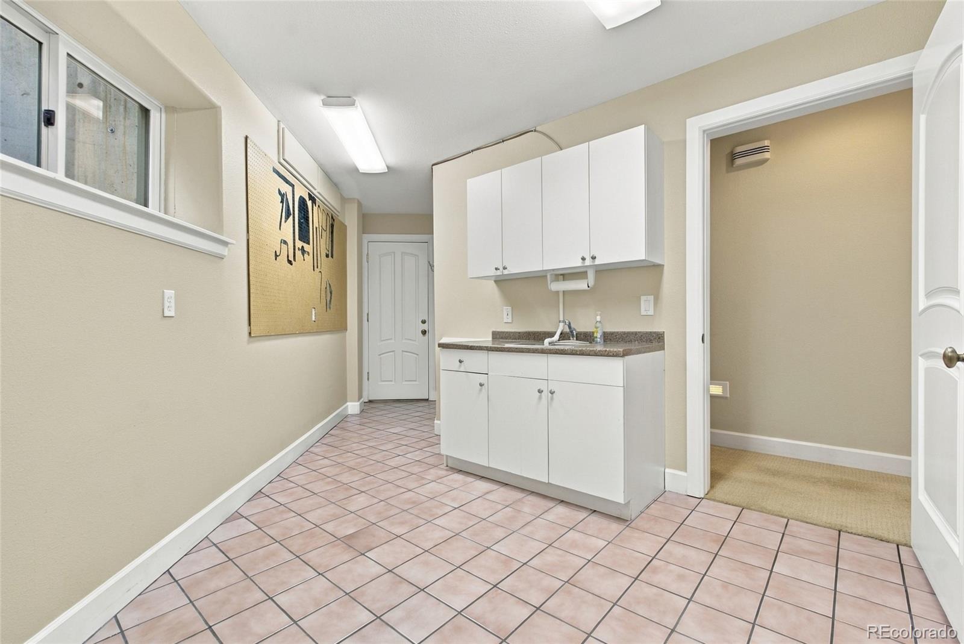
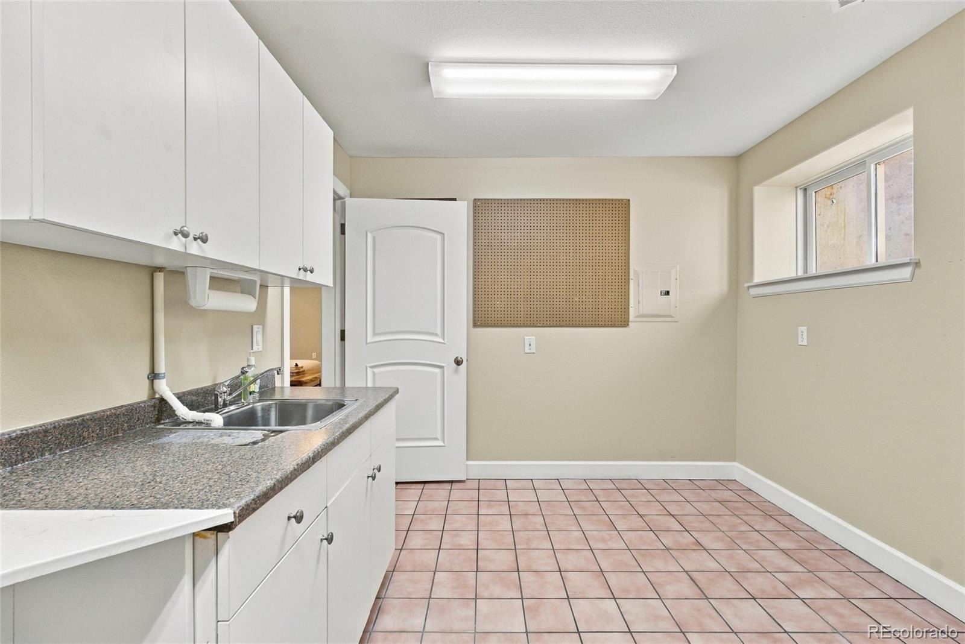
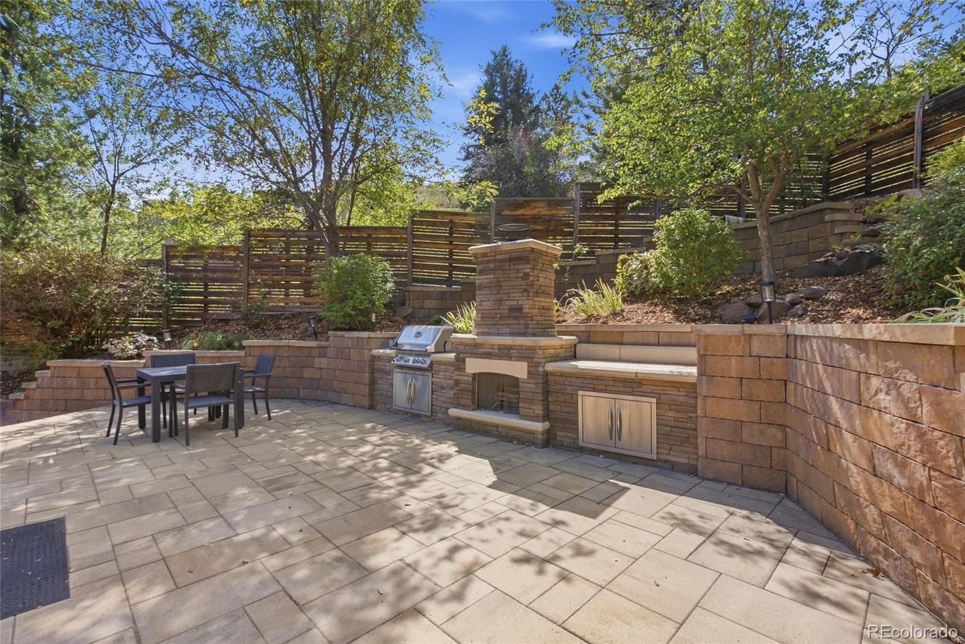
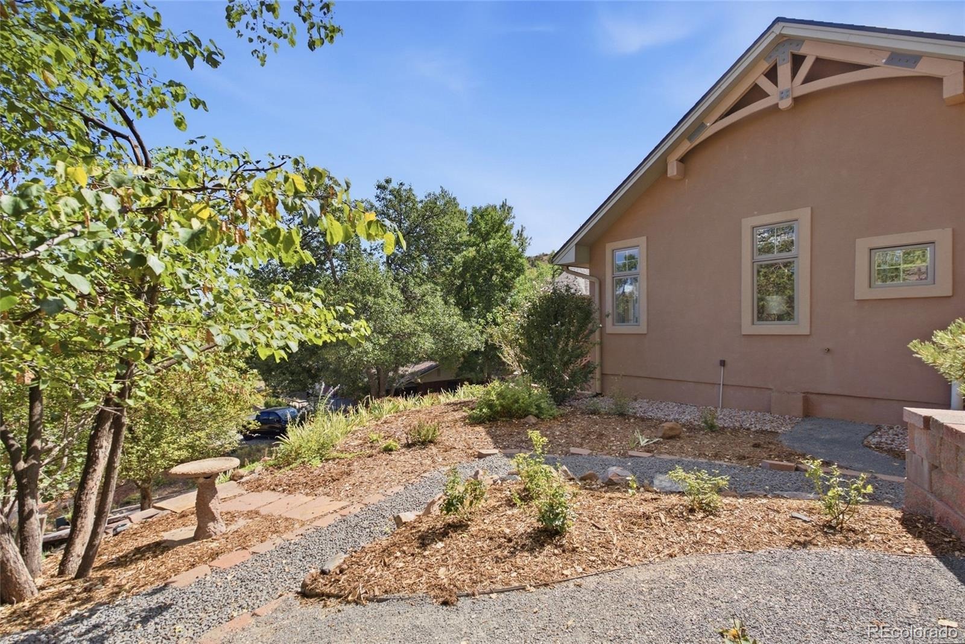
A private in-home elevator provides convenient access between levels, adding an exceptional level of accessibility, comfort and ease to the home’s thoughtful design. Additional amenities include a heated concrete driveway with temperature and precipitation sensors, radiant glycol heating, a two-zone whole-house fan, soft-water system, three-zone drip irrigation and 220V service for a future hot tub. The oversized garage provides generous storage and flexible space for recreational equipment or a golf cart. Set in a prime Golden location near Rolling Hills Country Club and surrounded by the beauty of the Applewood area, this distinctive property offers a rare combination of custom design, main-level living, accessibility and convenience—all with no HOA.
32 days on market
Listed by Nicole Sabo · Your Castle Real Estate Inc · nicole@saborealty.com,303-856-5285
Property Details
| Property Type | Residential |
| Sub Type | Single Family Residence |
| Status | Active |
| Price per Sq Ft | $383 |
| Subdivision | Applewood Mesa |
| MLS # | 2209485 |
| Days on Market | 32 |
| Bedrooms | 5 |
| Full Baths | 3 |
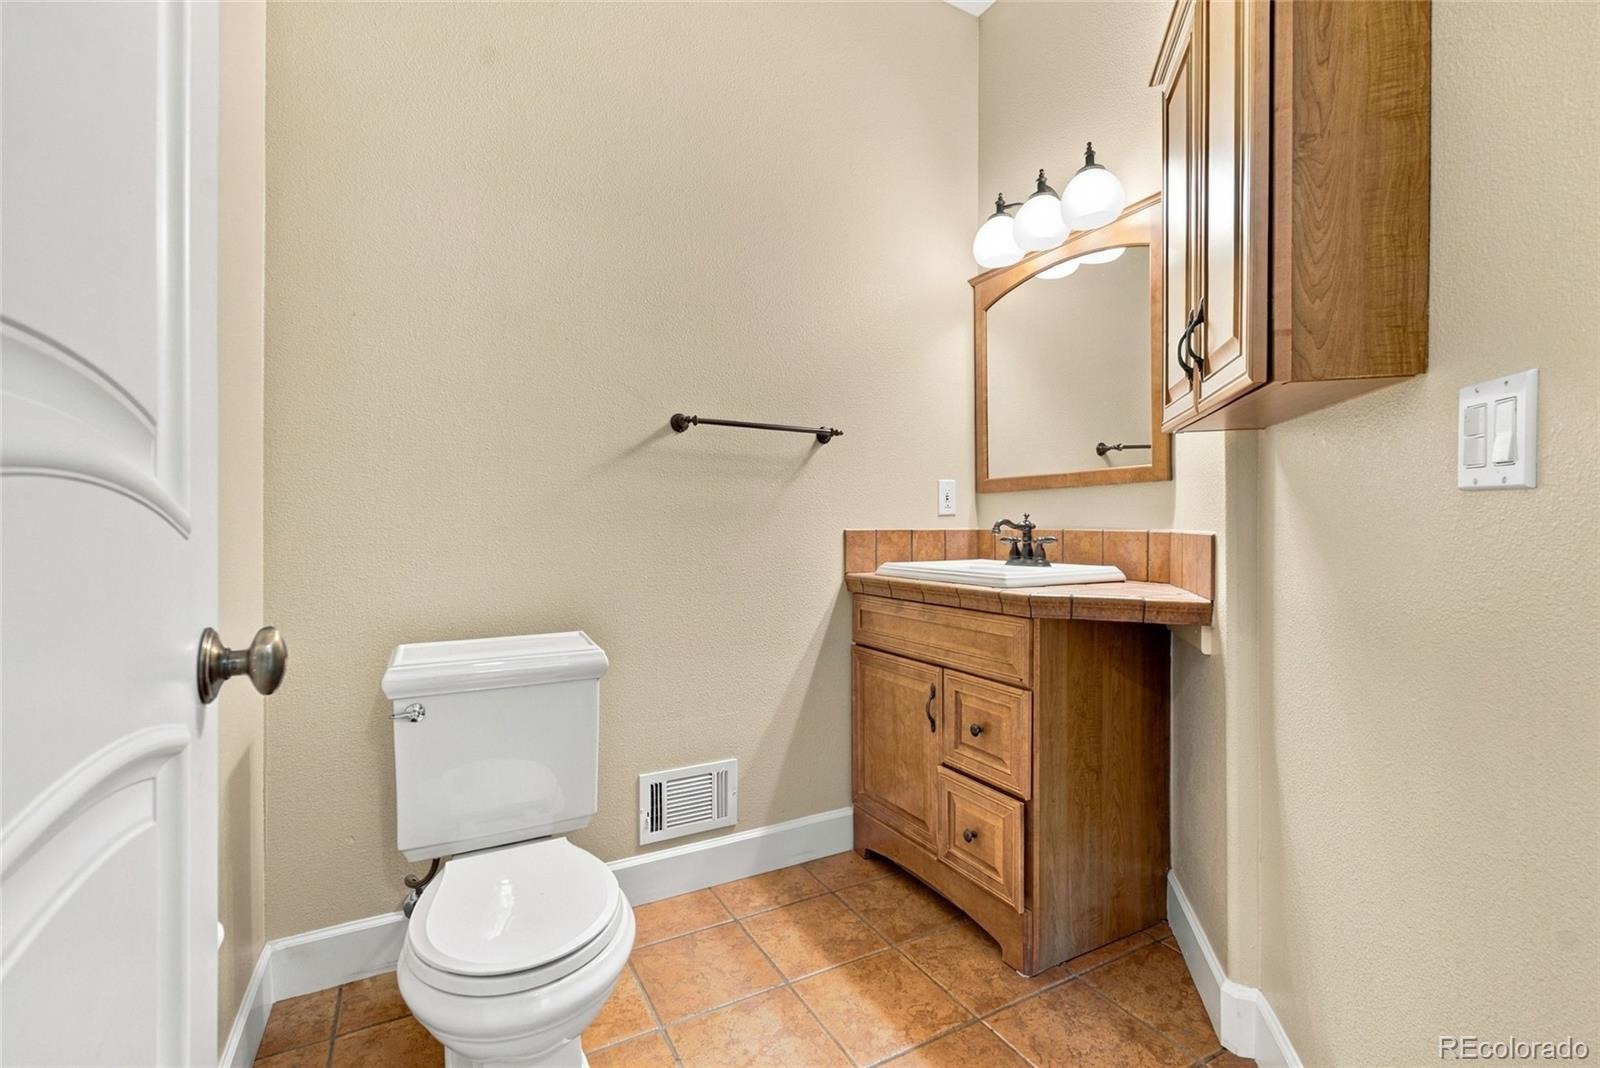
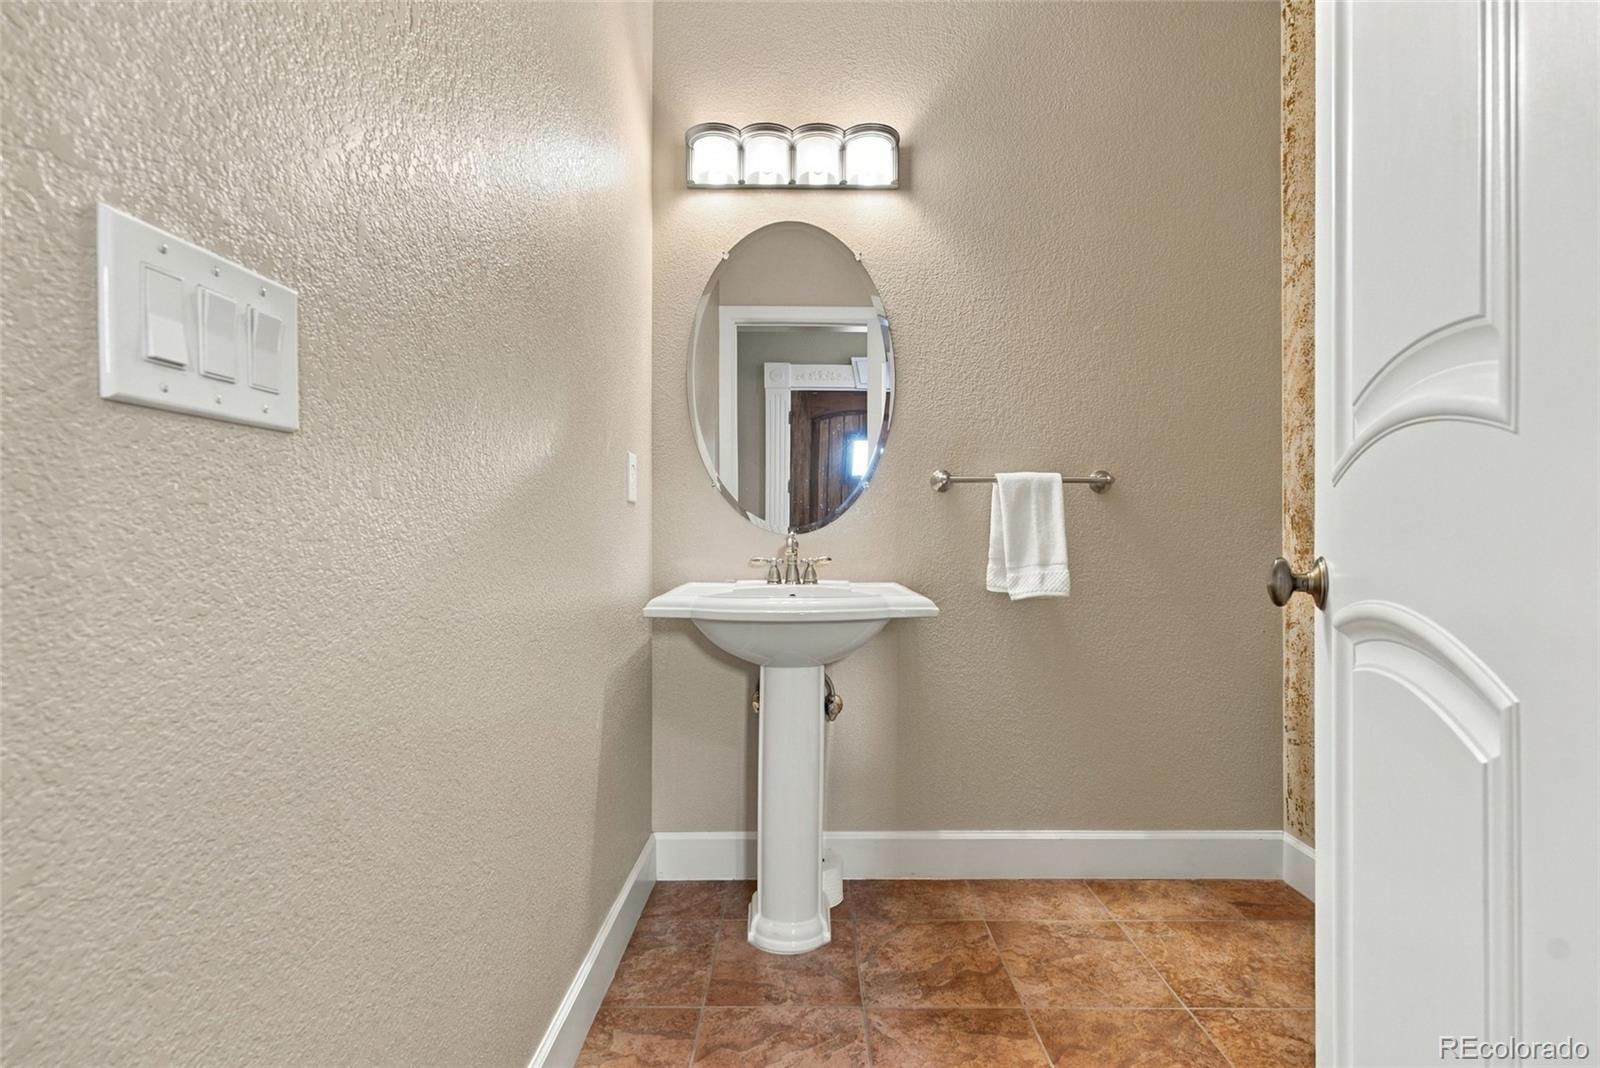
| Half Baths | 2 |
| Year Built | 2005 |
| Lot Size (Sq Ft) | 12,197 |
| Acres | 0.28 |
| HOA | No |
| Annual Taxes | $10,547 |
| State | CO |
| County | Jefferson |
| Zoning | MR-2 |
| Interior Features | Ceiling Fan(s), Elevator, Granite Counters, High Ceilings, Kitchen Island, Open Floorplan, Five Piece Bath, Utility Sink |
| Heating | Forced Air |
| Cooling | Attic Fan, Central Air |
| Flooring | Carpet, Tile |
| Fireplaces | 2 |
| Fireplace Features | Family Room, Great Room |
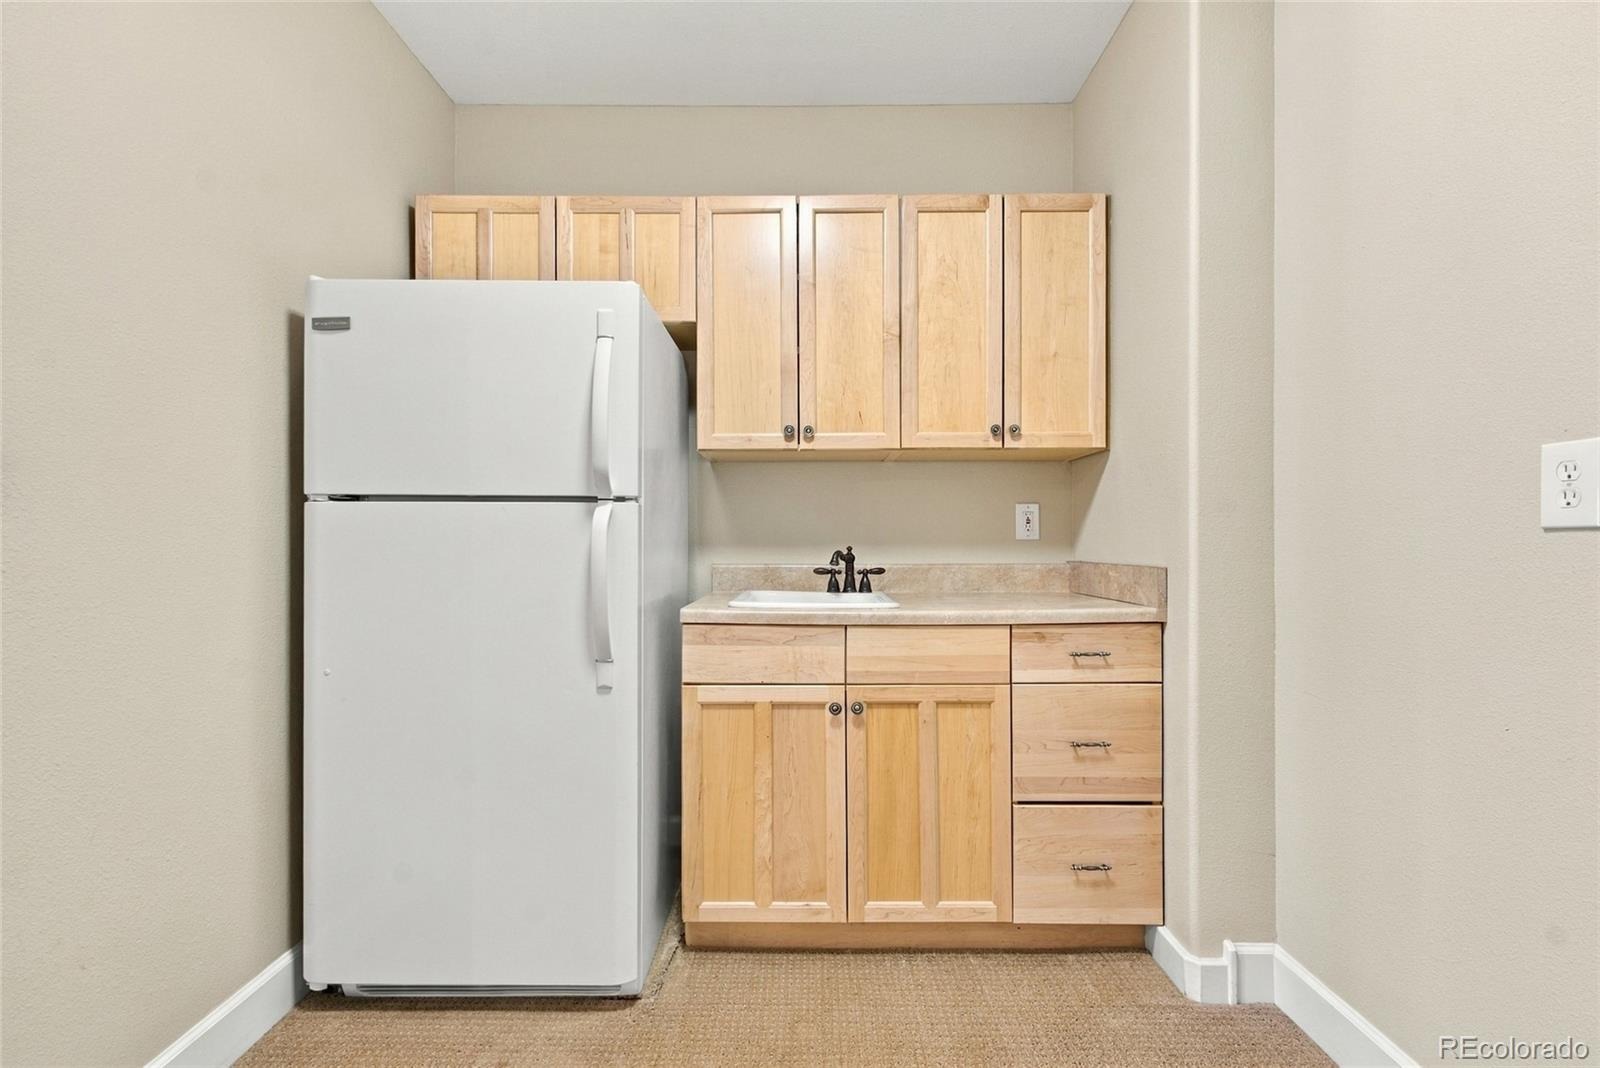
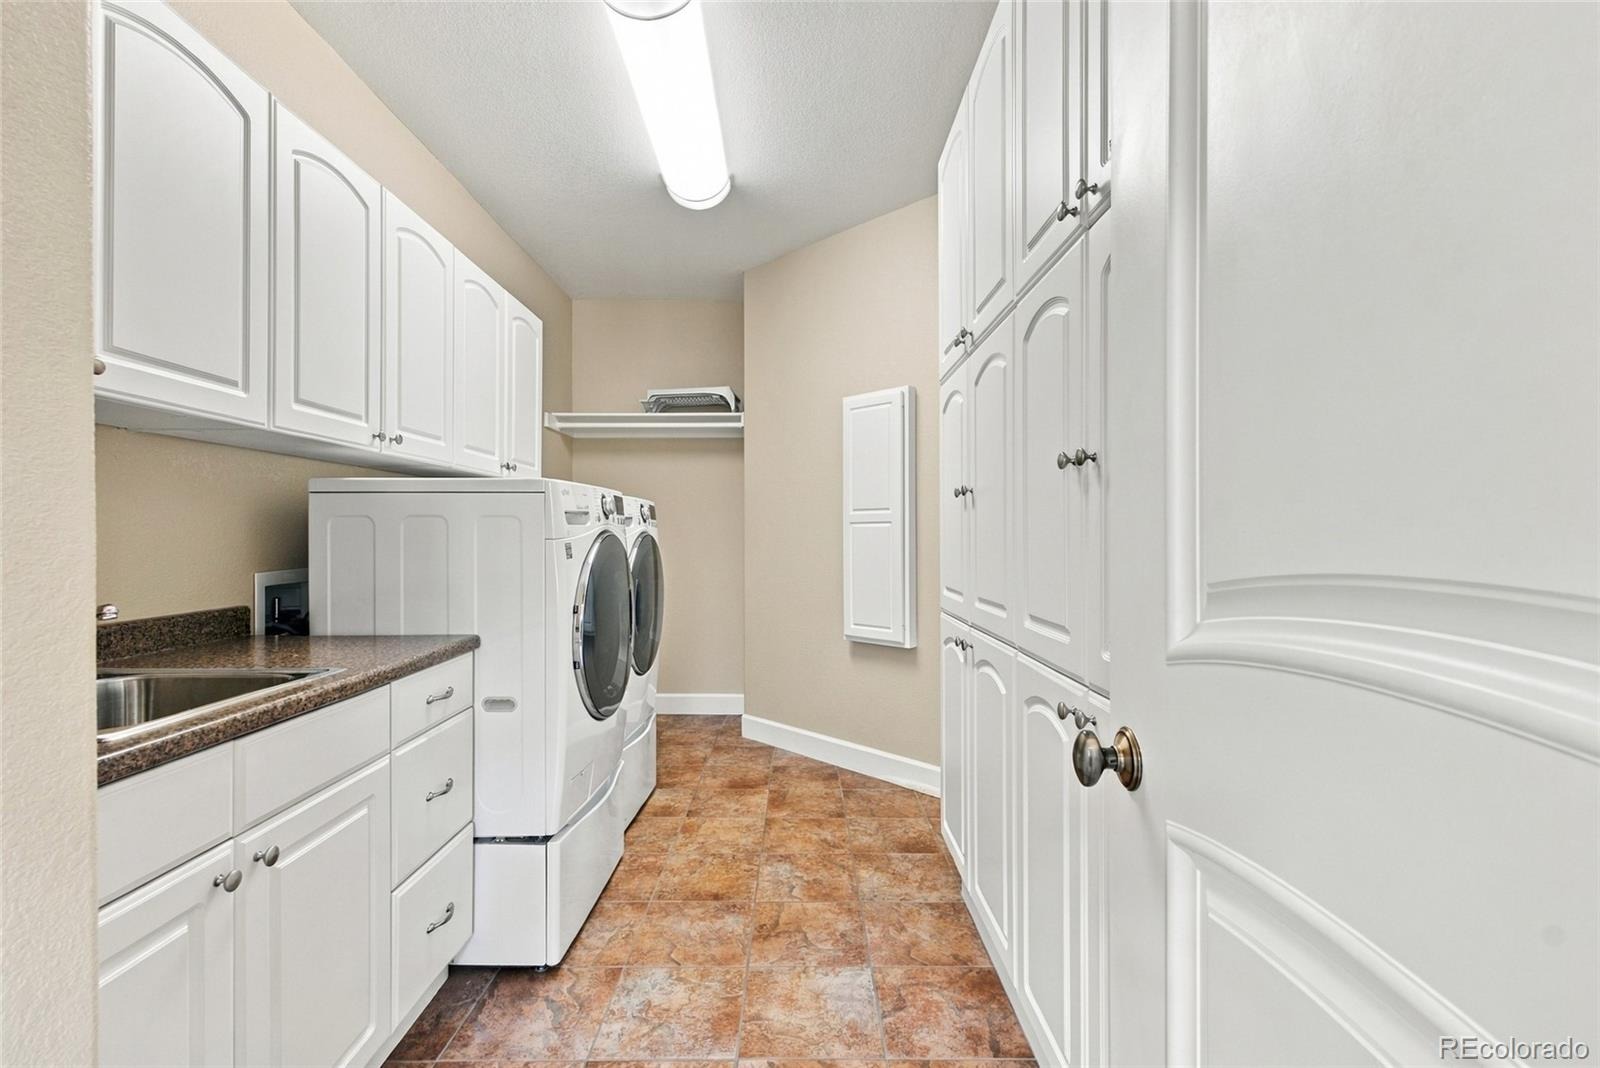
| Appliances | Dishwasher, Disposal, Double Oven, Dryer, Gas Water Heater, Range, Range Hood, Refrigerator, Washer, Water Softener |
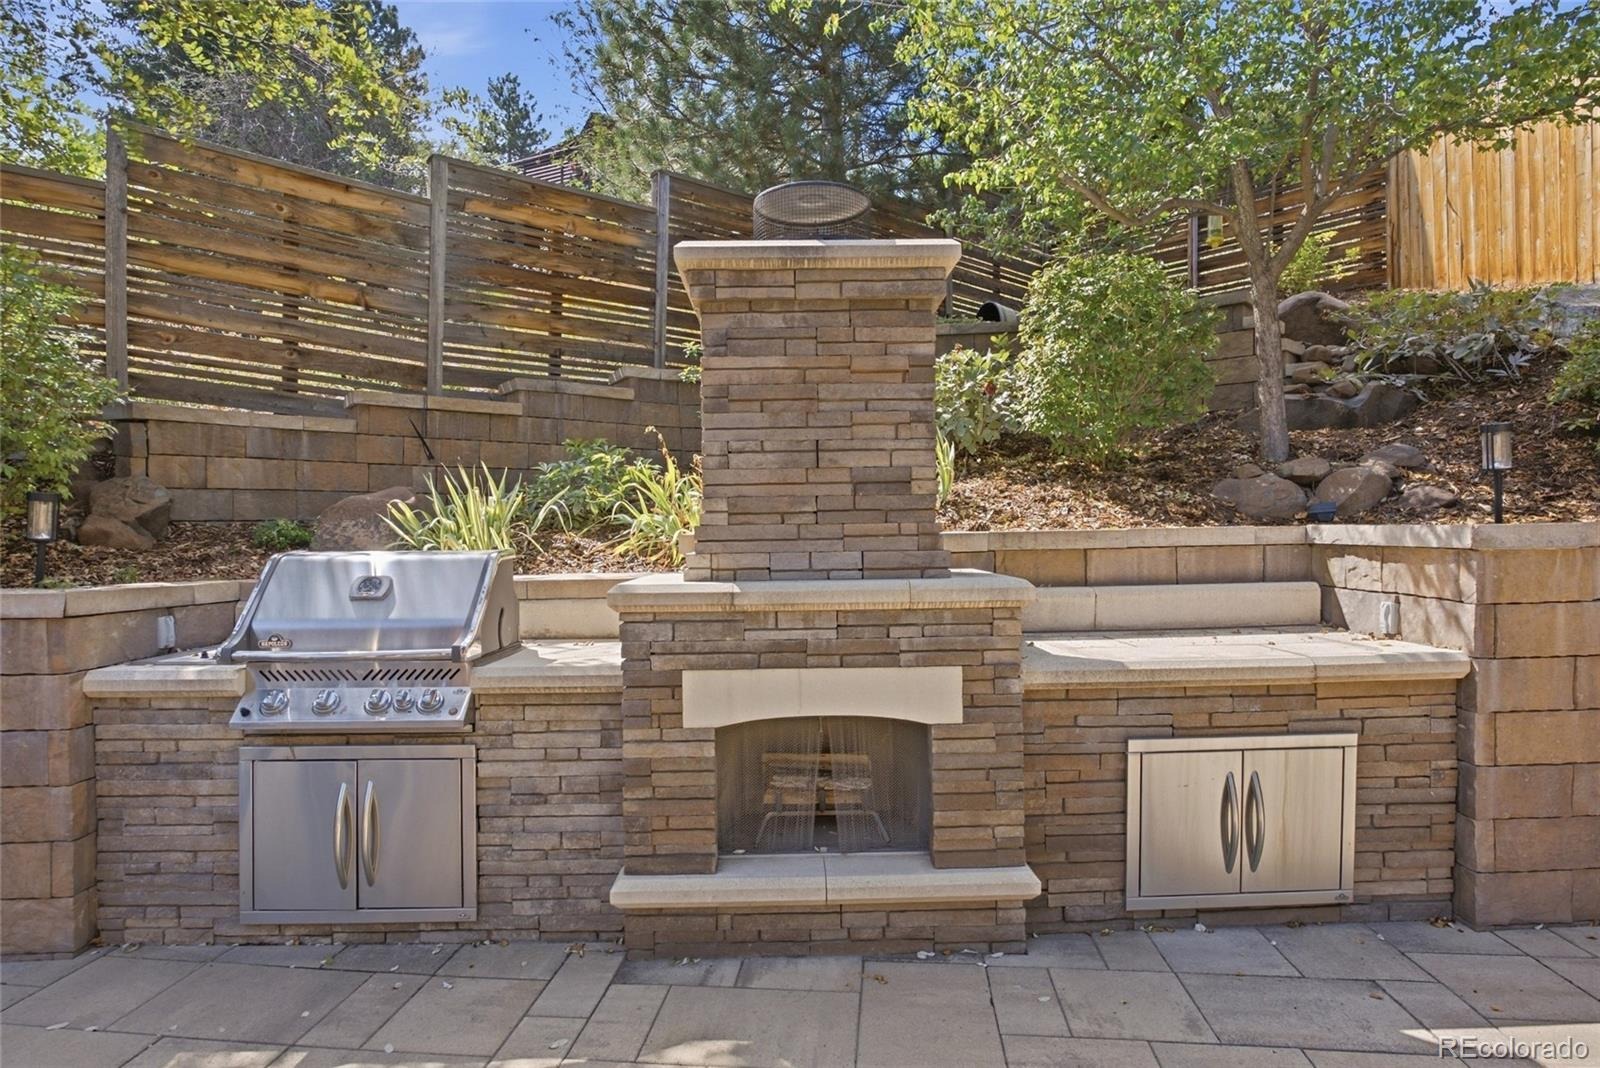
| Exterior Features | Fire Pit |
| Garage | Yes |
| Garage Spaces | 3 |
| Parking Features | 220 Volts, Driveway-Heated, Finished |
| Roof | Composition |
| Basement | Walk-Out Access |
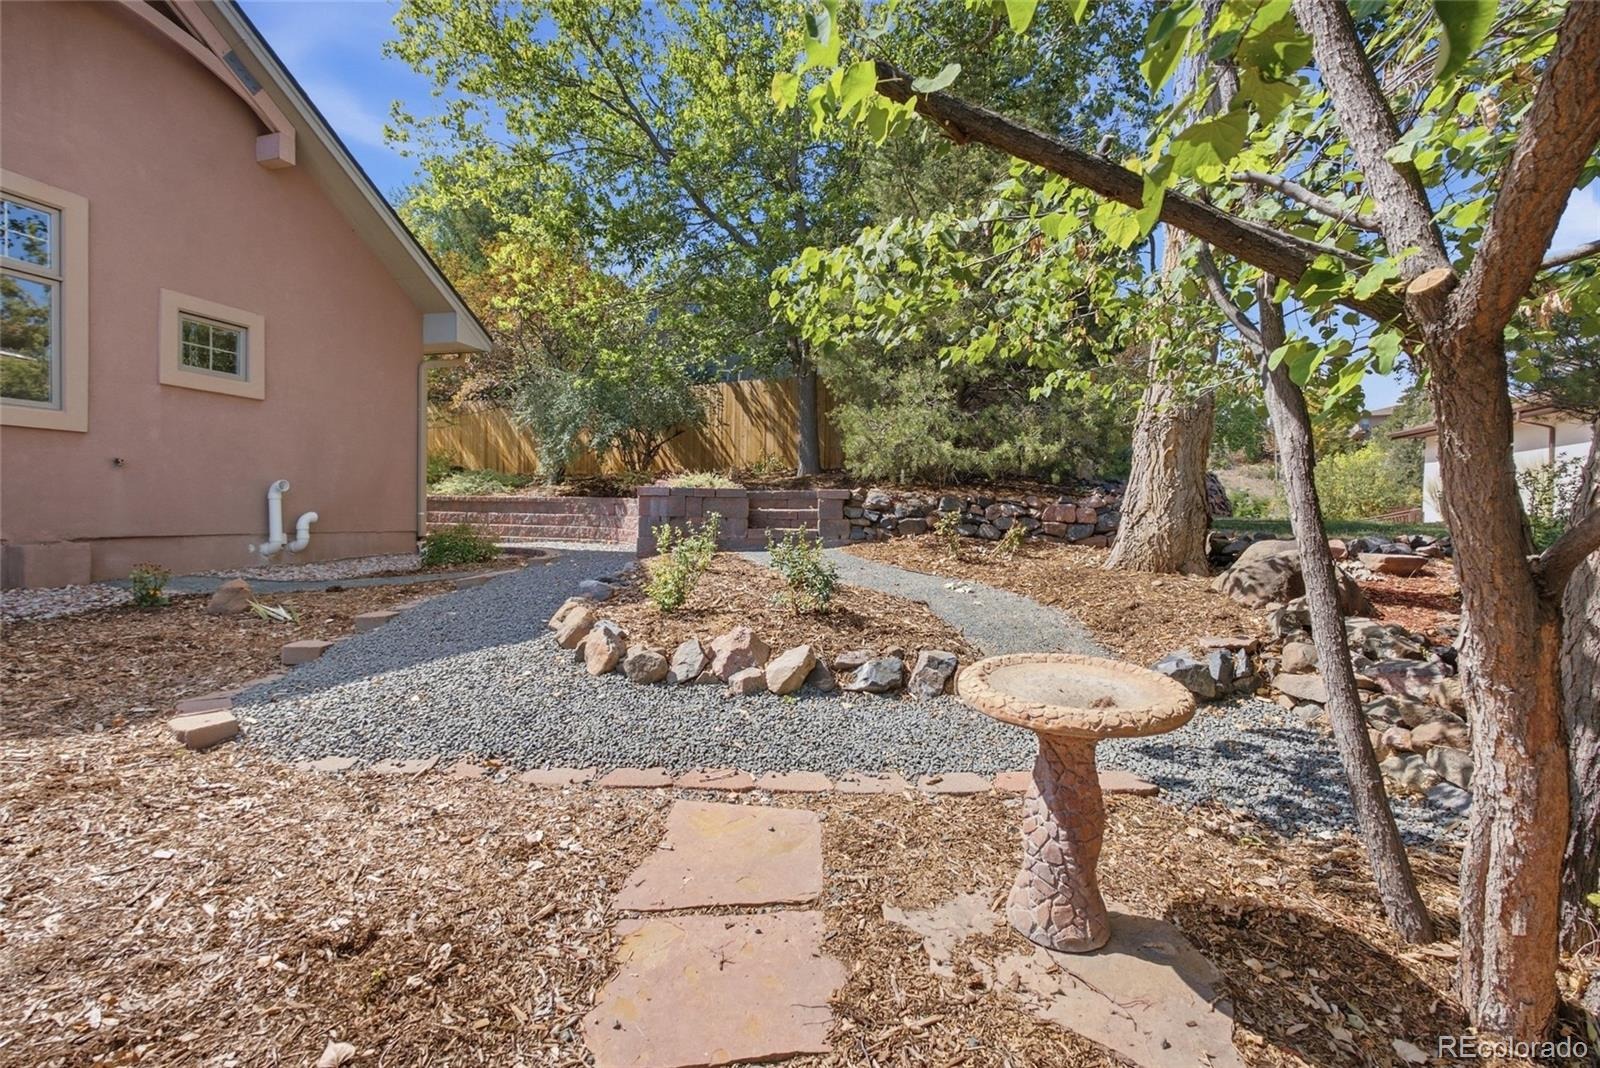
| Lot Features | Landscaped, Foothills |
| Architectural Style | Traditional |
| Levels | One |
| Construction | Frame |
| Sewer | Public Sewer |
| Senior Community | No |
| Special Conditions | None Known |
Location
Price History
| Date | Event | Price |
|---|---|---|
| 10/16/2026 |
Price change Source: REcolorado® #2209485 |
$1,799,000 -4.1% $383/sqft |
| 9/25/2026 |
Listed for sale Source: REcolorado® #2209485 |
$1,875,000 $399/sqft |

Based on information submitted to the MLS GRID as of October 27, 2026 at 8:14 AM MDT. All data is obtained from various sources and may not have been verified by broker or MLS GRID. Supplied Open House Information is subject to change without notice. All information should be independently reviewed and verified for accuracy. Properties may or may not be listed by the office/agent presenting the information.
Thank you — a Mont Haus broker will be in touch shortly.