Residential · Active
Castle Rock, CO 80109
4 Beds · 3 Baths · 3,867 Sq Ft
$885,000
Single Family
Property Type
0.18 acres
Lot Size
2018
Year Built
$229
Price per Sq Ft
2
Parking Spaces
$352
HOA Fee
2221180
MLS #
About This Property
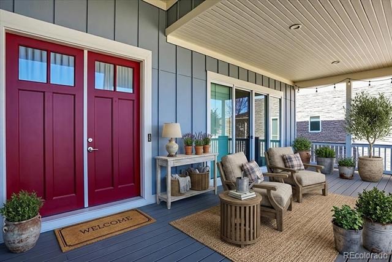
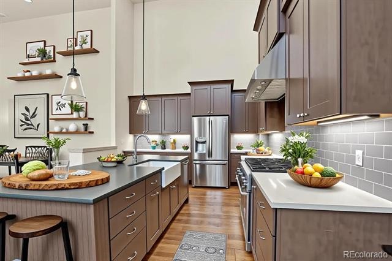
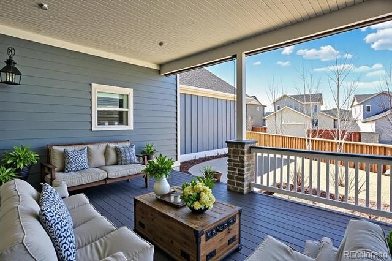
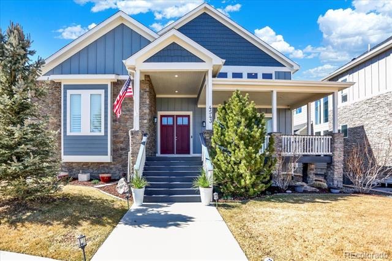
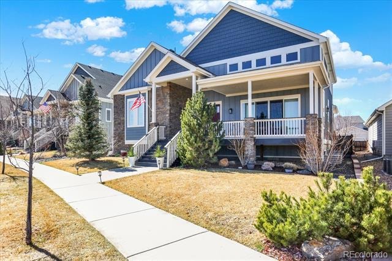
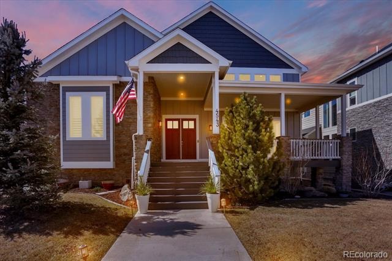
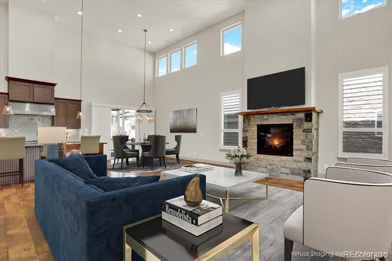
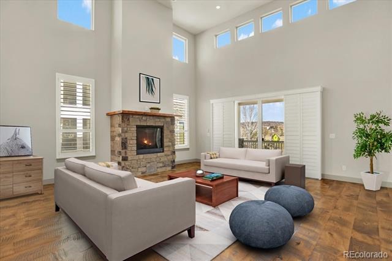
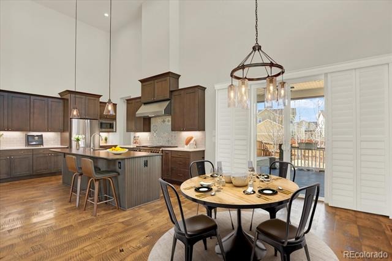
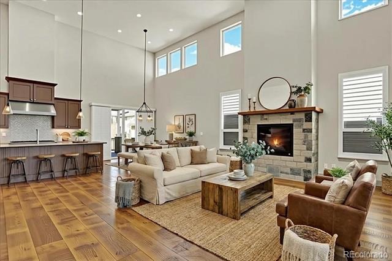
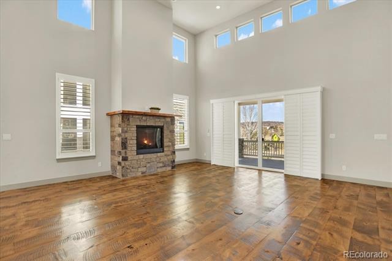
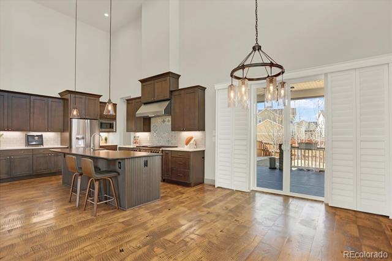
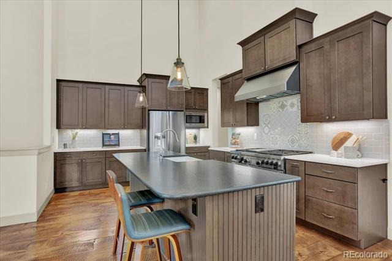
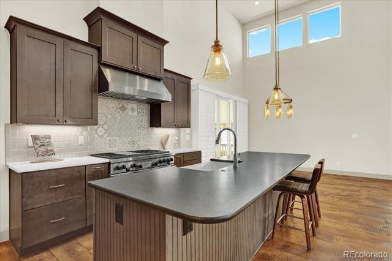
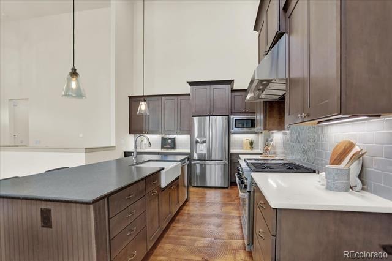
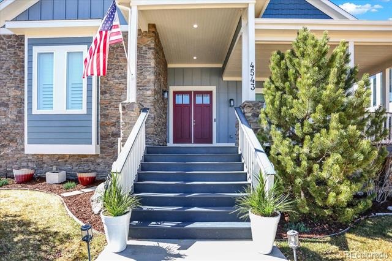
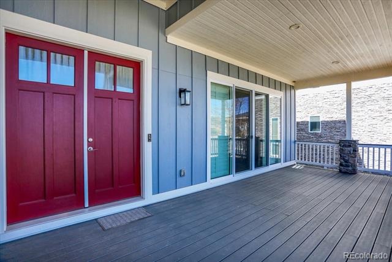
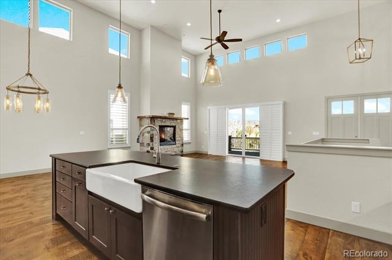
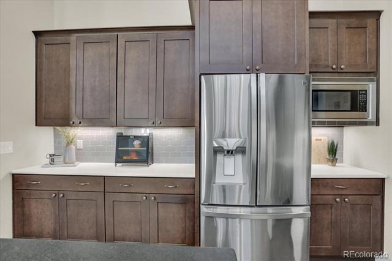
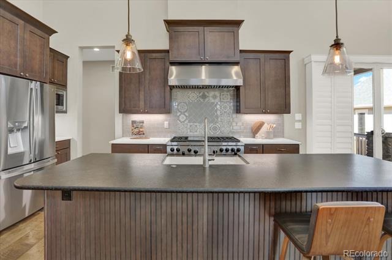
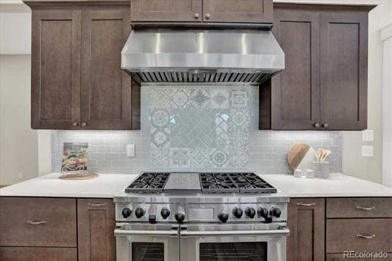
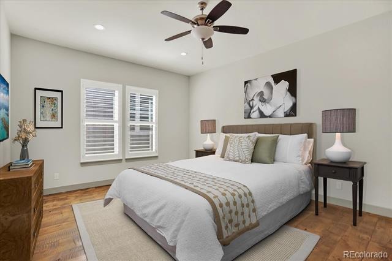
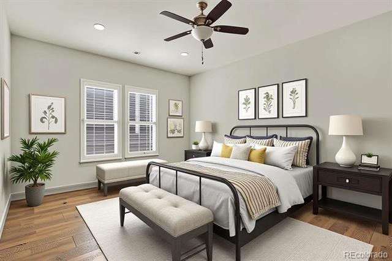
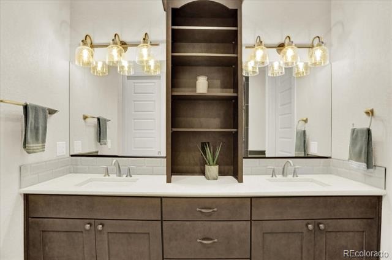
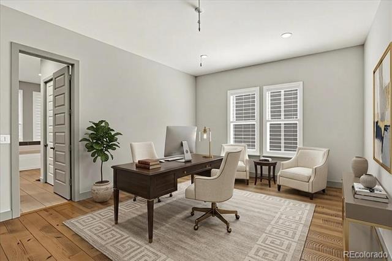
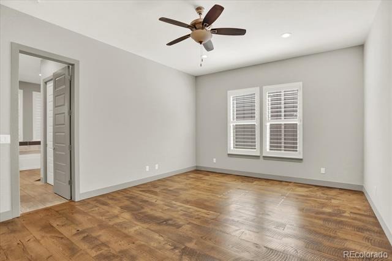
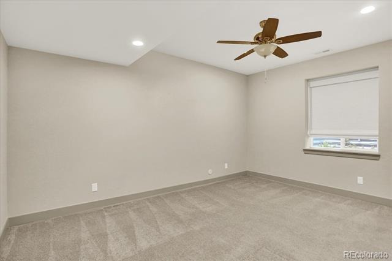
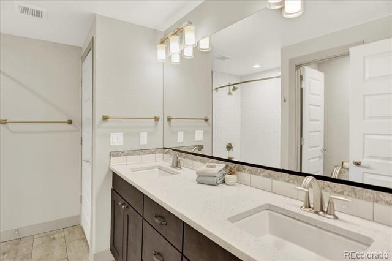
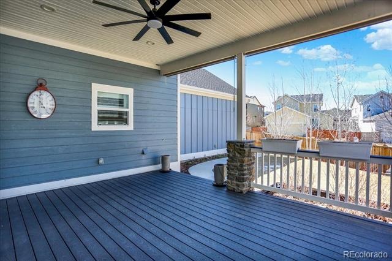
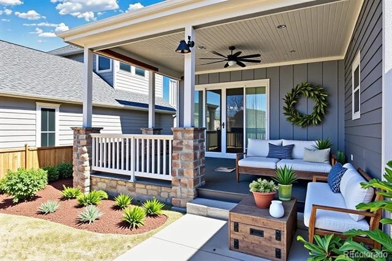
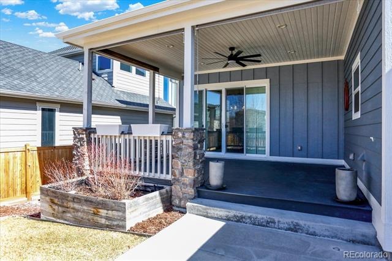
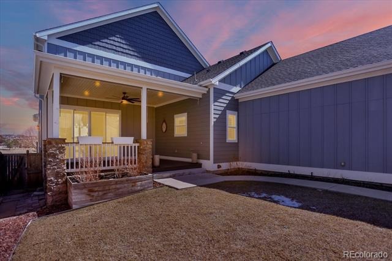
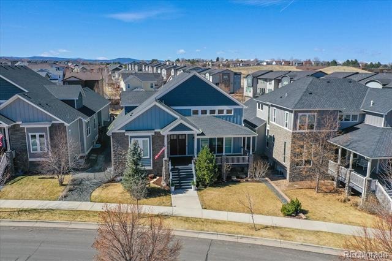
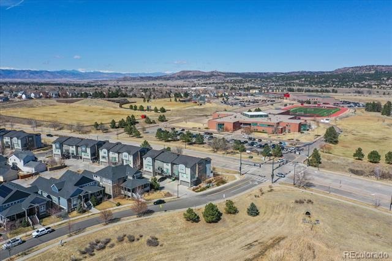
The sellers of this stunning 4-bedroom, 3-bathroom ranch home in The Meadows have relocated and refreshed the price, creating an incredible, time-sensitive opportunity to own a turnkey masterpiece. Perfectly positioned overlooking expansive open space, this home features 18-foot ceilings, circular sawn wood floors, and a chef’s kitchen equipped with a premium 6-burner Wolf double-oven gas range and a massive leathered granite island. Outdoor amenities include a grand front porch, a cozy back deck, and a professionally landscaped, private backyard.
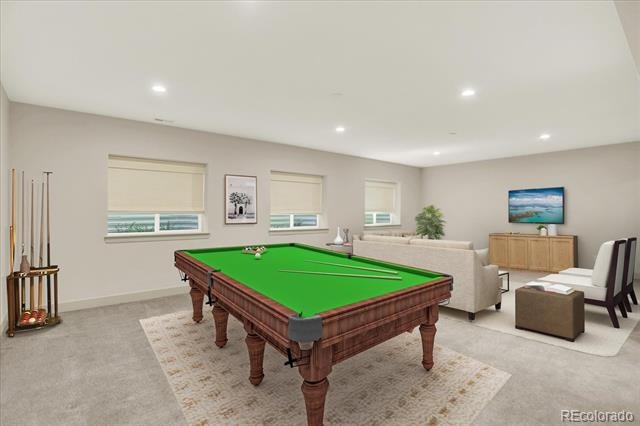
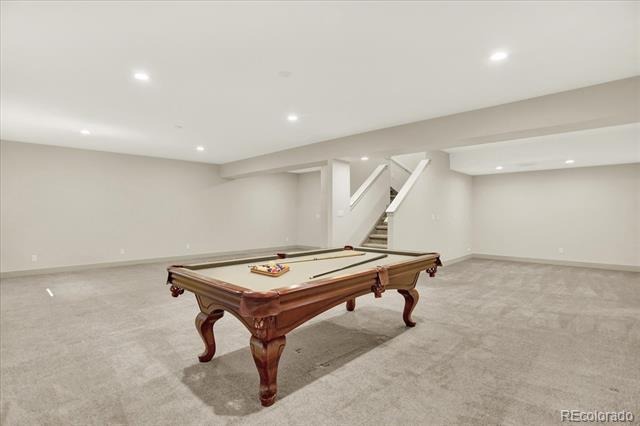
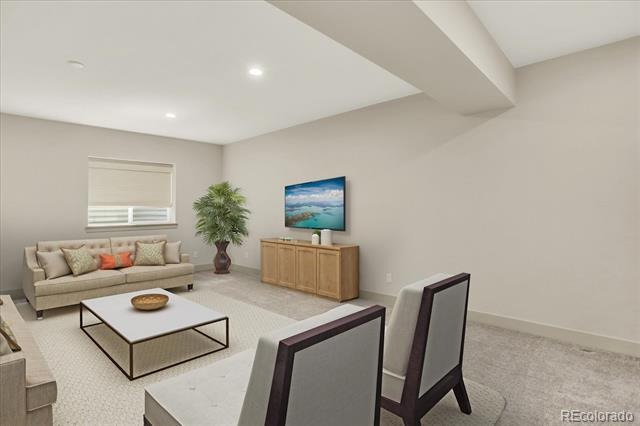
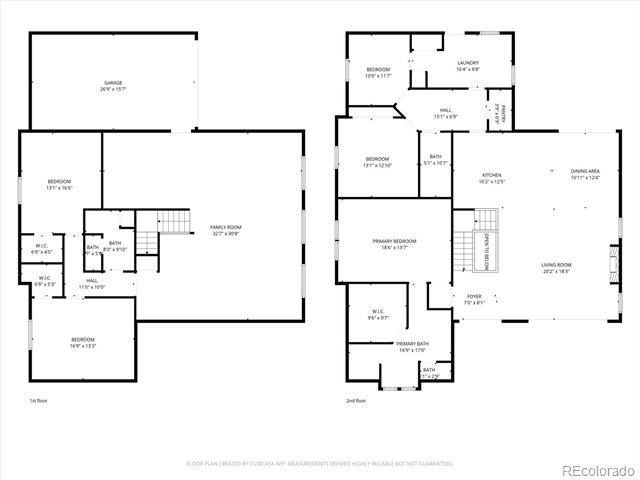
The property offers a spacious lower level consisting of a sprawling finished basement with 9-foot ceilings, two private bedrooms, a full bath, and a massive flex space that is already pre-plumbed for a wet bar or kitchenette. Recent updates enhance the home's appeal, as the exterior was fully repainted and the fence was freshly stained. Modern infrastructure provides absolute peace of mind, including on-demand hot water and a continuous HVAC maintenance history that has been documented since 2018. This prime location is situated just steps from the Plum Creek trail system and top-tier schools!
239 days on market
Listed by Rhonda Cartrite · Your Castle Realty LLC · RcartriteRealtor@gmail.com,303-514-2517
Property Details
| Property Type | Residential |
| Sub Type | Single Family Residence |
| Status | Active |
| Price per Sq Ft | $229 |
| Subdivision | The Meadows |
| MLS # | 2221180 |
| Days on Market | 239 |
| Bedrooms | 4 |
| Full Baths | 2 |
| Three-Quarter Baths | 1 |
| Year Built | 2018 |
| Lot Size (Sq Ft) | 7,797 |
| Acres | 0.18 |
| HOA | Yes |
| HOA Fee | $352 |
| Annual Taxes | $5,990 |
| State | CO |
| County | Douglas |
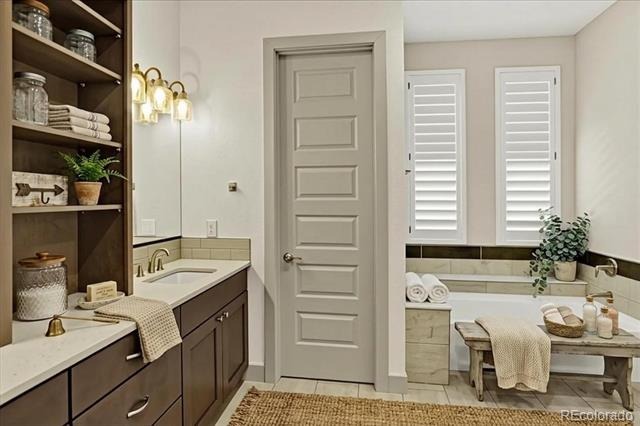
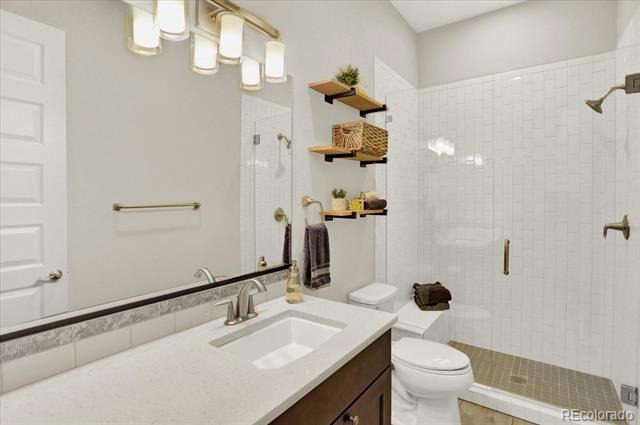
| Interior Features | Ceiling Fan(s), Granite Counters, High Ceilings, In-Law Floorplan, Kitchen Island, Open Floorplan, Pantry, Walk-In Closet(s), Five Piece Bath, Primary Suite, Quartz Counters, Smoke Free |
| Heating | Forced Air |
| Cooling | Central Air |
| Flooring | Carpet, Tile, Wood |
| Fireplaces | 1 |
| Fireplace Features | Living Room |
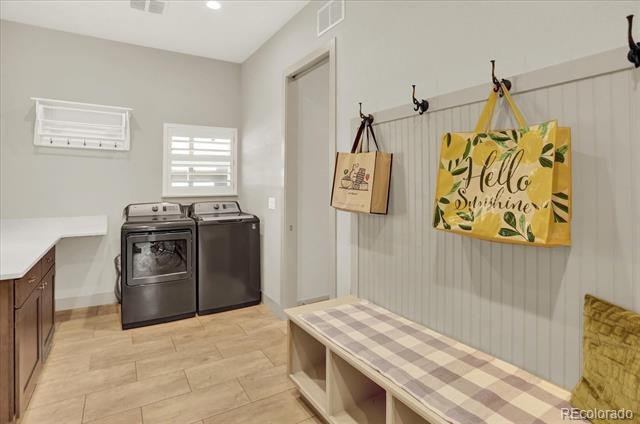
| Appliances | Dishwasher, Disposal, Double Oven, Dryer, Gas Water Heater, Humidifier, Microwave, Oven, Range, Range Hood, Refrigerator, Tankless Water Heater, Washer, Sump Pump |
| Exterior Features | Private Yard |
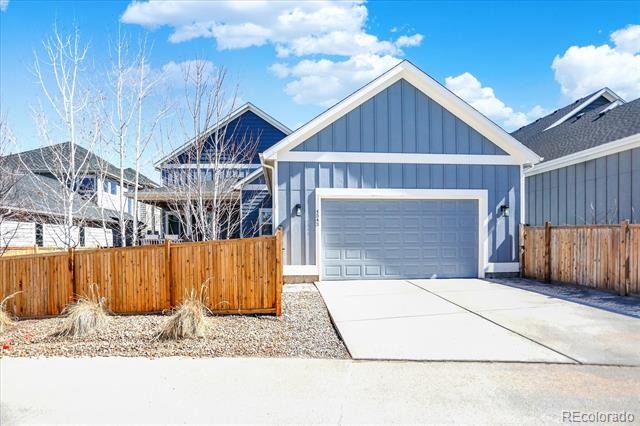
| Garage | Yes |
| Garage Spaces | 2 |
| Parking Features | Finished |
| Roof | Composition |
| Basement | Finished, Partial |
| Lot Features | Landscaped, Sprinklers In Front, Sprinklers In Rear |
| Architectural Style | Traditional |
| Levels | One |
| Construction | Cement Siding, Stone |
| Sewer | Public Sewer |
| Water Source | Public |
| Senior Community | No |
| Special Conditions | None Known |
Location
Price History
| Date | Event | Price |
|---|---|---|
| 3/13/2026 |
Listed for sale Source: REcolorado® #2221180 |
$885,000 $229/sqft |

Based on information submitted to the MLS GRID as of November 7, 2026 at 10:10 AM MST. All data is obtained from various sources and may not have been verified by broker or MLS GRID. Supplied Open House Information is subject to change without notice. All information should be independently reviewed and verified for accuracy. Properties may or may not be listed by the office/agent presenting the information.
Thank you — a Mont Haus broker will be in touch shortly.
For Mont Haus agents and staff. Sign in with your Mont Haus Microsoft account and the Agent Portal opens in a new tab.
Sign in with MicrosoftNo Microsoft account yet? Ask Nikki Boxer, who sets up portal access.