Residential · Active
Brighton, CO 80601
2 Beds · 1 Baths · 816 Sq Ft
$369,000
Single Family
Property Type
0.17 acres
Lot Size
1925
Year Built
$452
Price per Sq Ft
1
Parking Spaces
2226889
MLS #
About This Property
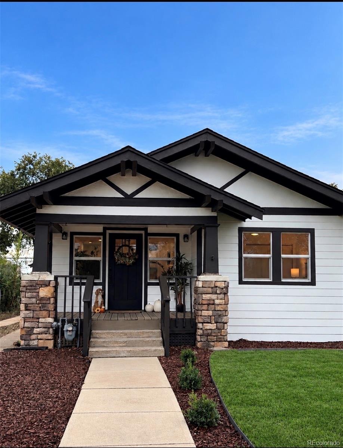
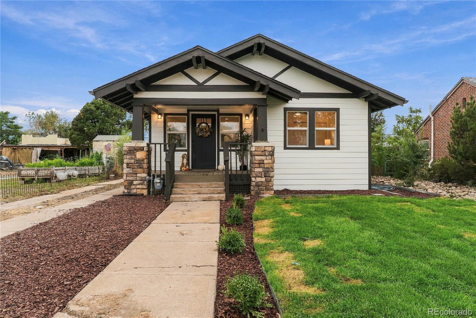
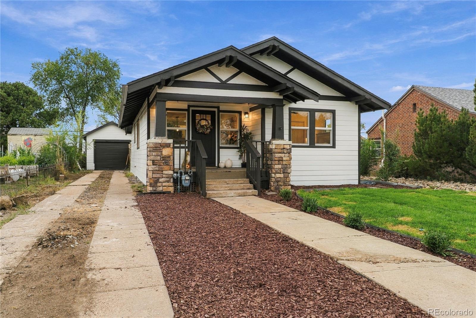
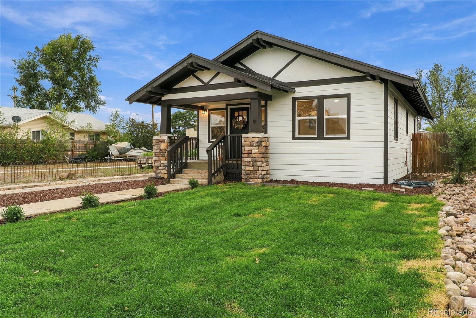
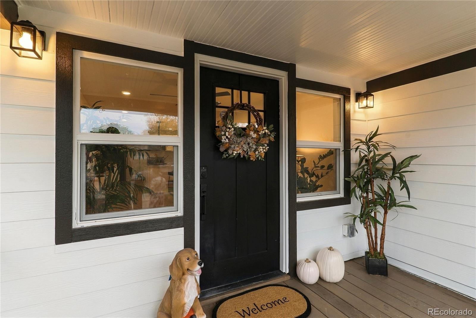
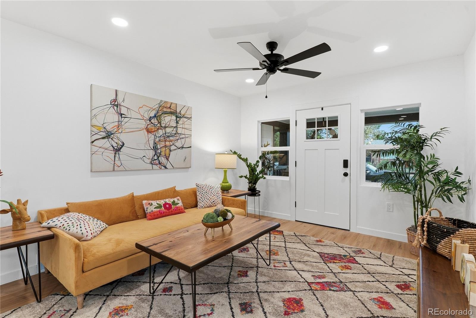
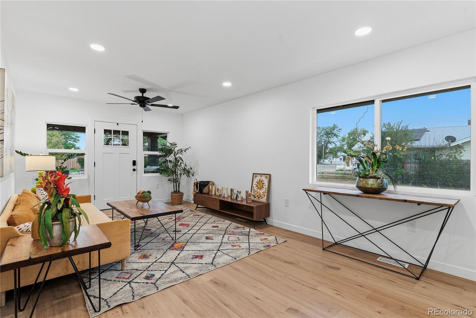
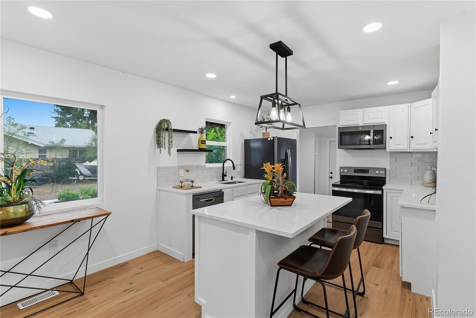
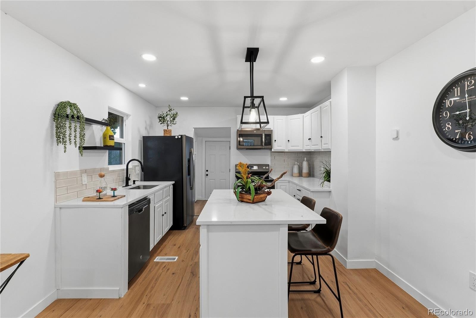
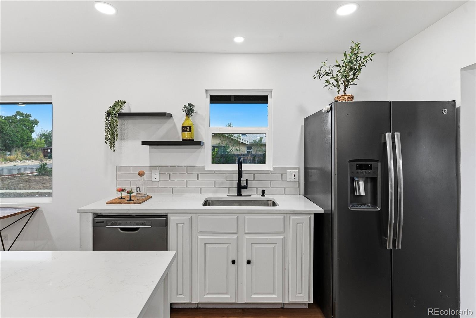
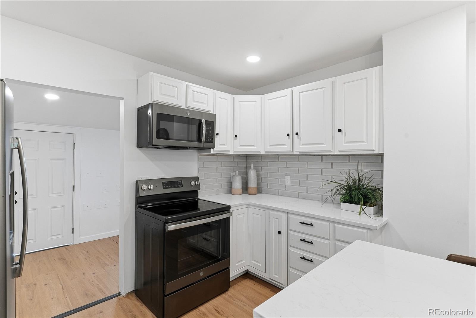
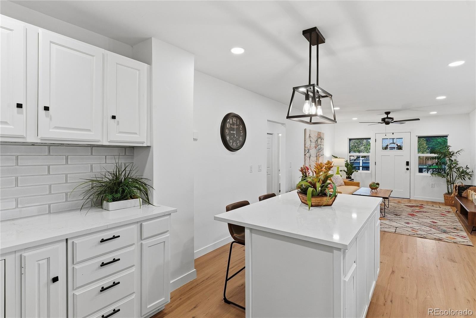
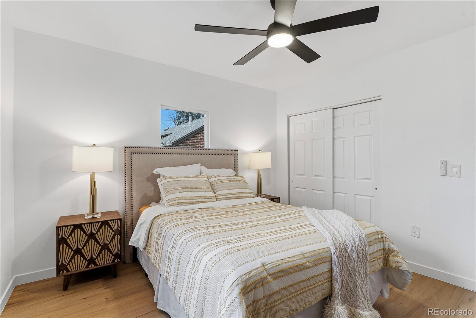
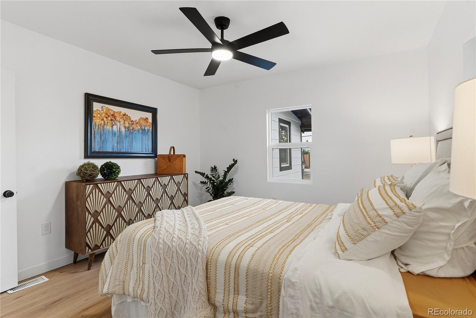
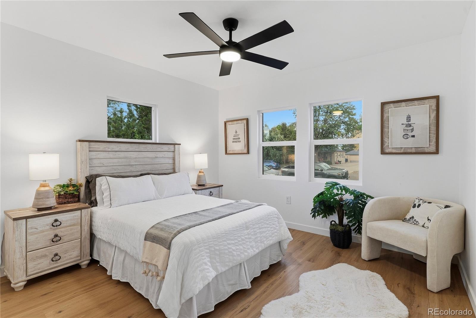
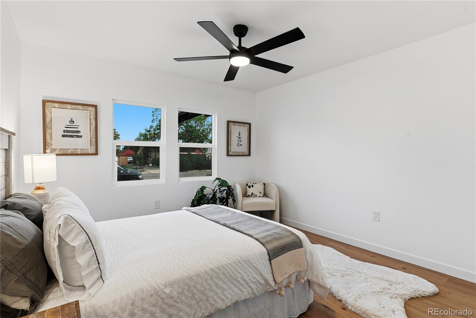
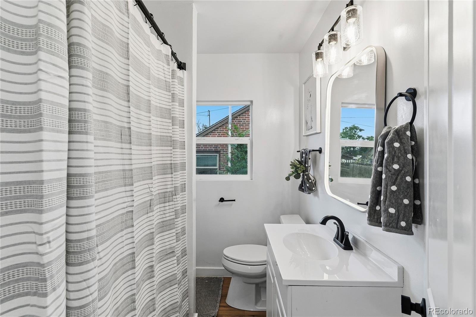
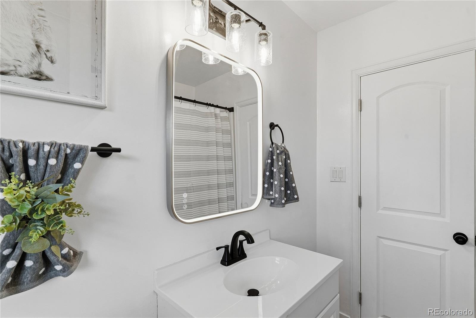
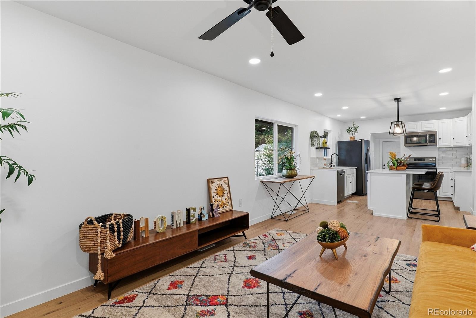
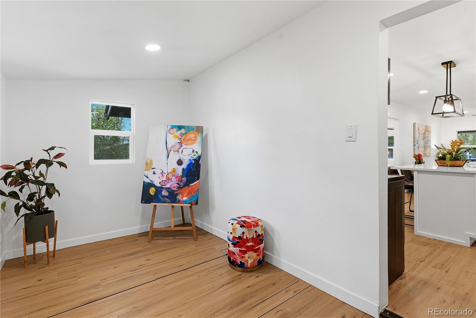
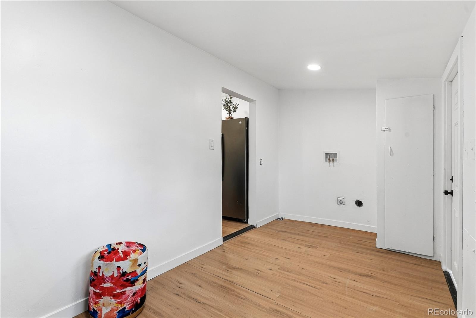
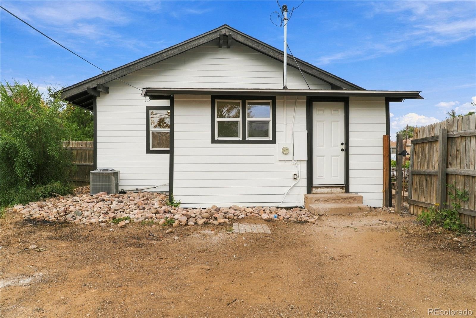
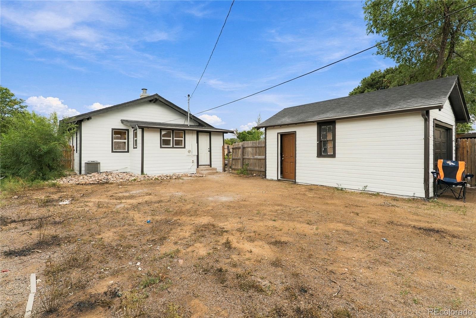
This charming 1925 Brighton bungalow has undergone an extensive renovation, with the interior taken down to the studs and thoughtfully rebuilt for today's lifestyle. Improvements include, drywall, flooring, windows and doors, fresh interior and exterior paint, a refurbished deck, new sprinkler system, and a refreshed kitchen with freshly painted cabinetry, all coming together in a bright, inviting interior filled with natural light. Offering 2 bedrooms, 1 bathroom, a detached one-car garage, alley access, no HOA and a generous 7,500-square-foot lot, the property provides plenty of outdoor space to garden, entertain or simply enjoy. Set in the heart of established Brighton, the home is conveniently located near everyday shopping and services, with neighborhood businesses and dining options within walking distance and historic Downtown Brighton just minutes away, offering additional local shops, restaurants and community character.
Prairie Center expands the shopping and dining options nearby, while convenient access to Highway 85 and I-76 makes getting around the greater Denver metro easy. Old-house character, a fresh new beginning, and a location that keeps everyday life close at hand—welcome home.
49 days on market
Listed by Star Qurashi · Coldwell Banker Realty 24 · StarSellsColorado@Gmail.Com
Property Details
| Property Type | Residential |
| Sub Type | Single Family Residence |
| Status | Active |
| Price per Sq Ft | $452 |
| Subdivision | Brighton |
| MLS # | 2226889 |
| Days on Market | 49 |
| Bedrooms | 2 |
| Full Baths | 1 |
| Year Built | 1925 |
| Lot Size (Sq Ft) | 7,500 |
| Acres | 0.17 |
| HOA | No |
| Annual Taxes | $2,517 |
| State | CO |
| County | Adams |
| Interior Features | Ceiling Fan(s), Kitchen Island, Quartz Counters |
| Heating | Forced Air |
| Cooling | Central Air |
| Flooring | Vinyl |
| Appliances | Disposal, Microwave, Oven, Refrigerator |
| Exterior Features | Private Yard |
| Garage | Yes |
| Garage Spaces | 1 |
| Roof | Composition |
| Basement | Unfinished, Cellar |
| Lot Features | Sprinklers In Front |
| Architectural Style | Bungalow |
| Levels | One |
| Construction | Cement Siding, Frame |
| Sewer | Public Sewer |
| Water Source | Public |
| Senior Community | No |
| Special Conditions | None Known |
Location
Price History
| Date | Event | Price |
|---|---|---|
| 11/13/2026 |
Price change Source: REcolorado® #2226889 |
$369,000 -2.1% $452/sqft |
| 11/4/2026 |
Price change Source: REcolorado® #2226889 |
$377,000 -0.5% $462/sqft |
| 10/15/2026 |
Price change Source: REcolorado® #2226889 |
$379,000 -4.1% $464/sqft |
| 9/26/2026 |
Listed for sale Source: REcolorado® #2226889 |
$395,000 +61.2% $484/sqft |
| 8/4/2026 |
Sold Source: REcolorado® #9188650 |
$245,000 -3.9% $300/sqft |
| 7/14/2026 |
Listed for sale Source: REcolorado® #9188650 |
$255,000 $313/sqft |

Based on information submitted to the MLS GRID as of November 14, 2026 at 7:03 AM MST. All data is obtained from various sources and may not have been verified by broker or MLS GRID. Supplied Open House Information is subject to change without notice. All information should be independently reviewed and verified for accuracy. Properties may or may not be listed by the office/agent presenting the information.
Thank you — a Mont Haus broker will be in touch shortly.
For Mont Haus agents and staff. Sign in with your Mont Haus Microsoft account and the Agent Portal opens in a new tab.
Sign in with MicrosoftNo Microsoft account yet? Ask Nikki Boxer, who sets up portal access.