Residential · Under Contract
Denver, CO 80237
5 Beds · 3 Baths · 2,269 Sq Ft
$629,900
Single Family
Property Type
0.27 acres
Lot Size
1964
Year Built
$278
Price per Sq Ft
2
Parking Spaces
2230015
MLS #
About This Property
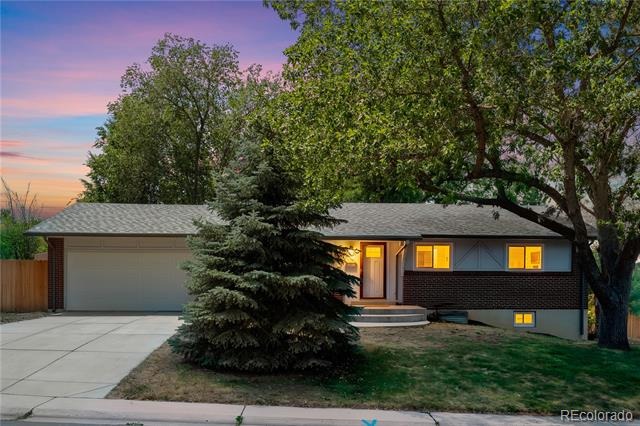
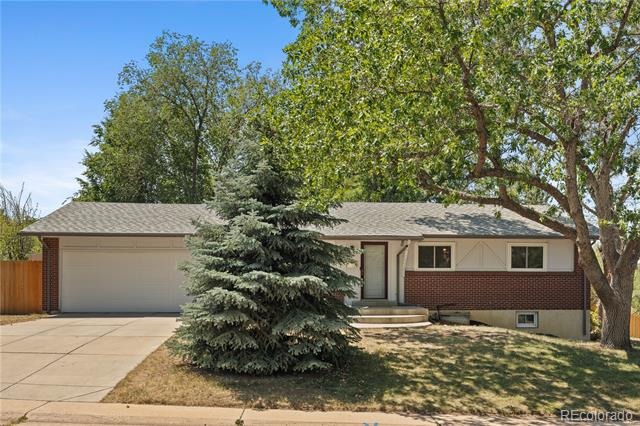
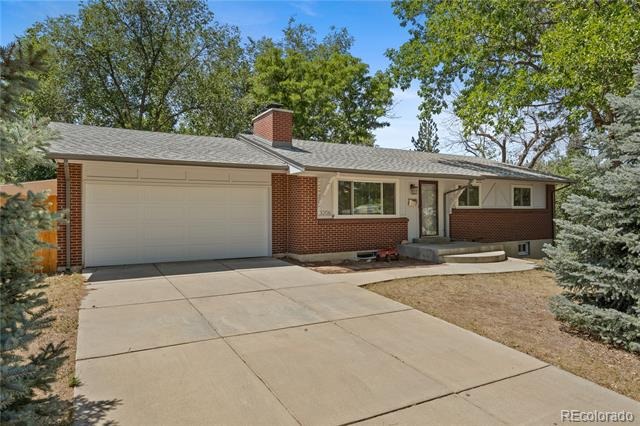
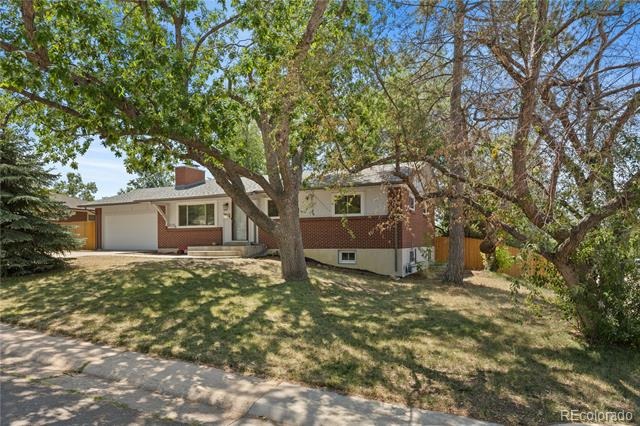
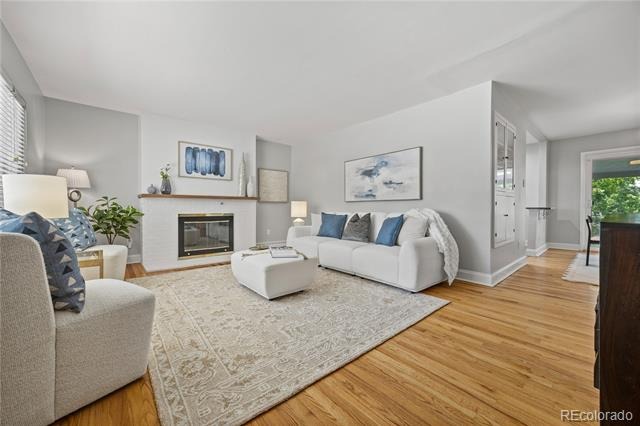
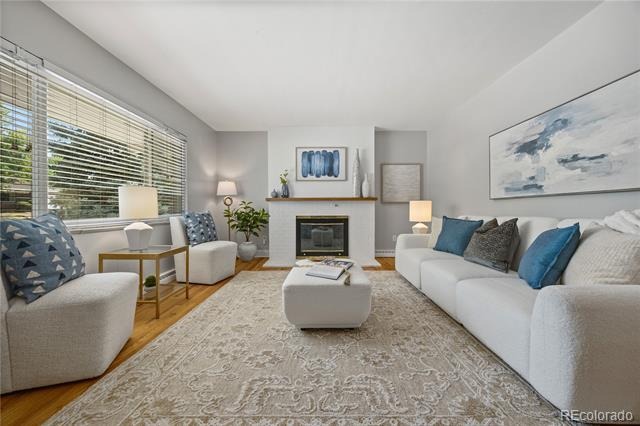
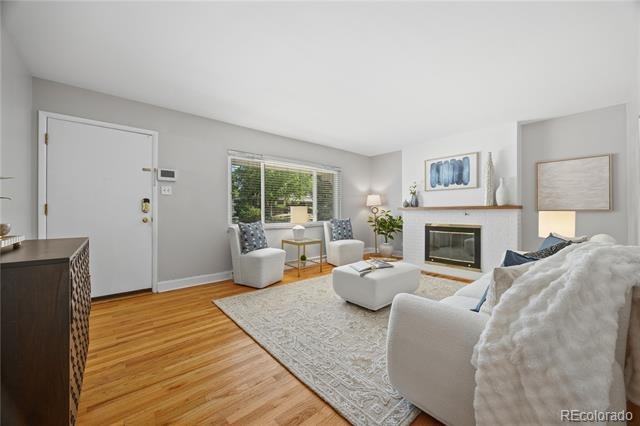
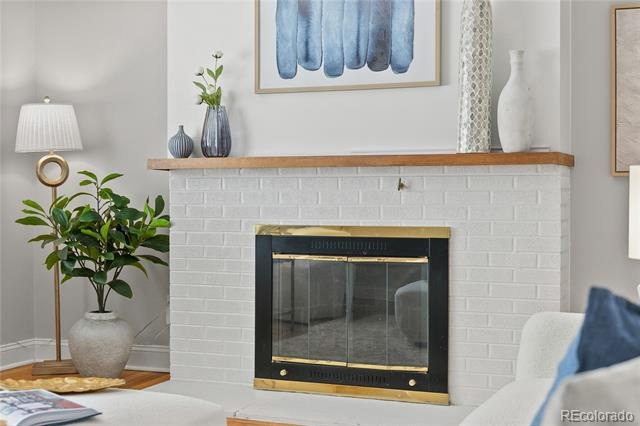
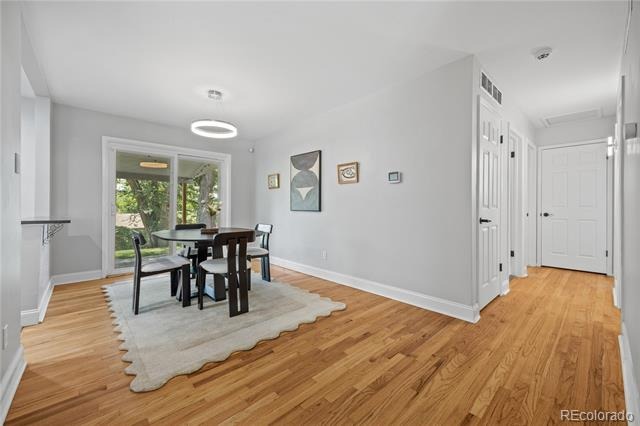
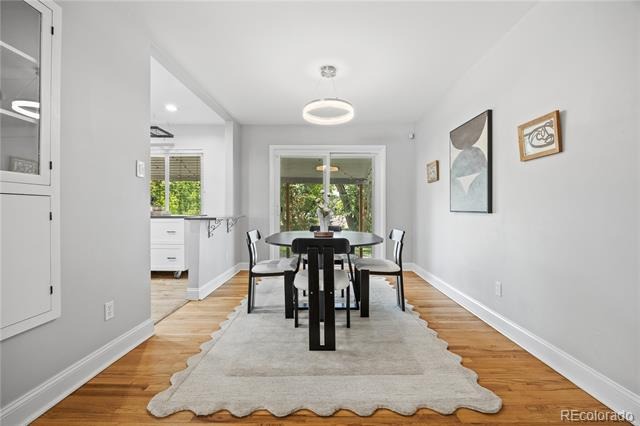
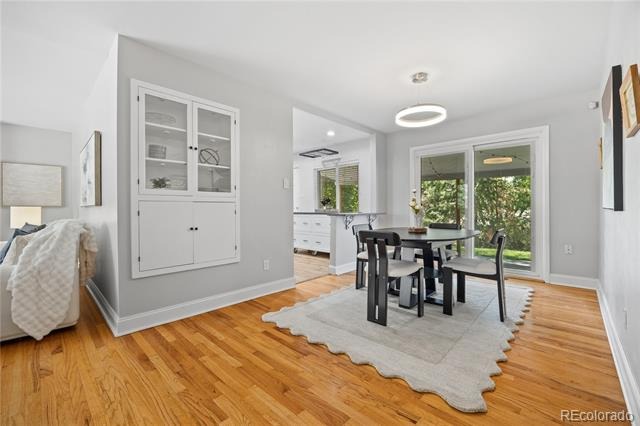
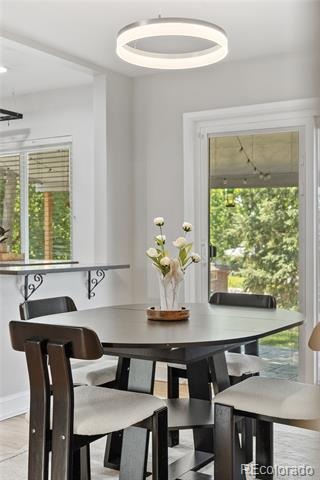
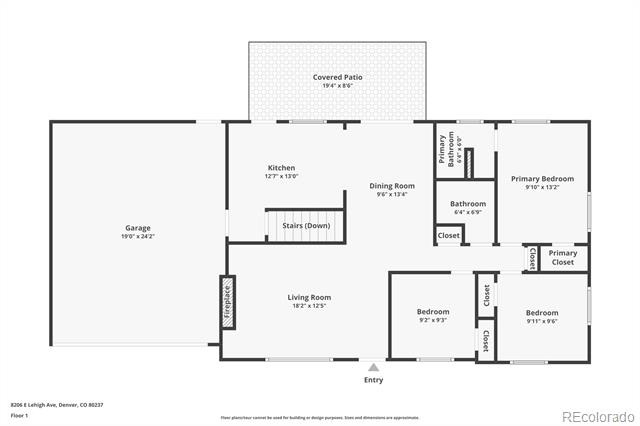
Look no further! This move-in ready home offers a wealth of updates you simply can’t resist. The spacious front room is ideal for entertaining, reading, or enjoying cozy movie nights by the wood-burning fireplace during winter. The main floor features hardwood flooring throughout, ensuring easy maintenance.
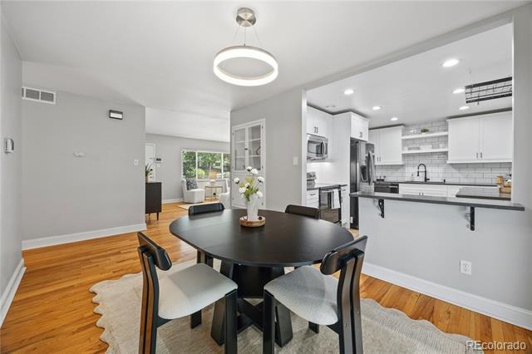
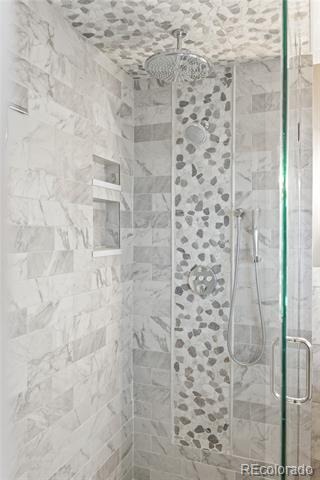
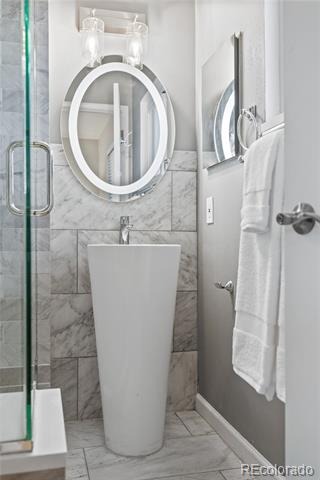
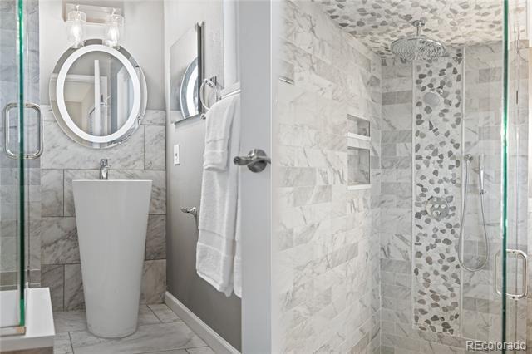
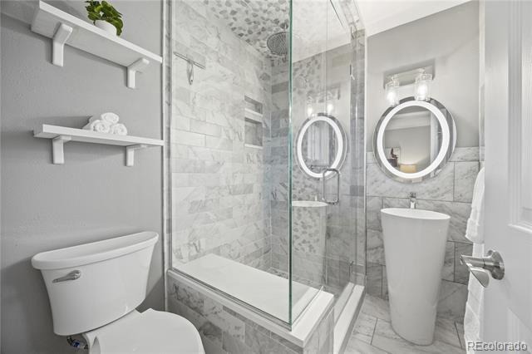
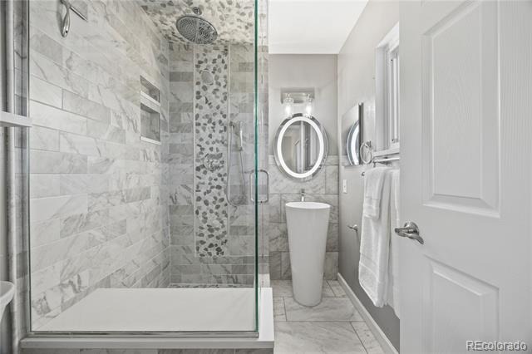
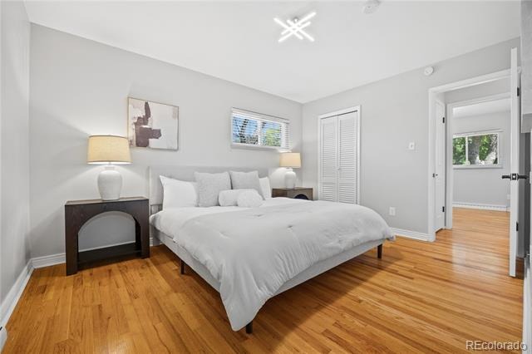
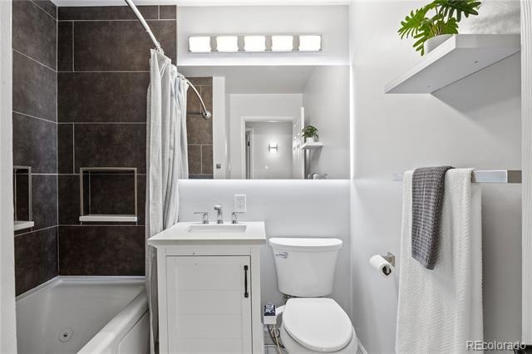
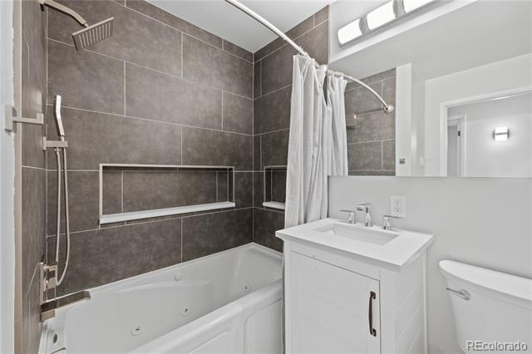
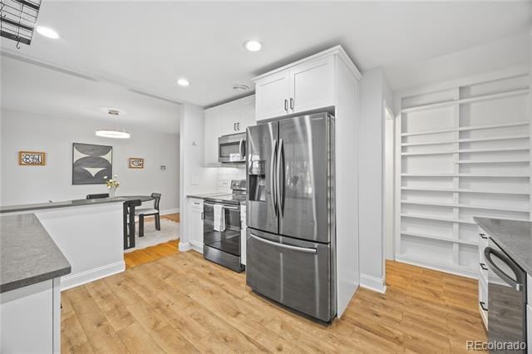
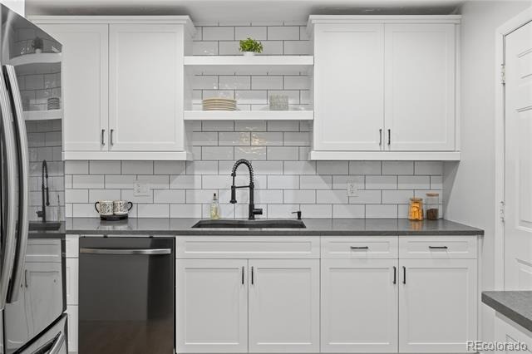
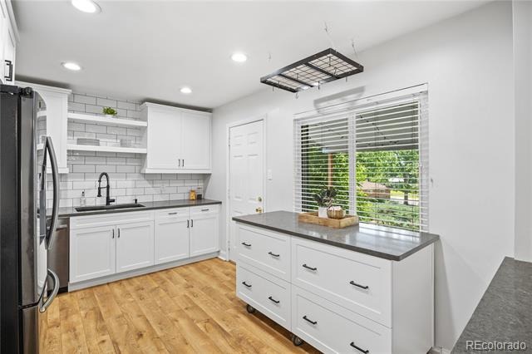
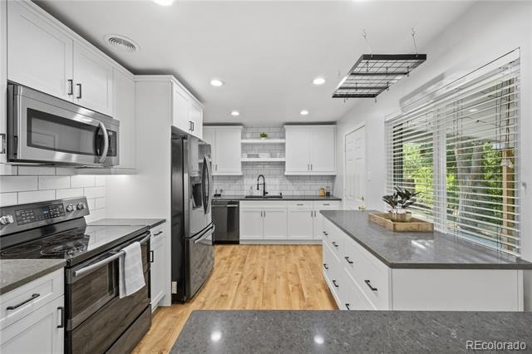
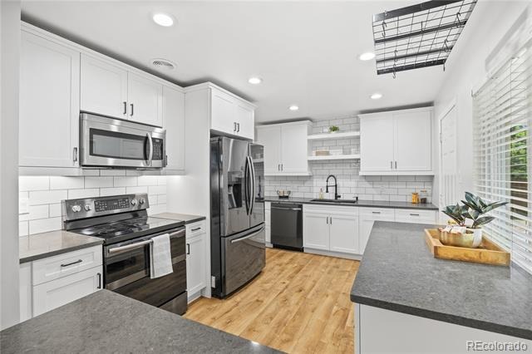
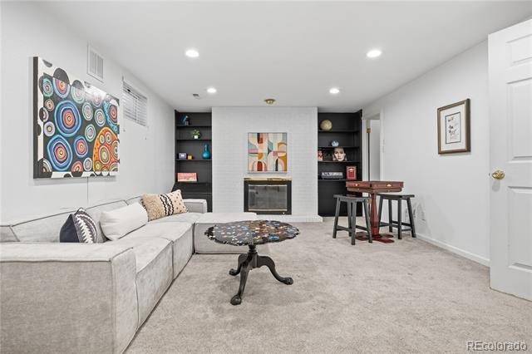
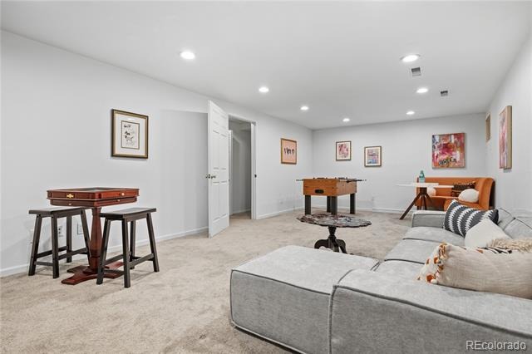
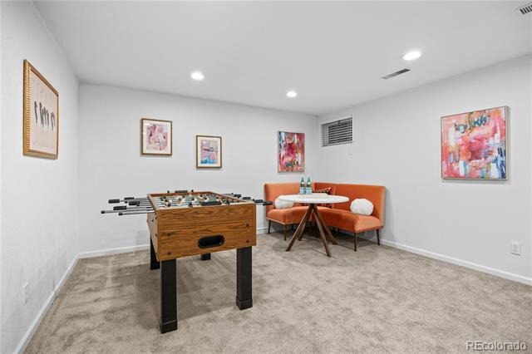
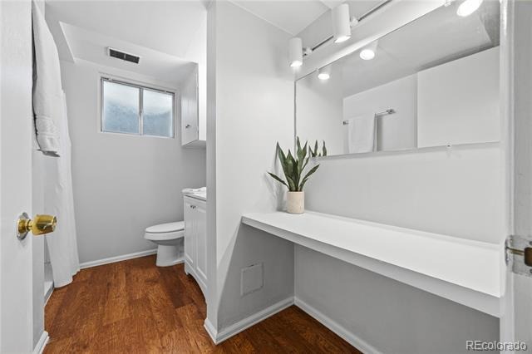
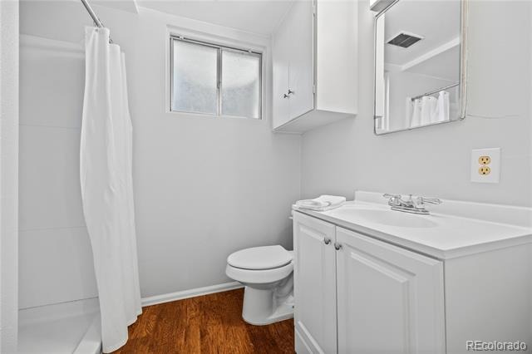
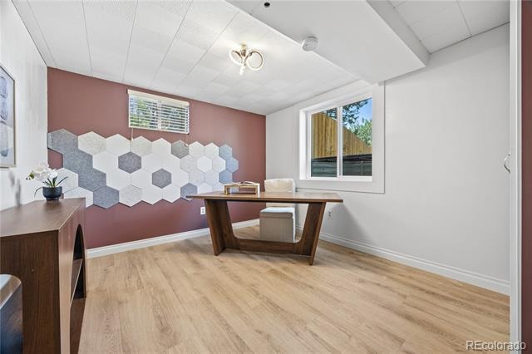
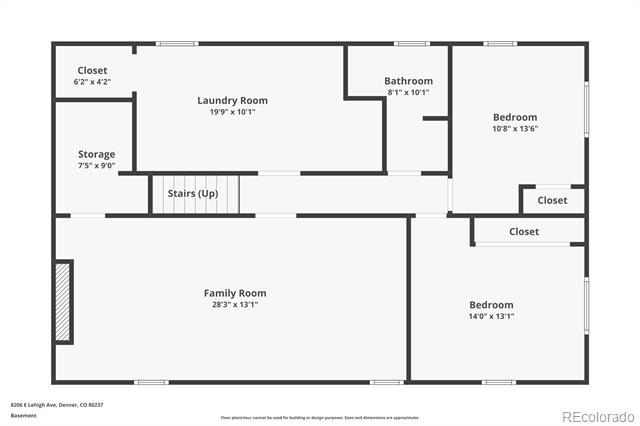
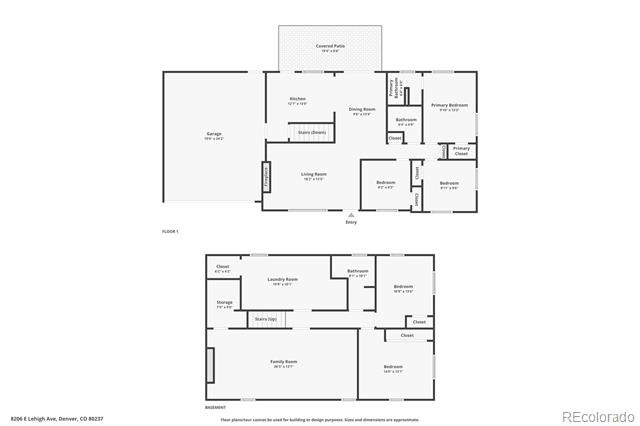
Just off the dining room, you’ll find a beautifully updated eat-in kitchen, complete with quartz countertops, stainless steel appliances, and mobile island for extra storage and countertop space. The hardwoods continue into the primary bedroom which includes a large walk-in closet and en-suite. Both the primary and secondary bathrooms have been updated with sleek, stylish finishes to create a spa-like atmosphere. The lower level boasts a versatile entertainment/flex space, ready for whatever you envision.
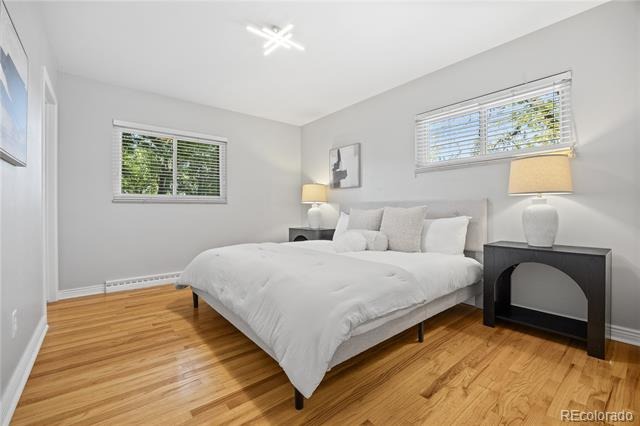
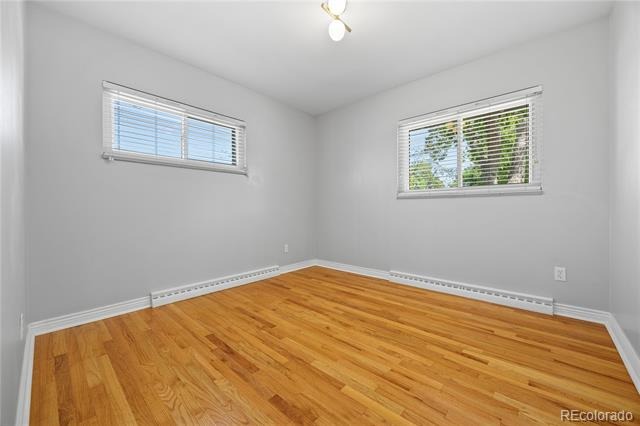
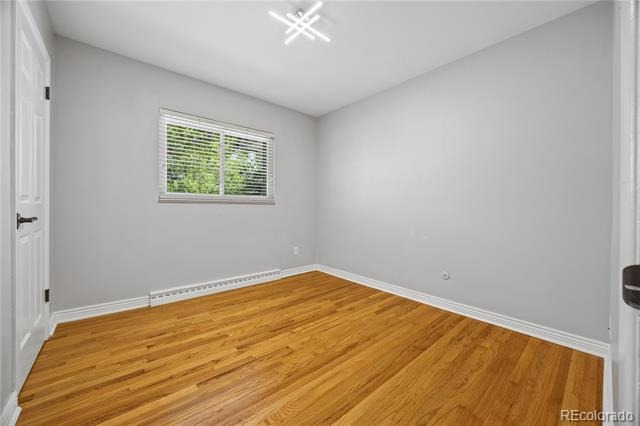
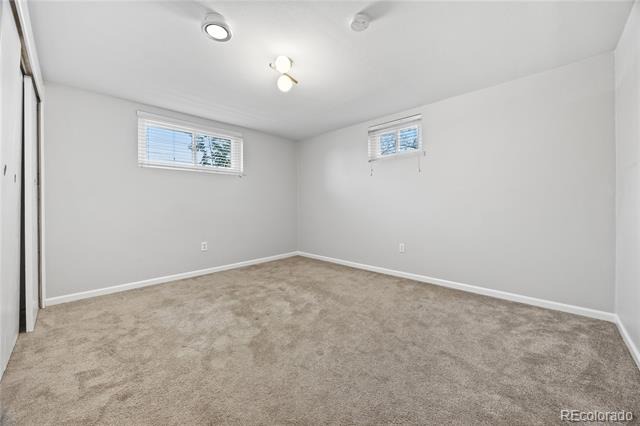
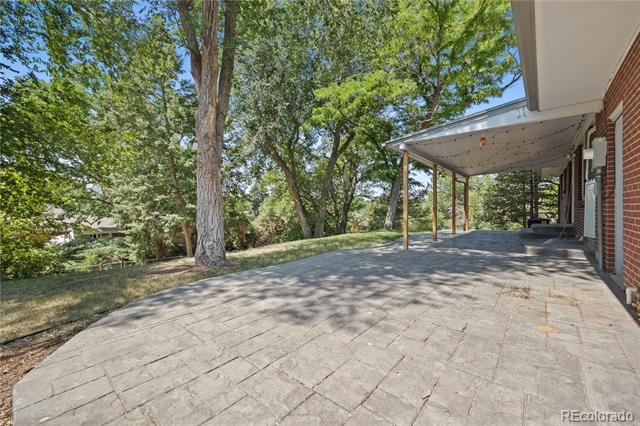
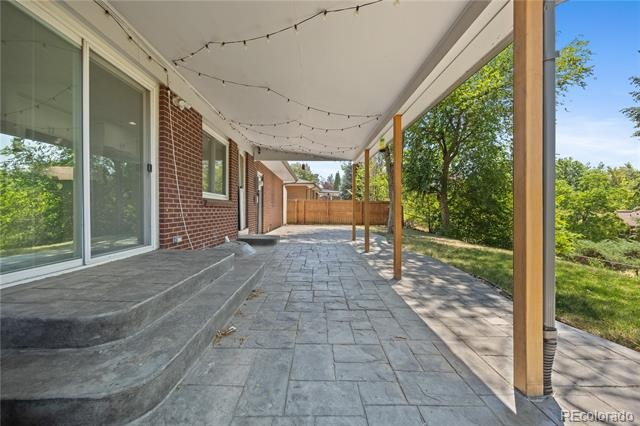
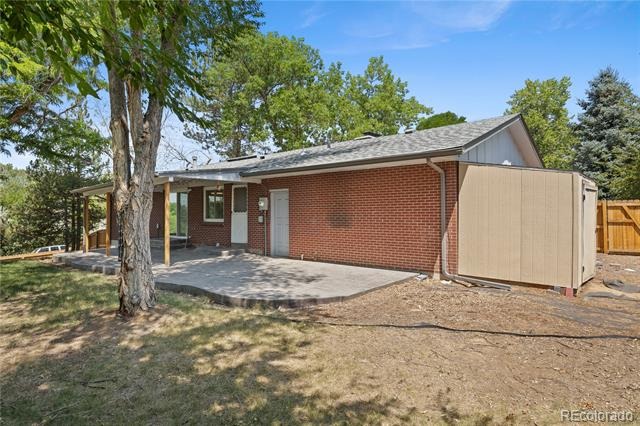
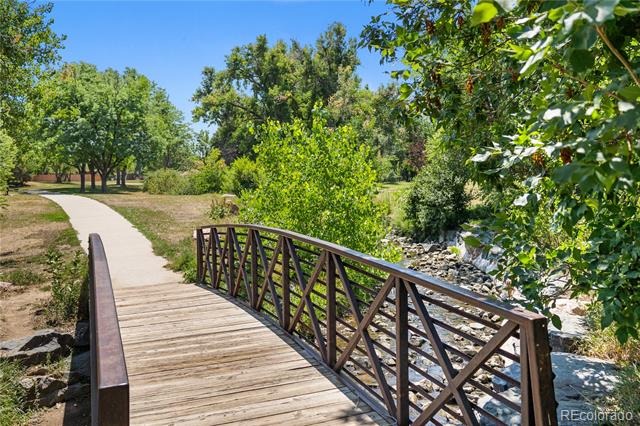
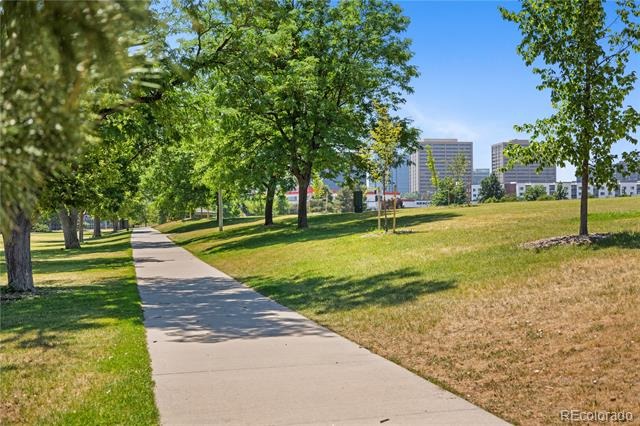
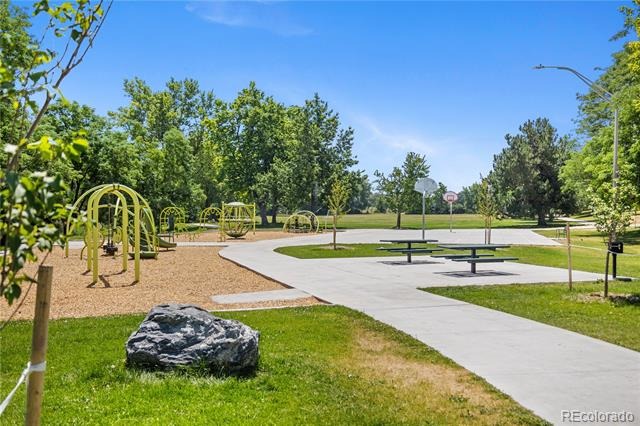
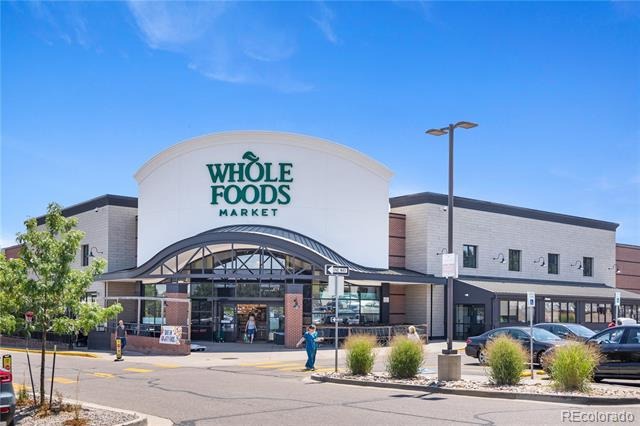
The two basement bedrooms are perfect for a guest retreat or an office. One of the standout features of this home is the expansive backyard, which features new fencing and a newly poured stamped concrete patio—an ideal setting for summer barbecues and backyard gatherings. With a freshly painted interior, a newer furnace, updated carpets, stylish lighting, and an egress window, this home has all the bells and whistles. Conveniently located near parks, shopping, dining, and with easy access to the highway, this residence is just waiting for your personal touch.
111 days on market
Listed by Liz Waldmann & Lavinia Goodloe · Keller Williams DTC · liz.waldmann@gmail.com,303-771-7500
Property Details
| Property Type | Residential |
| Sub Type | Single Family Residence |
| Status | Active Under Contract |
| Price per Sq Ft | $278 |
| Subdivision | Hutchinson Hills |
| MLS # | 2230015 |
| Days on Market | 111 |
| Bedrooms | 5 |
| Full Baths | 1 |
| Three-Quarter Baths | 2 |
| Year Built | 1964 |
| Lot Size (Sq Ft) | 11,800 |
| Acres | 0.27 |
| HOA | No |
| Annual Taxes | $3,719 |
| State | CO |
| County | Denver |
| Zoning | S-SU-F |
| Interior Features | Eat-in Kitchen, Granite Counters, Smart Thermostat, Walk-In Closet(s), Jet Action Tub, Radon Mitigation System |
| Heating | Forced Air |
| Cooling | Central Air |
| Flooring | Carpet, Wood |
| Fireplaces | 2 |
| Fireplace Features | Basement, Family Room |
| Appliances | Dishwasher, Disposal, Dryer, Gas Water Heater, Oven, Range, Washer |
| Exterior Features | Private Yard |
| Garage | Yes |
| Garage Spaces | 2 |
| Roof | Composition |
| Basement | Full |
| Lot Features | Corner Lot, Level |
| Levels | One |
| Construction | Frame |
| Sewer | Public Sewer |
| Water Source | Public |
| Senior Community | No |
| Special Conditions | None Known |
Location
Price History
| Date | Event | Price |
|---|---|---|
| 9/26/2026 |
Active Under Contract Source: REcolorado® #2230015 |
— |
| 7/22/2026 |
Listed for sale Source: REcolorado® #2230015 |
$629,900 $278/sqft |

Based on information submitted to the MLS GRID as of November 9, 2026 at 10:03 PM MST. All data is obtained from various sources and may not have been verified by broker or MLS GRID. Supplied Open House Information is subject to change without notice. All information should be independently reviewed and verified for accuracy. Properties may or may not be listed by the office/agent presenting the information.
Thank you — a Mont Haus broker will be in touch shortly.
For Mont Haus agents and staff. Sign in with your Mont Haus Microsoft account and the Agent Portal opens in a new tab.
Sign in with MicrosoftNo Microsoft account yet? Ask Nikki Boxer, who sets up portal access.