Residential · Active
Littleton, CO 80127
5 Beds · 5 Baths · 4,865 Sq Ft
$1,099,000
Single Family
Property Type
0.25 acres
Lot Size
2003
Year Built
$226
Price per Sq Ft
3
Parking Spaces
$165
HOA Fee
2237938
MLS #
About This Property
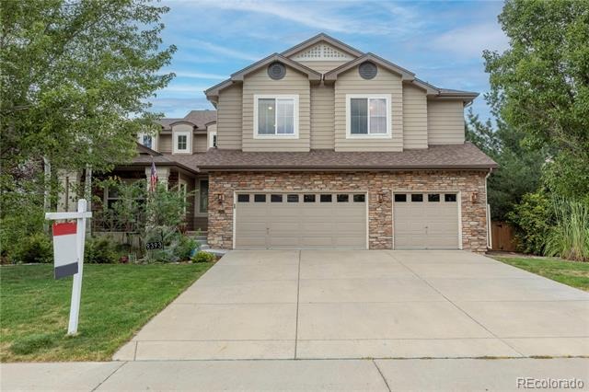
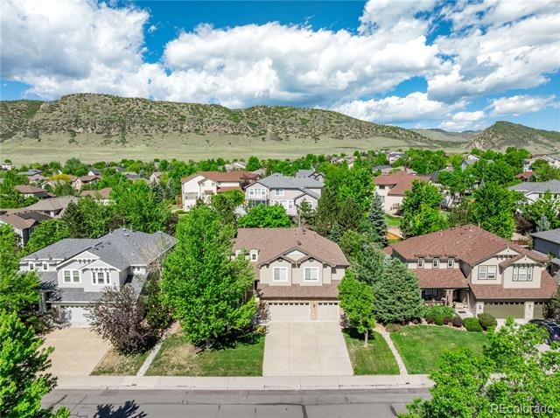
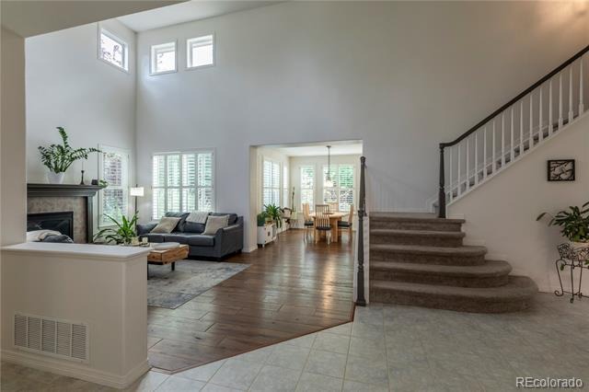
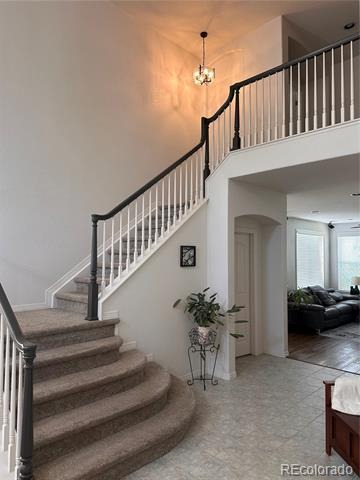
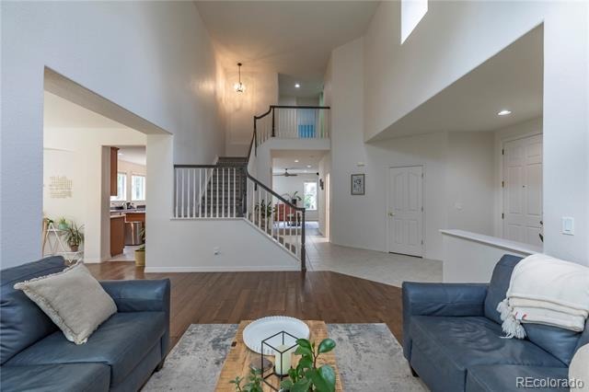
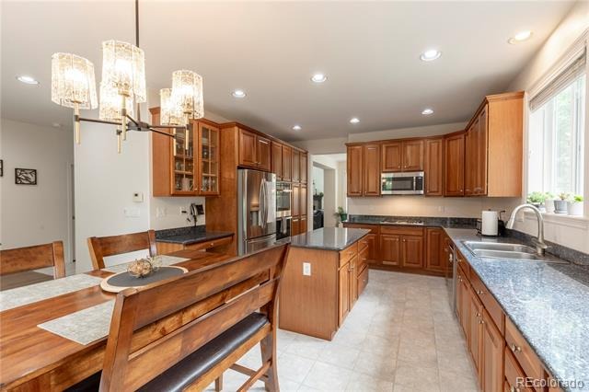
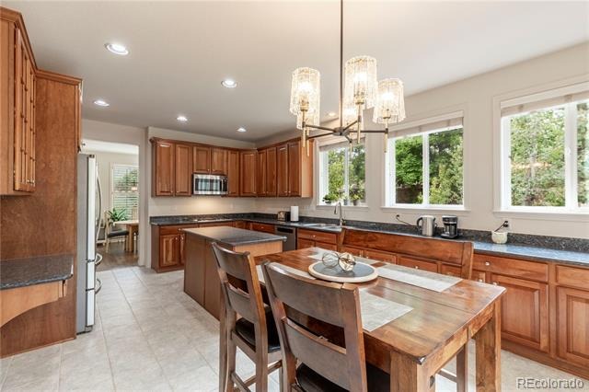
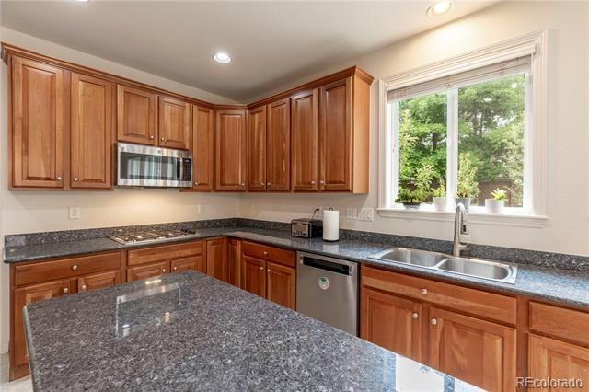
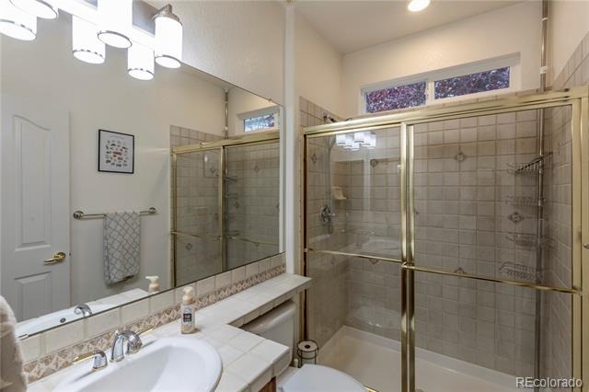
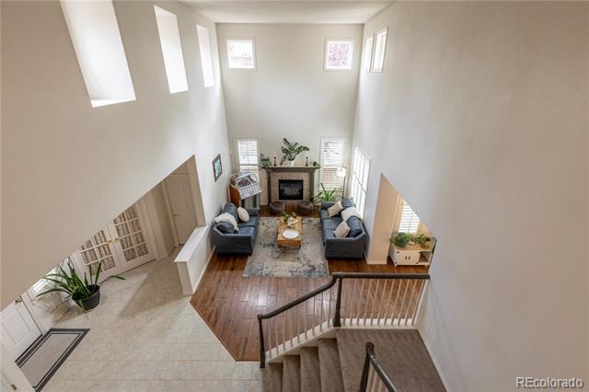
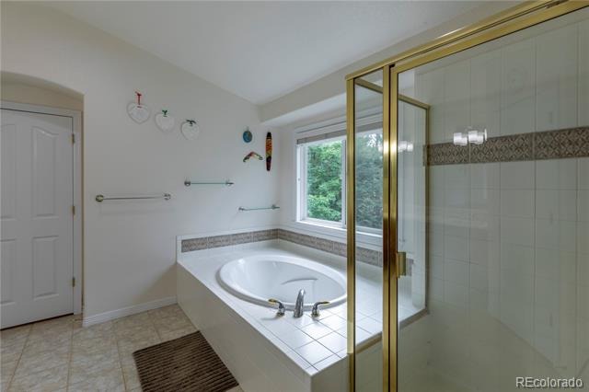
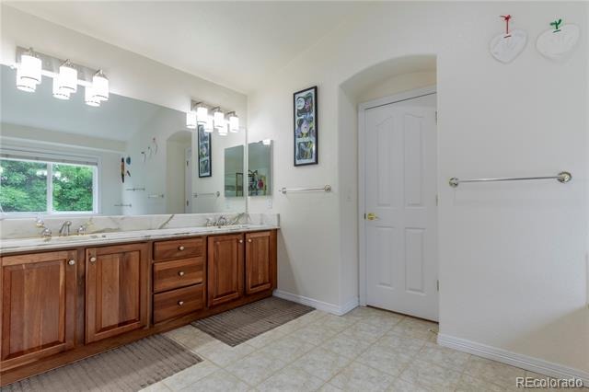
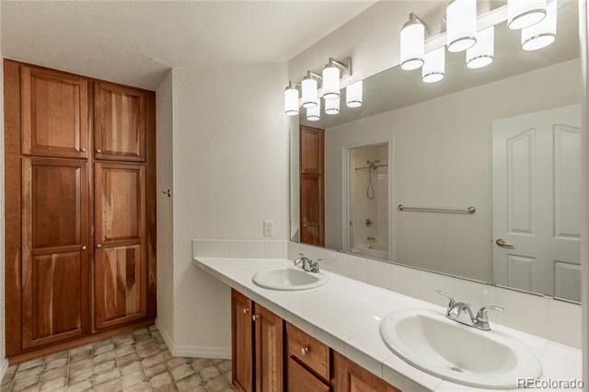
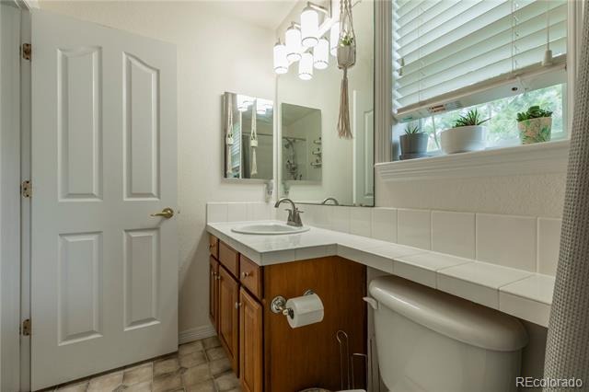
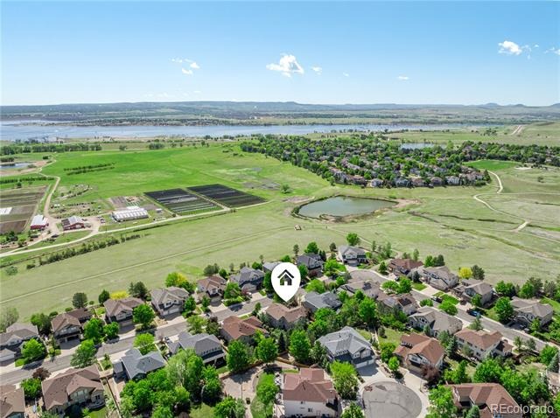
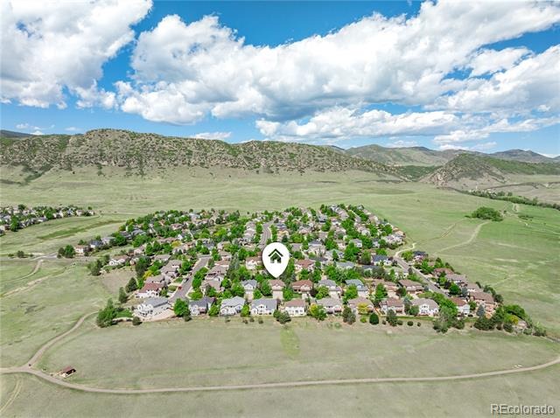
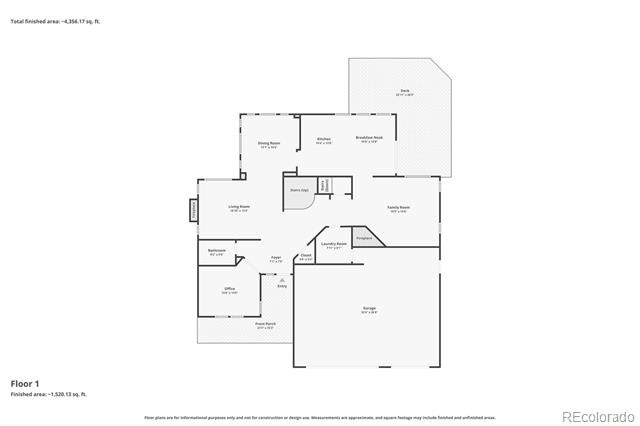
Set in the highly sought-after Trailmark community on a quiet interior street, this expansive Timber Ridge floor plan offers 5 bedrooms, 5 bathrooms, and over 4,800 finished square feet—designed for elevated everyday living and effortless entertaining. Updates include: new roof (2021), fence (2026) and upstairs carpet (2025). From the moment you enter, enjoy soaring ceilings, an open layout, and abundant natural light. The gourmet kitchen features cherry cabinetry, granite countertops, a center island, stainless steel appliances, double oven, and a gas cooktop.
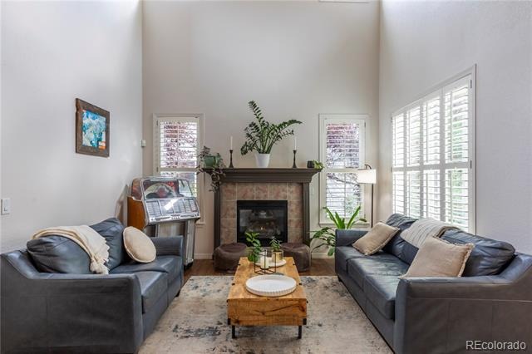
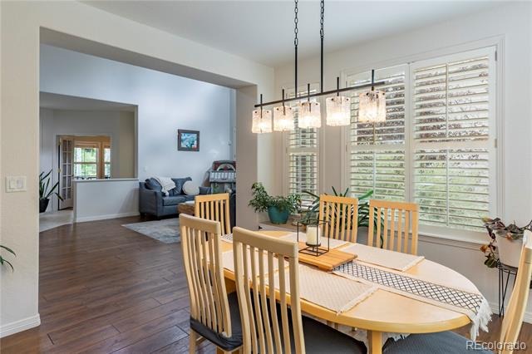
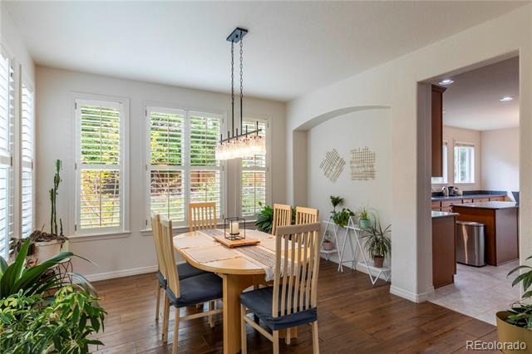
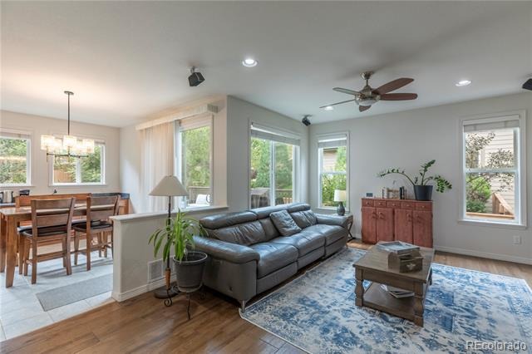
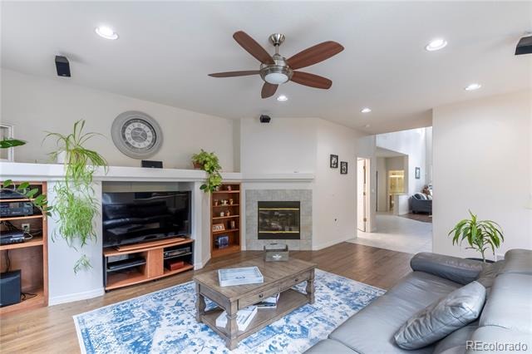
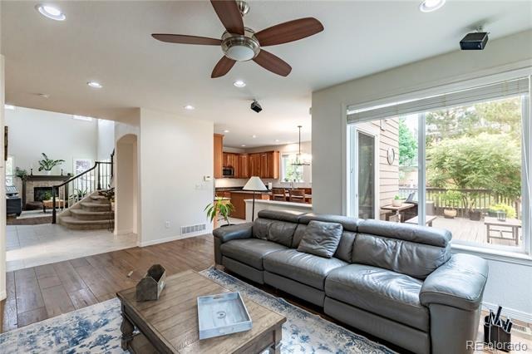
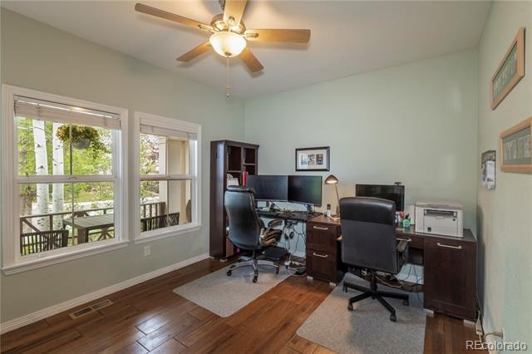
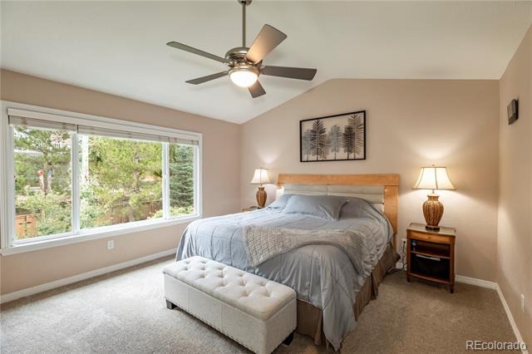
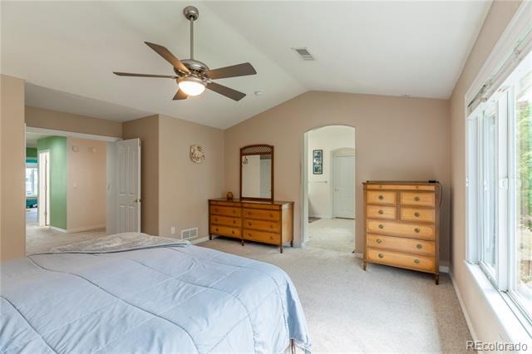
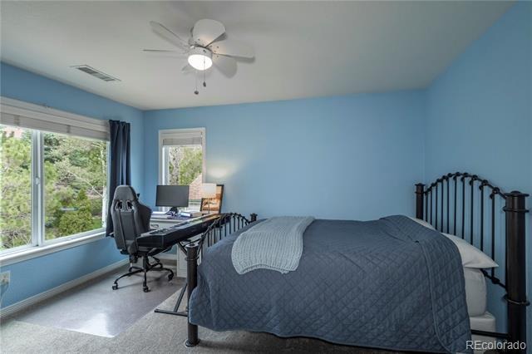
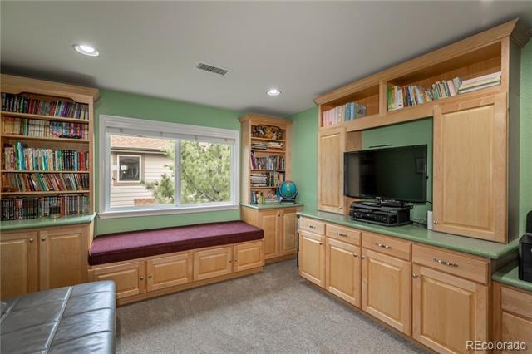
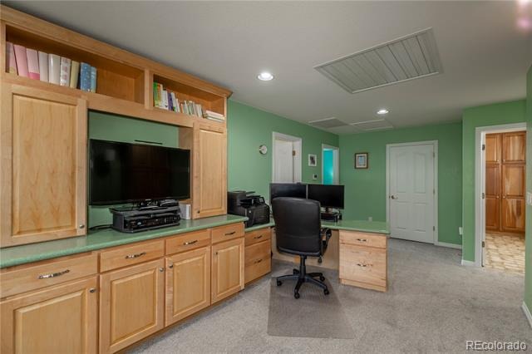
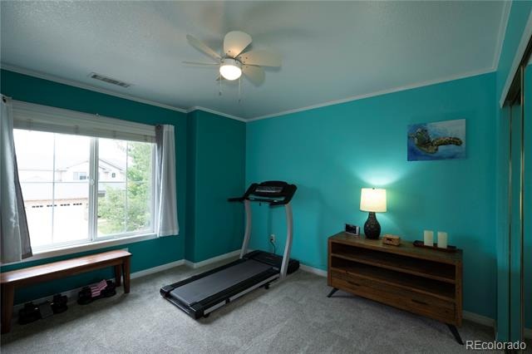
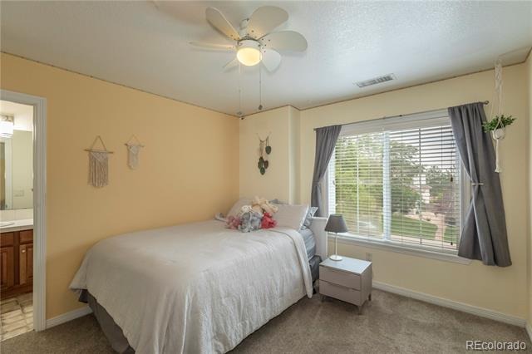
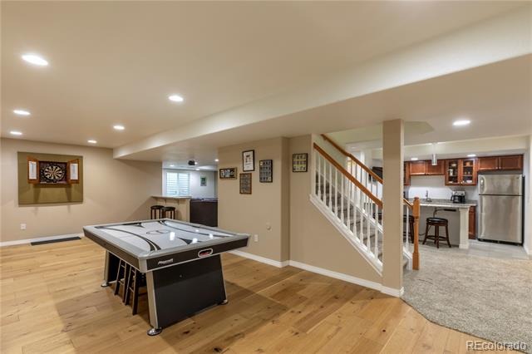
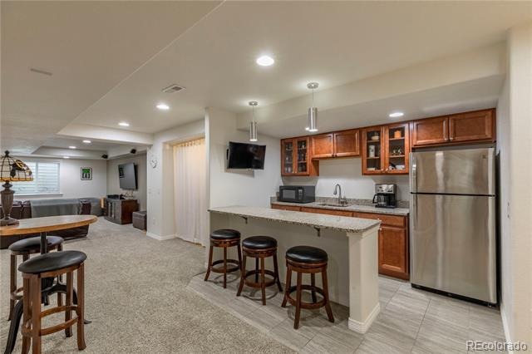
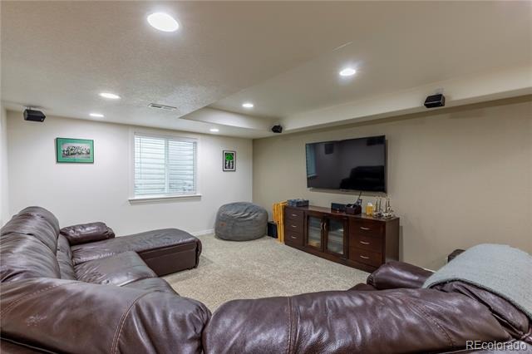
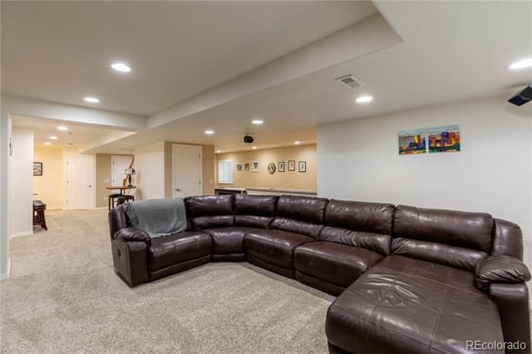
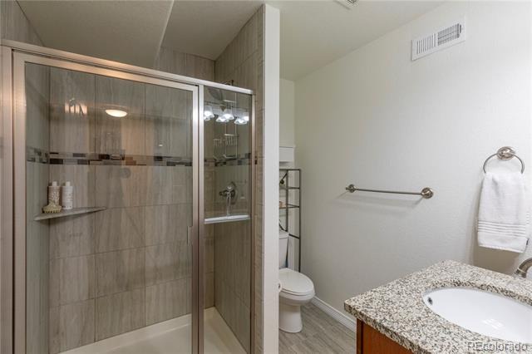
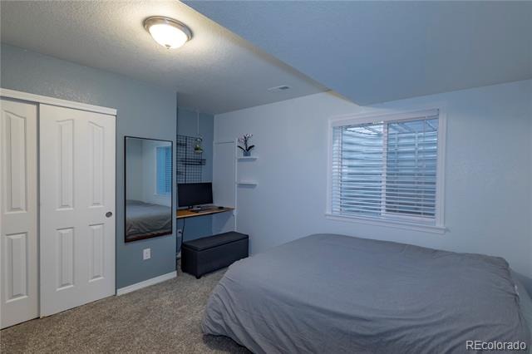
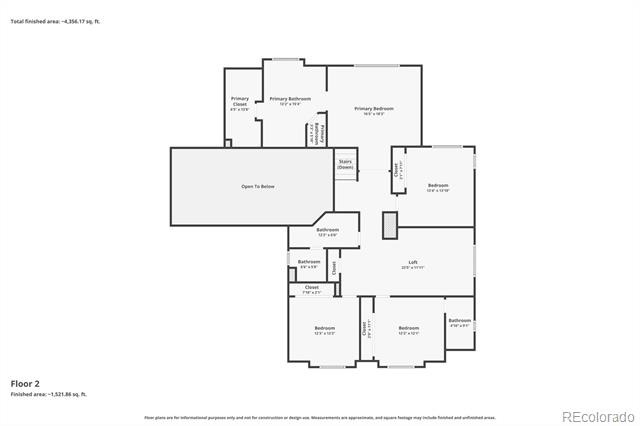
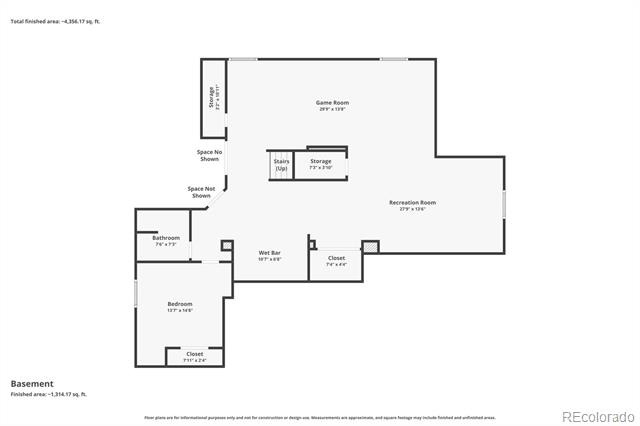
Formal living and dining rooms are enhanced by plantation shutters, hardwood floors, and cozy gas fireplace. The main-floor family room is wired for surround sound and includes a second gas fireplace and built-in entertainment center. Upstairs, the spacious primary suite is joined by a secondary ensuite bedroom, two additional bedrooms, and a loft with custom built-ins—ideal for an office or study space. The professionally finished basement adds exceptional flexibility with a large family/media room wired for surround sound, wet bar, game area, plus an additional bedroom and bathroom—perfect for guests or multigenerational living.
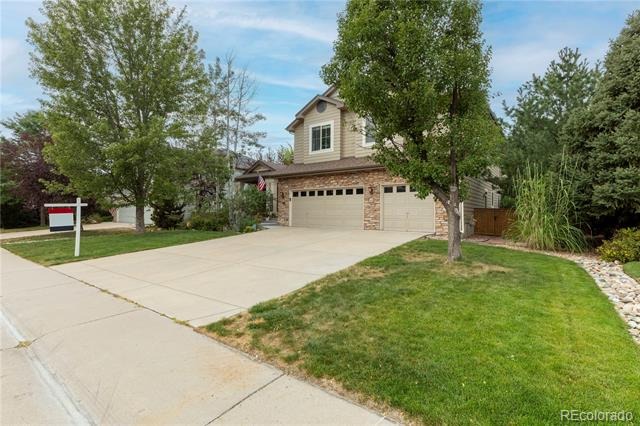
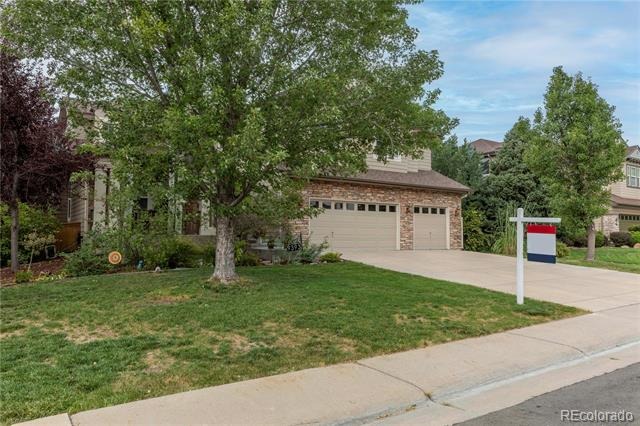
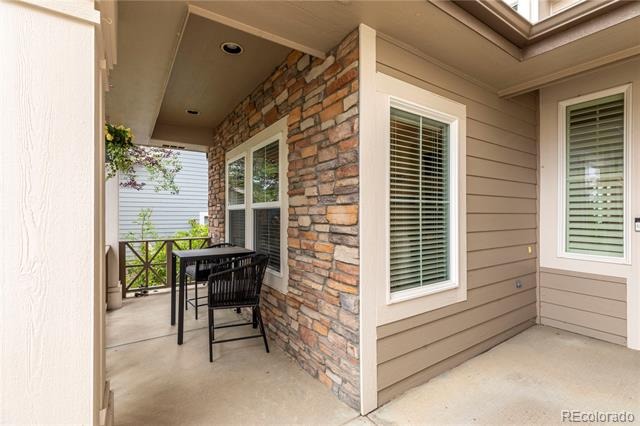
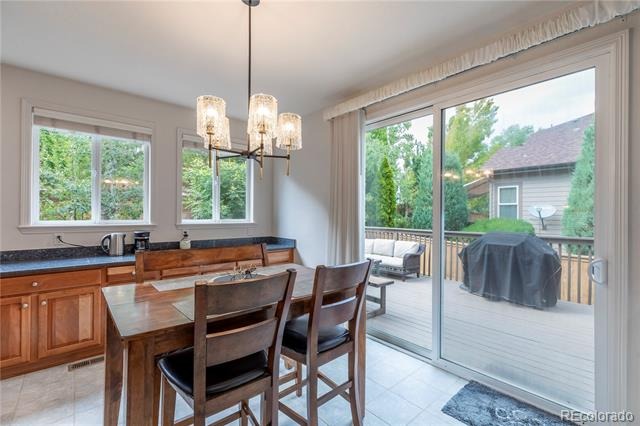
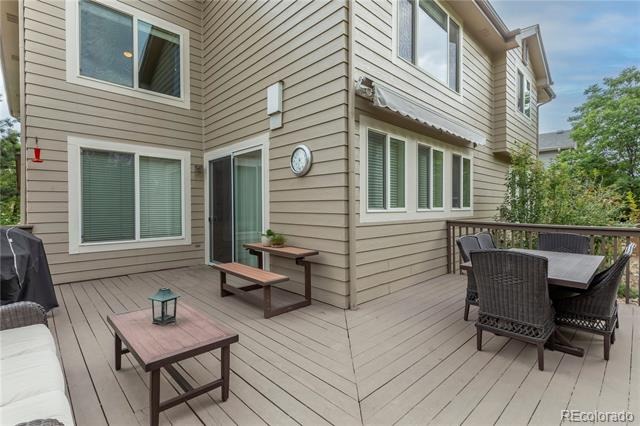
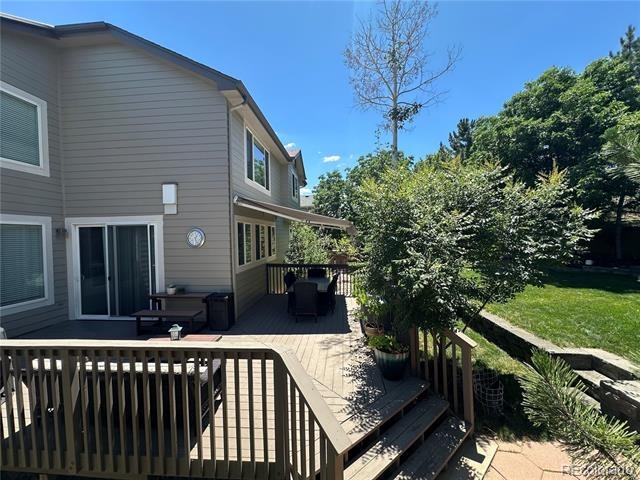
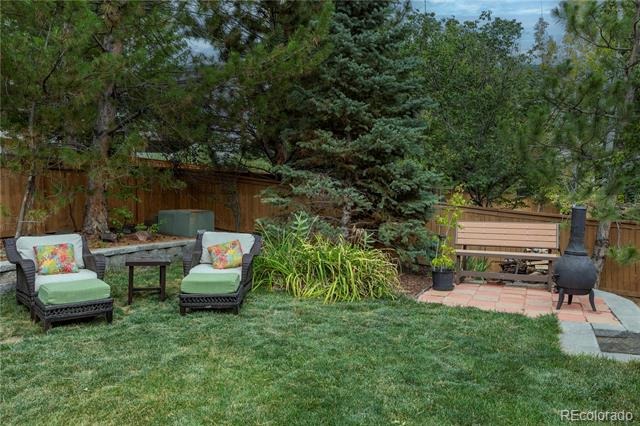
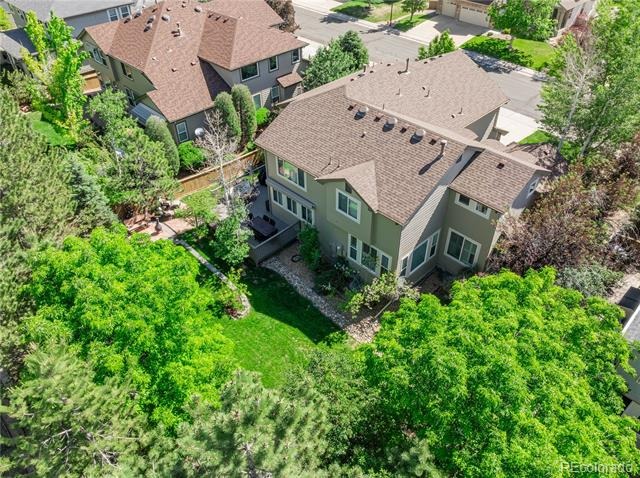
Additional highlights include dual furnaces and A/Cs, whole-house fan, and an inviting covered front porch. Outdoors, enjoy a spacious yard with a redwood deck and retractable sunshade—ideal for relaxing or entertaining. Trailmark residents enjoy miles of trails, fishing ponds, parks, and easy access to Chatfield State Park, Botanic Gardens, Waterton Canyon, and Deer Creek Canyon. Seller would prefer a 60-day rent-back; flexibility may be available depending on offer terms.
150 days on market
Listed by Spencer Helwig & Ronda Greene · RE/MAX Professionals · Spencer.Helwig@Remax.net,303-668-0950
Property Details
| Property Type | Residential |
| Sub Type | Single Family Residence |
| Status | Active |
| Price per Sq Ft | $226 |
| Subdivision | Trailmark |
| MLS # | 2237938 |
| Days on Market | 150 |
| Bedrooms | 5 |
| Full Baths | 3 |
| Three-Quarter Baths | 2 |
| Year Built | 2003 |
| Lot Size (Sq Ft) | 10,890 |
| Acres | 0.25 |
| HOA | Yes |
| HOA Fee | $165 |
| Annual Taxes | $8,140 |
| State | CO |
| County | Jefferson |
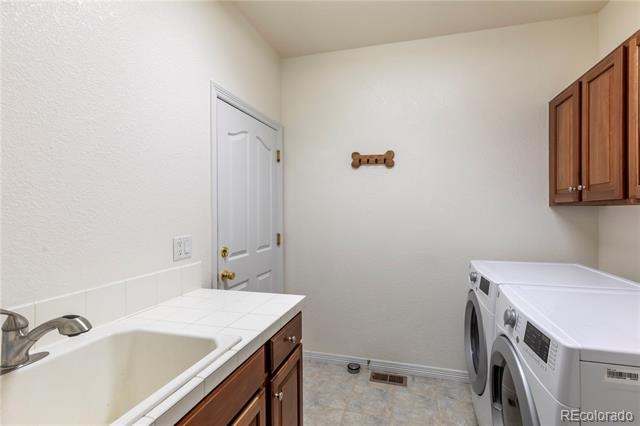
| Interior Features | Breakfast Bar, Built-in Features, Ceiling Fan(s), Eat-in Kitchen, Granite Counters, High Ceilings, High Speed Internet, Kitchen Island, Pantry, Tile Counters, Vaulted Ceiling(s), Walk-In Closet(s), Five Piece Bath, Primary Suite, Smoke Free, Utility Sink |
| Heating | Forced Air |
| Cooling | Central Air |
| Flooring | Carpet, Tile, Wood |
| Fireplaces | 2 |
| Fireplace Features | Family Room, Living Room |
| Appliances | Bar Fridge, Dishwasher, Disposal, Dryer, Gas Water Heater, Microwave, Oven, Refrigerator, Washer |
| Exterior Features | Private Yard |
| Garage | Yes |
| Garage Spaces | 3 |
| Parking Features | Concrete, Oversized, Dry Walled, Exterior Access Door, Finished, Floor Coating |
| Roof | Shingle, Composition |
| Basement | Finished, Full |
| Lot Features | Landscaped, Sprinklers In Front, Sprinklers In Rear |
| Architectural Style | Contemporary |
| Levels | Two |
| Construction | Frame |
| Sewer | Public Sewer |
| Water Source | Public |
| Senior Community | No |
| Special Conditions | None Known |
Location
Price History
| Date | Event | Price |
|---|---|---|
| 6/5/2026 |
Listed for sale Source: REcolorado® #2237938 |
$1,099,000 $226/sqft |

Based on information submitted to the MLS GRID as of November 2, 2026 at 10:10 AM MST. All data is obtained from various sources and may not have been verified by broker or MLS GRID. Supplied Open House Information is subject to change without notice. All information should be independently reviewed and verified for accuracy. Properties may or may not be listed by the office/agent presenting the information.
Thank you — a Mont Haus broker will be in touch shortly.