Residential · Active
Parker, CO 80134
5 Beds · 3 Baths · 3,840 Sq Ft
$800,000
Single Family
Property Type
0.36 acres
Lot Size
1982
Year Built
$208
Price per Sq Ft
2
Parking Spaces
$330
HOA Fee
2239055
MLS #
About This Property
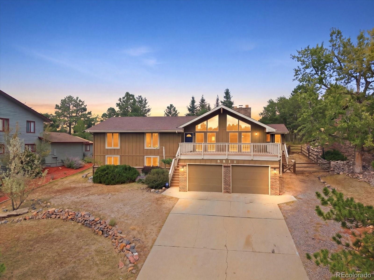
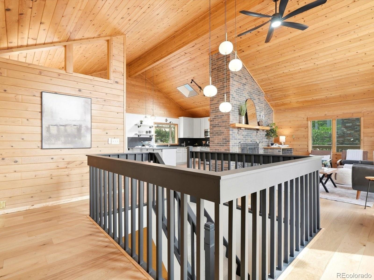
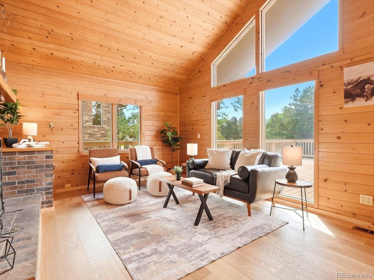
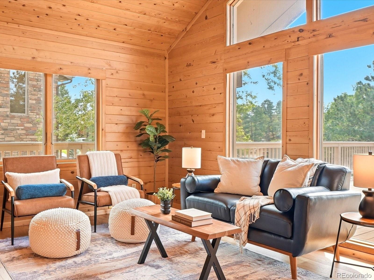
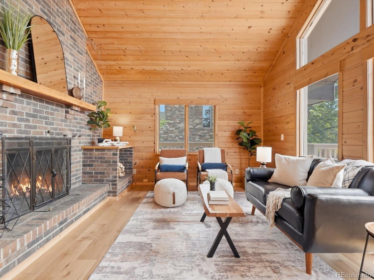
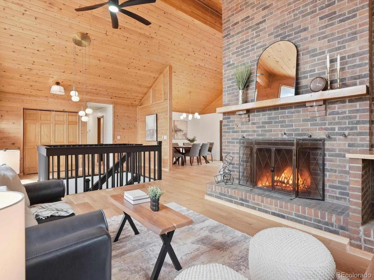
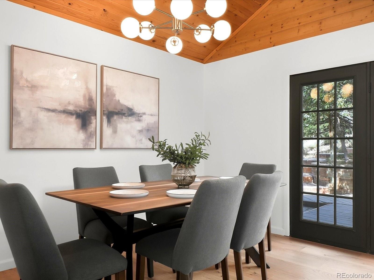
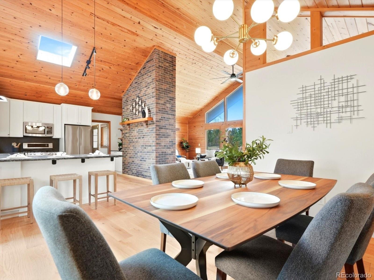
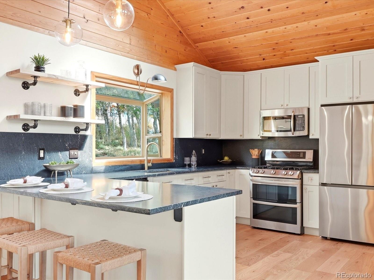
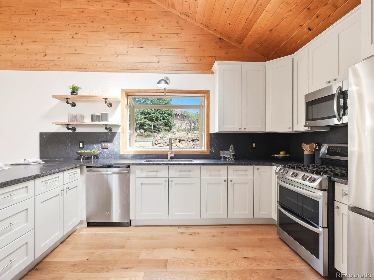
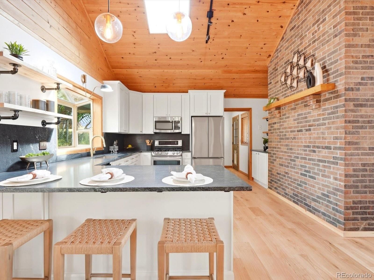
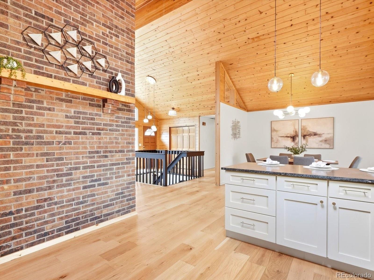
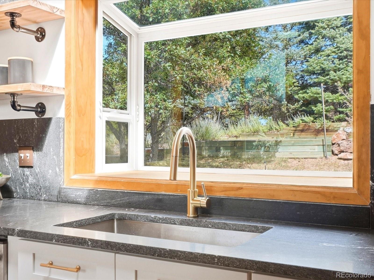
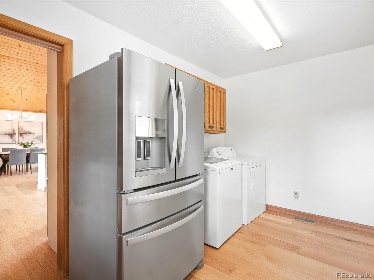
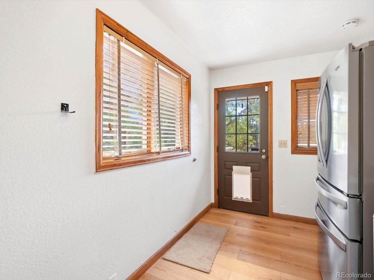
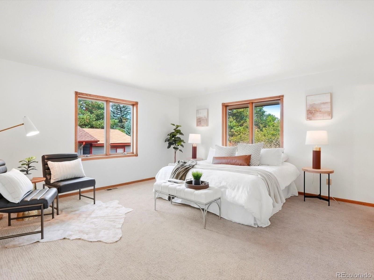
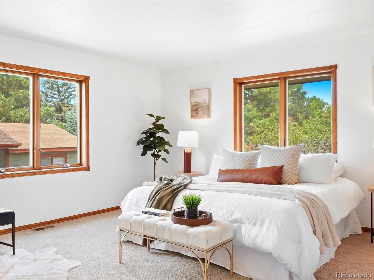
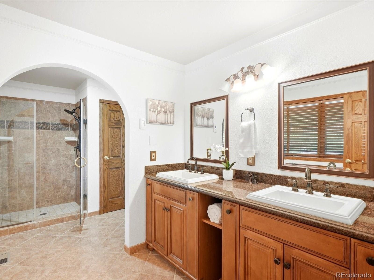
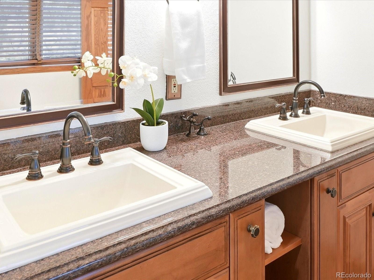
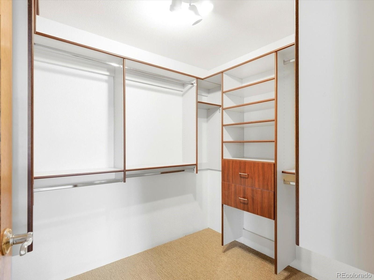
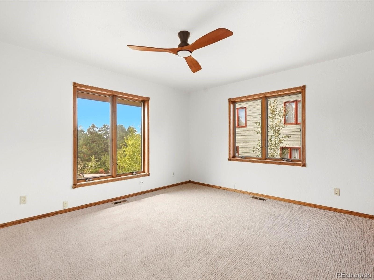
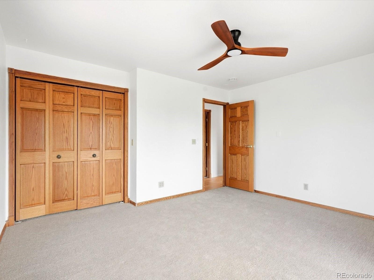
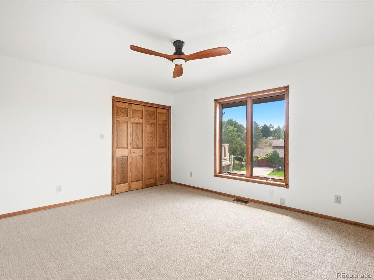
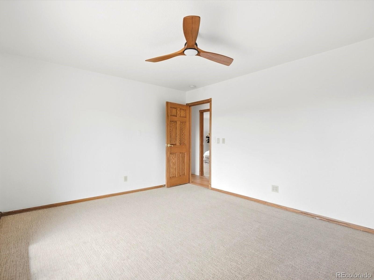
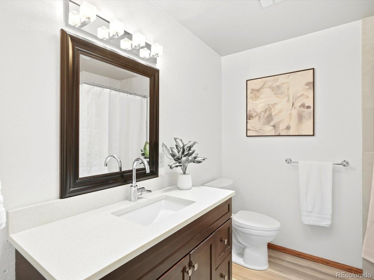
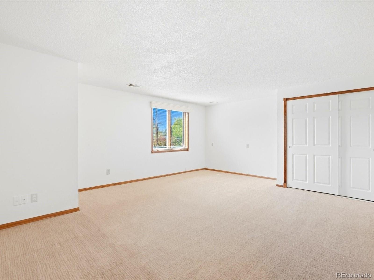
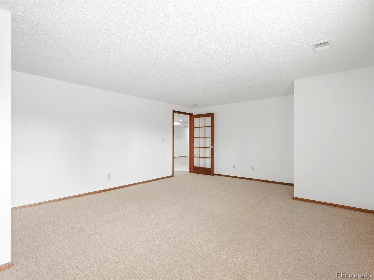
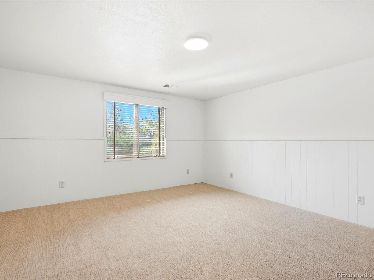
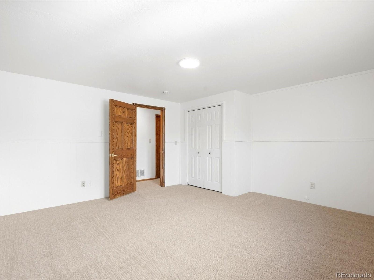
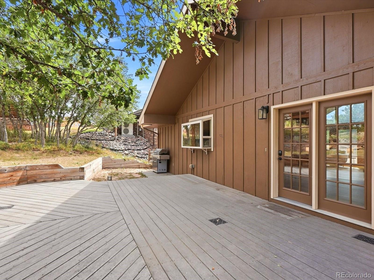
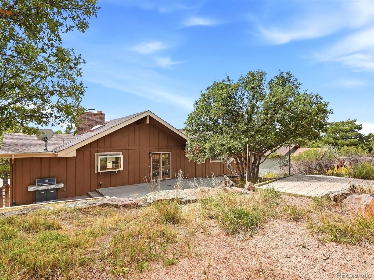
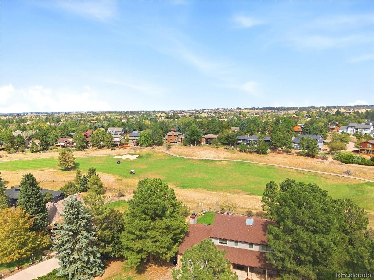
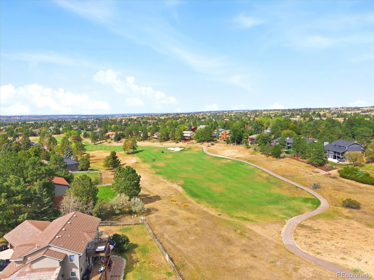
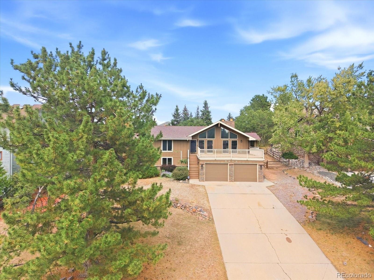
Beautifully updated 5-bedroom, 3-bath home in The Pinery in Parker, set on a large lot with amazing views. This 3,840 sq ft home is remodeled and move-in ready. A completely new kitchen, brand-new flooring throughout, fresh interior paint, and recently updated bathrooms. The primary suite offers an attached bath and an oversized walk-in closet.
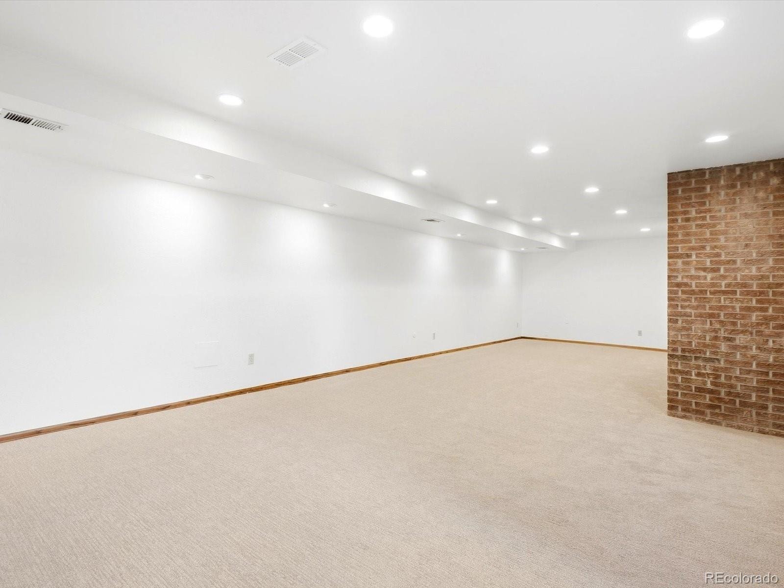
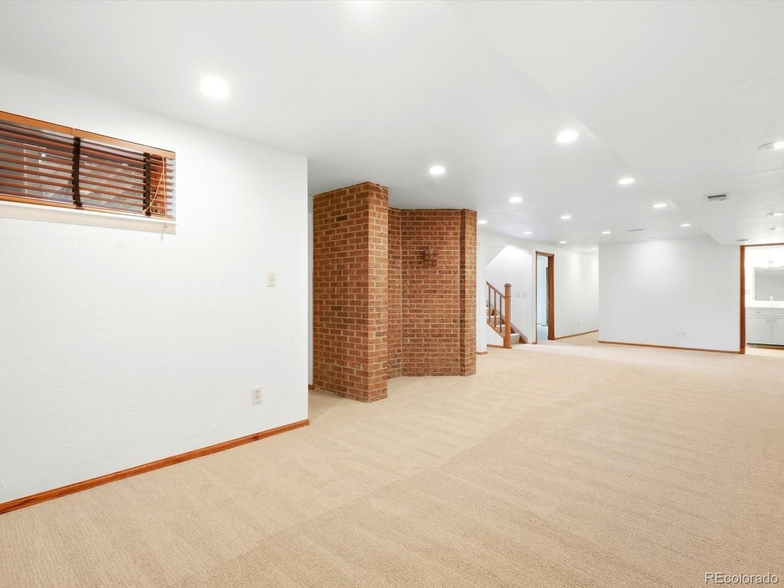
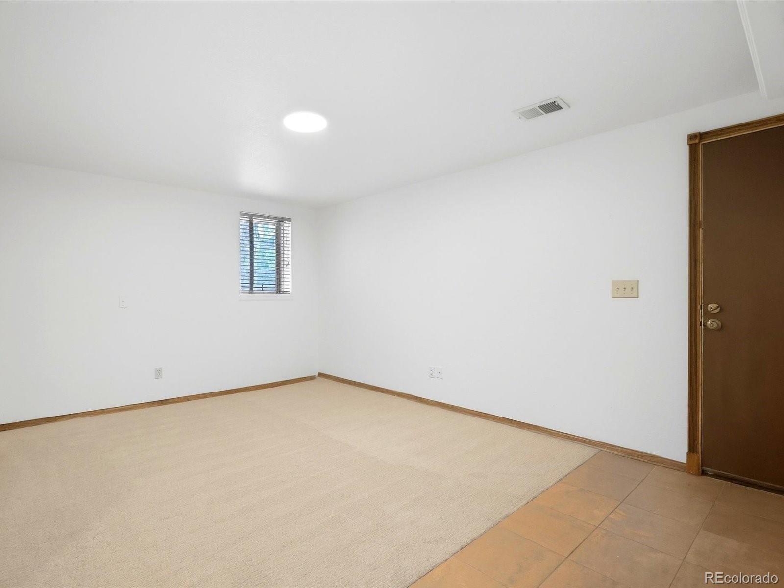
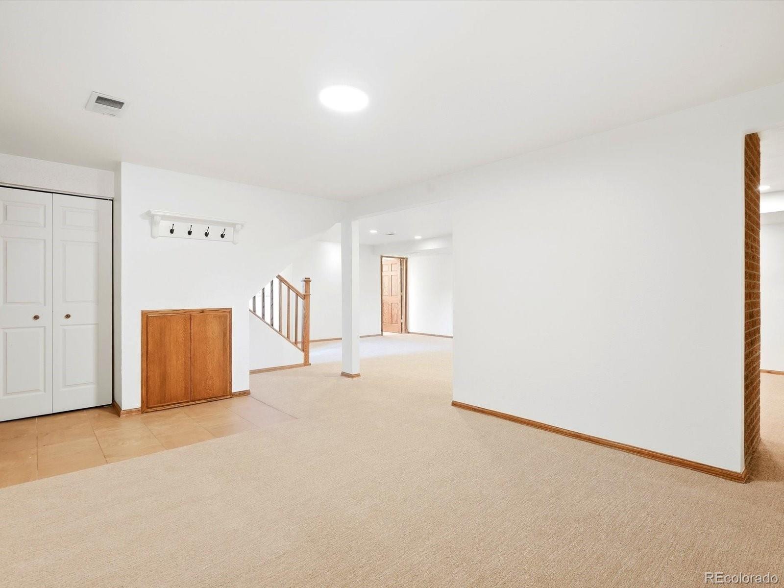
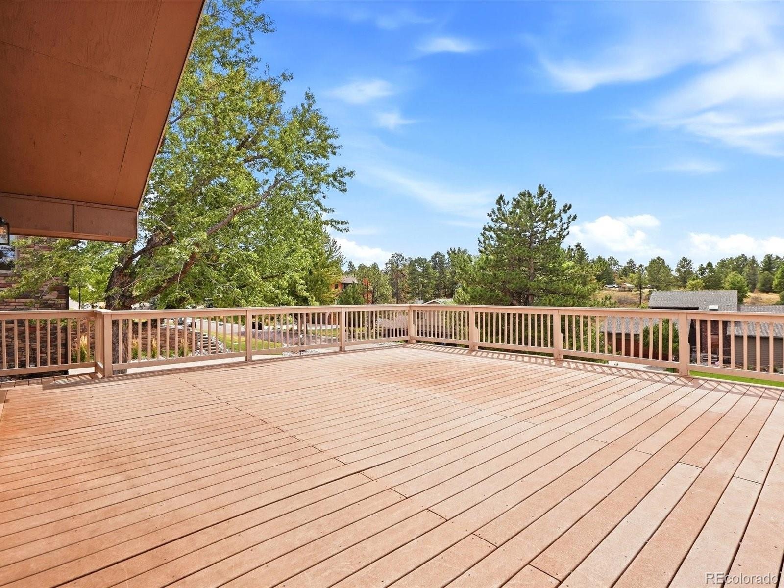
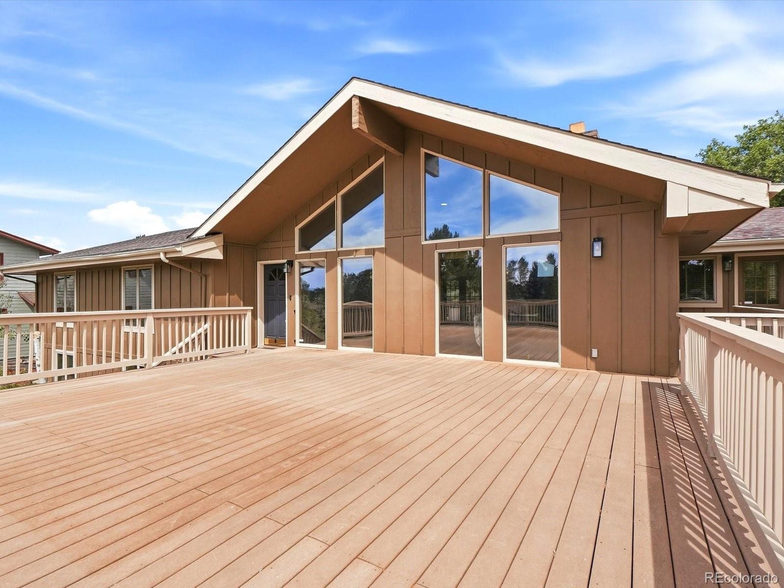
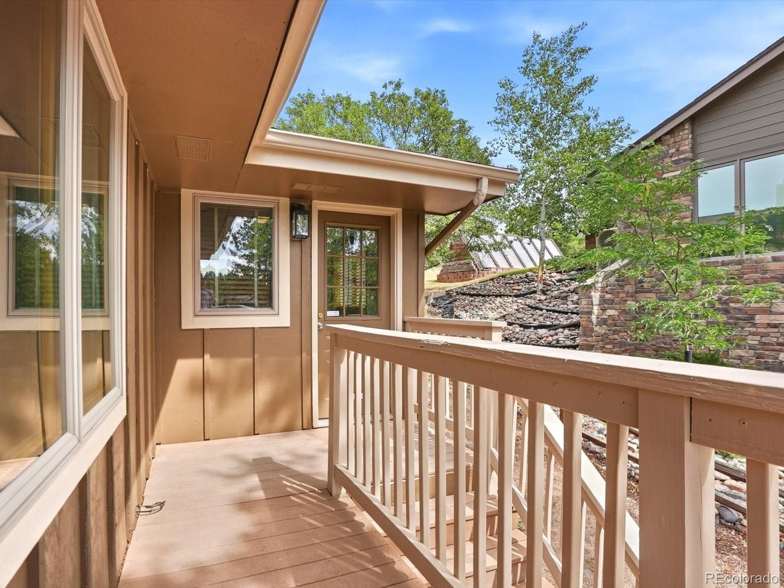
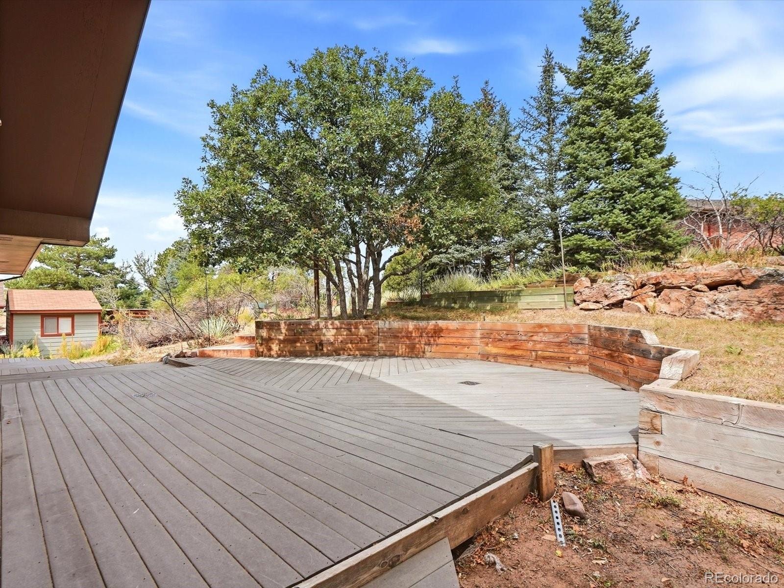
A full finished basement adds flexible living space, plus central A/C and a 2-car garage. Two oversized decks extend your living space outdoors. Perfect for Colorado sunsets. Located in one of Douglas County's most established communities, with easy access to miles of walking and biking trails, open space, and Bingham Lake.
The Pinery Country Club offers optional-membership golf, tennis, pickleball, swimming, dining, and fitness. Minutes to downtown Parker shopping and dining, served by the Douglas County School District. Don't miss this turnkey Pinery opportunity. Schedule your showing today!
52 days on market
Listed by Justin Trobec & Shawn Li · The Agency - Denver · justin.trobec@theagencyre.com,720-771-0000
Property Details
| Property Type | Residential |
| Sub Type | Single Family Residence |
| Status | Active |
| Price per Sq Ft | $208 |
| Subdivision | The Pinery |
| MLS # | 2239055 |
| Days on Market | 52 |
| Bedrooms | 5 |
| Full Baths | 2 |
| Three-Quarter Baths | 1 |
| Year Built | 1982 |
| Lot Size (Sq Ft) | 15,682 |
| Acres | 0.36 |
| HOA | Yes |
| HOA Fee | $330 |
| Annual Taxes | $4,575 |
| State | CO |
| County | Douglas |
| Zoning | PDU |
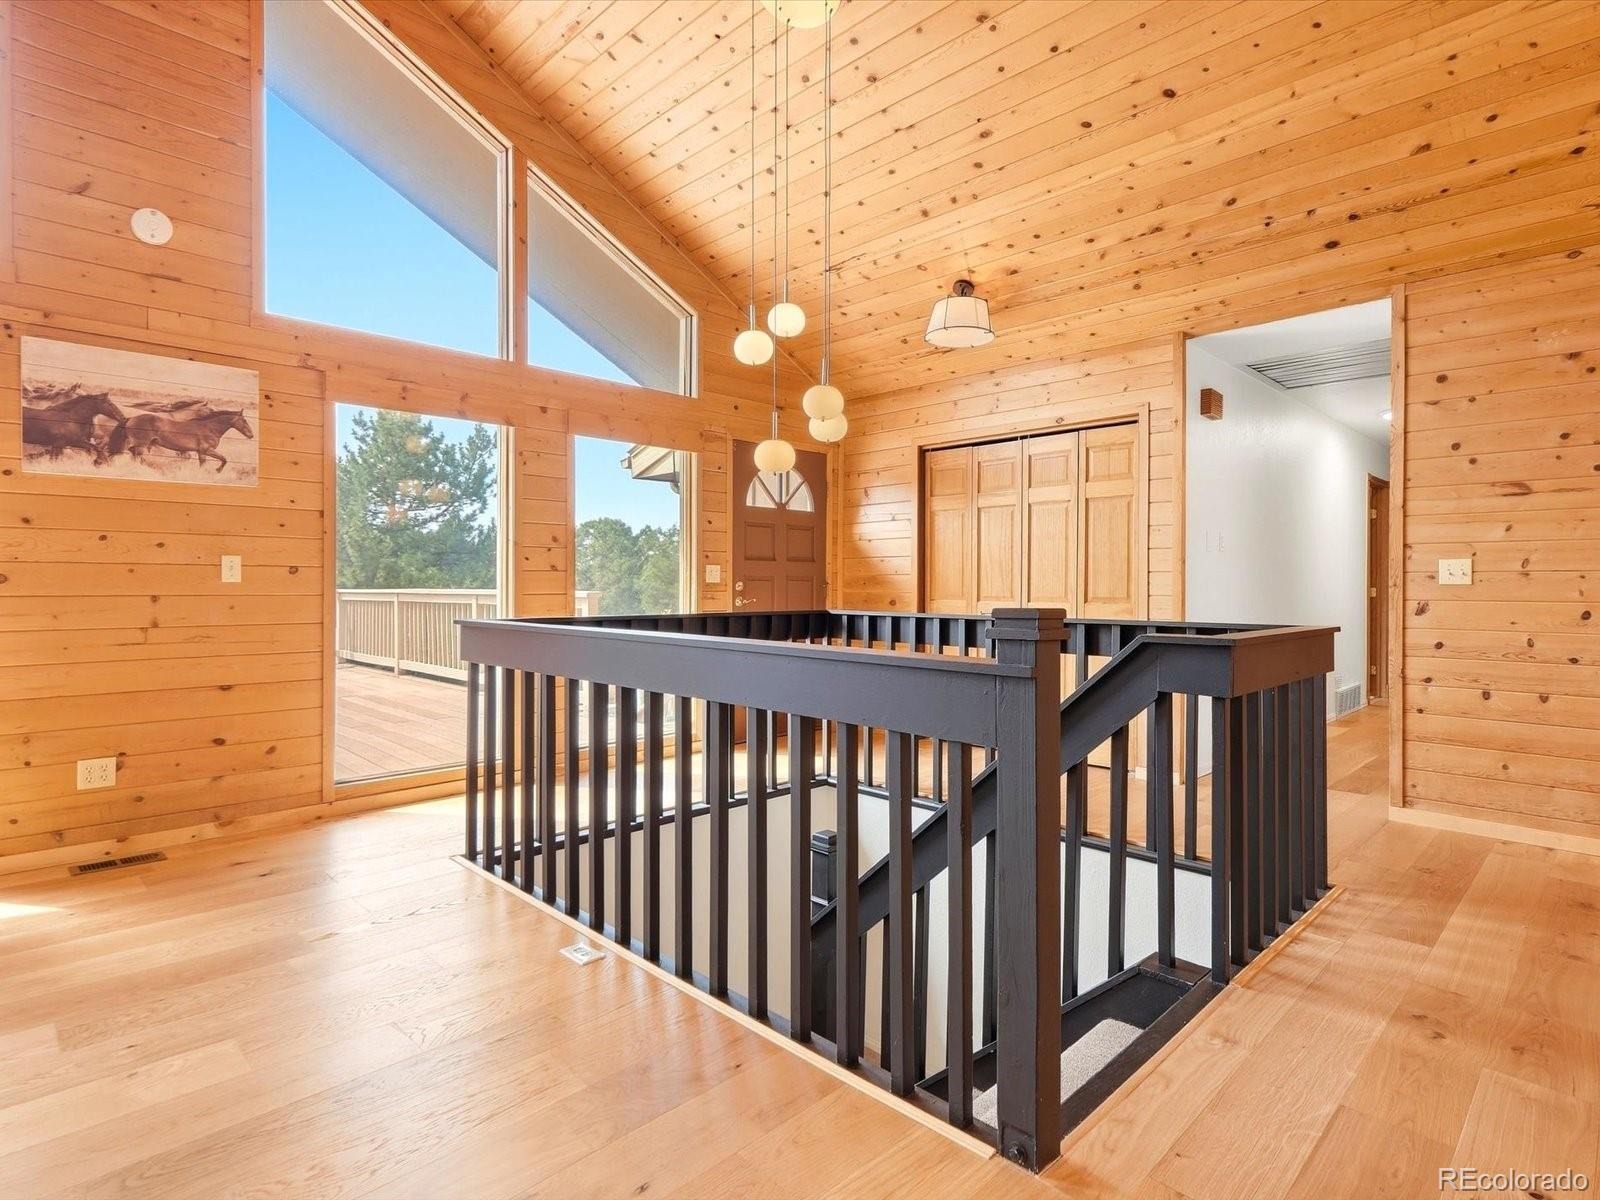
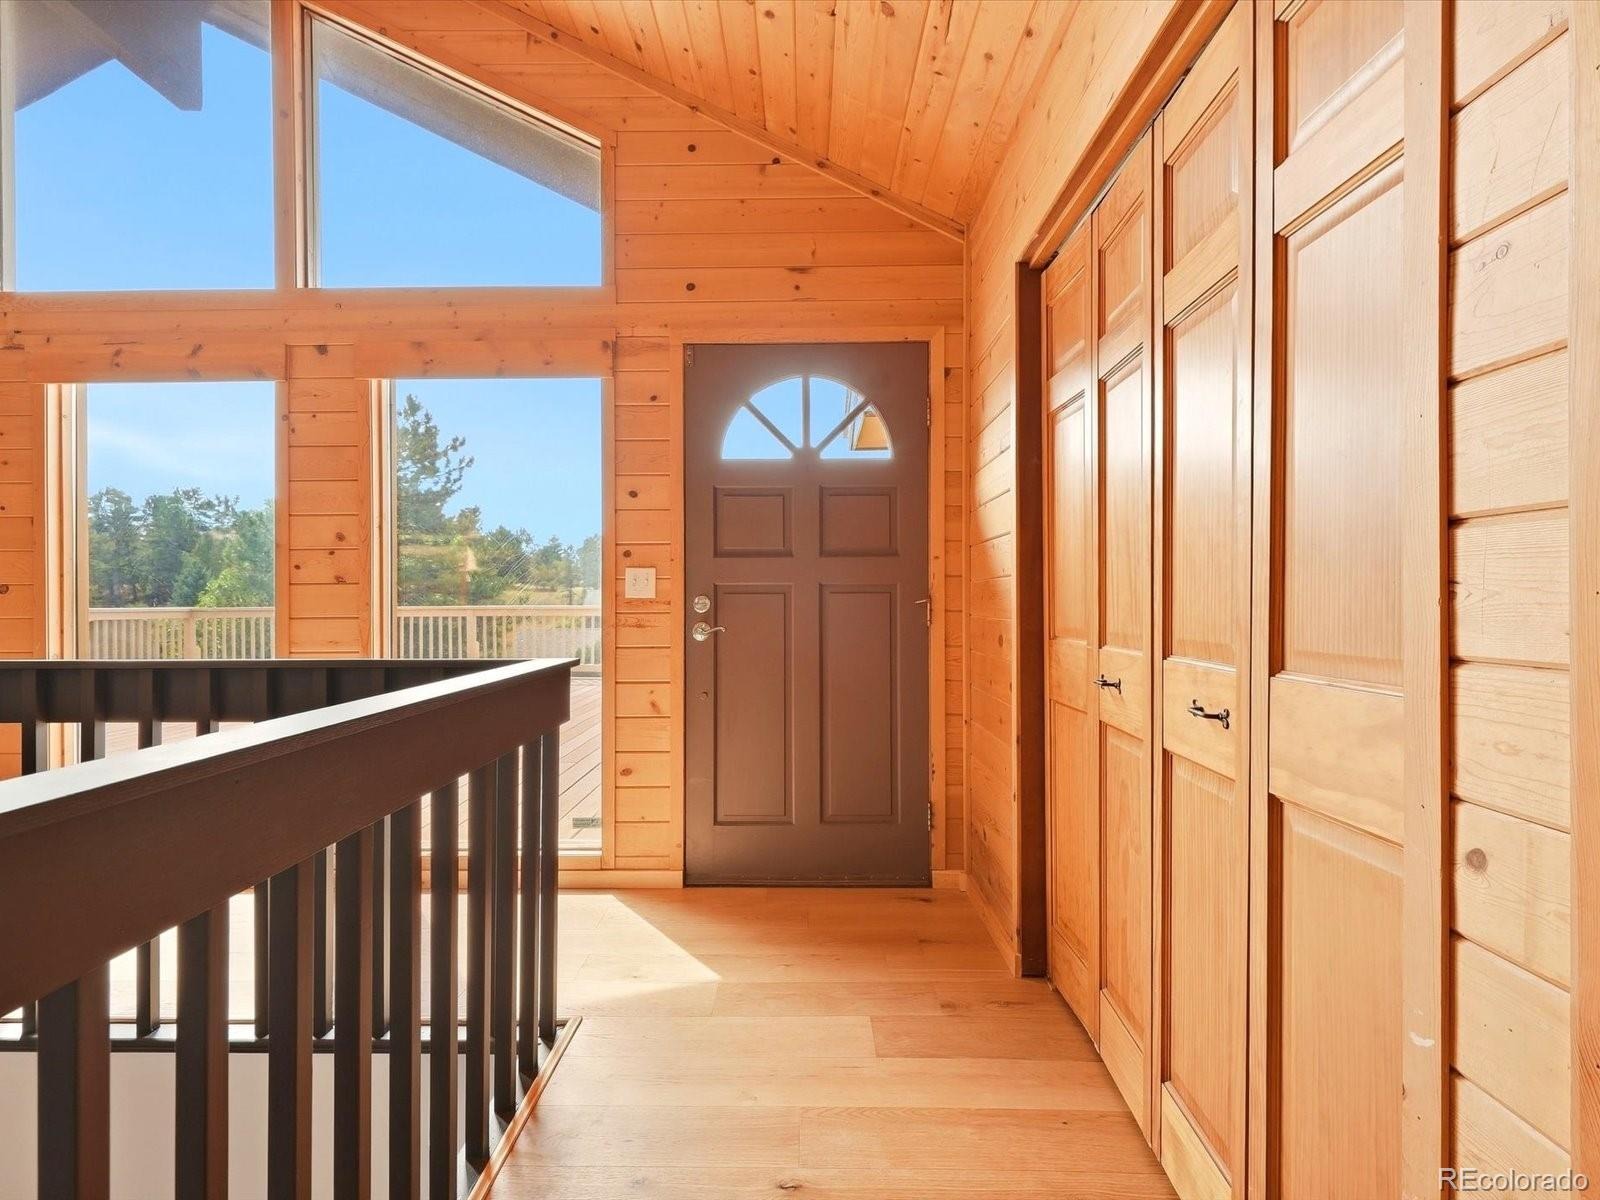
| Interior Features | Breakfast Bar, Built-in Features, Ceiling Fan(s), Granite Counters, High Ceilings, High Speed Internet, Kitchen Island, Open Floorplan, Stone Counters, Vaulted Ceiling(s), Walk-In Closet(s), Wired for Data, Primary Suite, Smoke Free, Solid Surface Counters, T&G Ceilings, Utility Sink |
| Heating | Forced Air |
| Cooling | Central Air |
| Flooring | Carpet, Tile, Wood |
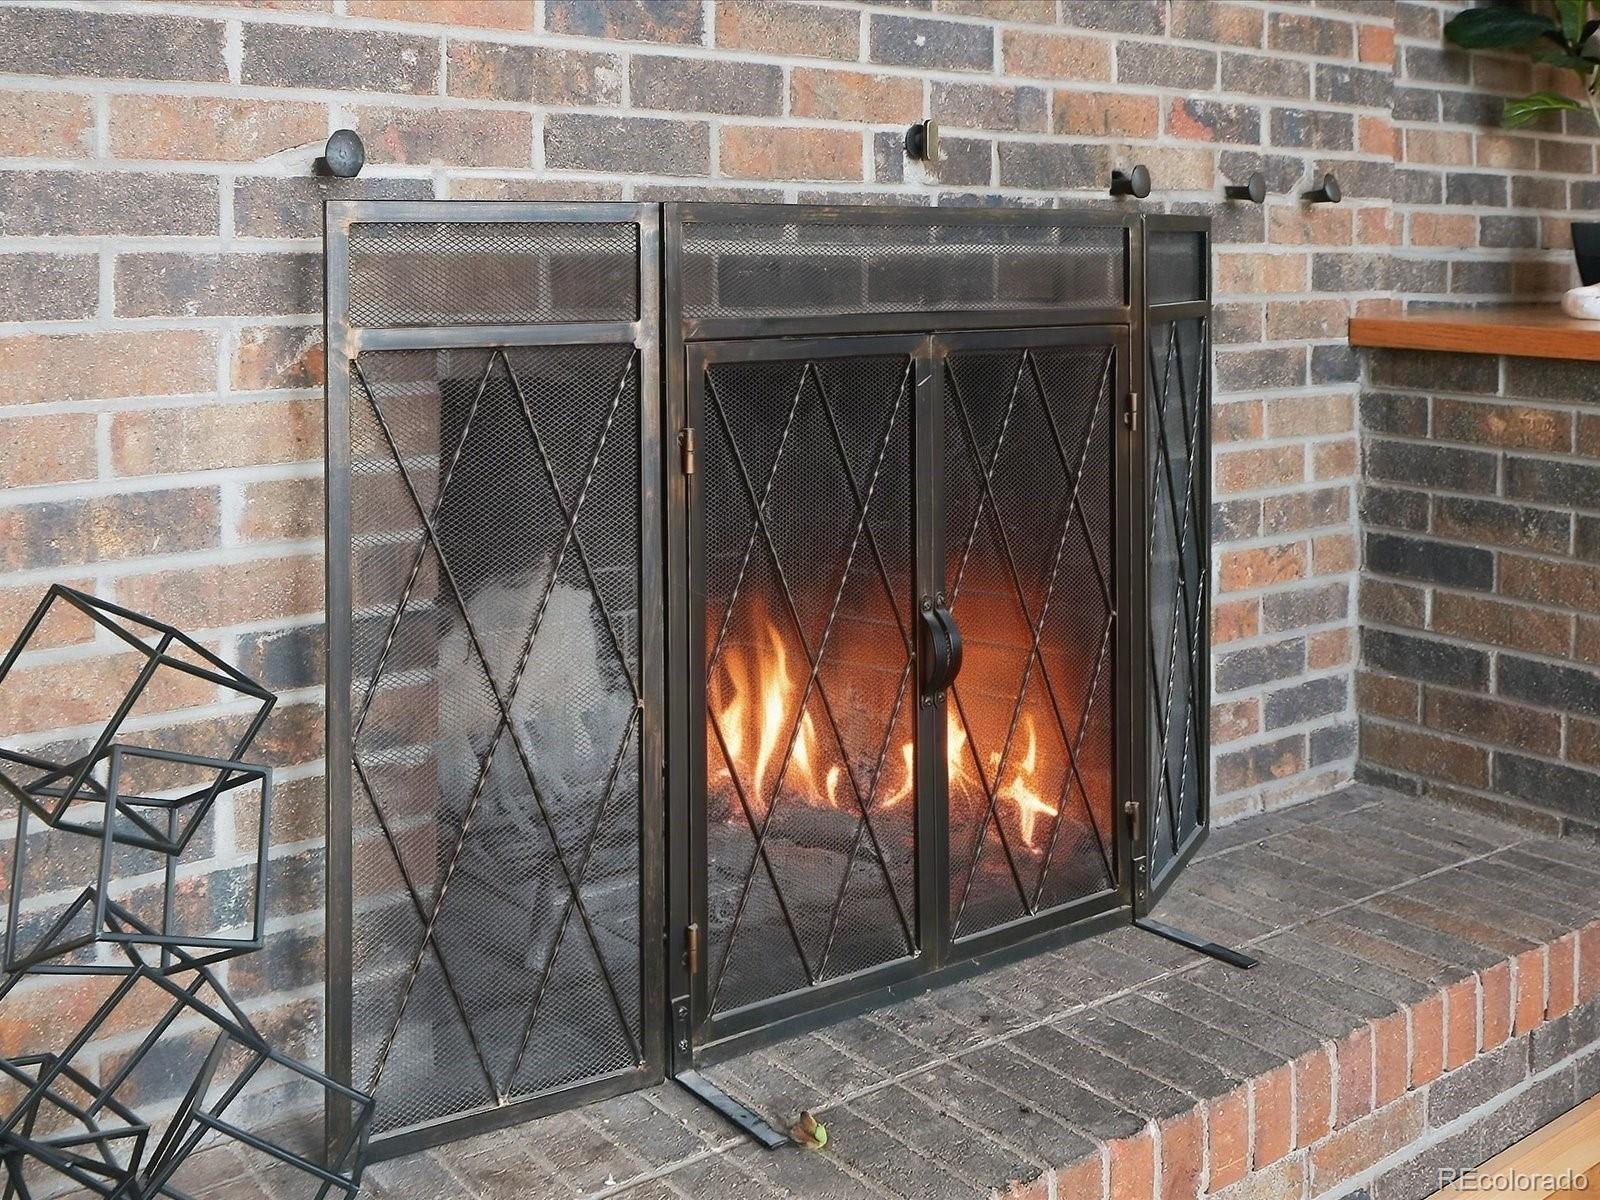
| Fireplaces | 1 |
| Fireplace Features | Living Room, Wood Burning |
| Appliances | Convection Oven, Dishwasher, Disposal, Dryer, Humidifier, Microwave, Oven, Range, Refrigerator, Self Cleaning Oven, Washer |
| Exterior Features | Balcony, Barbecue, Dog Run, Garden, Gas Grill, Lighting, Private Yard, Rain Gutters |
| Garage | Yes |
| Garage Spaces | 2 |
| Parking Features | Concrete, Oversized |
| Roof | Composition |
| Basement | Partial |
| Lot Features | Cul-De-Sac, Landscaped, Many Trees, Secluded |
| Architectural Style | Contemporary |
| Levels | One |
| Construction | Frame |
| Sewer | Public Sewer |
| Water Source | Public |
| Senior Community | No |
| Special Conditions | None Known |
Location
Price History
| Date | Event | Price |
|---|---|---|
| 10/16/2026 |
Price change Source: REcolorado® #2239055 |
$800,000 -3.0% $208/sqft |
| 9/17/2026 |
Listed for sale Source: REcolorado® #2239055 |
$825,000 $215/sqft |

Based on information submitted to the MLS GRID as of November 8, 2026 at 12:03 AM MST. All data is obtained from various sources and may not have been verified by broker or MLS GRID. Supplied Open House Information is subject to change without notice. All information should be independently reviewed and verified for accuracy. Properties may or may not be listed by the office/agent presenting the information.
Thank you — a Mont Haus broker will be in touch shortly.
For Mont Haus agents and staff. Sign in with your Mont Haus Microsoft account and the Agent Portal opens in a new tab.
Sign in with MicrosoftNo Microsoft account yet? Ask Nikki Boxer, who sets up portal access.