Residential · Active
Erie, CO 80516
4 Beds · 4 Baths · 2,814 Sq Ft
$999,900
Single Family
Property Type
0.19 acres
Lot Size
2025
Year Built
$355
Price per Sq Ft
3
Parking Spaces
$93
HOA Fee
2242966
MLS #
About This Property
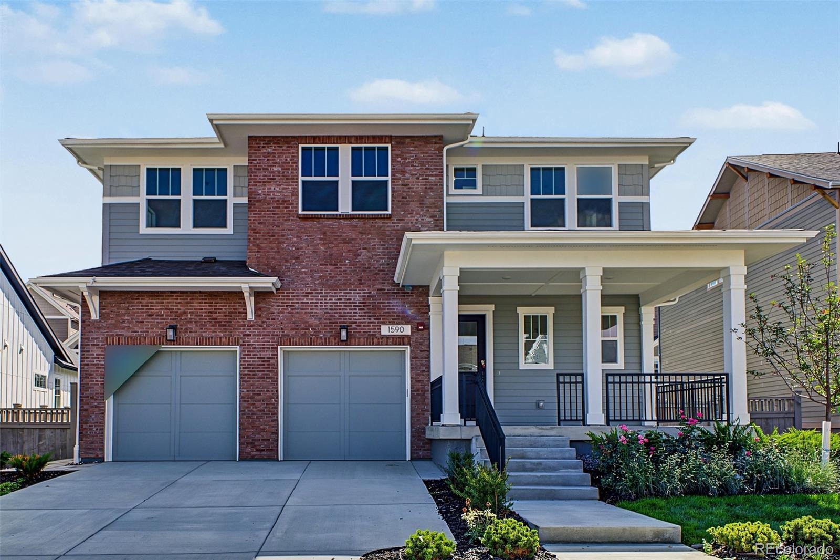
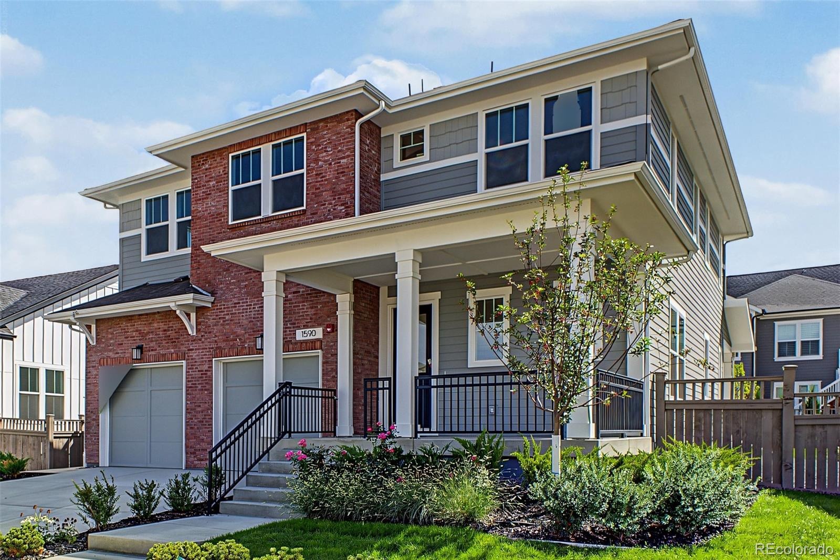
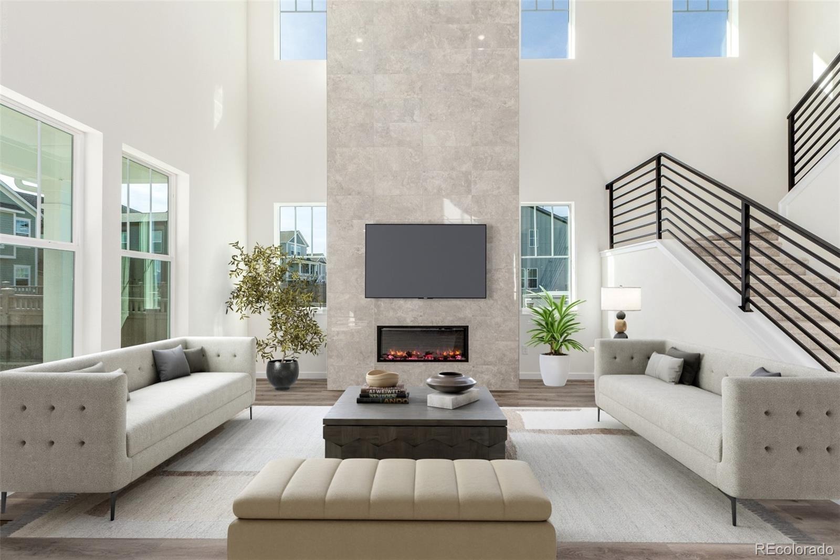
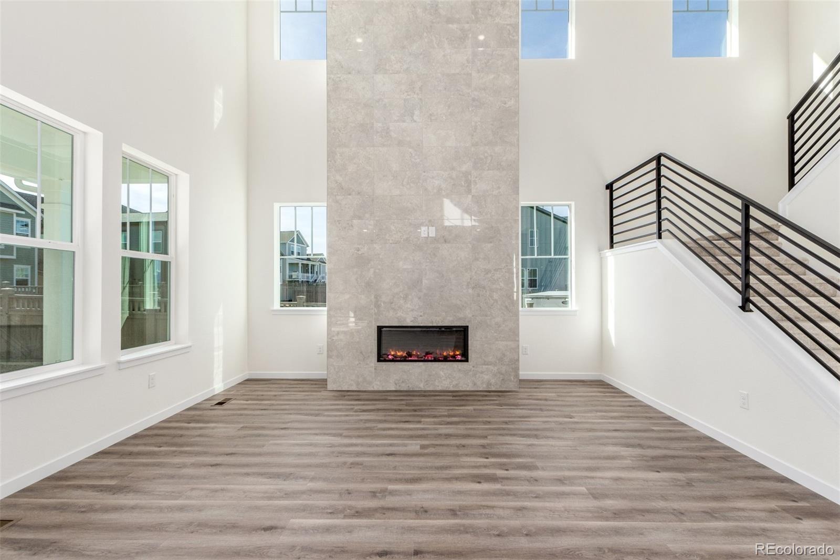
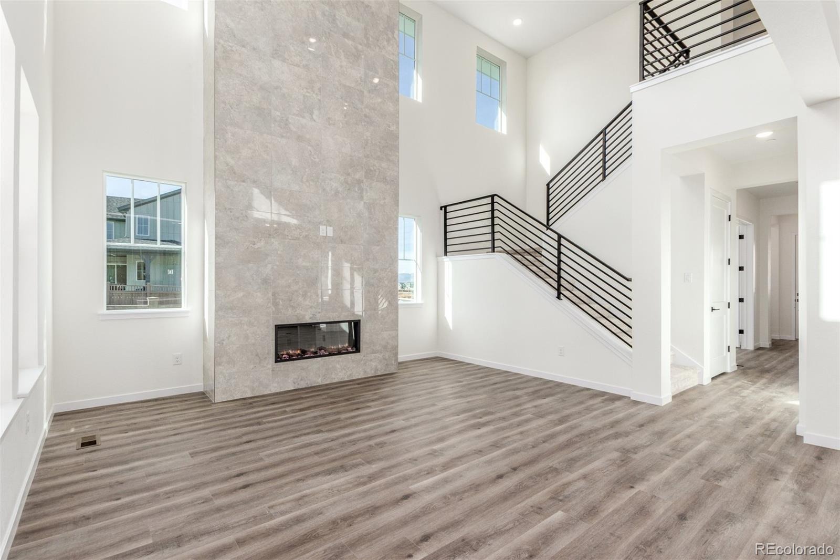
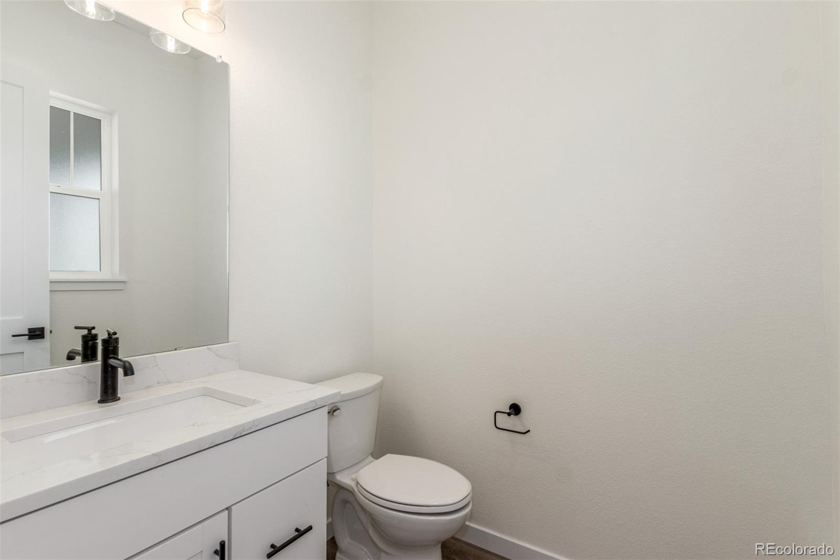
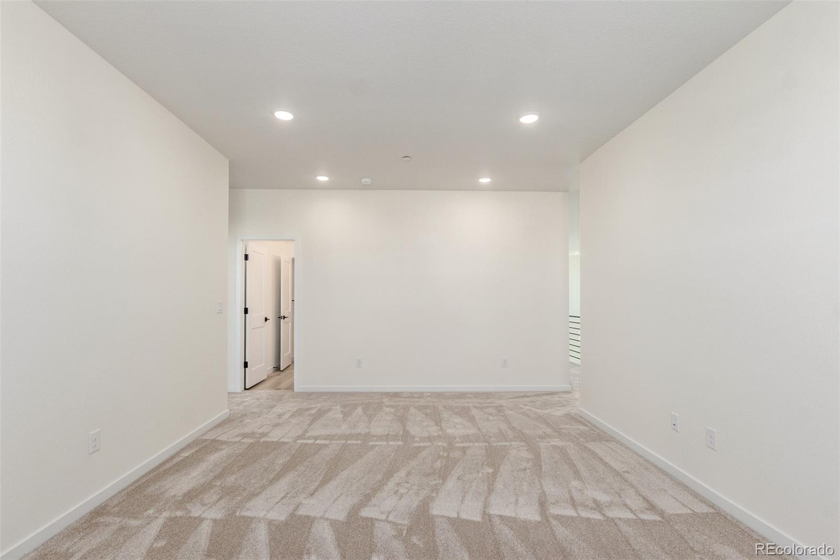
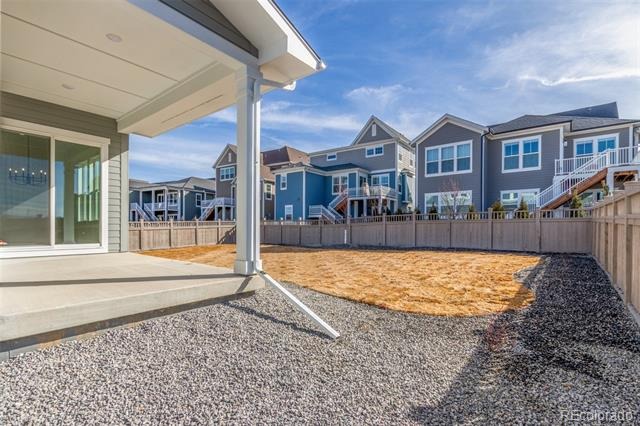
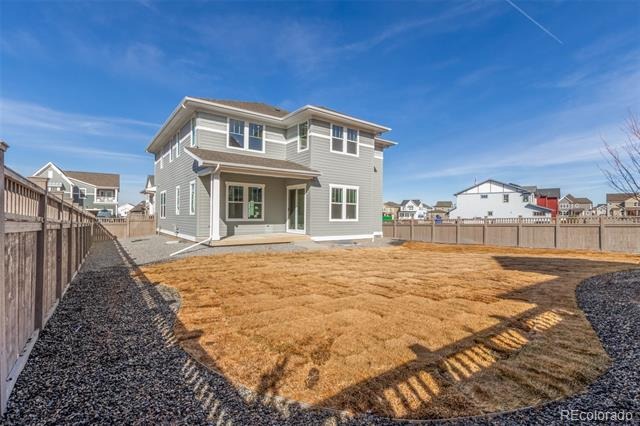
Price Improvement!!! Open House!!!! This gorgeous 4 bed, 4 bath home is situated on an oversized lot with a HUGE BACKYARD in the heart of Westerly!
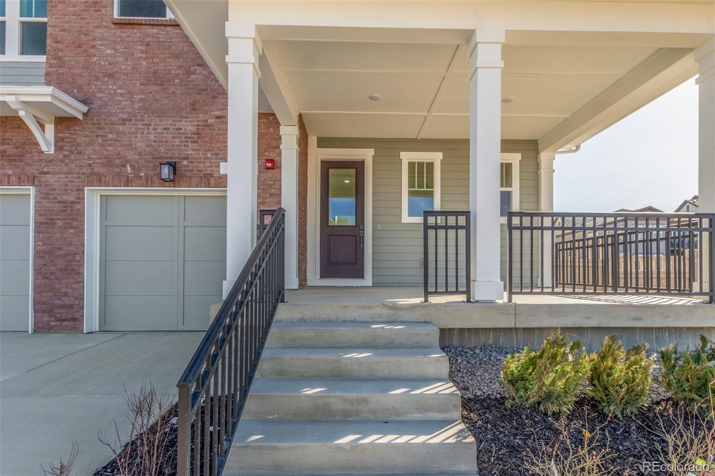
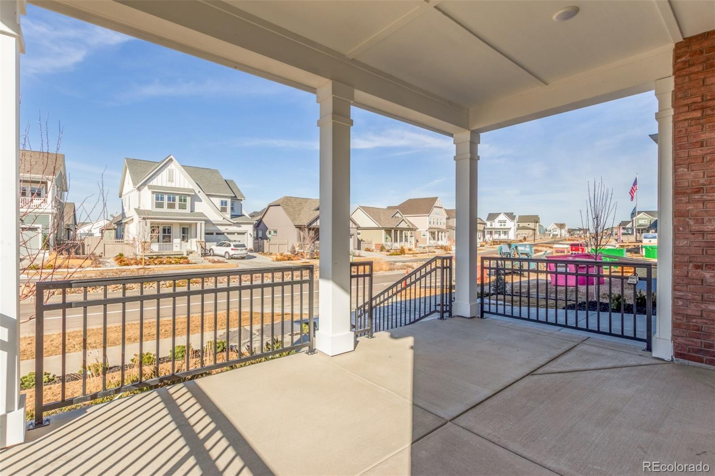
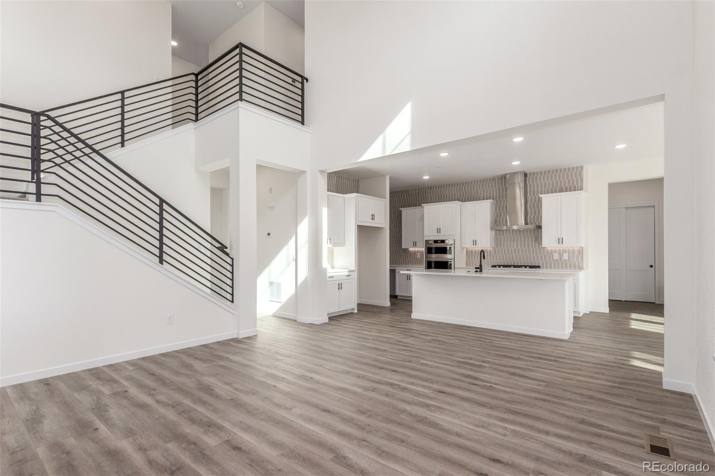
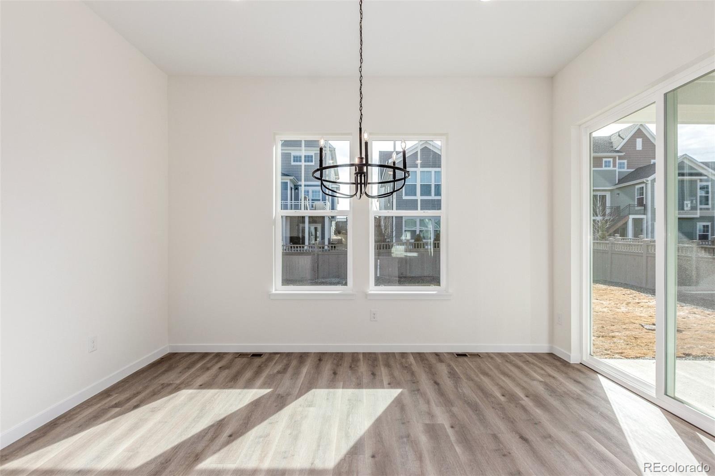
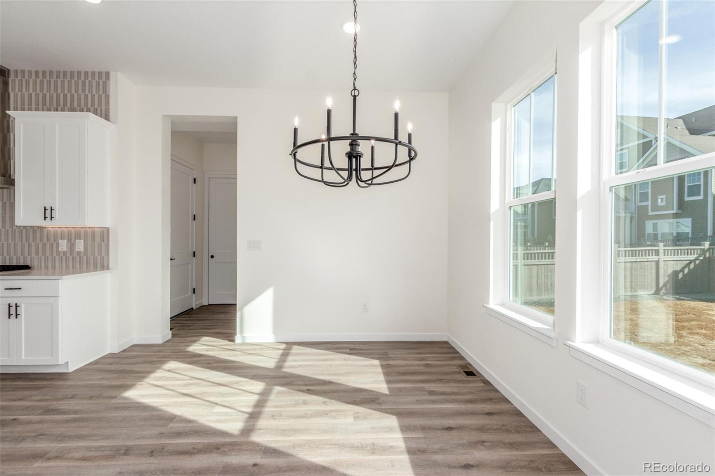
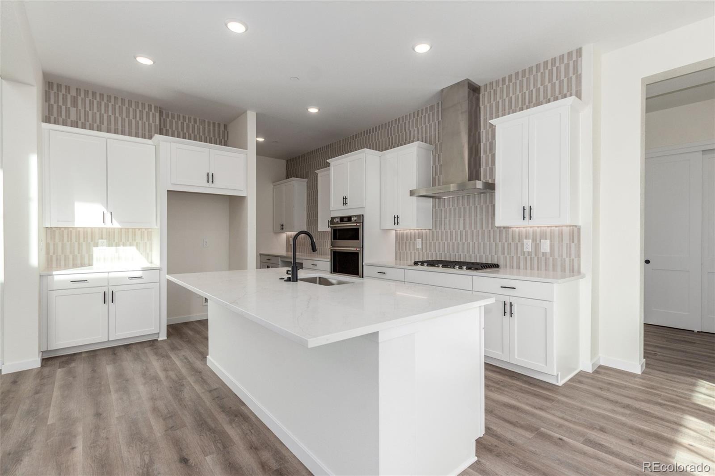
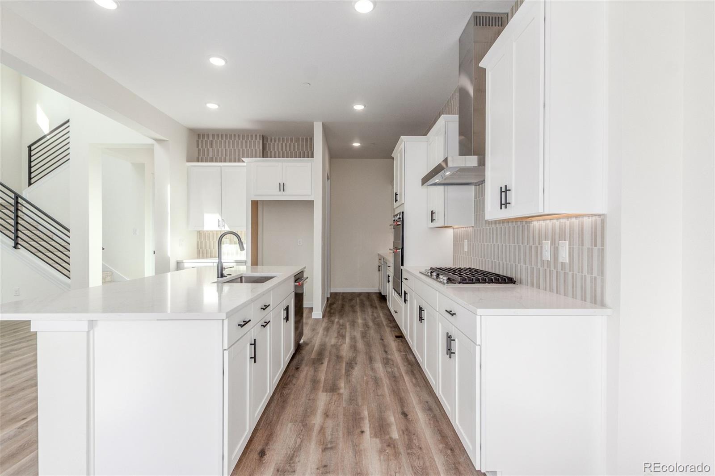
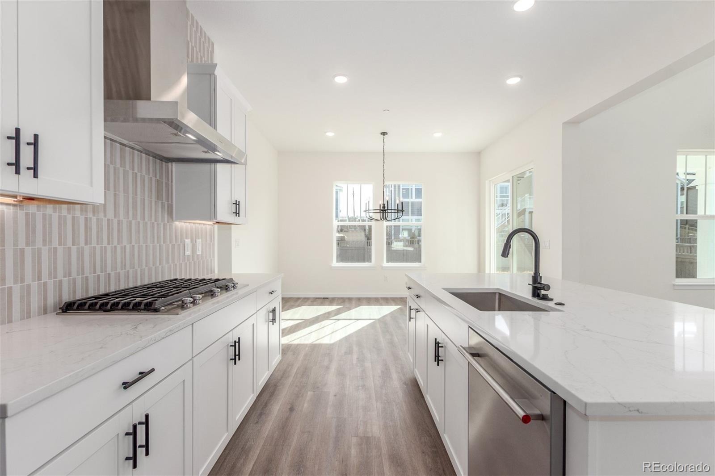
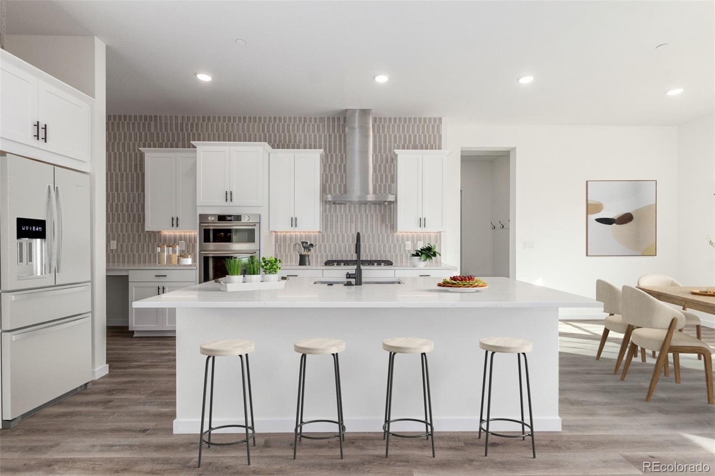
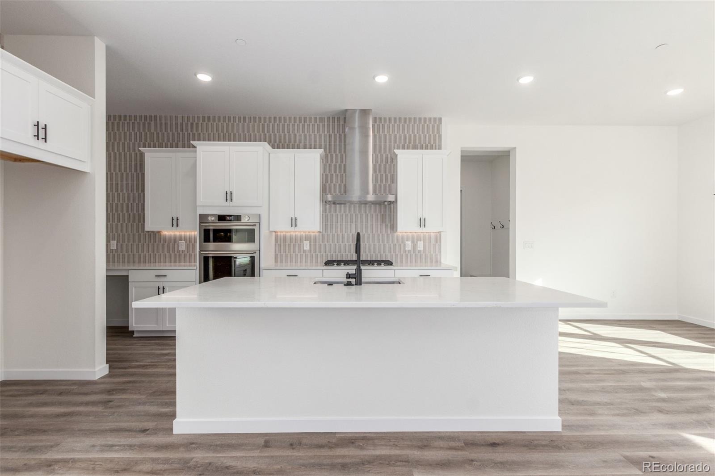
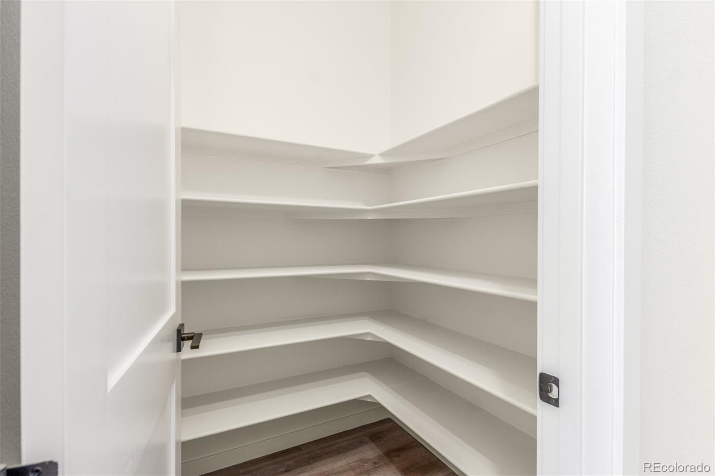
Featuring tasteful brick accents, a 3-car tandem garage, and a welcoming front porch. Come inside to discover a spacious living area w/soaring ceiling, elegant LVP flooring, neutral palette, and a fireplace to keep you warm during the cold winter months. The eat-in kitchen is equipped w/everything you'll need for preparing your favorite meals, ample cabinetry, quartz counters, stainless steel appliances, a walk-in pantry, tile backsplash, and a center island w/a breakfast bar.
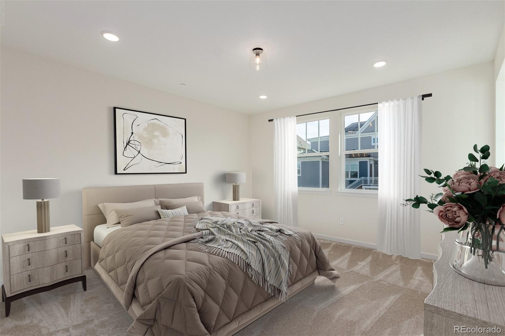
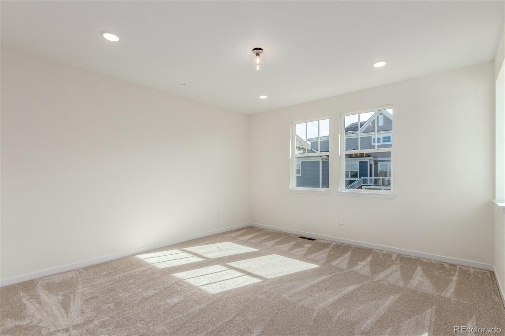
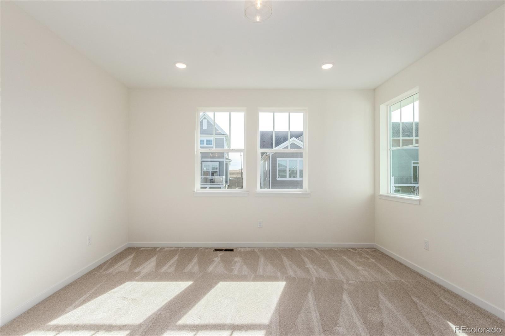
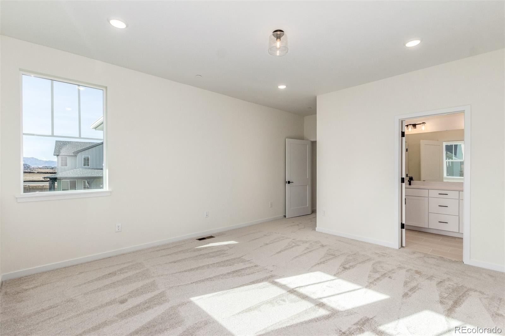
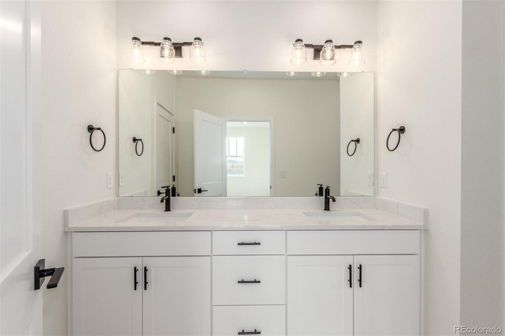
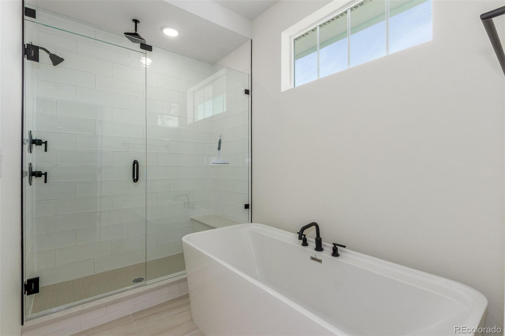
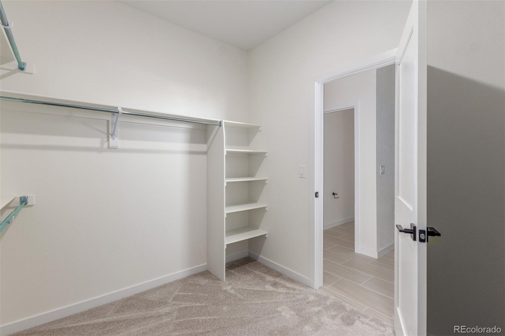
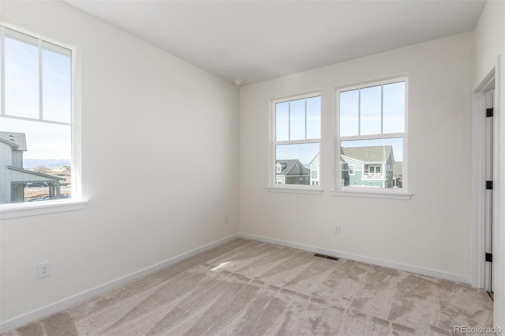
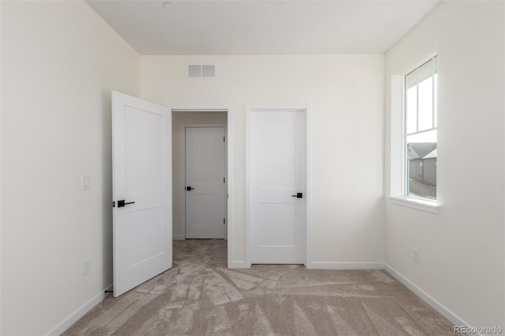
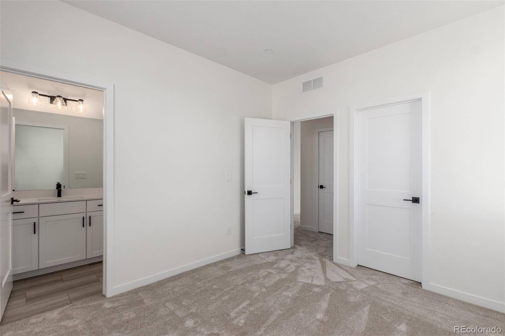
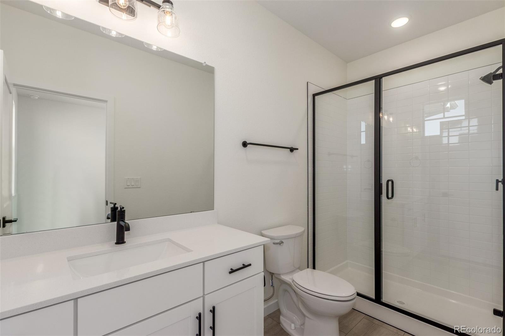
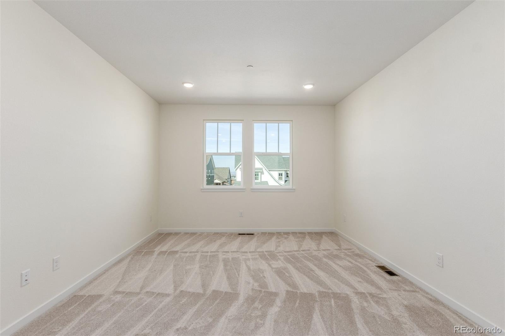
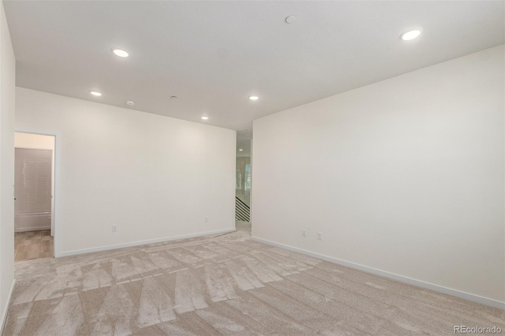
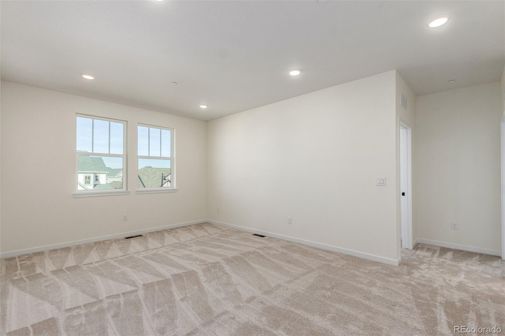
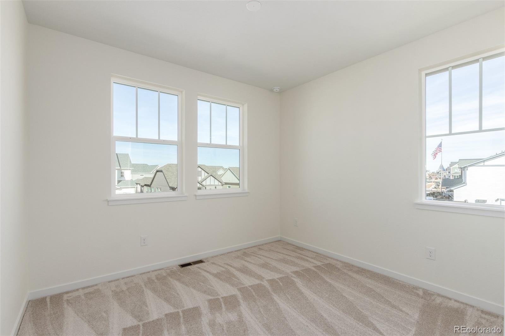
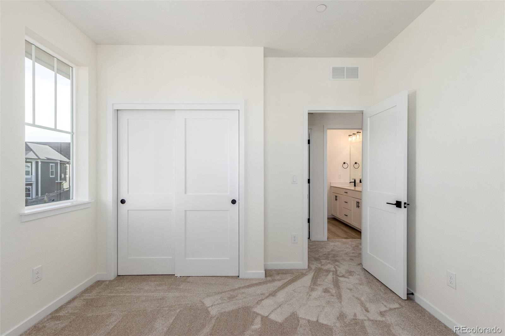
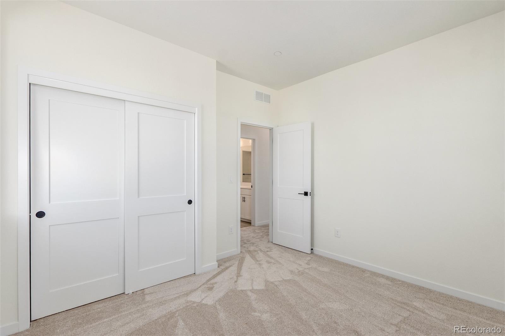
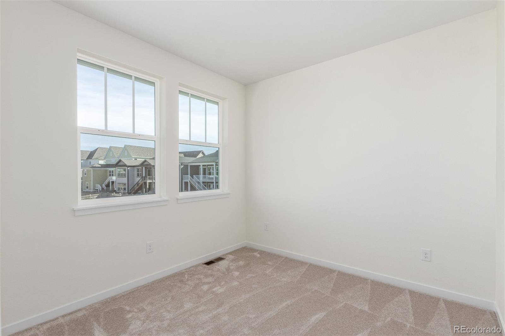
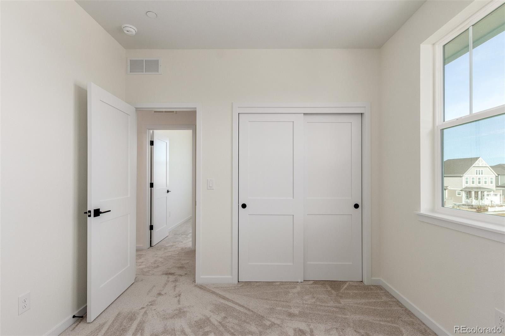
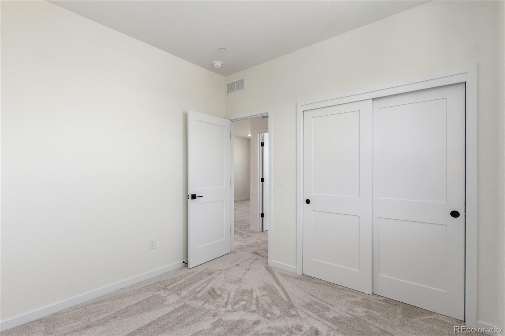
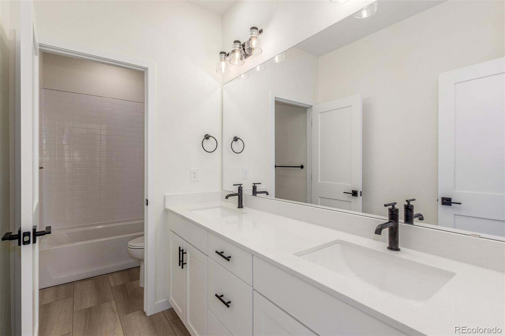
Upstairs you will find a cozy loft adjacent to the 3 secondary bedrooms. Privately located apart from secondary bedrooms, the primary suite includes a 5-piece bath with a deep, free-standing soaking tub, and a walk-in closet for all your belongings.
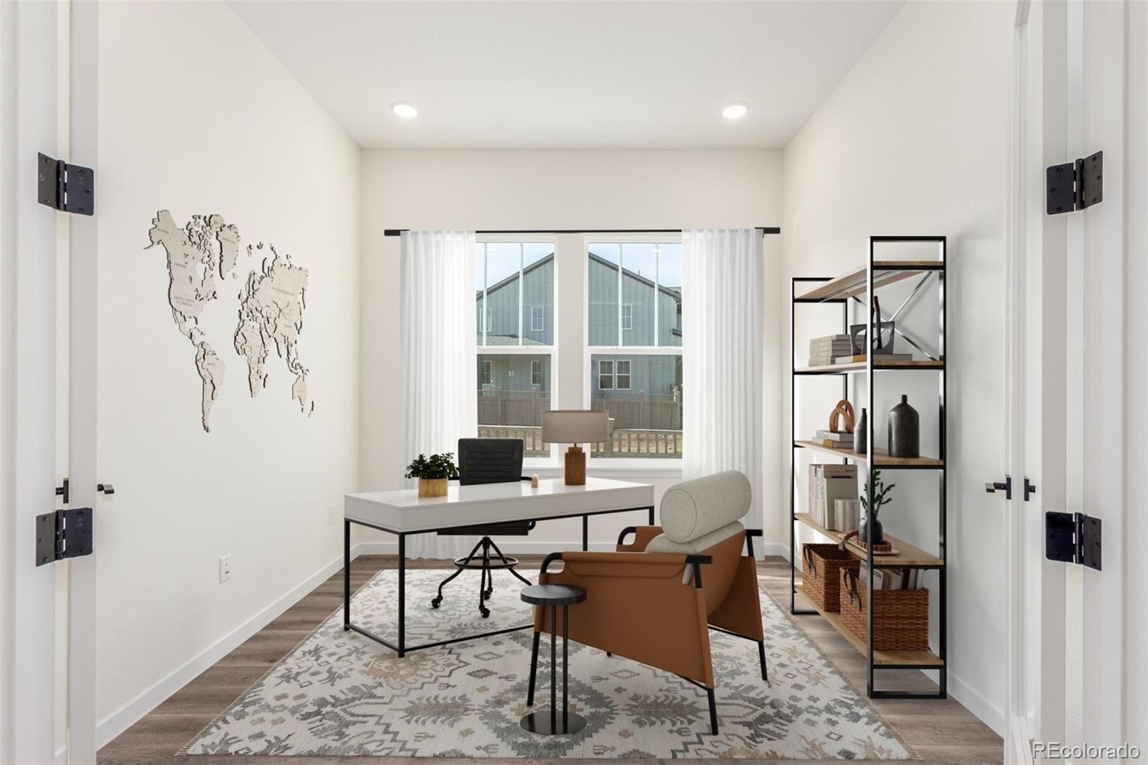
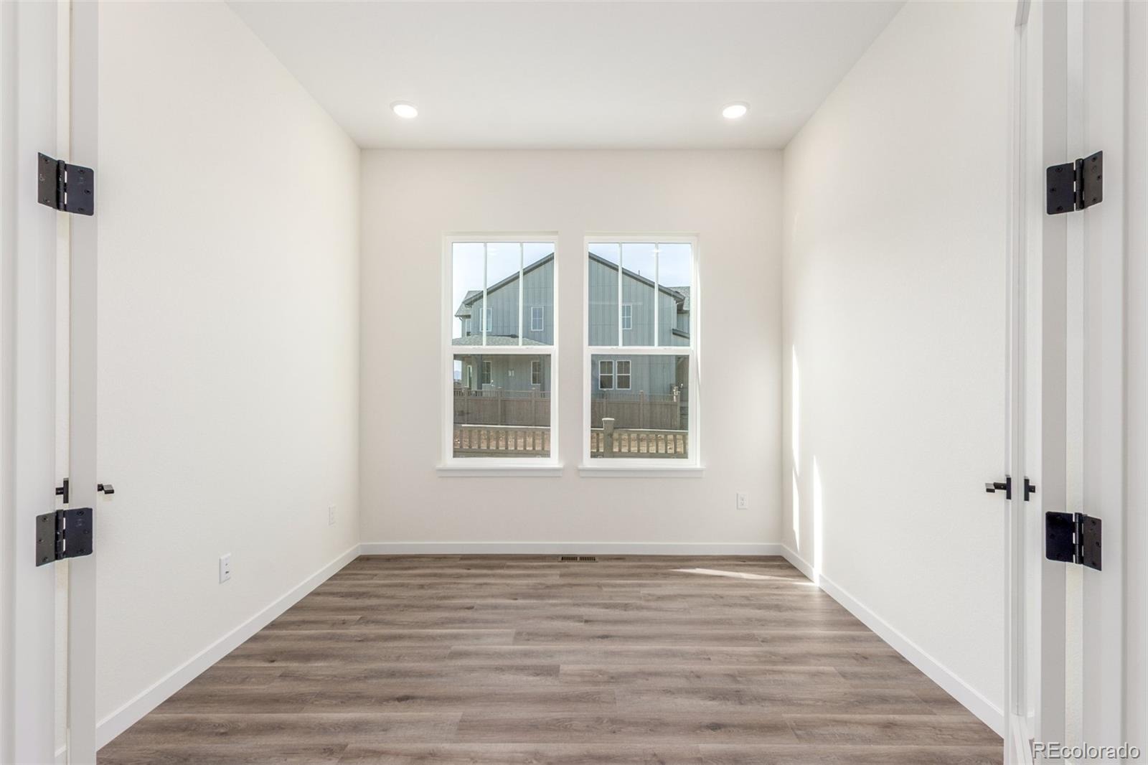
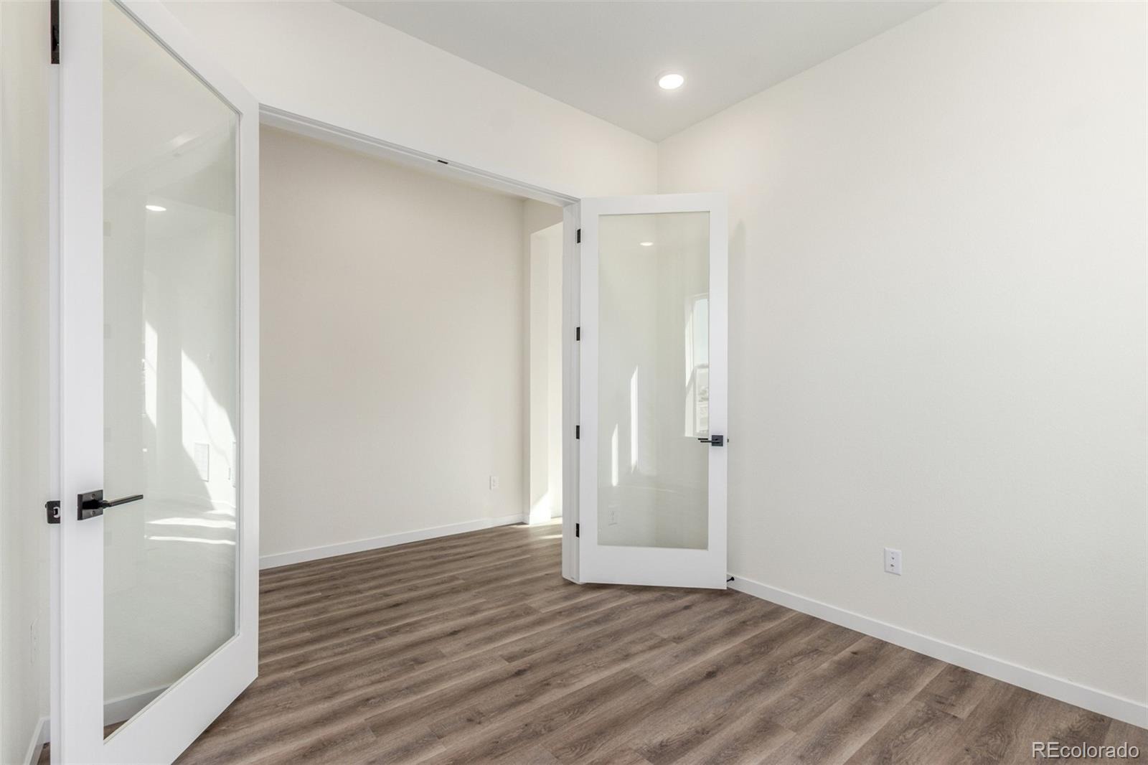
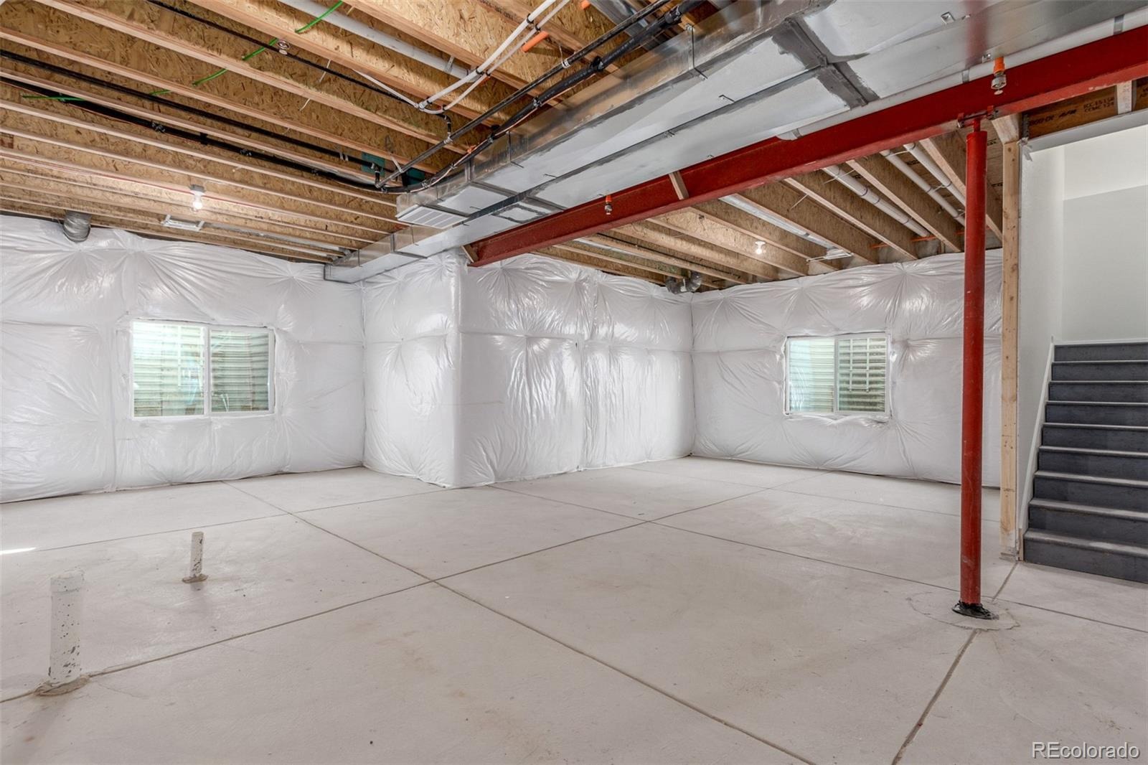
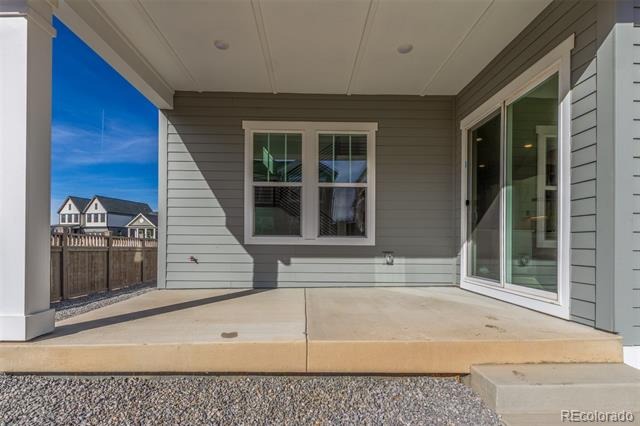
Don't forget about the sizeable office w/double glass doors. Large unfinished basement can easily be converted into additional living space or simply used for storage! Also including a fully landscaped backyard covered patio where you can sit back and enjoy a relaxing evening, this home is a true gem! Act now before it's gone!
239 days on market
Listed by Justin Dinkel · Dinkel Real Estate · DINKELJAY@GMAIL.COM,303-594-6499
Property Details
| Property Type | Residential |
| Sub Type | Single Family Residence |
| Status | Active |
| Price per Sq Ft | $355 |
| Subdivision | Westerly |
| MLS # | 2242966 |
| Days on Market | 239 |
| Bedrooms | 4 |
| Full Baths | 2 |
| Half Baths | 1 |
| Three-Quarter Baths | 1 |
| Year Built | 2025 |
| Lot Size (Sq Ft) | 8,460 |
| Acres | 0.19 |
| HOA | Yes |
| HOA Fee | $93 |
| Annual Taxes | $5,504 |
| State | CO |
| County | Weld |
| Interior Features | Built-in Features, Eat-in Kitchen, High Ceilings, High Speed Internet, Kitchen Island, Open Floorplan, Pantry, Walk-In Closet(s), Five Piece Bath, Primary Suite, Quartz Counters |
| Heating | Forced Air, Natural Gas |
| Cooling | Central Air |
| Flooring | Carpet, Tile, Vinyl |
| Fireplaces | 1 |
| Fireplace Features | Gas, Living Room |
| Appliances | Cooktop, Dishwasher, Disposal, Microwave, Oven, Range Hood |
| Exterior Features | Private Yard, Rain Gutters |
| Garage | Yes |
| Garage Spaces | 3 |
| Parking Features | 220 Volts |
| Roof | Shingle |
| Basement | Partial, Unfinished |
| Lot Features | Level |
| Architectural Style | Traditional |
| Levels | Two |
| Construction | Brick, Cement Siding, Frame |
| Sewer | Public Sewer |
| Water Source | Public |
| Senior Community | No |
| Special Conditions | None Known |
Location
Price History
| Date | Event | Price |
|---|---|---|
| 10/2/2026 |
Price change Source: REcolorado® #2242966 |
$999,900 -11.2% $355/sqft |
| 3/9/2026 |
Listed for sale Source: REcolorado® #2242966 |
$1,125,900 $400/sqft |

Based on information submitted to the MLS GRID as of November 3, 2026 at 5:57 AM MST. All data is obtained from various sources and may not have been verified by broker or MLS GRID. Supplied Open House Information is subject to change without notice. All information should be independently reviewed and verified for accuracy. Properties may or may not be listed by the office/agent presenting the information.
Thank you — a Mont Haus broker will be in touch shortly.