Residential · Active
Castle Rock, CO 80108
7 Beds · 8 Baths · 5,398 Sq Ft
$1,595,000
Single Family
Property Type
0.8 acres
Lot Size
2018
Year Built
$295
Price per Sq Ft
3
Parking Spaces
$341
HOA Fee
2249745
MLS #
About This Property
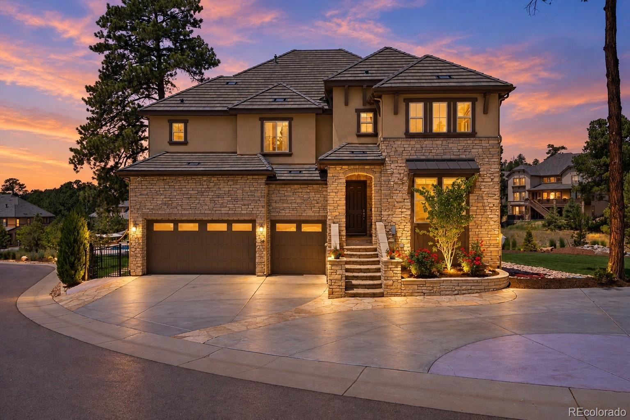
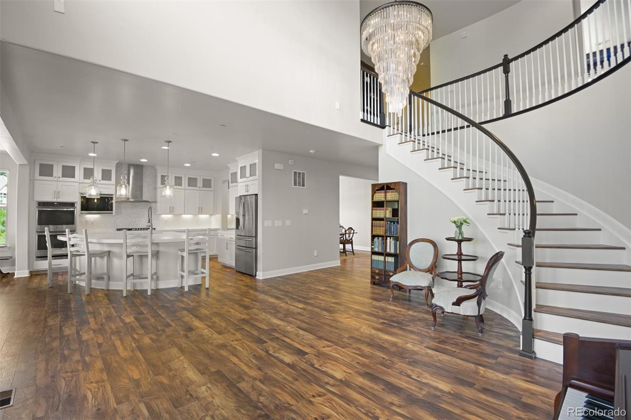
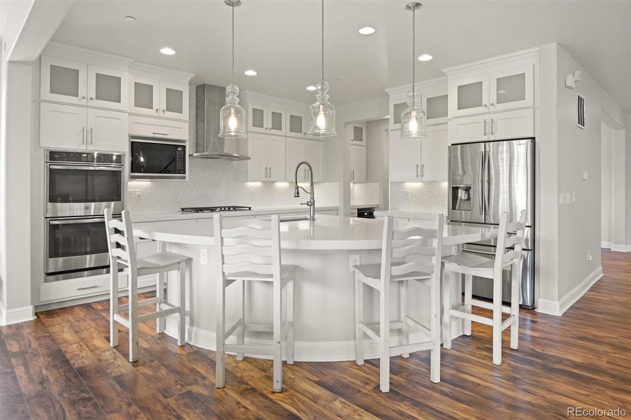
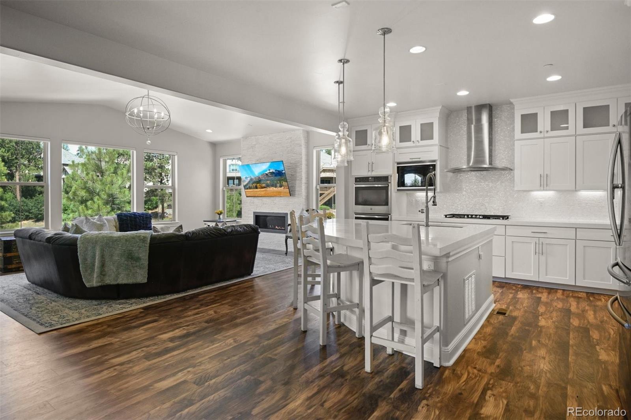
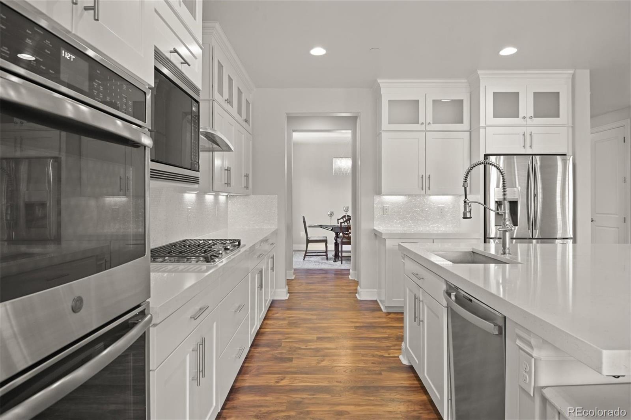
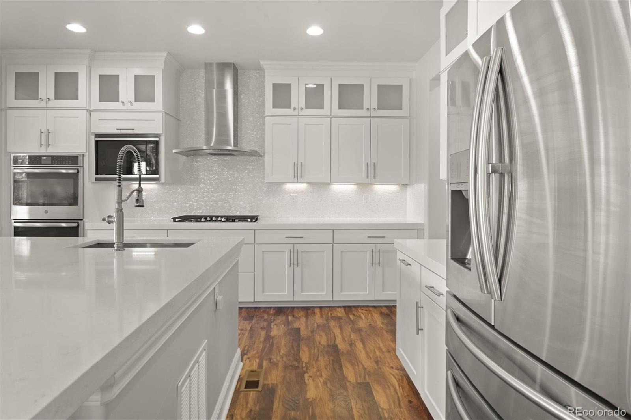
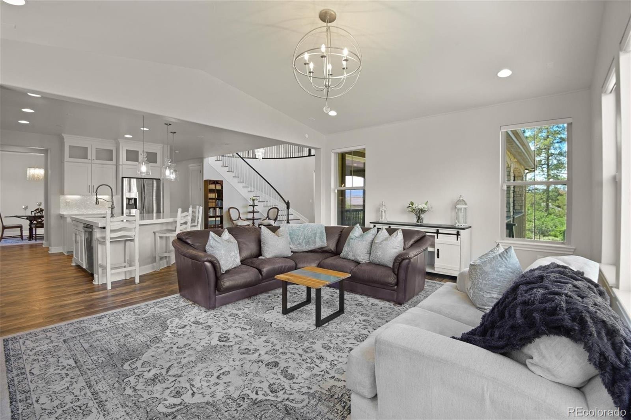
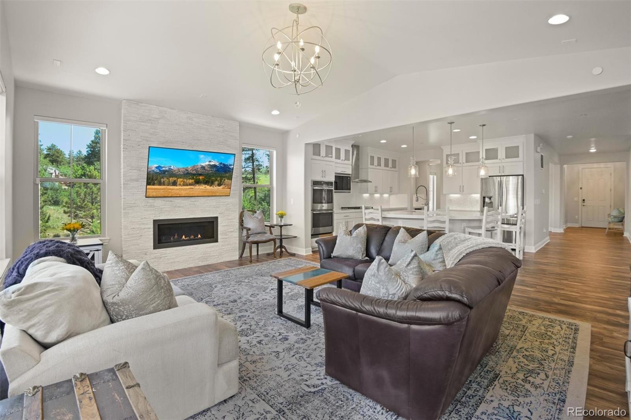
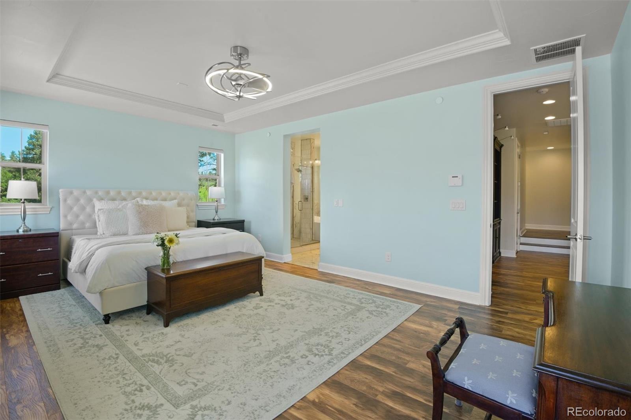
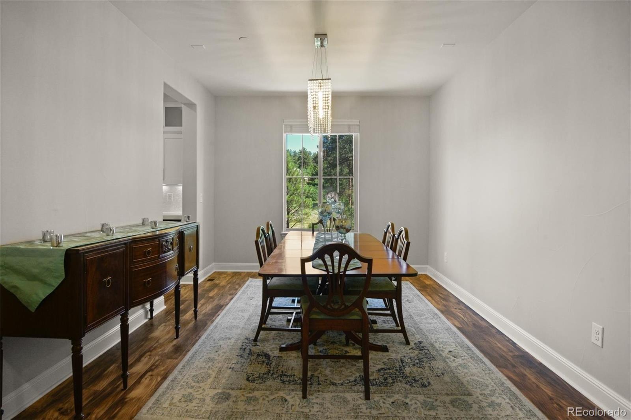
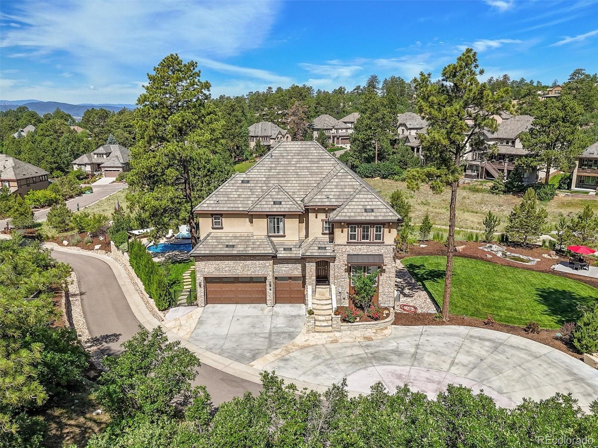
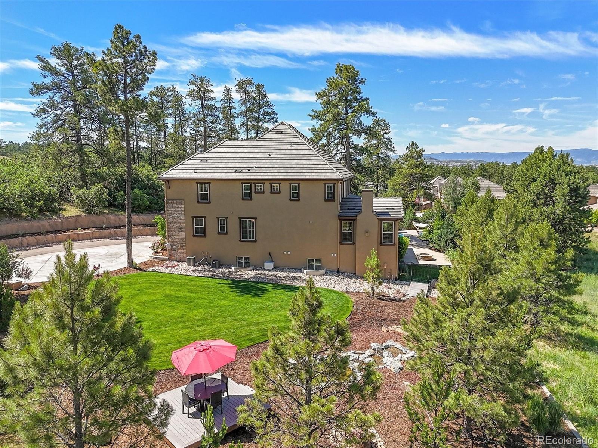
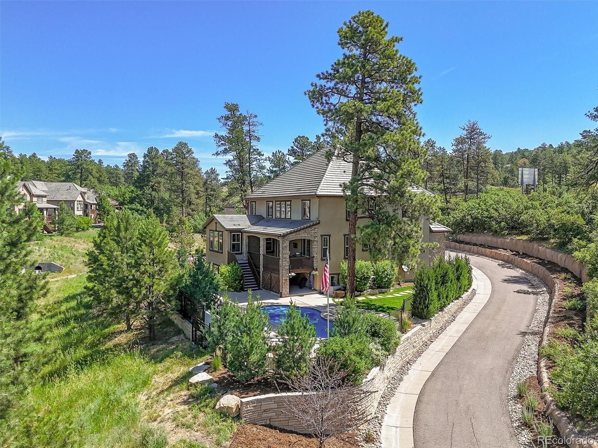
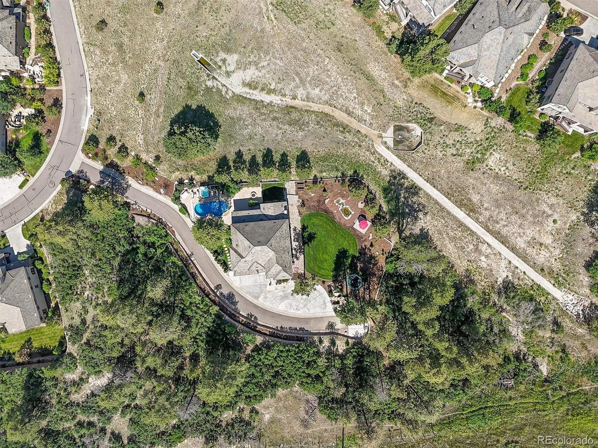
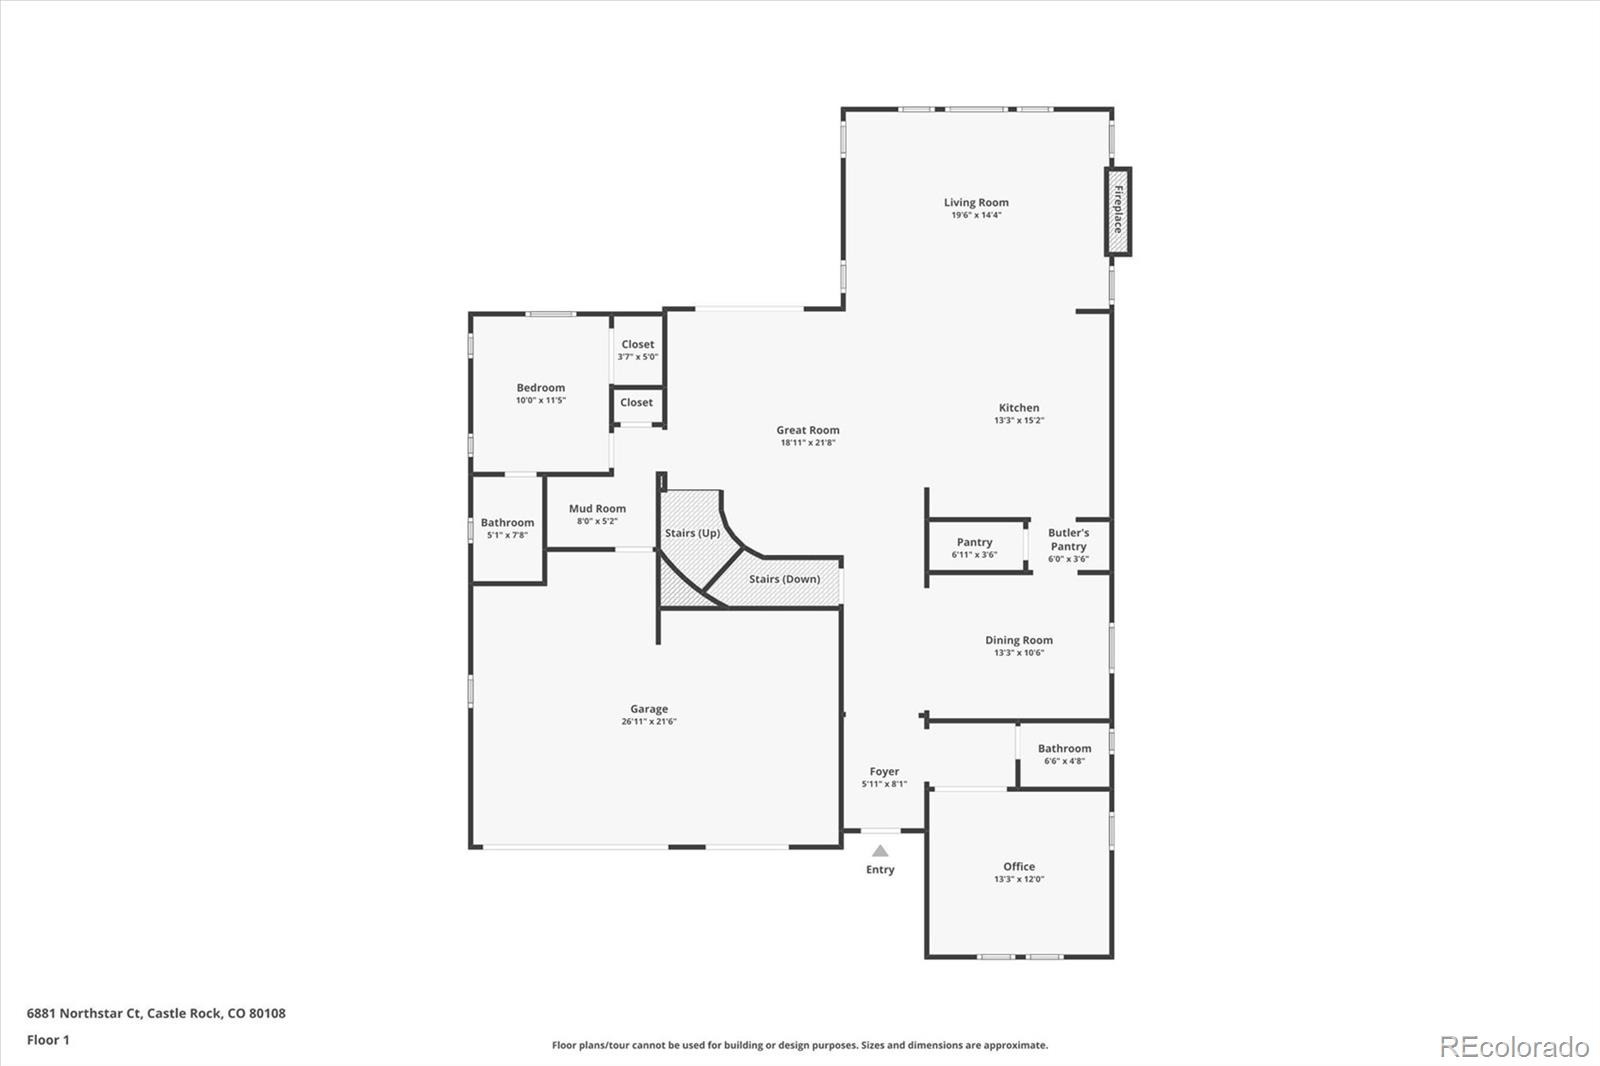
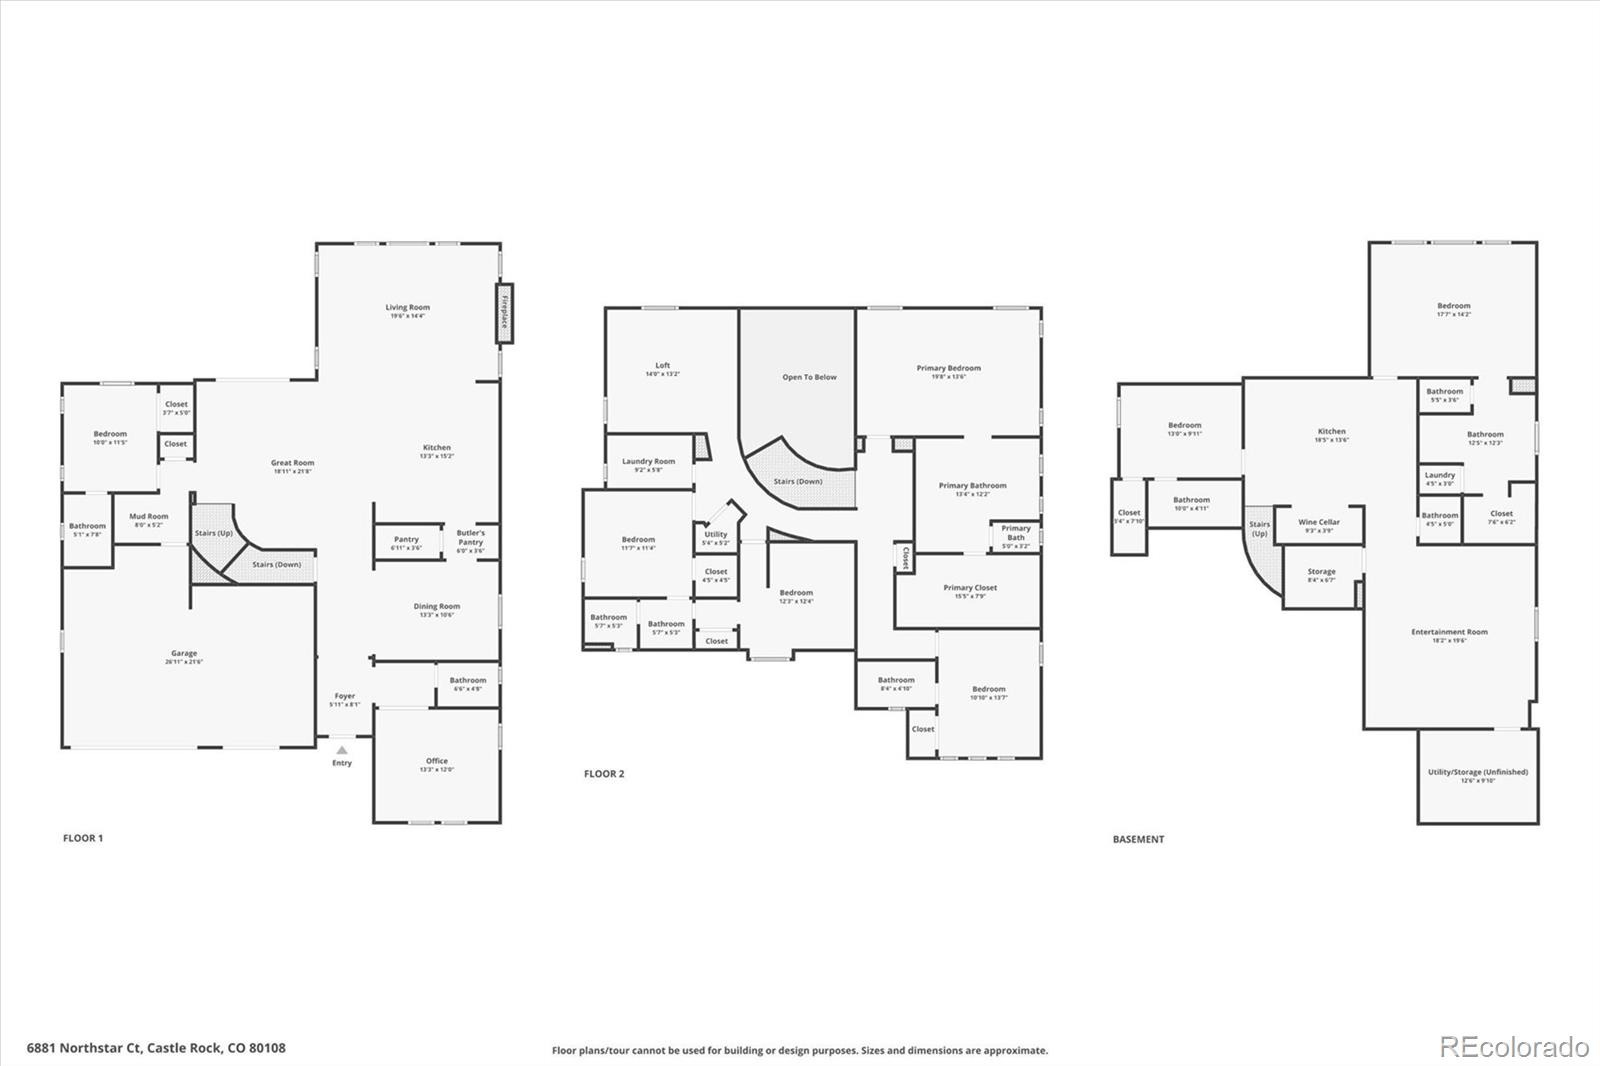
Luxury Custom Home with Private Pool on .80 Acres in Gated Castle Pines Village! Nestled at the end of a private drive in the exclusive Northstar enclave of The Village at Castle Pines, this exceptional 7-bedroom residence offers privacy, elegant living spaces, and a resort-style backyard surrounded by mature trees. A grand entry welcomes you into a light-filled vaulted great room with expansive windows. Hardwood floors lead to an updated kitchen featuring quartz countertops, white cabinetry, island seating, under-cabinet lighting, and a butler's pantry.
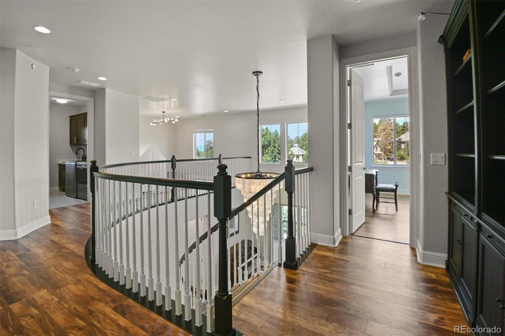
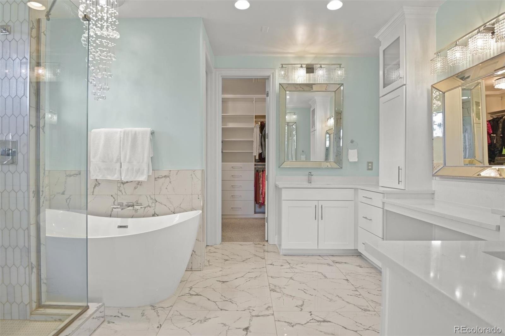
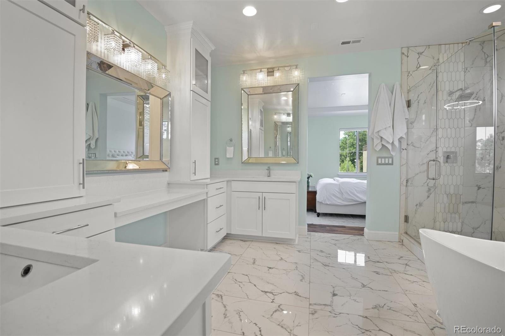
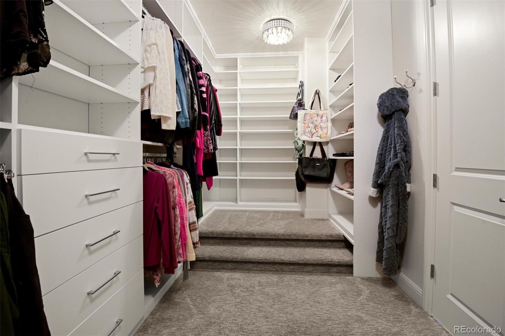
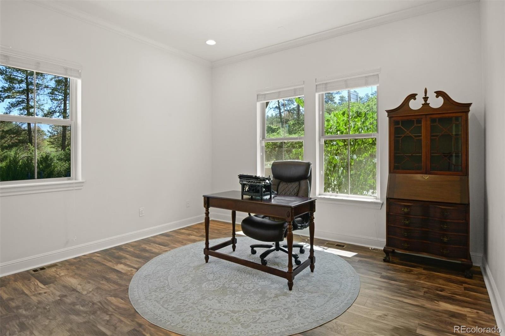
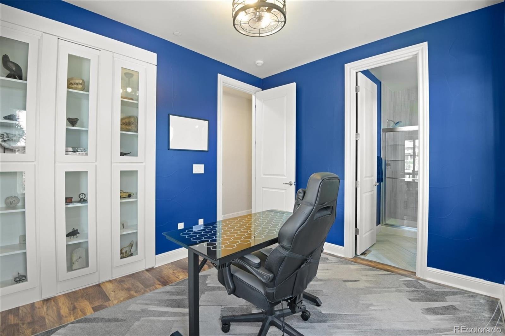
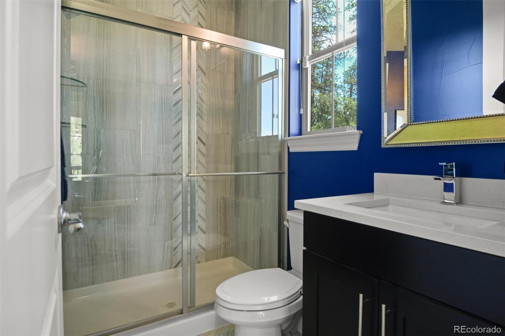
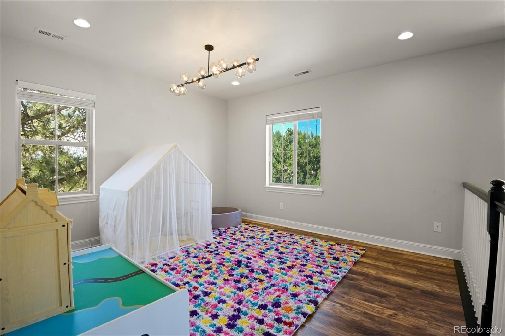
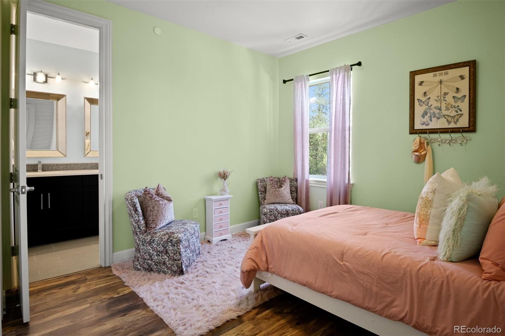
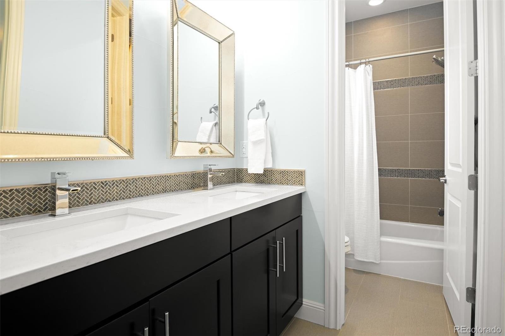
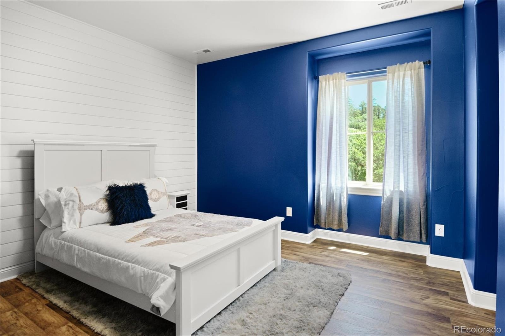
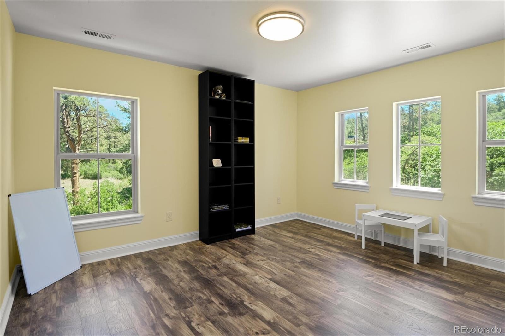
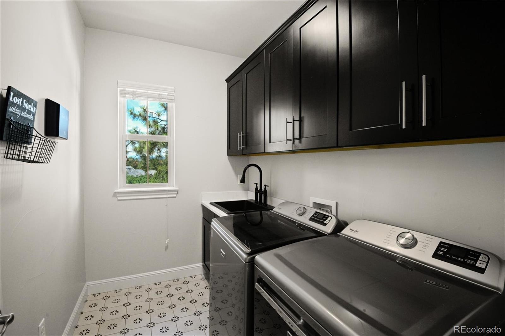
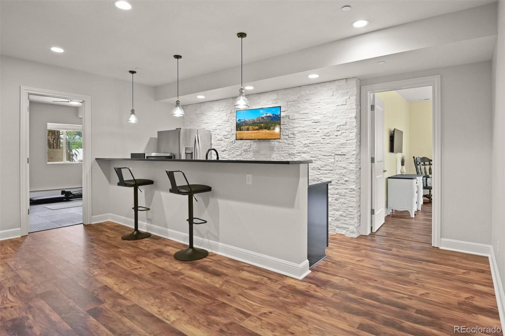
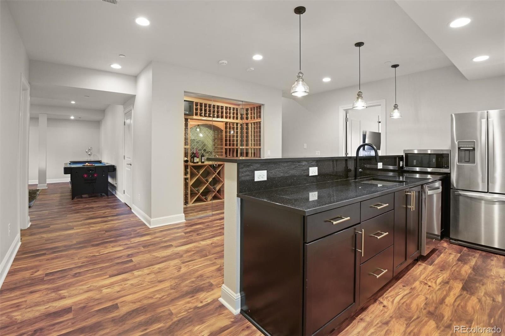
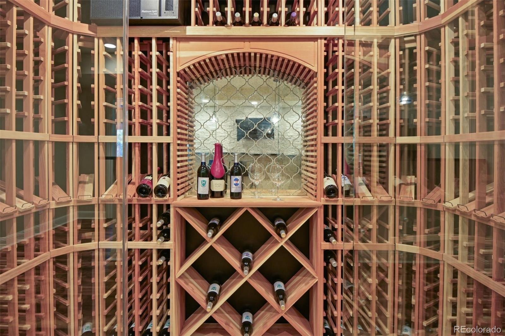
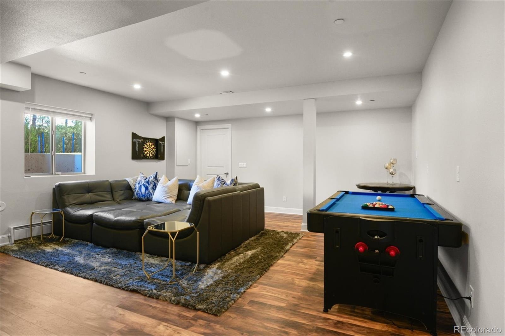
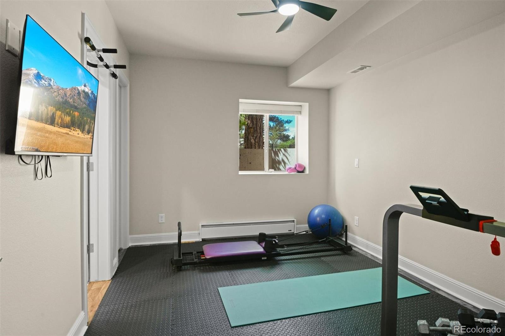
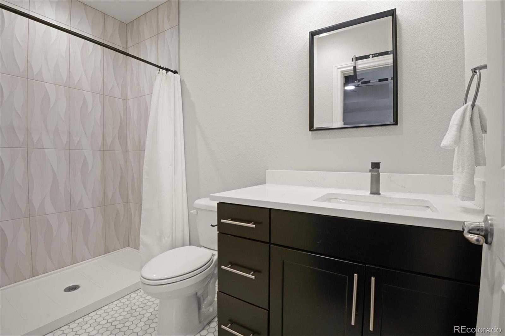
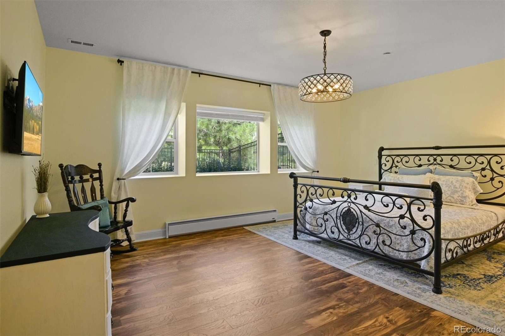
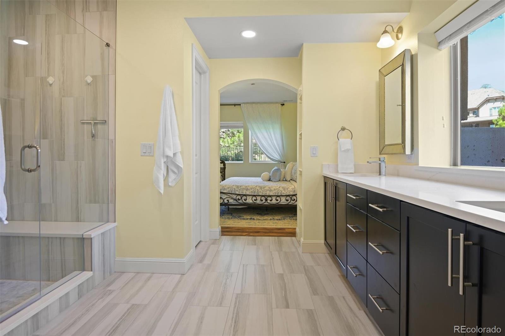
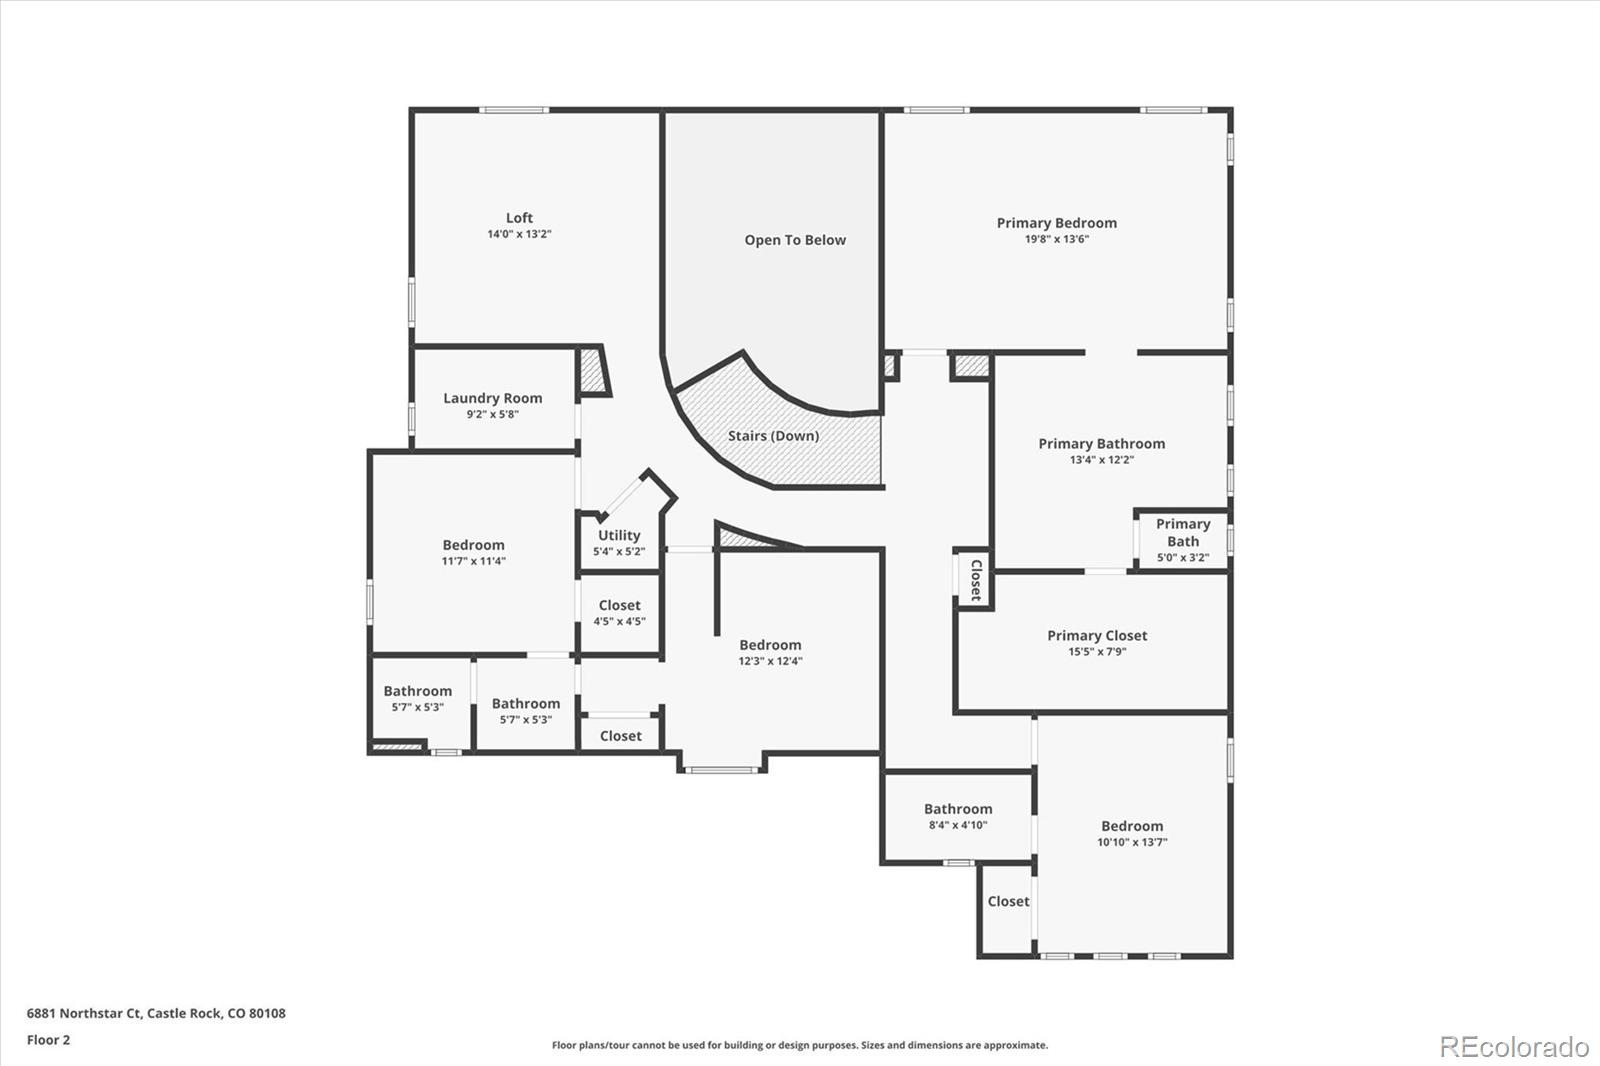
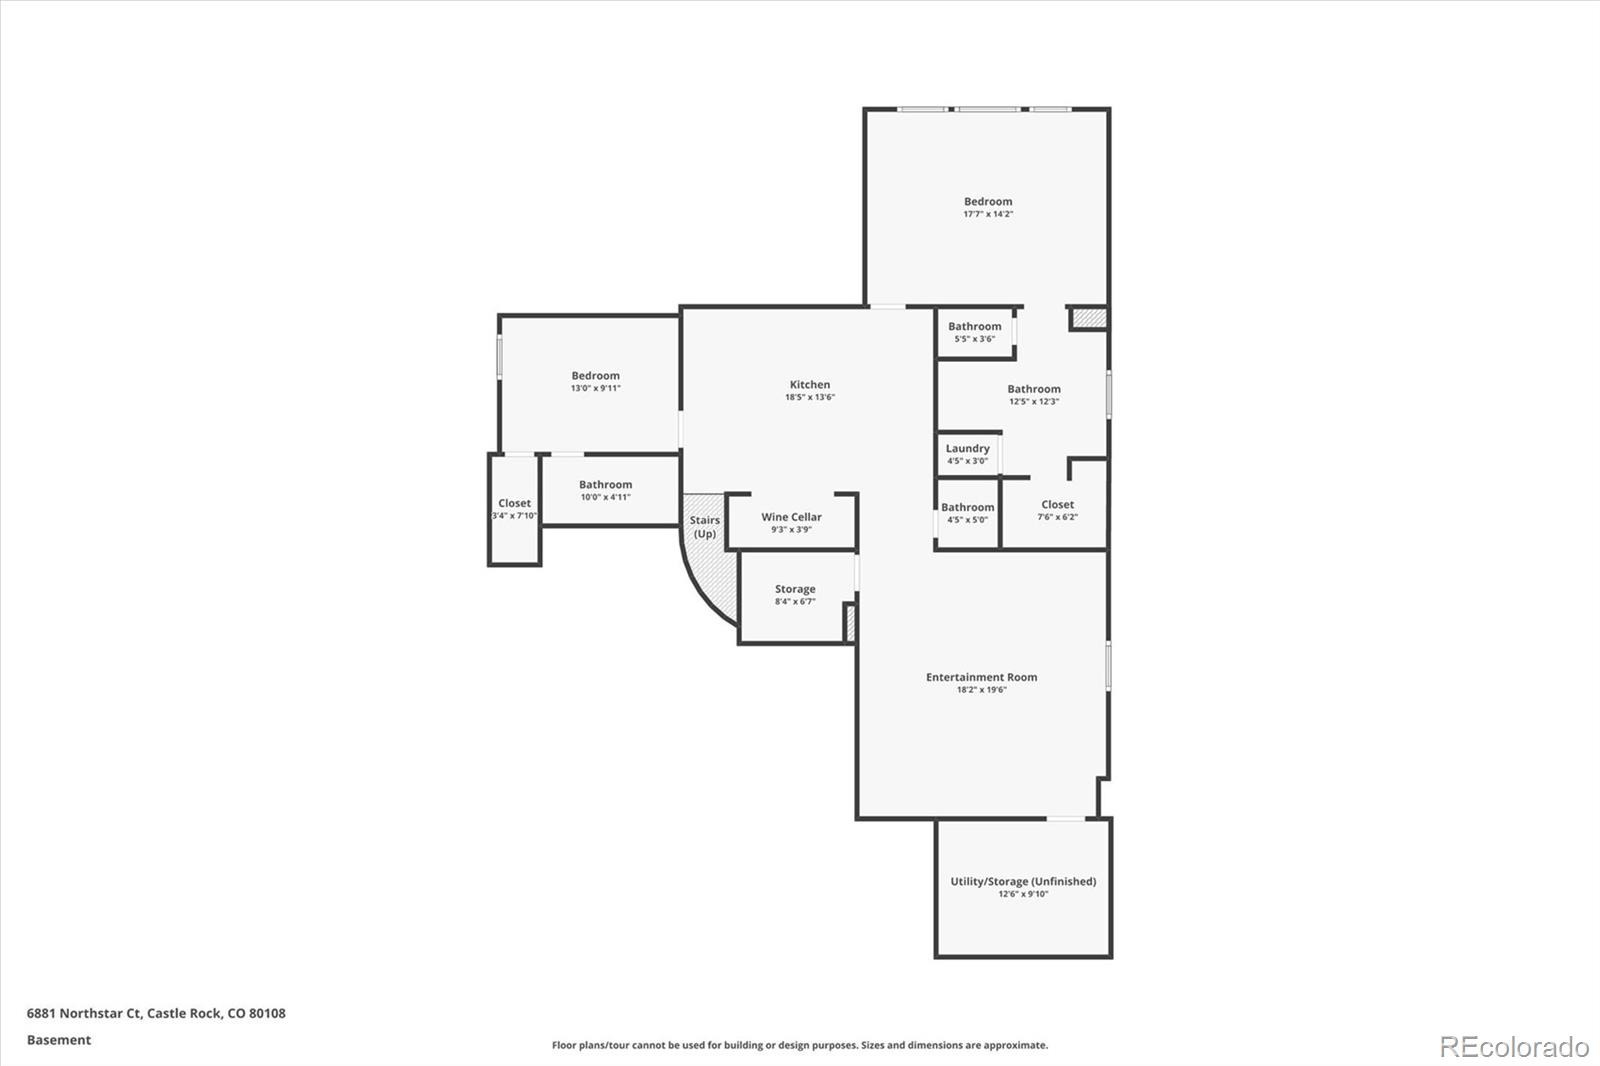
A main-floor office and guest bedroom with private bath offer flexible living options. Upstairs, the spacious primary suite features a luxurious 5-piece bath and oversized walk-in closet. Three additional bedrooms, including an en-suite and two connected by a Jack-and-Jill bath, join a versatile loft and laundry room. The finished garden-level basement is an entertainer's dream with a wine room, wet bar, recreation room, two additional bedrooms, two 3/4 baths, powder bath, and secondary laundry hookups—ideal for extended guests or multigenerational living.
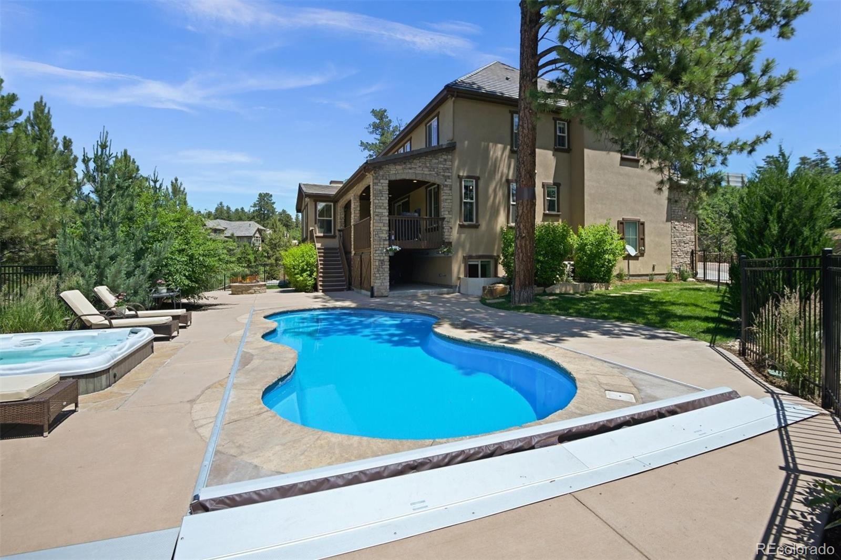
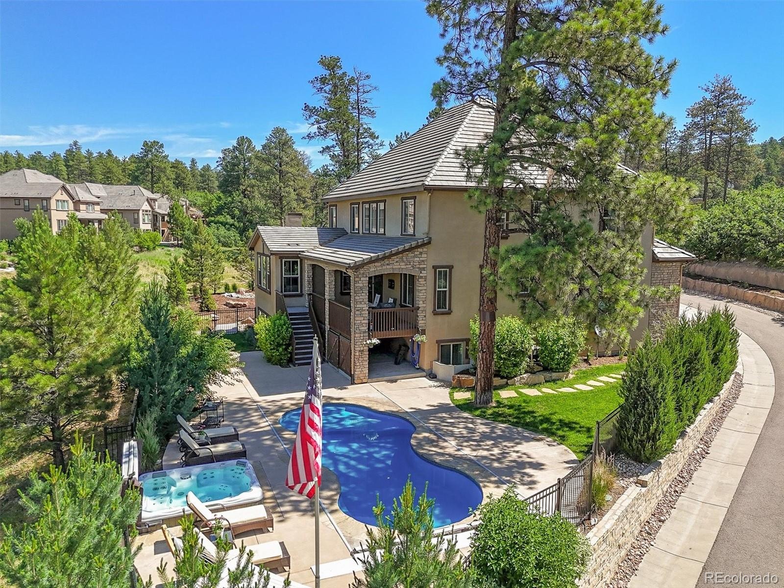
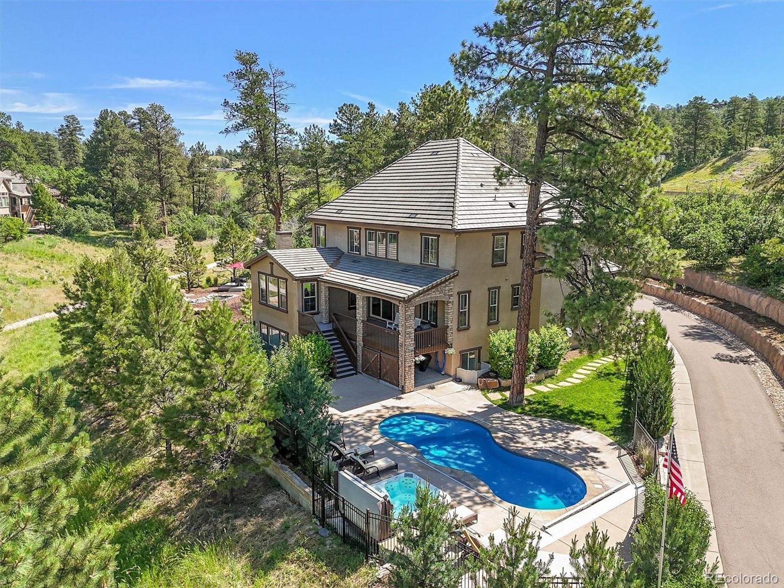
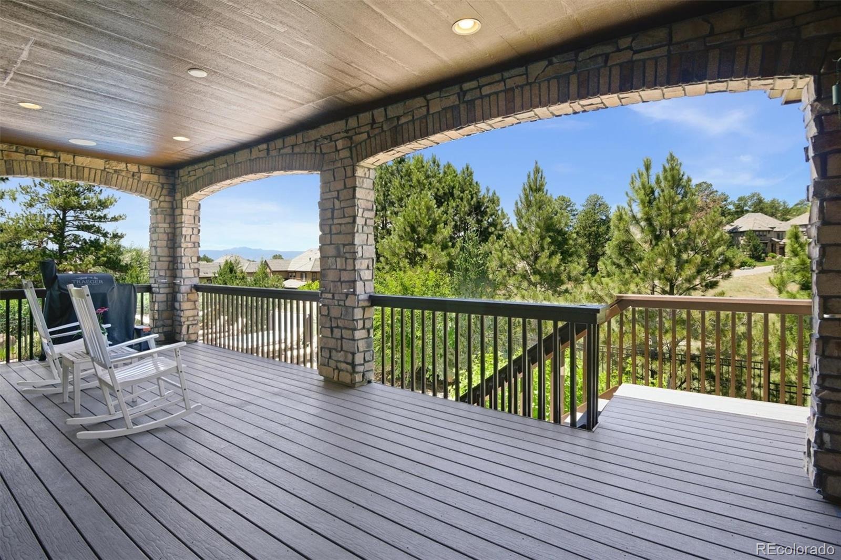
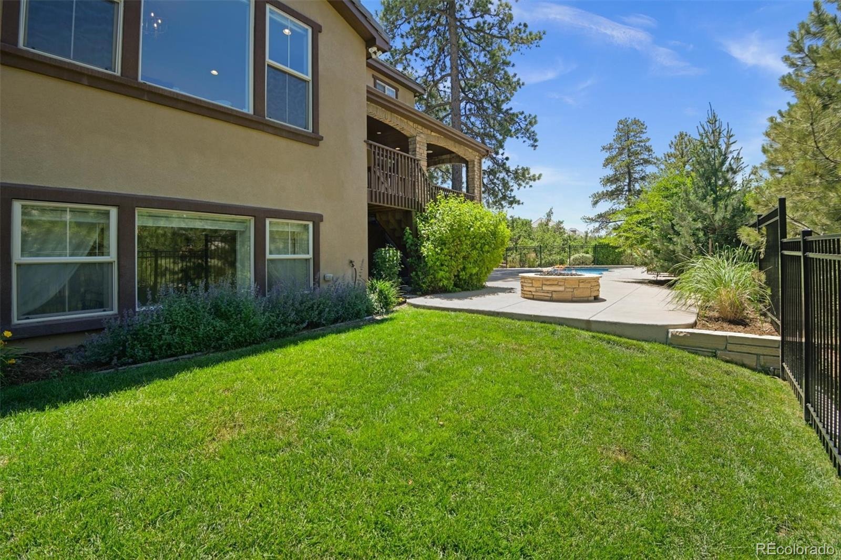
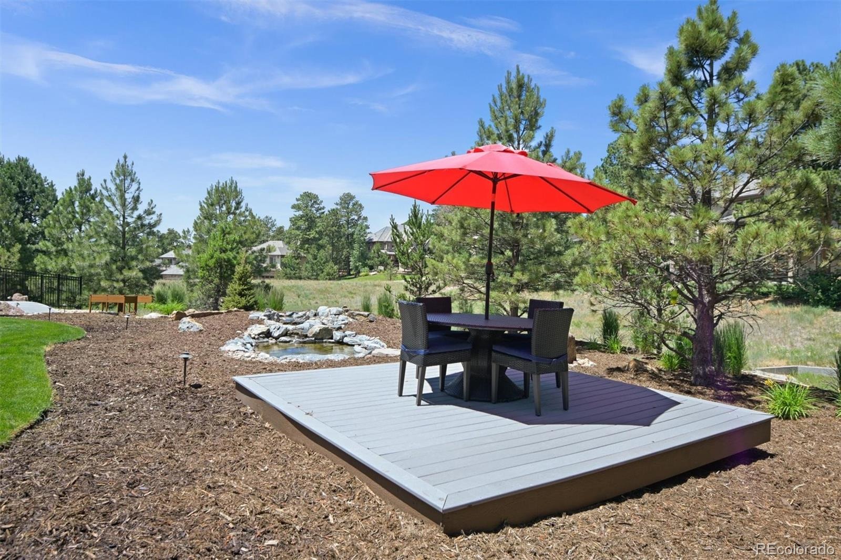
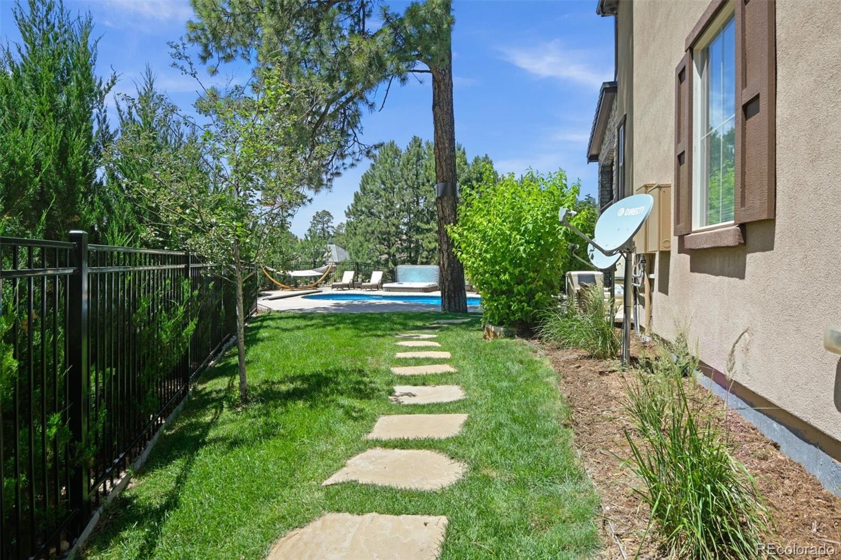
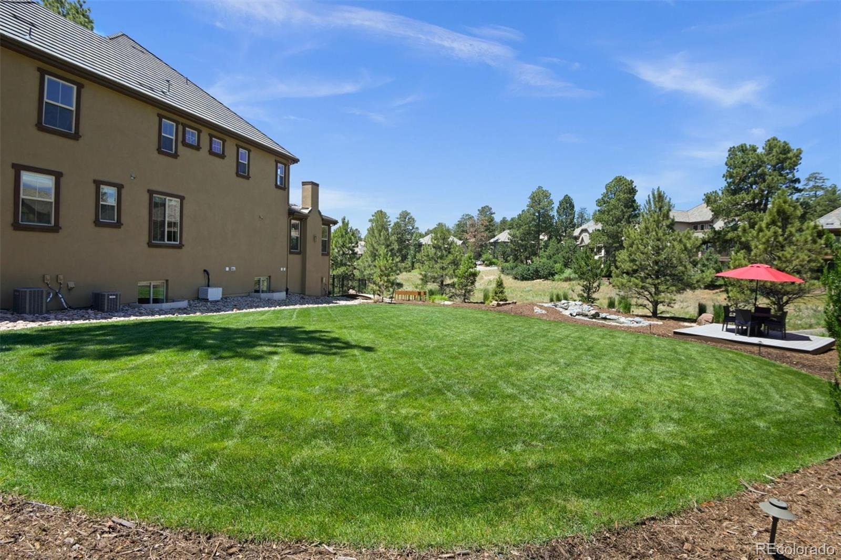
Outdoors, enjoy your own private retreat with an in-ground swimming pool, hot tub, expansive patio, and covered deck for outdoor dining and entertaining. The Village at Castle Pines offers gated access, 24-hour security and emergency services, community pools, fitness facilities, tennis courts, parks, and miles of scenic trails. Convenient to Castle Rock, the Denver Tech Center, and Denver, this distinctive Castle Pines luxury home delivers space, privacy, and an exceptional Colorado lifestyle. Schedule your private tour!
48 days on market
Listed by Troy Hansford Team & Shannon Fiala · RE/MAX Professionals · HansfordTeam@TroyHansford.com,
Property Details
| Property Type | Residential |
| Sub Type | Single Family Residence |
| Status | Active |
| Price per Sq Ft | $295 |
| Subdivision | Castle Pines Village |
| MLS # | 2249745 |
| Days on Market | 48 |
| Bedrooms | 7 |
| Full Baths | 3 |
| Half Baths | 2 |
| Three-Quarter Baths | 3 |
| Year Built | 2018 |
| Lot Size (Sq Ft) | 34,979 |
| Acres | 0.8 |
| HOA | Yes |
| HOA Fee | $341 |
| Annual Taxes | $13,424 |
| State | CO |
| County | Douglas |
| Interior Features | Ceiling Fan(s), Eat-in Kitchen, Entrance Foyer, High Ceilings, In-Law Floorplan, Kitchen Island, Open Floorplan, Pantry, Smart Thermostat, Vaulted Ceiling(s), Walk-In Closet(s), Wet Bar, Five Piece Bath, Jack & Jill Bath, Jet Action Tub, Primary Suite, Quartz Counters, Spa/Hot Tub, Utility Sink |
| Heating | Forced Air |
| Cooling | Central Air |
| Flooring | Carpet, Tile, Wood |
| Fireplaces | 1 |
| Fireplace Features | Gas, Living Room |
| Appliances | Bar Fridge, Convection Oven, Cooktop, Dishwasher, Double Oven, Dryer, Humidifier, Microwave, Refrigerator, Washer |
| Exterior Features | Fire Pit, Private Yard, Spa/Hot Tub, Water Feature |
| Garage | Yes |
| Garage Spaces | 3 |
| Parking Features | Circular Driveway, Heated Garage, Dry Walled, Finished, Floor Coating |
| Roof | Concrete |
| Basement | Daylight, Finished, Partial |
| Lot Features | Cul-De-Sac, Greenbelt, Landscaped, Many Trees, Secluded, Sprinklers In Front, Sprinklers In Rear |
| Architectural Style | Traditional |
| Levels | Two |
| Construction | Stone, Stucco |
| Sewer | Public Sewer |
| Water Source | Public |
| Senior Community | No |
| Special Conditions | None Known |
Location
Price History
| Date | Event | Price |
|---|---|---|
| 9/10/2026 |
Listed for sale Source: REcolorado® #2249745 |
$1,595,000 $295/sqft |

Based on information submitted to the MLS GRID as of October 28, 2026 at 3:14 PM MDT. All data is obtained from various sources and may not have been verified by broker or MLS GRID. Supplied Open House Information is subject to change without notice. All information should be independently reviewed and verified for accuracy. Properties may or may not be listed by the office/agent presenting the information.
Thank you — a Mont Haus broker will be in touch shortly.