Residential · Active
Littleton, CO 80125
4 Beds · 4 Baths · 3,664 Sq Ft
$910,000
Single Family
Property Type
0.34 acres
Lot Size
2006
Year Built
$248
Price per Sq Ft
3
Parking Spaces
$528
HOA Fee
2253471
MLS #
About This Property
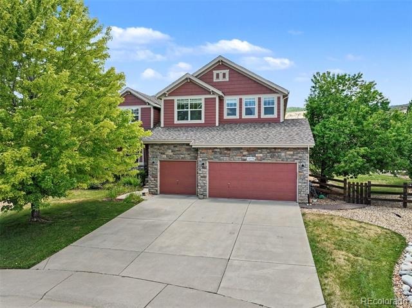
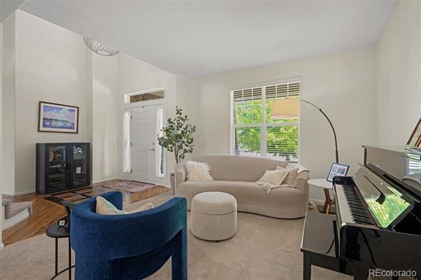
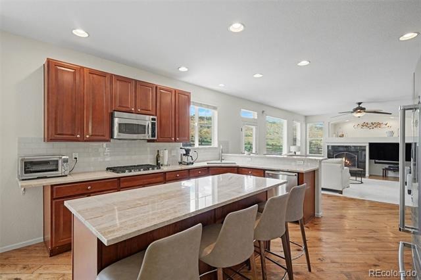
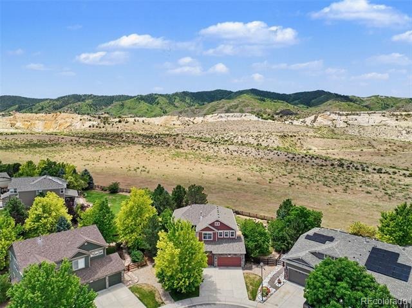
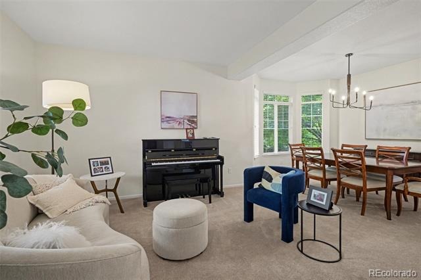
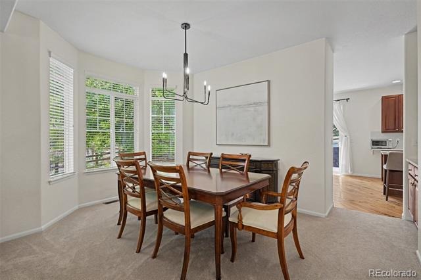
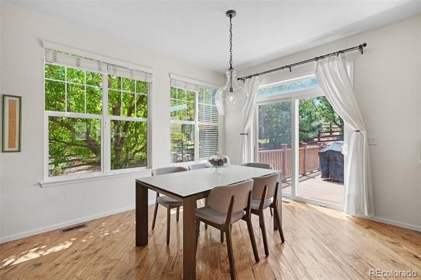
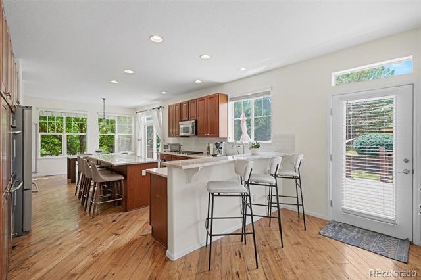
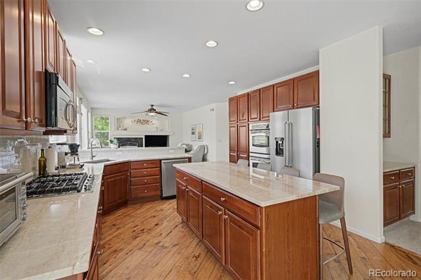
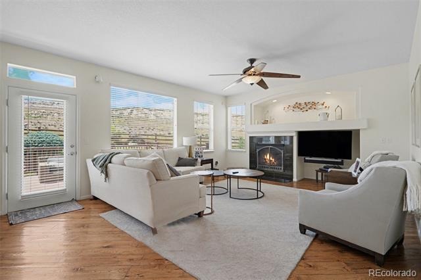
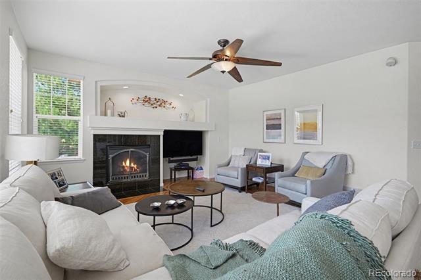
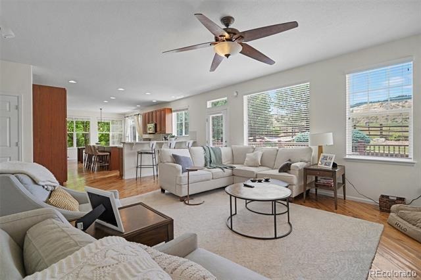
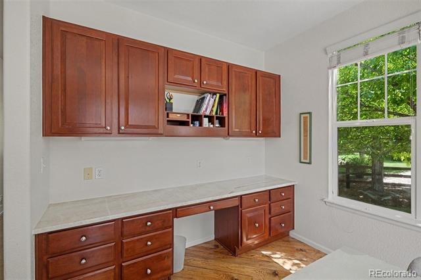
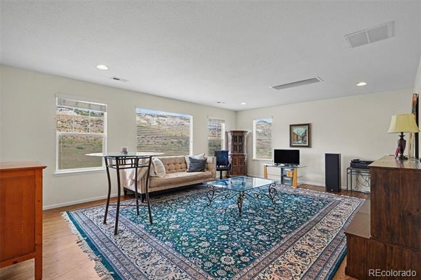
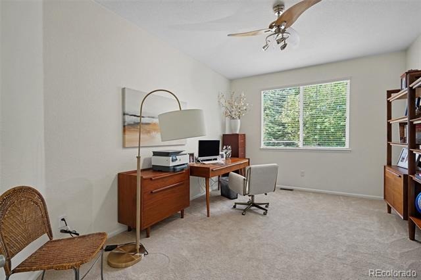
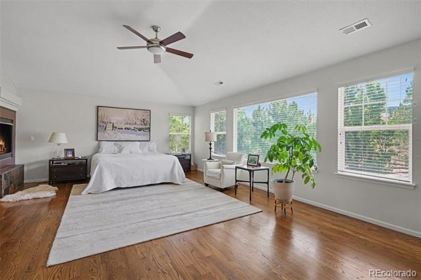
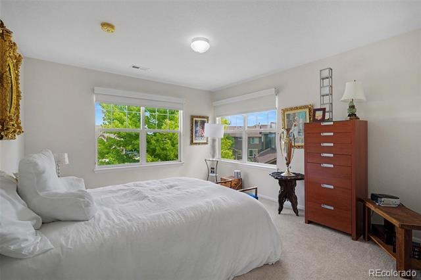
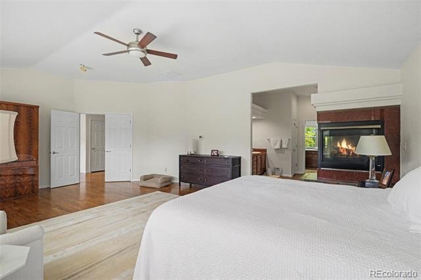
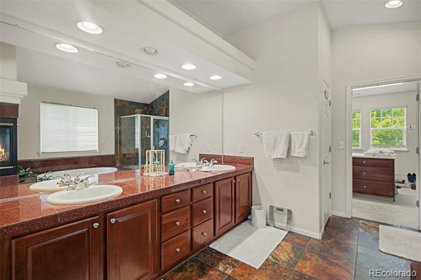
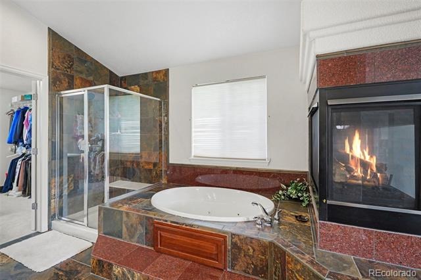
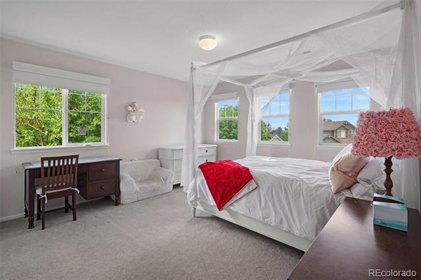
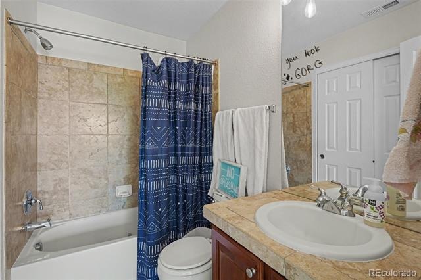
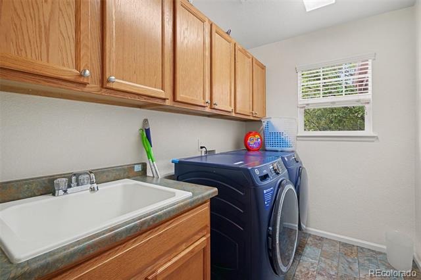
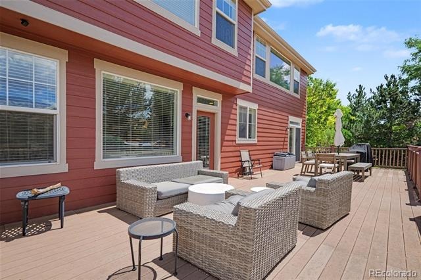
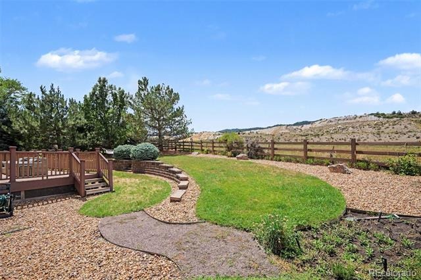
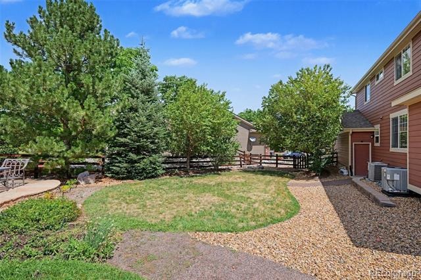
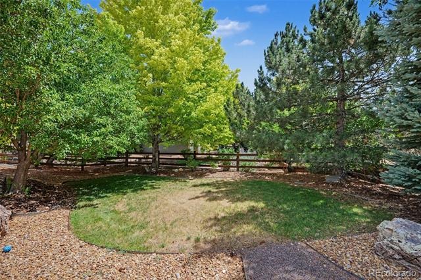
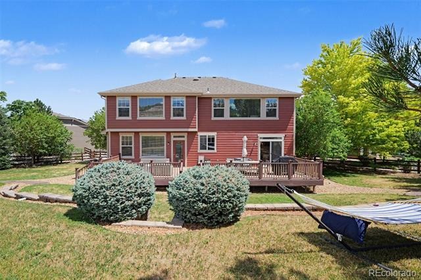
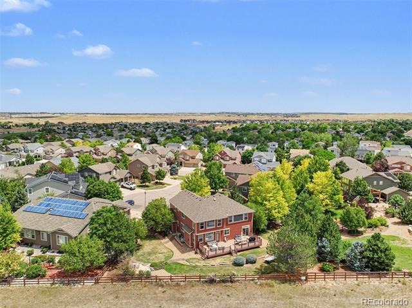
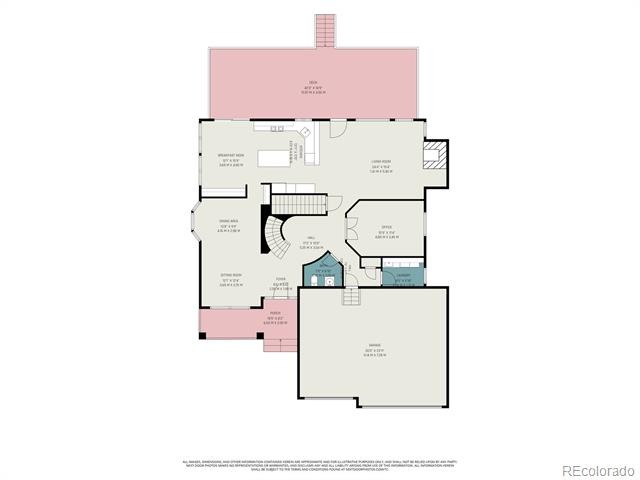
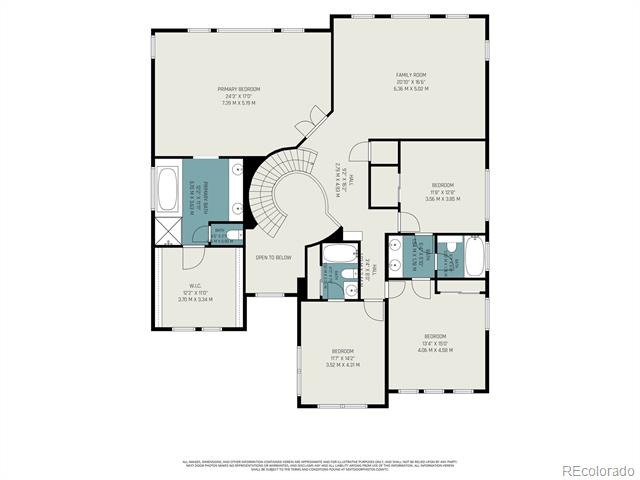
Rare opportunity for one of the sought after locations in Chatfield Farms West. This beautiful Champagne model backs to open space in a cul-de-sac and is nestled against the foothills with stunning mountain views. 4 bed 4 bath with over 5300 total square feet. Home is immaculate from top to bottom, and boasts the upgrades that you would expect, from gleaming hand scrapped hickory hardwood floors, to a kitchen that is stunning with quartz countertops. This house is perfect for entertaining with the perfect combination of formal and informal spaces. The family room is huge, with windows galore to bring the views of mountaintops to your everyday living space. The bonus room upstairs is possibly one of the best features of this home providing fantastic space for a 2nd family room or study area. Retreat to the spacious master suite, with views of the mountains, and let the serenity take over. Add to this a 3-car garage, and walk to hiking, biking, 5 minutes to Chatfield resevoir and all amenities
tunning Champagne model home available in the highly sought-after Chatfield Farms West neighborhood. This immaculate 4-bedroom, 4-bath residence offers over 5,300 square feet of beautifully upgraded living space, including gleaming hardwood floors and a kitchen adorned with granite countertops.
97 days on market
Listed by Kim Kennedy, Buyers & Sellers 1st Choice · brettkennedy@comcast.net,303-881-8000 and Suzanne Alliano, Coldwell Banker Realty 44
Property Details
| Property Type | Residential |
| Sub Type | Single Family Residence |
| Status | Active |
| Price per Sq Ft | $248 |
| Subdivision | Chatfield Farms |
| MLS # | 2253471 |
| Days on Market | 97 |
| Bedrooms | 4 |
| Full Baths | 3 |
| Half Baths | 1 |
| Year Built | 2006 |
| Lot Size (Sq Ft) | 14,810 |
| Acres | 0.34 |
| HOA | Yes |
| HOA Fee | $528 |
| Annual Taxes | $6,649 |
| State | CO |
| County | Douglas |
| Zoning | PDU |
| Interior Features | Breakfast Bar, Ceiling Fan(s), Eat-in Kitchen, Entrance Foyer, High Ceilings, Open Floorplan, Pantry, Vaulted Ceiling(s), Walk-In Closet(s), Five Piece Bath, Primary Suite, Quartz Counters |
| Heating | Forced Air, Natural Gas |
| Cooling | Central Air |
| Flooring | Carpet, Tile, Wood |
| Fireplaces | 2 |
| Fireplace Features | Great Room, Bedroom |
| Appliances | Dishwasher, Disposal, Double Oven, Microwave, Oven, Range, Refrigerator, Self Cleaning Oven |
| Exterior Features | Private Yard, Rain Gutters |
| Garage | Yes |
| Garage Spaces | 3 |
| Roof | Composition |
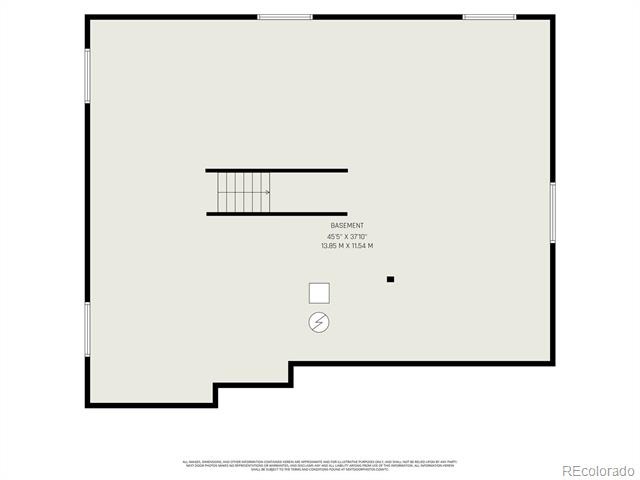
| Basement | Unfinished, Cellar |
| Lot Features | Greenbelt, Open Lot |
| Architectural Style | Contemporary |
| Levels | Two |
| Construction | Frame, Wood Siding |
| Sewer | Public Sewer |
| Water Source | Public |
| Senior Community | No |
| Special Conditions | None Known |
Location
Price History
| Date | Event | Price |
|---|---|---|
| 11/3/2026 |
Price change Source: REcolorado® #2253471 |
$910,000 -0.5% $248/sqft |
| 10/16/2026 |
Price change Source: REcolorado® #2253471 |
$915,000 -0.5% $250/sqft |
| 8/1/2026 |
Listed for sale Source: REcolorado® #2253471 |
$920,000 $251/sqft |

Based on information submitted to the MLS GRID as of November 6, 2026 at 3:56 AM MST. All data is obtained from various sources and may not have been verified by broker or MLS GRID. Supplied Open House Information is subject to change without notice. All information should be independently reviewed and verified for accuracy. Properties may or may not be listed by the office/agent presenting the information.
Thank you — a Mont Haus broker will be in touch shortly.
For Mont Haus agents and staff. Sign in with your Mont Haus Microsoft account and the Agent Portal opens in a new tab.
Sign in with MicrosoftNo Microsoft account yet? Ask Nikki Boxer, who sets up portal access.