Residential · Active
Evergreen, CO 80439
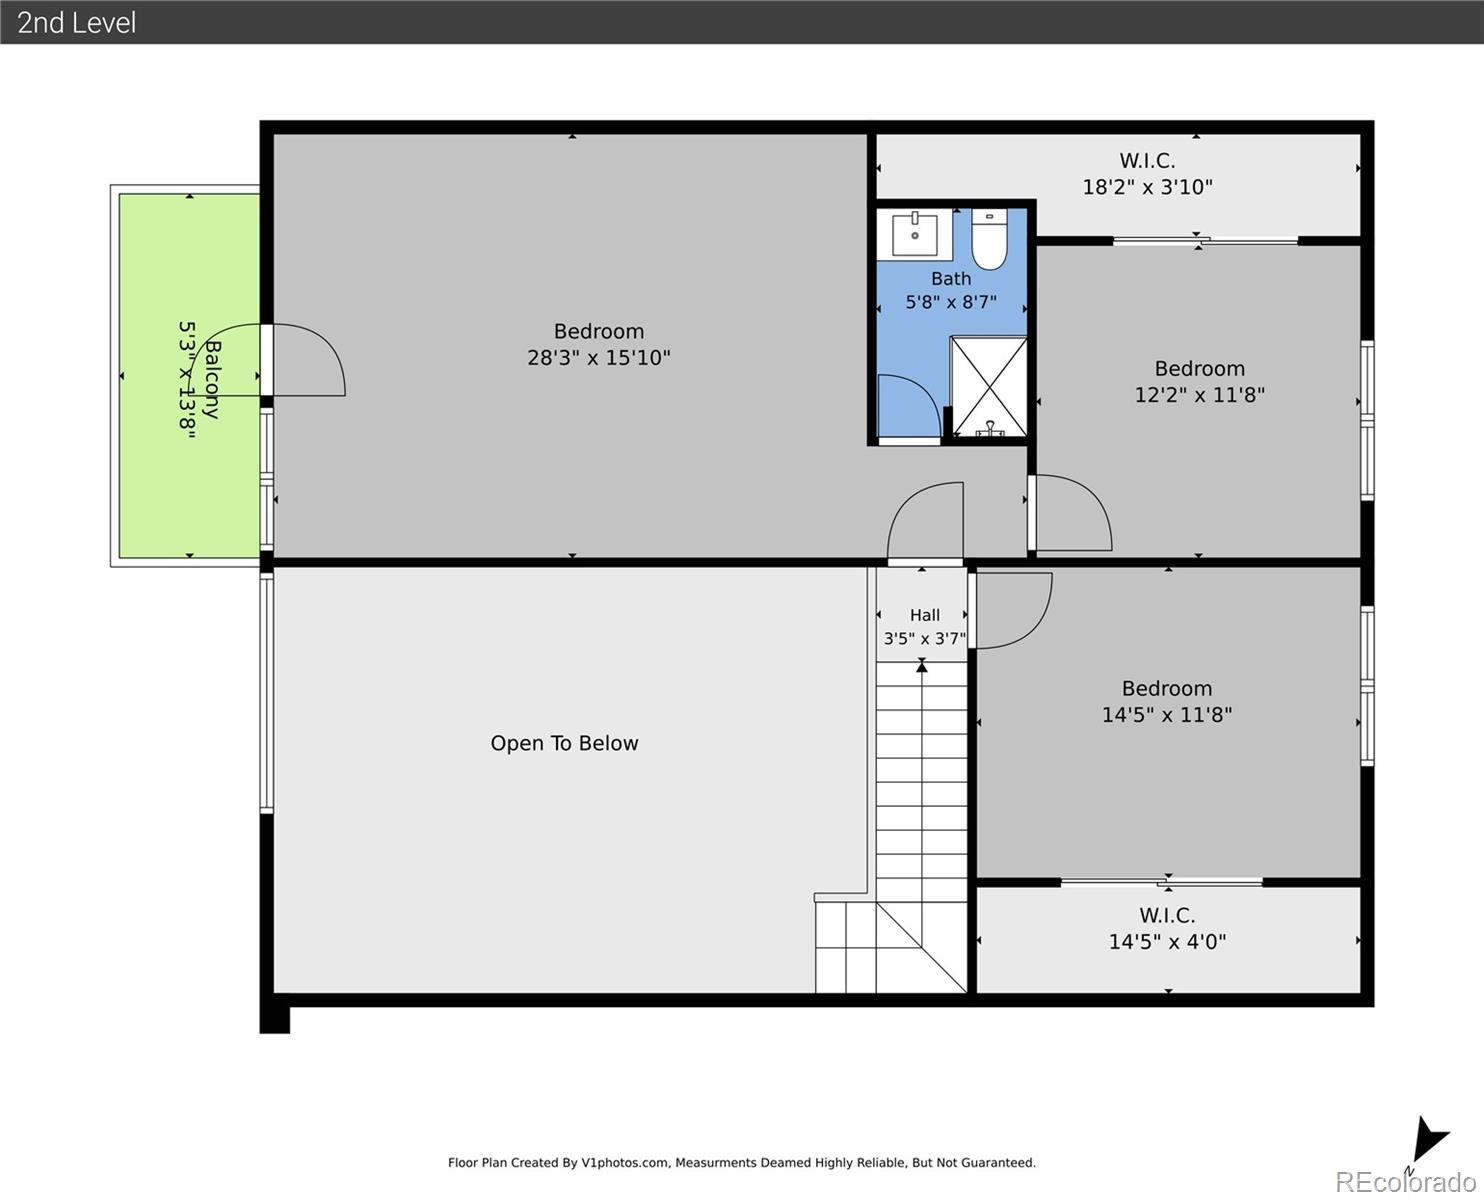
3 Beds · 4 Baths · 3,068 Sq Ft
$1,495,000
Single Family
Property Type
4.34 acres
Lot Size
1995
Year Built
$487
Price per Sq Ft
2
Parking Spaces
$45
HOA Fee
2253516
MLS #
About This Property
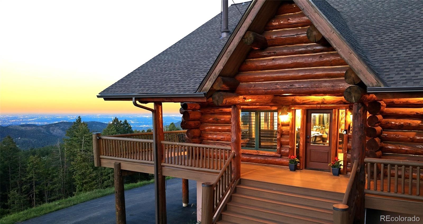
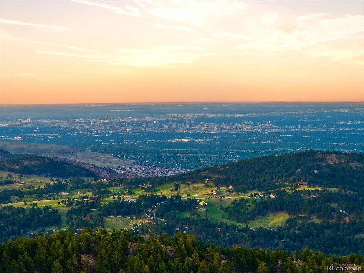
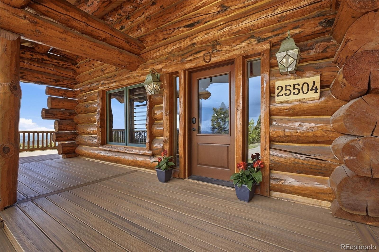
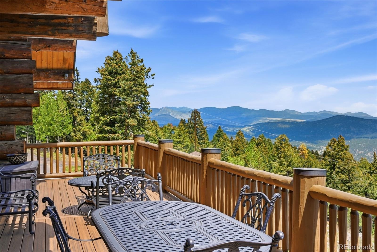
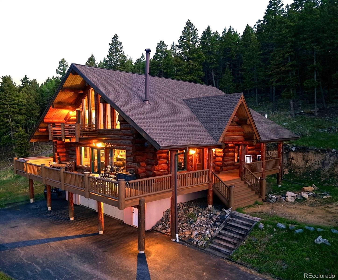
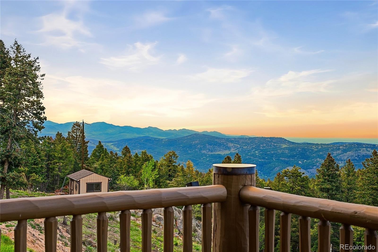
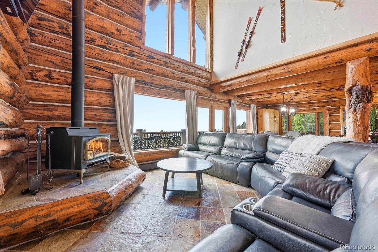
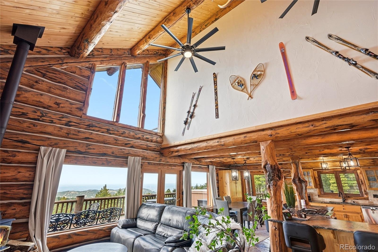
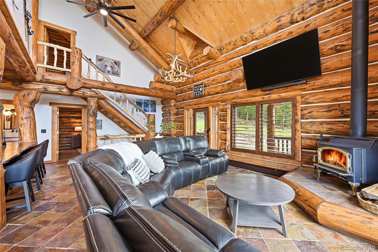
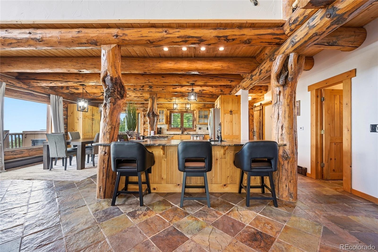
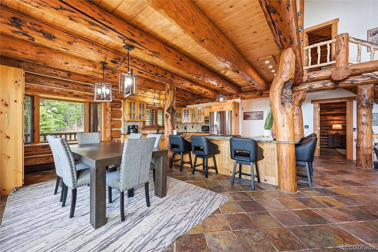
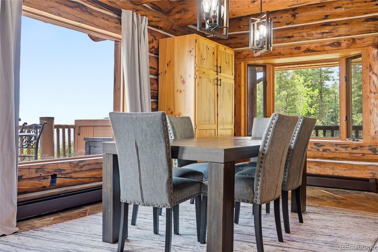
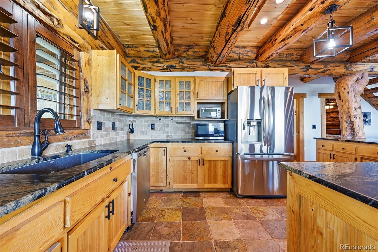
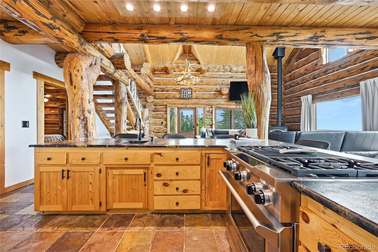
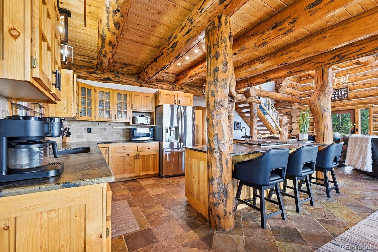
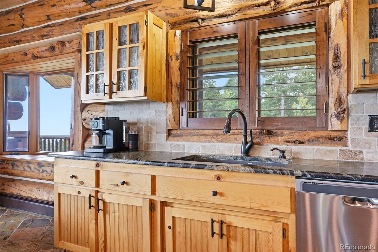
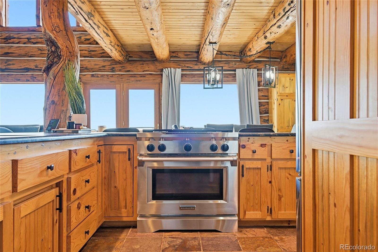
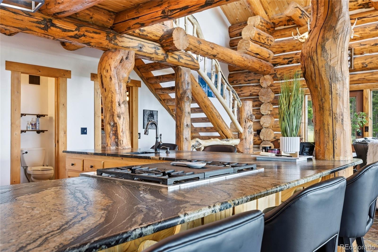
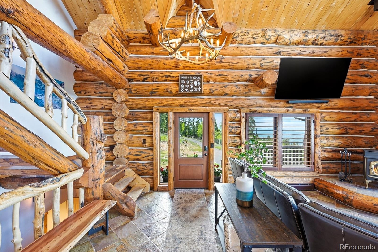
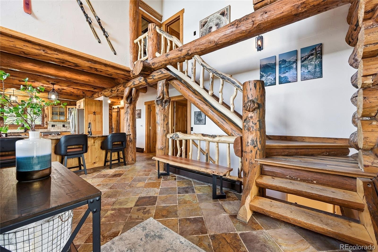
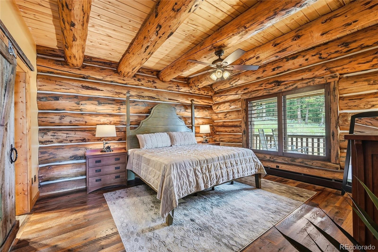
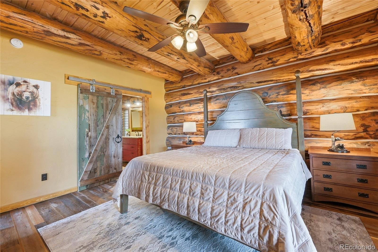
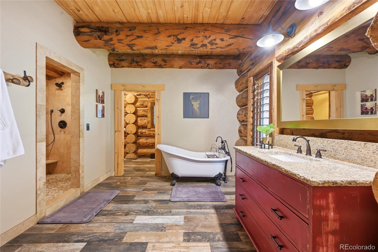
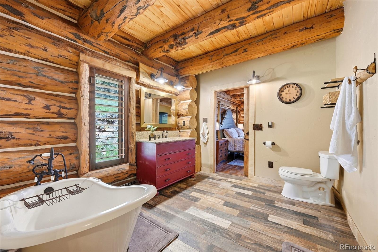
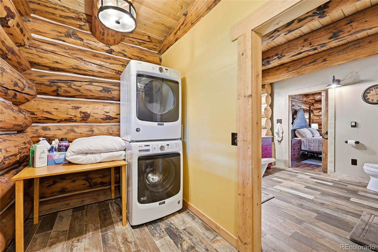
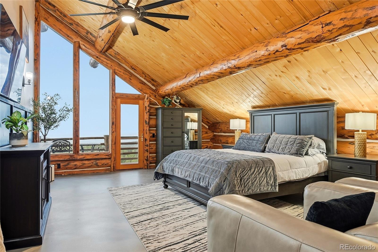
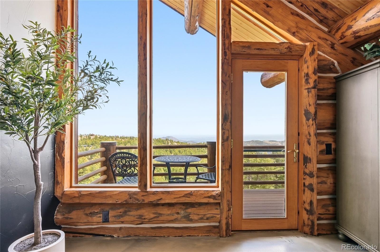
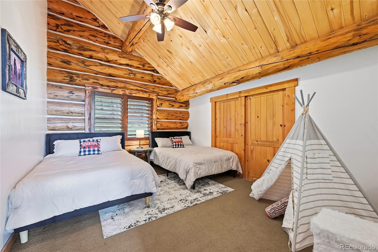
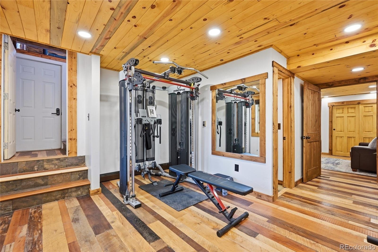
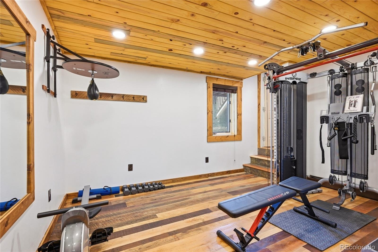
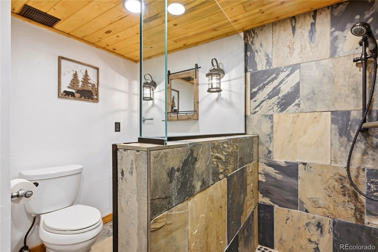
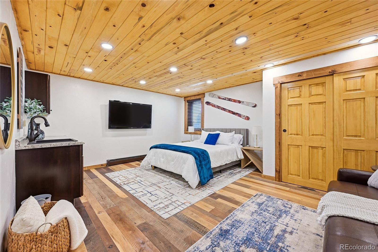
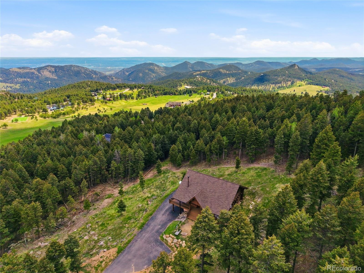
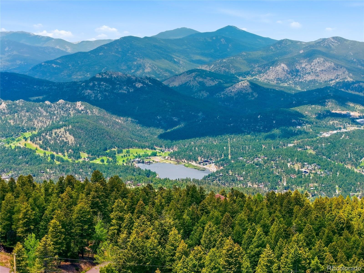
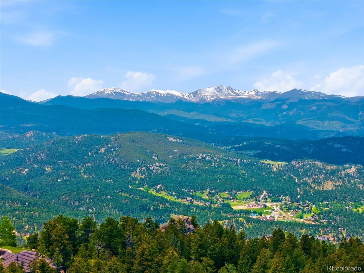
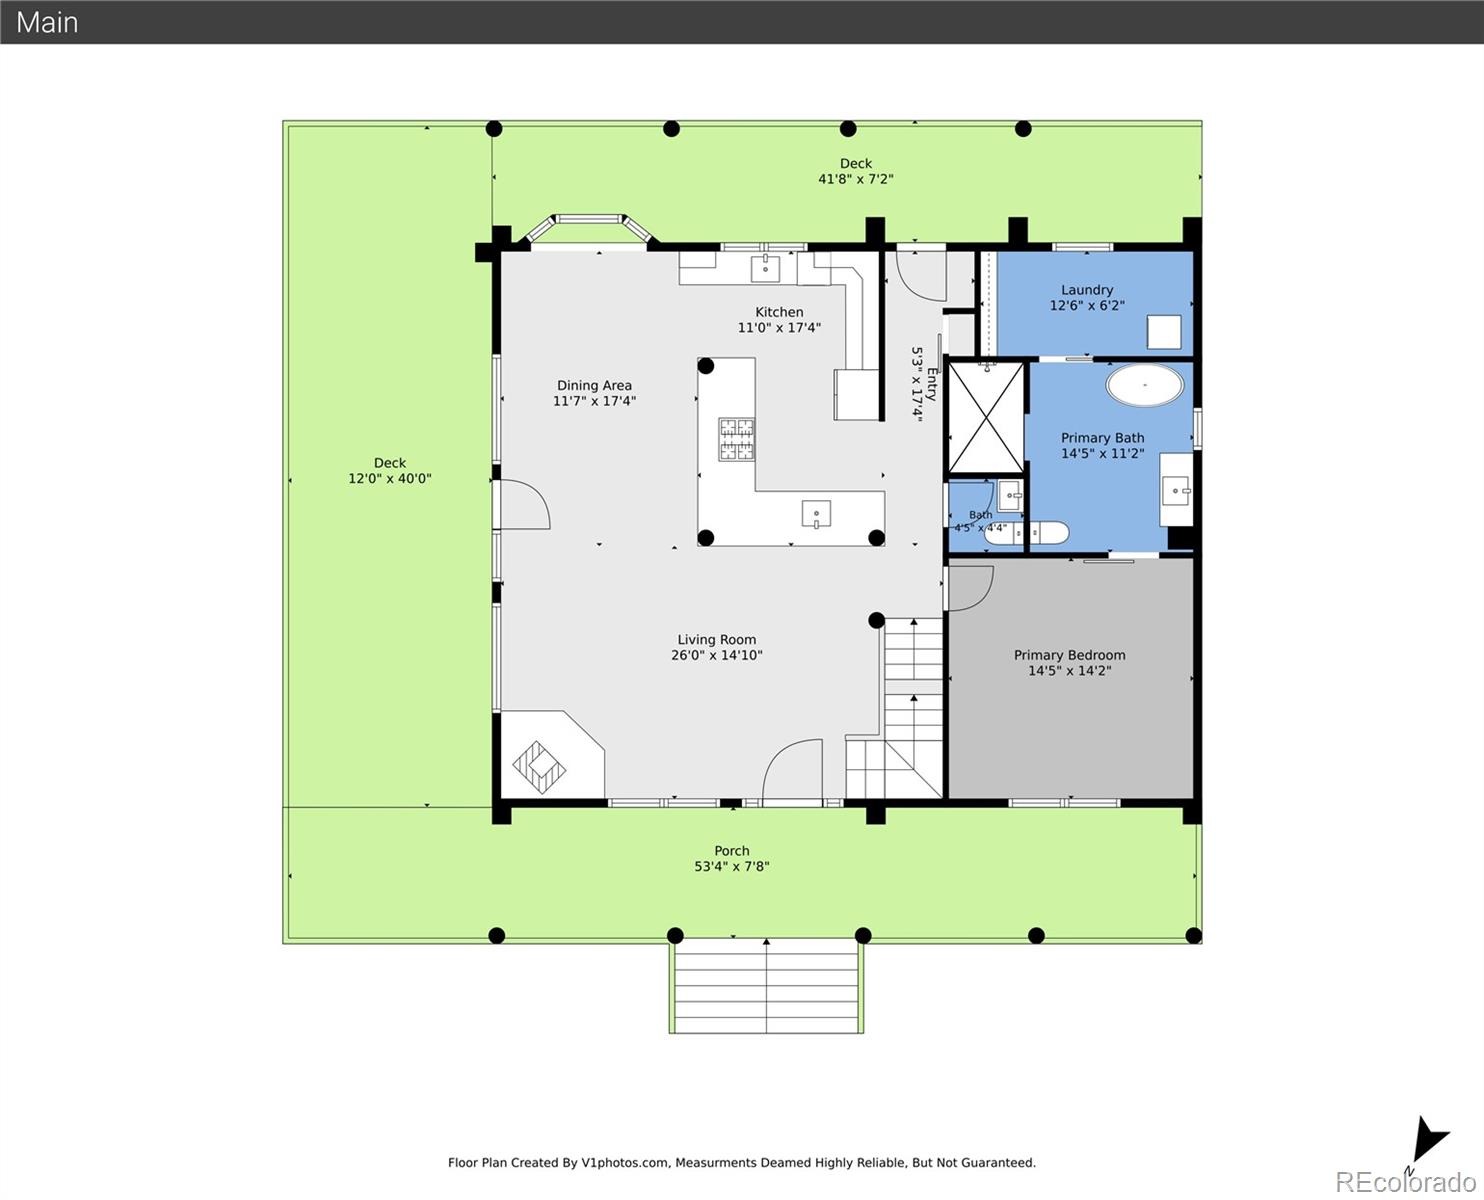
Breathtaking panoramic mountain-to-city views take center stage in this authentic Evergreen log home, where timeless craftsmanship meets modern mountain comfort. The soaring great room features a dramatic wall of glass that floods the home with natural light and captures the Denver skyline. At the heart of the home, a chef-inspired kitchen boasts leathered granite, custom cabinetry, and distinct burled log columns. Relax in the main-level primary suite, a peaceful retreat featuring a spa-like soaking tub and a walk-in closet with an integrated laundry.
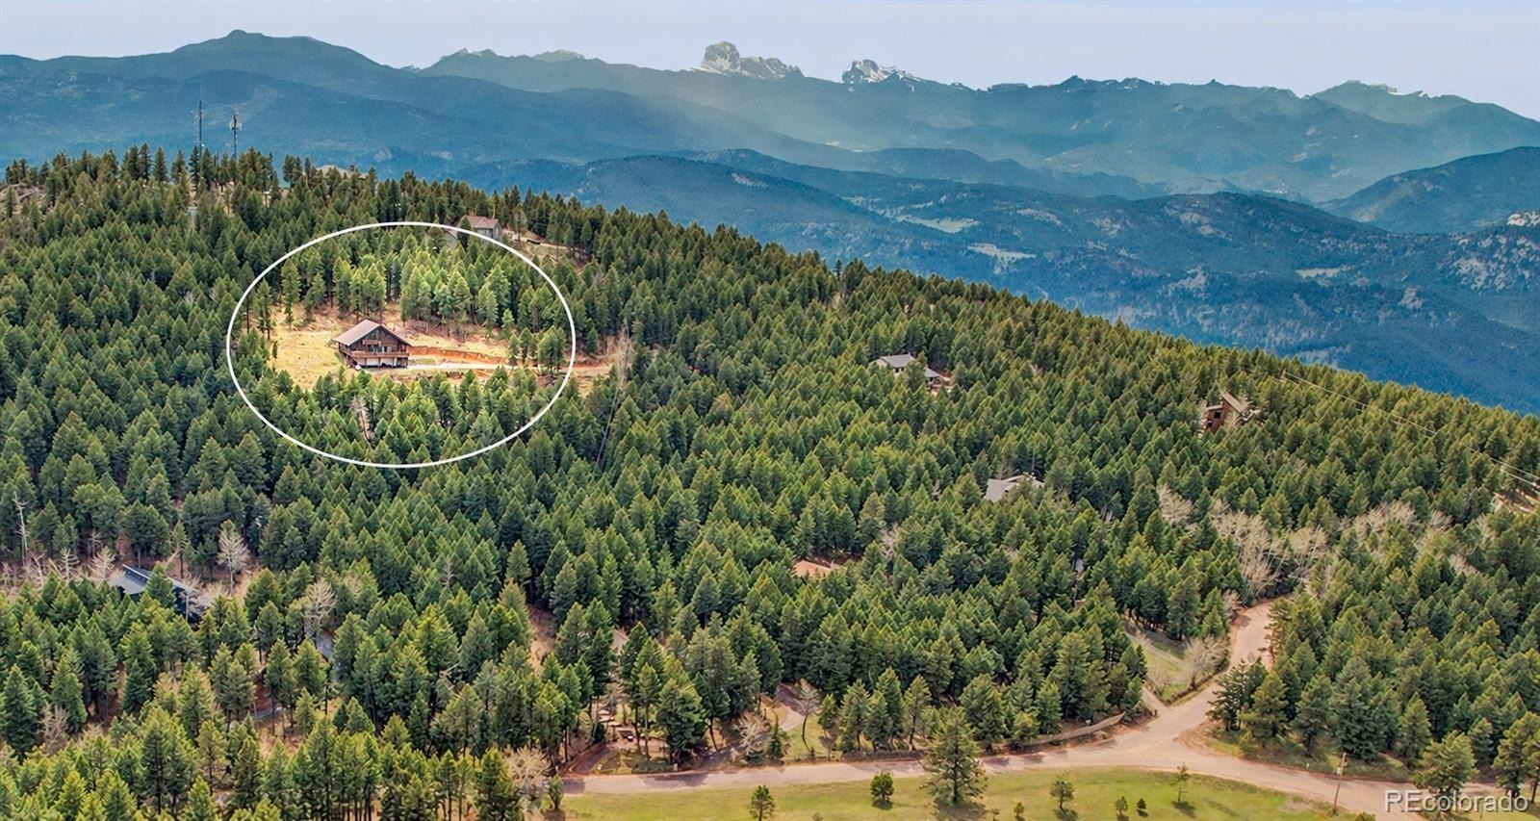
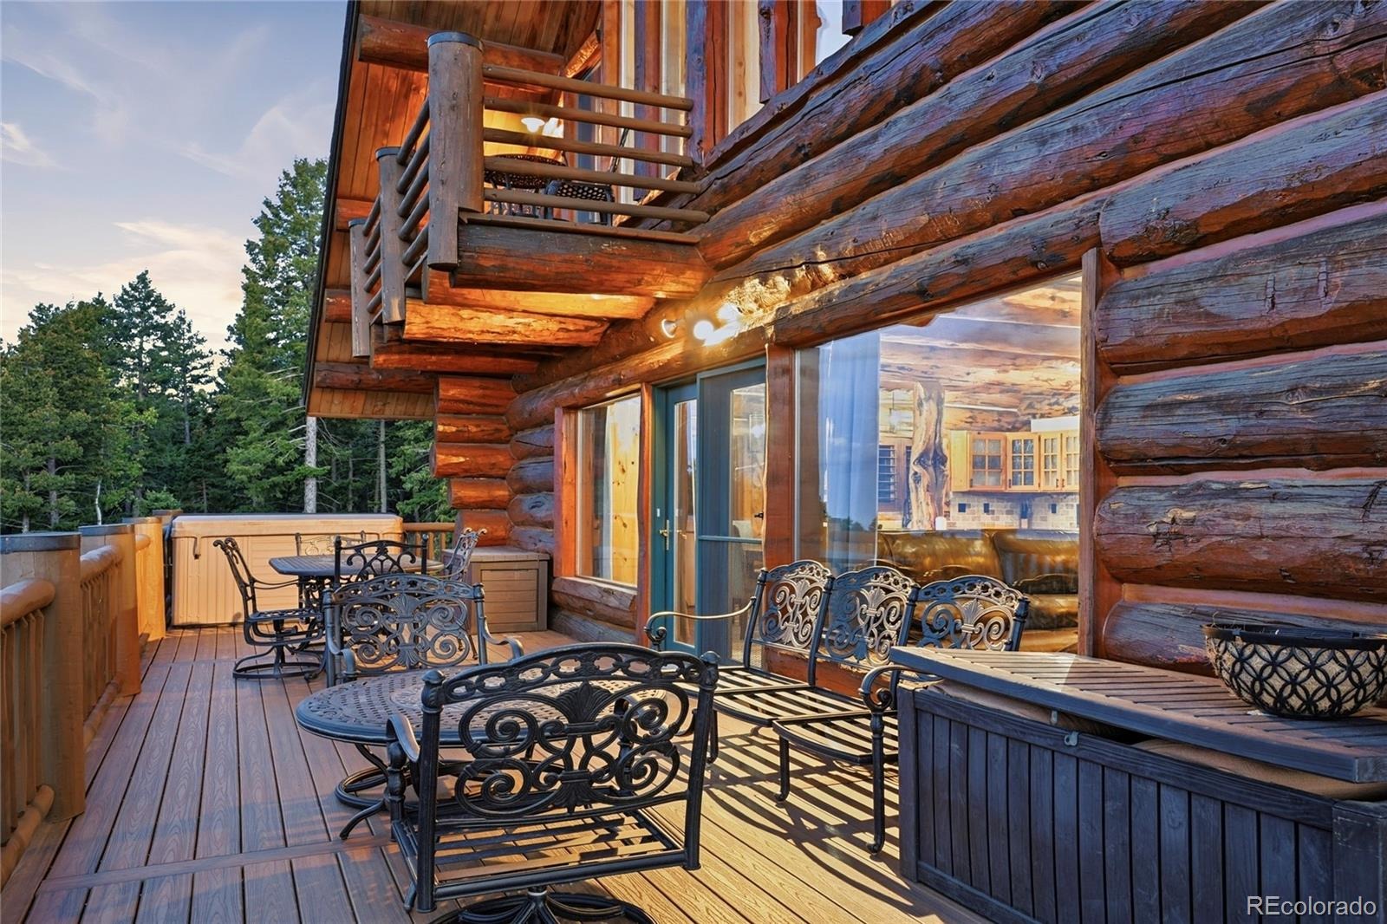
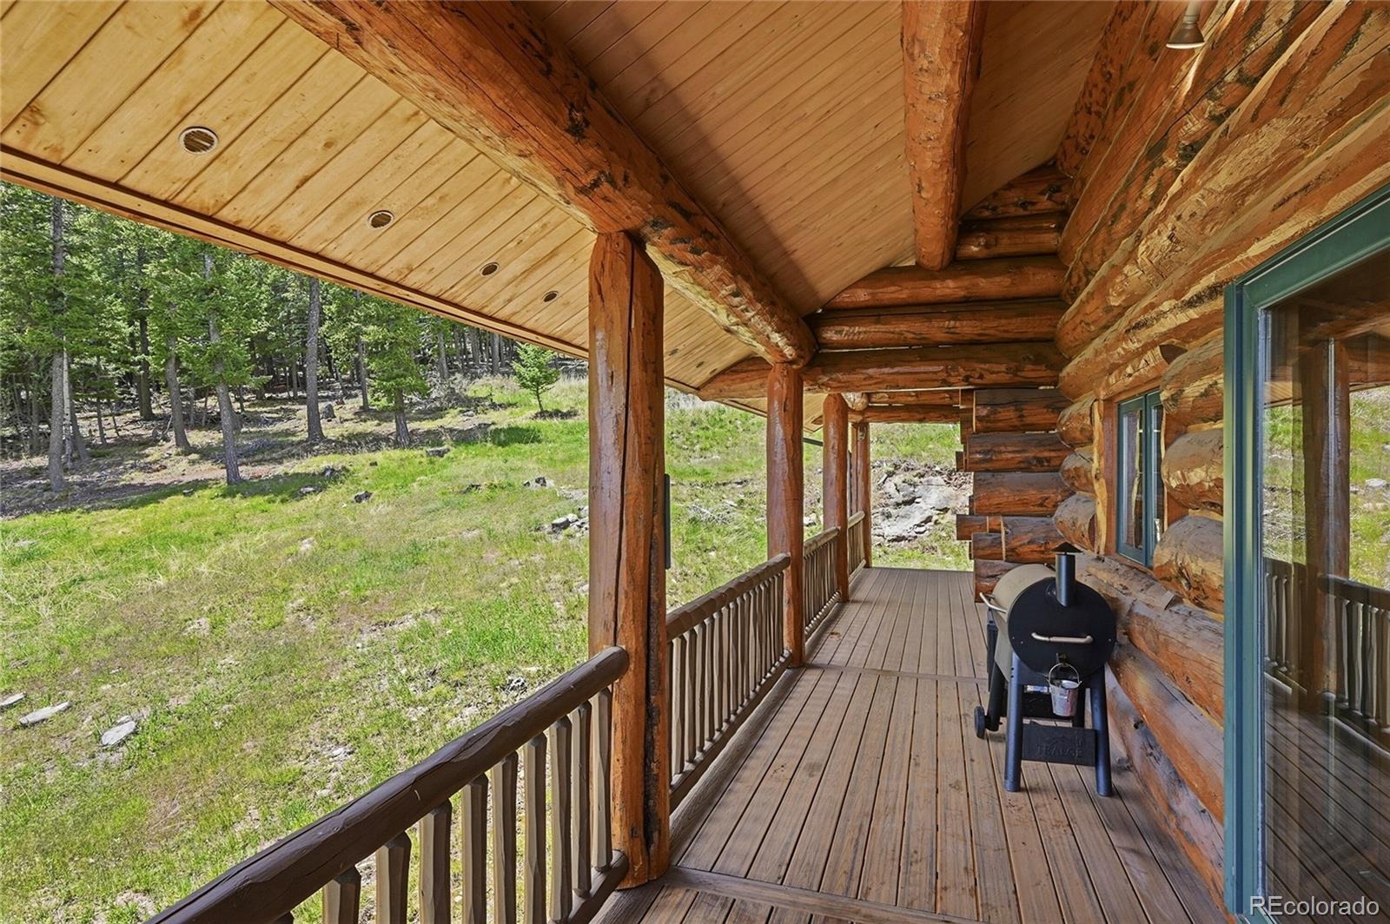
Outside, the massive wraparound deck and hot tub offer front-row seats to spectacular Colorado sunrises and city lights. Located on an easy-access road with extensive fire mitigation already complete. Your dream Colorado mountain lifestyle awaits, offering peaceful serenity just minutes from downtown Evergreen. Welcome home!
136 days on market
Listed by Michele Lewis · HomeSmart · michele.coloradoresales@gmail.com,303-903-8646
Property Details
| Property Type | Residential |
| Sub Type | Single Family Residence |
| Status | Active |
| Price per Sq Ft | $487 |
| Subdivision | Bear Mountain Vista |
| MLS # | 2253516 |
| Days on Market | 136 |
| Bedrooms | 3 |
| Full Baths | 1 |
| Half Baths | 1 |
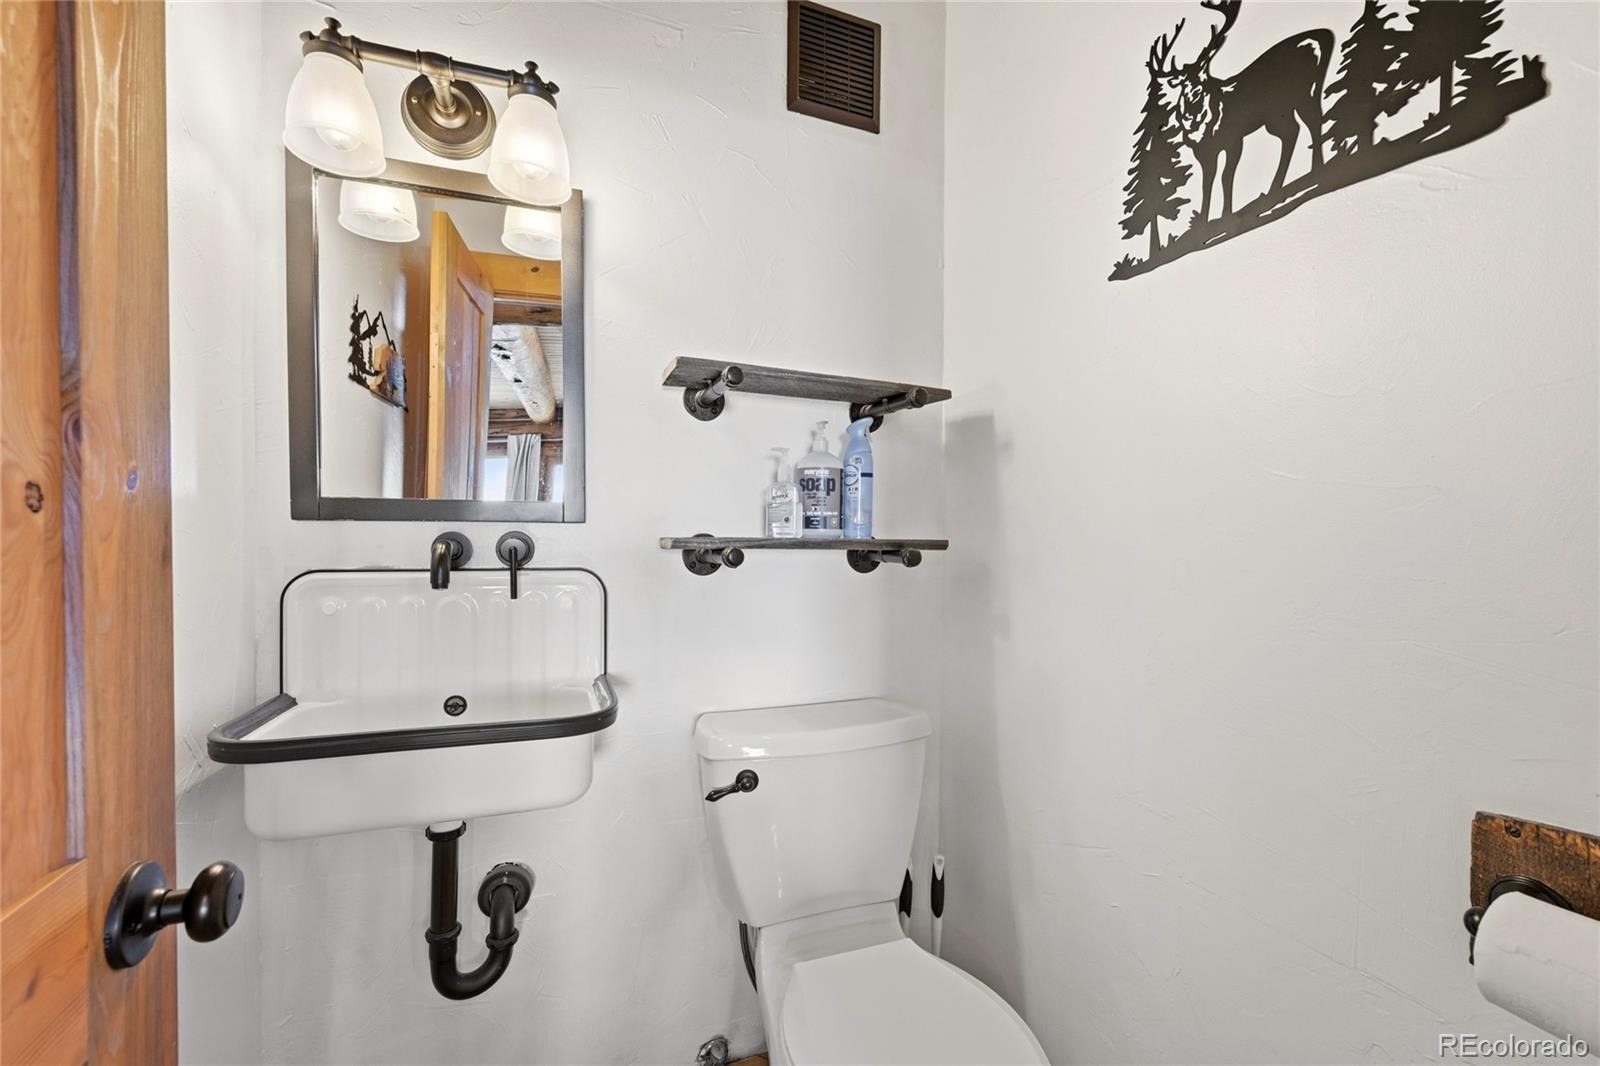
| Three-Quarter Baths | 2 |
| Year Built | 1995 |
| Lot Size (Sq Ft) | 189,050 |
| Acres | 4.34 |
| HOA | Yes |
| HOA Fee | $45 |
| Annual Taxes | $7,171 |
| State | CO |
| County | Jefferson |
| Zoning | SR-2 |
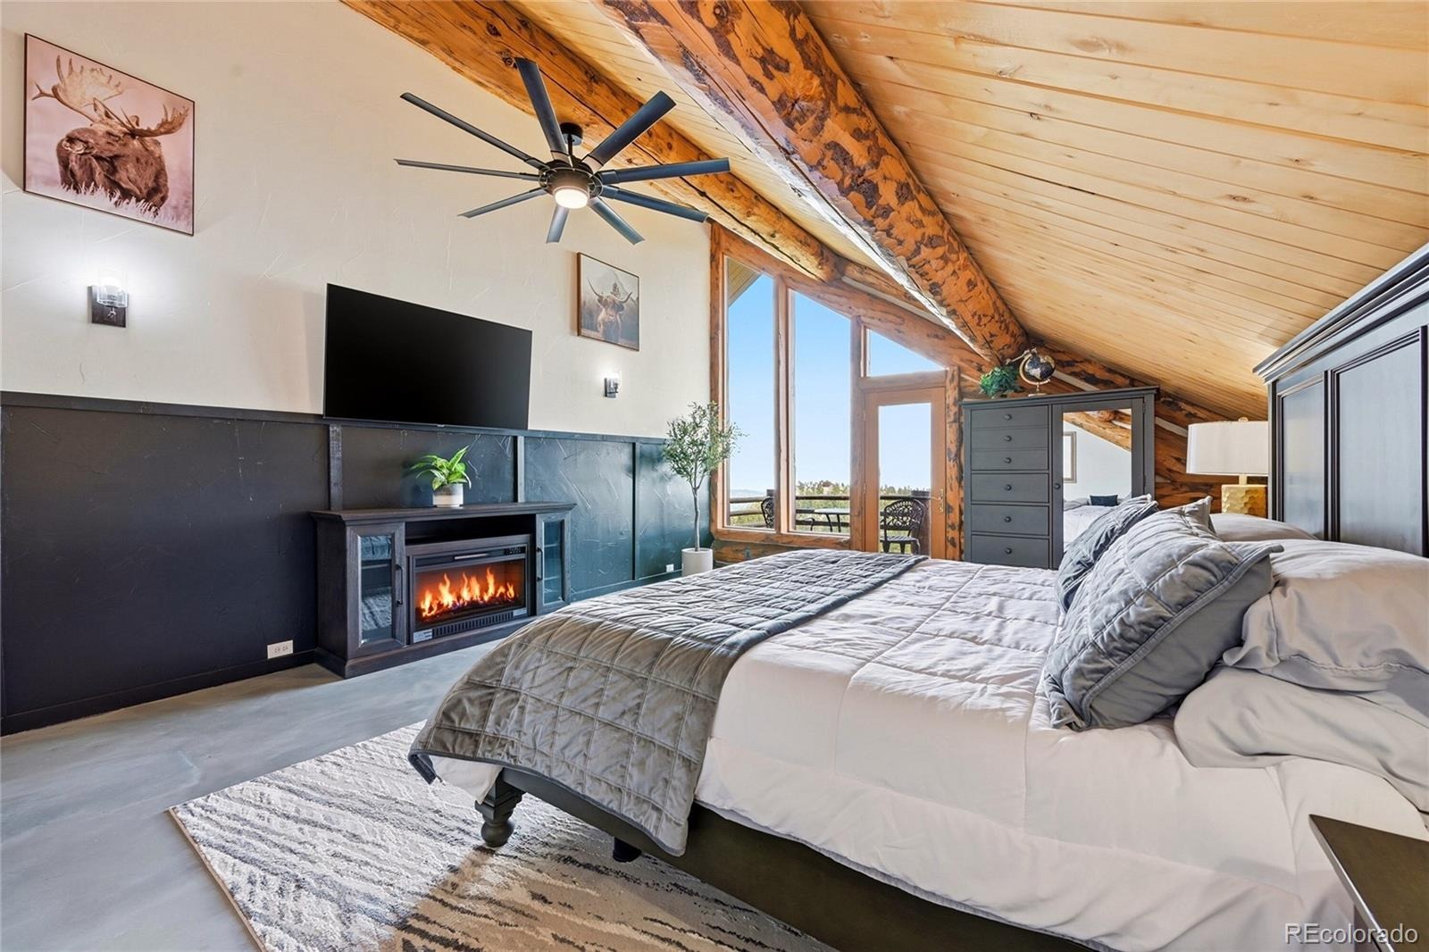
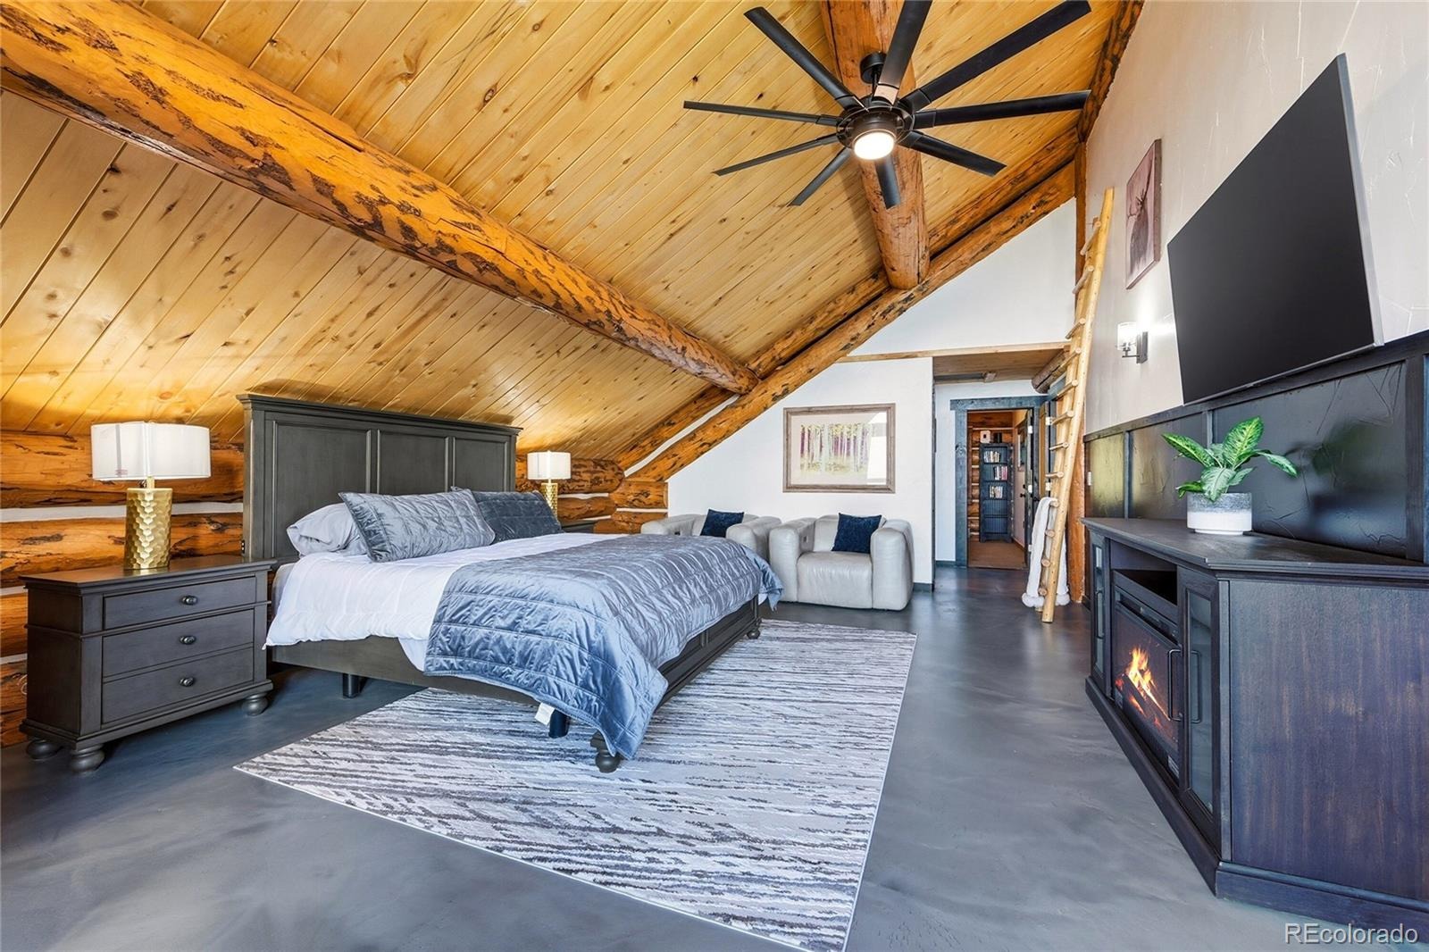
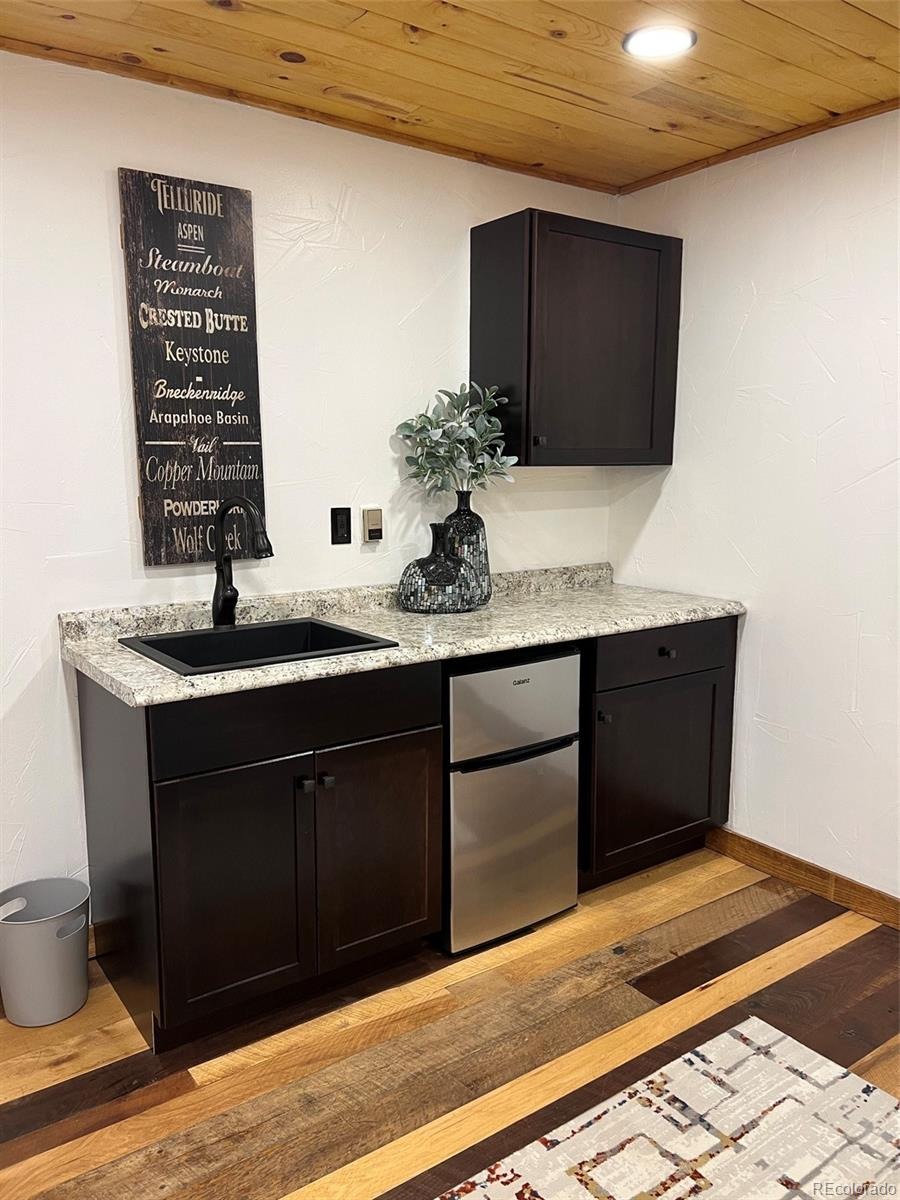
| Interior Features | Ceiling Fan(s), Entrance Foyer, Granite Counters, Vaulted Ceiling(s), Wet Bar, Primary Suite, Radon Mitigation System, Spa/Hot Tub, T&G Ceilings |
| Heating | Baseboard, Electric, Hot Water, Propane, Wood Stove |
| Cooling | None |
| Flooring | Carpet, Tile, Wood |
| Fireplaces | 2 |
| Fireplace Features | Bedroom, Electric, Family Room, Wood Burning Stove |
| Appliances | Bar Fridge, Dishwasher, Disposal, Dryer, Microwave, Range, Refrigerator, Washer, Water Purifier |
| Exterior Features | Balcony, Lighting, Rain Gutters, Spa/Hot Tub |
| Garage | Yes |
| Garage Spaces | 2 |
| Parking Features | Asphalt, Lighted, Dry Walled, Exterior Access Door, Insulated |
| Roof | Composition |
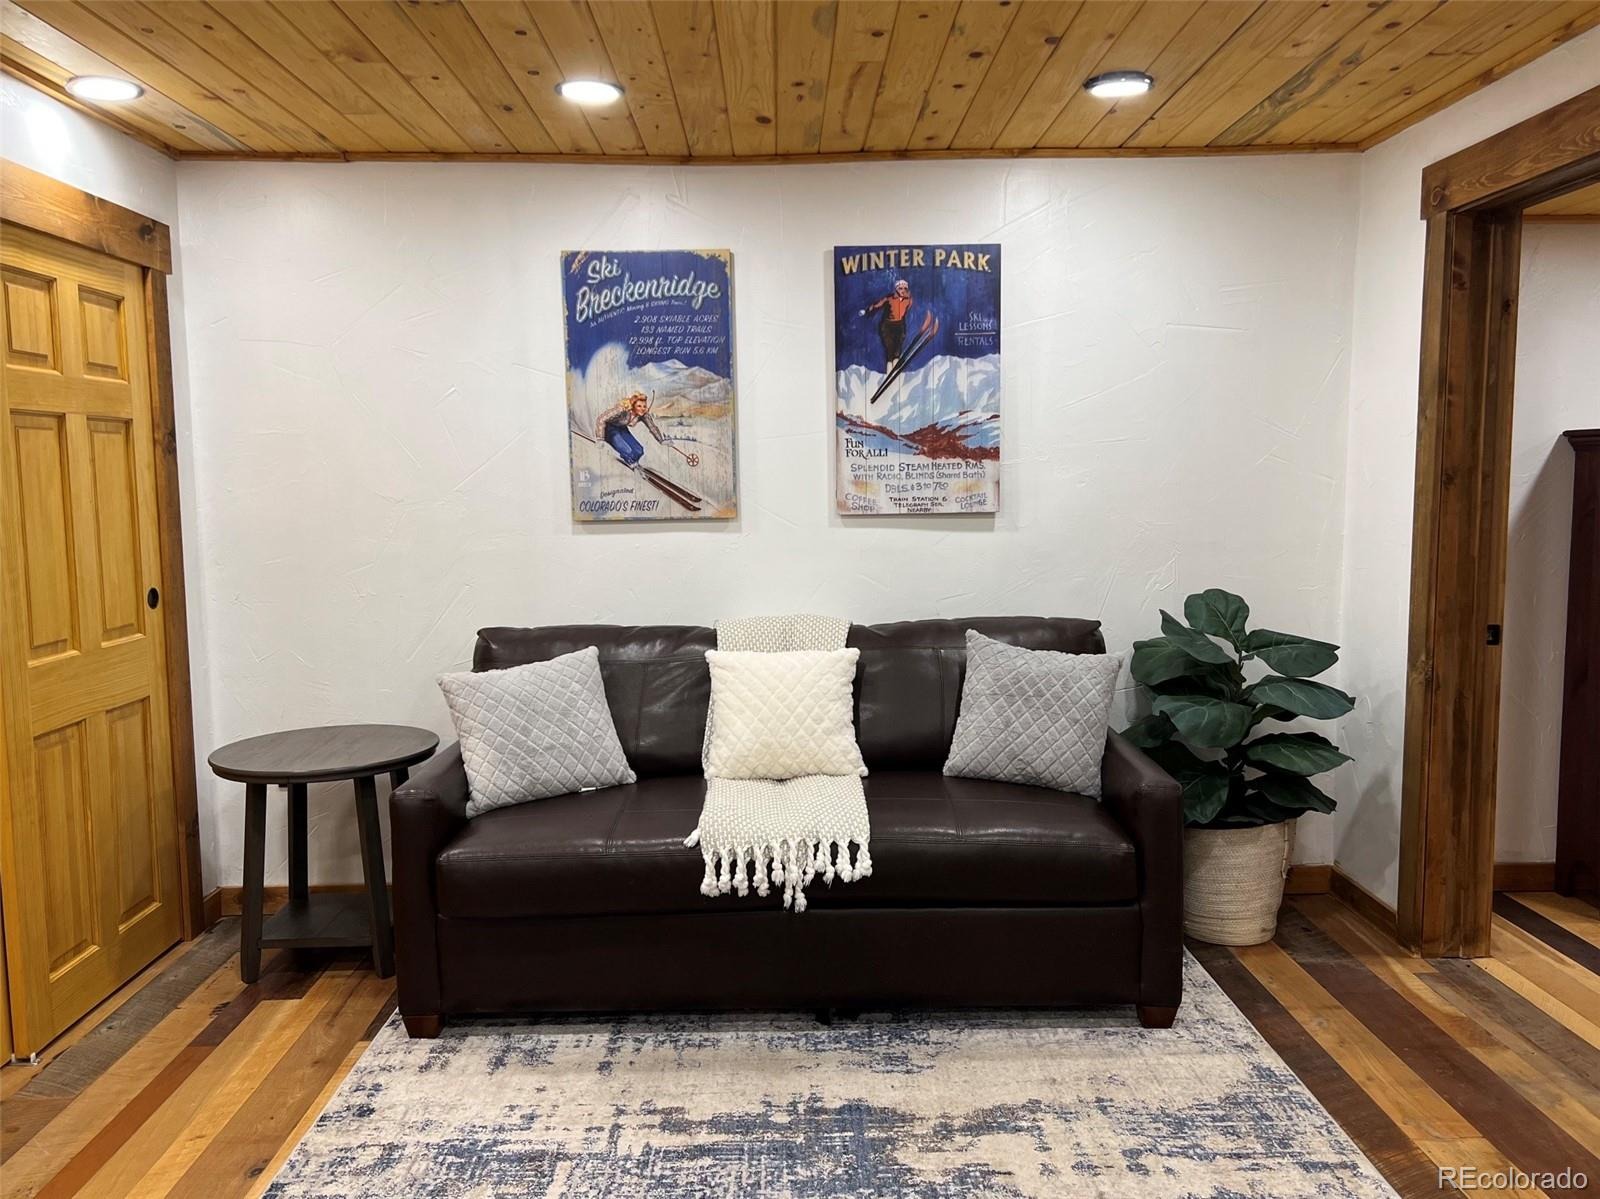
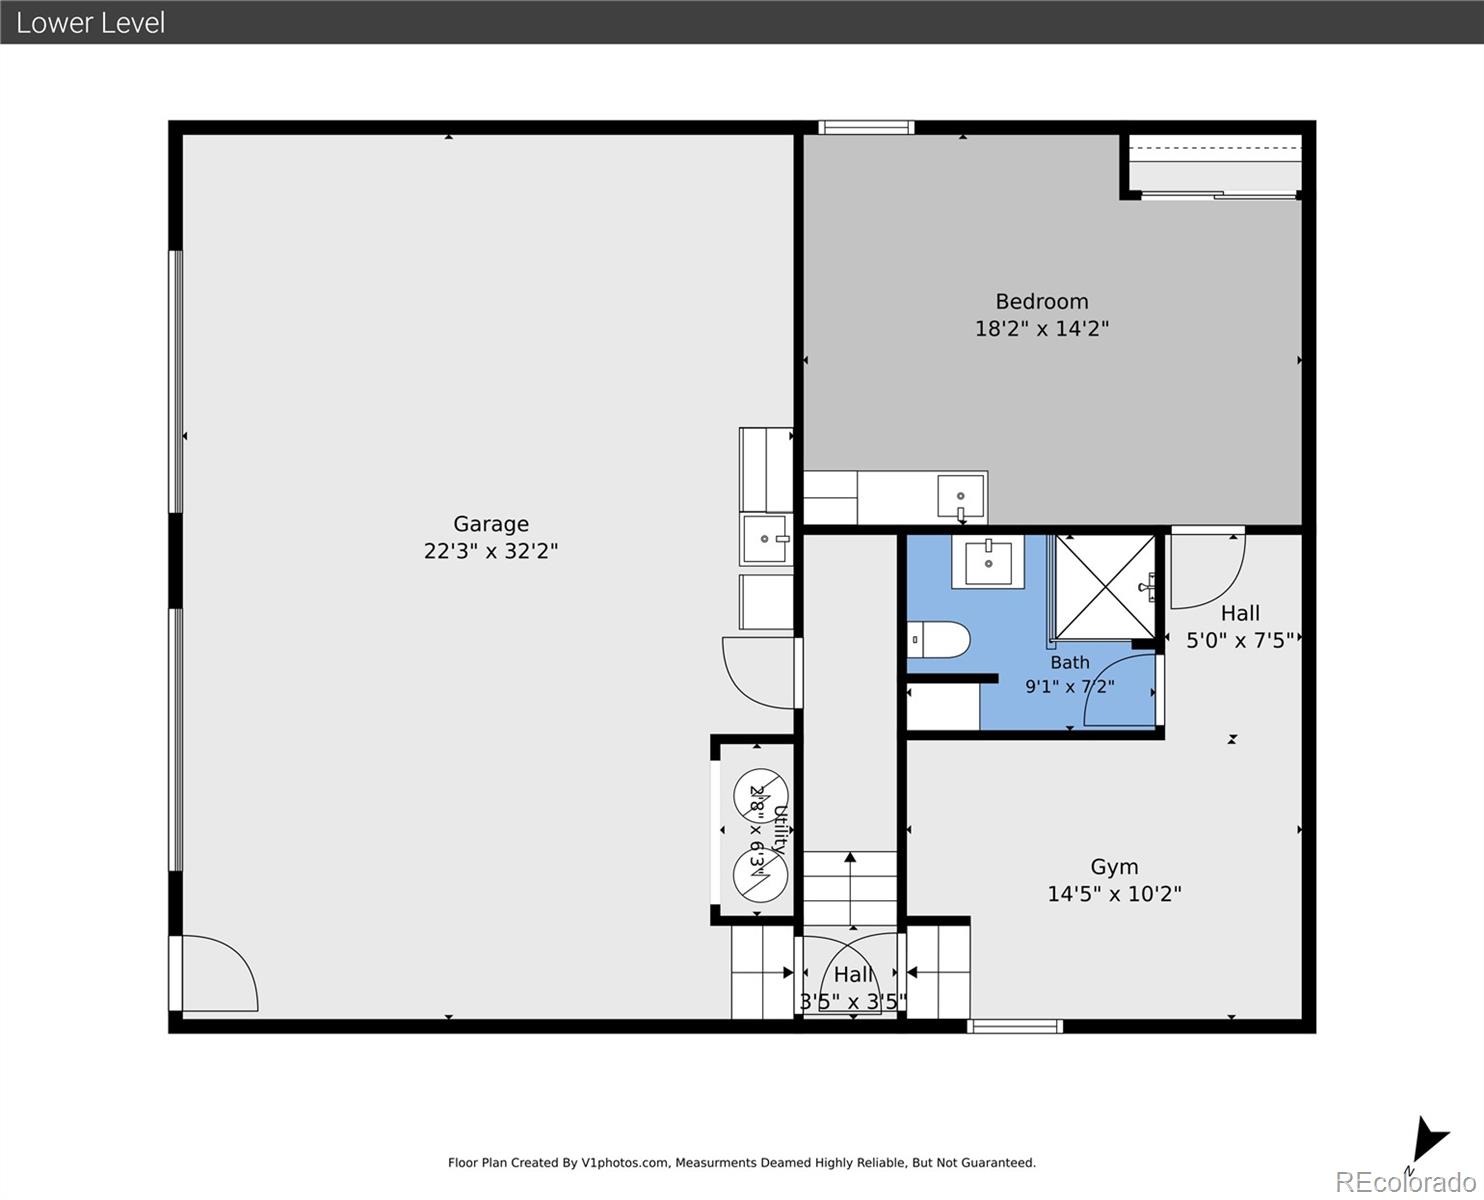
| Basement | Daylight, Finished, Interior Entry |
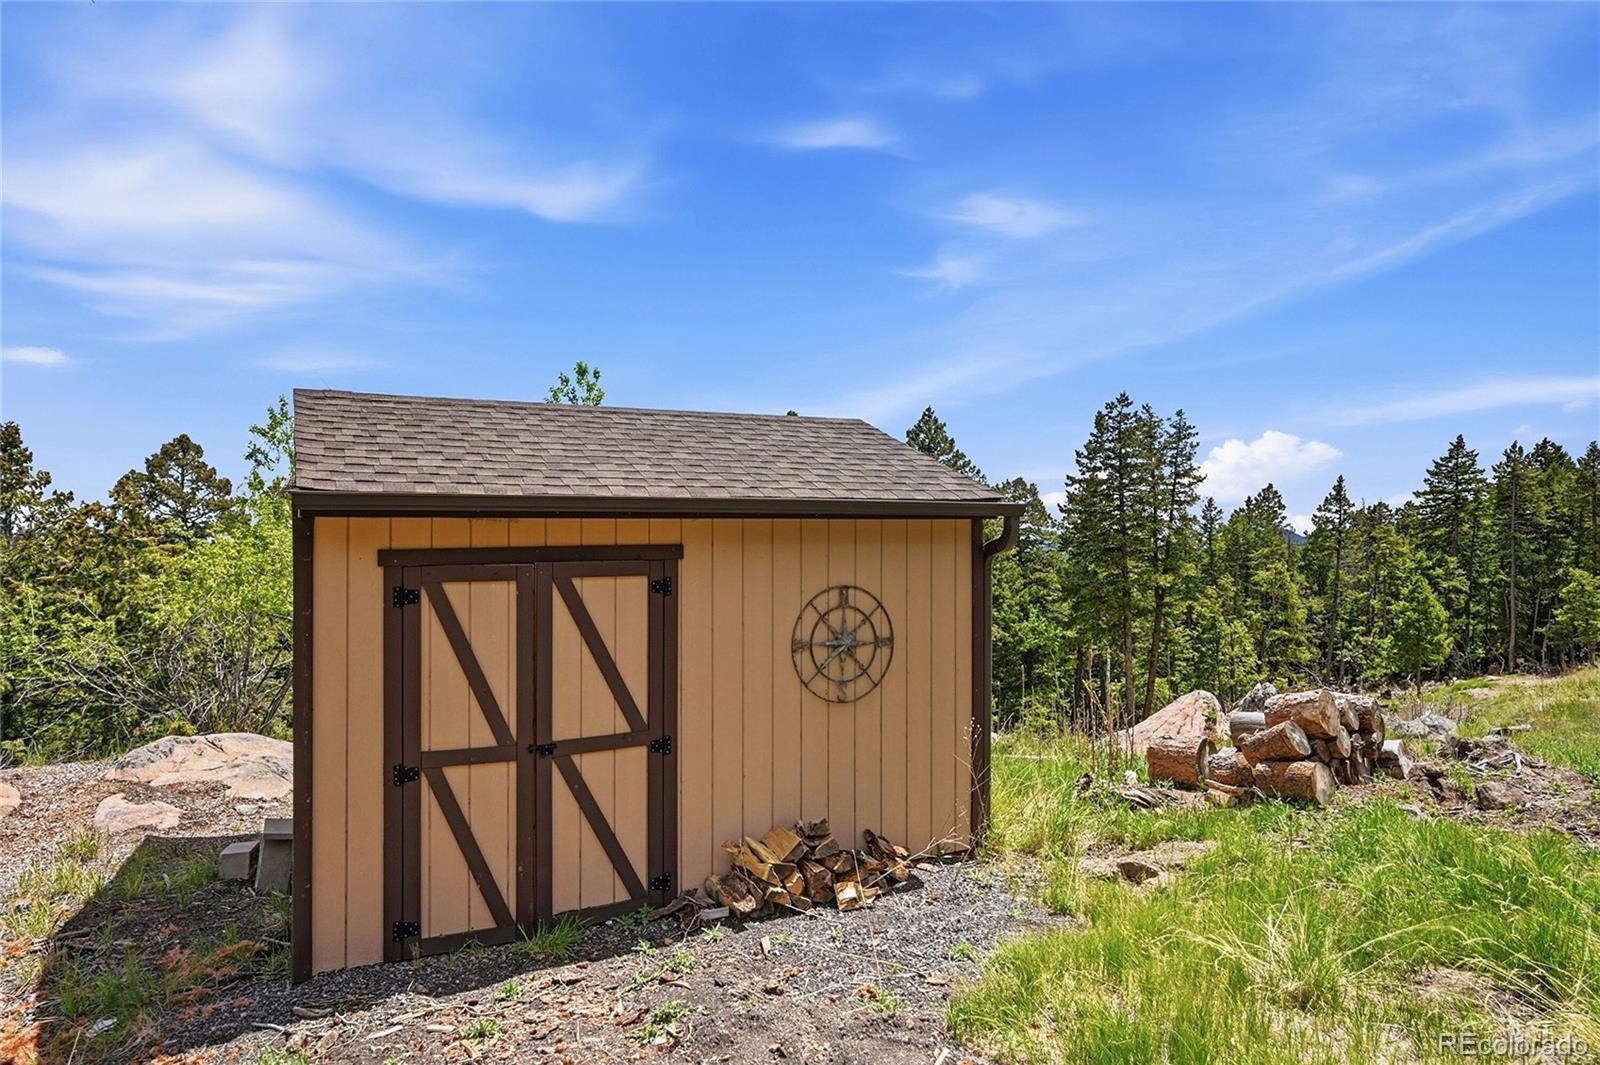
| Lot Features | Level, Rock Outcropping, Rolling Slope, Secluded, Steep Slope, Fire Mitigation, Mountainous |
| Architectural Style | Rustic Contemporary |
| Levels | Two |
| Construction | Concrete, Log |
| Sewer | Septic Tank |
| Water Source | Well |
| Senior Community | No |
| Special Conditions | None Known |
Location
Price History
| Date | Event | Price |
|---|---|---|
| 10/15/2026 |
Price change Source: REcolorado® #2253516 |
$1,495,000 -5.8% $487/sqft |
| 6/6/2026 |
Listed for sale Source: REcolorado® #2253516 |
$1,587,000 $517/sqft |

Based on information submitted to the MLS GRID as of October 20, 2026 at 1:58 PM MDT. All data is obtained from various sources and may not have been verified by broker or MLS GRID. Supplied Open House Information is subject to change without notice. All information should be independently reviewed and verified for accuracy. Properties may or may not be listed by the office/agent presenting the information.
Thank you — a Mont Haus broker will be in touch shortly.