Residential · Pending
Denver, CO 80238
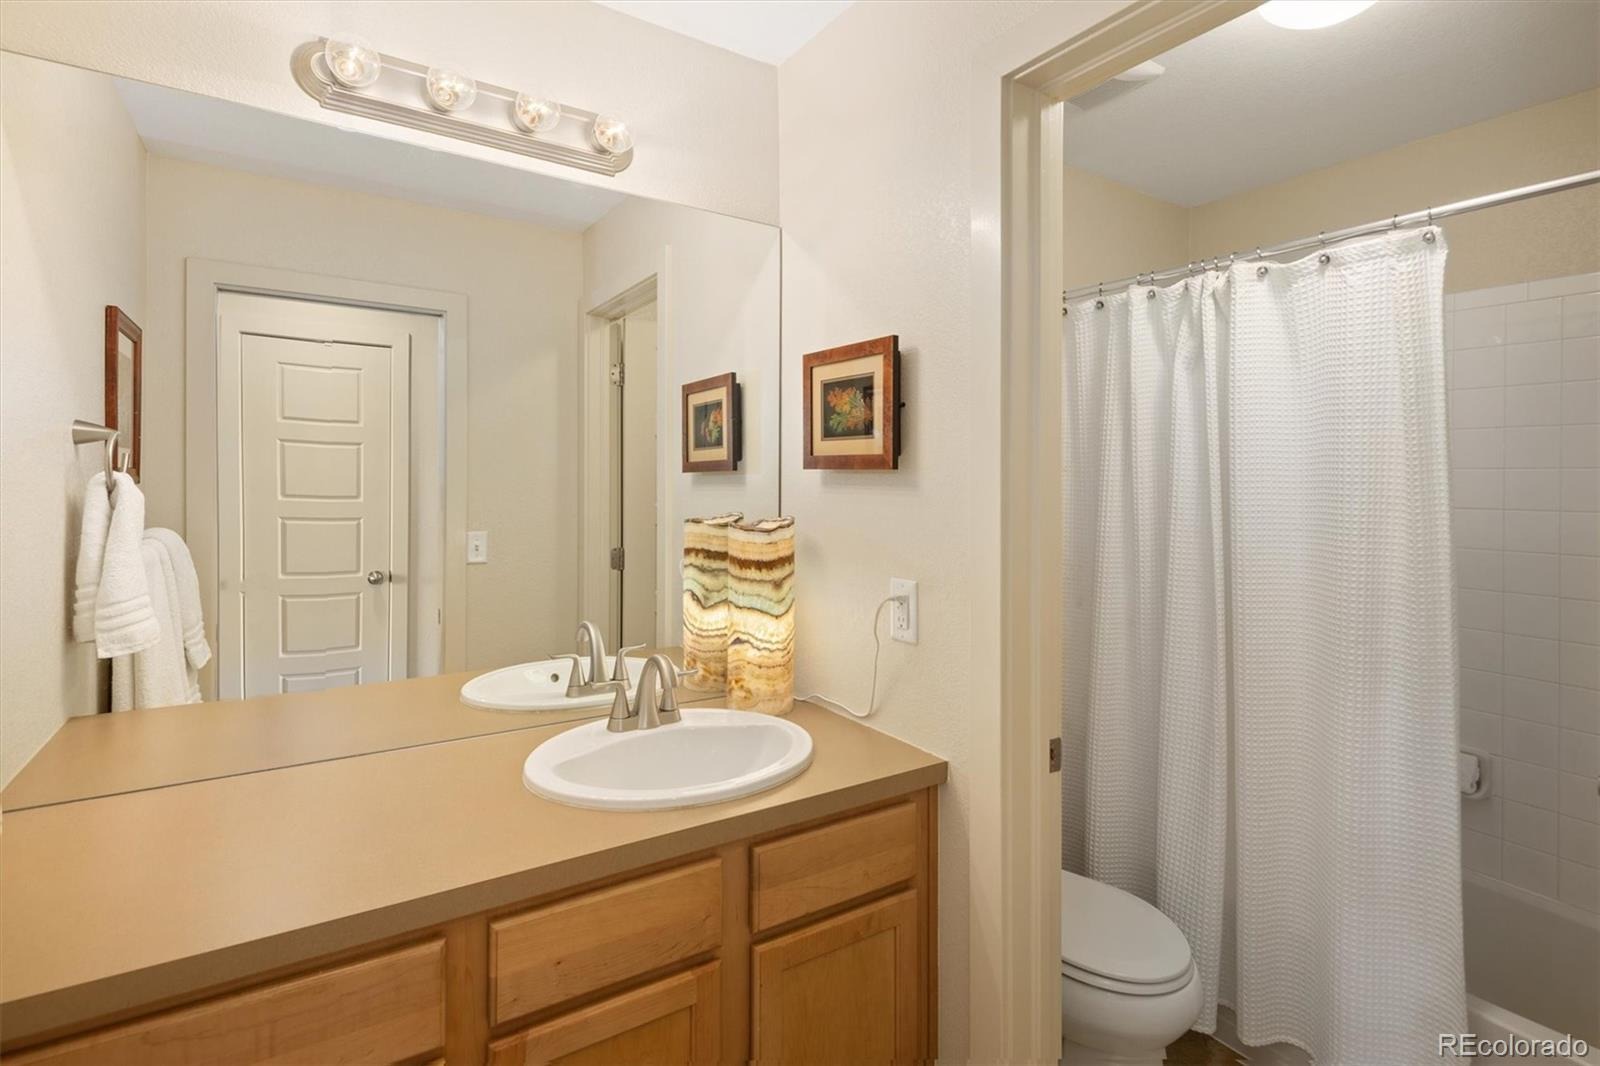
2 Beds · 2 Baths · 1,181 Sq Ft
$224,895
Townhouse
Property Type
0.02 acres
Lot Size
2012
Year Built
$190
Price per Sq Ft
1
Parking Spaces
$31
HOA Fee
2257260
MLS #
About This Property
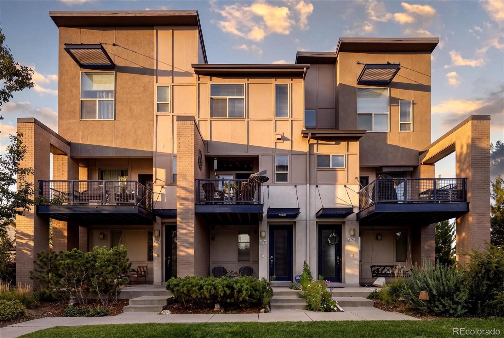
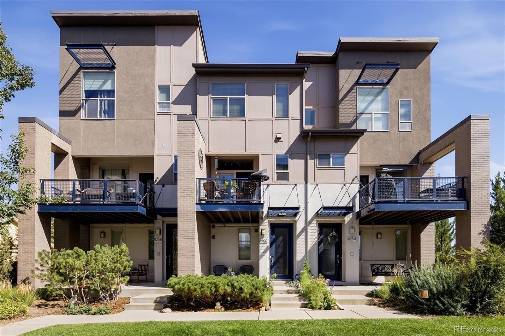
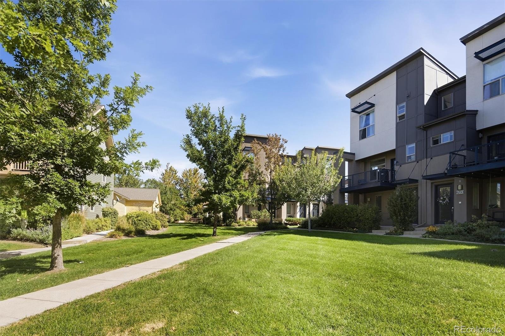
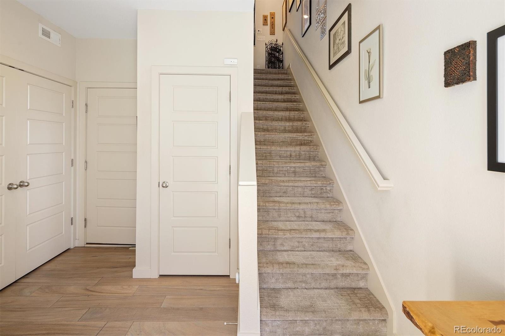
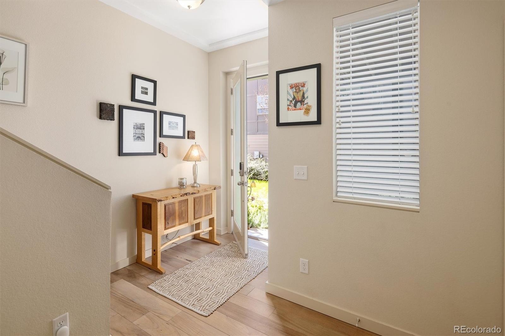
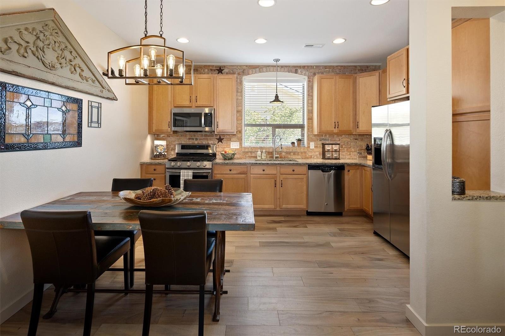
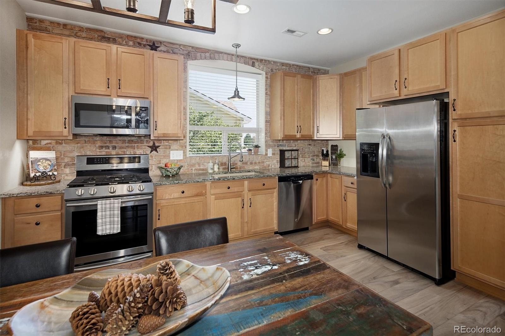
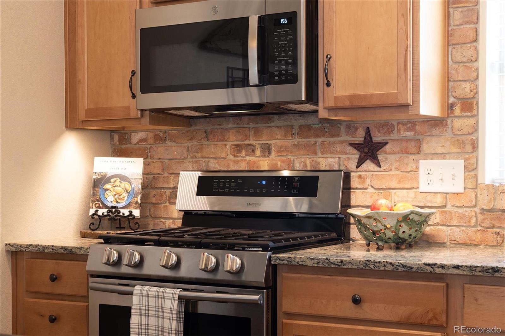
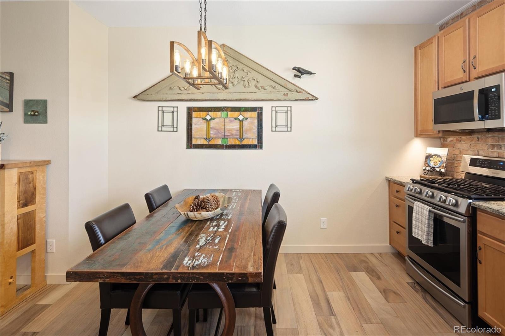
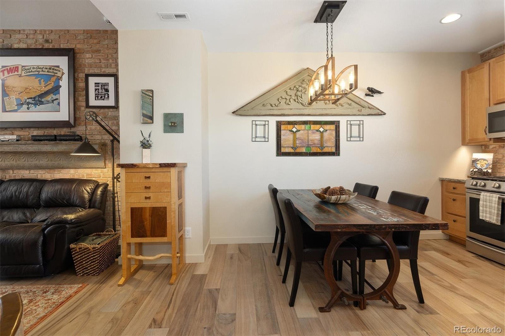
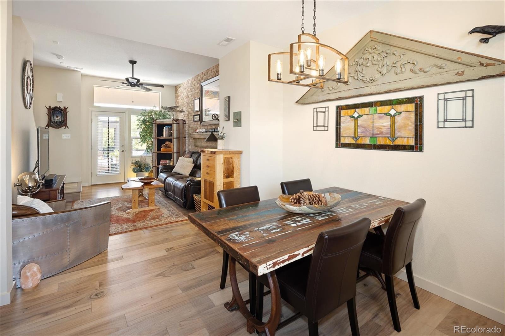
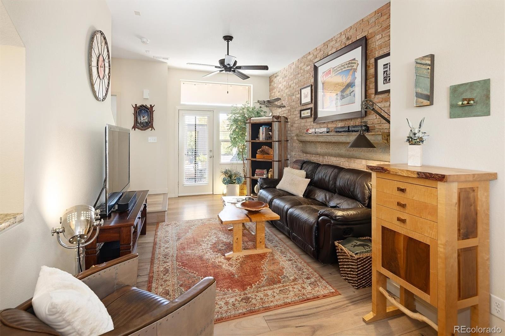
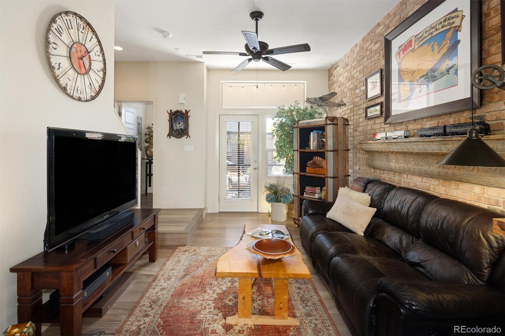
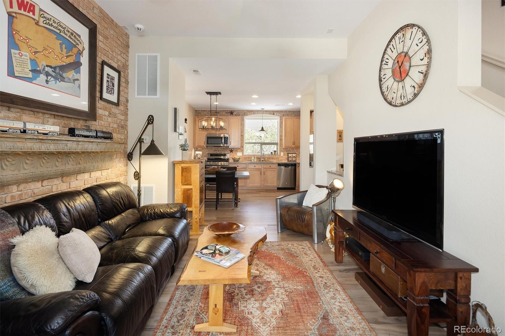
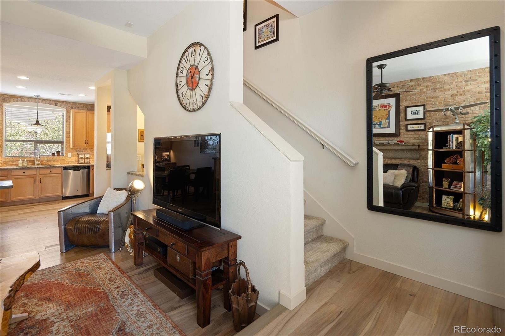
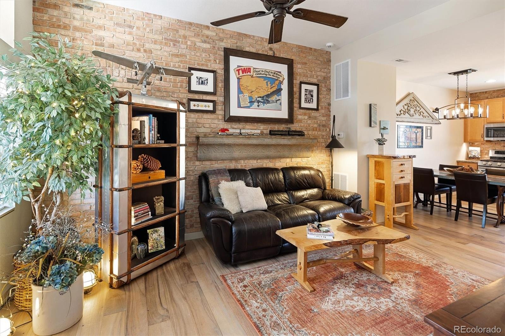
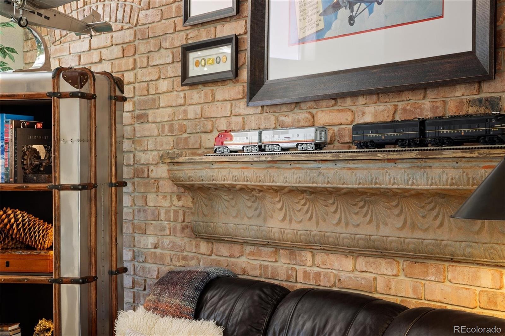
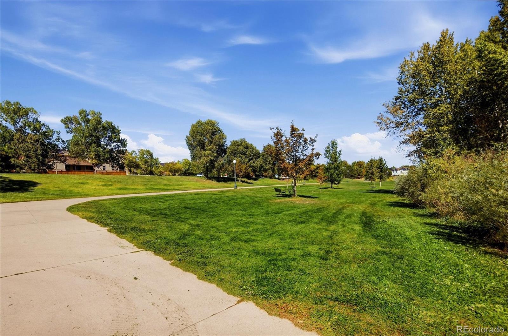
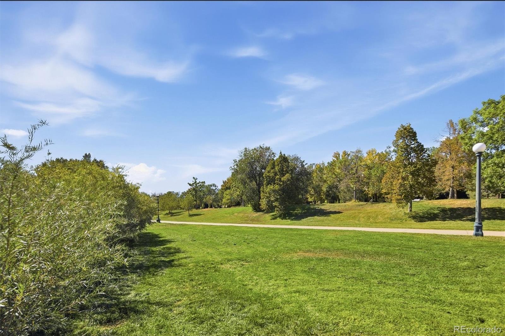
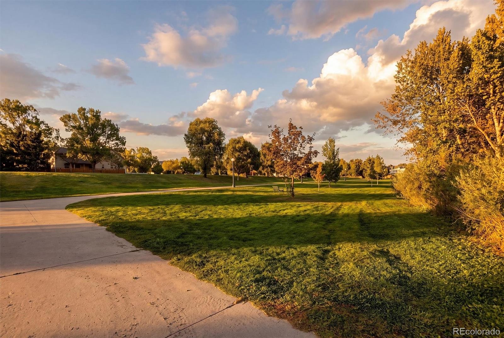
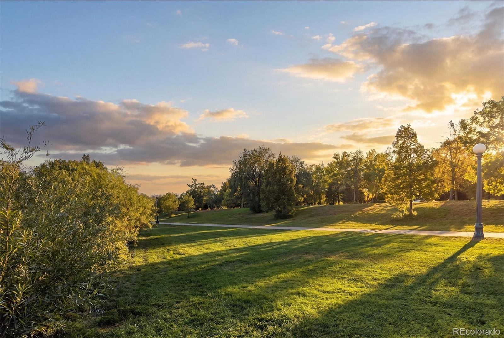
Set in the heart of Central Park’s original neighborhood, this distinctive park-front townhome blends industrial loft-inspired style with an unbeatable location near shops, restaurants, pools, trails, parks, and green space. Part of Denver’s Affordable Home Program, this income-restricted home offers a unique opportunity for qualified buyers, with down payment and closing cost assistance potentially available*Inside, a spacious foyer opens to wide-plank engineered white oak flooring, upgraded architectural carpeting, and thoughtful design details throughout. The open main level features a kitchen, dining area, and living room highlighted by a striking exposed real reclaimed historical Chicago brick wall that adds warmth, texture, and loft character.
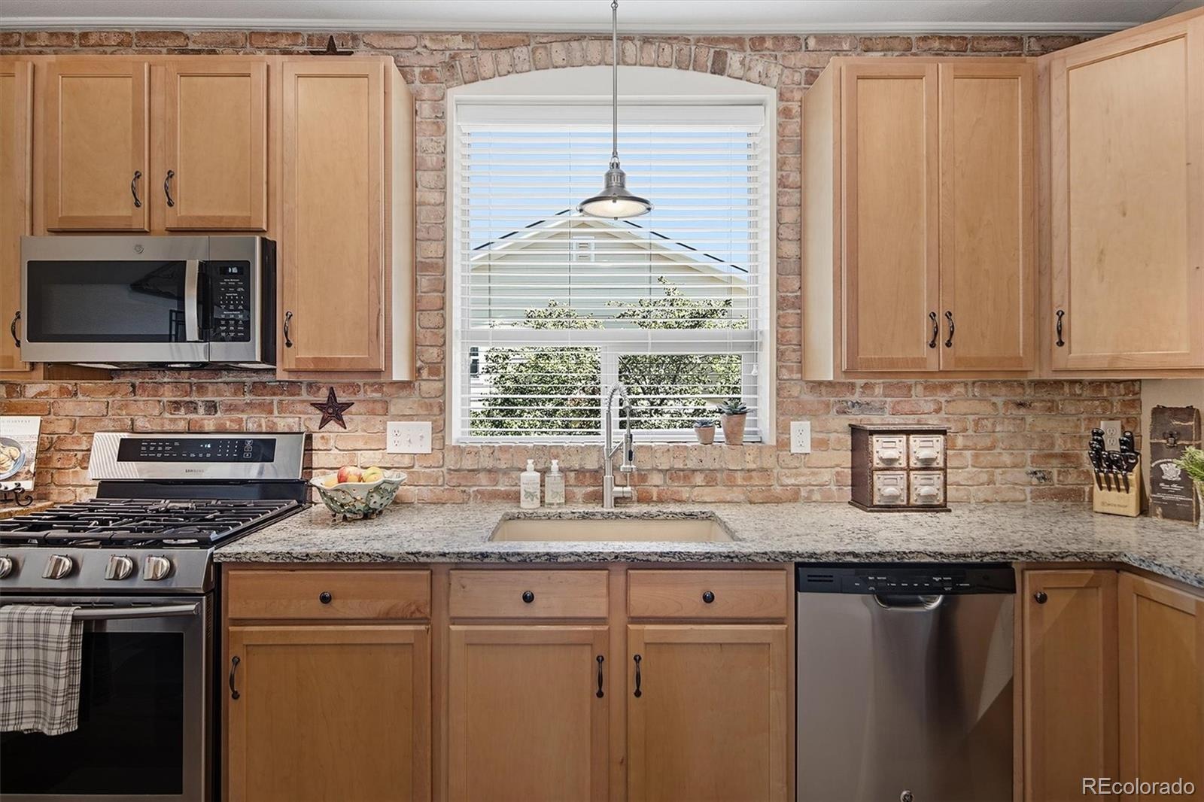
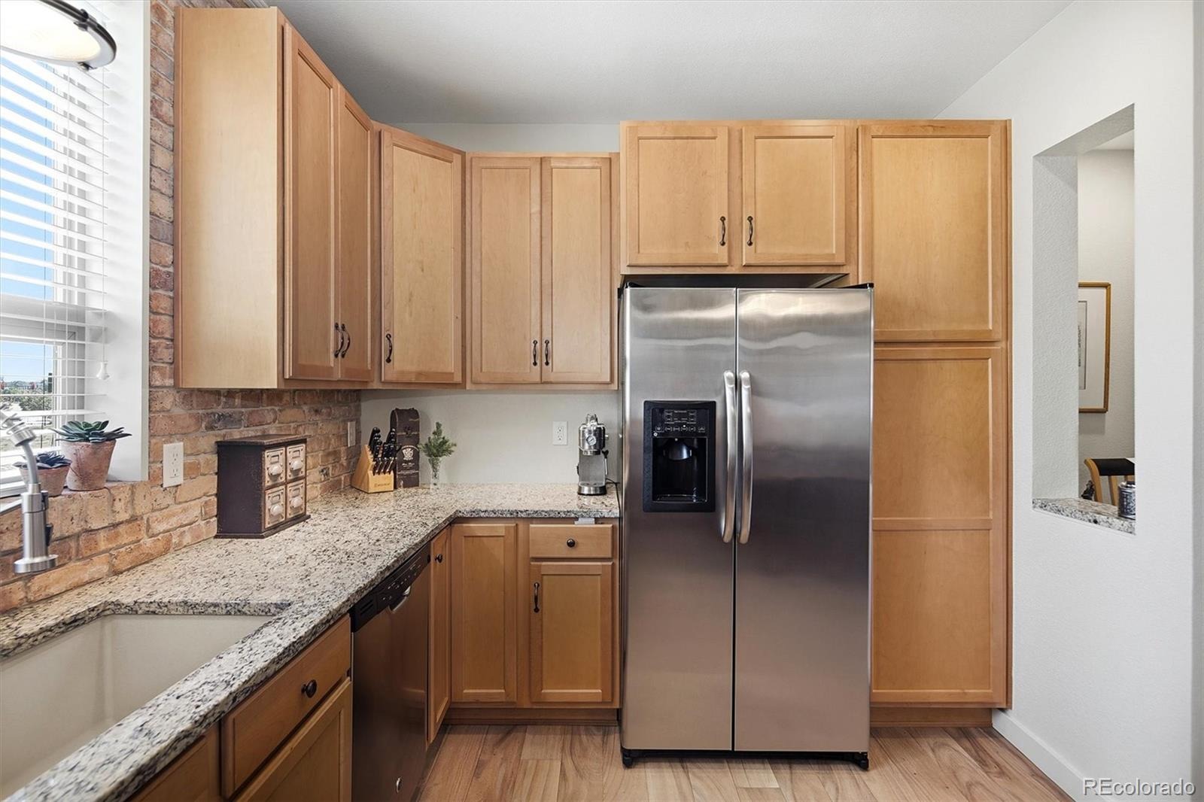
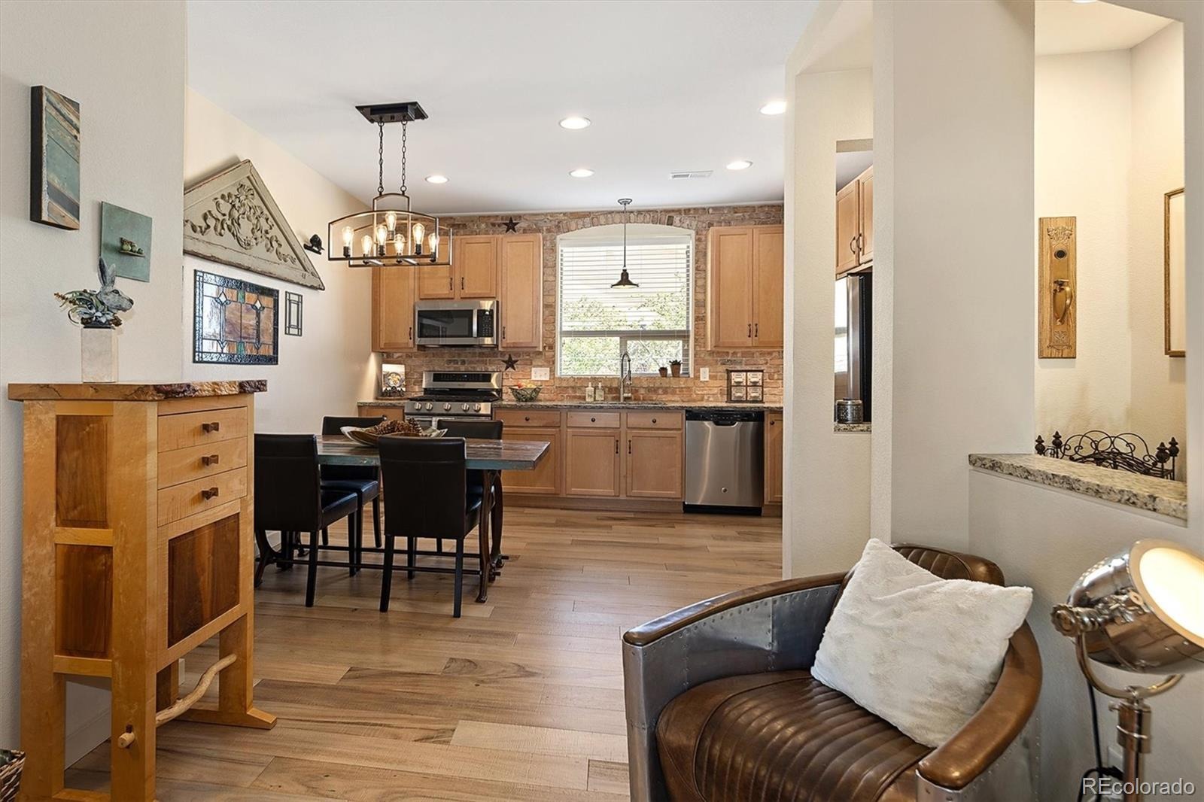
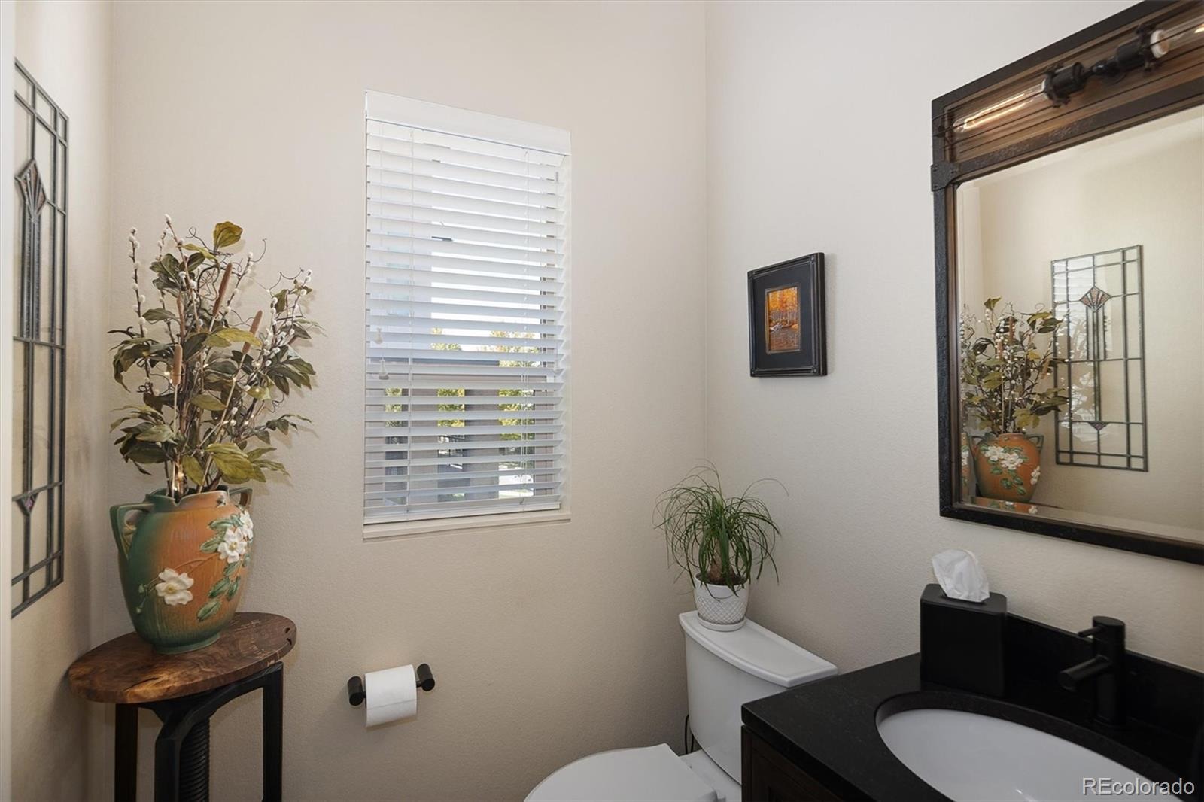
The kitchen includes maple cabinetry, a brick backsplash with original architectural star anchors, granite countertops, stainless steel appliances, a newer five-burner gas range, undermount Corian sink, newer microwave, under-cabinet lighting, and industrial pendant lighting. A half bath completes the main floor with an architectural ceiling element.
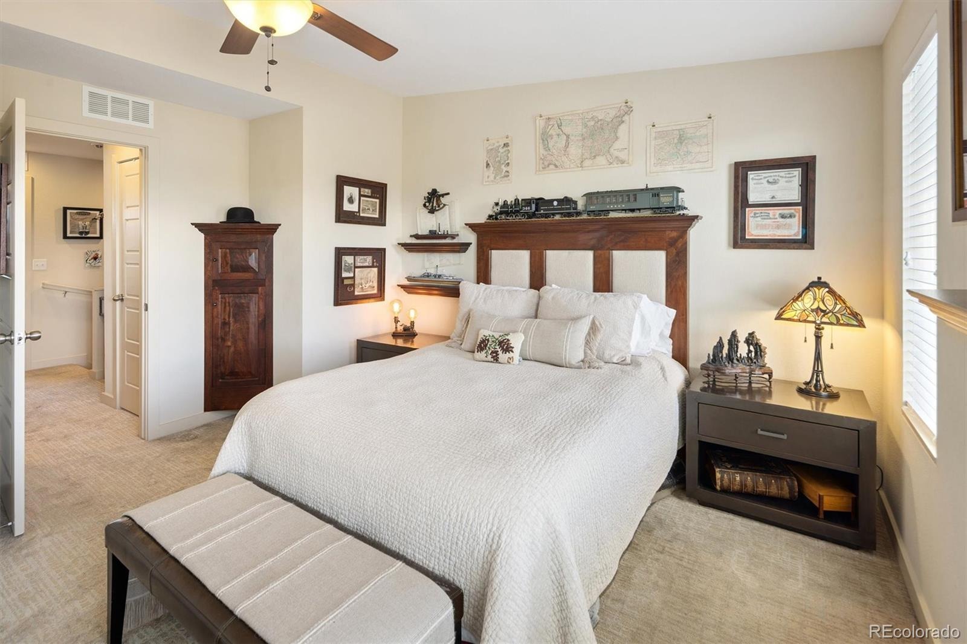
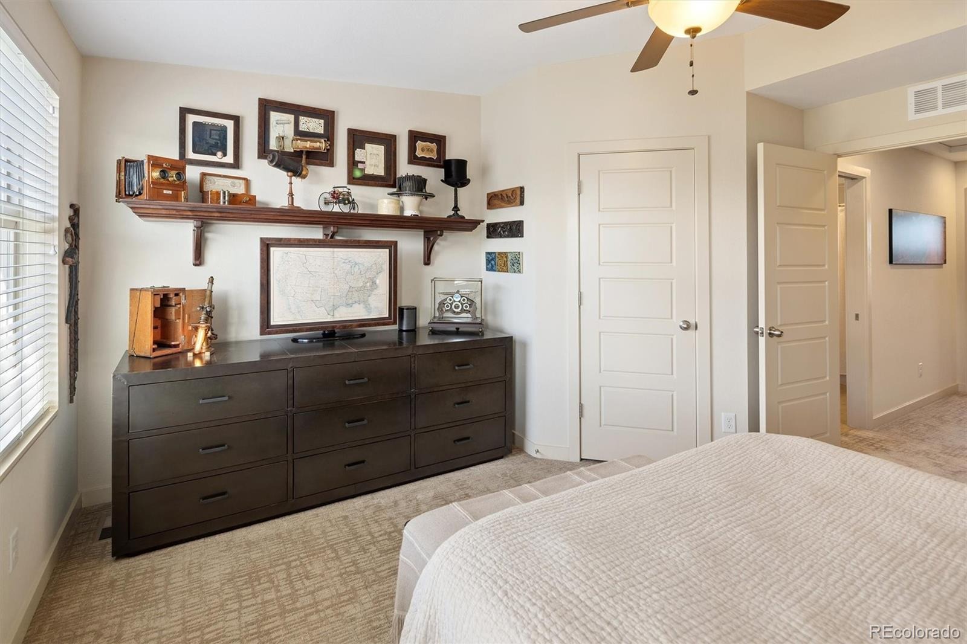
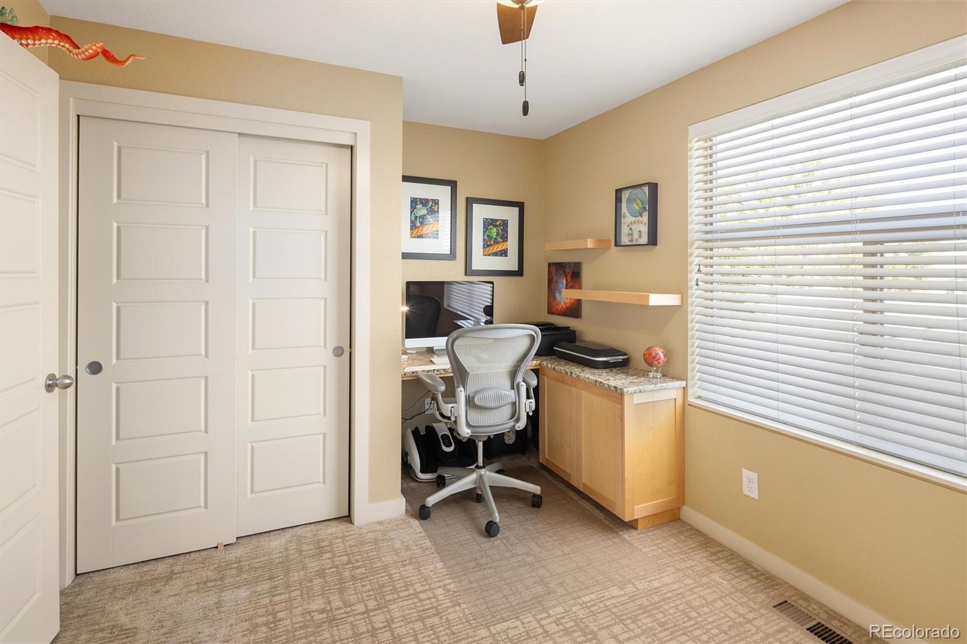
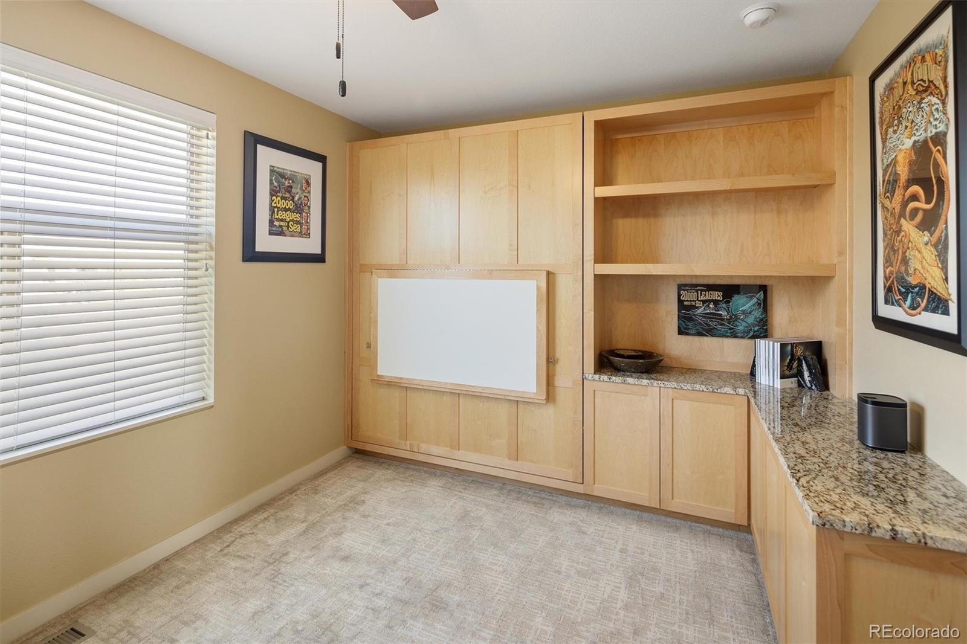
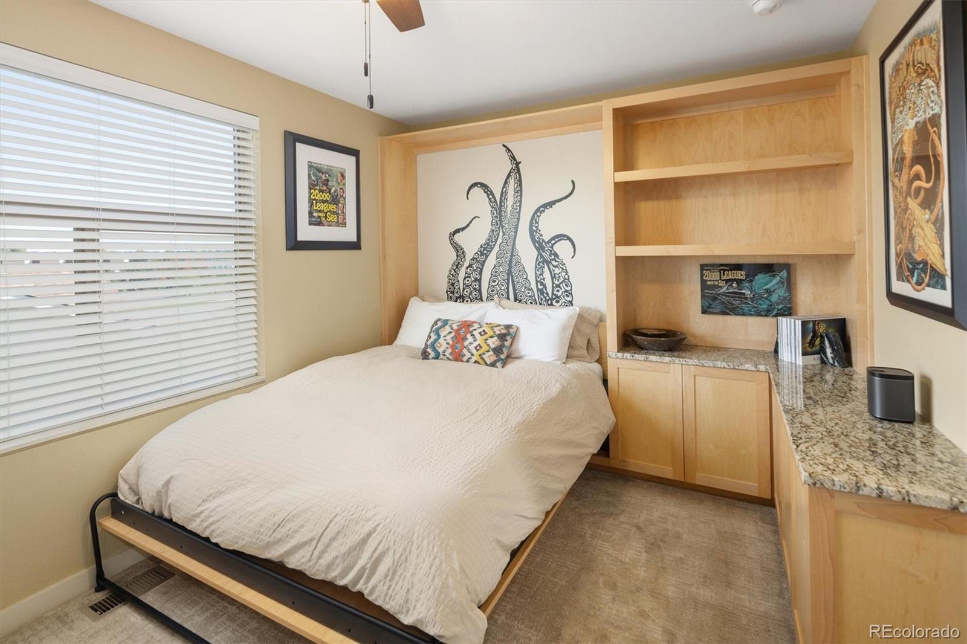
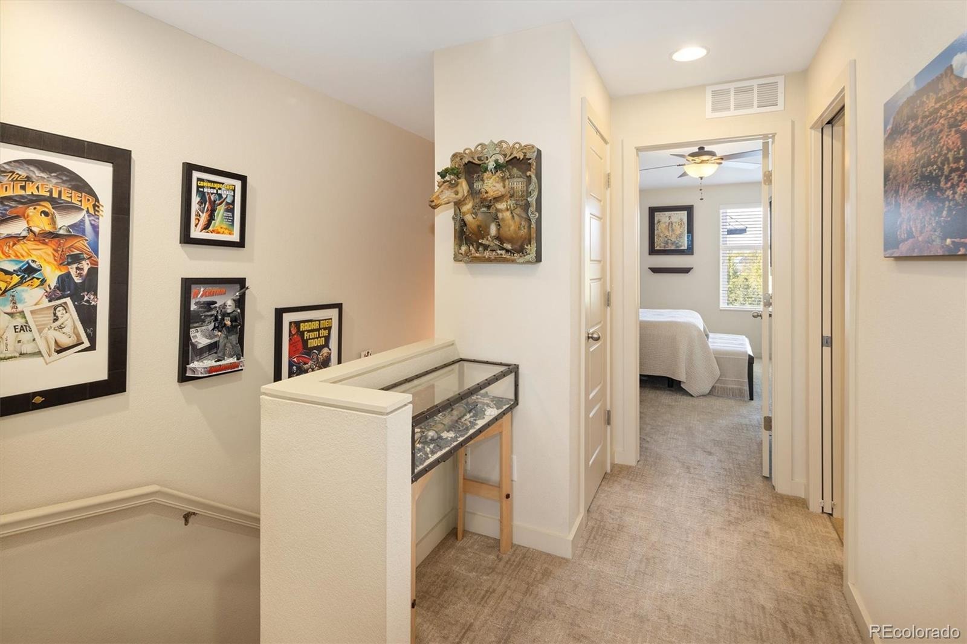
Upstairs are two bedrooms and a full bath. The second bedroom features a custom built-in Murphy bed, desk, shelving, cabinetry, pull-out storage, and drawing board—ideal for an office, studio, guest room, or combination space.
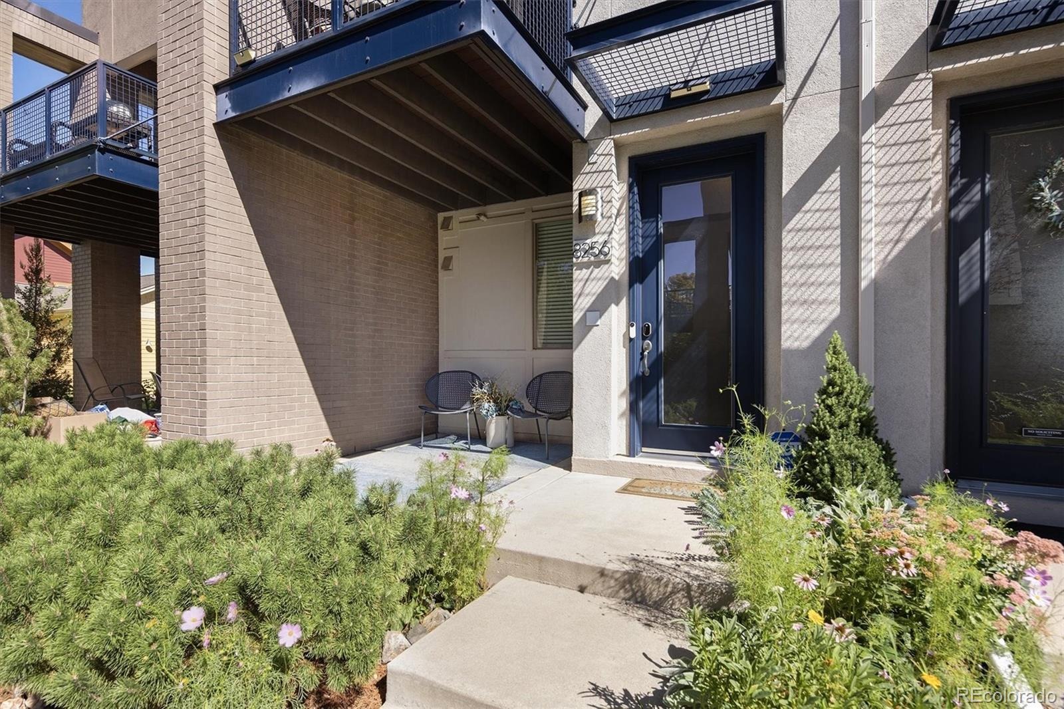
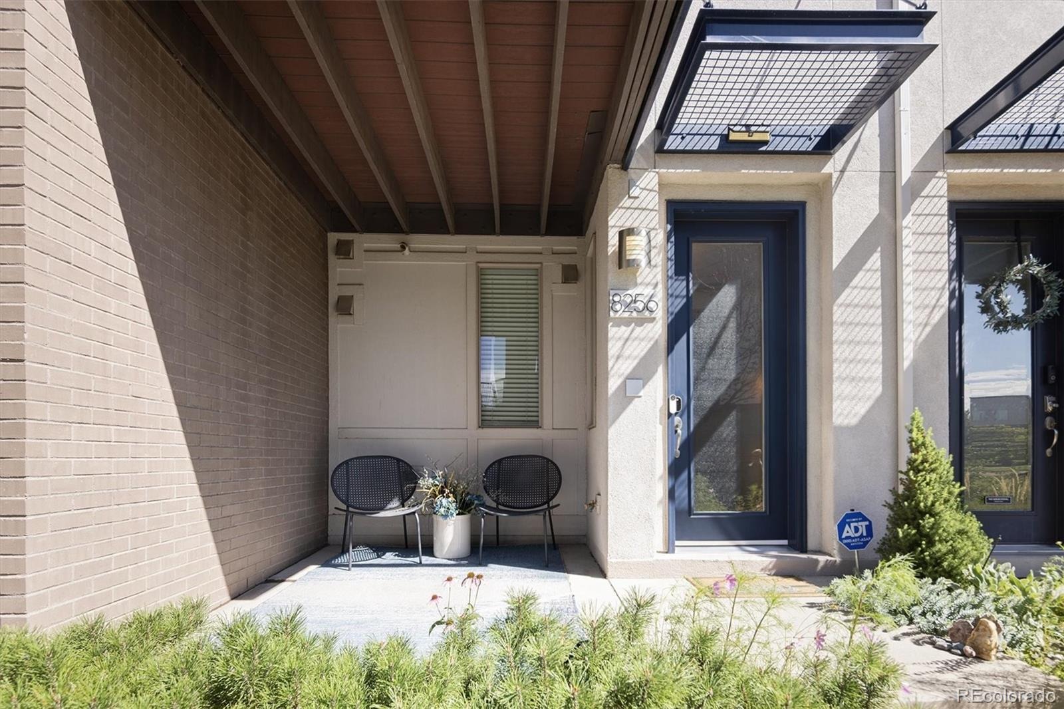
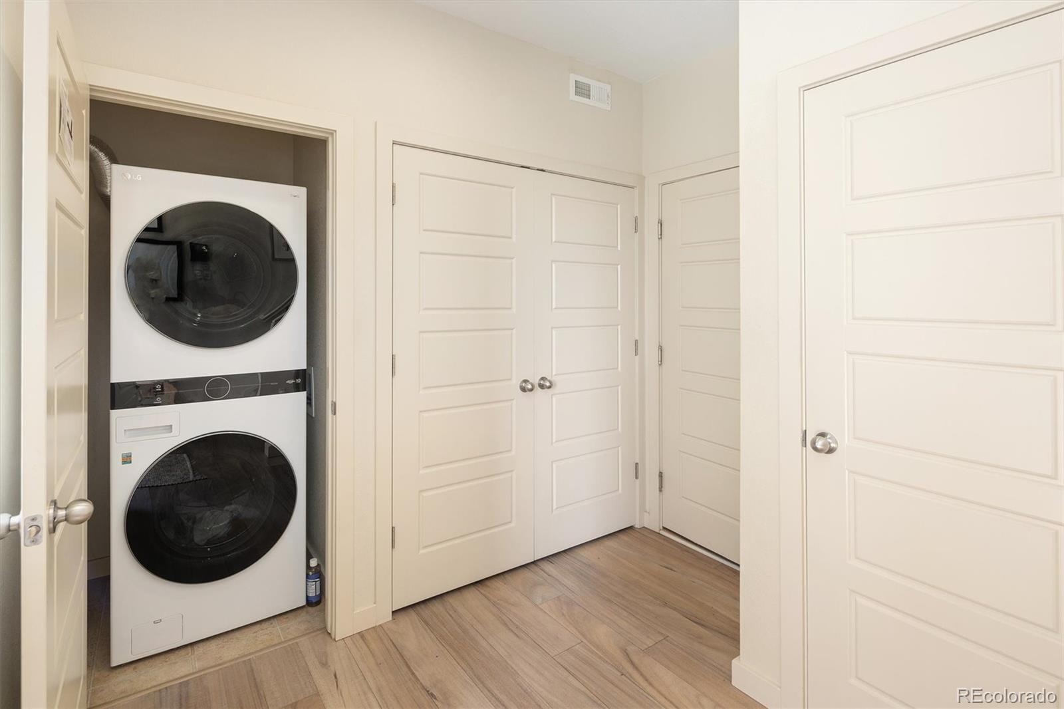
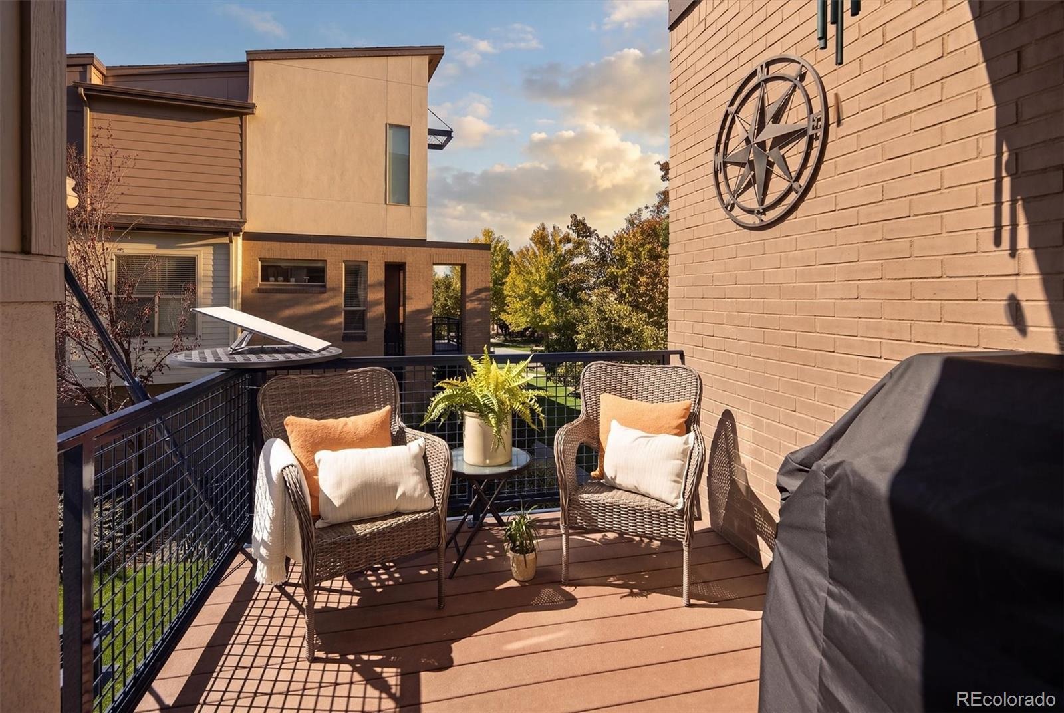
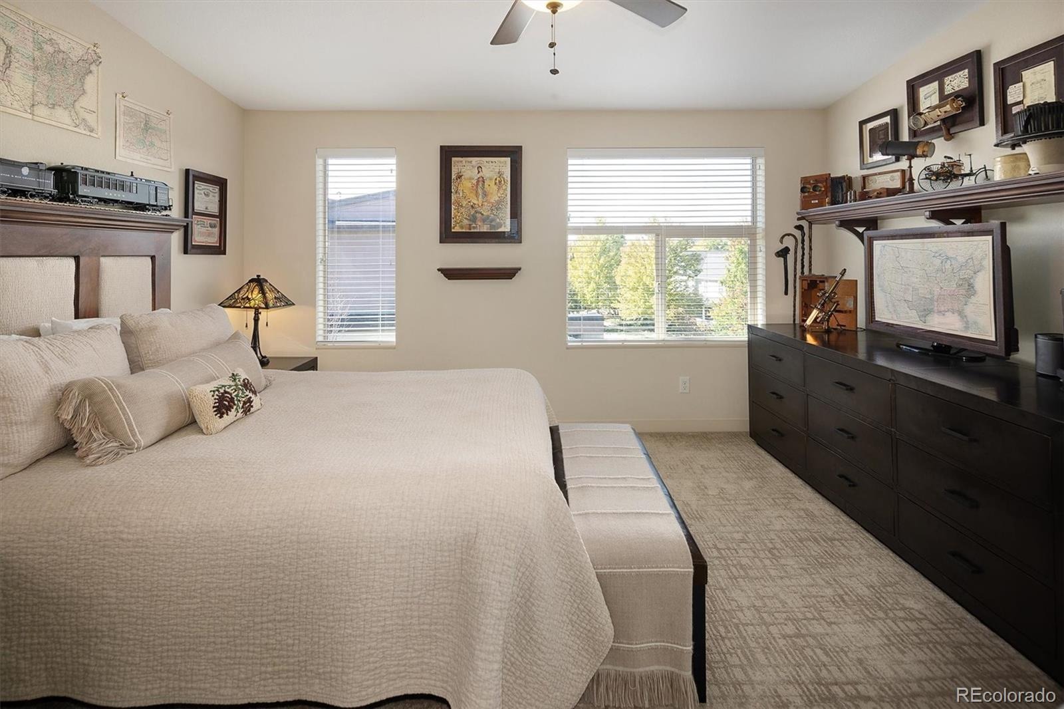
Enjoy Colorado sunsets from the front porch, second-floor deck, or primary suite overlooking the park and green space. Additional features include washer/dryer, a one-car garage with built-in shelving, and existing ADT security system.
This home is an income-restricted unit through Denver’s Affordable Home Program. Buyer must meet income requirements of at least 50% AMI and no more than 80% AMI. Current household income limits: 1 person: $50,400–$74,800; 2 persons: $57,600–$85,450; 3 persons: $64,800–$96,150; 4 persons: $72,000–$106,800. Income will be verified by Denver Housing Stability prior to sale.
50 days on market
Listed by Stacy Neir & The Neir Team · Compass - Denver · STACY@NEIRTEAM.COM,720-280-3004
Property Details
| Property Type | Residential |
| Sub Type | Townhouse |
| Status | Pending |
| Price per Sq Ft | $190 |
| Subdivision | Central Park |
| MLS # | 2257260 |
| Days on Market | 50 |
| Bedrooms | 2 |
| Full Baths | 1 |
| Half Baths | 1 |
| Year Built | 2012 |
| Lot Size (Sq Ft) | 825 |
| Acres | 0.02 |
| HOA | Yes |
| HOA Fee | $31 |
| Annual Taxes | $1,083 |
| State | CO |
| County | Denver |
| Interior Features | Built-in Features, Ceiling Fan(s), Entrance Foyer, Granite Counters, High Speed Internet, Laminate Counters, Open Floorplan, Walk-In Closet(s), Smoke Free |
| Heating | Forced Air, Natural Gas |
| Cooling | Central Air |
| Flooring | Carpet, Tile, Wood |
| Appliances | Dishwasher, Gas Water Heater, Microwave, Oven, Range, Refrigerator |
| Exterior Features | Balcony, Lighting, Rain Gutters |
| Garage | Yes |
| Garage Spaces | 1 |
| Parking Features | Concrete, Lighted, Storage |
| Roof | Composition |
| Lot Features | Landscaped, Master Planned |
| Architectural Style | Contemporary |
| Levels | Three Or More |
| Construction | Brick, Frame |
| Sewer | Public Sewer |
| Water Source | Public |
| Senior Community | No |
| Special Conditions | Third Party Approval |
Location
Price History
| Date | Event | Price |
|---|---|---|
| 9/27/2026 |
Pending Source: REcolorado® #2257260 |
— |
| 9/24/2026 |
Listed for sale Source: REcolorado® #2257260 |
$224,895 $190/sqft |

Based on information submitted to the MLS GRID as of November 13, 2026 at 1:30 PM MST. All data is obtained from various sources and may not have been verified by broker or MLS GRID. Supplied Open House Information is subject to change without notice. All information should be independently reviewed and verified for accuracy. Properties may or may not be listed by the office/agent presenting the information.
Thank you — a Mont Haus broker will be in touch shortly.
For Mont Haus agents and staff. Sign in with your Mont Haus Microsoft account and the Agent Portal opens in a new tab.
Sign in with MicrosoftNo Microsoft account yet? Ask Nikki Boxer, who sets up portal access.