
Residential · Active
Denver, CO 80223
5 Beds · 4 Baths · 2,832 Sq Ft
$839,900
Single Family
Property Type
0.07 acres
Lot Size
2025
Year Built
$297
Price per Sq Ft
2
Parking Spaces
2259289
MLS #
About This Property
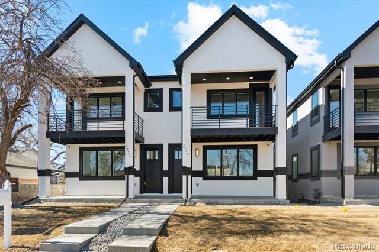
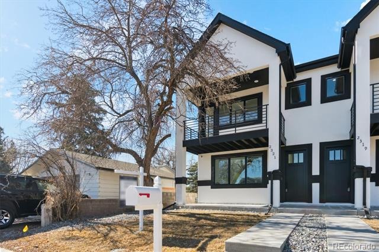
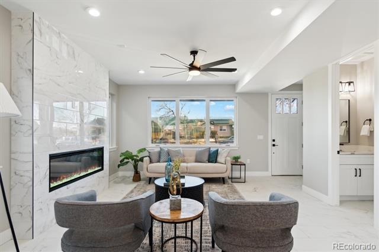
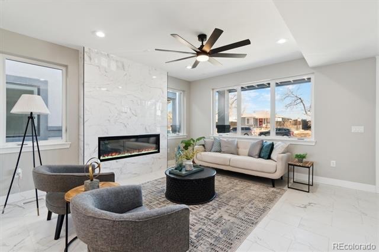
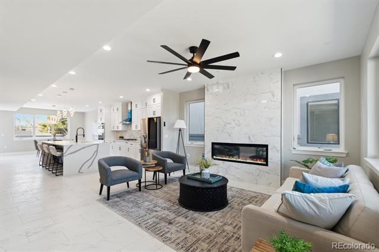
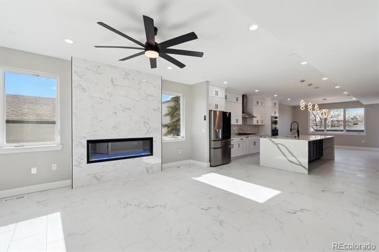
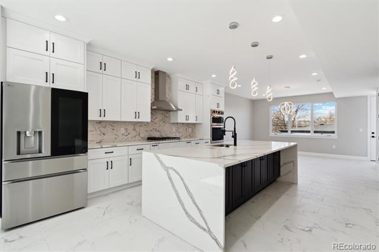
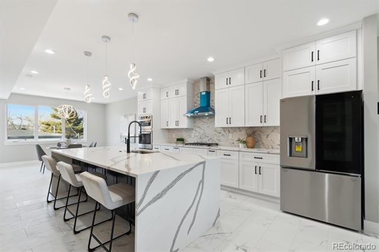
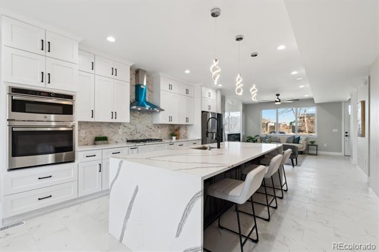
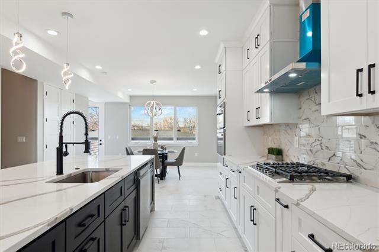
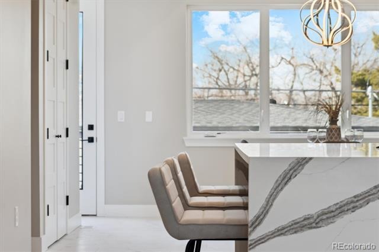
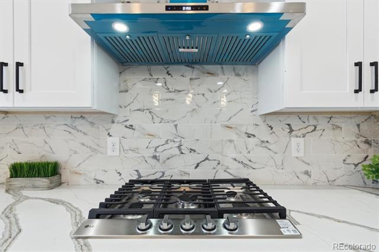
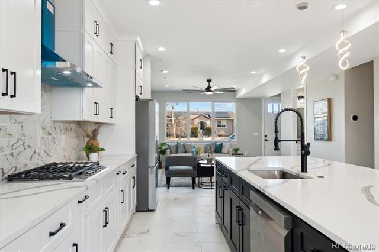
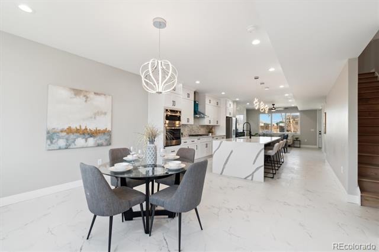
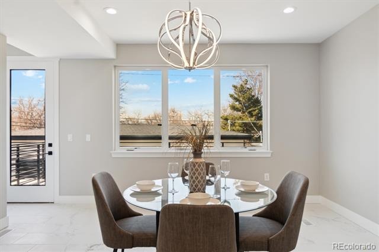
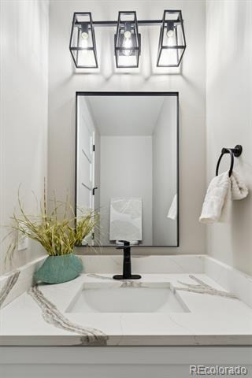
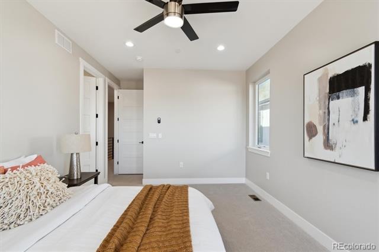
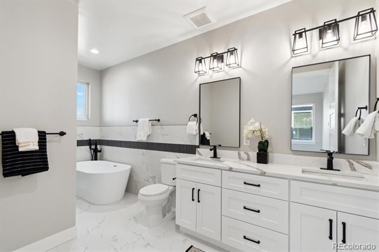
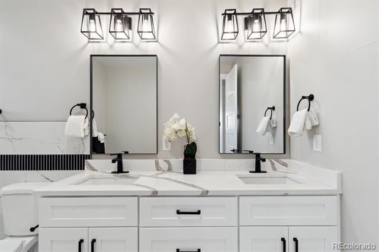
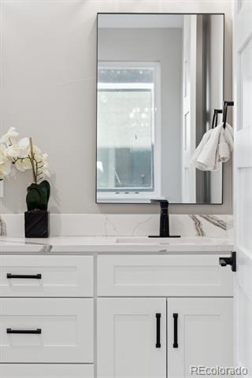
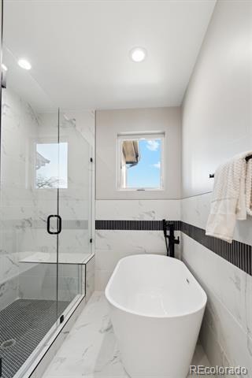
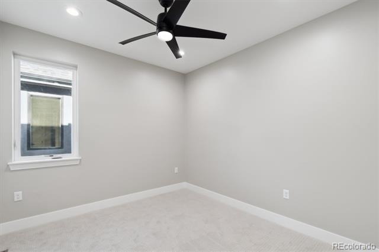
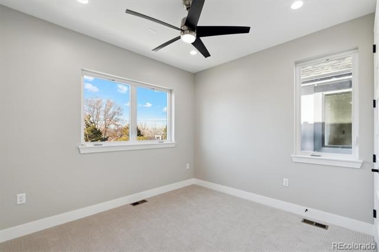
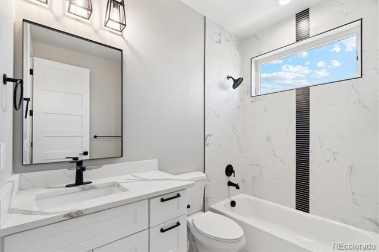
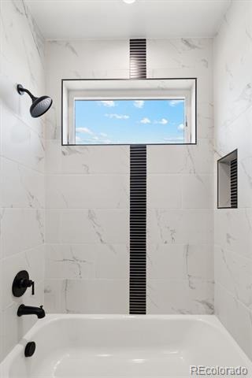
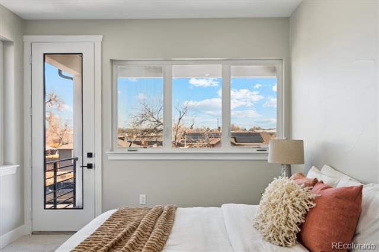
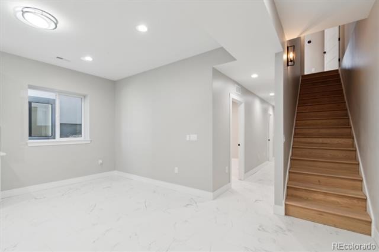
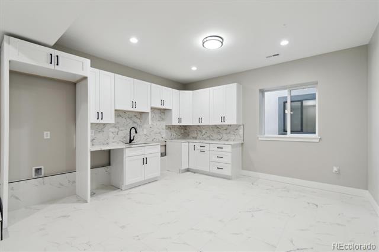
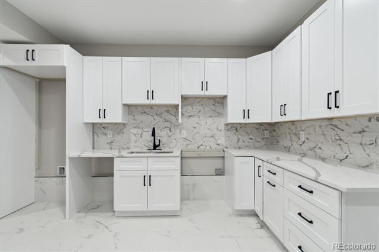
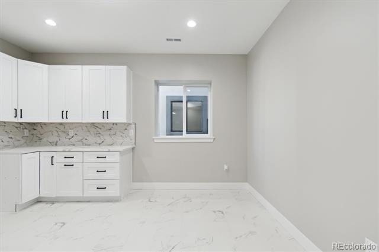
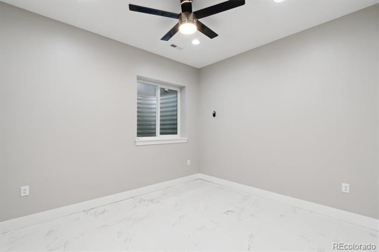
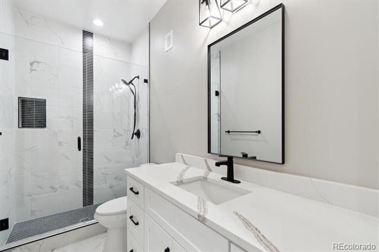
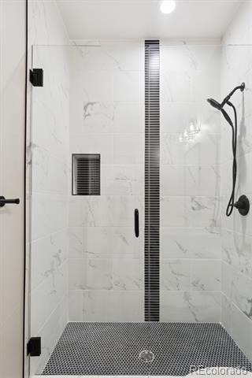
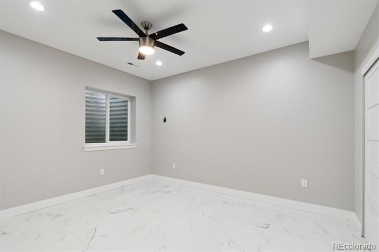
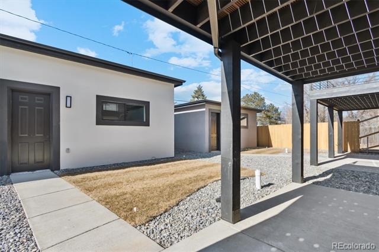
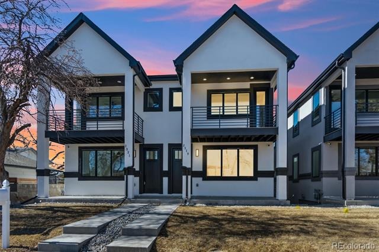
Discover this stunning new construction 5 bedroom, 4 bathroom duplex in Denver’s highly desirable Breenlow Park neighborhood. Thoughtfully designed with contemporary elegance, this three level home offers spacious living, abundant natural light, and modern finishes throughout. The open concept main level features a striking waterfall island, expansive countertops perfect for entertaining, and a spacious walk in pantry. The finished walkout basement offers potential for a kitchenette, creating flexibility for guests, multigenerational living, or income producing opportunities.
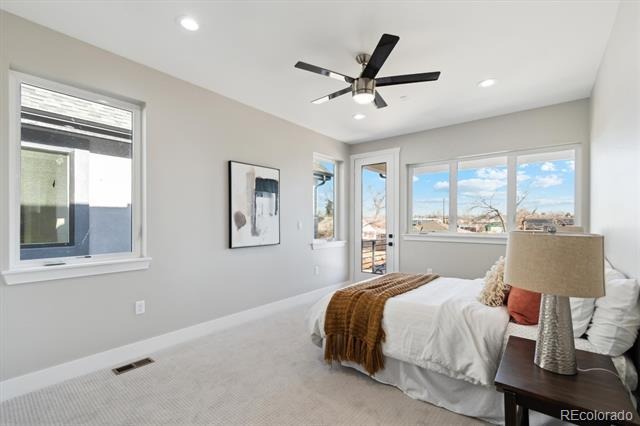
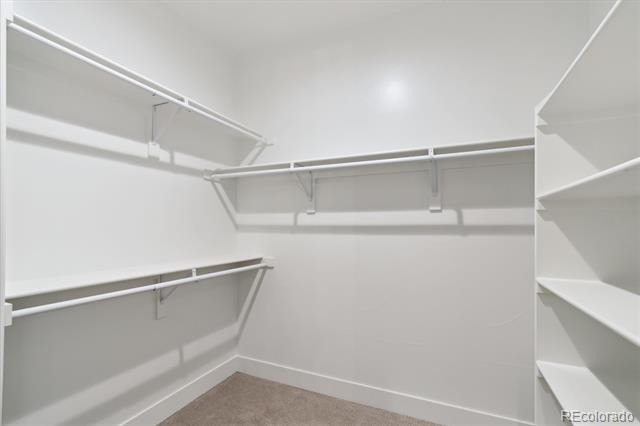
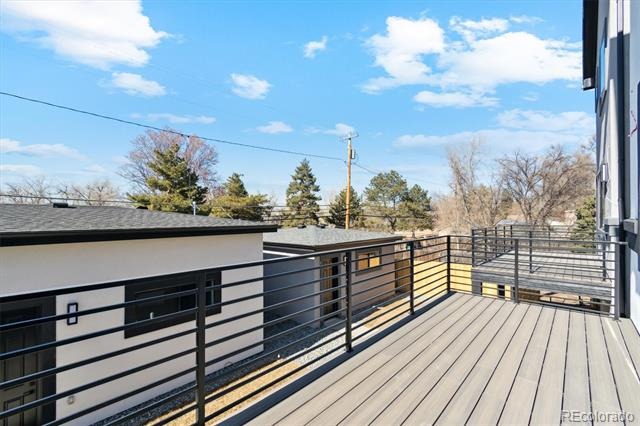
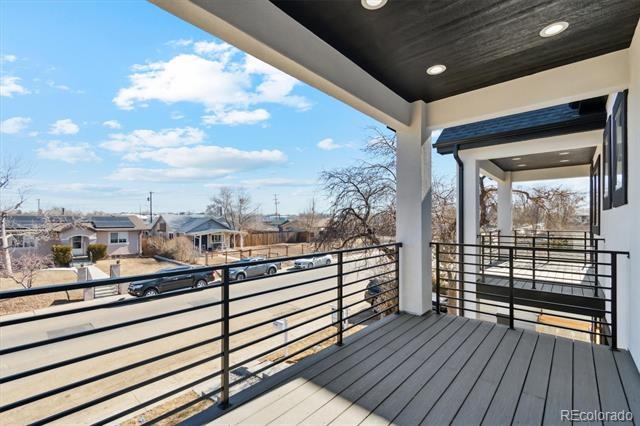
Convenient laundry rooms on both the upper level and basement add everyday functionality. Generously sized bedrooms provide comfort and privacy, while the primary suite includes a private balcony for a peaceful retreat. Additional highlights include oversized coat closets and a two car garage with alley access. Ideally located just steps from the South Platte River Trail, near the Evans Light Rail Station, and backing to a park, this home offers exceptional convenience and outdoor access.
A fantastic opportunity for a primary residence, rental property, Airbnb, VRBO, short term rental, ADU style setup, lock off potential, or house hacking in one of Denver’s most desirable neighborhoods.
160 days on market
Listed by Ramon Vargas · Legacy 100 Real Estate Partners LLC · ramon@realtor5280.net
Property Details
| Property Type | Residential |
| Sub Type | Single Family Residence |
| Status | Active |
| Price per Sq Ft | $297 |
| Subdivision | Breenlow Park |
| MLS # | 2259289 |
| Days on Market | 160 |
| Bedrooms | 5 |
| Full Baths | 2 |
| Half Baths | 1 |
| Three-Quarter Baths | 1 |
| Year Built | 2025 |
| Lot Size (Sq Ft) | 3,127 |
| Acres | 0.07 |
| HOA | No |
| Annual Taxes | $1,176 |
| State | CO |
| County | Denver |
| Zoning | E-TU-C |
| Interior Features | Ceiling Fan(s), Eat-in Kitchen, Kitchen Island, Open Floorplan, Pantry, Walk-In Closet(s), Quartz Counters, Radon Mitigation System, Smoke Free |
| Heating | Forced Air |
| Cooling | Central Air |
| Flooring | Carpet, Tile |
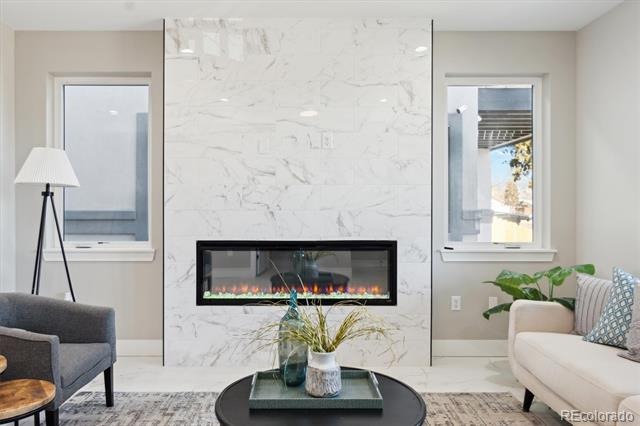
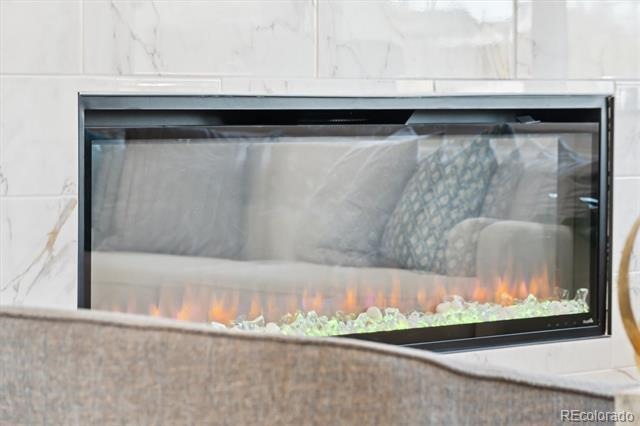
| Fireplaces | 1 |
| Fireplace Features | Living Room |
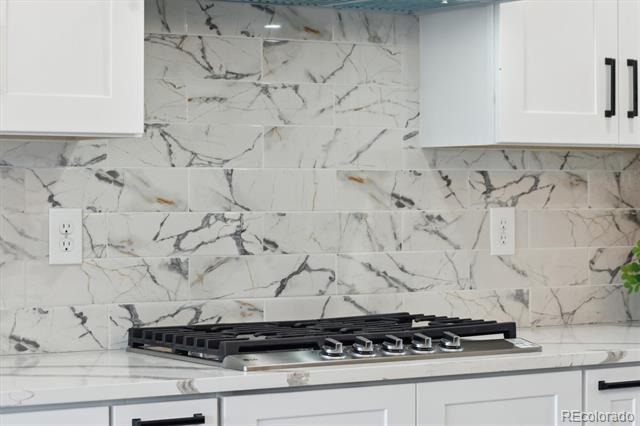
| Appliances | Cooktop, Disposal, Microwave, Range Hood, Refrigerator |
| Exterior Features | Balcony, Rain Gutters |
| Garage | Yes |
| Garage Spaces | 2 |
| Roof | Composition |
| Basement | Finished, Full, Walk-Out Access |
| Lot Features | Landscaped, Level |
| Architectural Style | Contemporary |
| Levels | Two |
| Construction | Frame, Stucco |
| Sewer | Public Sewer |
| Senior Community | No |
| Special Conditions | None Known |
Location
Price History
| Date | Event | Price |
|---|---|---|
| 6/1/2026 |
Listed for sale Source: REcolorado® #2259289 |
$839,900 $297/sqft |

Based on information submitted to the MLS GRID as of November 7, 2026 at 8:26 PM MST. All data is obtained from various sources and may not have been verified by broker or MLS GRID. Supplied Open House Information is subject to change without notice. All information should be independently reviewed and verified for accuracy. Properties may or may not be listed by the office/agent presenting the information.
Thank you — a Mont Haus broker will be in touch shortly.
For Mont Haus agents and staff. Sign in with your Mont Haus Microsoft account and the Agent Portal opens in a new tab.
Sign in with MicrosoftNo Microsoft account yet? Ask Nikki Boxer, who sets up portal access.