Residential · Active
Erie, CO 80516
4 Beds · 3 Baths · 3,150 Sq Ft
$675,000
Single Family
Property Type
0.13 acres
Lot Size
2008
Year Built
$214
Price per Sq Ft
3
Parking Spaces
$112
HOA Fee
2277212
MLS #
About This Property
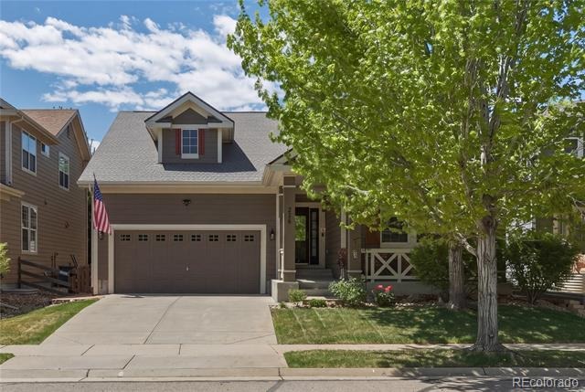
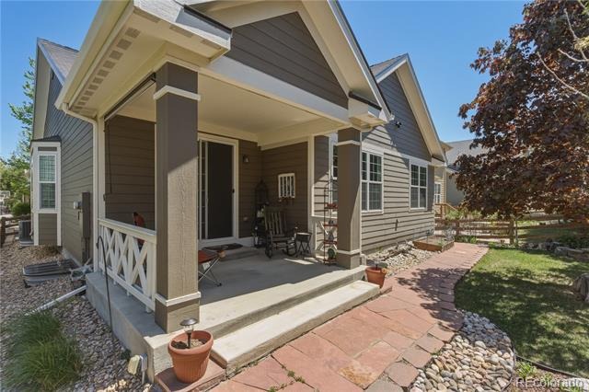
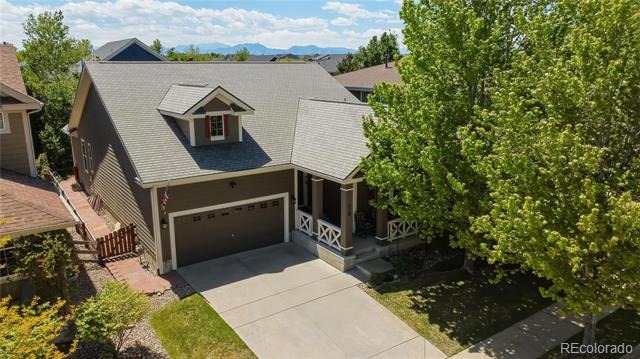
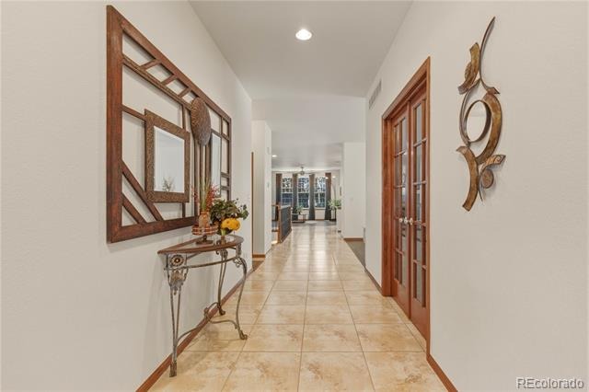
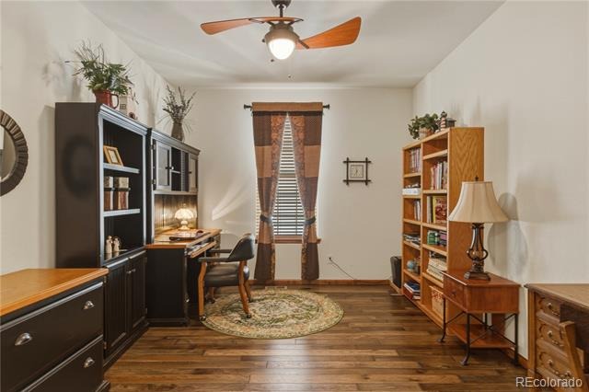
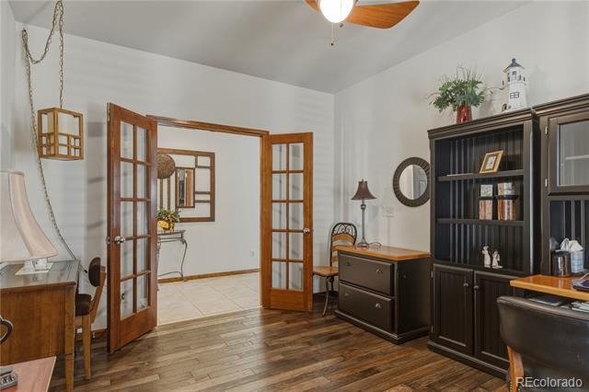
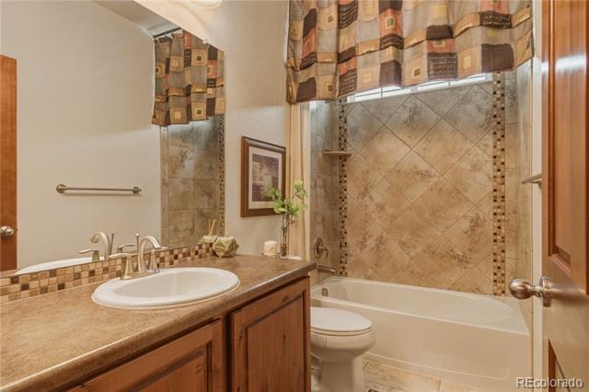
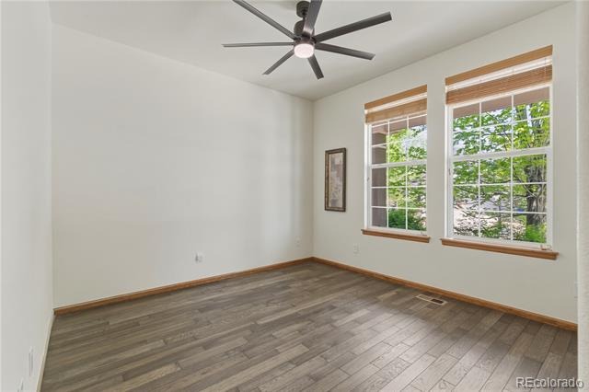
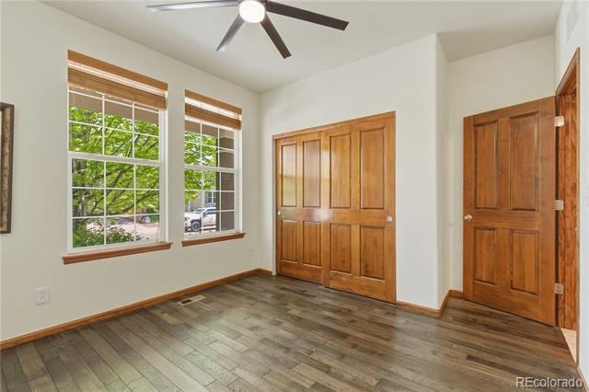
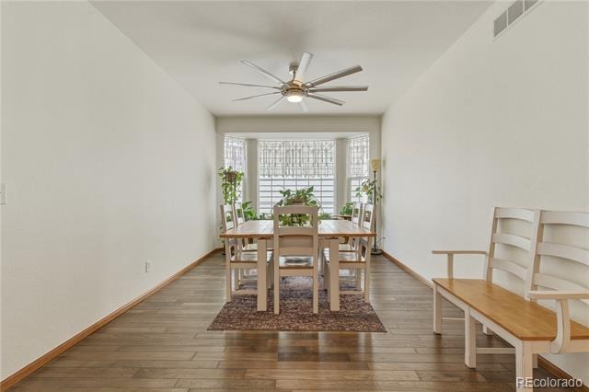
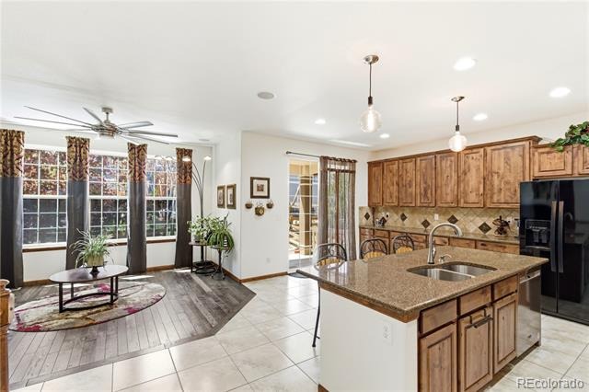
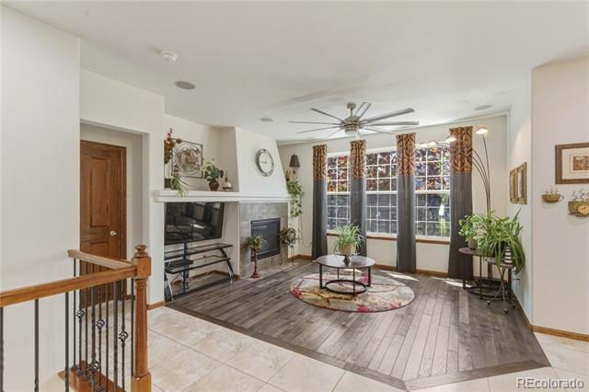
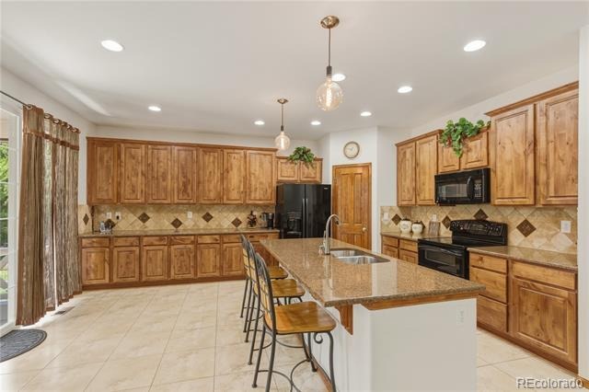
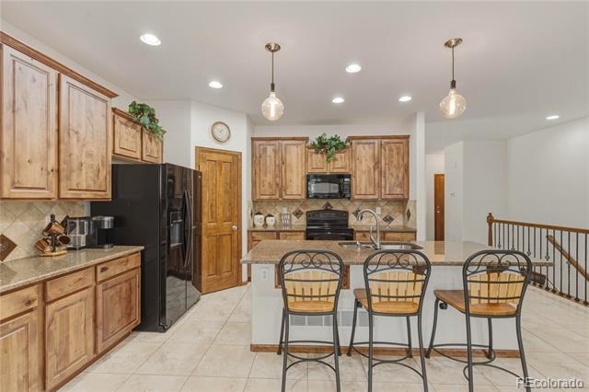
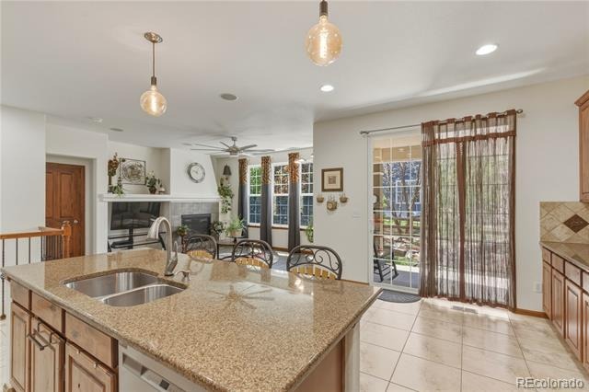
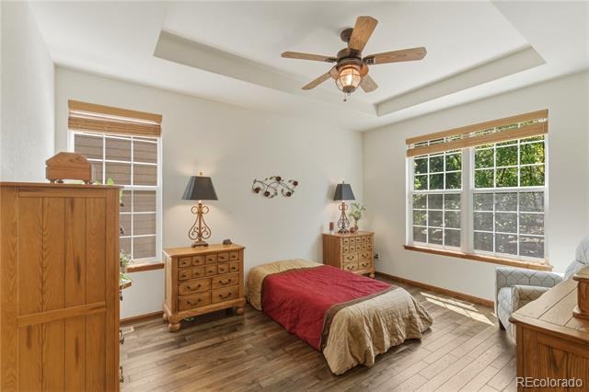
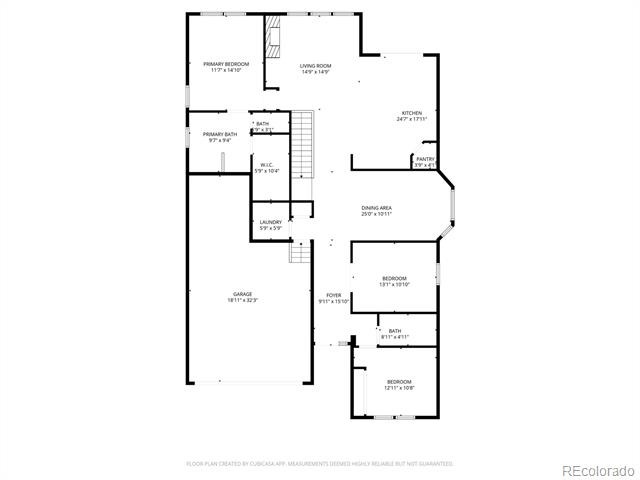
* * HUGE PRICE IMPROVEMENT * * Welcome home to 228 Castro Place! This meticulously maintained, move-in ready ranch home exudes quality from the moment you step inside. Gleaming hickory hardwood floors anchor the main living spaces, with durable tile in all wet areas. The kitchen features knotty alder cabinetry, a large island, switched upper-cabinet lighting, a spacious pantry, and a cozy breakfast nook.
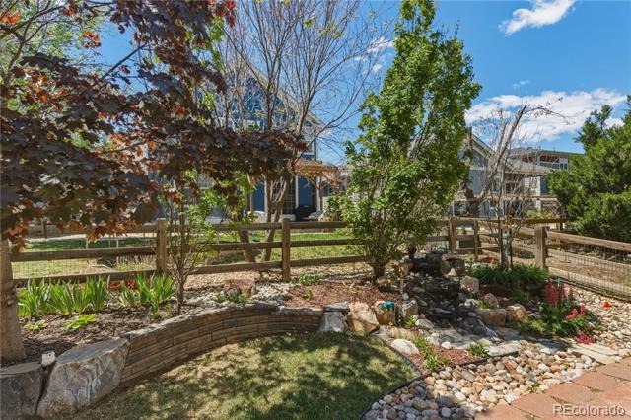
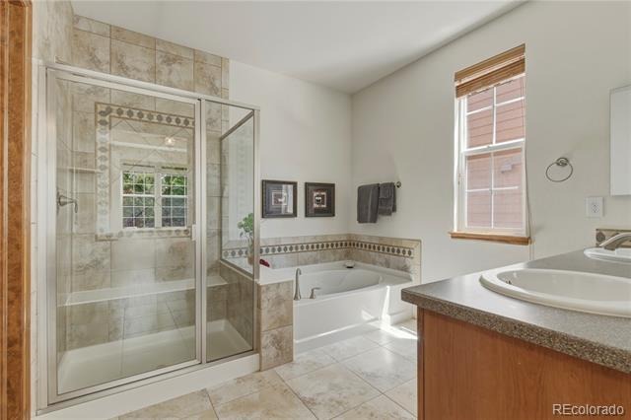
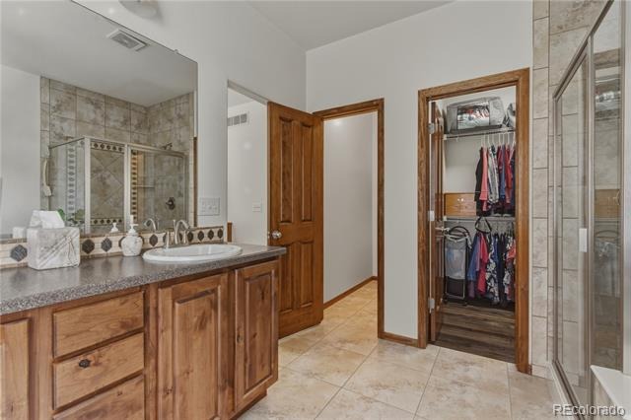
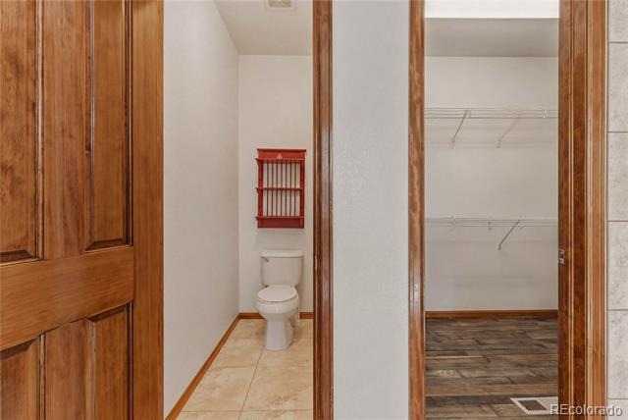
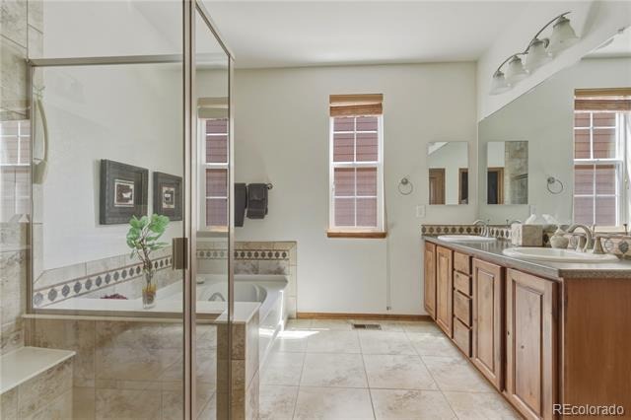
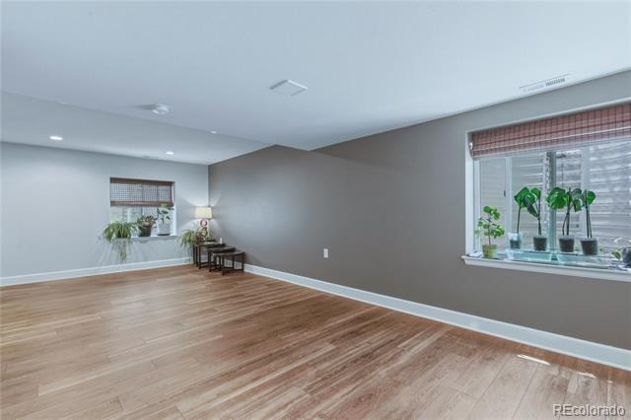
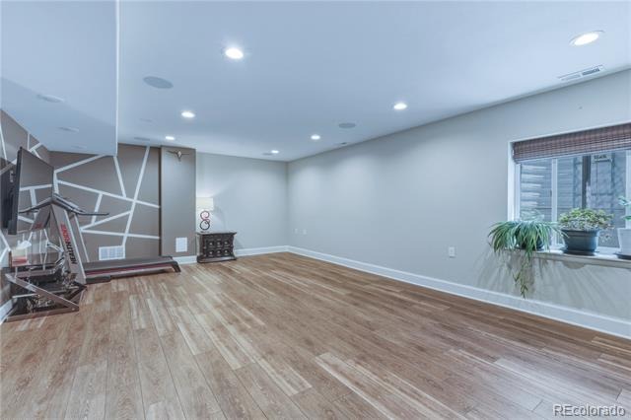
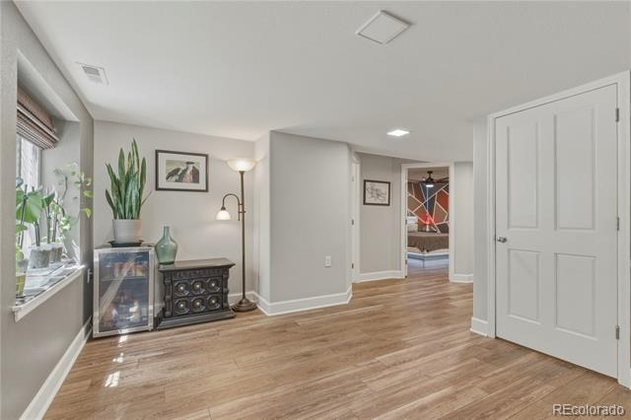
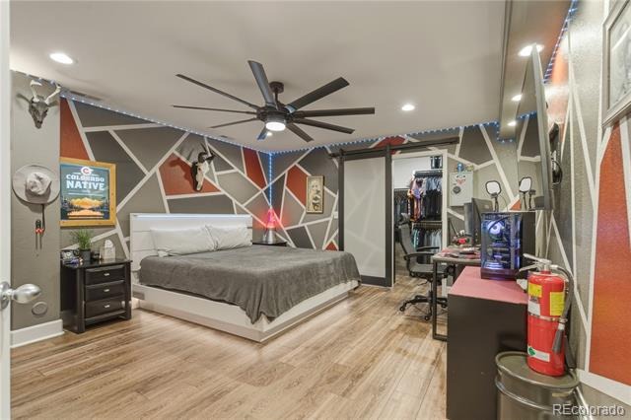
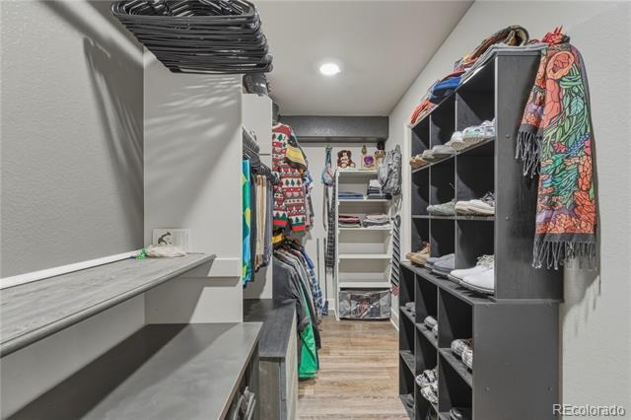
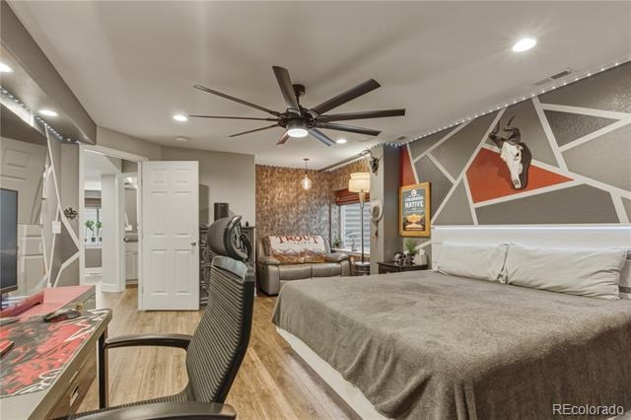
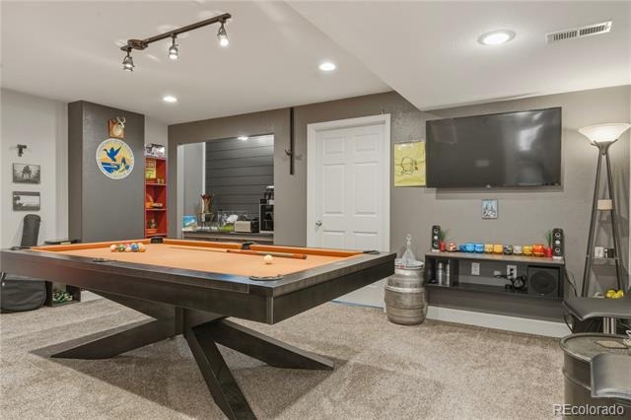
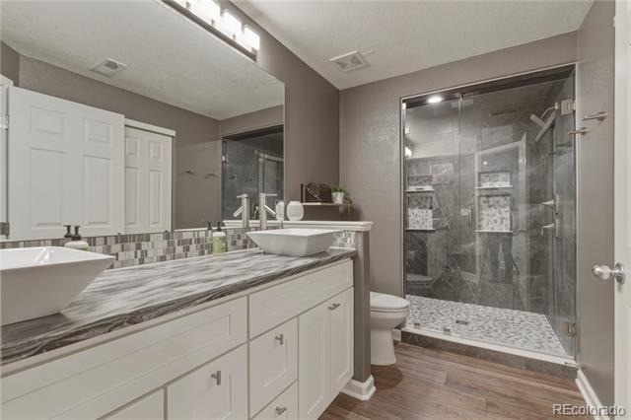
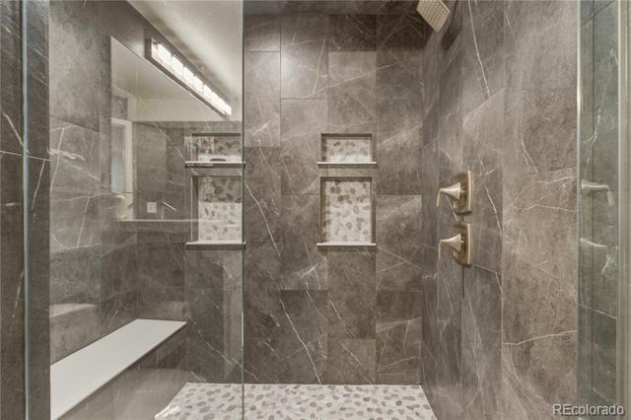
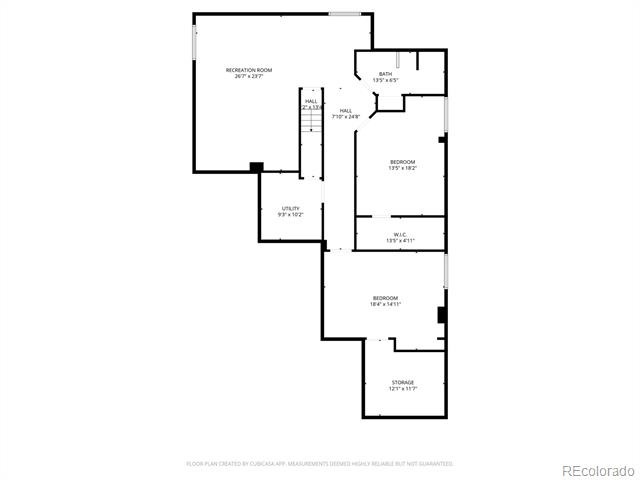
The generously sized primary en-suite includes hickory flooring and a well-appointed 5-piece bath. The recently finished basement adds two large bedrooms, a full bath, and a versatile rec room—perfect for guests, hobbies, or additional living space. You’ll also appreciate the abundant storage and newer mechanicals. Step outside to a low-maintenance backyard oasis complete with a beautiful water feature.
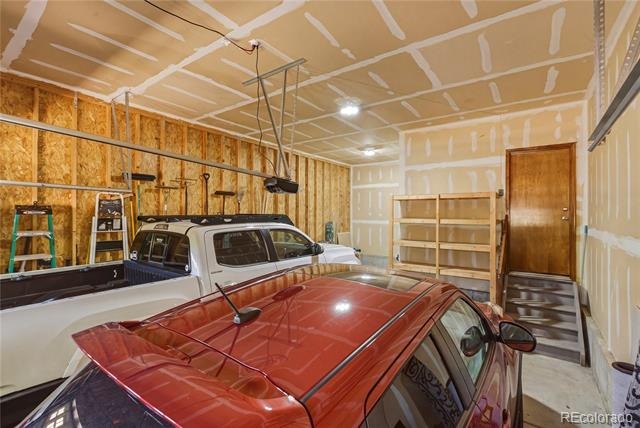
The neighborhood pool is a great place to spend time when the weather gets hot, trails and shopping are just minutes away. A 3-car tandem garage and warrantied roof round out this exceptional package. This is a quality turnkey home in a highly sought-after area. Come see for yourself!
179 days on market
Listed by Melanie Harnish & Jeff Harnish · Colorado Prime Realty · MHARNISH@COPRIMEREALTY.NET,303-990-1616
Property Details
| Property Type | Residential |
| Sub Type | Single Family Residence |
| Status | Active |
| Price per Sq Ft | $214 |
| Subdivision | Erie Commons |
| MLS # | 2277212 |
| Days on Market | 179 |
| Bedrooms | 4 |
| Full Baths | 3 |
| Year Built | 2008 |
| Lot Size (Sq Ft) | 5,500 |
| Acres | 0.13 |
| HOA | Yes |
| HOA Fee | $112 |
| Annual Taxes | $6,360 |
| State | CO |
| County | Weld |
| Interior Features | Breakfast Bar, Ceiling Fan(s), Eat-in Kitchen, Granite Counters, High Ceilings, High Speed Internet, Kitchen Island, Open Floorplan, Pantry, Sound System, Walk-In Closet(s), Five Piece Bath, Primary Suite, Smoke Free |
| Heating | Forced Air |
| Cooling | Central Air |
| Flooring | Tile, Vinyl, Wood |
| Fireplaces | 1 |
| Fireplace Features | Family Room, Gas Log |
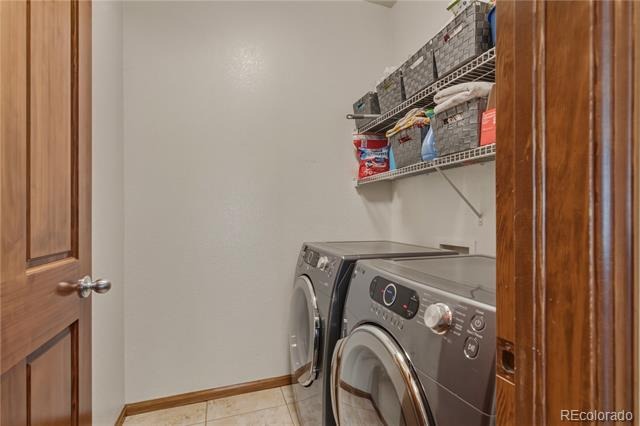
| Appliances | Dishwasher, Disposal, Dryer, Gas Water Heater, Microwave, Range, Refrigerator, Self Cleaning Oven, Washer |
| Exterior Features | Private Yard, Water Feature |
| Garage | Yes |
| Garage Spaces | 3 |
| Parking Features | Concrete, Tandem |
| Roof | Other |
| Basement | Finished, Full |
| Lot Features | Cul-De-Sac, Landscaped, Sprinklers In Front, Sprinklers In Rear |
| Architectural Style | Contemporary |
| Levels | One |
| Construction | Frame |
| Sewer | Public Sewer |
| Water Source | Public |
| Senior Community | No |
| Special Conditions | None Known |
Location
Price History
| Date | Event | Price |
|---|---|---|
| 5/14/2026 |
Listed for sale Source: REcolorado® #2277212 |
$675,000 $214/sqft |

Based on information submitted to the MLS GRID as of November 9, 2026 at 4:10 AM MST. All data is obtained from various sources and may not have been verified by broker or MLS GRID. Supplied Open House Information is subject to change without notice. All information should be independently reviewed and verified for accuracy. Properties may or may not be listed by the office/agent presenting the information.
Thank you — a Mont Haus broker will be in touch shortly.
For Mont Haus agents and staff. Sign in with your Mont Haus Microsoft account and the Agent Portal opens in a new tab.
Sign in with MicrosoftNo Microsoft account yet? Ask Nikki Boxer, who sets up portal access.