Residential · Pending
Denver, CO 80220
5 Beds · 4 Baths · 4,276 Sq Ft
$1,795,000
Single Family
Property Type
0.14 acres
Lot Size
2006
Year Built
$420
Price per Sq Ft
2
Parking Spaces
2280634
MLS #
About This Property
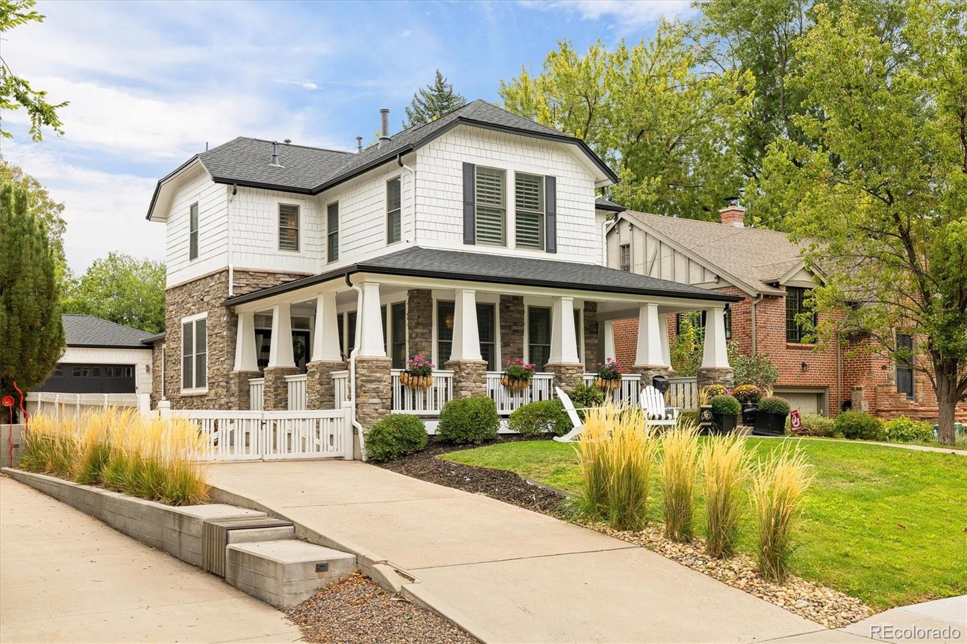
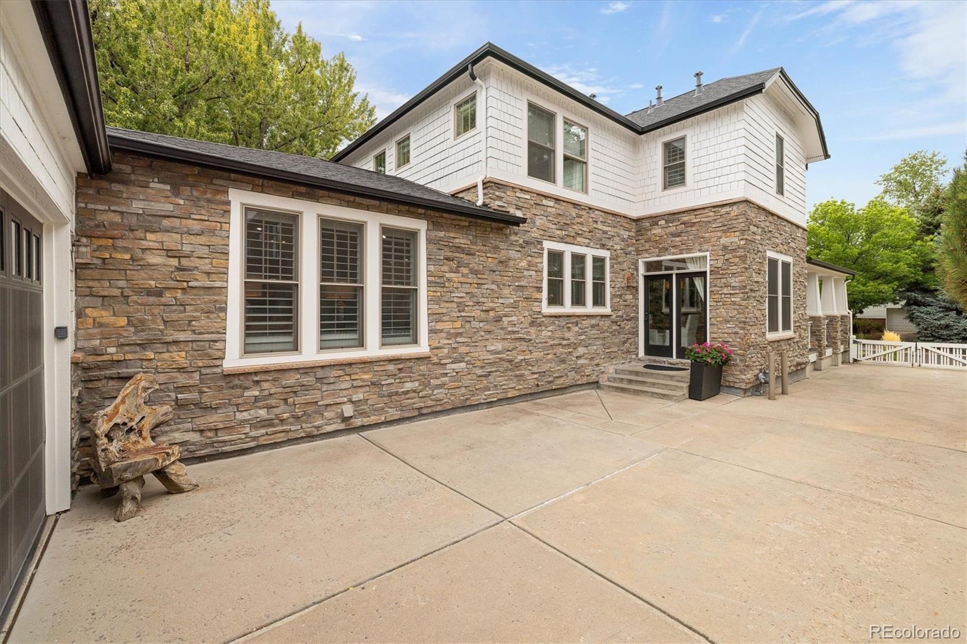
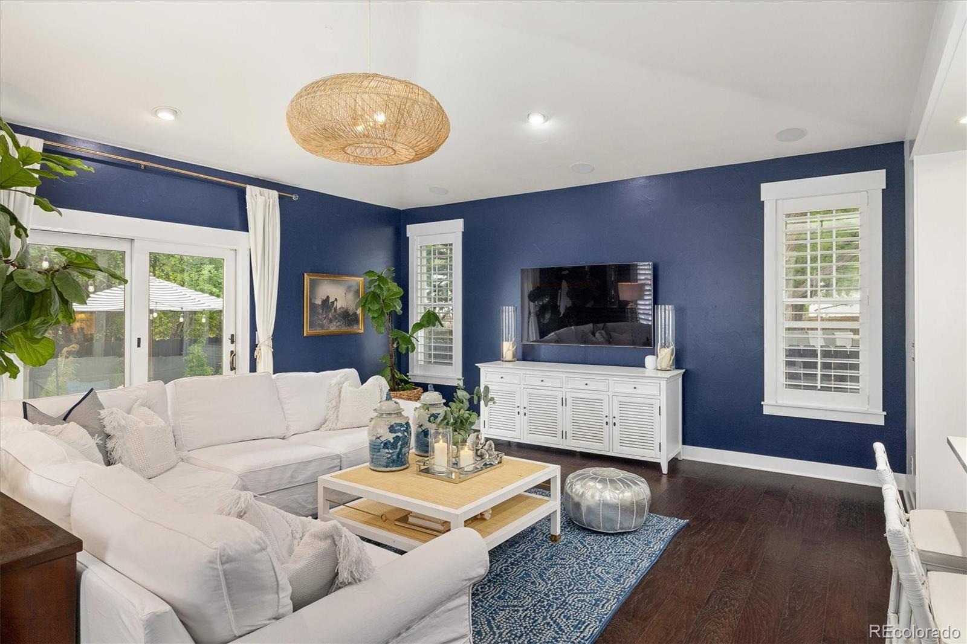
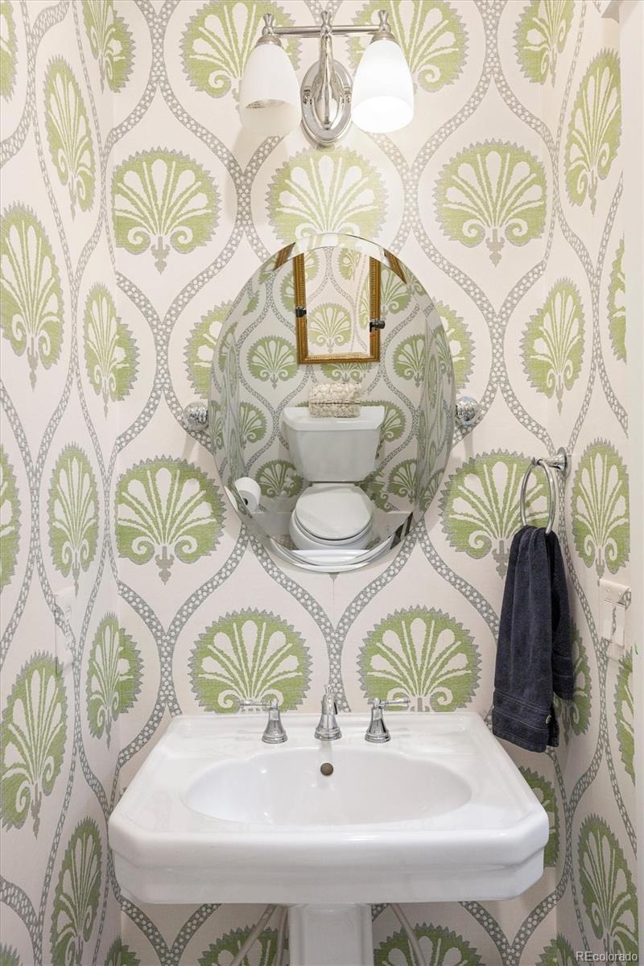
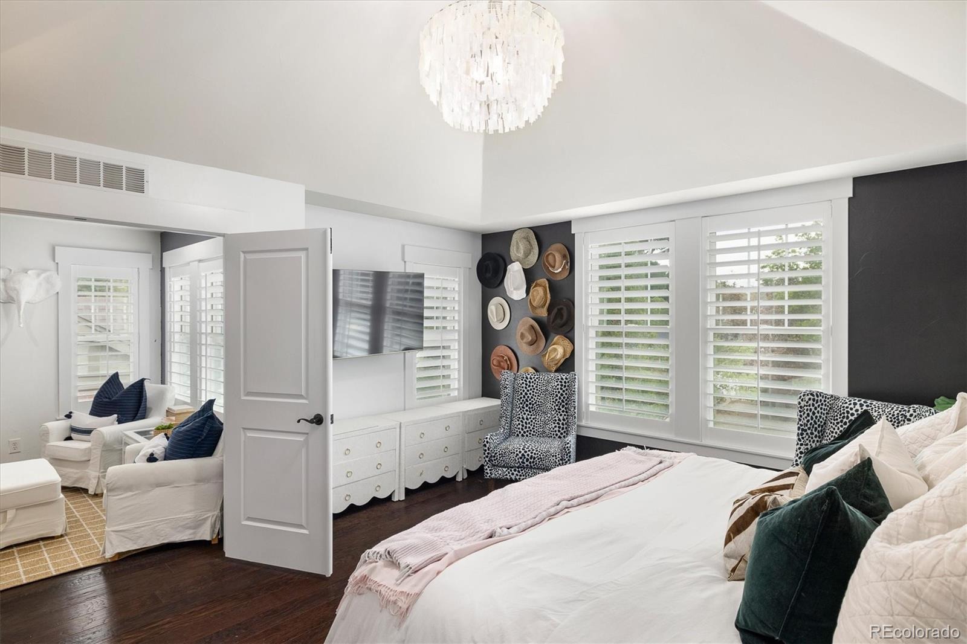
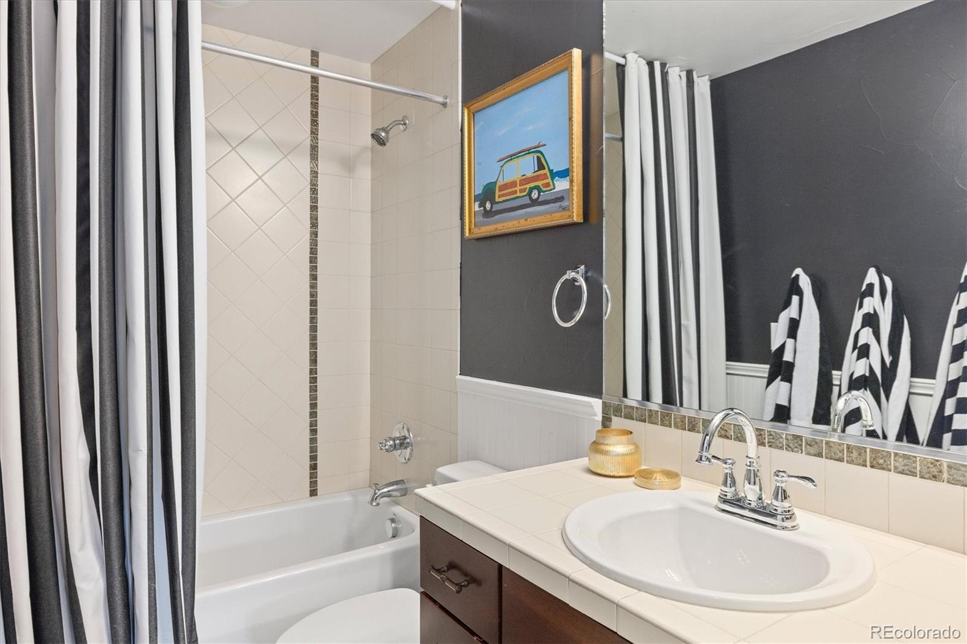
Beautifully updated Craftsman style home in Denver sought out Montclair Neighborhood.
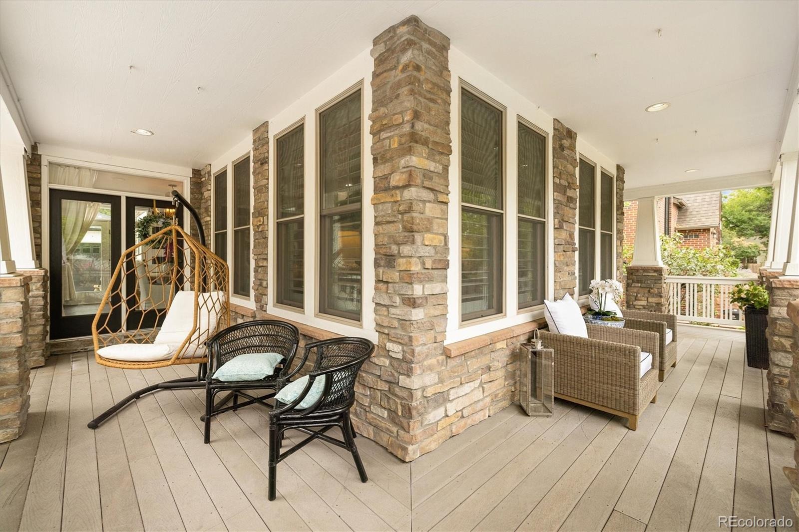
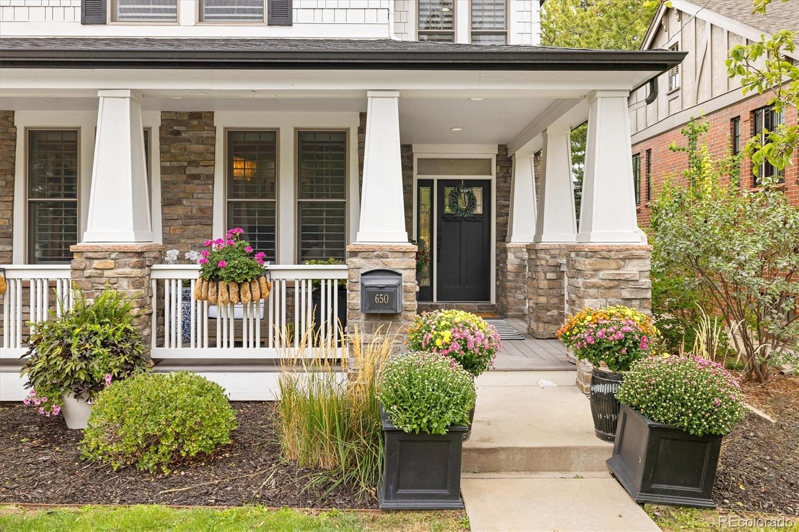
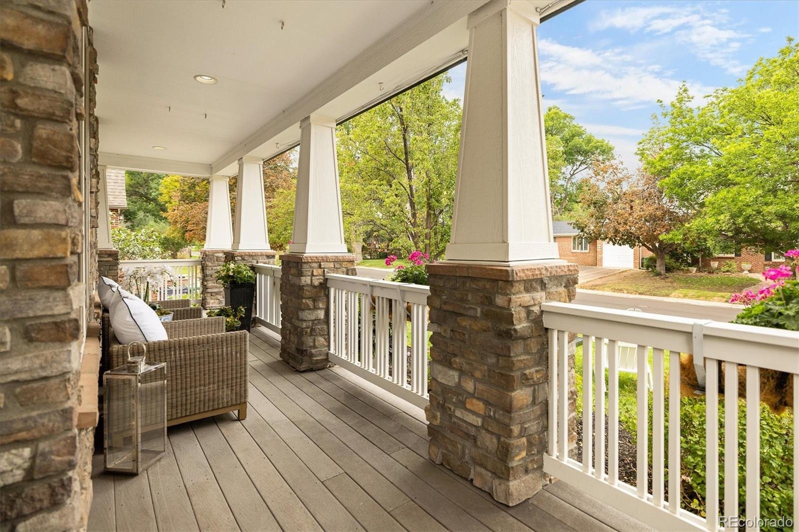
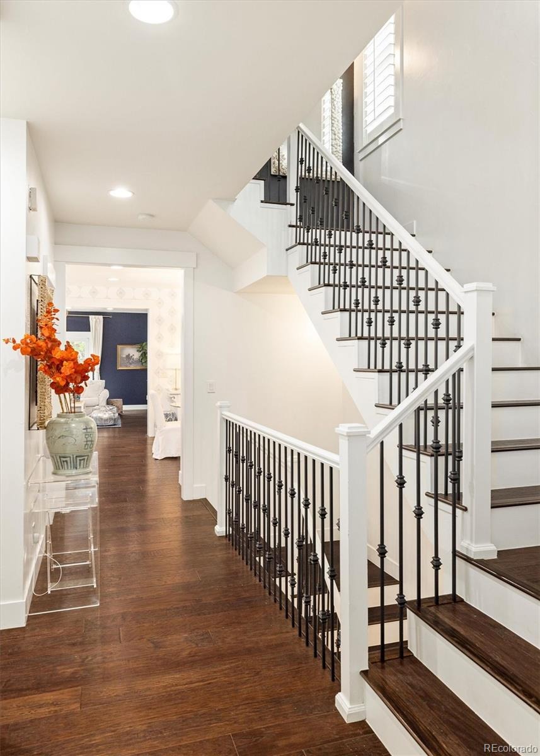
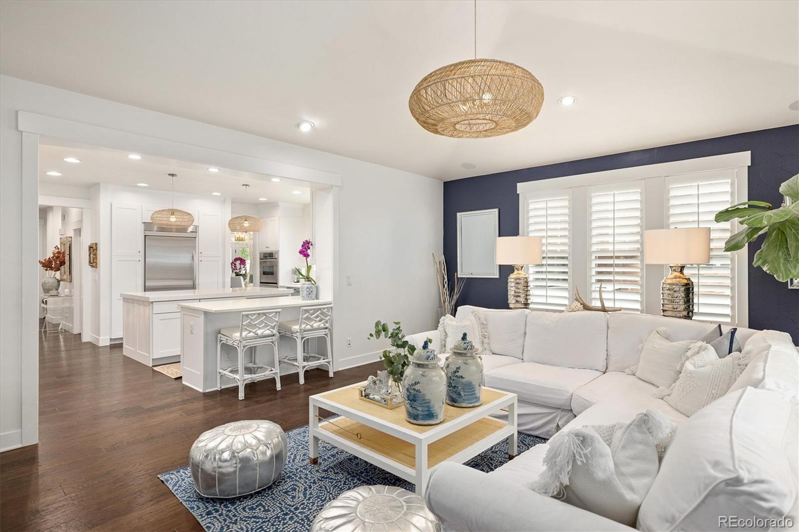
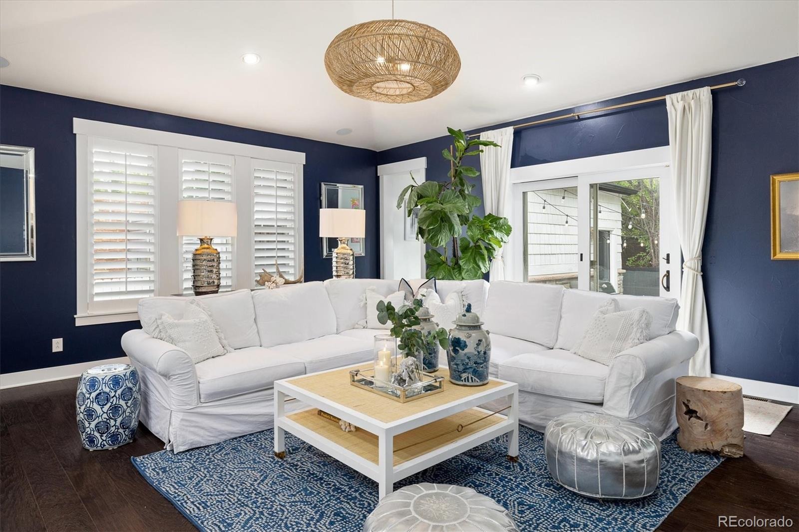
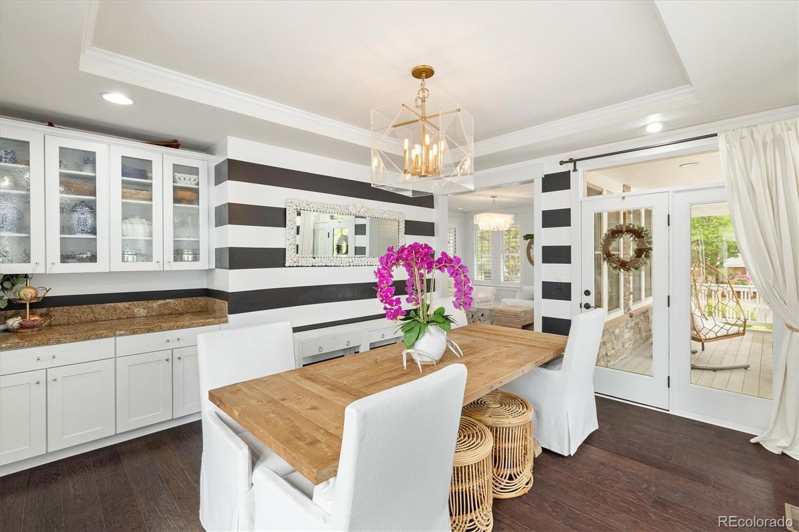
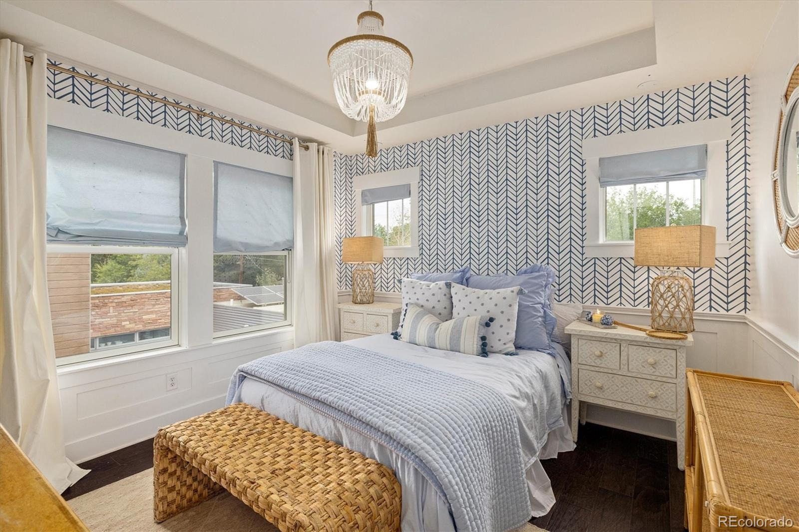
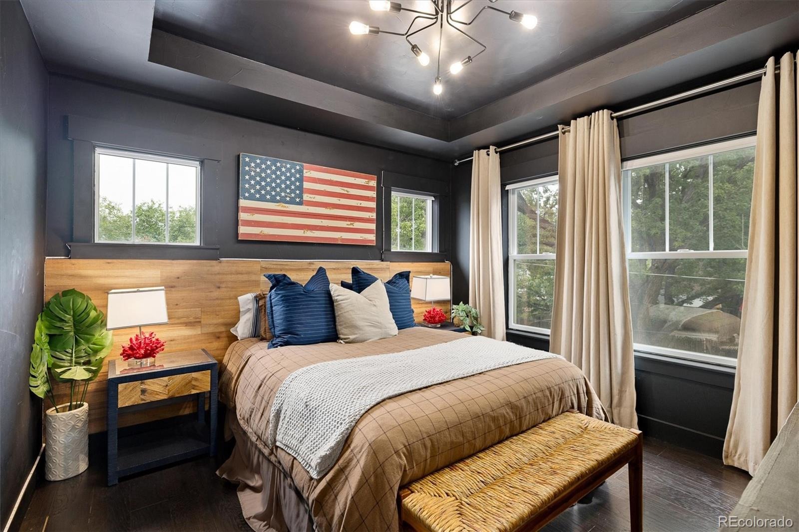
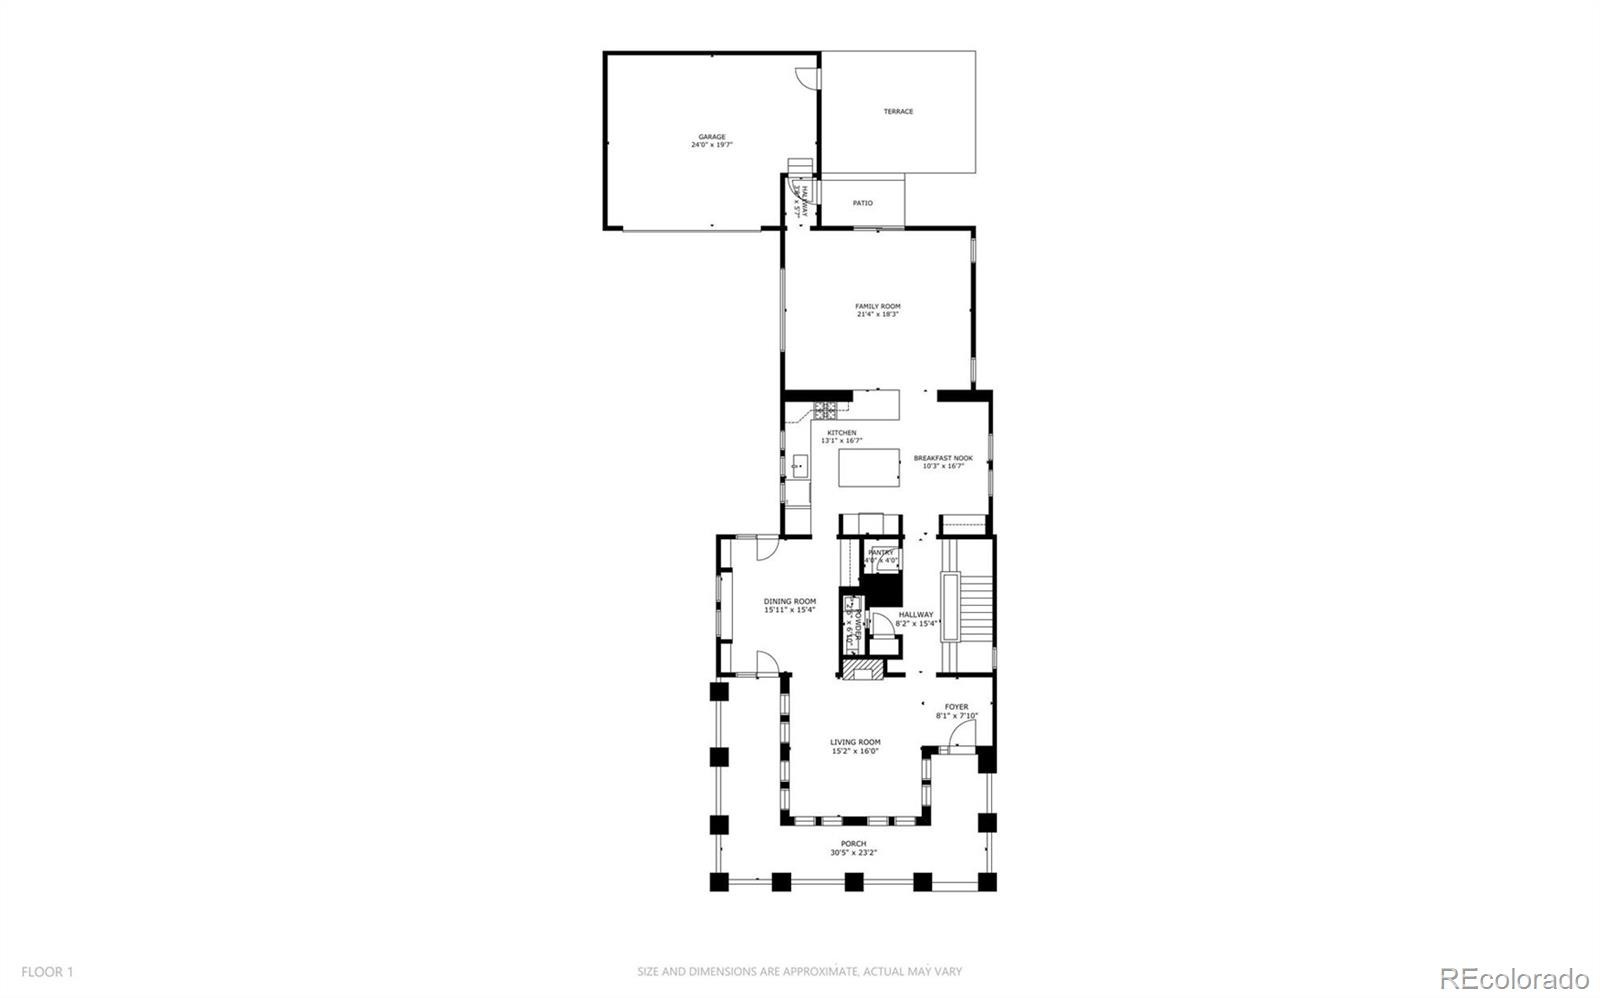
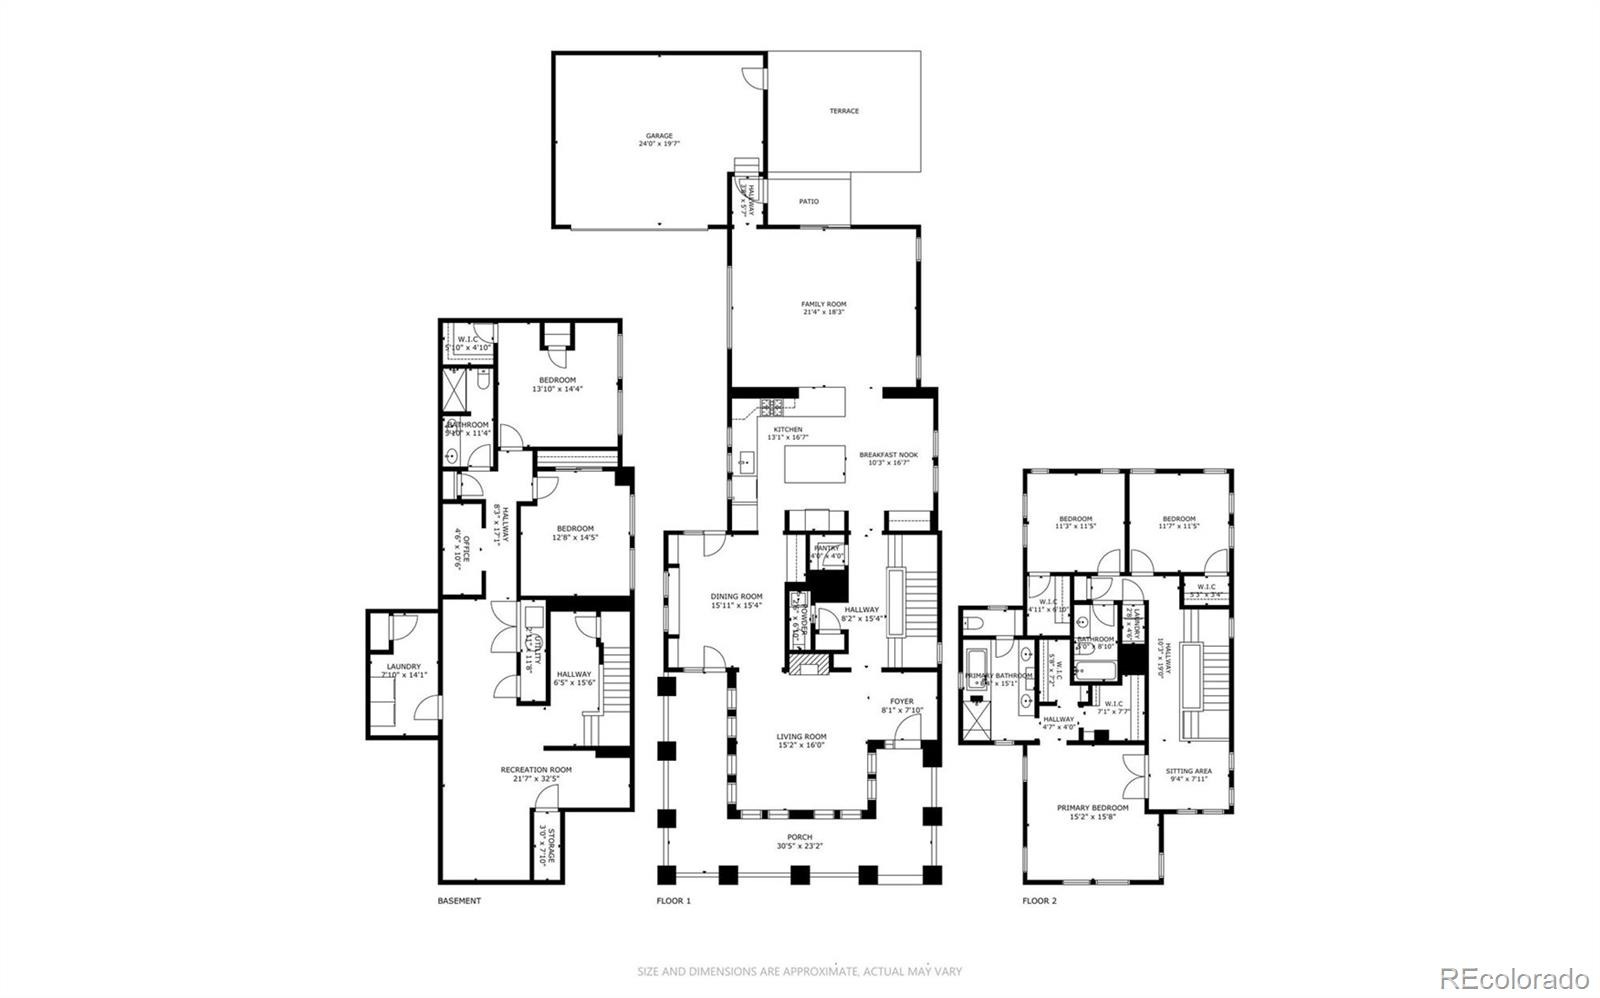
Offering five bedrooms four baths with an inviting wraparound front porch, this spacious home blends timeless character with modern comfort
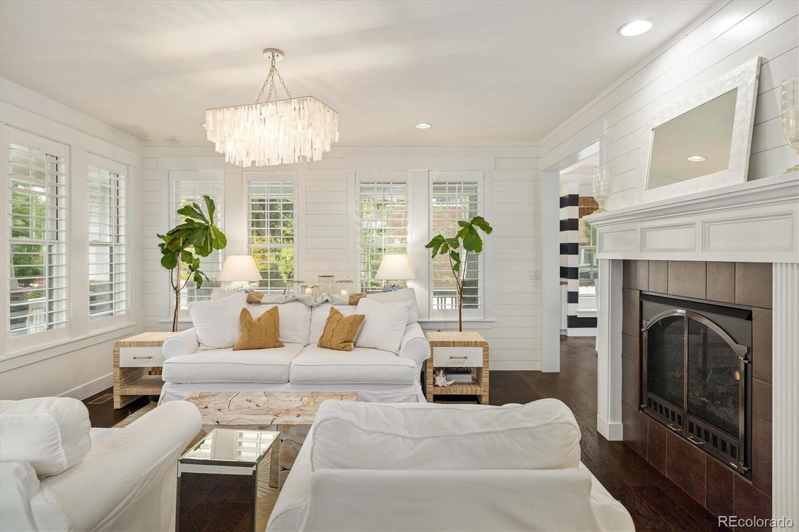
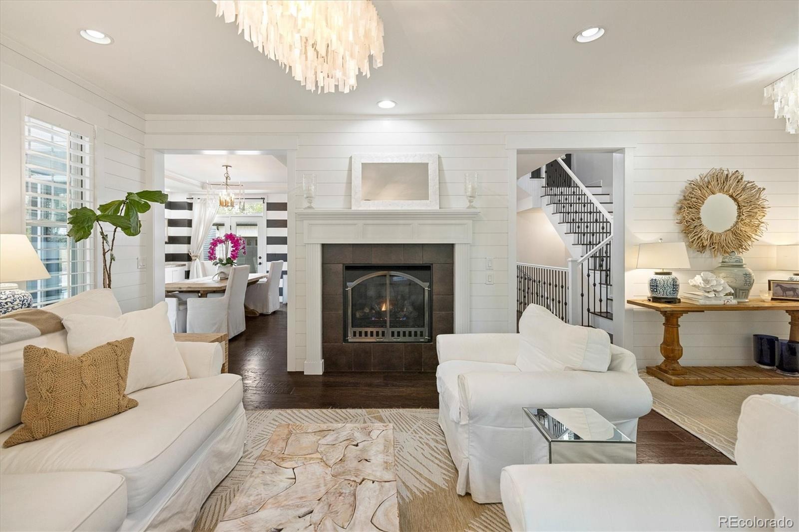
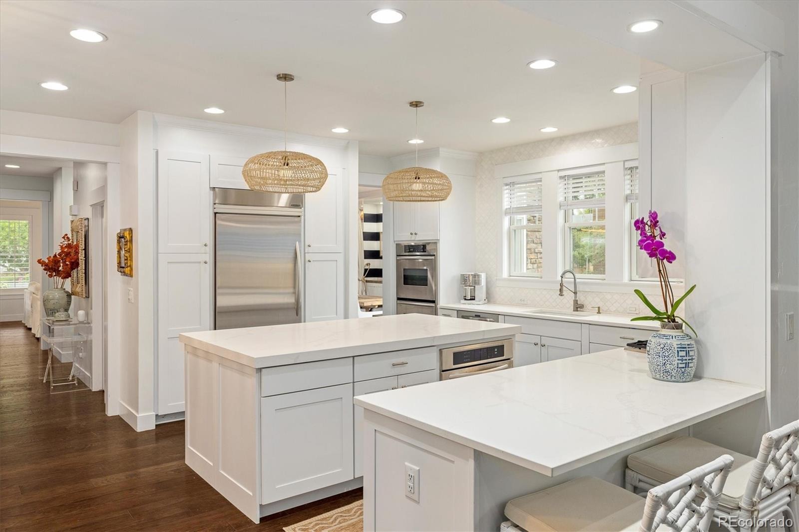
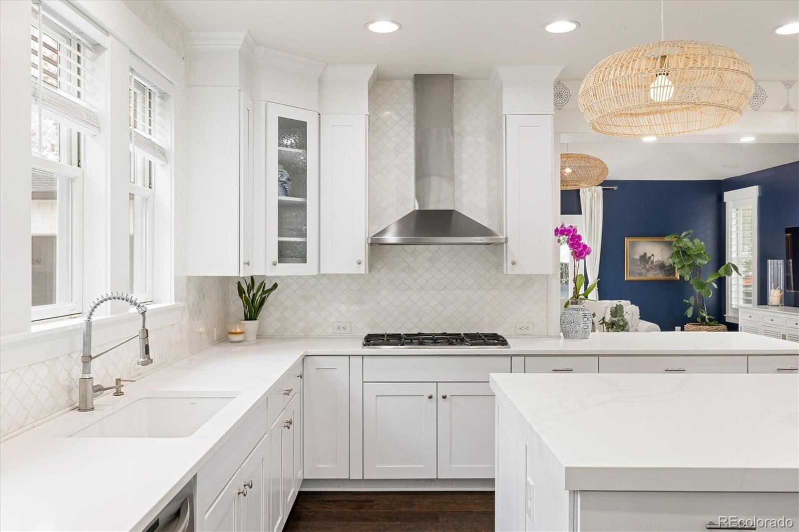
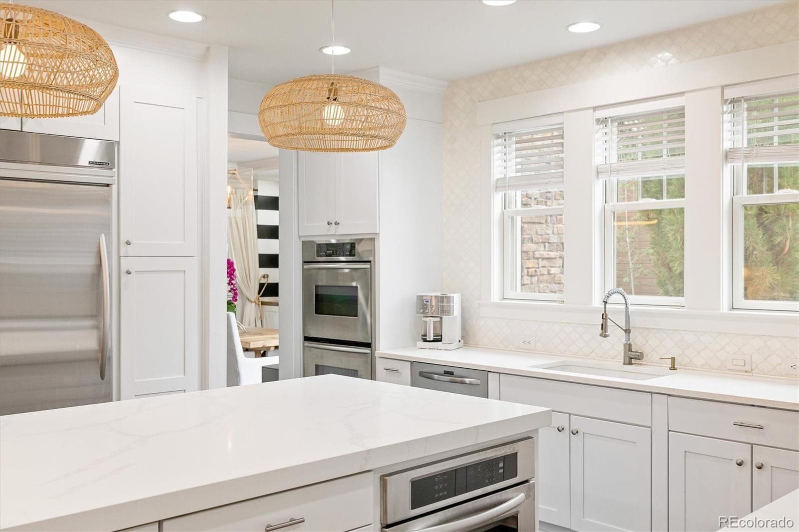
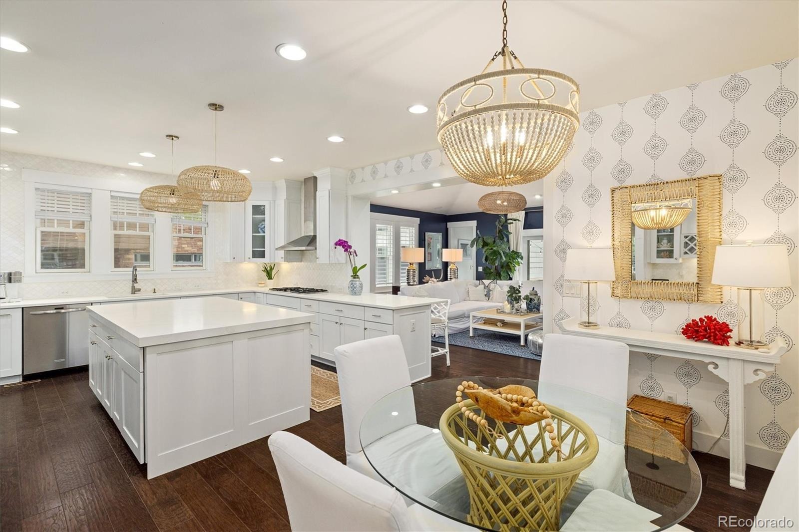
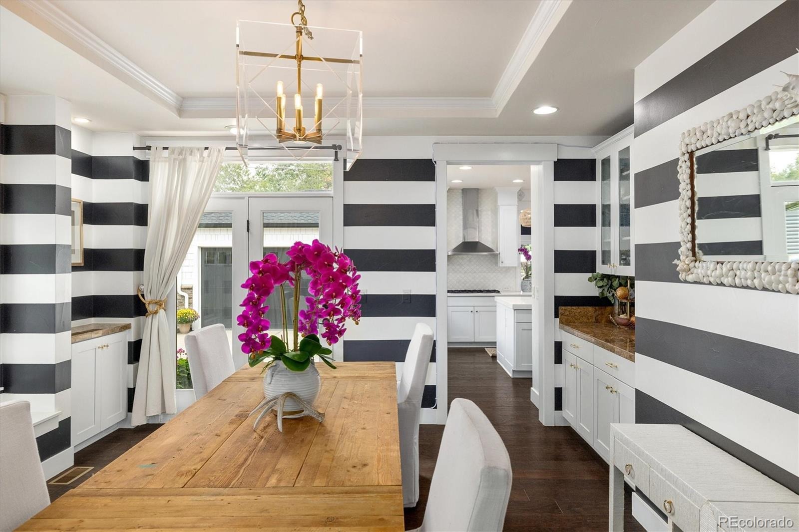
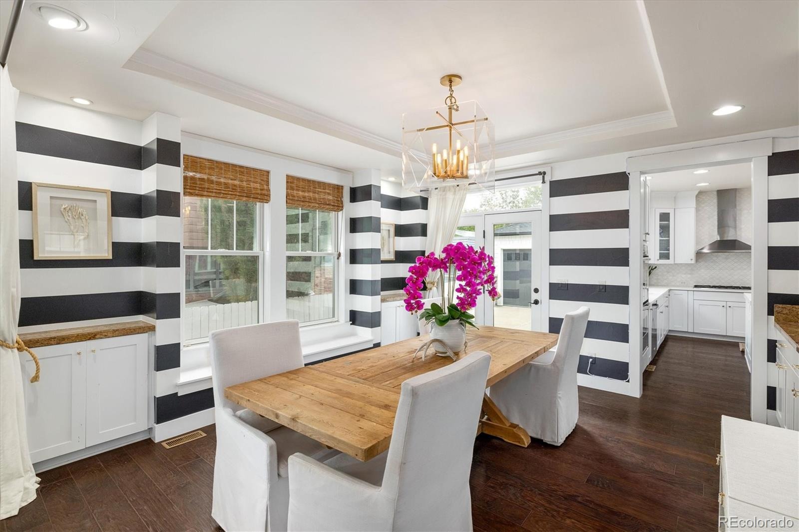
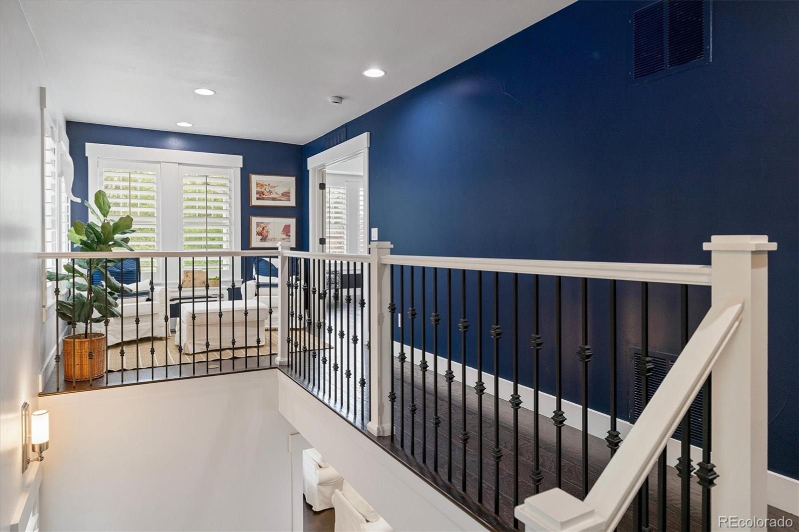
Inside, you’ll find an open, light-filled floor plan, high ceilings, beautiful updates throughout A welcoming great room with gas fireplace, and a remolded kitchen featuring quartz countertops,Large Kitchen Island great for entertaining or family gatherings builtins & generous workspace.
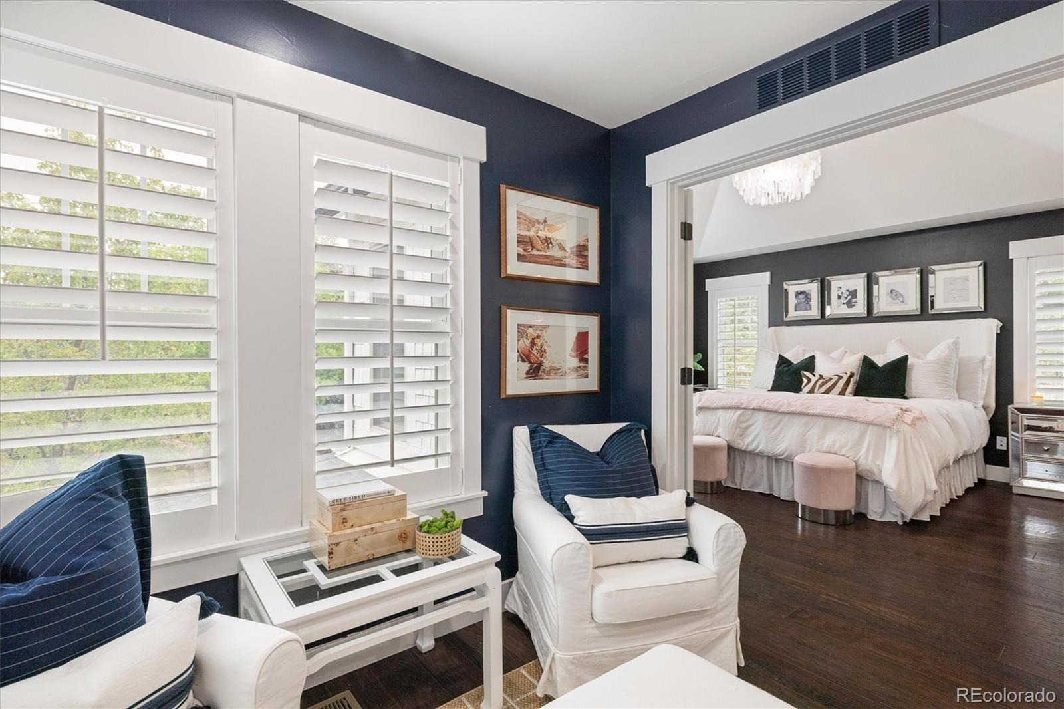
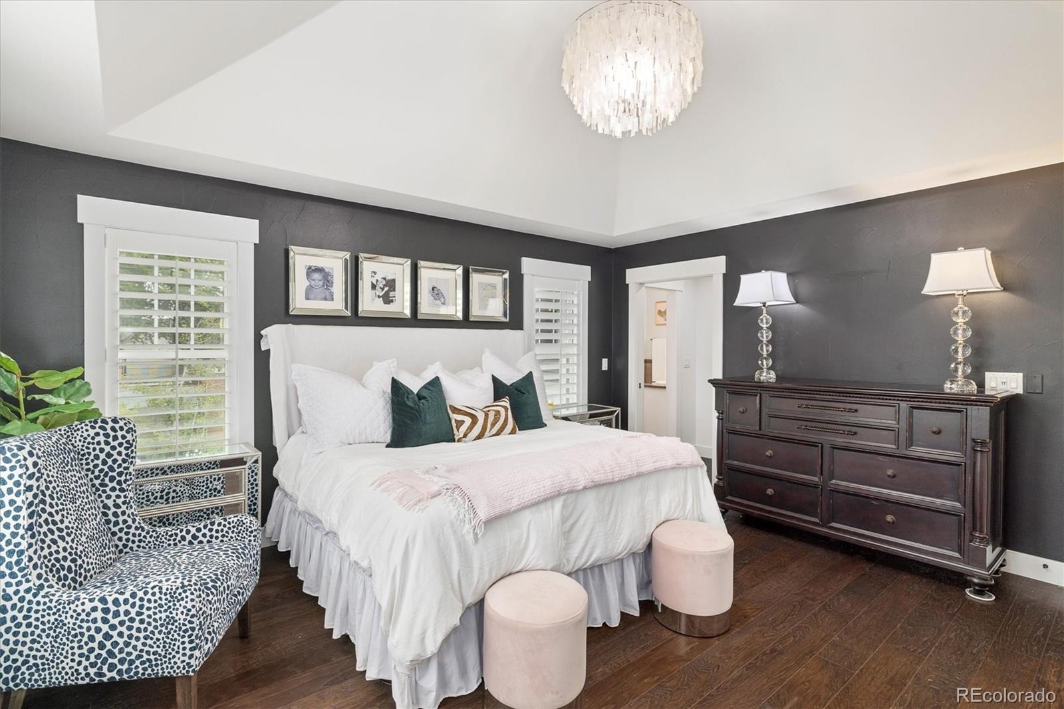
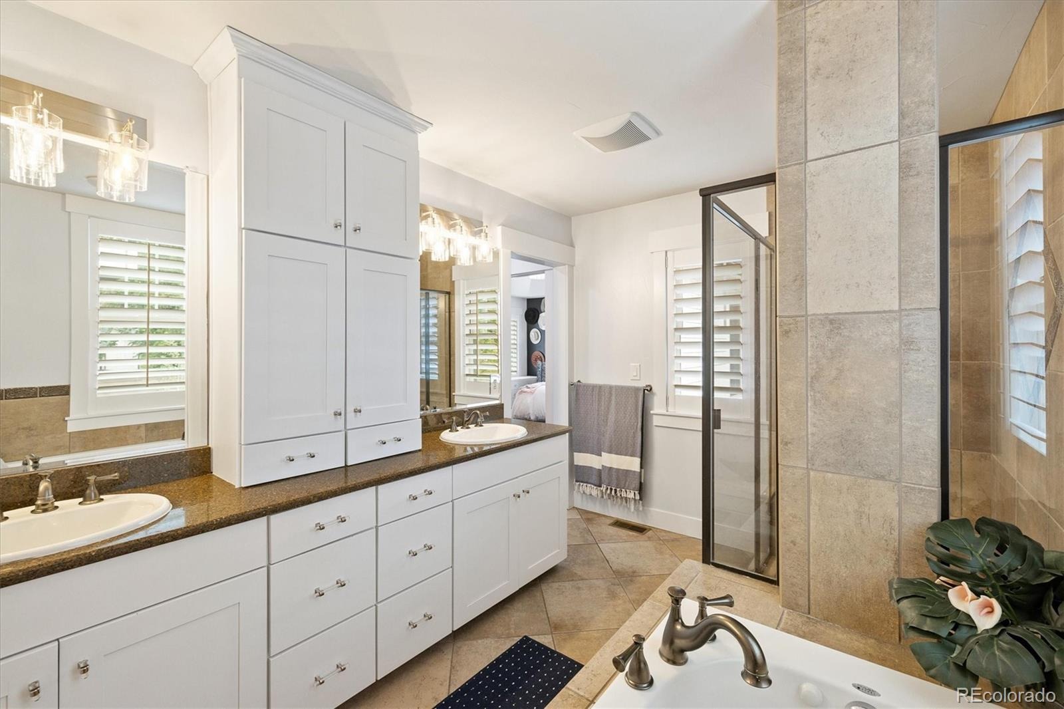
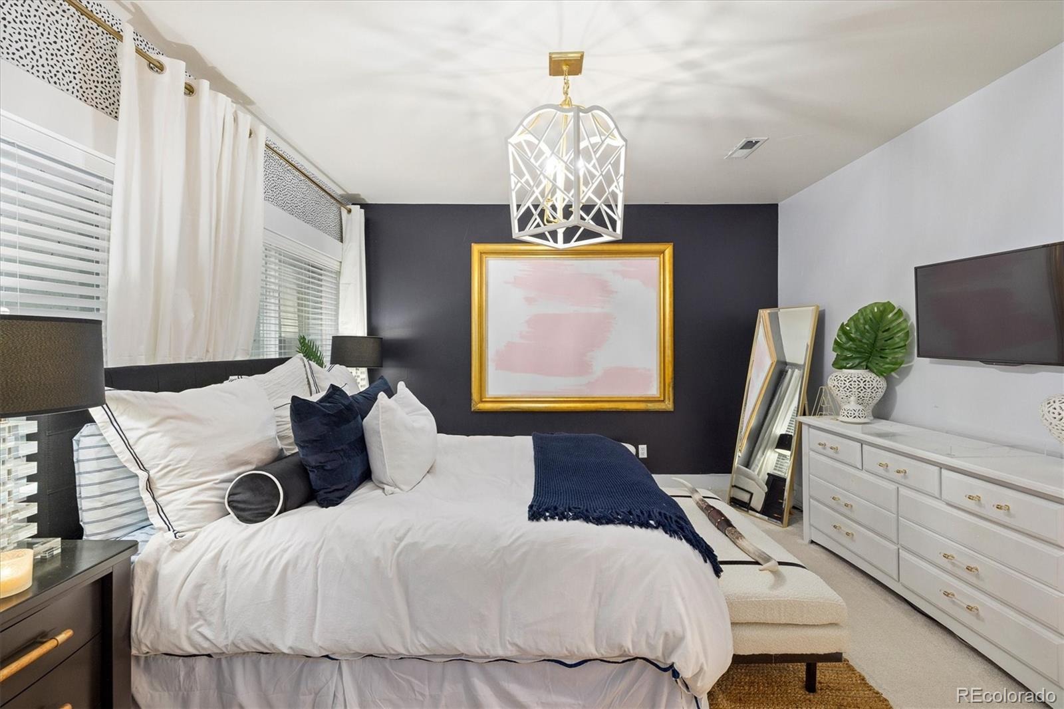
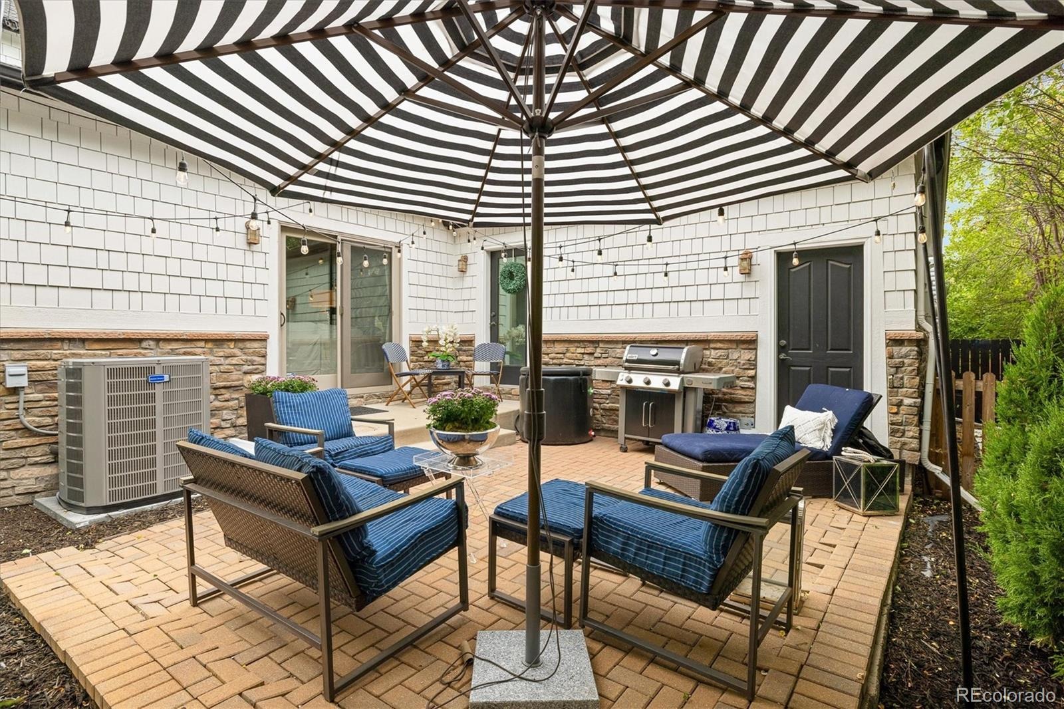
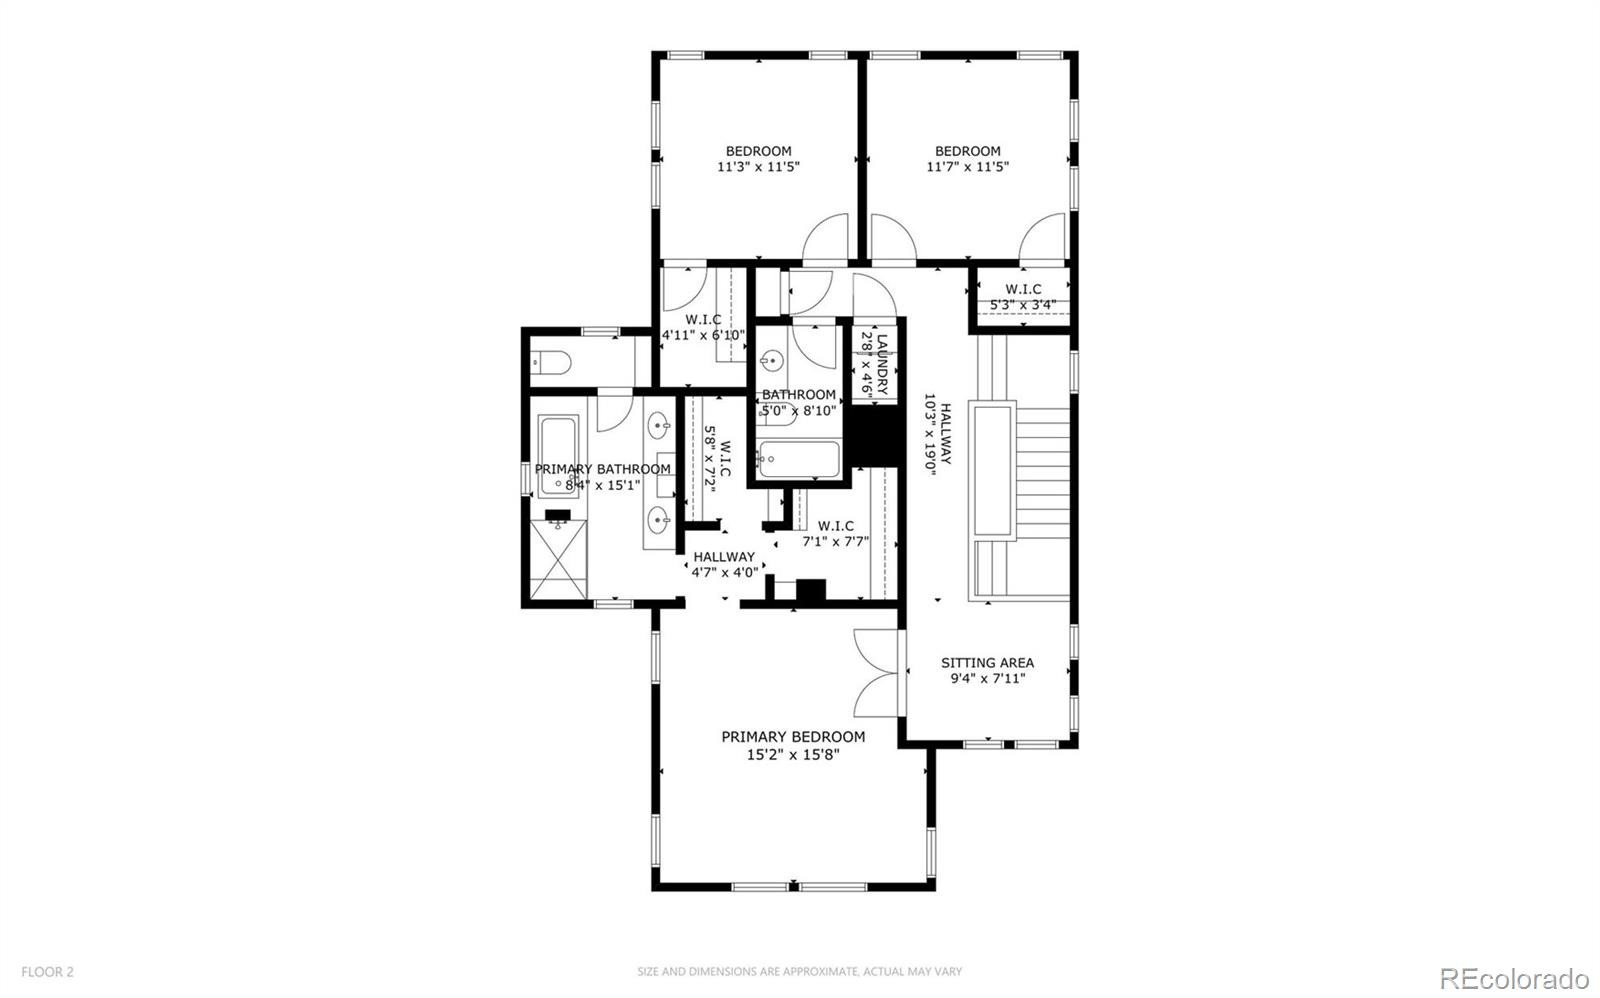
New AC system installed in 2026 .The expansive primary suite offers vaulted ceilings, abundant closet space, and a luxurious five-piece bath.
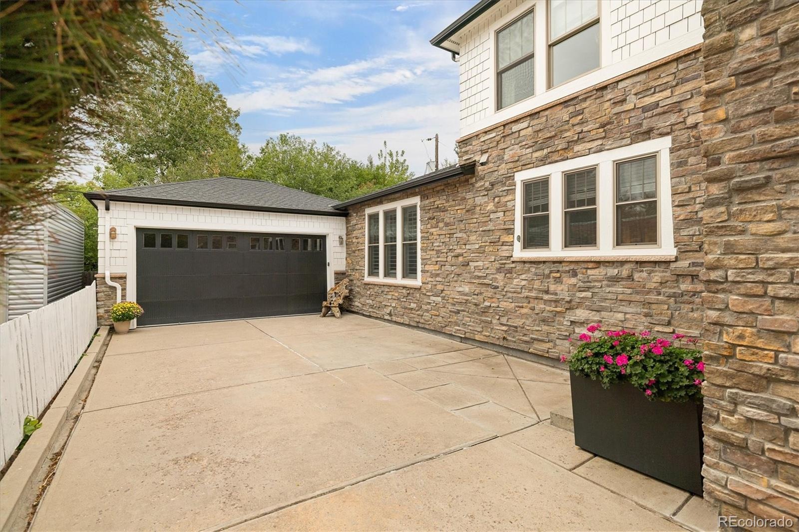
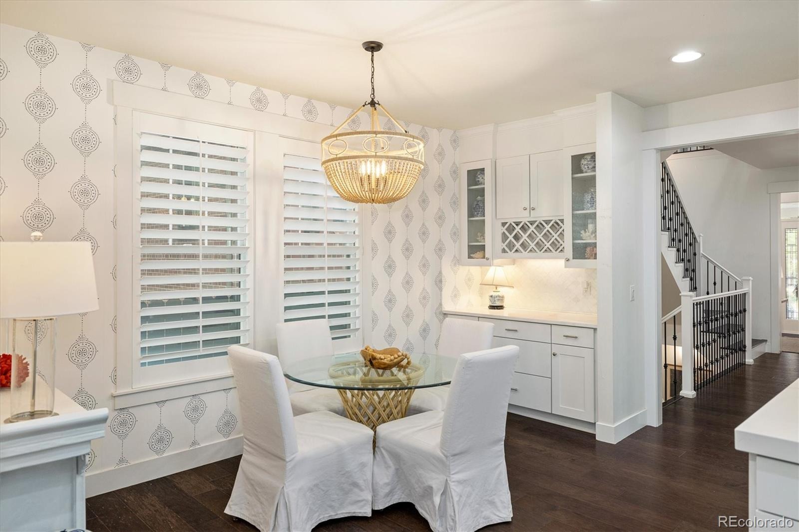
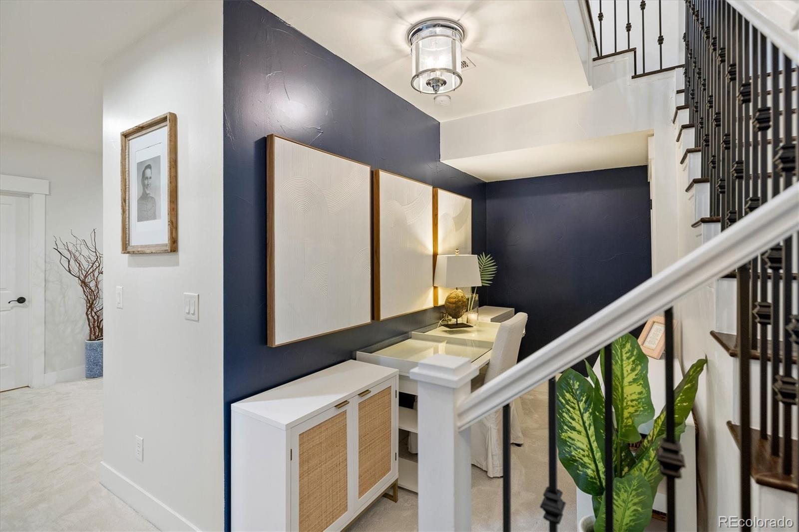
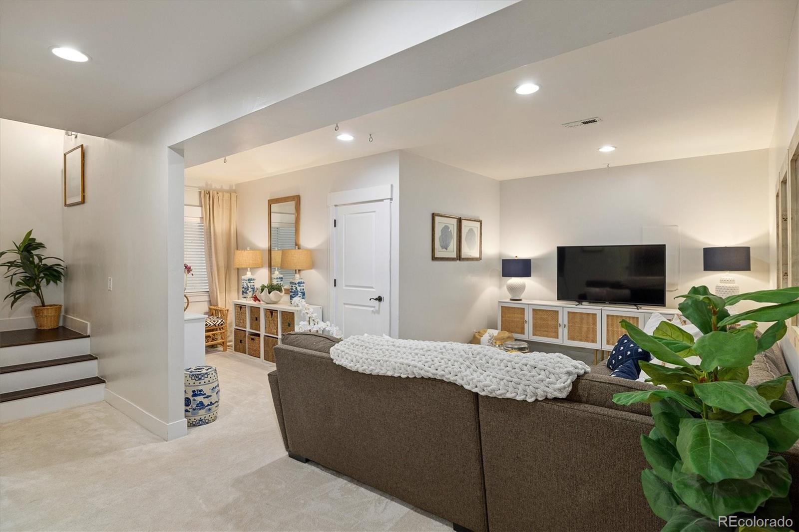
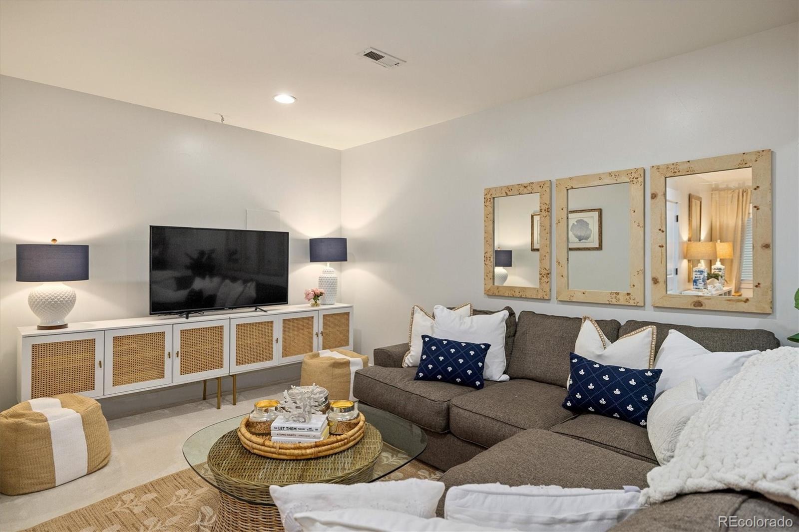
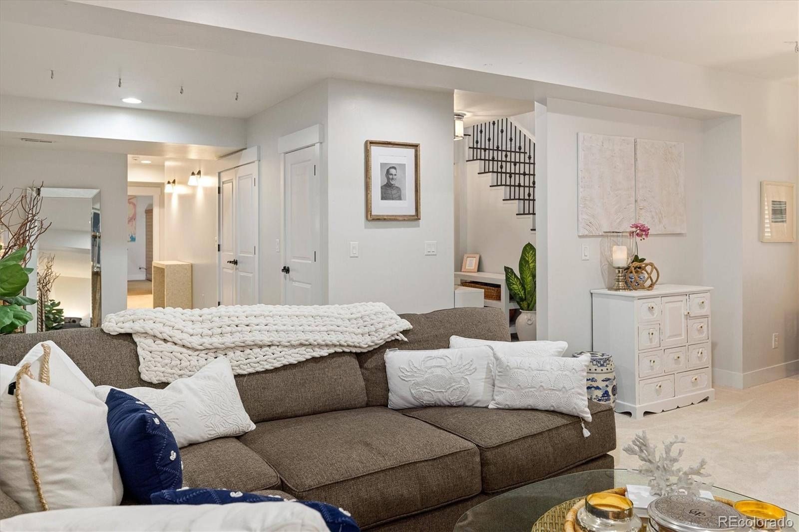
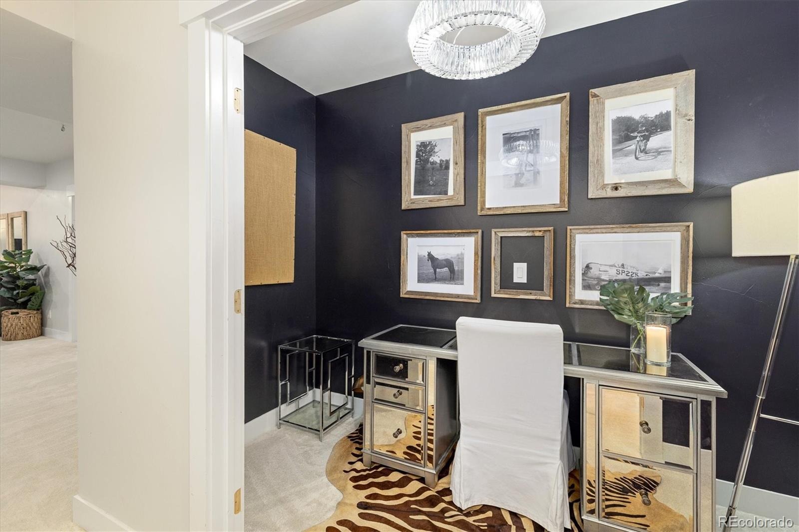
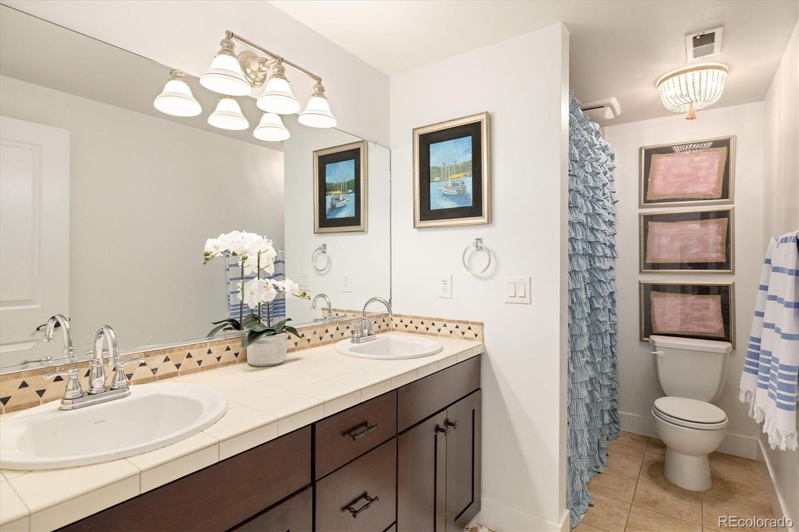
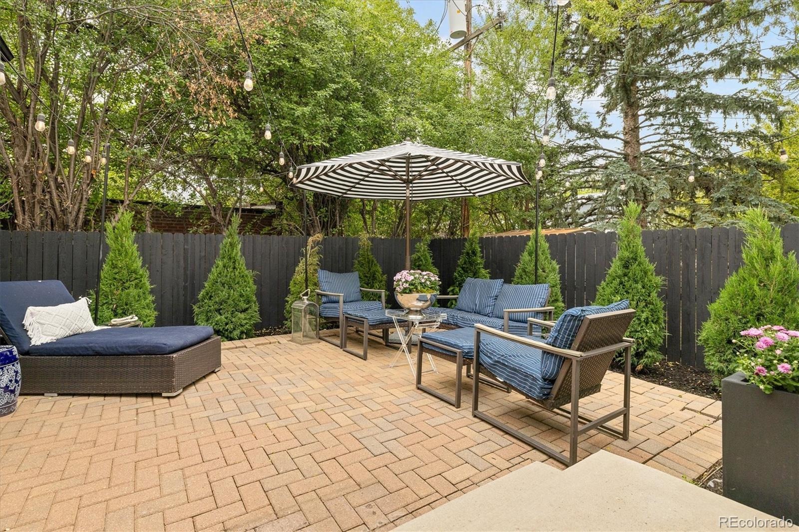
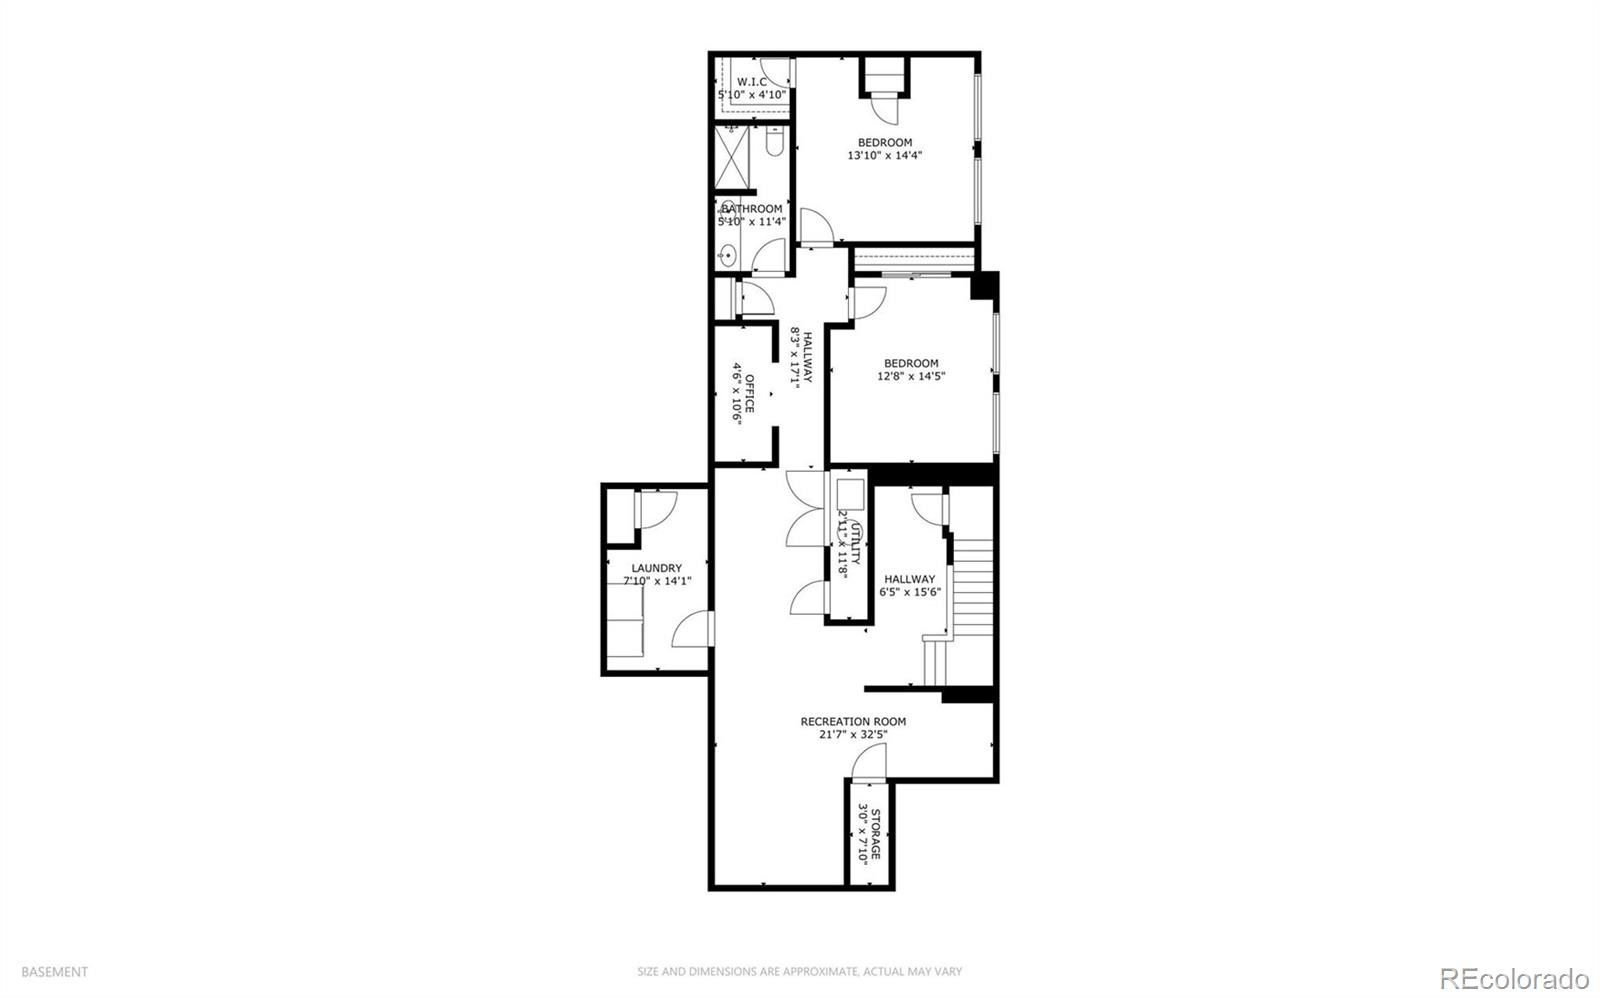
The finished basement provides exceptional flexibility with a recreation area, and a three-quarter bath—perfect for guests, a home office, media room, or play space. Additional highlights include updated high-end lighting, updated window coverings, meticulous millwork, double-pane windows, a low-maintenance yard, back patio, and an attached two-car garage.
Beautifully maintained and thoughtfully updated, this exceptional home offers classic curb appeal, generous living spaces, and an unbeatable location within walking distance of the 9+CO entertainment district, movie theaters, multiple restaurants, shopping, parks, and a variety of activities and neighborhood amenities.
Located just a few houses in from Mature tree lined Historic 6th ave Parkway.
Full black rod iron fence being installed in the front yard. Will be completed in three weeks, pictures added when completed.This allows for more yard space and privacy.
31 days on market
Listed by Courtney Young · Coldwell Banker Realty 18 · courtney.young@cbrealty.com,954-540-4740
Property Details
| Property Type | Residential |
| Sub Type | Single Family Residence |
| Status | Pending |
| Price per Sq Ft | $420 |
| Subdivision | Montclair |
| MLS # | 2280634 |
| Days on Market | 31 |
| Bedrooms | 5 |
| Full Baths | 2 |
| Half Baths | 1 |
| Three-Quarter Baths | 1 |
| Year Built | 2006 |
| Lot Size (Sq Ft) | 6,250 |
| Acres | 0.14 |
| HOA | No |
| Annual Taxes | $8,521 |
| State | CO |
| County | Denver |
| Zoning | E-SU-DX |
| Interior Features | Built-in Features, Eat-in Kitchen, Granite Counters, High Ceilings, High Speed Internet, Kitchen Island, Pantry, Vaulted Ceiling(s), Walk-In Closet(s), Quartz Counters, Smoke Free |
| Heating | Electric, Hot Water, Propane |
| Cooling | Central Air |
| Flooring | Carpet, Laminate, Tile, Wood |
| Fireplaces | 1 |
| Fireplace Features | Electric, Gas, Living Room |
| Appliances | Convection Oven, Cooktop, Dishwasher, Disposal, Double Oven, Dryer, Freezer, Gas Water Heater, Microwave, Oven, Range, Range Hood, Refrigerator, Self Cleaning Oven, Washer, Sump Pump |
| Exterior Features | Lighting, Private Yard, Rain Gutters, Smart Irrigation |
| Garage | Yes |
| Garage Spaces | 2 |
| Parking Features | Concrete, Lighted, Exterior Access Door, Finished, Smart Garage Door |
| Roof | Shingle |
| Basement | Finished, Interior Entry, Sump Pump |
| Lot Features | Level, Sloped, Sprinklers In Front, Sprinklers In Rear, Historical District |
| Levels | Two |
| Construction | Concrete, Stone, Vinyl Siding |
| Sewer | Public Sewer, Septic Tank |
| Water Source | Public |
| Senior Community | No |
| Special Conditions | None Known |
Location
Price History
| Date | Event | Price |
|---|---|---|
| 10/12/2026 |
Pending Source: REcolorado® #2280634 |
— |
| 9/26/2026 |
Listed for sale Source: REcolorado® #2280634 |
$1,795,000 $420/sqft |

Based on information submitted to the MLS GRID as of October 27, 2026 at 1:15 PM MDT. All data is obtained from various sources and may not have been verified by broker or MLS GRID. Supplied Open House Information is subject to change without notice. All information should be independently reviewed and verified for accuracy. Properties may or may not be listed by the office/agent presenting the information.
Thank you — a Mont Haus broker will be in touch shortly.