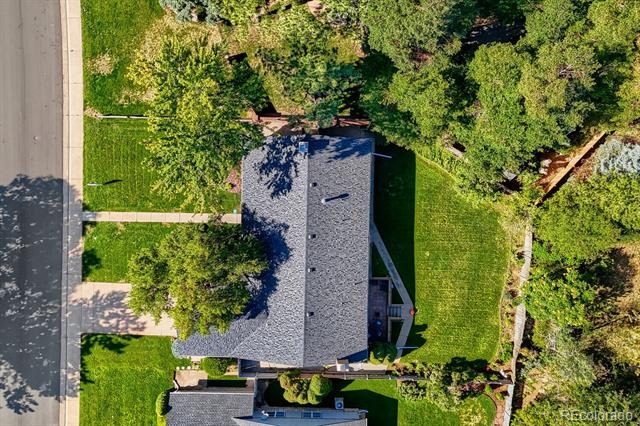
Residential · Active
Denver, CO 80224
4 Beds · 3 Baths · 3,076 Sq Ft
$725,000
Single Family
Property Type
0.23 acres
Lot Size
1967
Year Built
$236
Price per Sq Ft
2
Parking Spaces
2284871
MLS #
About This Property
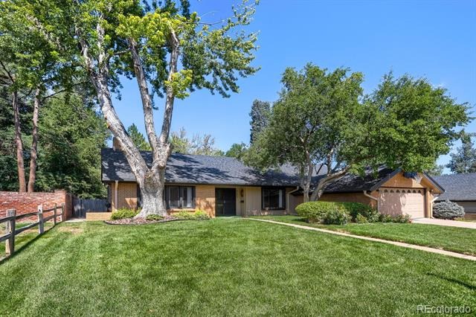
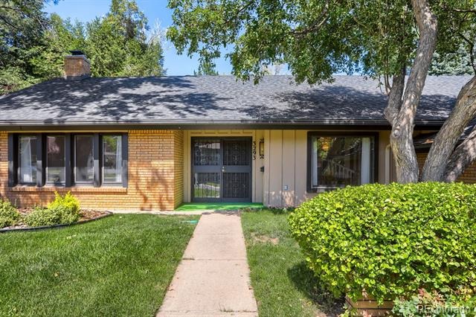
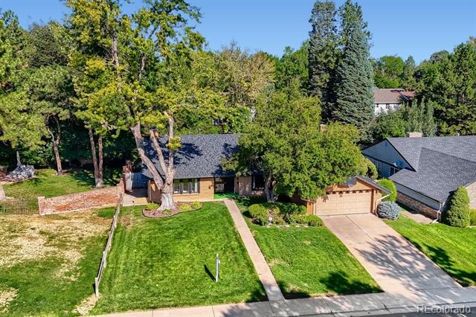
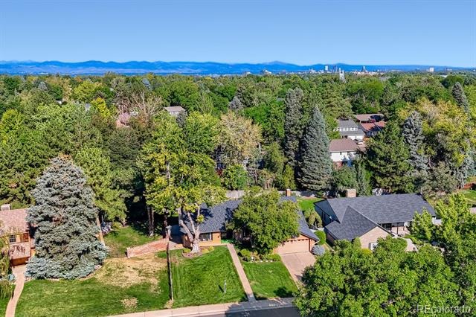
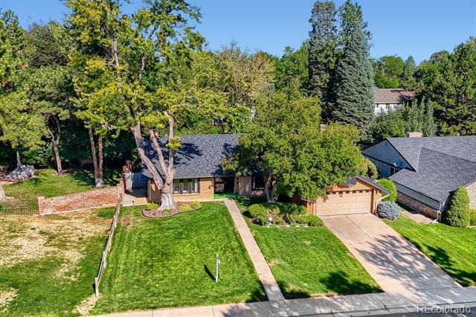
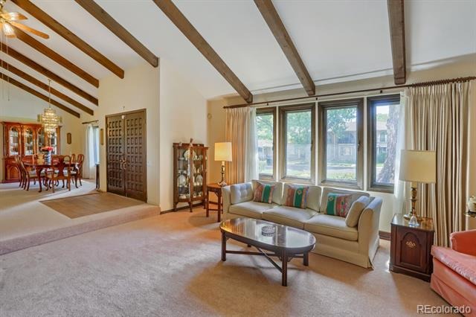
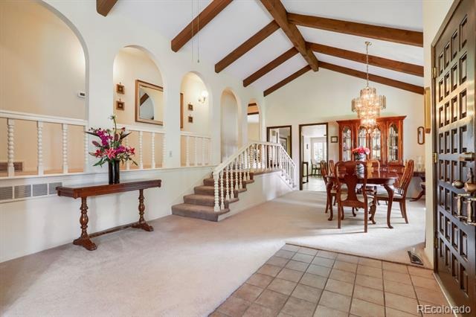
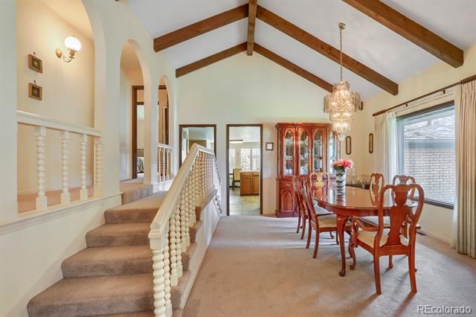
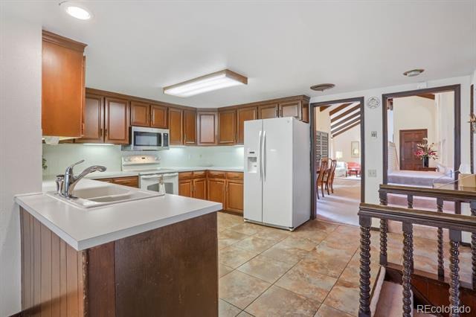
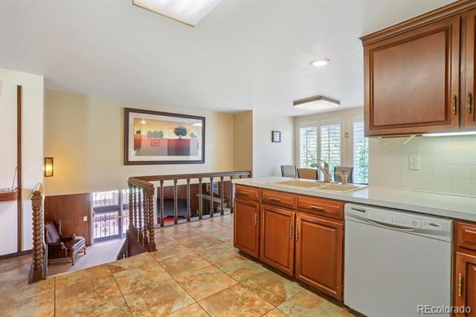
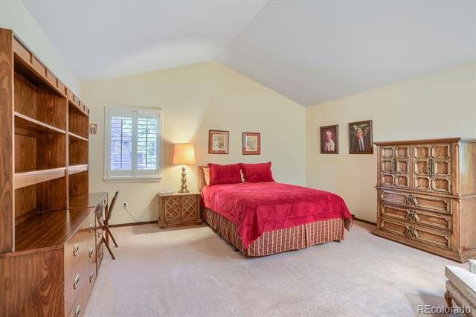
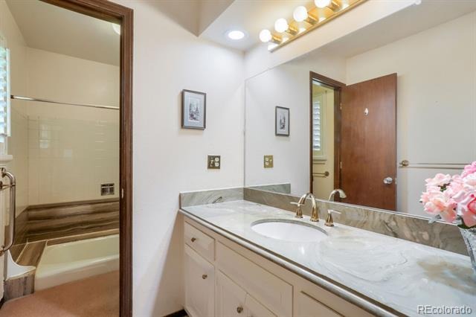
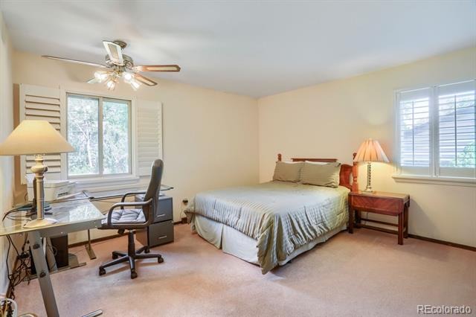
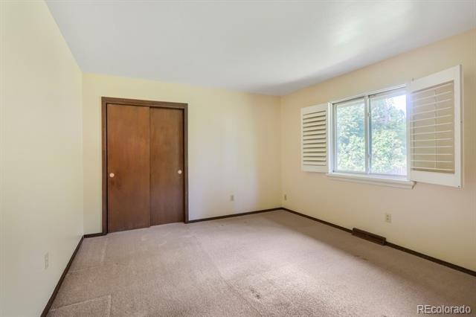
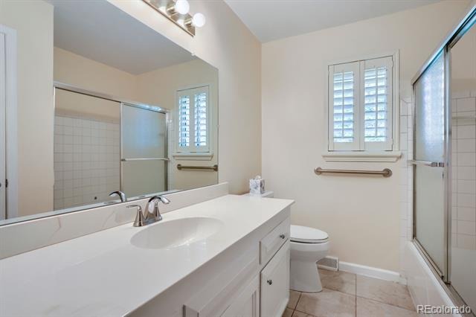
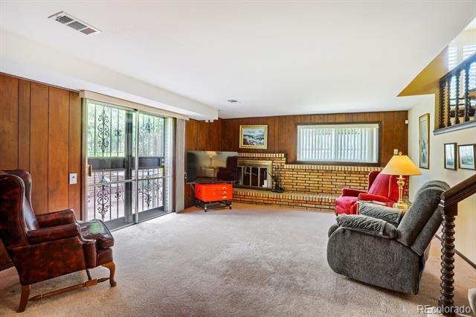
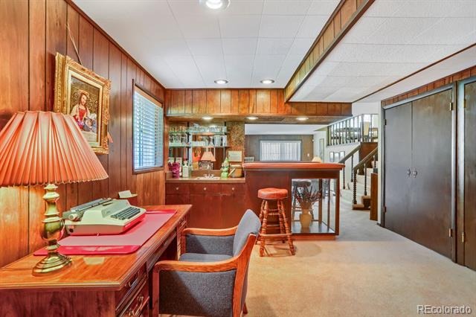
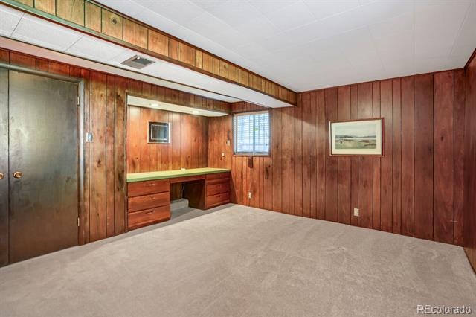
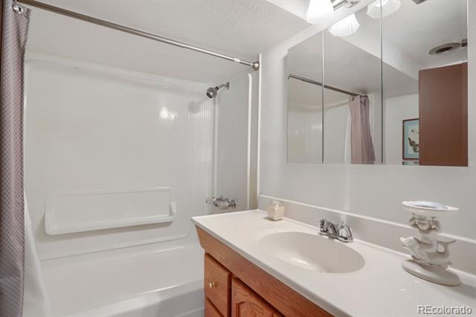
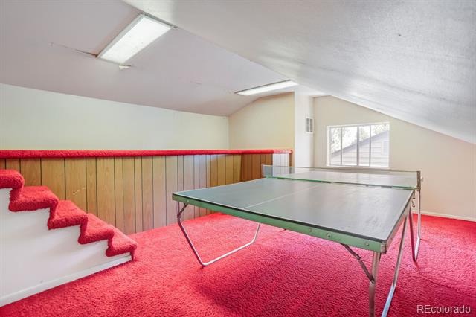
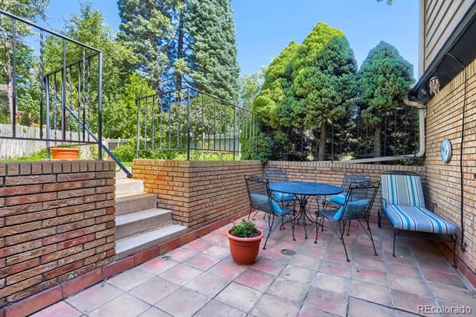
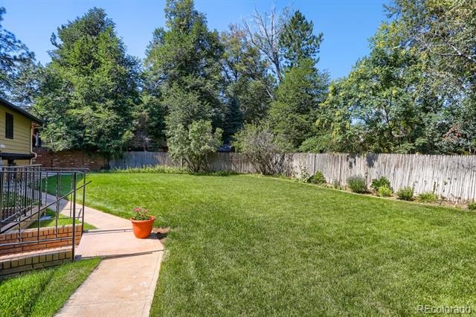
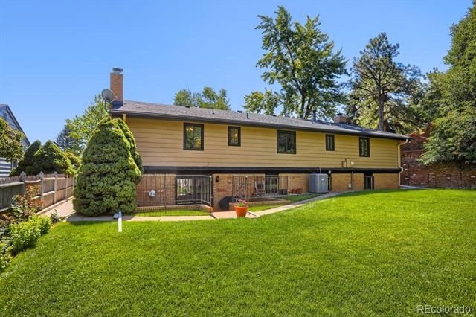
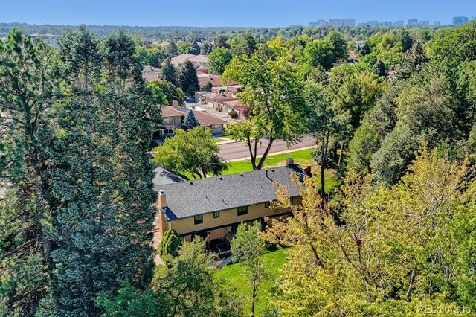
Mid-Century Classic, 42 Years of Pride of Ownership - - -Beautifully maintained multi-level home offering over 3,076 square feet of spacious, comfortable living. This 4-bedroom, 3-bath home blends mid-century character with an open, inviting floor plan designed for everyday living and entertaining. Step inside to vaulted ceilings and bright, open living space with generously sized rooms throughout. The main level features a formal living room and dining room, a comfortable family room, and an additional bonus space ideal for a home office, game room, fitness area, or whatever best suits your lifestyle. Outside, a beautifully manicured yard and strong curb appeal reflect 42 years of pride of ownership from the same owner. Centrally located within one mile of King Soopers, Starbucks, restaurants, public transportation, and other everyday conveniences.
Homes like this don't come available very often. Come see it today.
79 days on market
Listed by Eugene Roth · E. Roth and Co. LLC · gene@realestate4denver.com,303-777-1212
Property Details
| Property Type | Residential |
| Sub Type | Single Family Residence |
| Status | Active |
| Price per Sq Ft | $236 |
| Subdivision | Wellshire East |
| MLS # | 2284871 |
| Days on Market | 79 |
| Bedrooms | 4 |
| Full Baths | 3 |
| Year Built | 1967 |
| Lot Size (Sq Ft) | 9,906 |
| Acres | 0.23 |
| HOA | No |
| Annual Taxes | $3,612 |
| State | CO |
| County | Denver |
| Zoning | S-SU-F |
| Interior Features | Ceiling Fan(s), Eat-in Kitchen, Open Floorplan, Vaulted Ceiling(s), Walk-In Closet(s), Wet Bar, Corian Counters, Primary Suite, Smoke Free |
| Heating | Forced Air |
| Cooling | Central Air |
| Flooring | Carpet, Tile |
| Fireplaces | 1 |
| Fireplace Features | Gas |
| Appliances | Dishwasher, Disposal, Dryer, Gas Water Heater, Refrigerator, Self Cleaning Oven, Washer |
| Exterior Features | Private Yard |
| Garage | Yes |
| Garage Spaces | 2 |
| Parking Features | Concrete, Lighted |
| Roof | Composition |
| Lot Features | Level, Near Public Transit, Sprinklers In Front, Sprinklers In Rear |
| Levels | Tri-Level |
| Construction | Brick, Wood Siding |
| Sewer | Public Sewer |
| Water Source | Public |
| Senior Community | No |
| Special Conditions | None Known |
Location
Price History
| Date | Event | Price |
|---|---|---|
| 11/2/2026 |
Price change Source: REcolorado® #2284871 |
$725,000 -3.2% $236/sqft |
| 10/1/2026 |
Price change Source: REcolorado® #2284871 |
$749,000 -5.8% $243/sqft |
| 8/21/2026 |
Listed for sale Source: REcolorado® #2284871 |
$795,000 $258/sqft |

Based on information submitted to the MLS GRID as of November 8, 2026 at 5:11 PM MST. All data is obtained from various sources and may not have been verified by broker or MLS GRID. Supplied Open House Information is subject to change without notice. All information should be independently reviewed and verified for accuracy. Properties may or may not be listed by the office/agent presenting the information.
Thank you — a Mont Haus broker will be in touch shortly.
For Mont Haus agents and staff. Sign in with your Mont Haus Microsoft account and the Agent Portal opens in a new tab.
Sign in with MicrosoftNo Microsoft account yet? Ask Nikki Boxer, who sets up portal access.