Residential · Active
Castle Rock, CO 80104
6 Beds · 8 Baths · 7,729 Sq Ft
$2,585,000
Single Family
Property Type
1 acres
Lot Size
2009
Year Built
$334
Price per Sq Ft
4
Parking Spaces
$450
HOA Fee
2288145
MLS #
About This Property
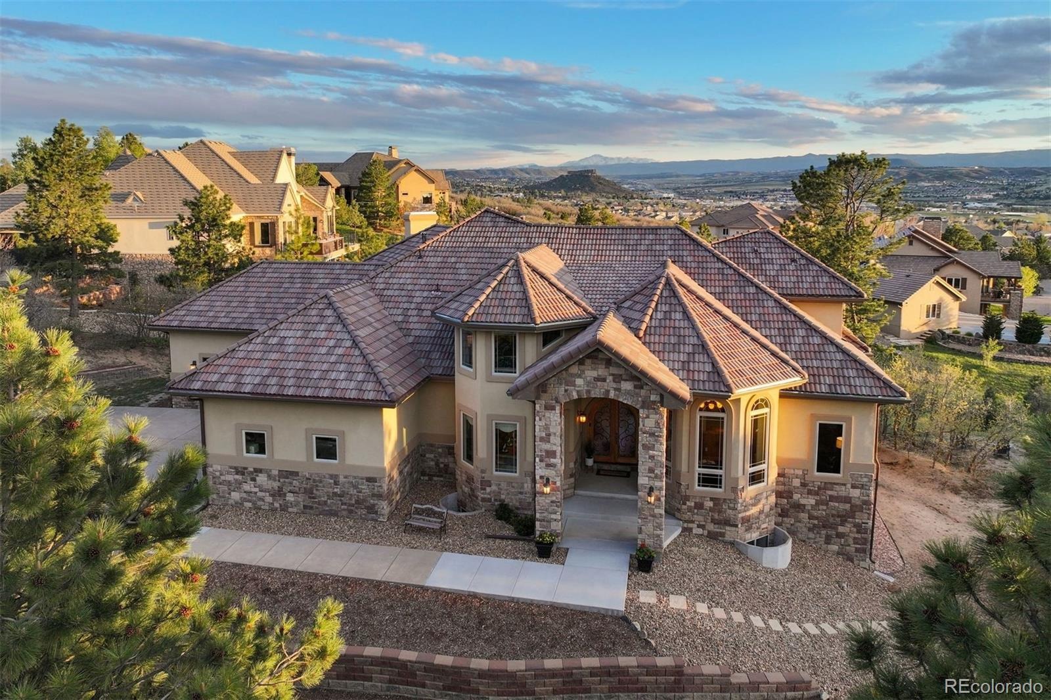
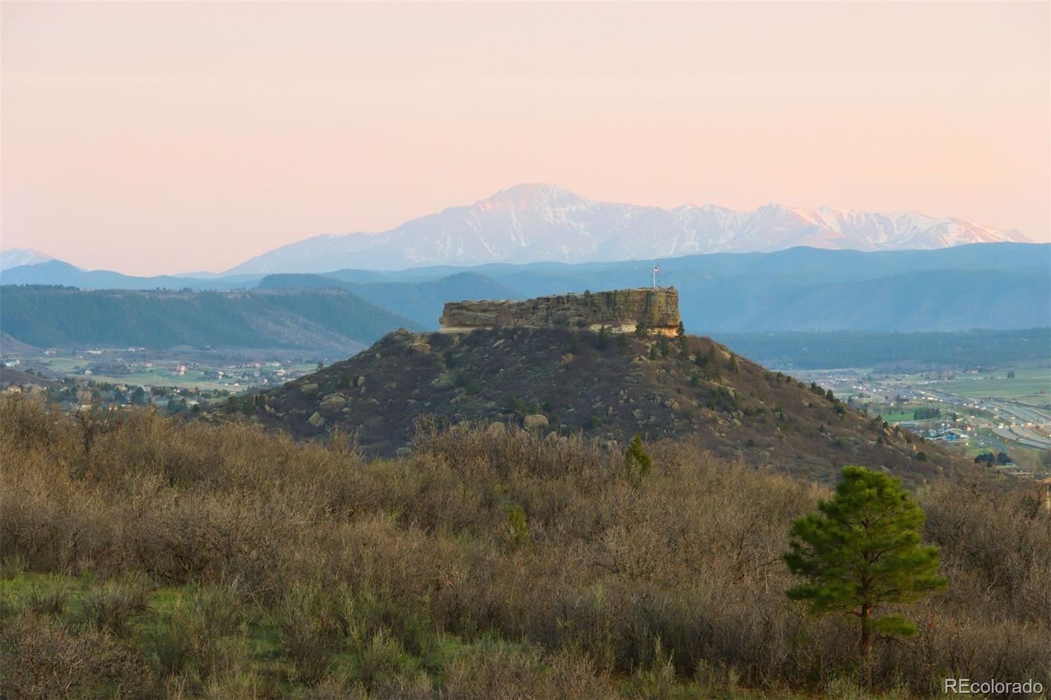
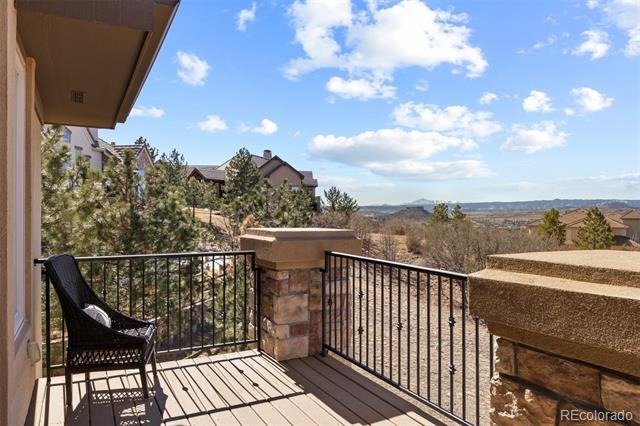
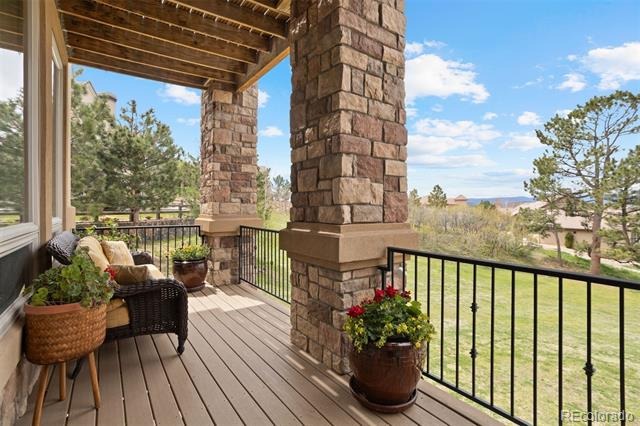
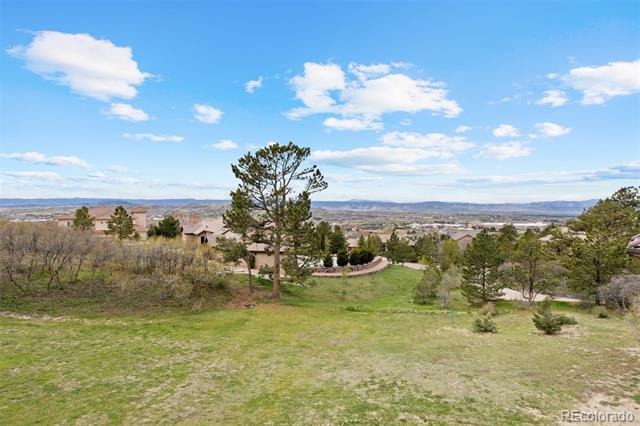
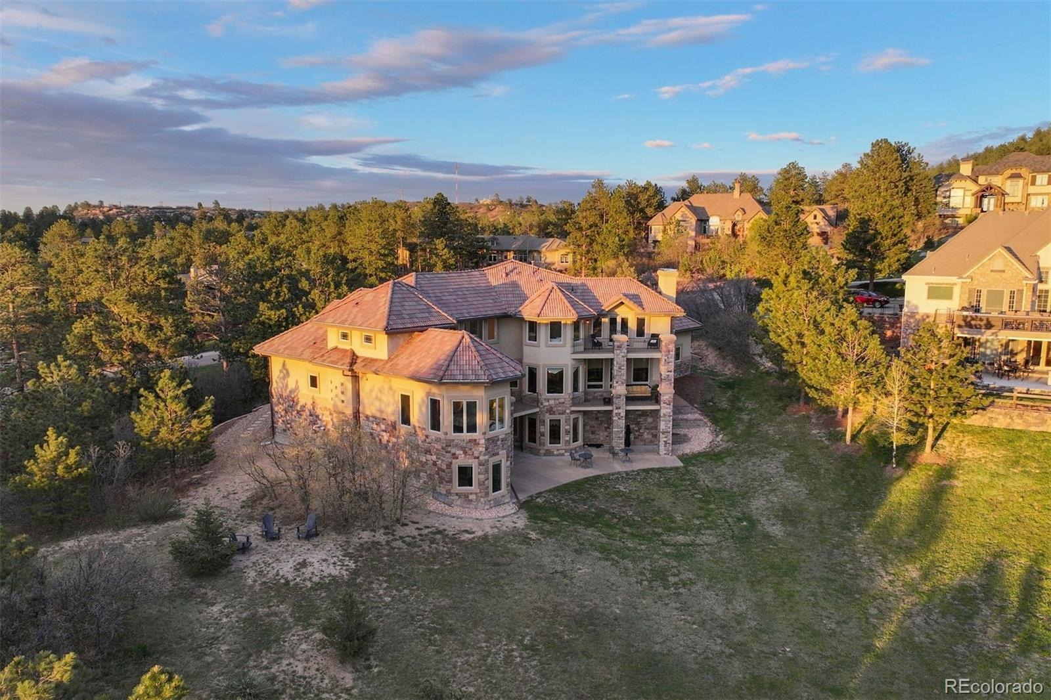
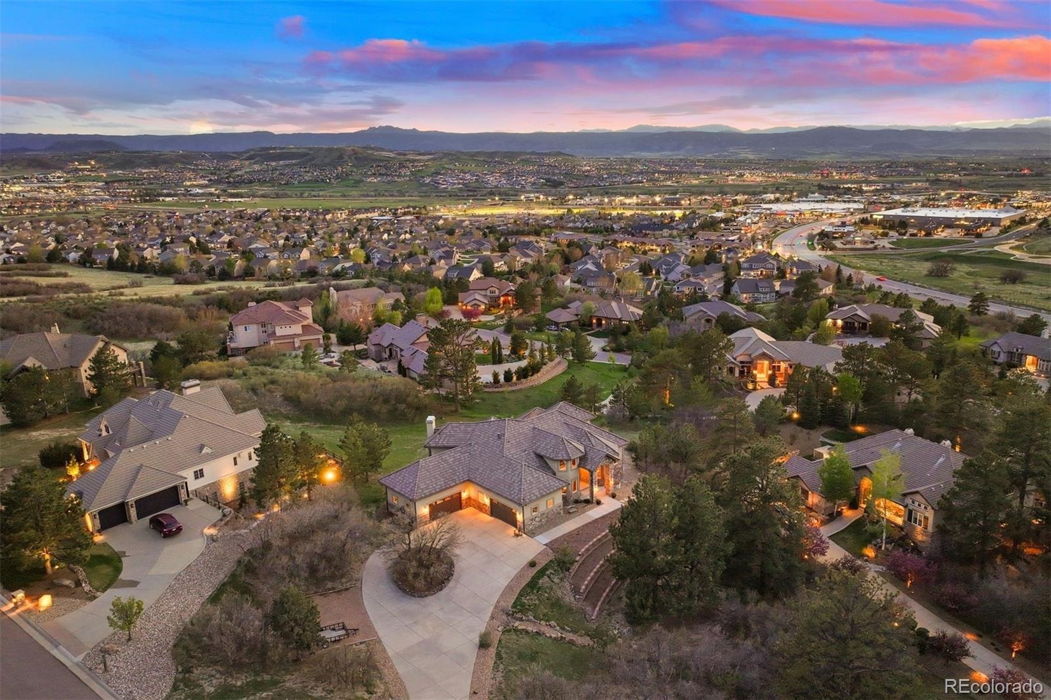
Pikes Peak and Castle Rock's namesake "Rock" share a single view, and here, you have the best seat for it! Privately positioned within Piñon Soleil, the home is designed to take in the view while staying sheltered in its setting, made for easy living both indoors and out. Castle Rock, Parker, and Denver are all close at hand, so dining, shopping, and daily essentials are never far.
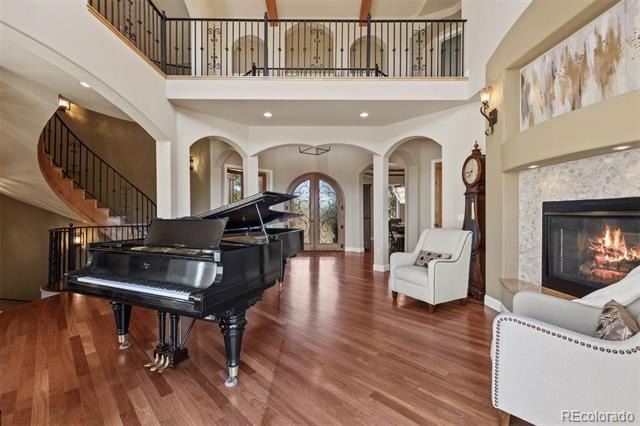
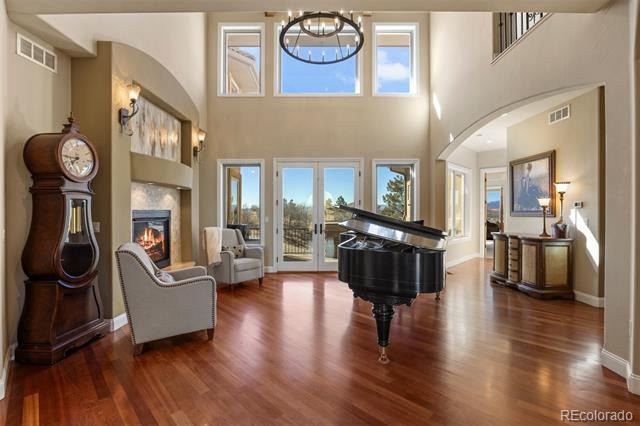
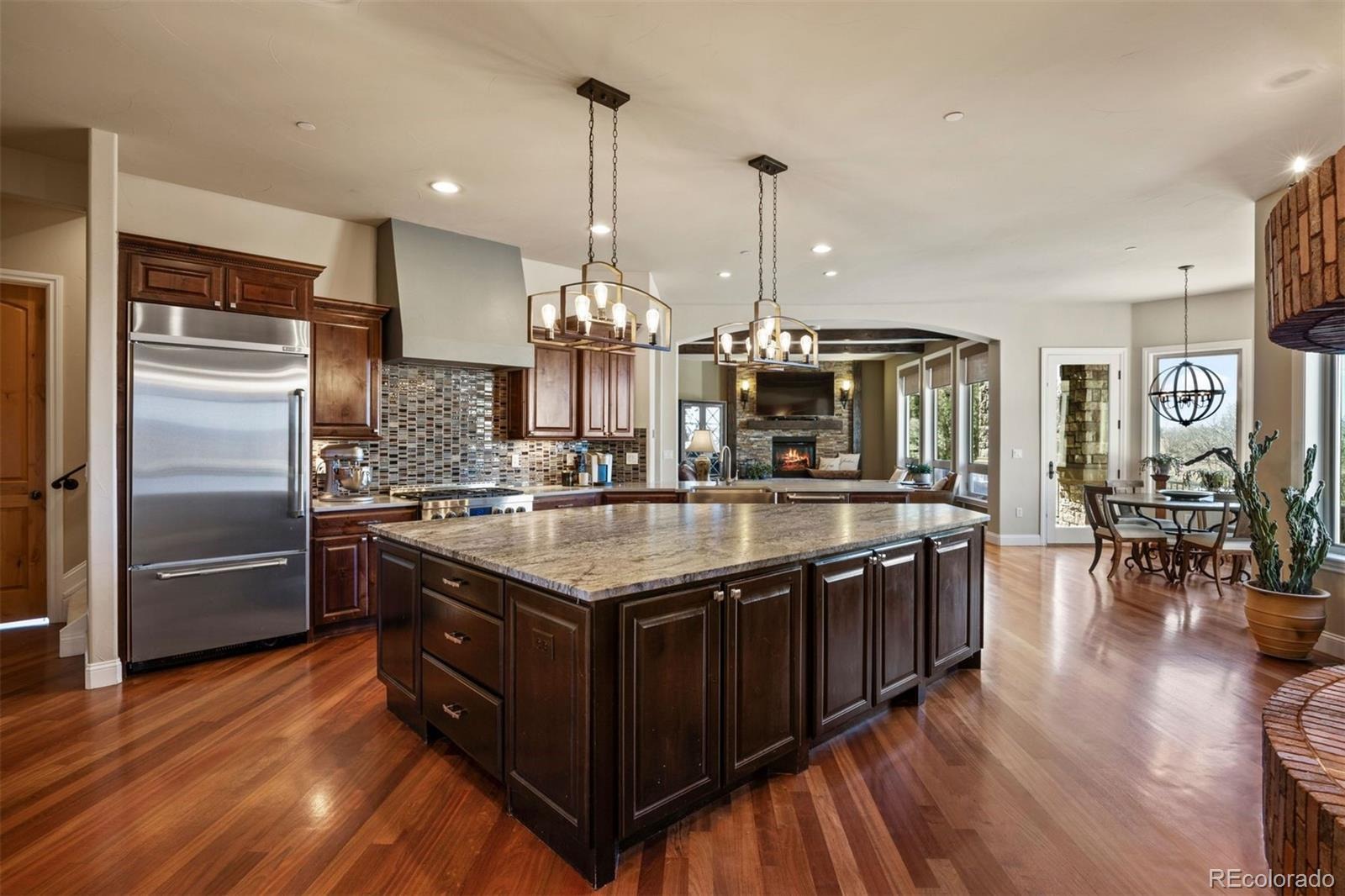
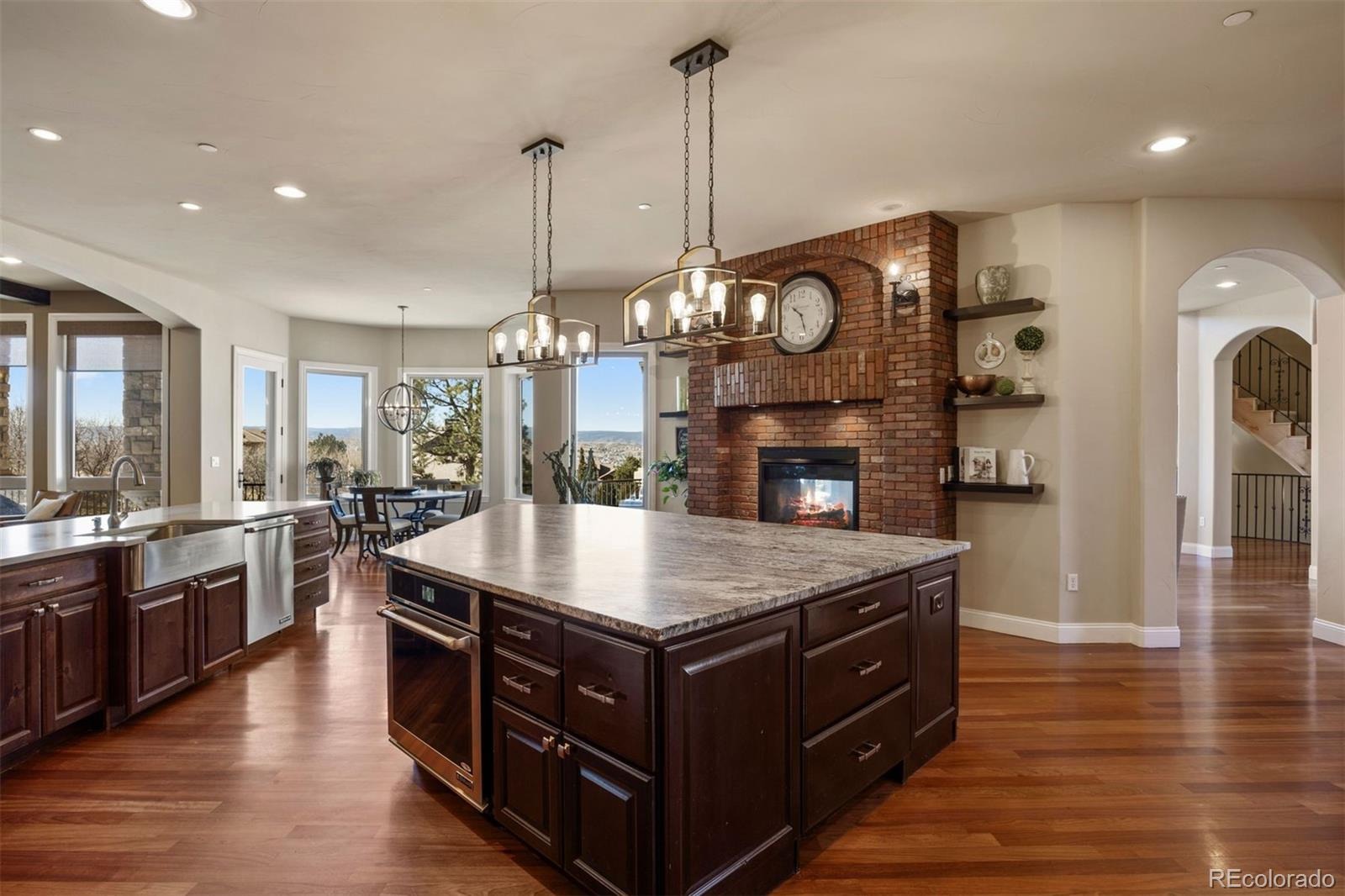
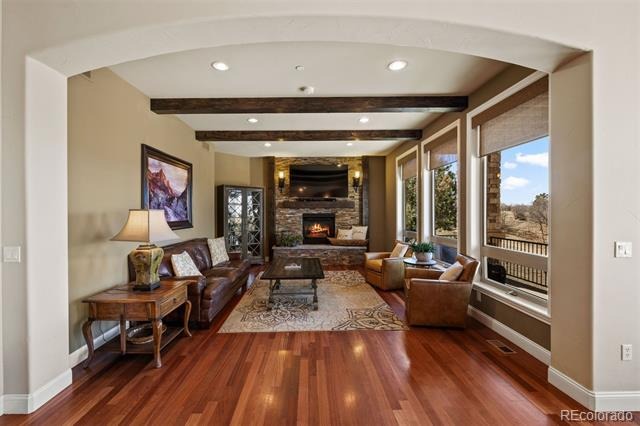
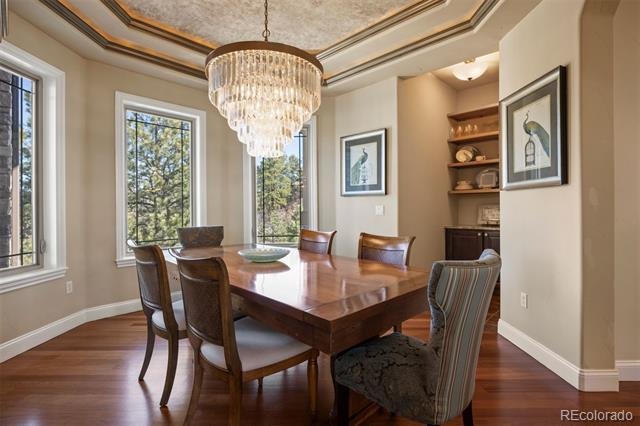
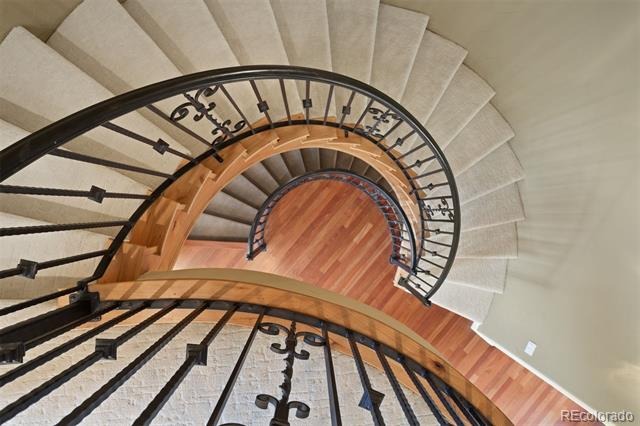
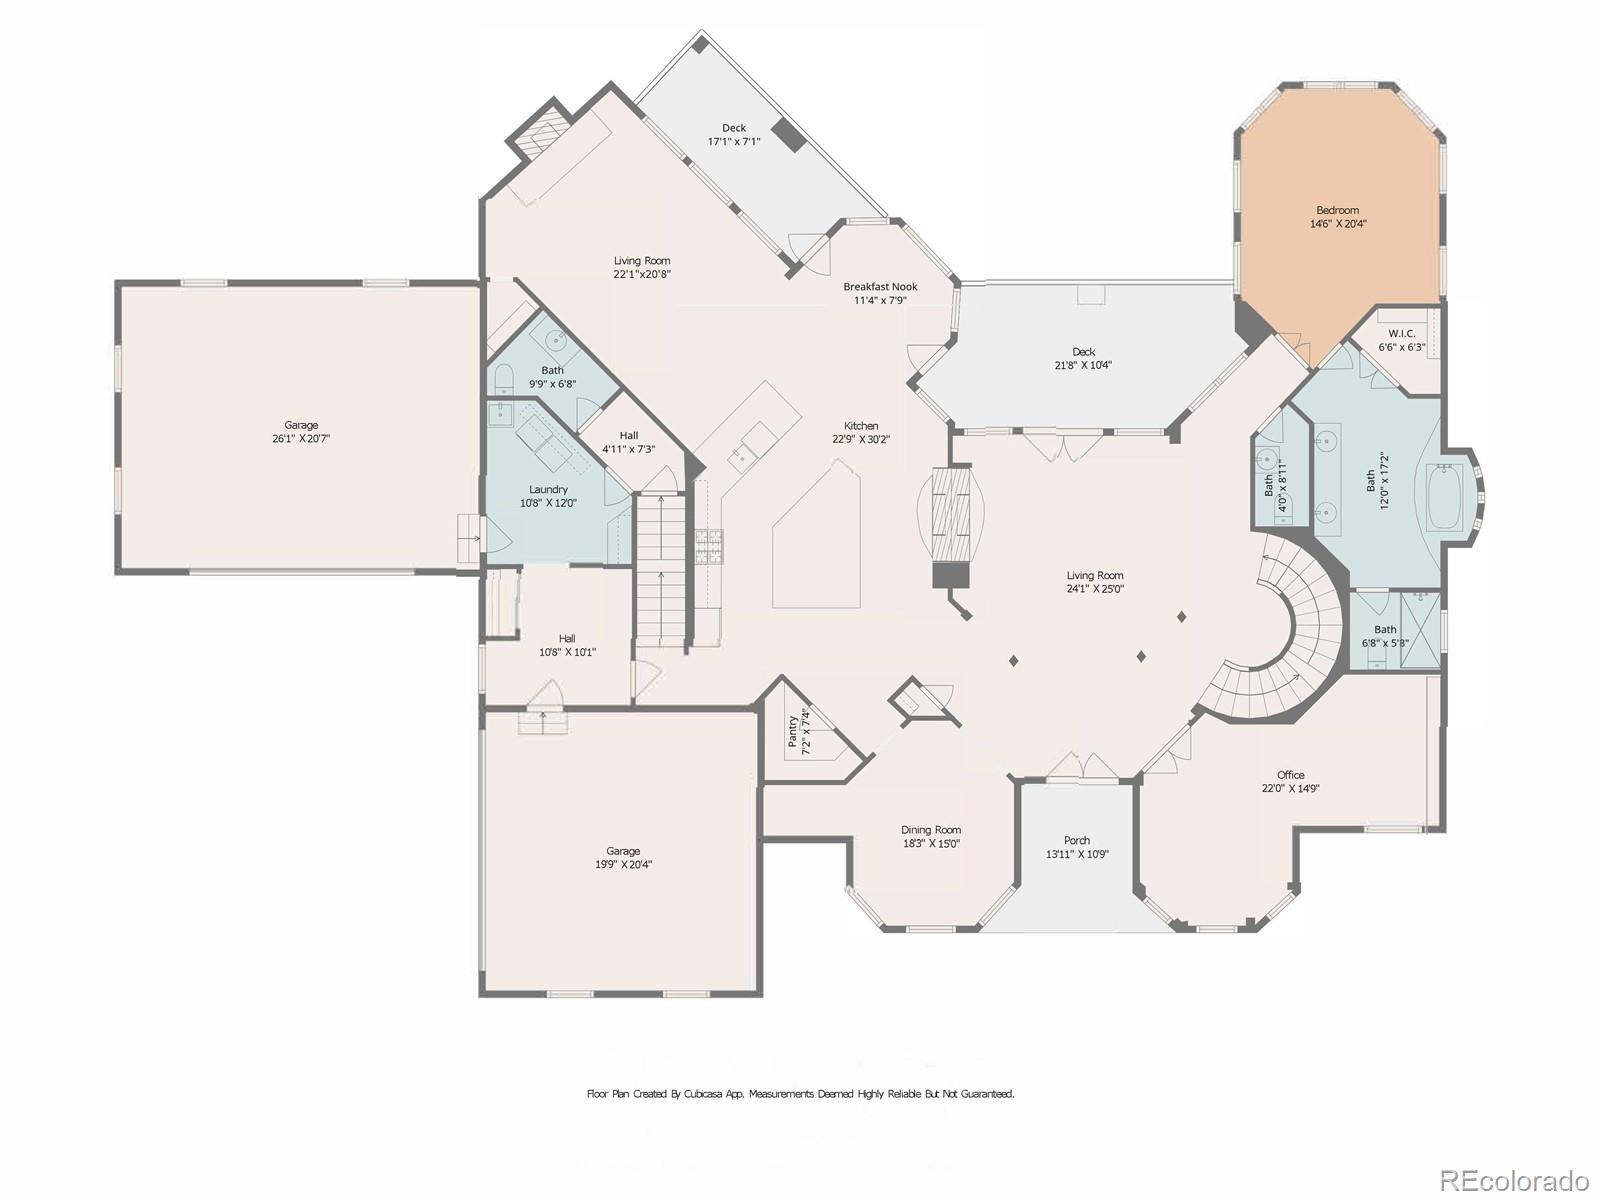
Curved walls, soaring ceilings, and rich layers of timber, stone, and brick create a sense of warmth and character. Double-arched front doors open to a sunlit foyer and great room, where a two-sided fireplace and walls of glass frame the mountain views. Cherry floors carry you through the main level and into a chef’s kitchen featuring high-end appliances, a generous island, a walk-in pantry, and a brick fireplace that naturally draws people in. Surrounded by windows, the eat-in area feels relaxed for daily living, while the formal dining room offers an elegant setting for hosting.
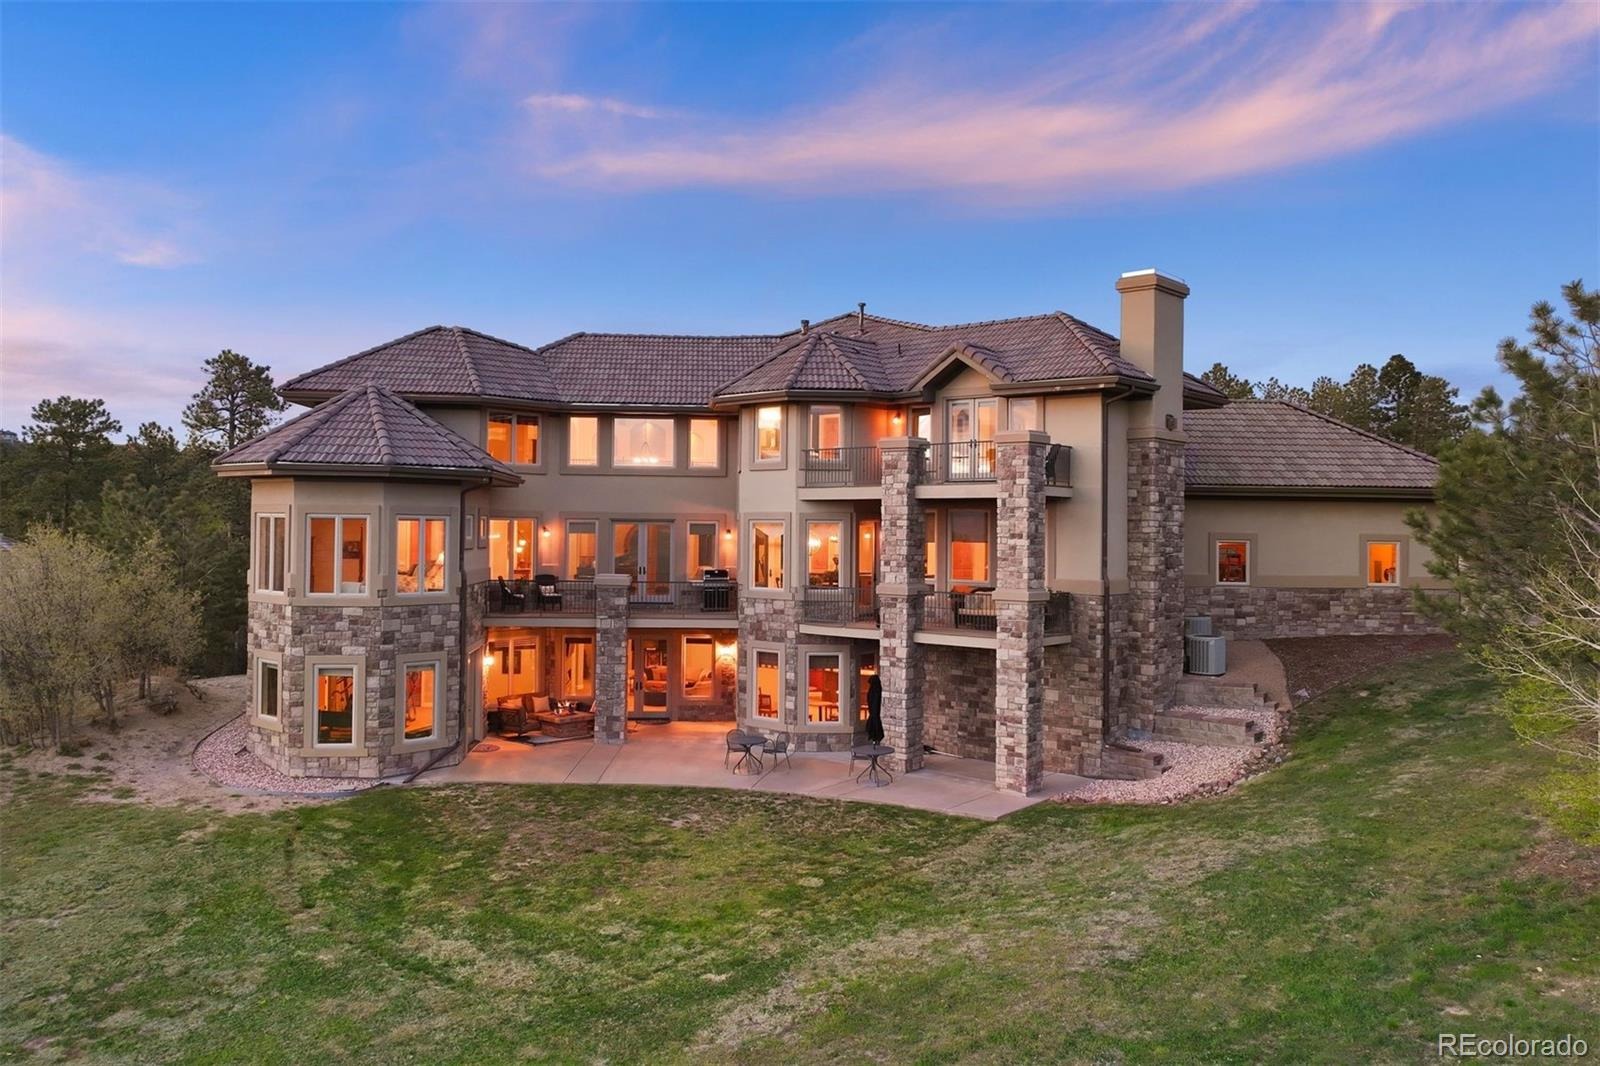
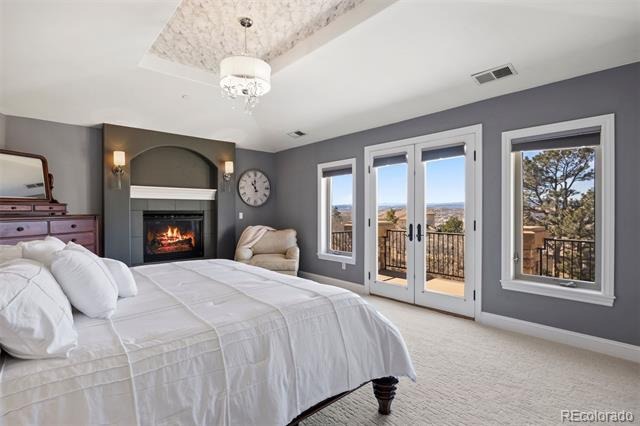
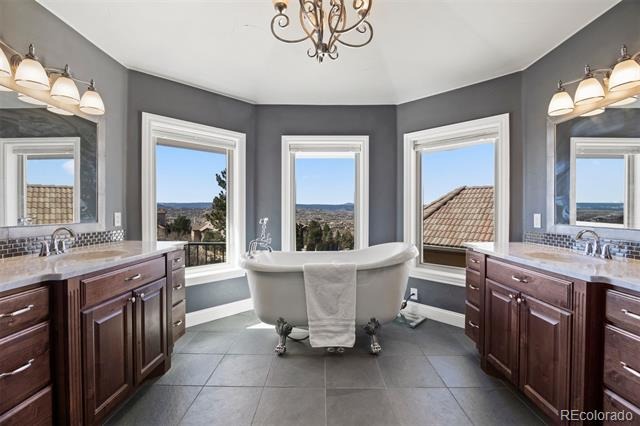
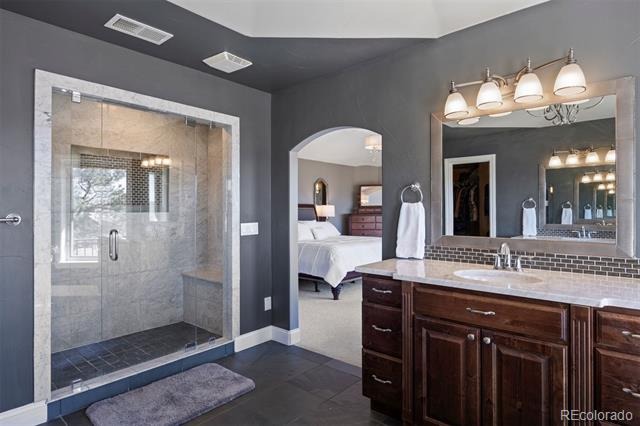
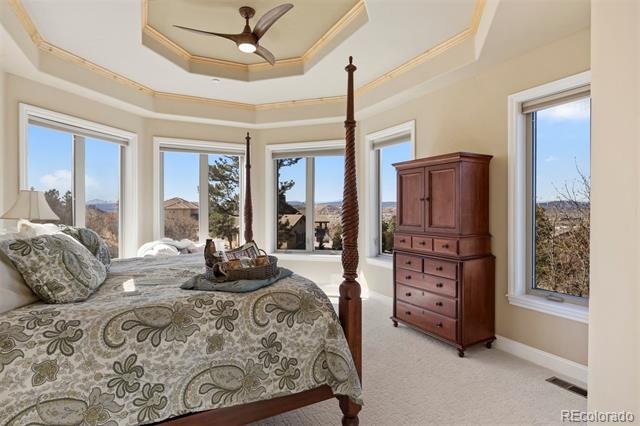
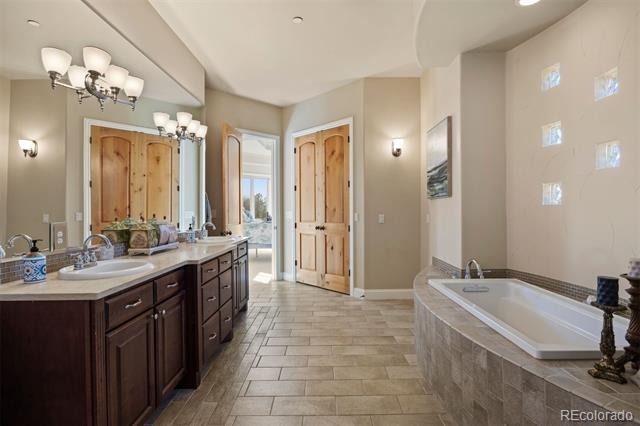
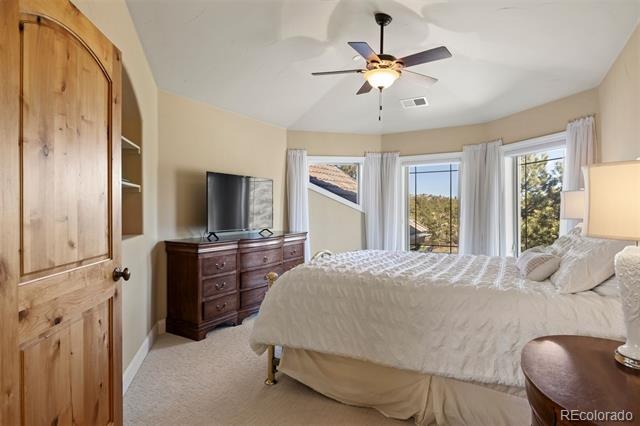
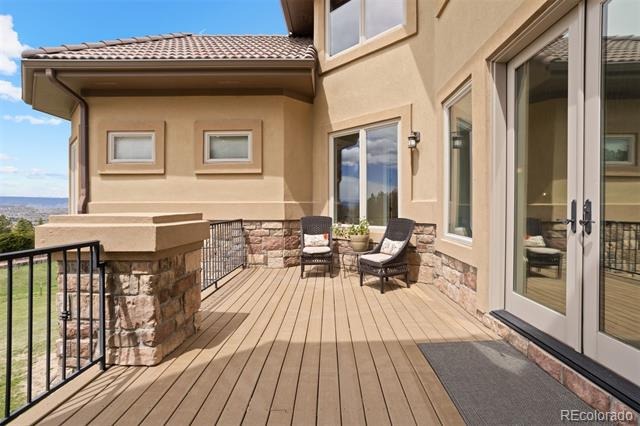
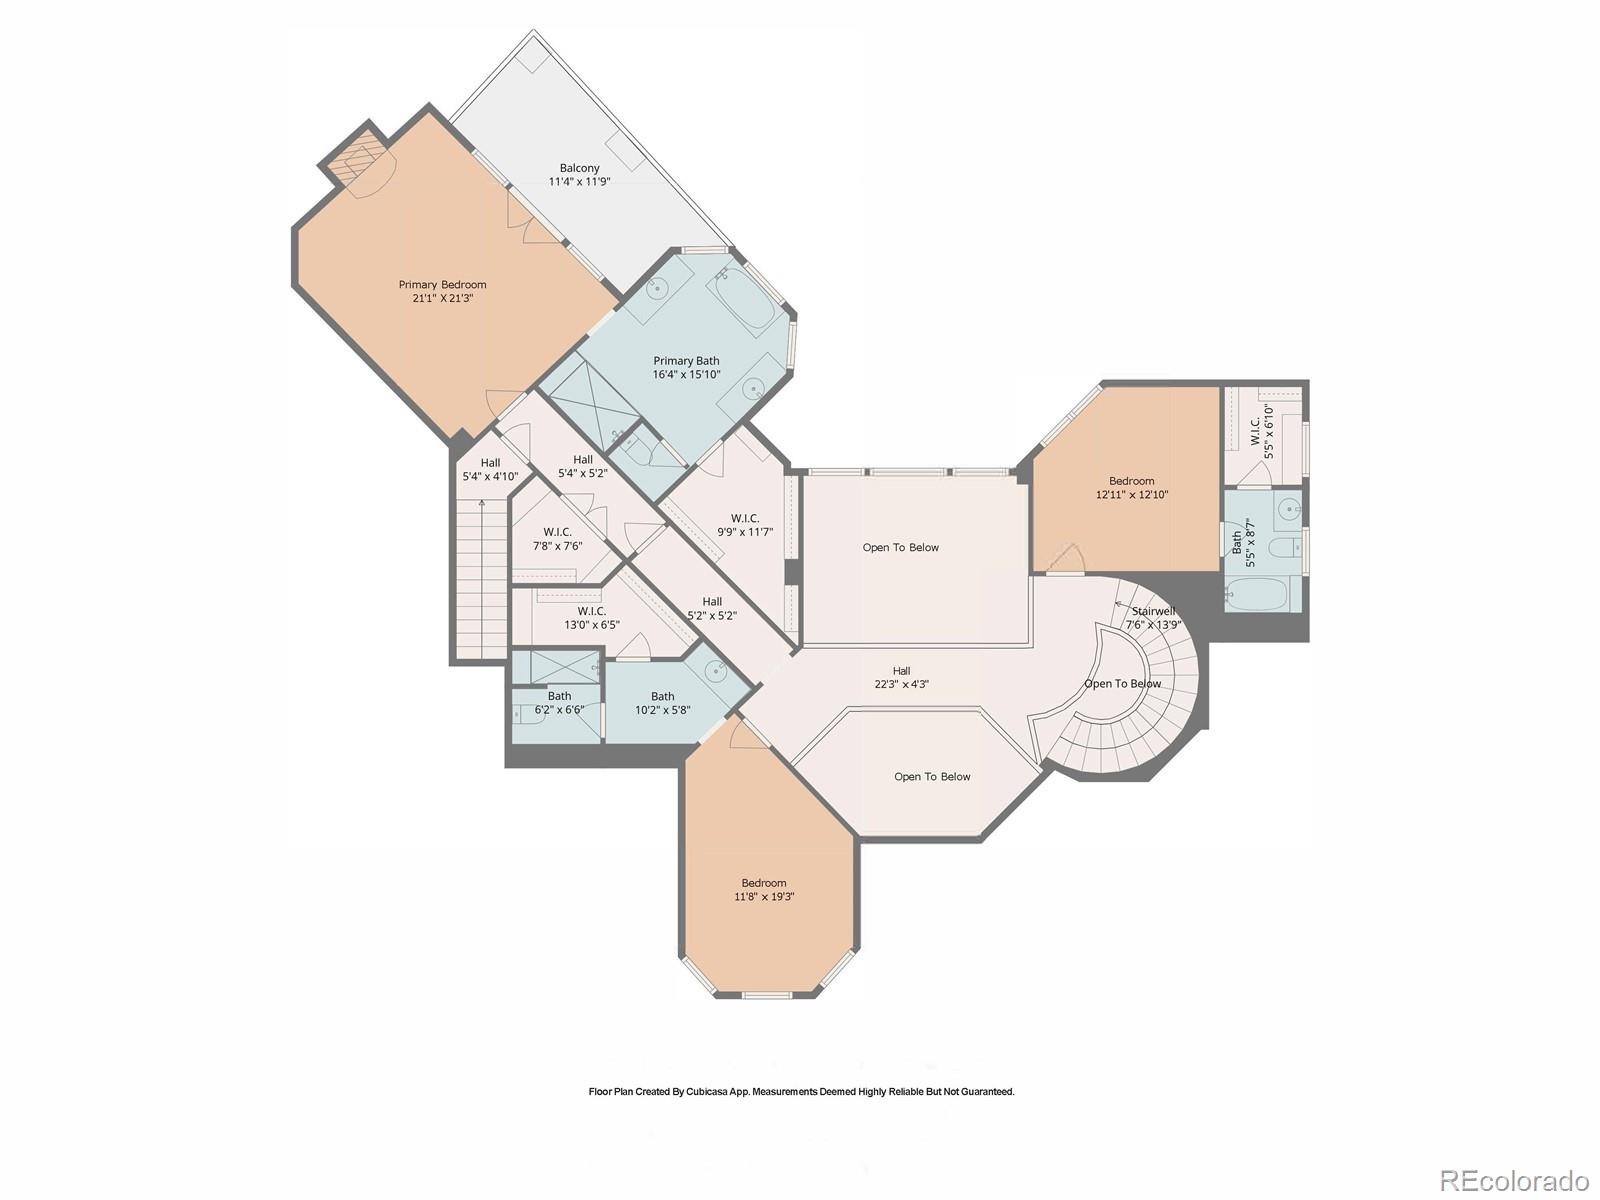
This home offers the flexibility of two spaces that could serve as a primary suite, depending on how you live. The upper level provides a serene retreat with a private balcony, dual walk-in closets, a fireplace, and a spa-like bath. A clawfoot tub rests within a turreted bay window, perfectly positioned to take in the views. On the main level, a guest suite with its own five-piece bath and mountain outlook offers an equally comfortable option for main-floor living or long-term guests.
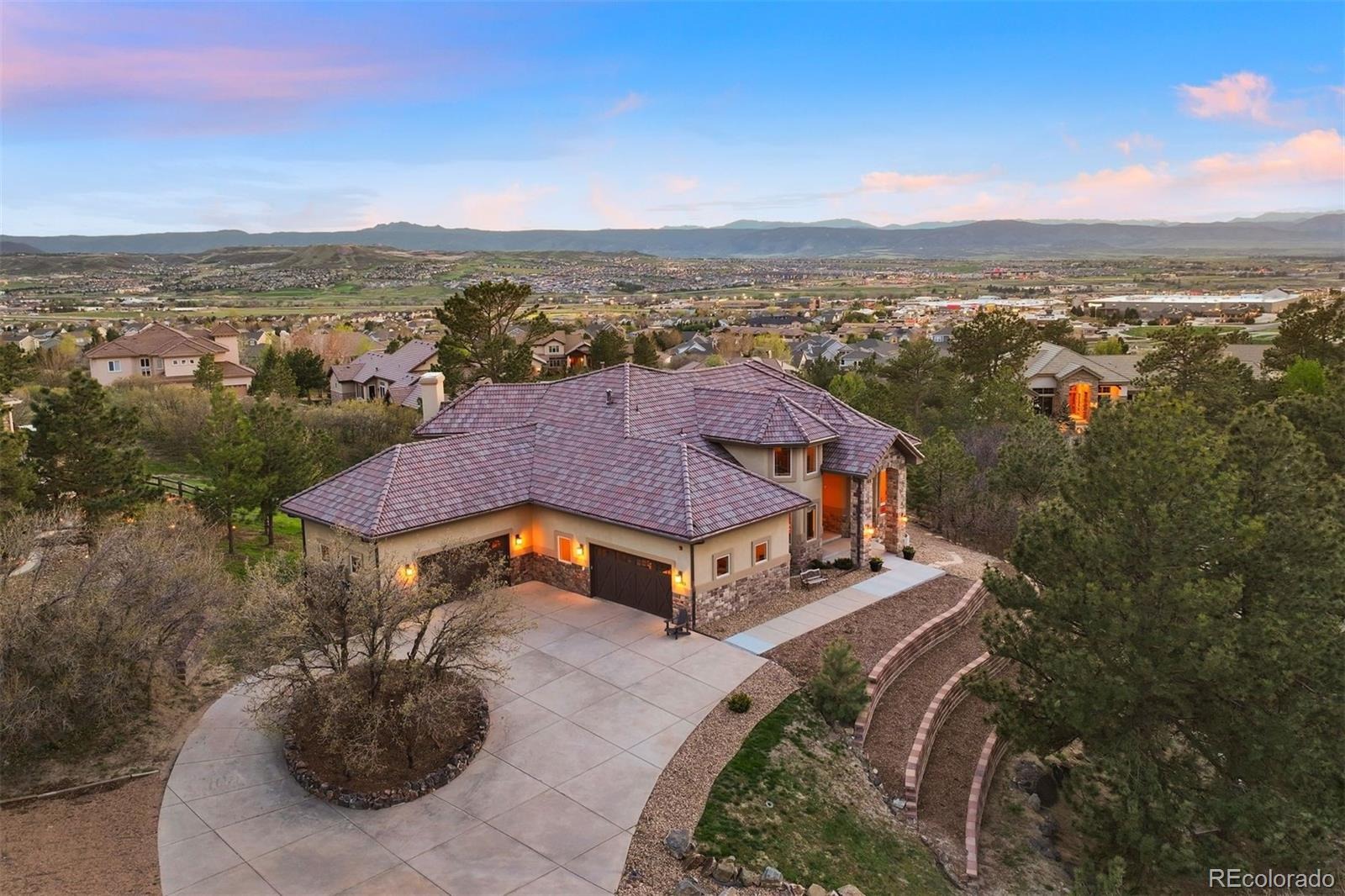
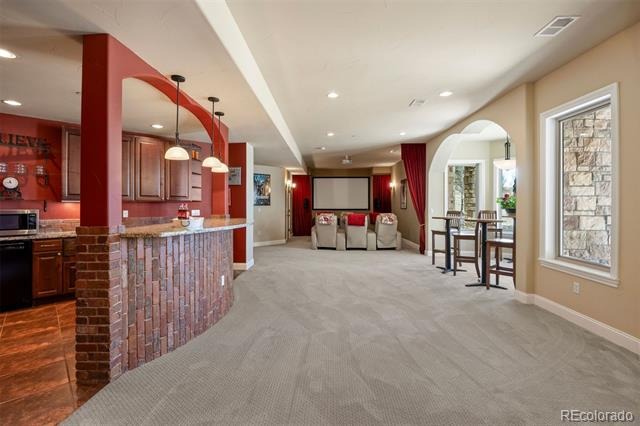
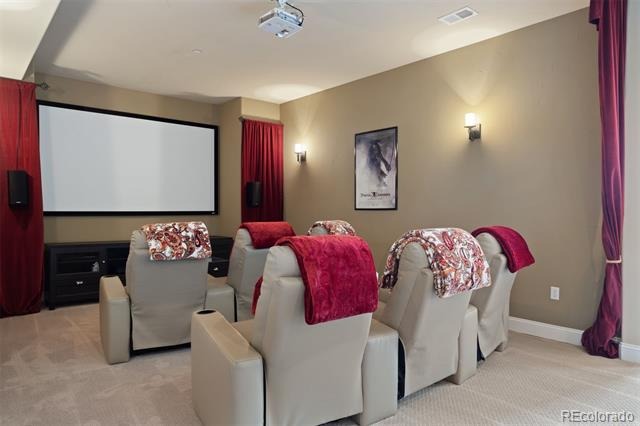
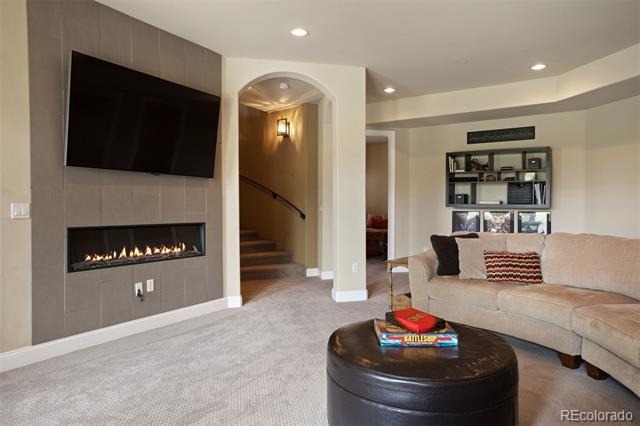
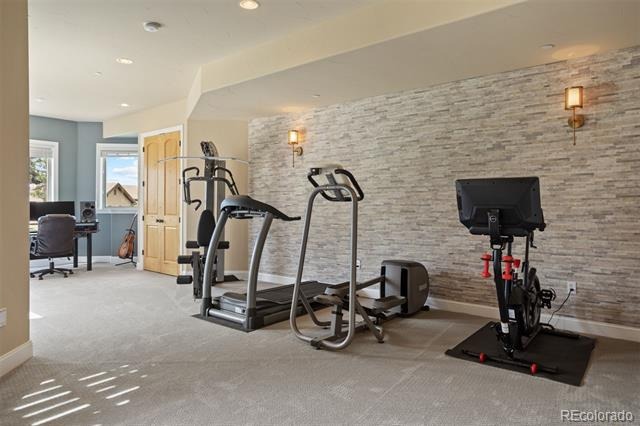
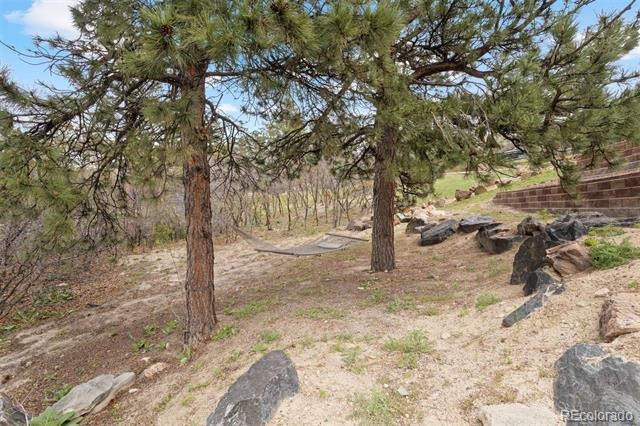
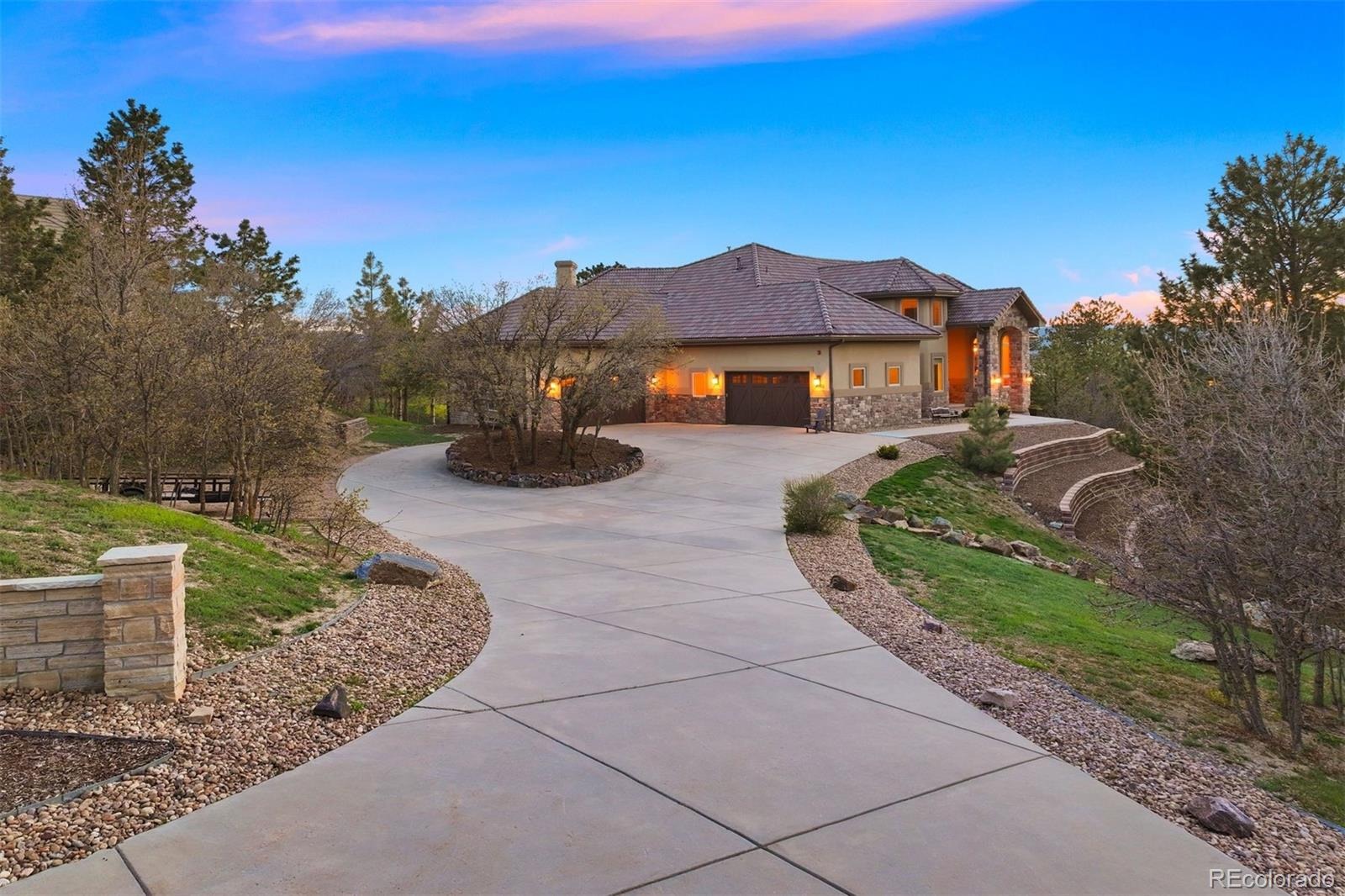
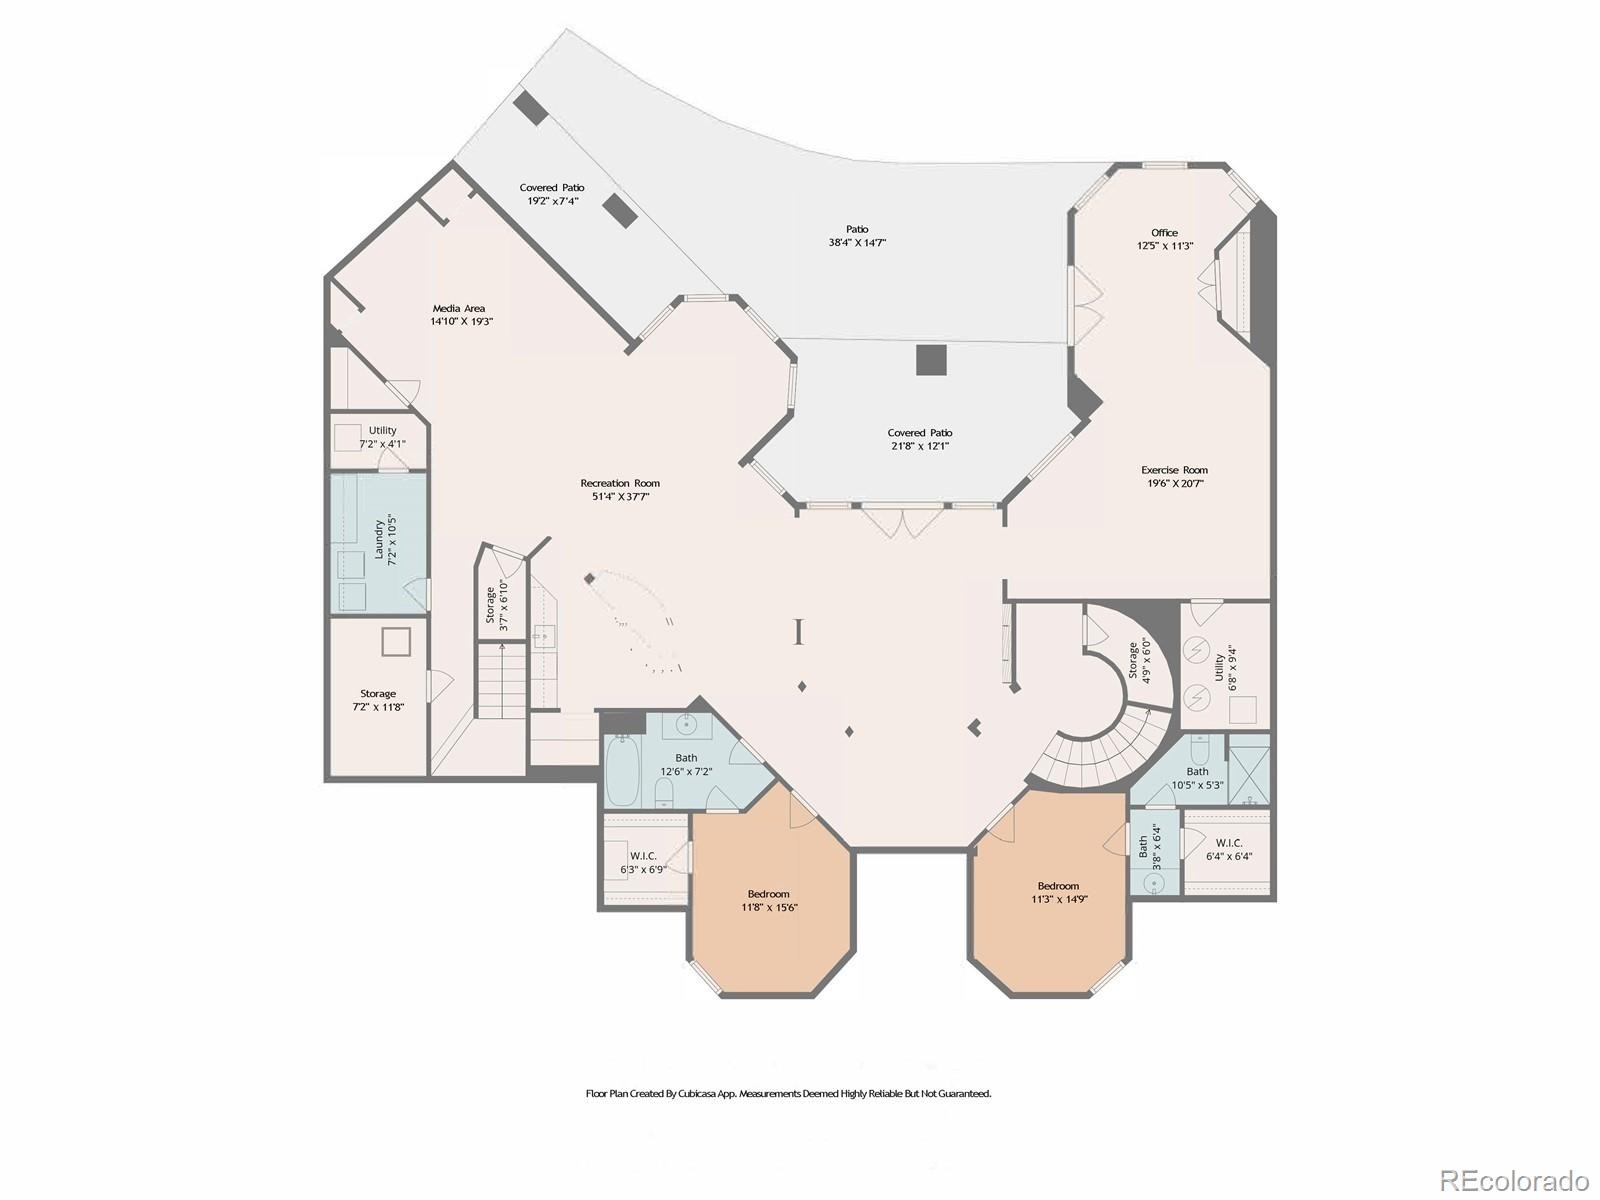
The walk-out lower level is designed for entertaining and everyday enjoyment, with a spacious recreation room, wet bar, theater, and dedicated gym space. Outside, the flat backyard opens up new possibilities, from a future pool or garden to simply enjoying the space as-is. A four-car garage, circular drive, and additional parking add convenience. This is Colorado living at its most refined, elevated, private, and designed for a life well lived.
286 days on market
Listed by Elaine Stucy · LIV Sotheby's International Realty · estucy@livsothebysrealty.com,720-881-5718
Property Details
| Property Type | Residential |
| Sub Type | Single Family Residence |
| Status | Active |
| Price per Sq Ft | $334 |
| Subdivision | Pinon Soleil |
| MLS # | 2288145 |
| Days on Market | 286 |
| Bedrooms | 6 |
| Full Baths | 4 |
| Half Baths | 2 |
| Three-Quarter Baths | 2 |
| Year Built | 2009 |
| Lot Size (Sq Ft) | 43,560 |
| Acres | 1 |
| HOA | Yes |
| HOA Fee | $450 |
| Annual Taxes | $11,745 |
| State | CO |
| County | Douglas |
| Zoning | Res |
| Interior Features | Breakfast Bar, Built-in Features, Central Vacuum, Eat-in Kitchen, Entrance Foyer, High Ceilings, Kitchen Island, Pantry, Vaulted Ceiling(s), Walk-In Closet(s), Wet Bar, Five Piece Bath, Jet Action Tub, Primary Suite, Utility Sink |
| Heating | Forced Air, Natural Gas |
| Cooling | Central Air |
| Flooring | Carpet, Tile, Wood |
| Fireplaces | 4 |
| Fireplace Features | Gas, Great Room, Kitchen, Living Room, Bedroom, Rec/Bonus Room |
| Appliances | Convection Oven, Dishwasher, Double Oven, Microwave, Range, Range Hood, Refrigerator |
| Exterior Features | Balcony, Private Yard |
| Garage | Yes |
| Garage Spaces | 4 |
| Parking Features | Circular Driveway, Concrete |
| Roof | Concrete |
| Basement | Finished, Walk-Out Access |
| Lot Features | Cul-De-Sac, Level, Secluded |
| Architectural Style | Traditional |
| Levels | Two |
| Construction | Frame, Stone, Stucco |
| Sewer | Public Sewer |
| Water Source | Public |
| Senior Community | No |
| Special Conditions | None Known |
Location
Price History
| Date | Event | Price |
|---|---|---|
| 1/12/2026 |
Listed for sale Source: REcolorado® #2288145 |
$2,585,000 $334/sqft |

Based on information submitted to the MLS GRID as of October 25, 2026 at 4:04 AM MDT. All data is obtained from various sources and may not have been verified by broker or MLS GRID. Supplied Open House Information is subject to change without notice. All information should be independently reviewed and verified for accuracy. Properties may or may not be listed by the office/agent presenting the information.
Thank you — a Mont Haus broker will be in touch shortly.