Residential · Active
Arvada, CO 80007
3 Beds · 3 Baths · 2,271 Sq Ft
$635,000
Single Family
Property Type
0.14 acres
Lot Size
2014
Year Built
$280
Price per Sq Ft
2
Parking Spaces
$571
HOA Fee
2289777
MLS #
About This Property
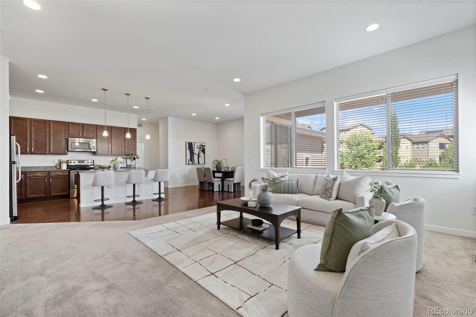
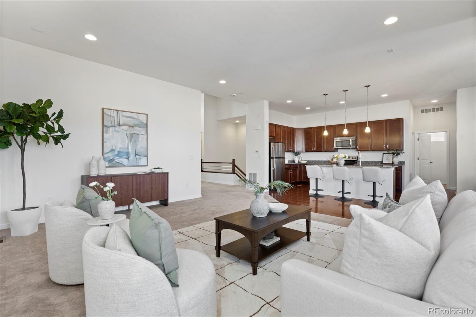
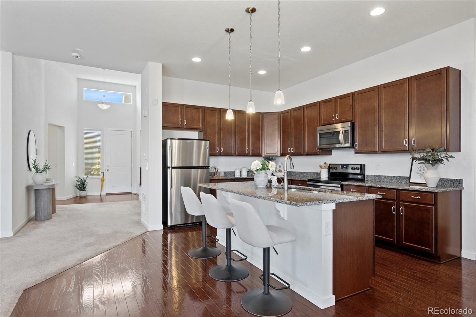
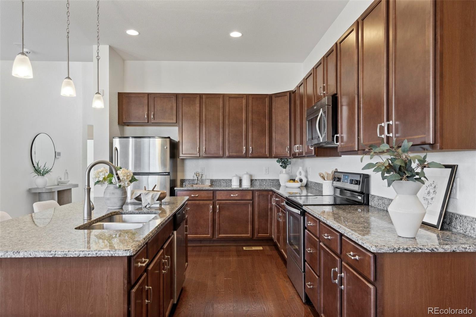
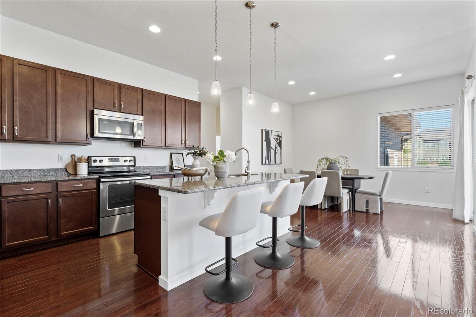
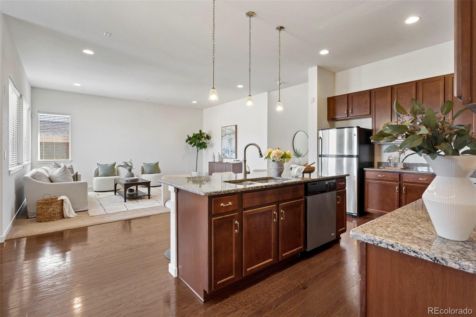
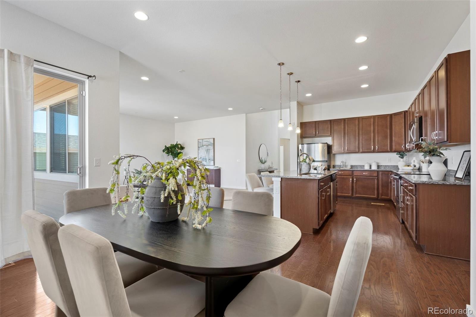
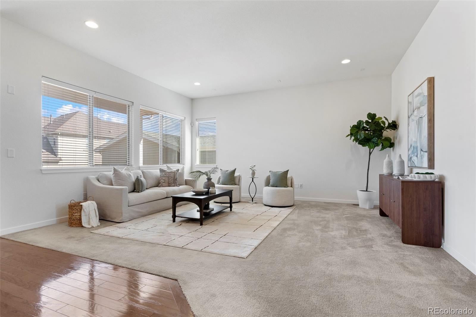
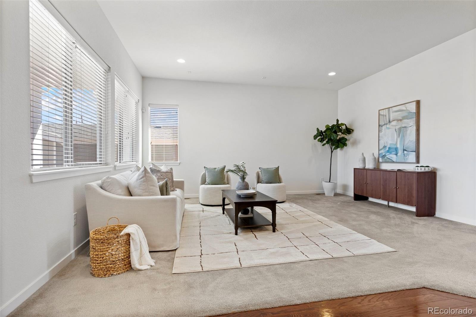
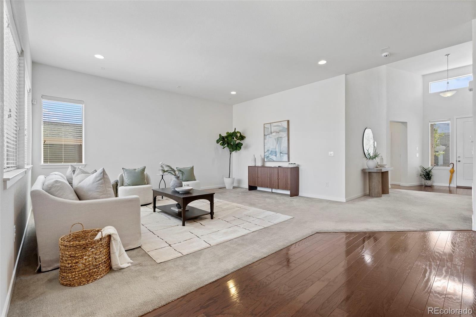
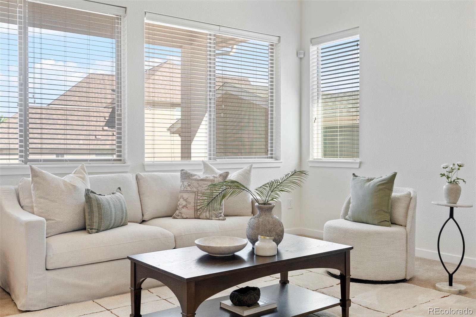
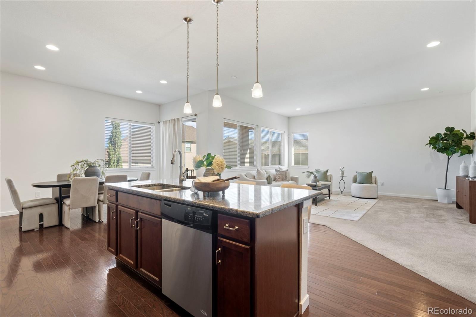
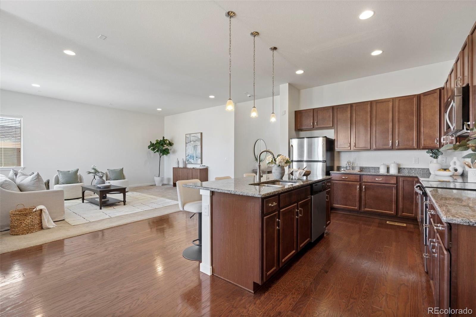
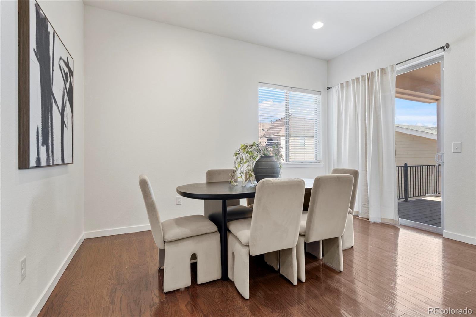
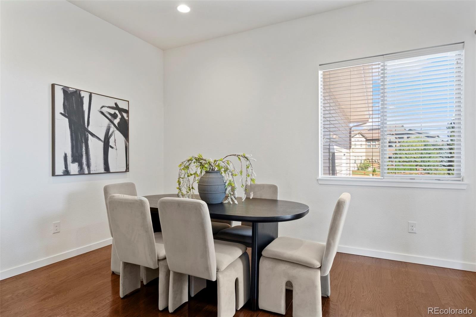
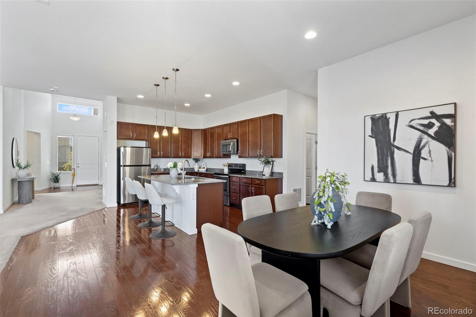
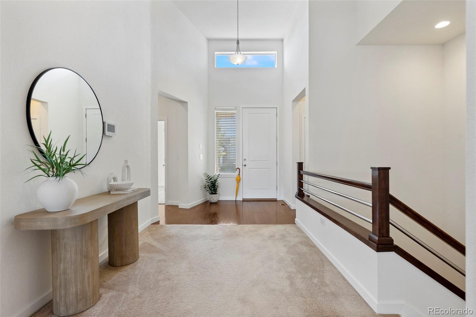
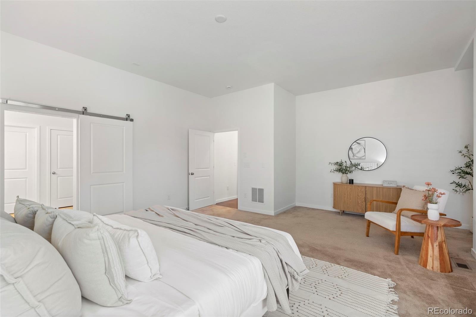
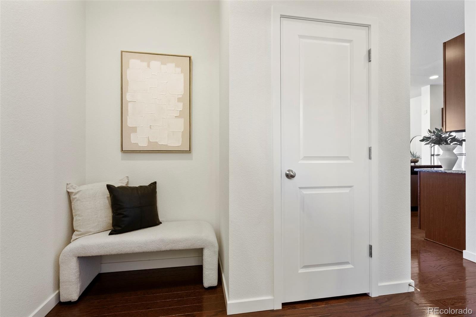
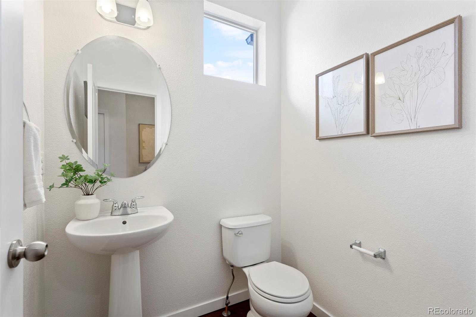
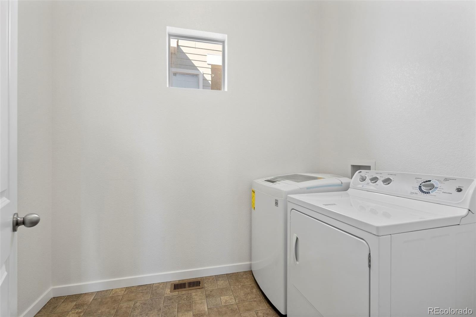
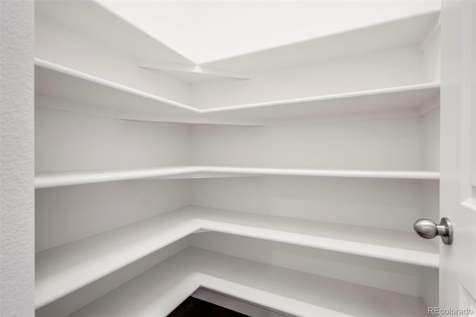
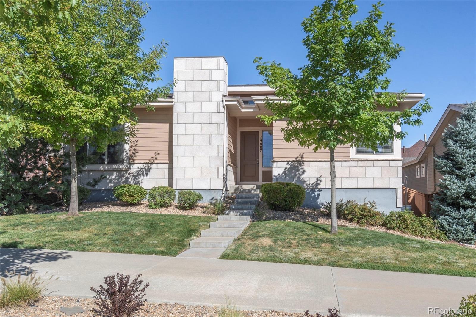
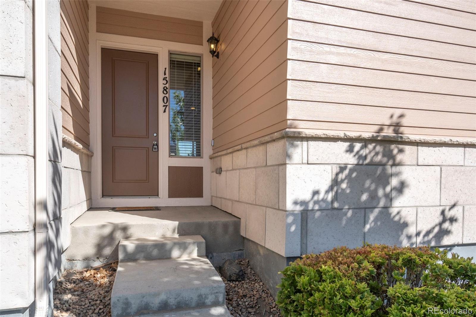
**Price improved!** If you’ve been looking for ranch-style living with an open floor plan, a low-maintenance yard, and room to make it your own, this Candelas home is what you have been waiting for. The welcoming foyer opens into a bright, spacious living area with room for relaxing, dining, and gathering around the kitchen’s oversized island. There’s plenty of workspace, great flow, and a layout that just makes sense. Just off the kitchen, you’ll find a generous walk-in pantry, private laundry room and half bath, because the little things matter, too.
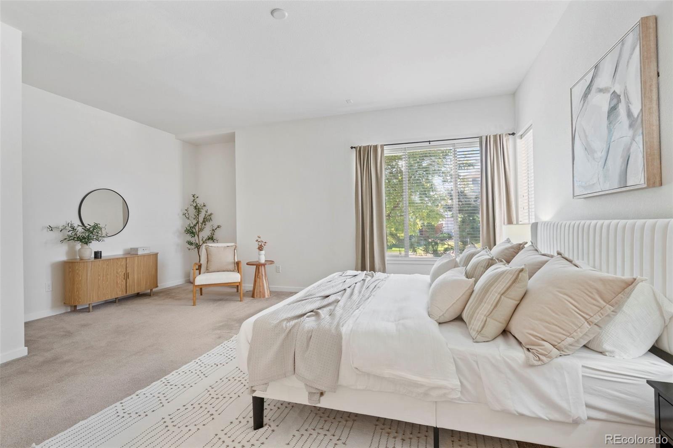
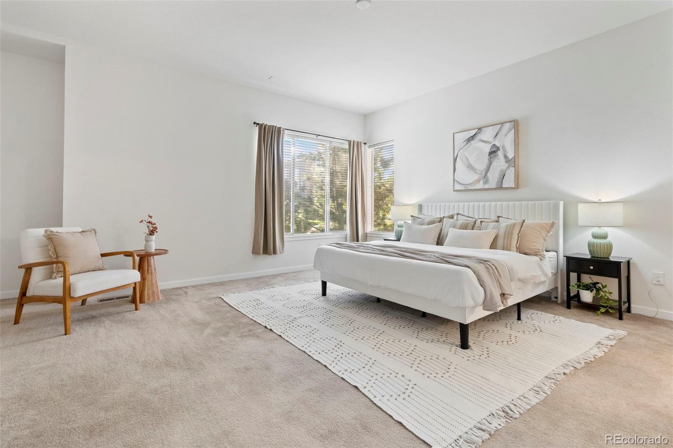
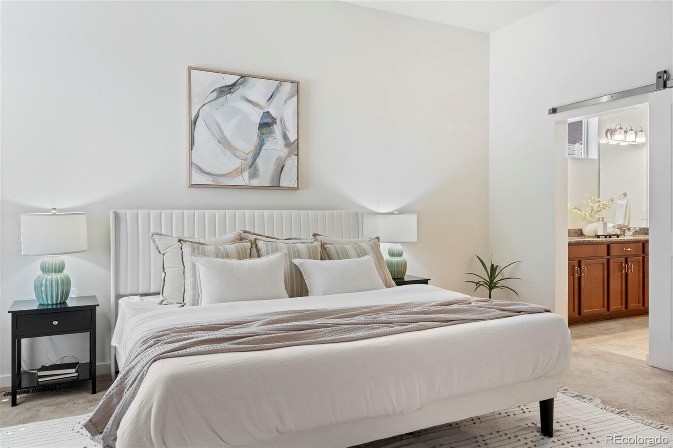
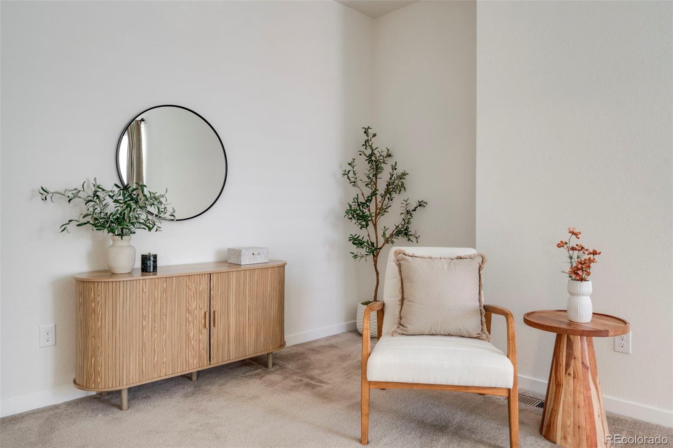
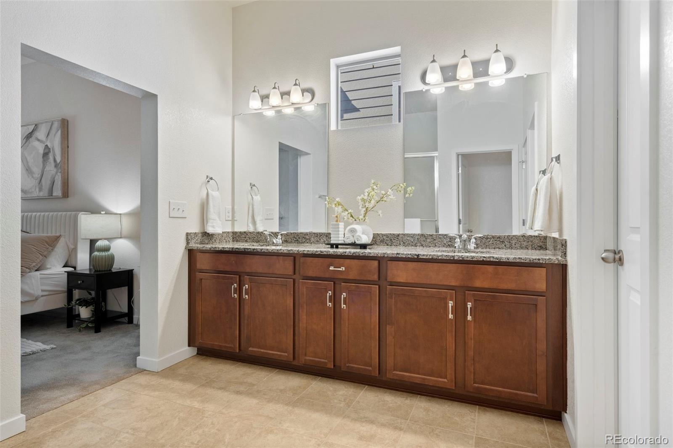
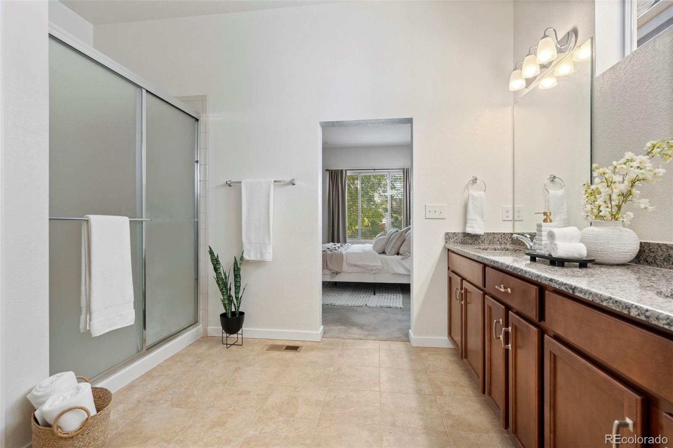
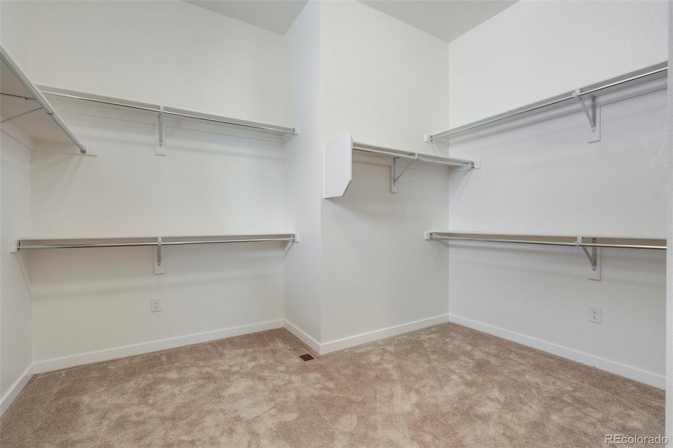
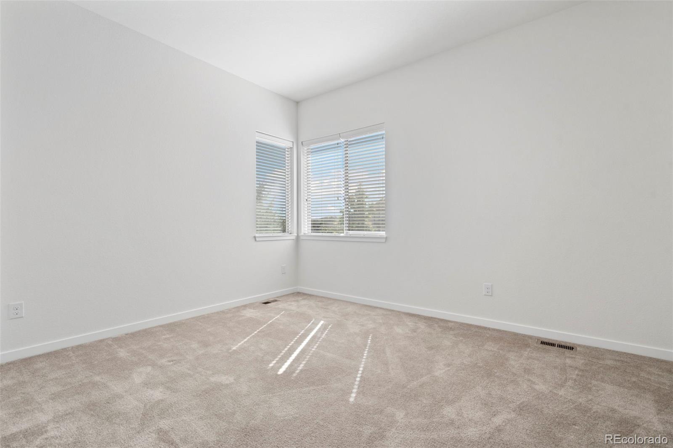
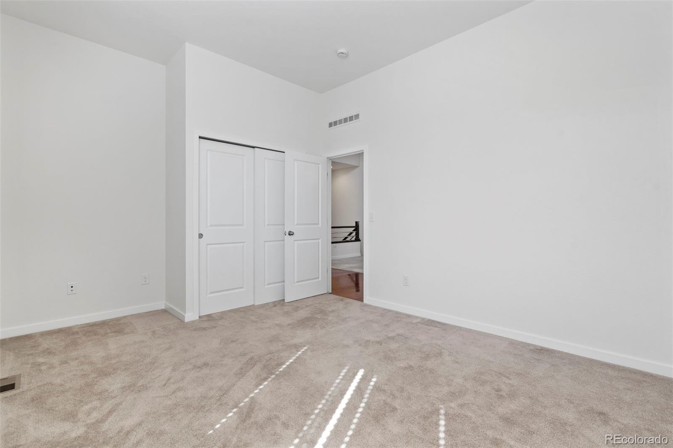
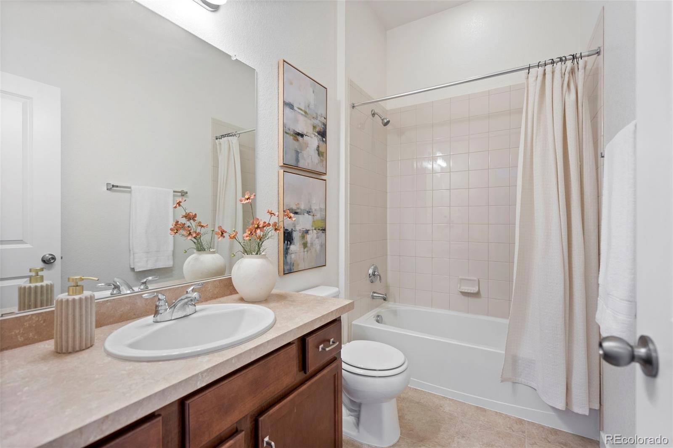
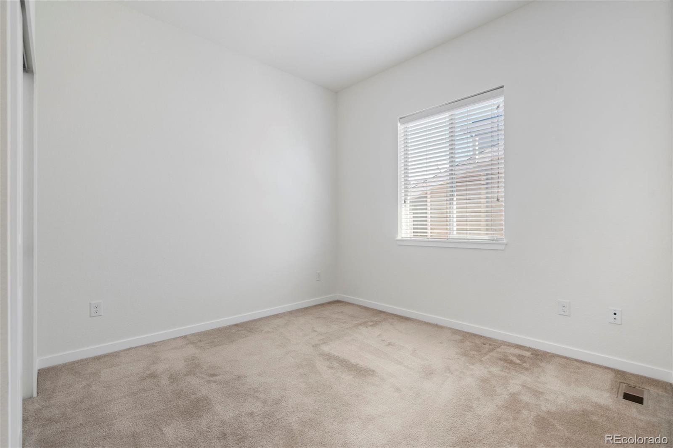
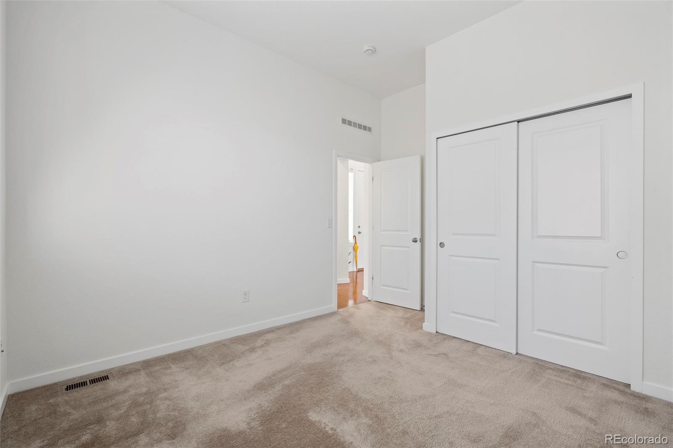
The primary suite offers a retreat of its own, with a massive walk-in closet and dual sinks. Two additional bedrooms and a full bath give you flexibility for guests, family, or a home office. One of my favorite features? The location in Candelas and the alley design.
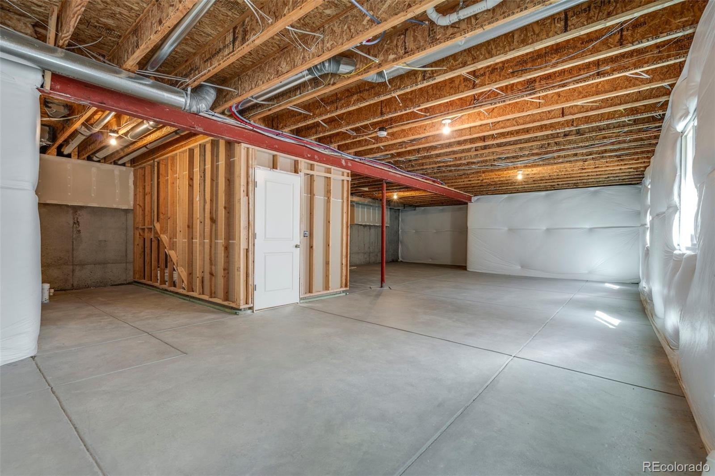
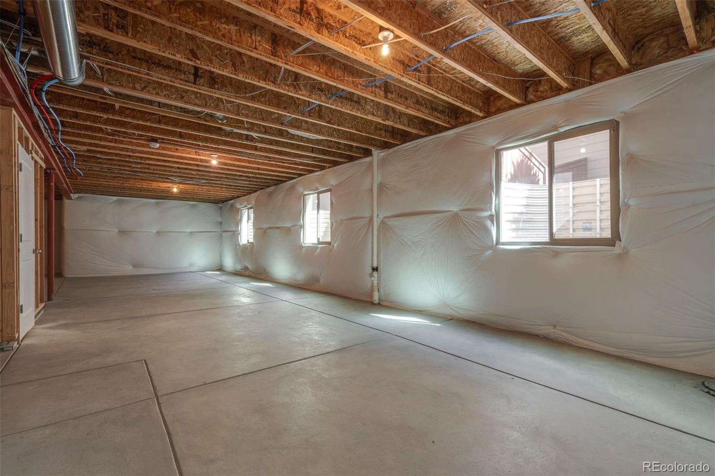
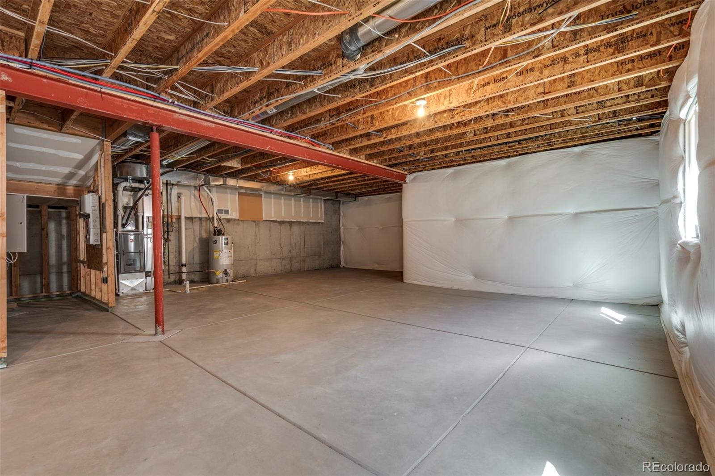
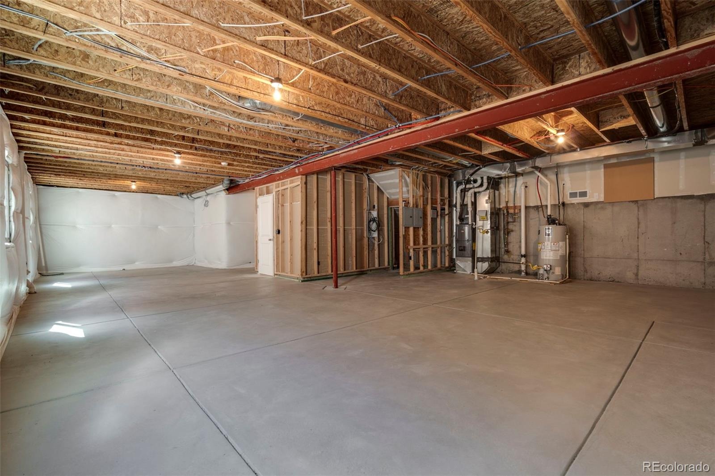
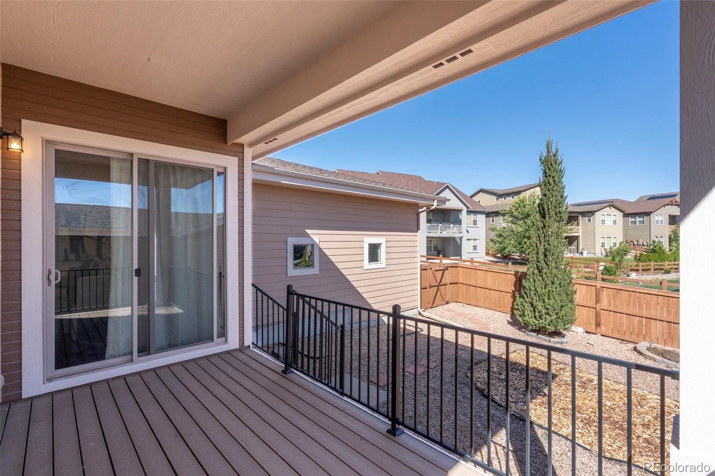
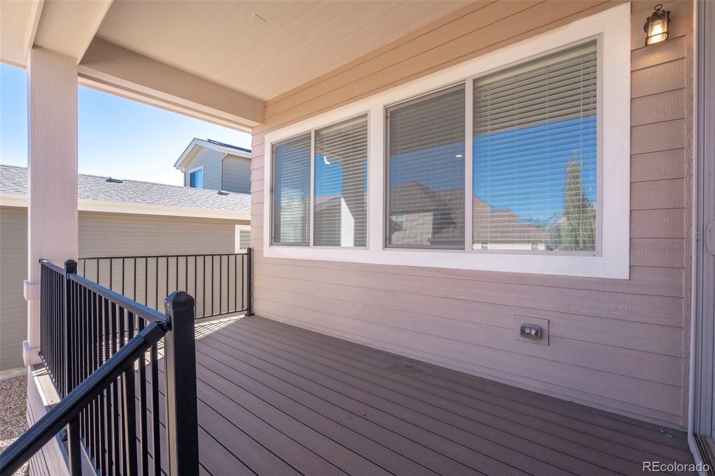
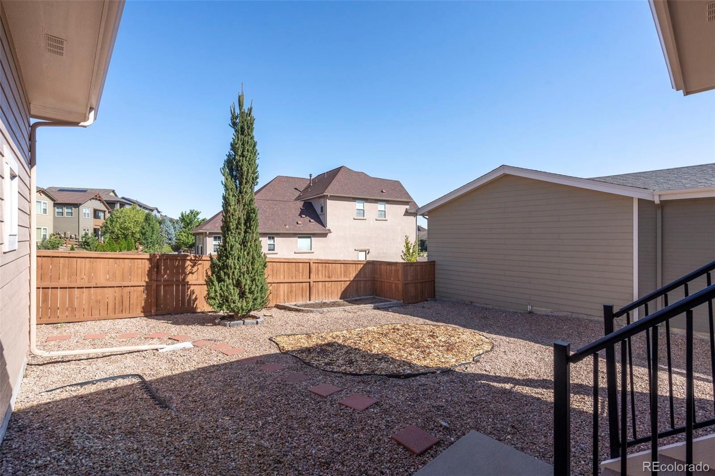
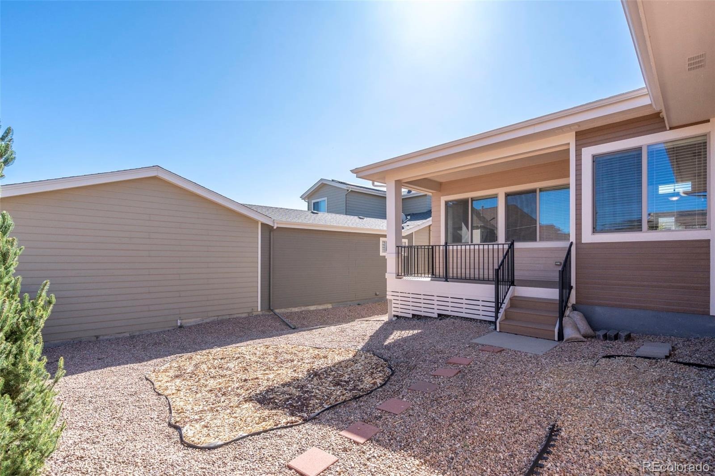
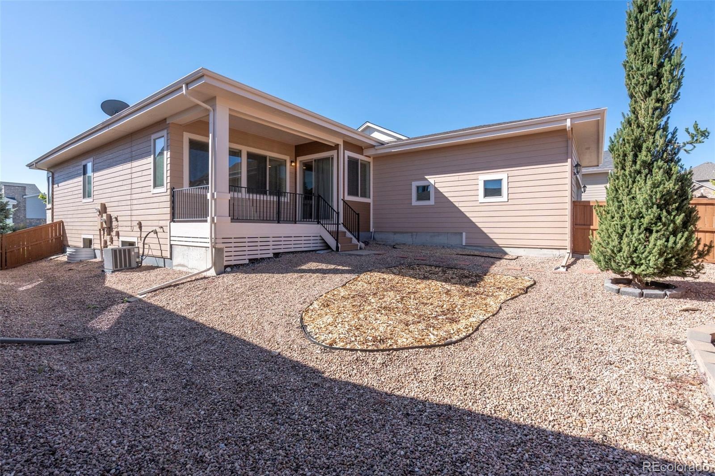
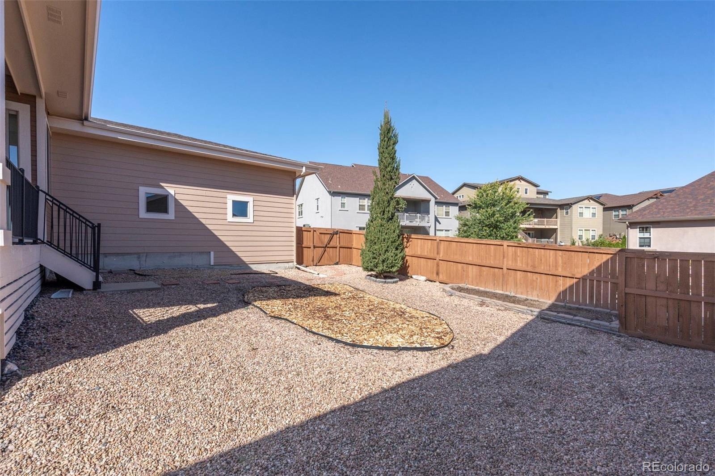
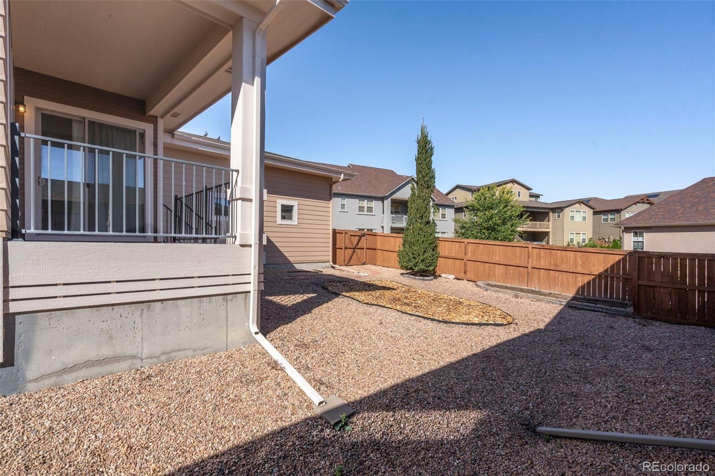
You can enjoy the backyard and covered patio without the added upkeep of front yard landscaping or shoveling the front sidewalk. More time to relax, grill, and enjoy your space! True "lock and leave" living. And then there’s the unfinished basement.
Think extra bedrooms, a home gym, movie nights, or simply more room to spread out. The possibilities are yours. With a two-car garage, easy one-level living, and a newly improved price, this home offers nothing but potential in Candelas. Come see if it feels like home!
60 days on market
Listed by Becky Sweetwine · LPT Realty · becky@sweetwinehomes.com,303-717-1024
Property Details
| Property Type | Residential |
| Sub Type | Single Family Residence |
| Status | Active |
| Price per Sq Ft | $280 |
| Subdivision | Candelas |
| MLS # | 2289777 |
| Days on Market | 60 |
| Bedrooms | 3 |
| Full Baths | 2 |
| Half Baths | 1 |
| Year Built | 2014 |
| Lot Size (Sq Ft) | 6,098 |
| Acres | 0.14 |
| HOA | Yes |
| HOA Fee | $571 |
| Annual Taxes | $8,743 |
| State | CO |
| County | Jefferson |
| Interior Features | Eat-in Kitchen, Entrance Foyer, Granite Counters, High Ceilings, Kitchen Island, Open Floorplan, Pantry, Walk-In Closet(s), Primary Suite, Smoke Free |
| Heating | Forced Air |
| Cooling | Central Air |
| Flooring | Carpet, Tile, Vinyl |
| Appliances | Dishwasher, Disposal, Dryer, Gas Water Heater, Microwave, Range, Refrigerator |
| Exterior Features | Private Yard |
| Garage | Yes |
| Garage Spaces | 2 |
| Roof | Composition |
| Basement | Unfinished |
| Lot Features | Landscaped, Level, Master Planned |
| Architectural Style | Contemporary |
| Levels | One |
| Construction | Frame |
| Sewer | Public Sewer |
| Water Source | Public |
| Senior Community | No |
| Special Conditions | None Known |
Location
Price History
| Date | Event | Price |
|---|---|---|
| 11/4/2026 |
Price change Source: REcolorado® #2289777 |
$635,000 -2.3% $280/sqft |
| 10/7/2026 |
Price change Source: REcolorado® #2289777 |
$649,999 -3.7% $286/sqft |
| 9/11/2026 |
Listed for sale Source: REcolorado® #2289777 |
$675,000 $297/sqft |

Based on information submitted to the MLS GRID as of November 9, 2026 at 9:14 PM MST. All data is obtained from various sources and may not have been verified by broker or MLS GRID. Supplied Open House Information is subject to change without notice. All information should be independently reviewed and verified for accuracy. Properties may or may not be listed by the office/agent presenting the information.
Thank you — a Mont Haus broker will be in touch shortly.
For Mont Haus agents and staff. Sign in with your Mont Haus Microsoft account and the Agent Portal opens in a new tab.
Sign in with MicrosoftNo Microsoft account yet? Ask Nikki Boxer, who sets up portal access.