Residential · Active
Berthoud, CO 80513
4 Beds · 6 Baths · 5,458 Sq Ft
$2,645,000
Single Family
Property Type
0.3 acres
Lot Size
2027
Year Built
$485
Price per Sq Ft
4
Parking Spaces
2294786
MLS #
About This Property
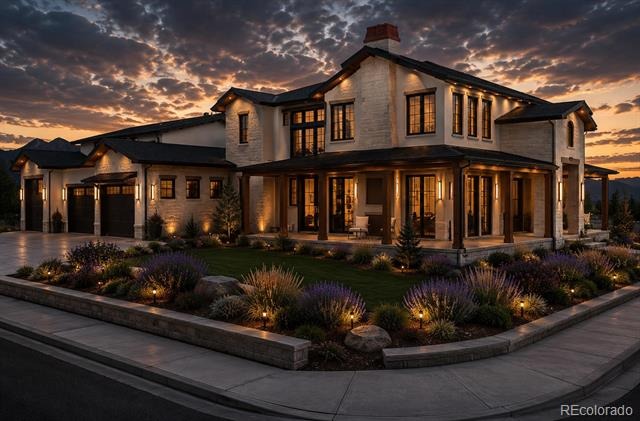
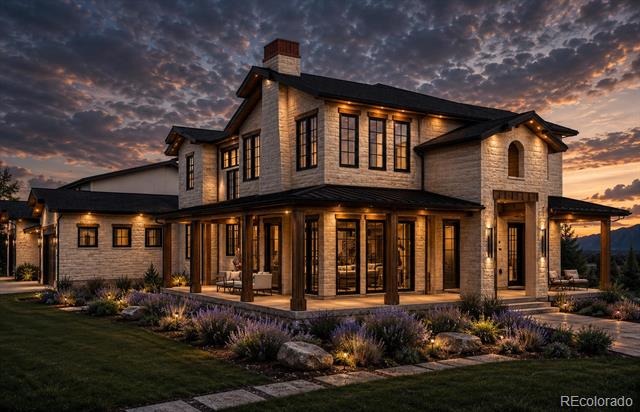
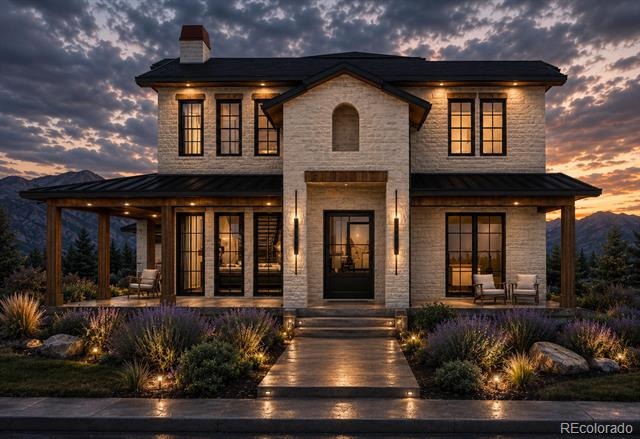
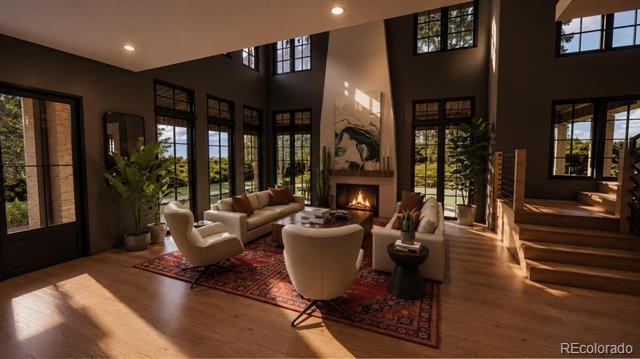
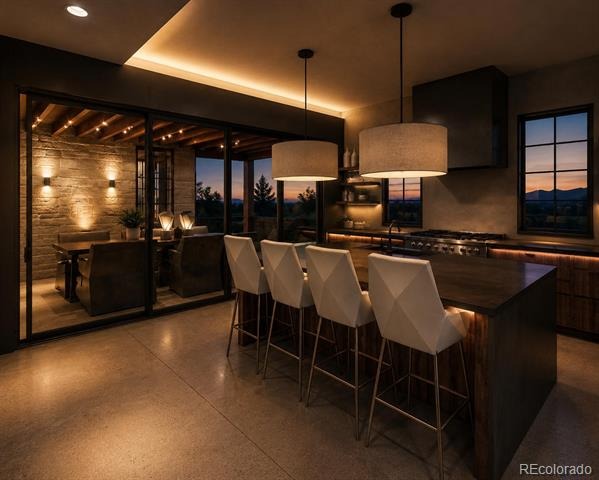
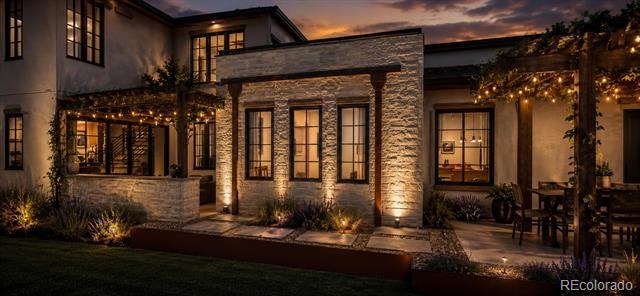
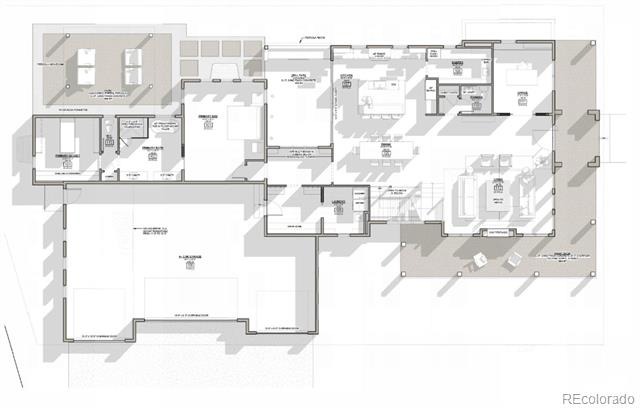
Experience the ultimate in modern luxury with this masterfully designed contemporary custom home in the prestigious Rookery at Heron Lakes, a premier enclave within the TPC Colorado golf community. Architectural masterpiece offers a seamless blend of bold design and everyday functionality across three expansive levels. Main floor serves as the home's heart, featuring a grand living area that flows into a gourmet kitchen equipped with walk-in pantry and dedicated dining space. Primary suite is a true main-level sanctuary, offering a private retreat complete with a spa-like bath and an oversized walk-in closet.
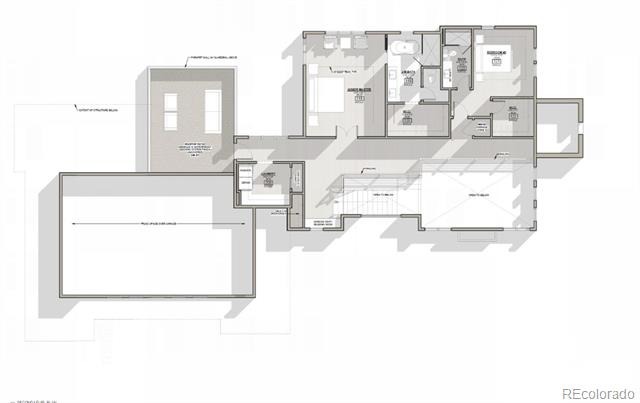
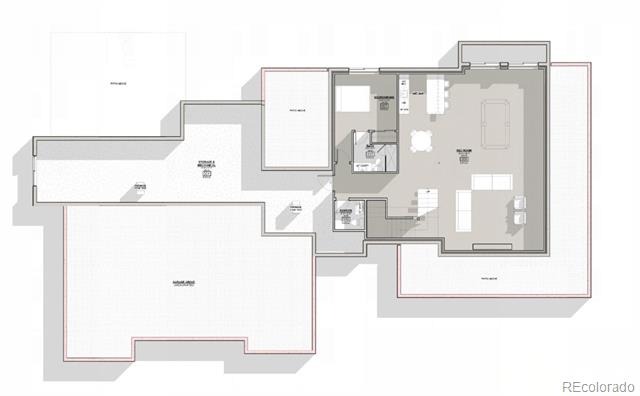
For the professional, a quiet home office is perfectly situated, while the 4-car garage provides substantial space for vehicles and gear. Upstairs, the luxury continues with a junior master suite, additional ensuite bedroom, and the ultimate convenience of a secondary laundry room. The crowning jewel of the second level is the expansive rooftop patio, perfect for soaking the unbelievable in panoramic views. The entertainment potential extends to the finished basement, where you will find a massive recreation room equipped with wet bar, plus fourth bedroom with full bath, and additional powder room for guests.
Optional gym-wellness retreat available for basement. Designed for the quintessential Colorado lifestyle, this residence includes multiple outdoor retreats, from the inviting front patio to the grill-ready rear patio. Your ultimate Colorado lifestyle awaits. This home comes with a deeded membership to Heron Lakes at TPC Colorado, putting elite amenities in your backyard.
Whether you’re hitting the links, launching a boat on Lonetree Reservoir, or exploring the winding trail system, the adventure never ends. After a workout in the premier fitness facility, unwind at the resort-style pool or grab dinner at one of the club's signature restaurants. Combining innovative design with world-class amenities this home represents the pinnacle of contemporary living.
144 days on market
Listed by Bonnie Peterson · Keller Williams Preferred Realty · BONNIELPETERSON@kw.com,303-775-2250
Property Details
| Property Type | Residential |
| Sub Type | Single Family Residence |
| Status | Active |
| Price per Sq Ft | $485 |
| Subdivision | Heron Lakes |
| MLS # | 2294786 |
| Days on Market | 144 |
| Bedrooms | 4 |
| Full Baths | 2 |
| Half Baths | 2 |
| Three-Quarter Baths | 2 |
| Year Built | 2027 |
| Lot Size (Sq Ft) | 13,068 |
| Acres | 0.3 |
| HOA | No |
| Annual Taxes | $12,263 |
| State | CO |
| County | Larimer |
| Interior Features | Ceiling Fan(s), Eat-in Kitchen, High Ceilings, Kitchen Island, Open Floorplan, Pantry, Vaulted Ceiling(s), Walk-In Closet(s), Wet Bar, Five Piece Bath, Primary Suite, Quartz Counters, Smoke Free, Utility Sink |
| Heating | Forced Air, Natural Gas |
| Cooling | Central Air |
| Appliances | Dishwasher, Disposal, Microwave, Range |
| Garage | Yes |
| Garage Spaces | 4 |
| Parking Features | Concrete, Dry Walled |
| Roof | Composition |
| Basement | Finished, Interior Entry |
| Lot Features | Corner Lot, Cul-De-Sac |
| Levels | Two |
| Construction | Frame, Stone, Stucco |
| Sewer | Public Sewer |
| Water Source | Public |
| Senior Community | No |
| Special Conditions | None Known |
Location
Price History
| Date | Event | Price |
|---|---|---|
| 6/3/2026 |
Listed for sale Source: REcolorado® #2294786 |
$2,645,000 +713.8% $485/sqft |
| 10/20/2025 |
Sold Source: REcolorado® #IR978996 |
$325,000 -13.3% $60/sqft |
| 11/17/2022 |
Listed for sale Source: REcolorado® #IR978996 |
$375,000 $69/sqft |

Based on information submitted to the MLS GRID as of October 25, 2026 at 1:54 AM MDT. All data is obtained from various sources and may not have been verified by broker or MLS GRID. Supplied Open House Information is subject to change without notice. All information should be independently reviewed and verified for accuracy. Properties may or may not be listed by the office/agent presenting the information.
Thank you — a Mont Haus broker will be in touch shortly.