Residential · Active
Parker, CO 80134
4 Beds · 6 Baths · 5,069 Sq Ft
$1,955,000
Single Family
Property Type
0.53 acres
Lot Size
2025
Year Built
$386
Price per Sq Ft
3
Parking Spaces
$400
HOA Fee
2295065
MLS #
About This Property
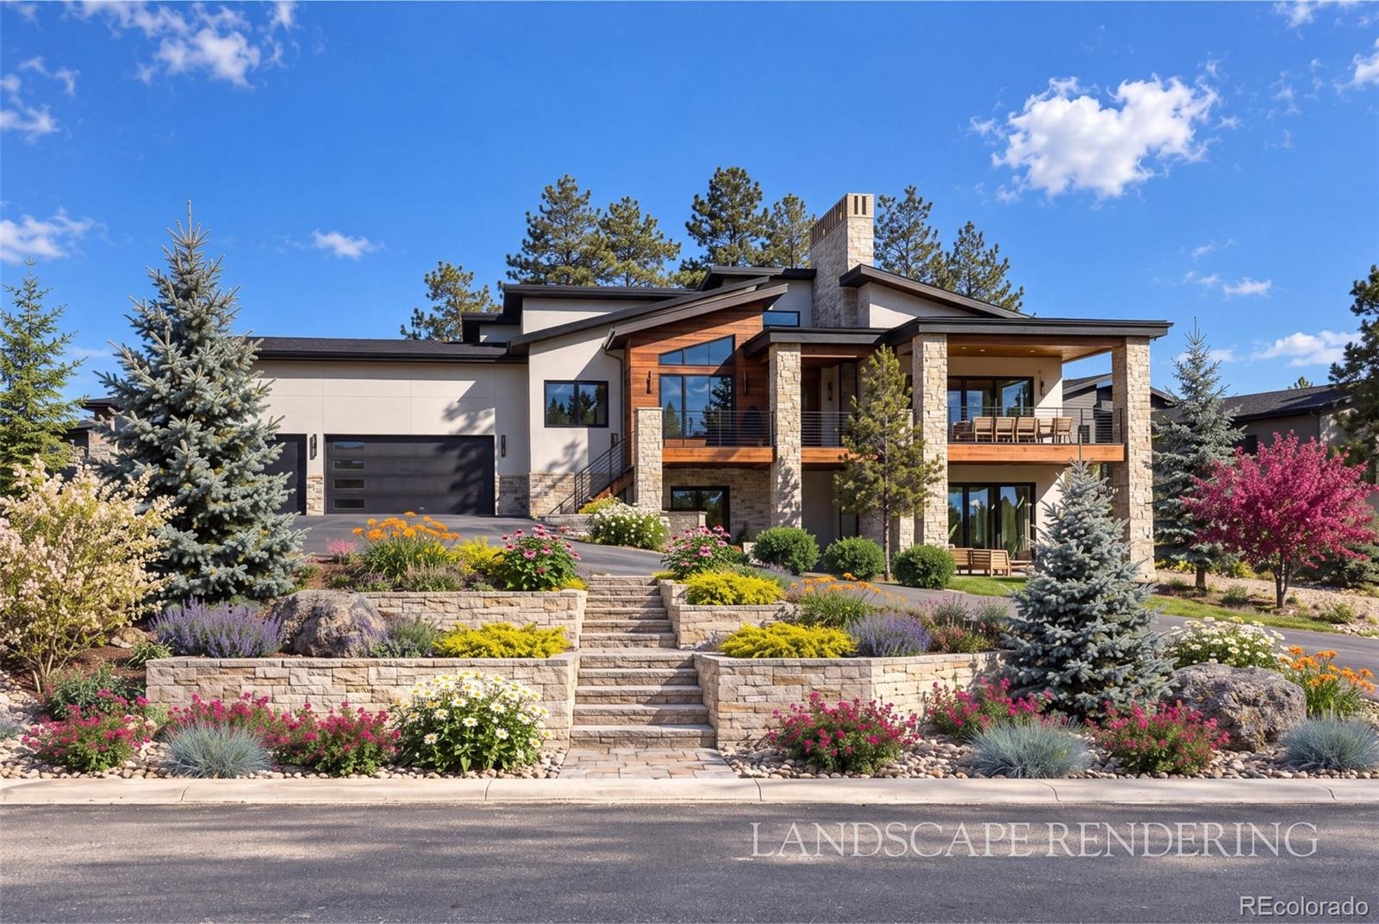
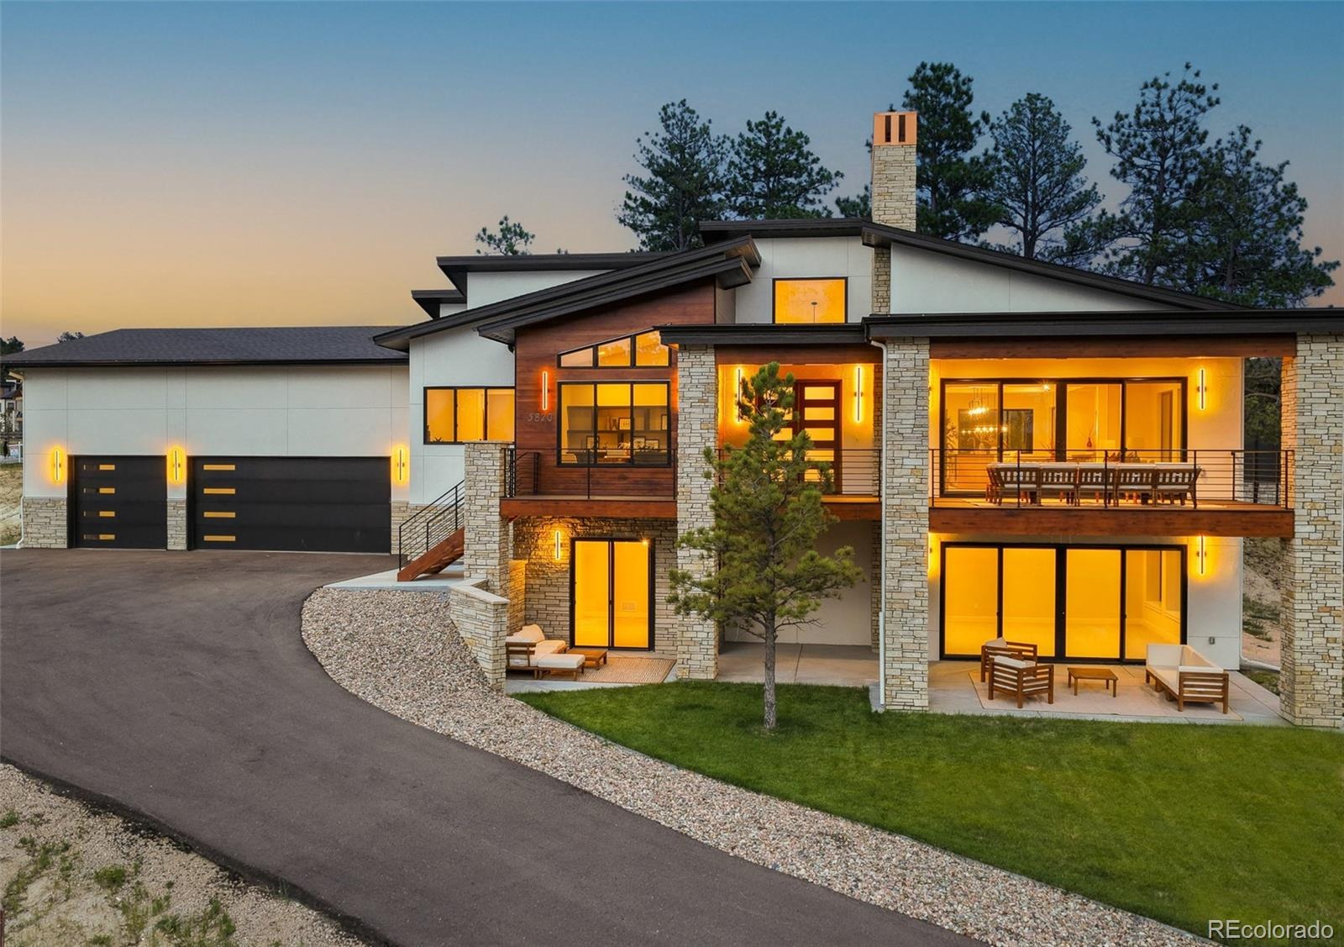
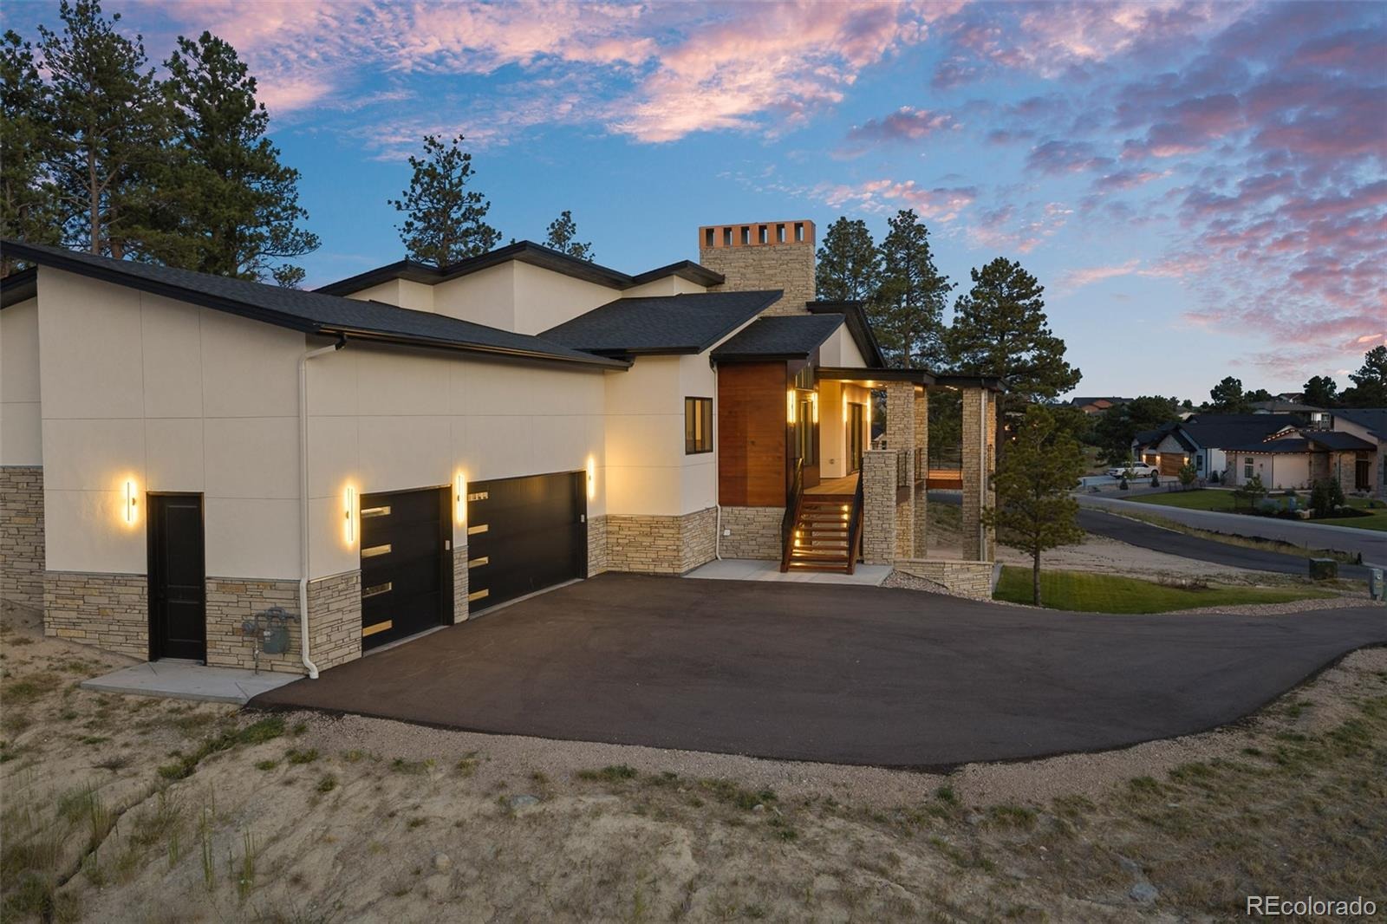
NEW PROFESSIONAL LANDSCAPING UNDERWAY! Designed to live beautifully from front to back, this newly completed custom walk-out ranch combines thoughtful architecture, refined finishes and an exceptionally functional floor plan in The Timbers at The Pinery. Set on a quiet cul-de-sac with front-facing mountain views and a backyard framed by mature pines.
Professional landscaping is underway, including extensive front-yard improvements and additional backyard landscaping, with completion anticipated in 2 to 3 weeks.
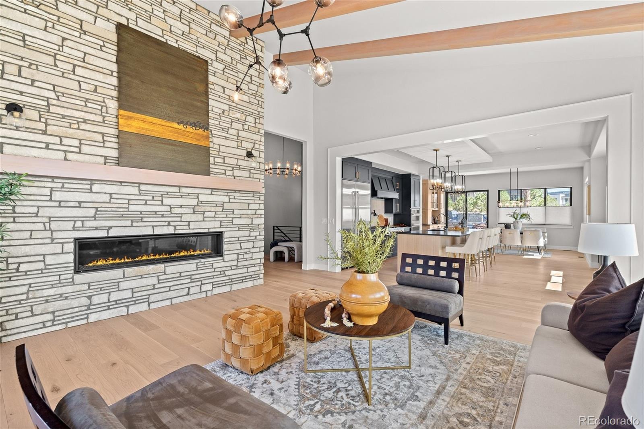
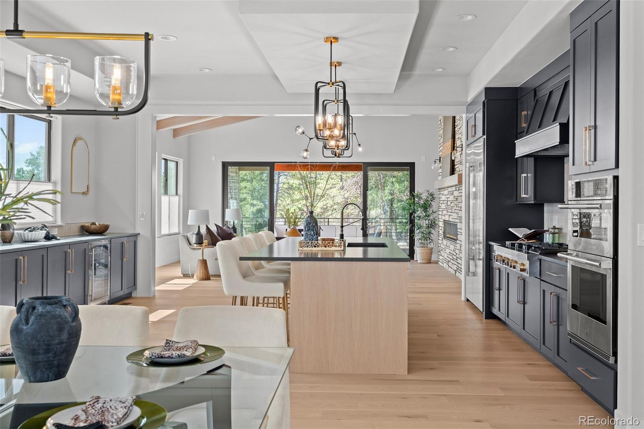
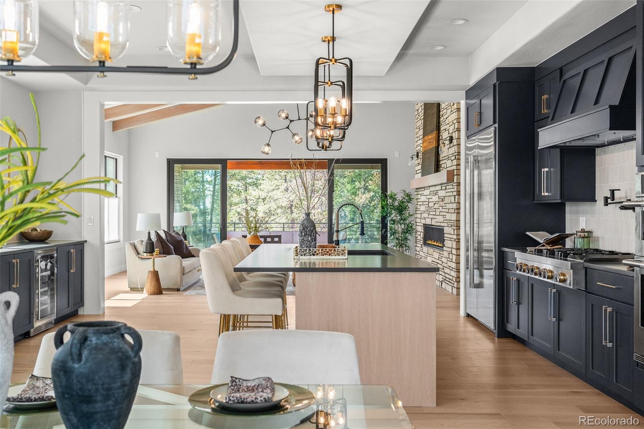
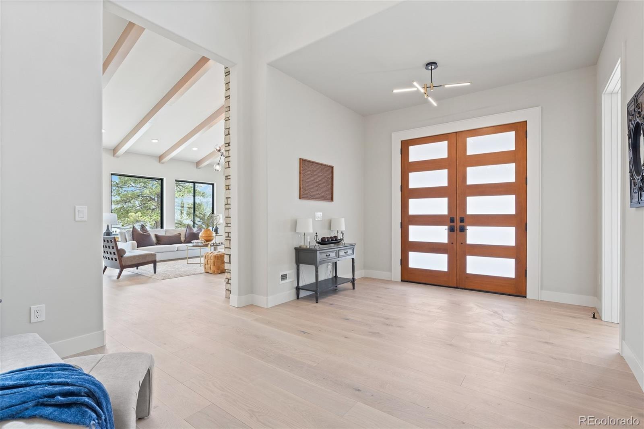
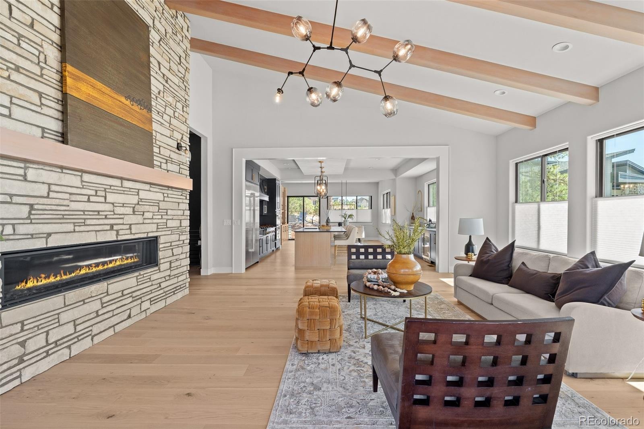
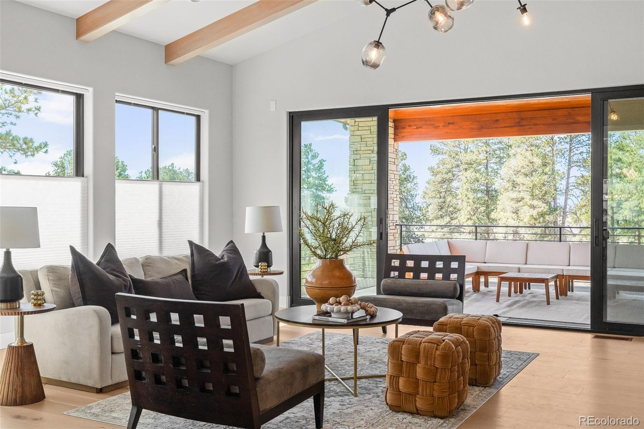
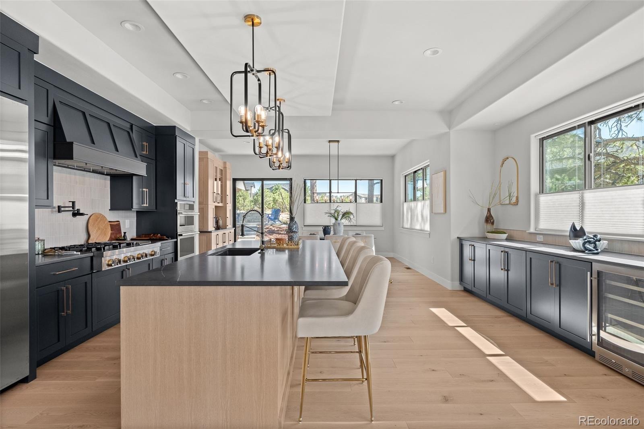
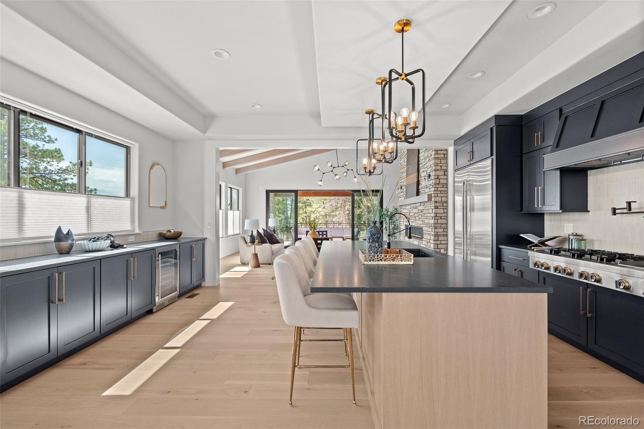
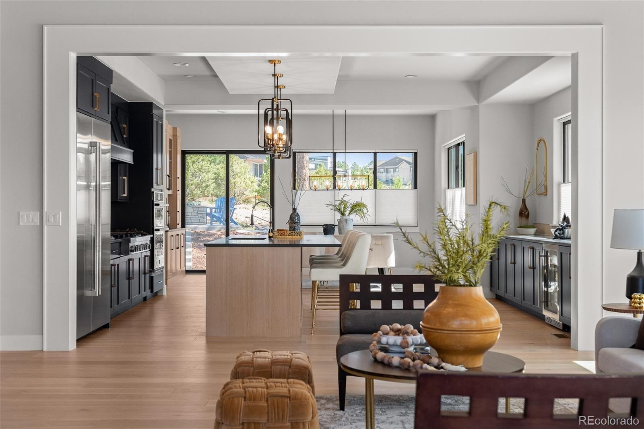
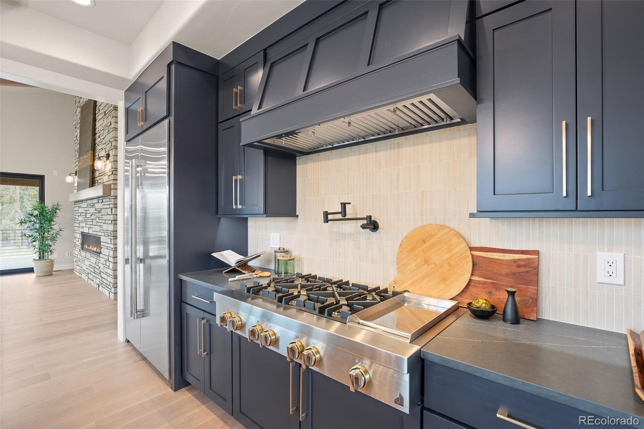
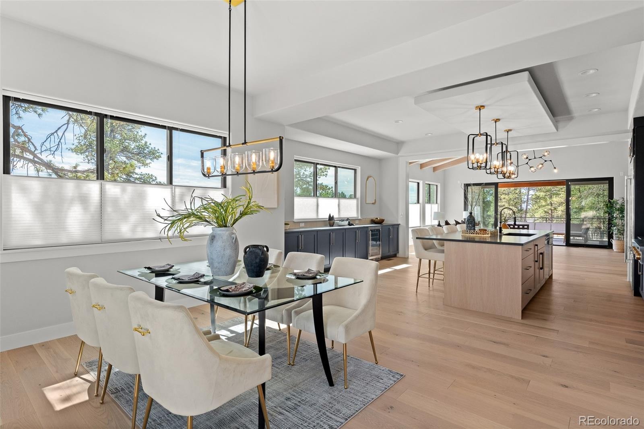
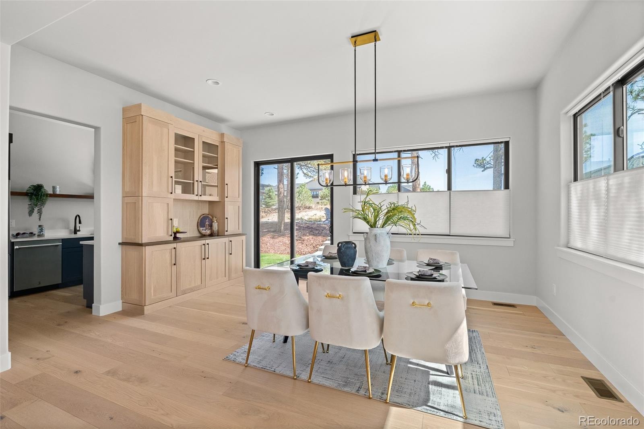
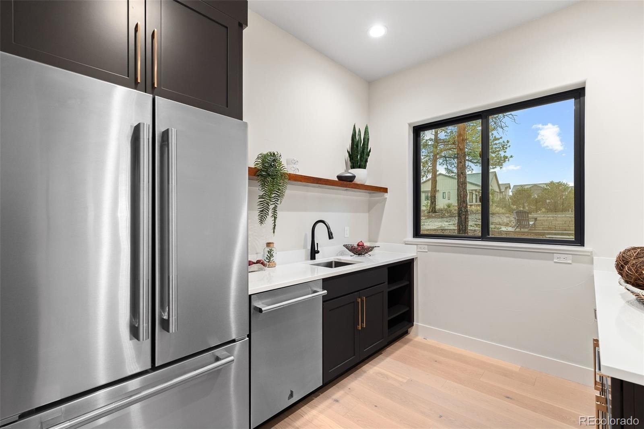
Inside, soaring ceilings, exposed wood beams, wide-plank white oak flooring and expansive windows create an inviting sense of volume and warmth. A floor-to-ceiling stone fireplace anchors the great room, while the kitchen features custom cabinetry, quartz countertops, designer appliances, an oversized island and fully equipped back kitchen with additional refrigeration, dishwasher and prep space. The dining area connects naturally to multiple outdoor living spaces, creating an effortless flow for entertaining.
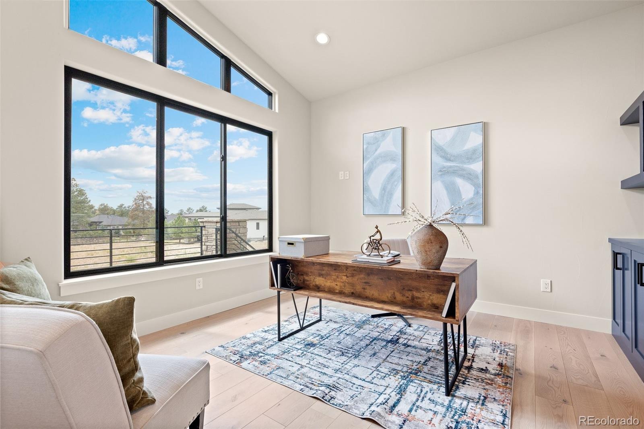
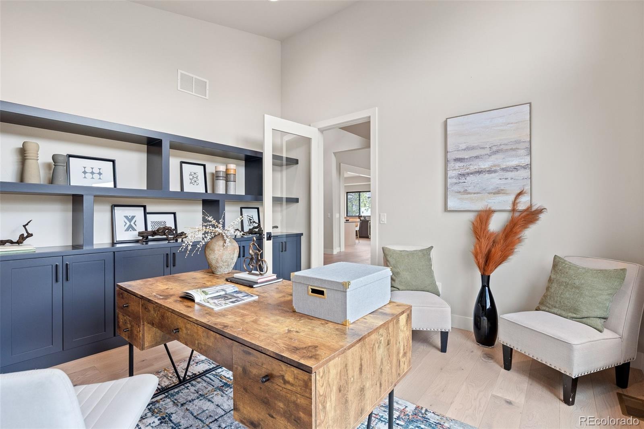
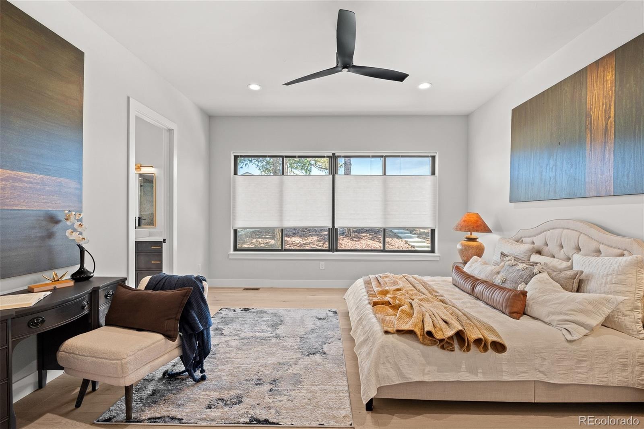
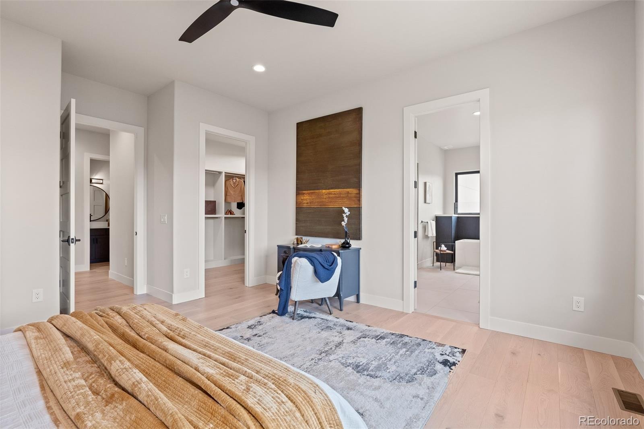
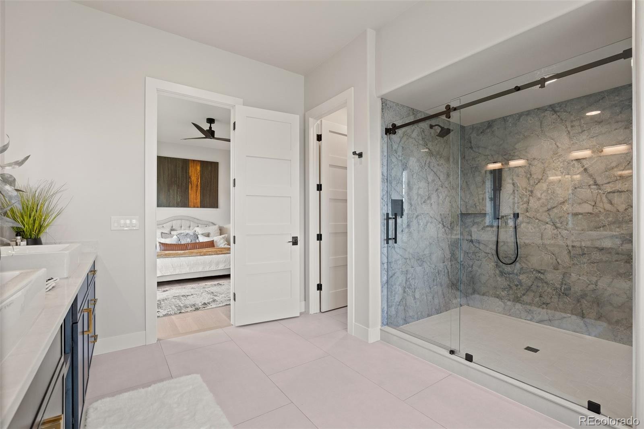
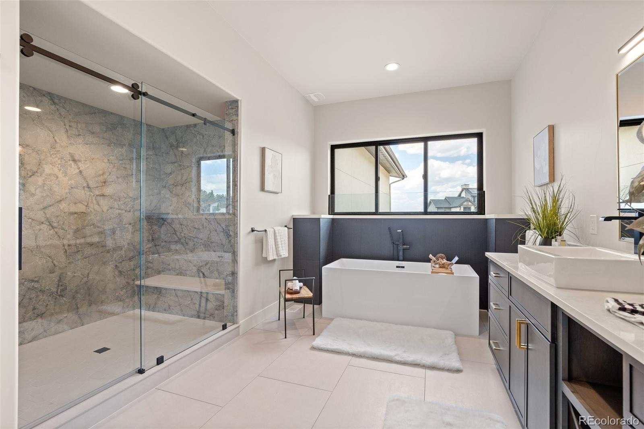
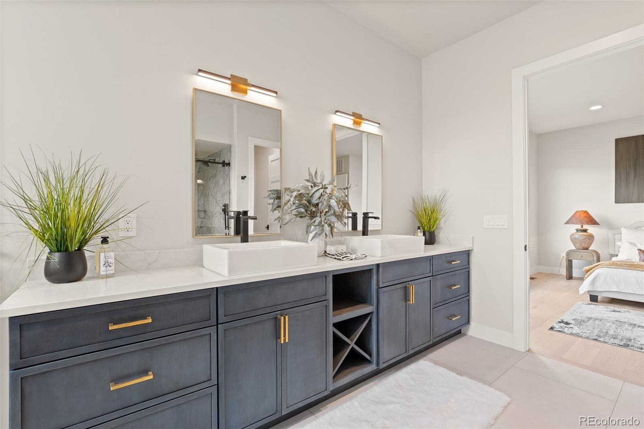
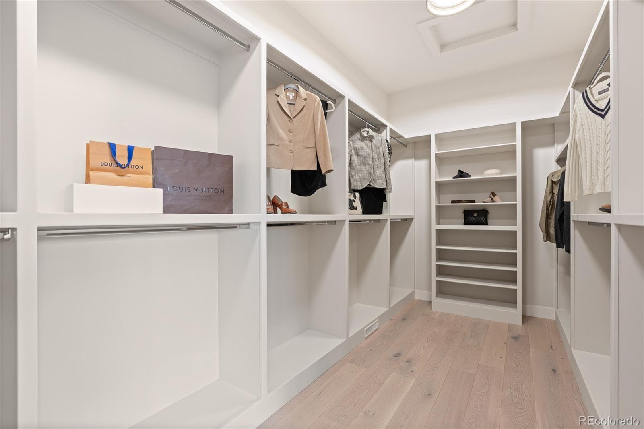
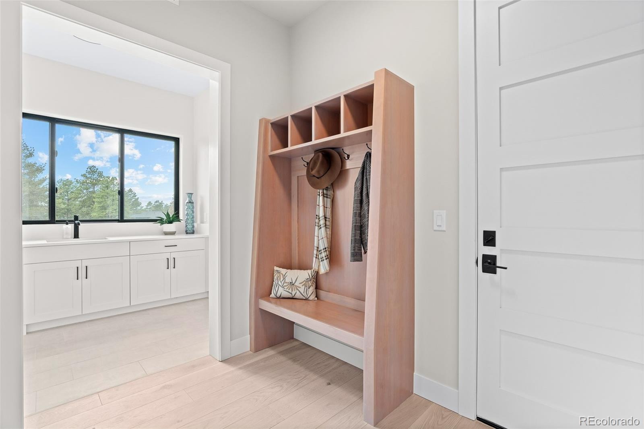
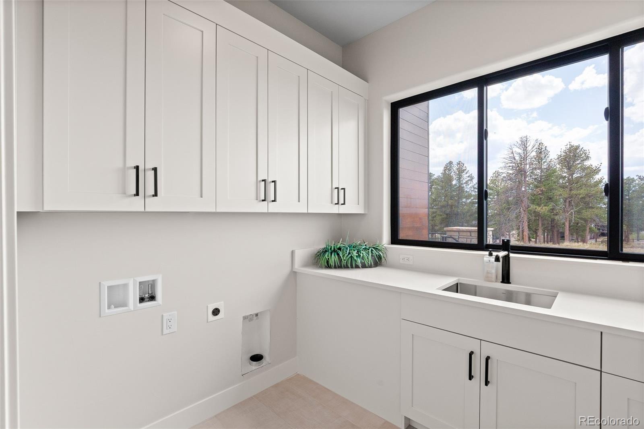
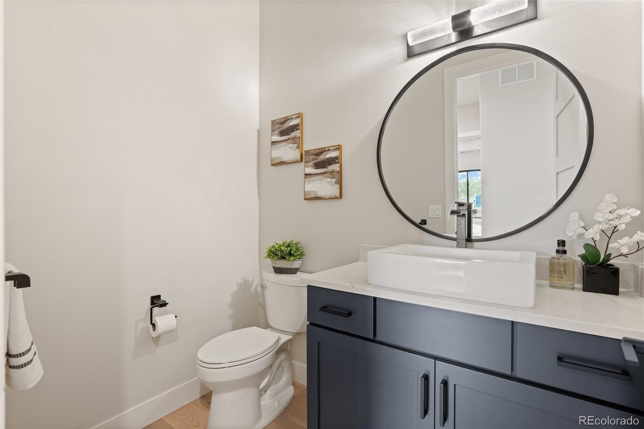
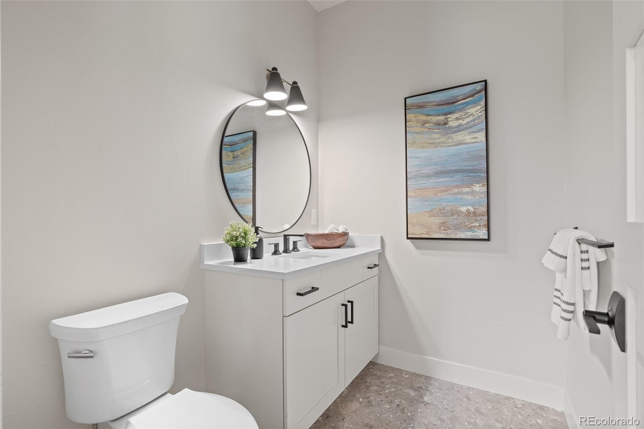
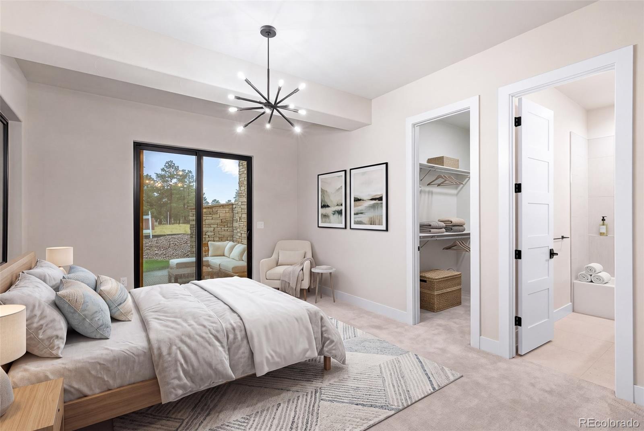
The main-level primary suite features a five-piece bath with an oversized glass shower, freestanding soaking tub and generous walk-in closet. A dedicated office, powder room, laundry and mudroom complete the main level.
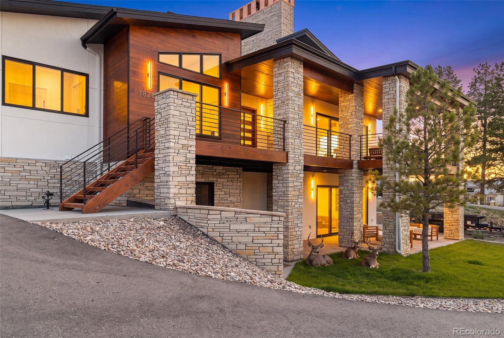
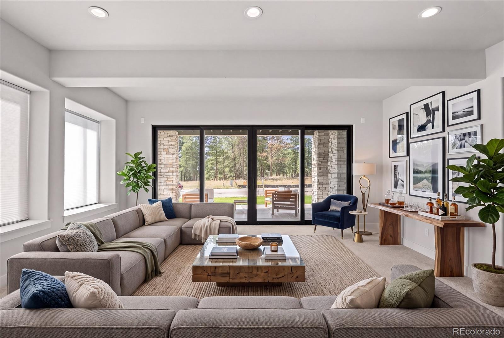
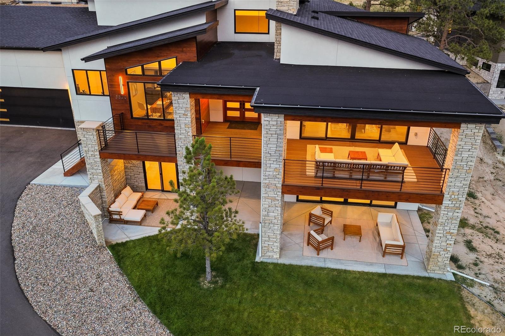
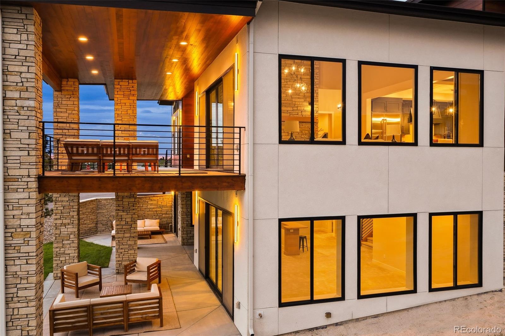
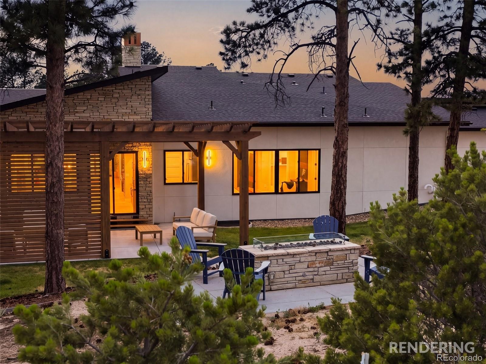
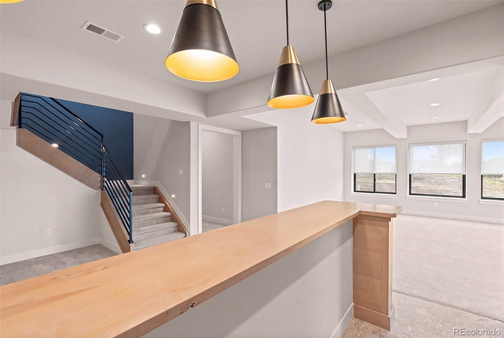
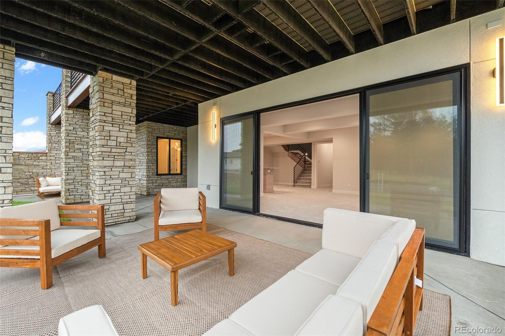
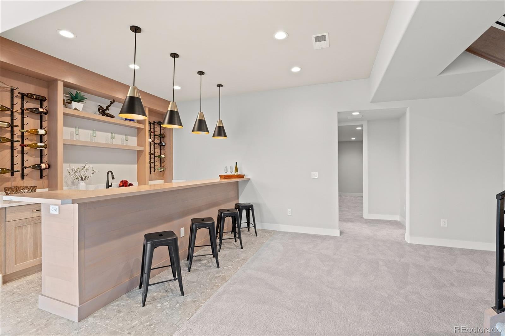
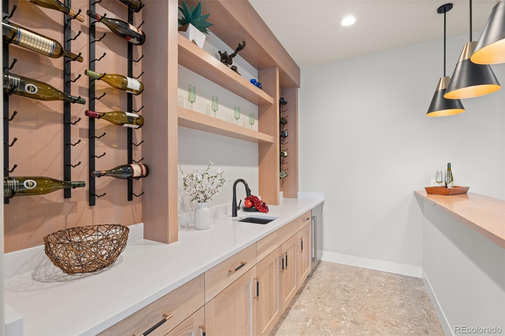
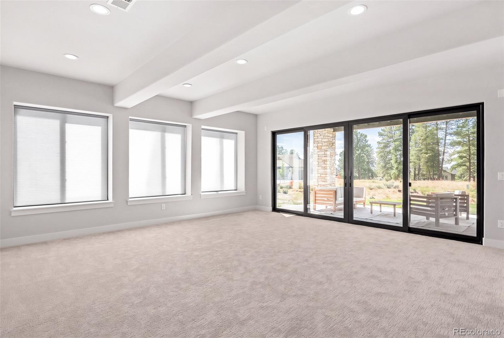
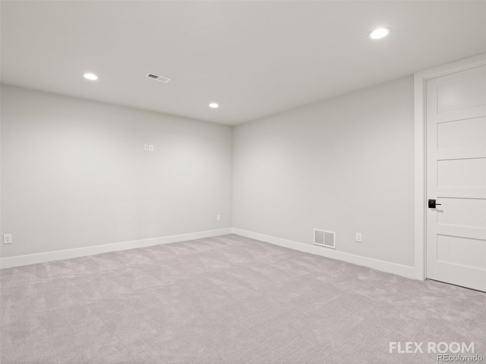
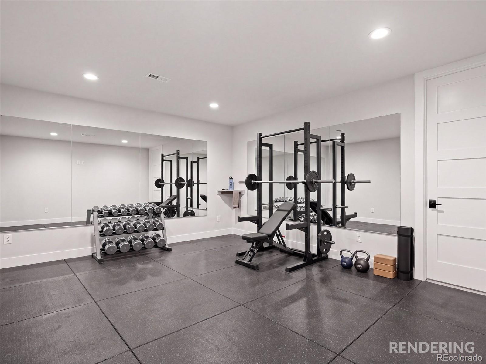
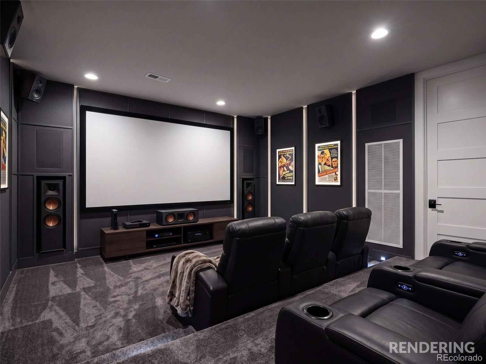
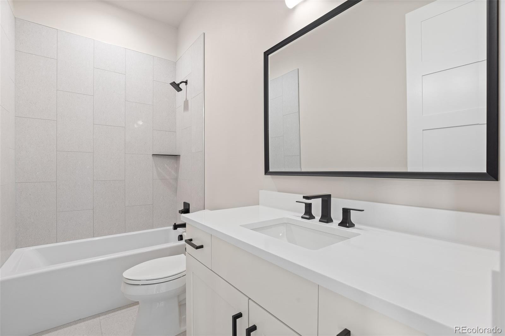
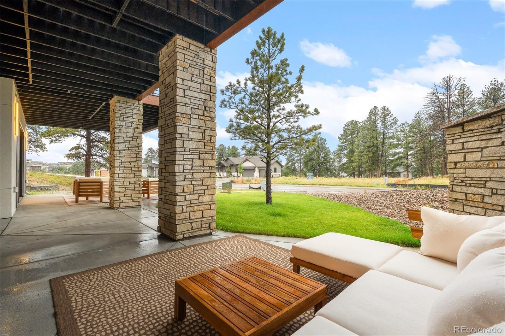
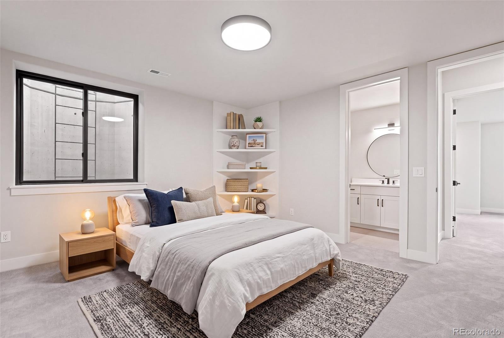
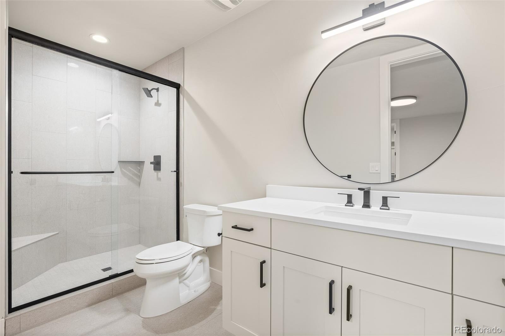
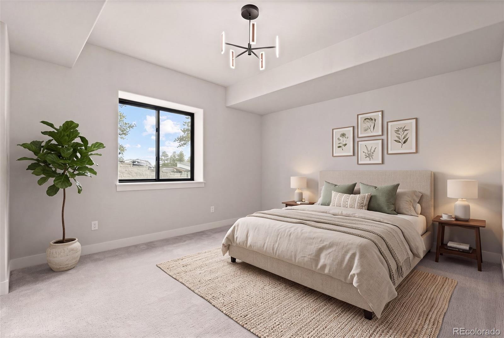
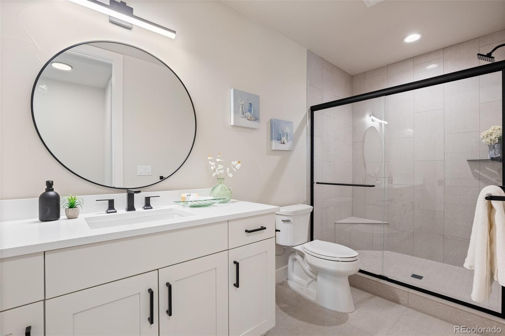
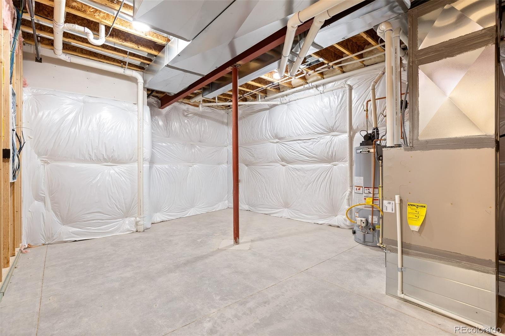
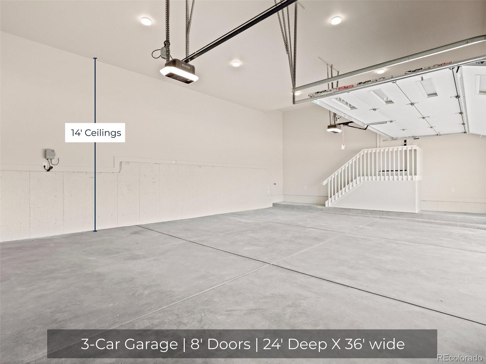
The finished walkout lower level offers three additional bedrooms, each with a private bath and walk-in closet, plus a spacious recreation area, custom seated wet bar with wine display and a versatile 225-square-foot flex room. Outdoor living includes a covered front porch, elevated deck, covered lower-level patio and built-in backyard fire pit. The oversized three-car garage features exceptional depth and 14-foot ceilings, providing room for full-size vehicles, storage, workshop space or potential vehicle lifts. Newly completed and never lived in, 5820 Powell Road delivers refined craftsmanship and a floor plan designed to both impress and to live well. View More At: https://www.5820powellroad.com
86 days on market
Listed by Phillip Booghier · LIV Sotheby's International Realty · Phillip@Phillipbooghier.com,303-961-6956
Property Details
| Property Type | Residential |
| Sub Type | Single Family Residence |
| Status | Active |
| Price per Sq Ft | $386 |
| Subdivision | Timbers at the Pinery |
| MLS # | 2295065 |
| Days on Market | 86 |
| Bedrooms | 4 |
| Full Baths | 3 |
| Half Baths | 2 |
| Three-Quarter Baths | 1 |
| Year Built | 2025 |
| Lot Size (Sq Ft) | 23,087 |
| Acres | 0.53 |
| HOA | Yes |
| HOA Fee | $400 |
| Annual Taxes | $5,104 |
| State | CO |
| County | Douglas |
| Interior Features | Built-in Features, Eat-in Kitchen, Entrance Foyer, High Ceilings, Kitchen Island, Open Floorplan, Pantry, Vaulted Ceiling(s), Walk-In Closet(s), Wet Bar, Five Piece Bath, Primary Suite, Quartz Counters, Smoke Free, Utility Sink |
| Heating | Forced Air |
| Cooling | Central Air |
| Fireplaces | 1 |
| Fireplace Features | Great Room |
| Appliances | Bar Fridge, Dishwasher, Double Oven, Gas Water Heater, Oven, Range, Refrigerator, Sump Pump |
| Exterior Features | Fire Pit, Lighting, Private Yard, Gas Valve |
| Garage | Yes |
| Garage Spaces | 3 |
| Parking Features | Asphalt, Lighted, Oversized, Dry Walled, Finished |
| Roof | Shingle |
| Basement | Exterior Entry, Finished, Interior Entry, Sump Pump, Walk-Out Access |
| Lot Features | Cul-De-Sac, Sprinklers In Front, Sprinklers In Rear, Irrigated, Master Planned |
| Architectural Style | Contemporary |
| Levels | One |
| Construction | Concrete, Frame, Stone, Stucco, Wood Siding |
| Sewer | Public Sewer |
| Water Source | Public |
| Senior Community | No |
| Special Conditions | None Known |
Location
Price History
| Date | Event | Price |
|---|---|---|
| 10/26/2026 |
Price change Source: REcolorado® #2295065 |
$1,955,000 +3.2% $386/sqft |
| 8/1/2026 |
Listed for sale Source: REcolorado® #2295065 |
$1,895,000 $374/sqft |

Based on information submitted to the MLS GRID as of October 26, 2026 at 8:42 PM MDT. All data is obtained from various sources and may not have been verified by broker or MLS GRID. Supplied Open House Information is subject to change without notice. All information should be independently reviewed and verified for accuracy. Properties may or may not be listed by the office/agent presenting the information.
Thank you — a Mont Haus broker will be in touch shortly.