

Residential · Pending
Denver, CO 80204
3 Beds · 4 Baths · 2,601 Sq Ft
$1,550,000
Townhouse
Property Type
2020
Year Built
$596
Price per Sq Ft
2
Parking Spaces
$100
HOA Fee
2301731
MLS #
About This Property
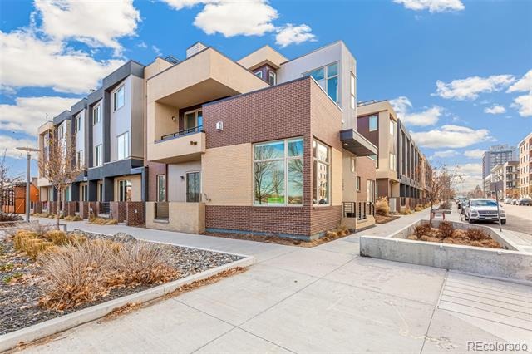
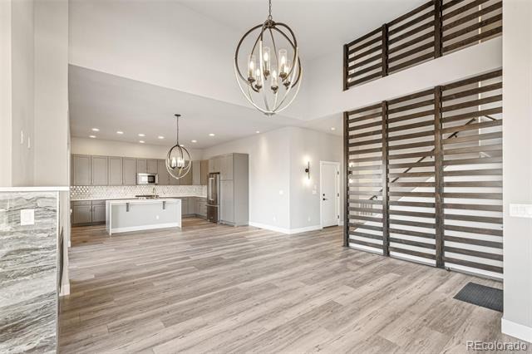
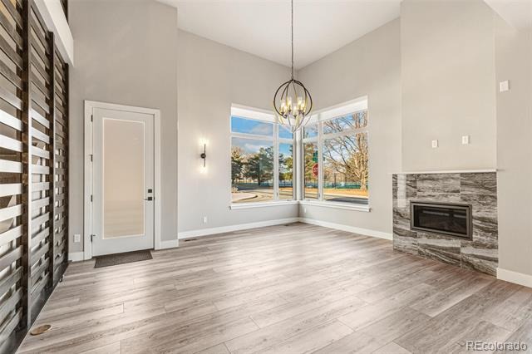
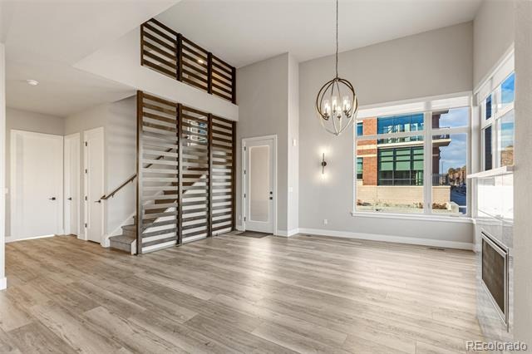
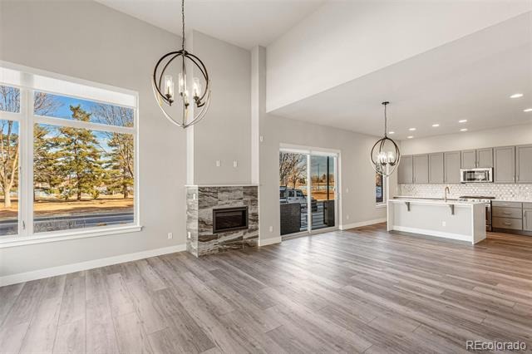
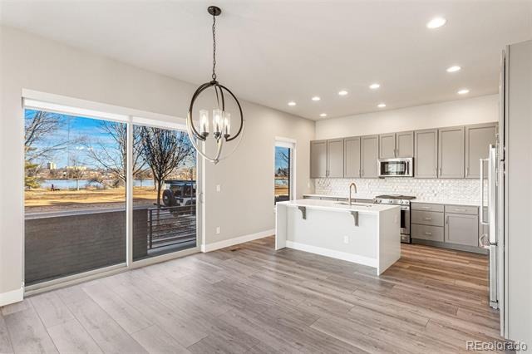
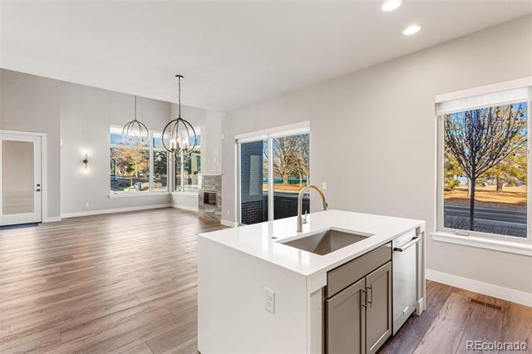
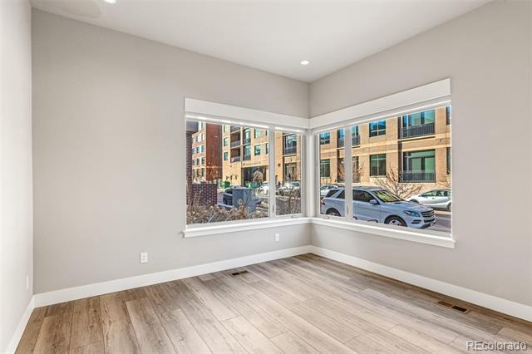
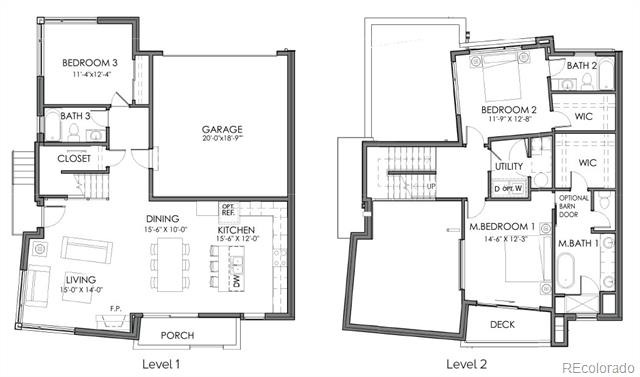
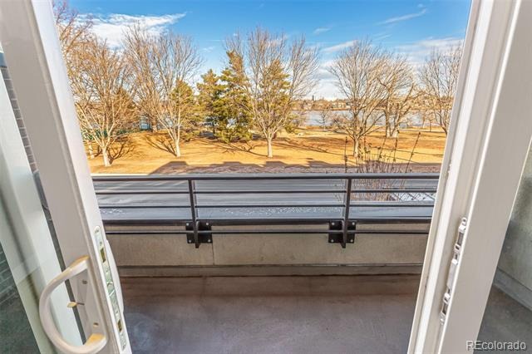
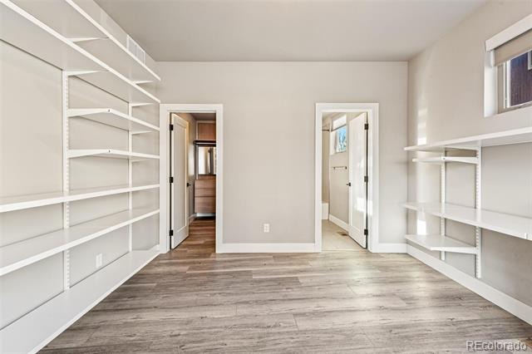
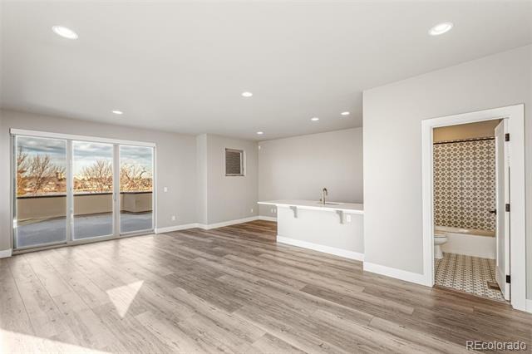
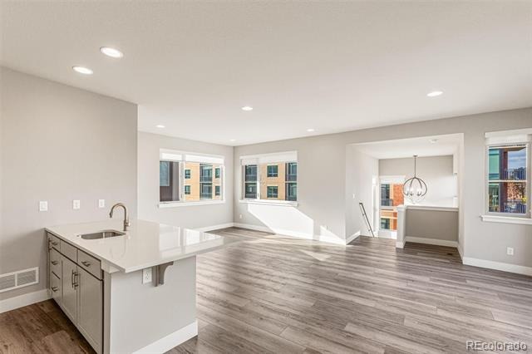
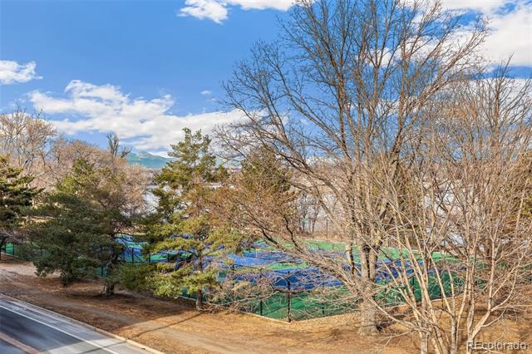
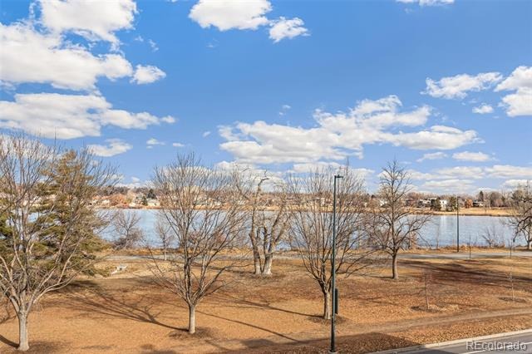
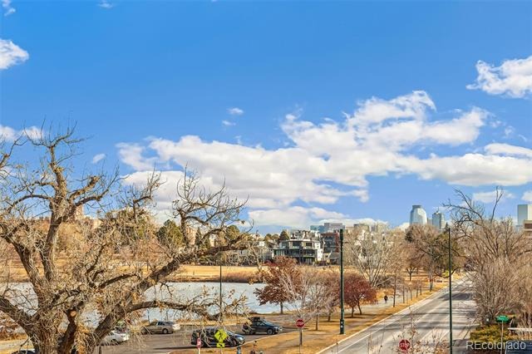
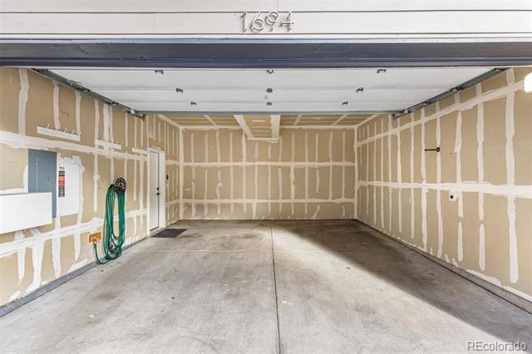
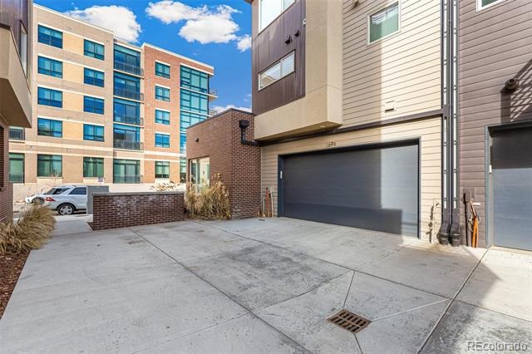
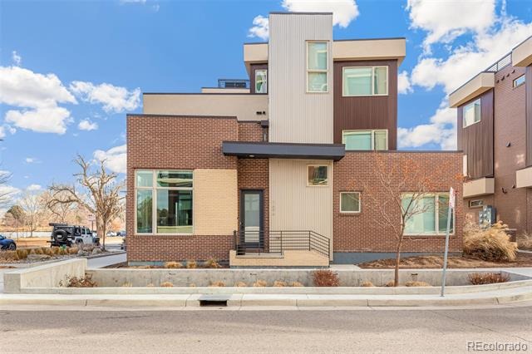
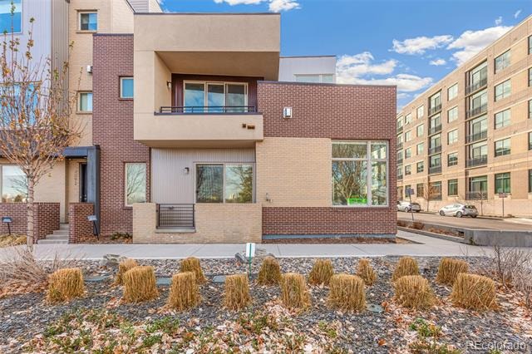
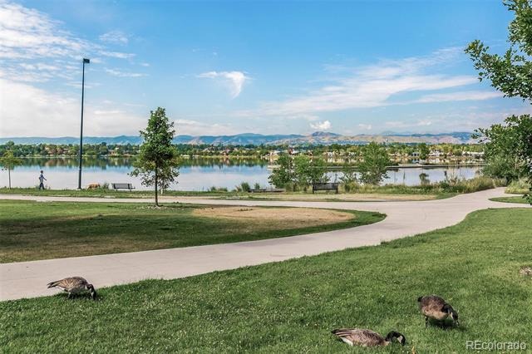
The Absolute Best of Sloan’s Edge! This is the largest and most upgraded townhome in the community, located on the corner DIRECTLY ACROSS FROM SLOANS LAKE! Unlike most townhomes, this “better-than-new” home offers all main-level living, including a 2-story great room that opens to the kitchen and dining areas, plus a main-level bedroom and bath. You’ll also enjoy the convenience of a 2-car garage!
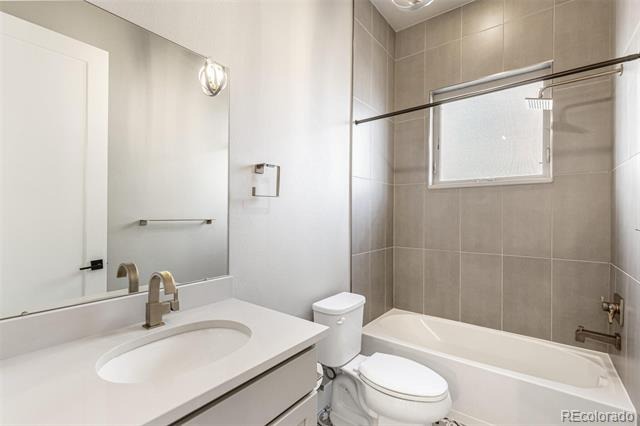
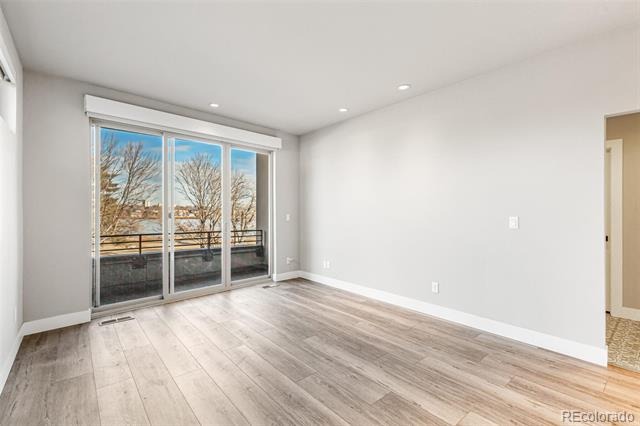
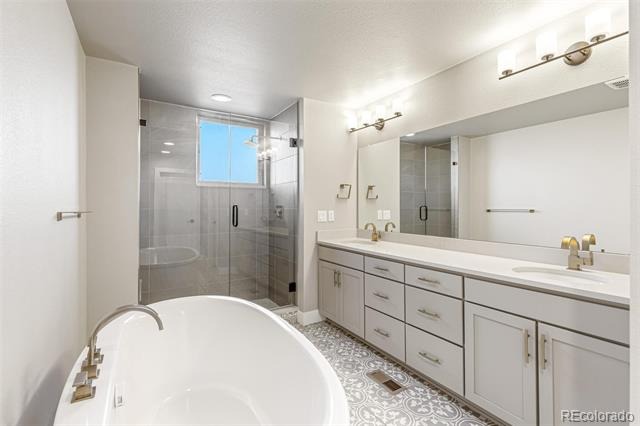
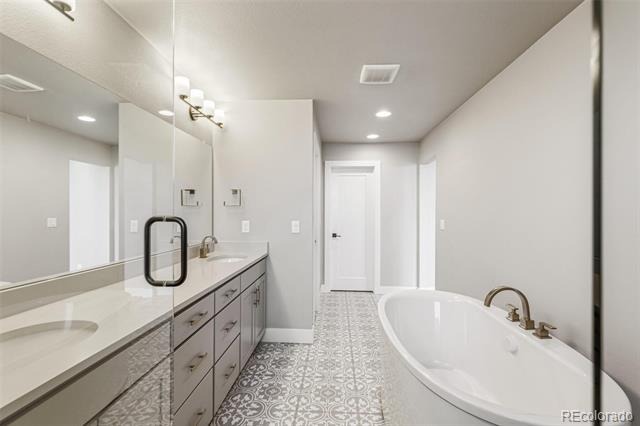
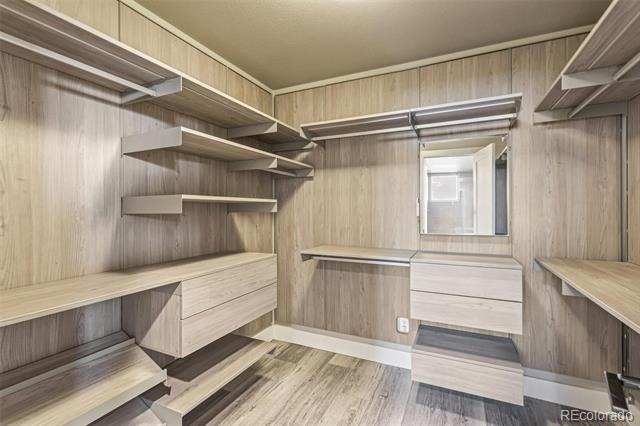
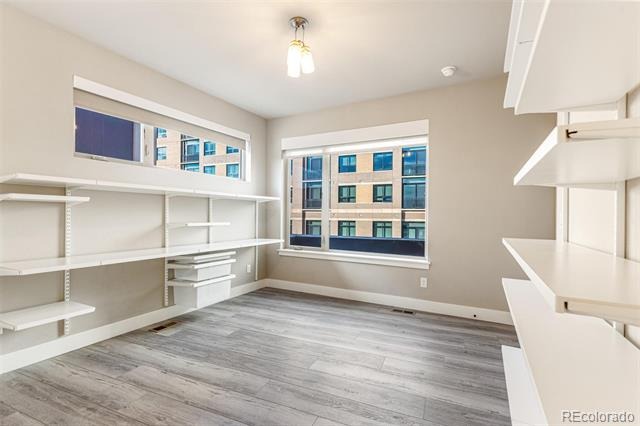
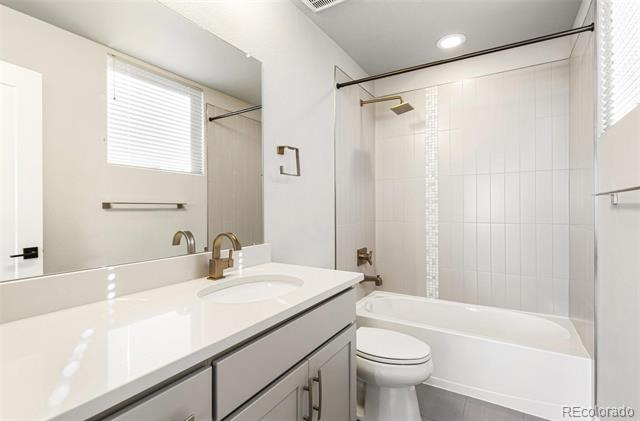
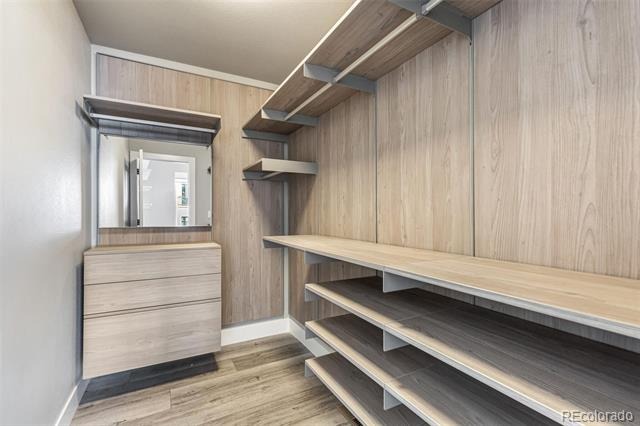
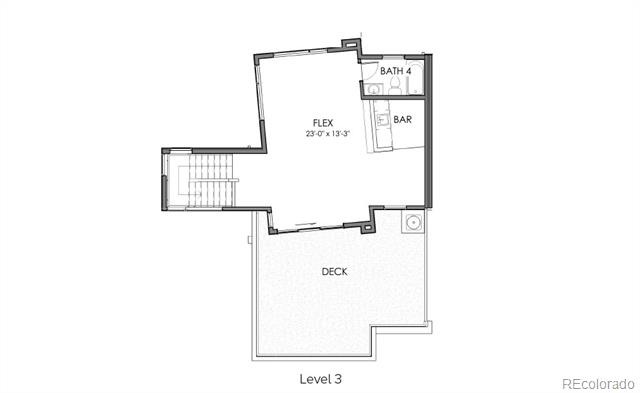
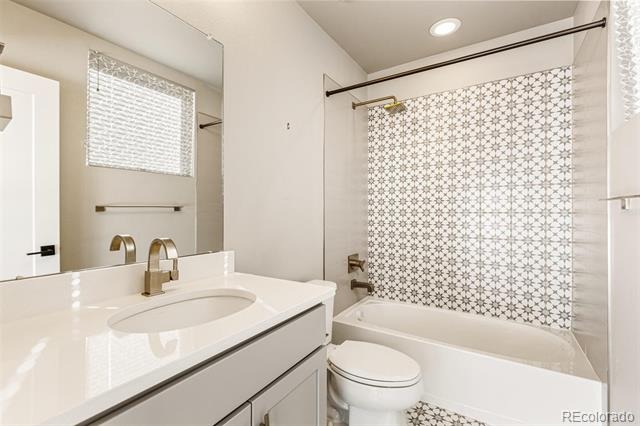
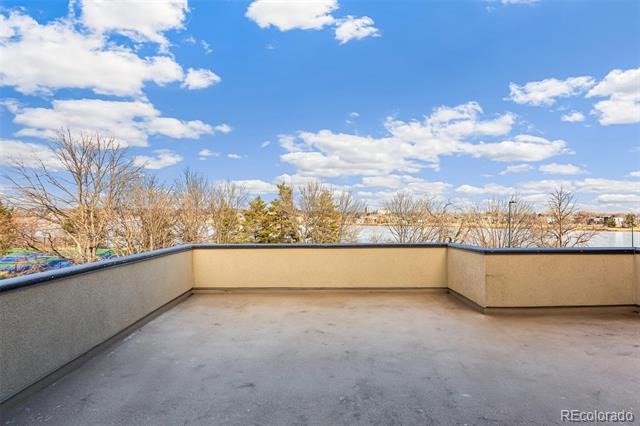
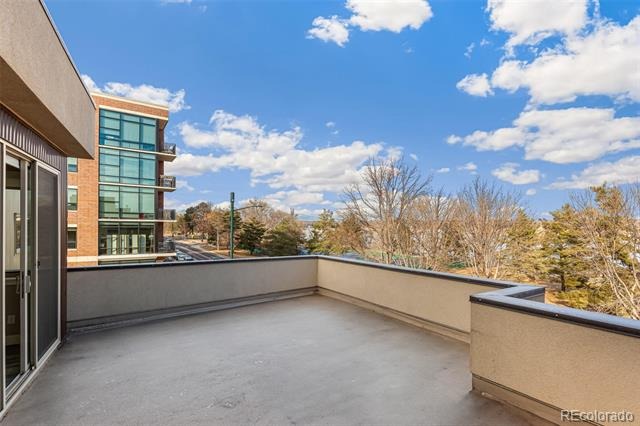
Upstairs, you’ll find a gorgeous primary suite with a private deck overlooking the park and lake, an incredible luxury bath, and a walk-in closet with custom built-ins. An additional ensuite bedroom and bath are also on this level. On the top floor, the huge flex space is perfect for entertaining or as a guest suite/4th bedroom, complete with a wet bar, 4th bathroom, and a HUGE oversized terrace! This home is absolutely LOADED with over $100,000 in upgrades and extras, including custom closets and blinds, lighting, and finishes.
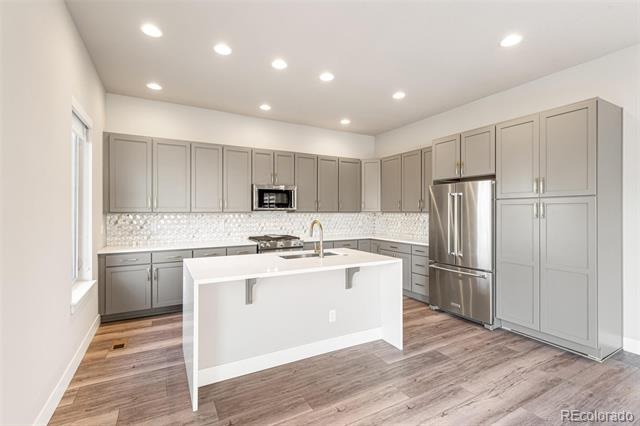
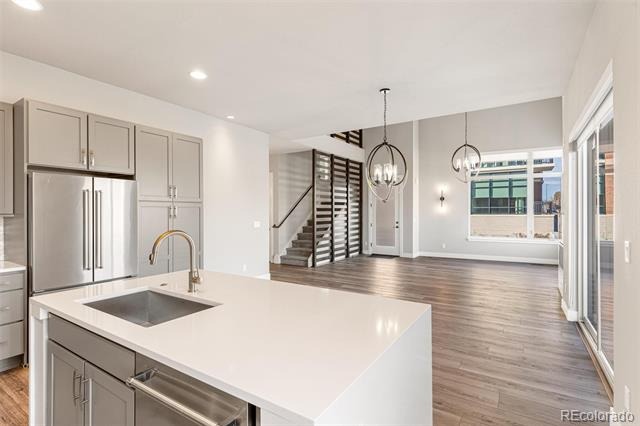
High-end wood and tile floors throughout, a stunning kitchen with quartz countertops, upgraded cabinetry, a waterfall island, and more! This truly is the “Rolls Royce” of the neighborhood. Walk to the latest and greatest restaurants and bars, and enjoy leisurely strolls around Denver’s most popular lake, right out your front door! Don't miss this one-of-a-kind home!!
657 days on market
Listed by Aaron Tajchman · REAL ESTATE REVOLUTION · AaronTajchman@gmail.com,303-257-8001
Property Details
| Property Type | Residential |
| Sub Type | Townhouse |
| Status | Pending |
| Price per Sq Ft | $596 |
| Subdivision | Sloans Lake |
| MLS # | 2301731 |
| Days on Market | 657 |
| Bedrooms | 3 |
| Full Baths | 2 |
| Three-Quarter Baths | 2 |
| Year Built | 2020 |
| HOA | Yes |
| HOA Fee | $100 |
| Annual Taxes | $10,080 |
| State | CO |
| County | Denver |
| Zoning | C-MX-5 |
| Interior Features | Built-in Features, Eat-in Kitchen, Entrance Foyer, Granite Counters, High Ceilings, In-Law Floorplan, Kitchen Island, Open Floorplan, Walk-In Closet(s), Wet Bar, Five Piece Bath, Primary Suite, Quartz Counters, Smoke Free, Solid Surface Counters, Utility Sink |
| Heating | Forced Air |
| Cooling | Central Air |
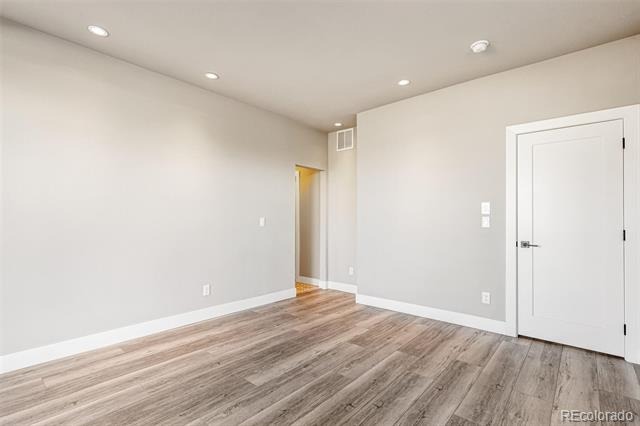
| Flooring | Laminate, Tile |
| Fireplaces | 1 |
| Fireplace Features | Great Room |
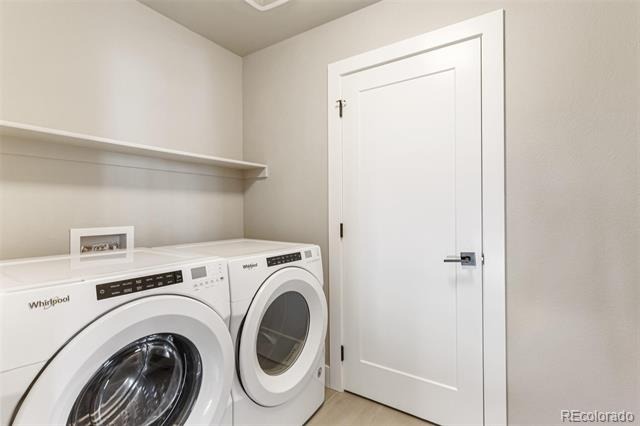
| Appliances | Dishwasher, Disposal, Dryer, Microwave, Oven, Range, Refrigerator, Self Cleaning Oven, Washer |
| Exterior Features | Balcony, Lighting, Gas Valve |
| Garage | Yes |
| Garage Spaces | 2 |
| Roof | Membrane |
| Basement | Crawl Space |
| Architectural Style | Contemporary, Contemporary |
| Levels | Three Or More |
| Construction | Brick, Stucco |
| Sewer | Public Sewer |
| Water Source | Public |
| Senior Community | No |
| Special Conditions | None Known |
Location
Price History
| Date | Event | Price |
|---|---|---|
| 4/11/2026 |
Pending Source: REcolorado® #2301731 |
— |
| 1/9/2025 |
Listed for sale Source: REcolorado® #2301731 |
$1,550,000 $596/sqft |

Based on information submitted to the MLS GRID as of October 28, 2026 at 7:19 PM MDT. All data is obtained from various sources and may not have been verified by broker or MLS GRID. Supplied Open House Information is subject to change without notice. All information should be independently reviewed and verified for accuracy. Properties may or may not be listed by the office/agent presenting the information.
Thank you — a Mont Haus broker will be in touch shortly.