Residential · Active
Denver, CO 80210
3 Beds · 5 Baths · 6,087 Sq Ft
$1,885,000
Single Family
Property Type
0.22 acres
Lot Size
2002
Year Built
$310
Price per Sq Ft
2
Parking Spaces
2304669
MLS #
About This Property
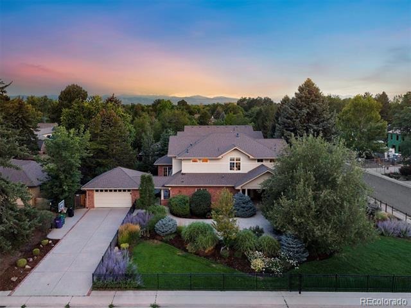
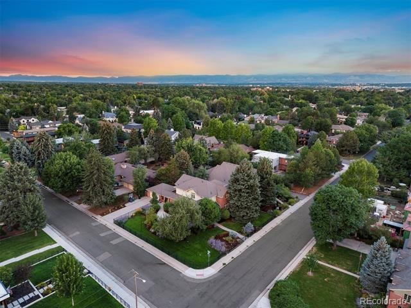
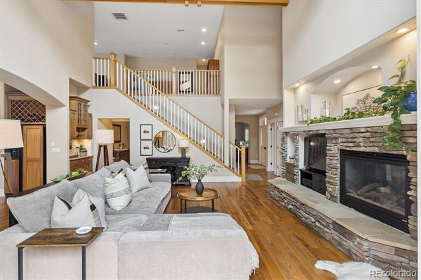
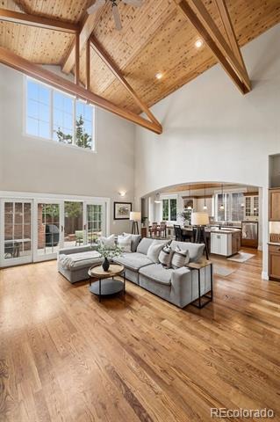
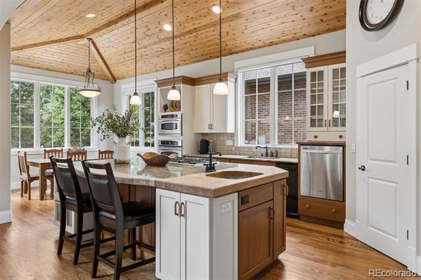
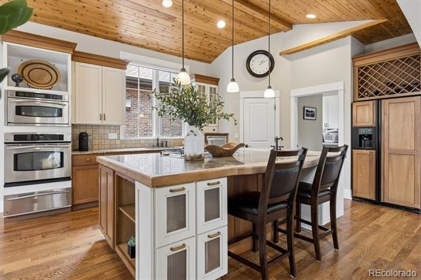
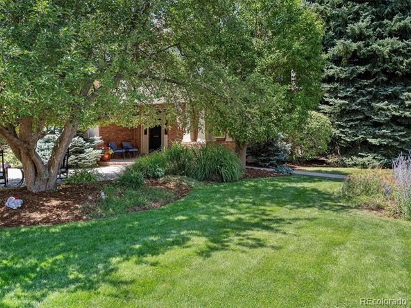
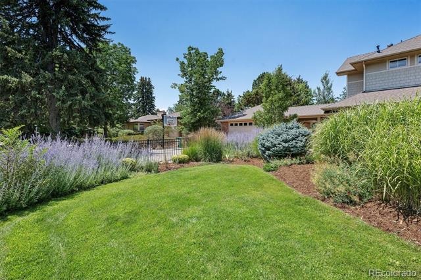
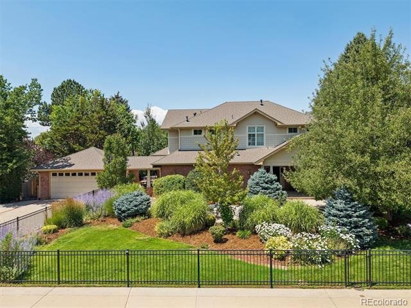
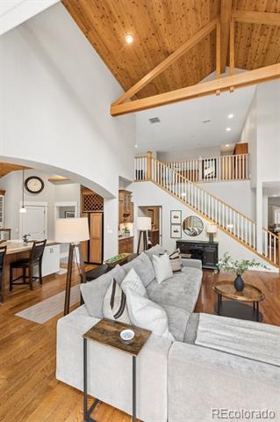
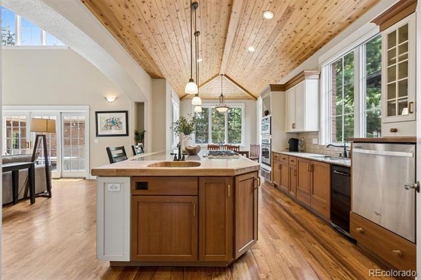
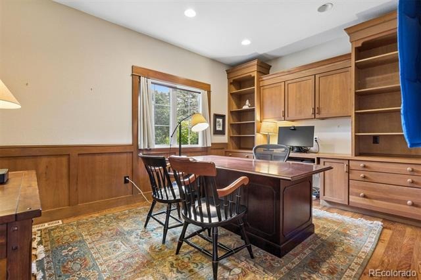
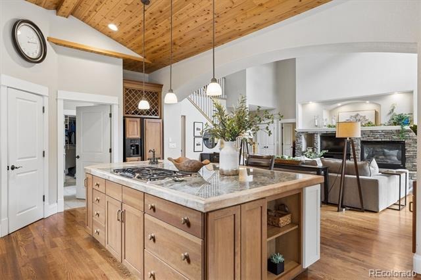
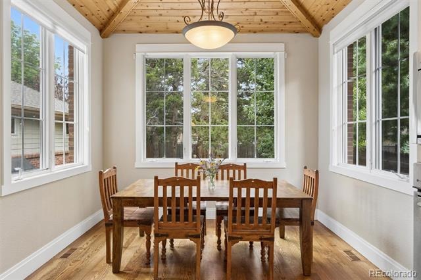
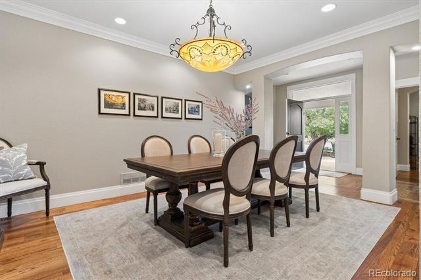
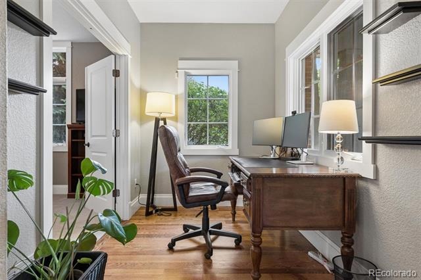
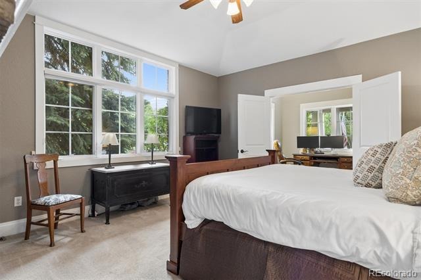
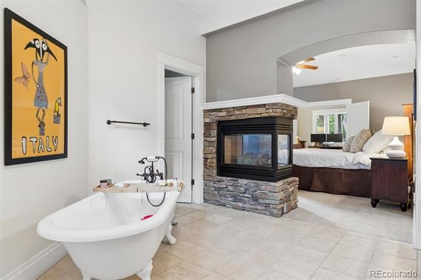
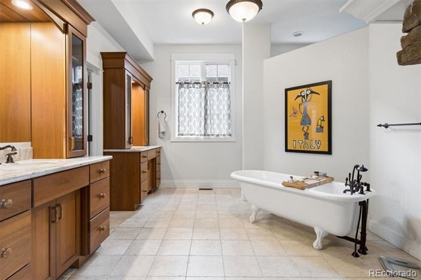
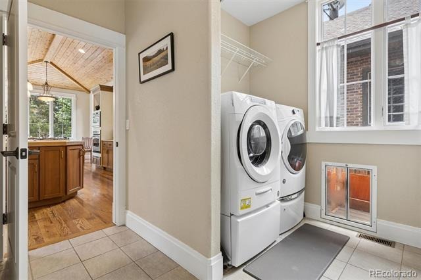
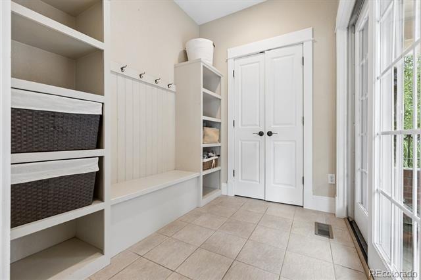
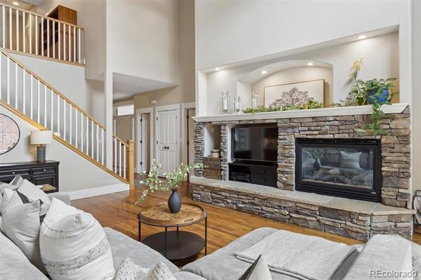
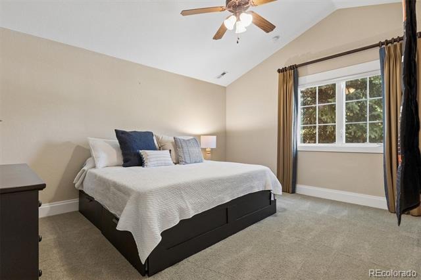
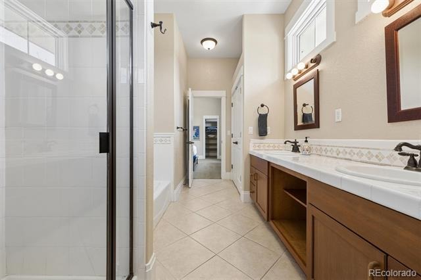
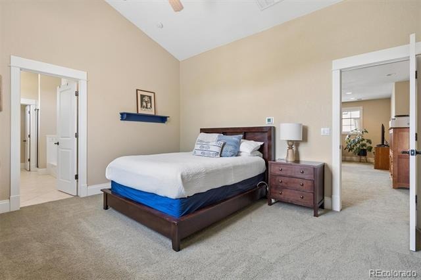
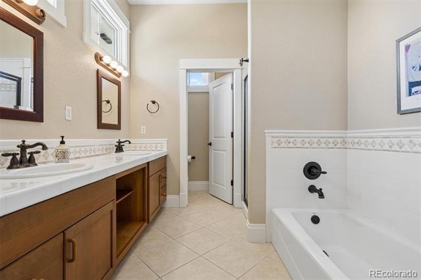
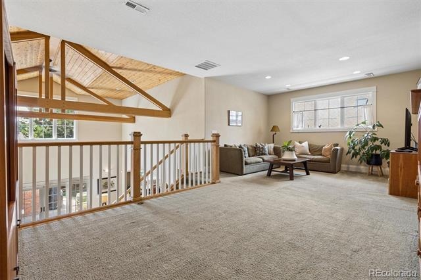
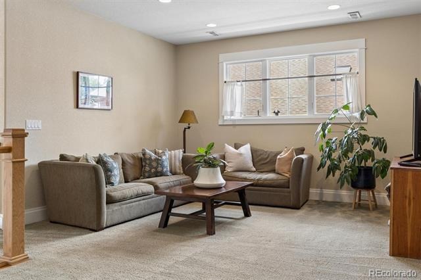
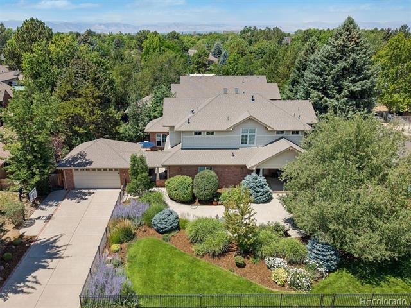
Set on a rare 9,650-square-foot corner lot in University Park, this beautifully crafted home offers an exceptional main-floor living plan centered around a spacious primary suite, study, and open kitchen and great room. Vaulted ceilings, exposed beams, knotty-pine detailing, hardwood floors, and a stone fireplace bring warmth and architectural character to the inviting interiors. The main-floor primary suite is a private retreat with a generous bath, oversized walk-in shower, and direct access to a well-designed laundry/pet room. Upstairs, two spacious en-suite bedrooms with vaulted ceilings surround a versatile loft for work, play, or lounging.
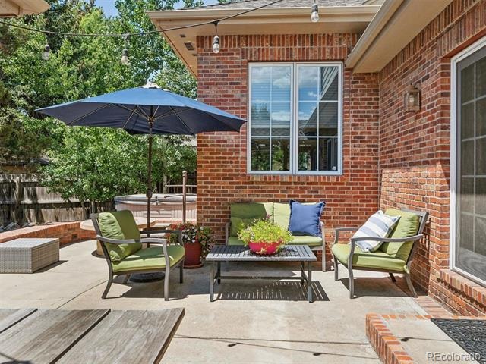
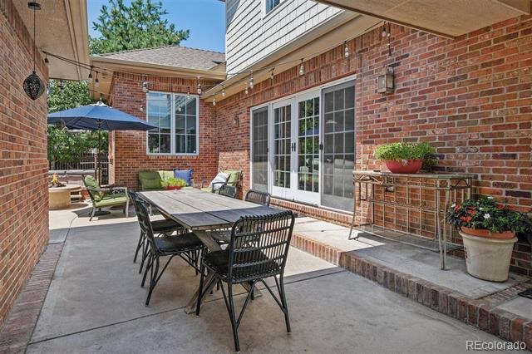
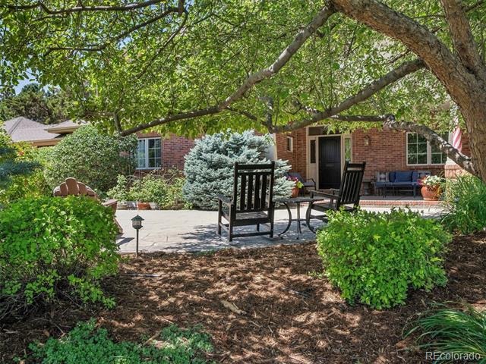
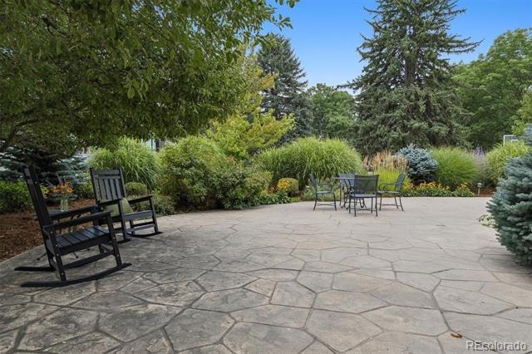
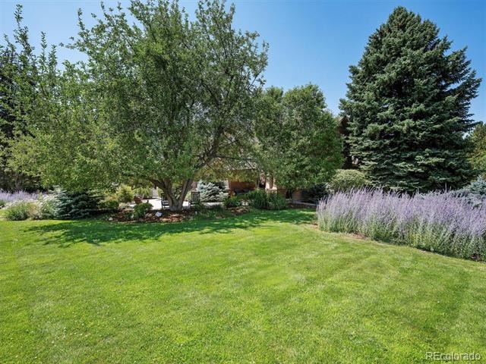
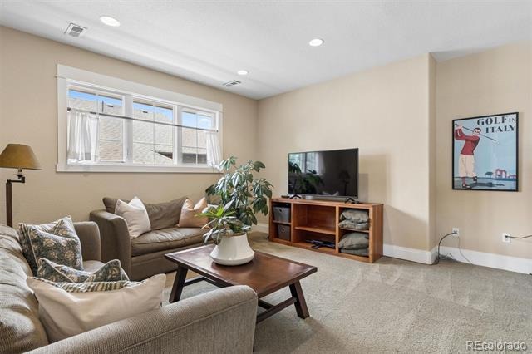
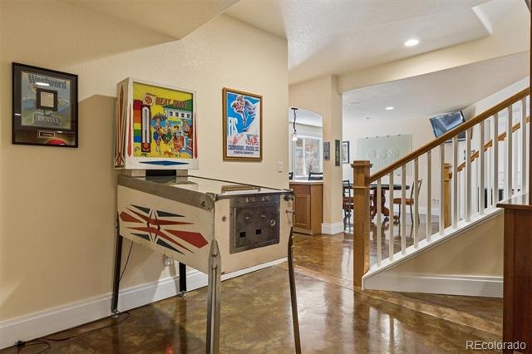
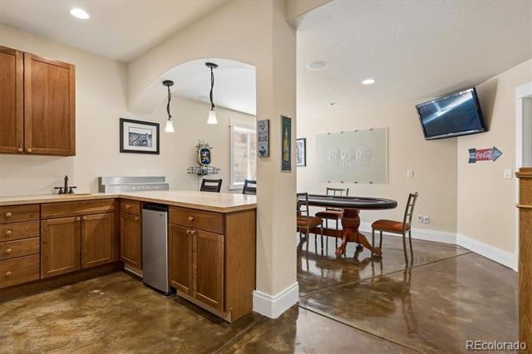
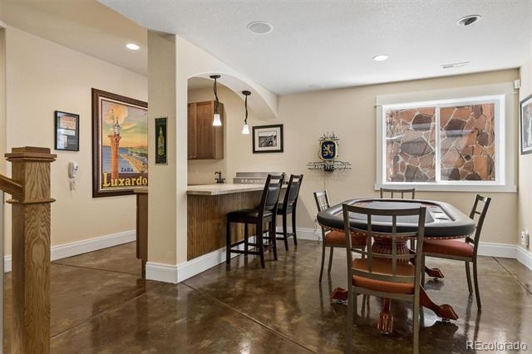
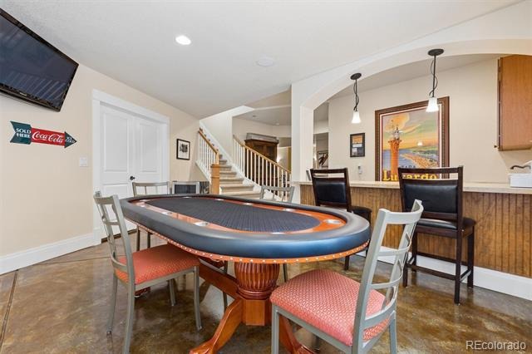
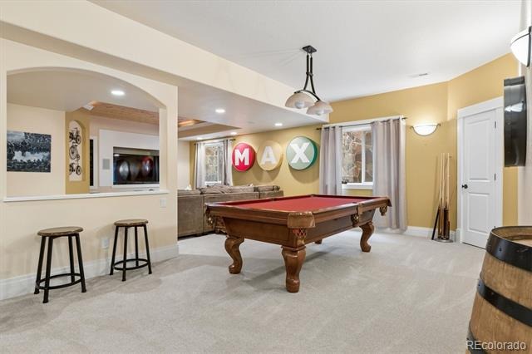
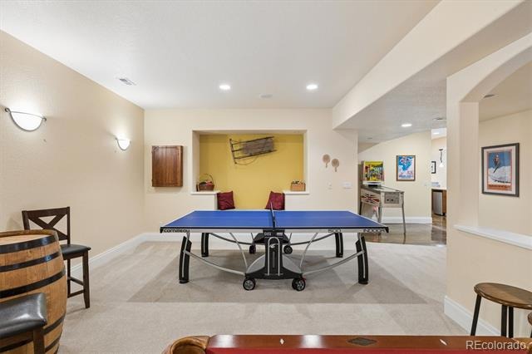
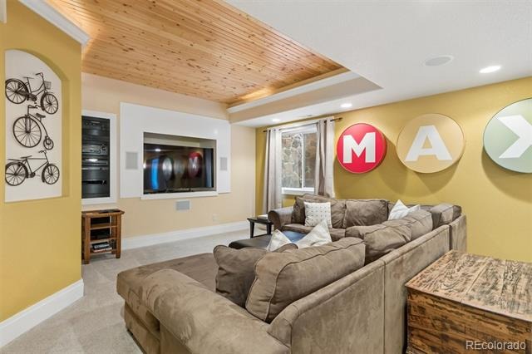
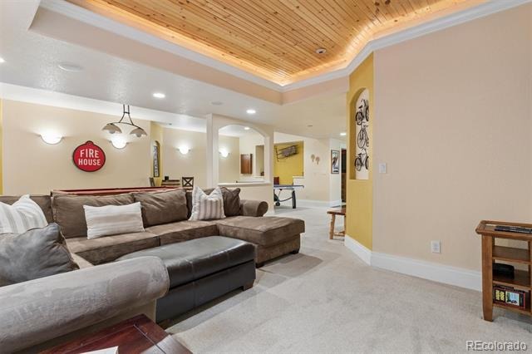
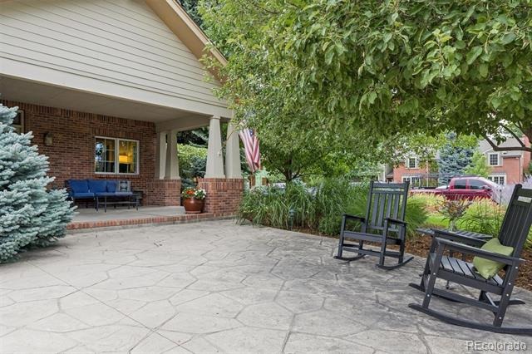
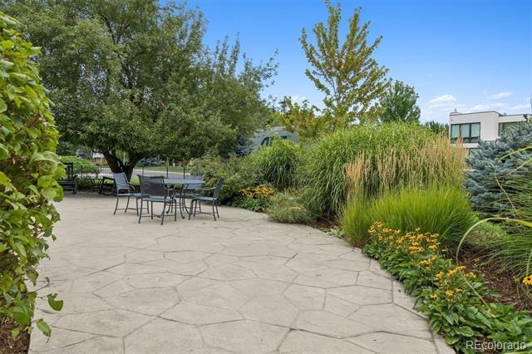
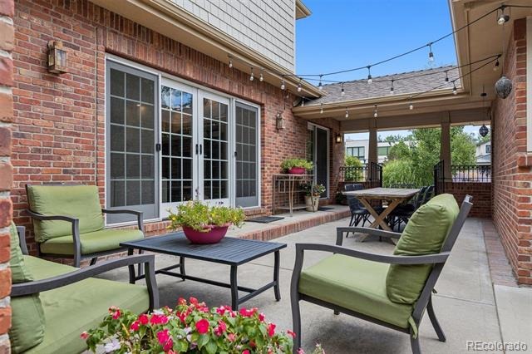
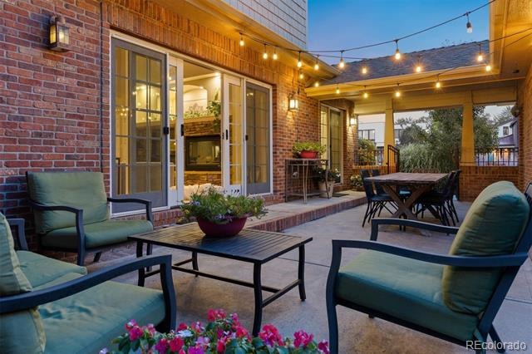
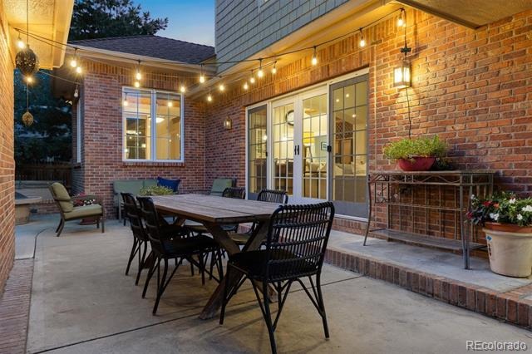
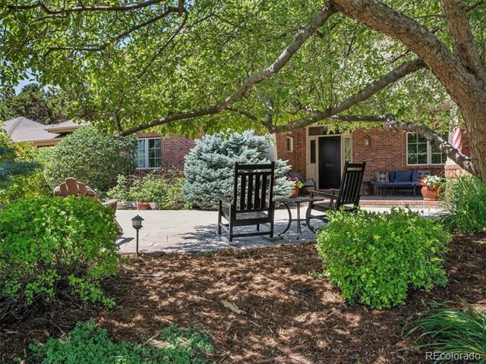
The finished basement extends the living space with a wet bar, media area, game spaces, and stained concrete floors—ideal for entertaining and designed for fun. Mature trees, gardens, lavender, and multiple outdoor gathering spaces create a private, relaxed setting, with a stone patio, firepit, outdoor dining area, and room for a hot tub. An extra-wide driveway offers ample parking and basketball space. Thoughtfully designed for both everyday living and entertaining, this is a distinctive University Park home with an unusually livable main-floor layout and exceptional outdoor spaces. Recent improvements include 2 new furnaces and air conditioning systems. Ideally located near the University of Denver, Cherry Creek, the Denver Tech Center, and downtown.
84 days on market
Listed by Trish Bragg and Maggie Armstrong · LIV Sotheby's International Realty · trishandmaggie@livsothebysrealty.com,303-241-9244
Property Details
| Property Type | Residential |
| Sub Type | Single Family Residence |
| Status | Active |
| Price per Sq Ft | $310 |
| Subdivision | University Park |
| MLS # | 2304669 |
| Days on Market | 84 |
| Bedrooms | 3 |
| Full Baths | 3 |
| Half Baths | 2 |
| Year Built | 2002 |
| Lot Size (Sq Ft) | 9,650 |
| Acres | 0.22 |
| HOA | No |
| Annual Taxes | $10,385 |
| State | CO |
| County | Denver |
| Zoning | S-SU-D |
| Interior Features | Breakfast Bar, Built-in Features, Ceiling Fan(s), Eat-in Kitchen, Entrance Foyer, High Ceilings, Kitchen Island, Open Floorplan, Pantry, Vaulted Ceiling(s), Walk-In Closet(s), Wet Bar, Five Piece Bath, Primary Suite, Radon Mitigation System, T&G Ceilings |
| Heating | Forced Air |
| Cooling | Central Air |
| Flooring | Carpet, Tile, Wood |
| Fireplaces | 3 |
| Fireplace Features | Family Room, Outside, Bedroom |
| Appliances | Bar Fridge, Cooktop, Dishwasher, Disposal, Microwave, Oven, Refrigerator, Trash Compactor, Sump Pump |
| Garage | Yes |
| Garage Spaces | 2 |
| Roof | Composition |
| Basement | Finished |
| Lot Features | Landscaped, Level, Many Trees, Irrigated |
| Levels | Two |
| Construction | Brick, Frame |
| Sewer | Public Sewer |
| Water Source | Public |
| Senior Community | No |
| Special Conditions | None Known |
Location
Price History
| Date | Event | Price |
|---|---|---|
| 10/22/2026 |
Price change Source: REcolorado® #2304669 |
$1,885,000 -5.5% $310/sqft |
| 8/4/2026 |
Listed for sale Source: REcolorado® #2304669 |
$1,995,000 $328/sqft |

Based on information submitted to the MLS GRID as of October 27, 2026 at 2:34 AM MDT. All data is obtained from various sources and may not have been verified by broker or MLS GRID. Supplied Open House Information is subject to change without notice. All information should be independently reviewed and verified for accuracy. Properties may or may not be listed by the office/agent presenting the information.
Thank you — a Mont Haus broker will be in touch shortly.