Residential · Active
Littleton, CO 80122
4 Beds · 4 Baths · 2,243 Sq Ft
$598,000
Single Family
Property Type
0.11 acres
Lot Size
1987
Year Built
$267
Price per Sq Ft
2
Parking Spaces
$219
HOA Fee
2312103
MLS #
About This Property
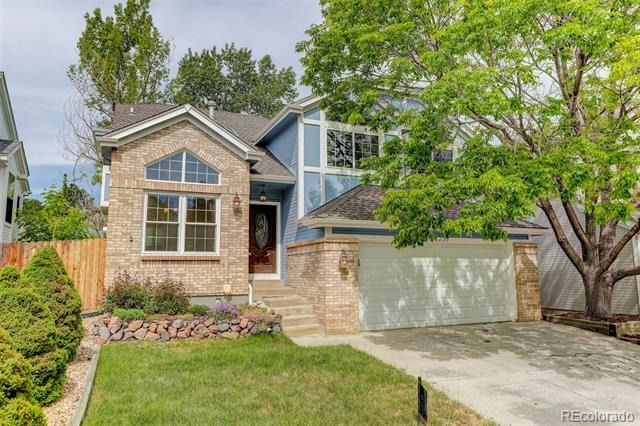
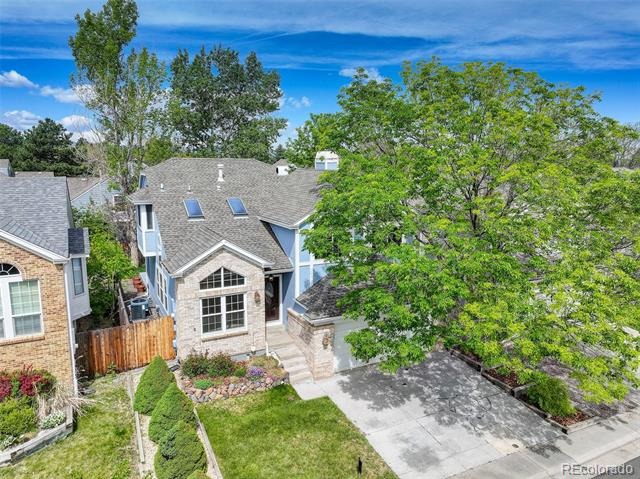
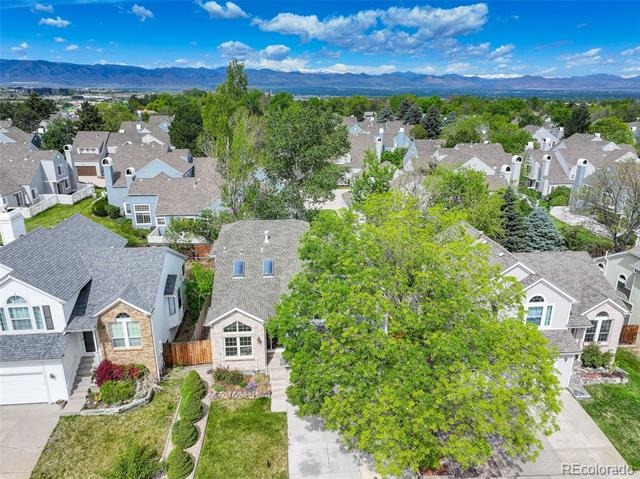
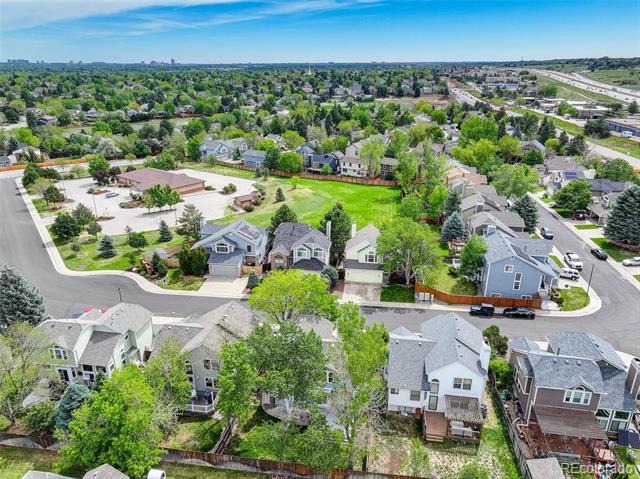
Welcome to 8237 S Ogden Circle, where comfort, connection, and everyday ease come together in the heart of Littleton. Nestled in an established neighborhood, this home offers a lifestyle defined by quiet streets, mature surroundings, and convenient access to parks, trails, and nearby amenities.
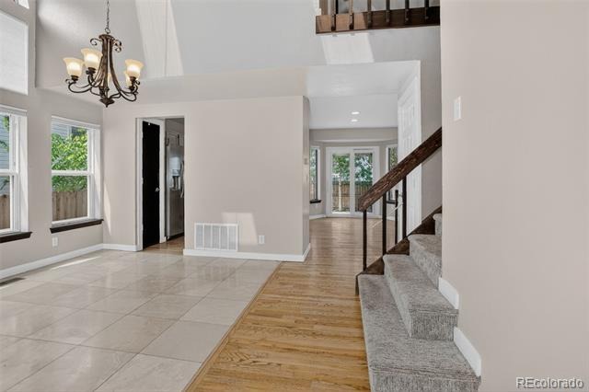
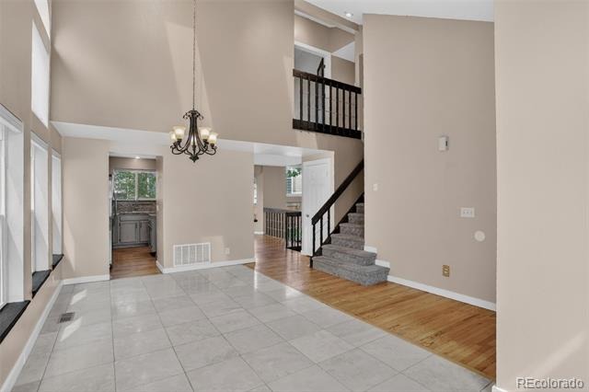
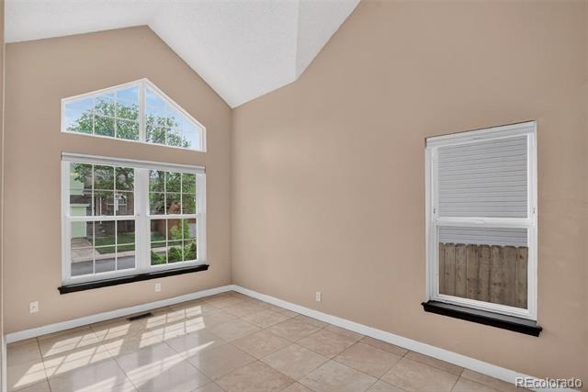
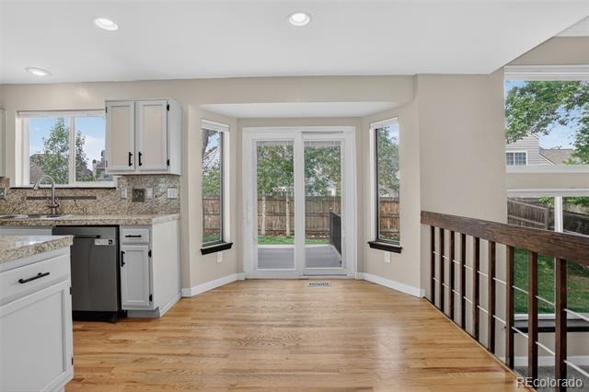
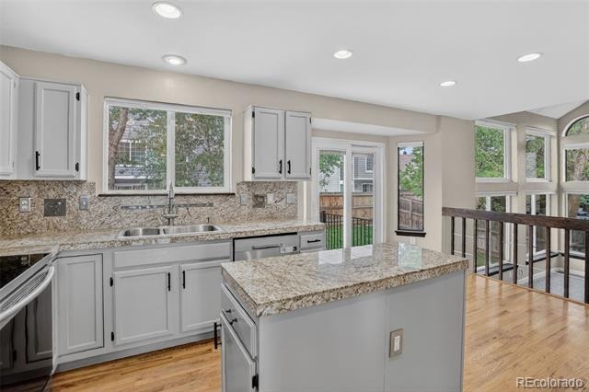
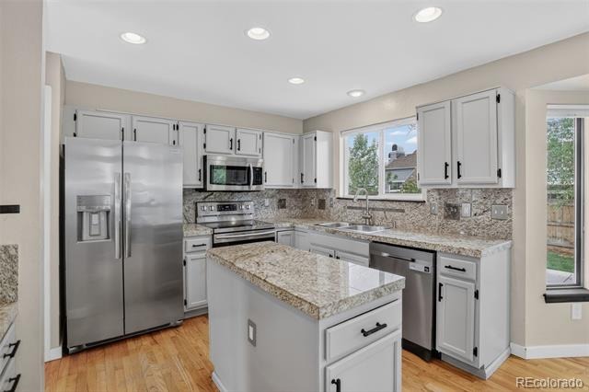
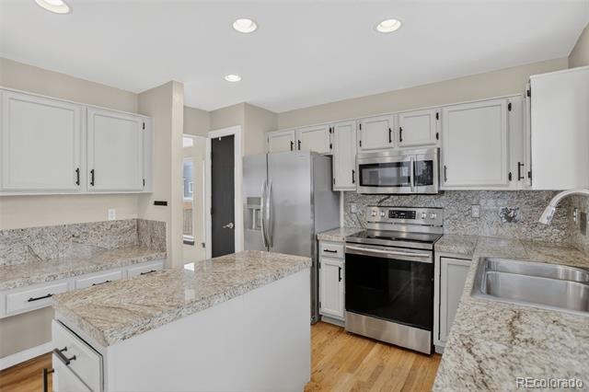
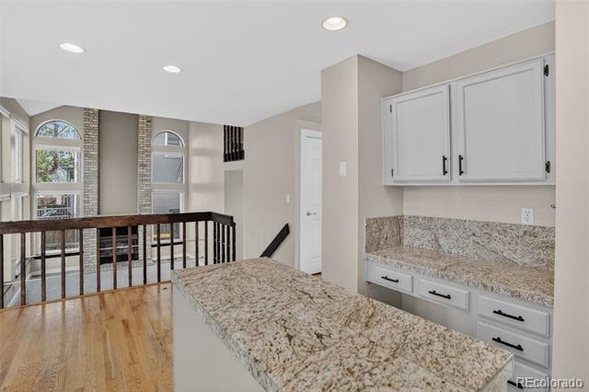
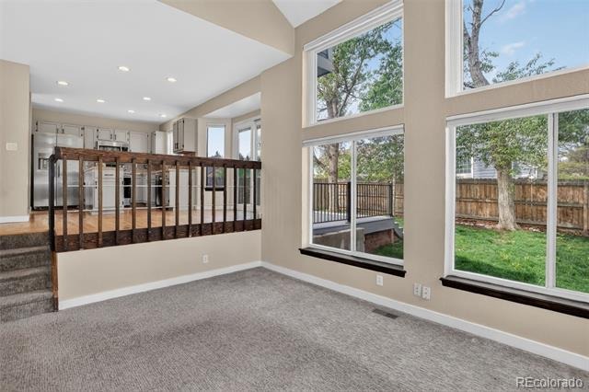
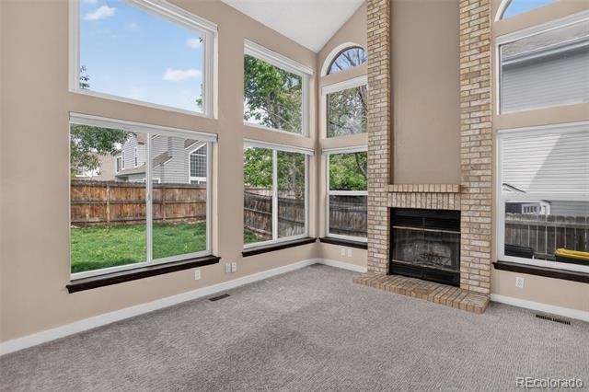
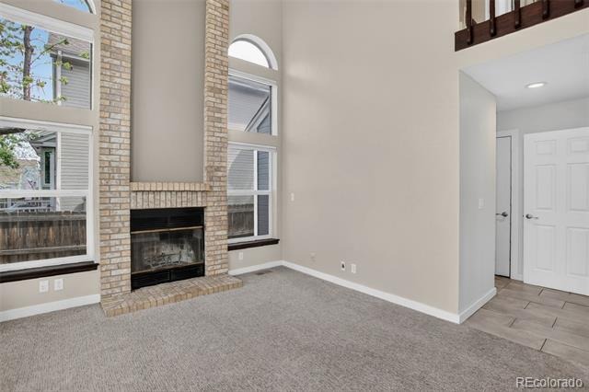
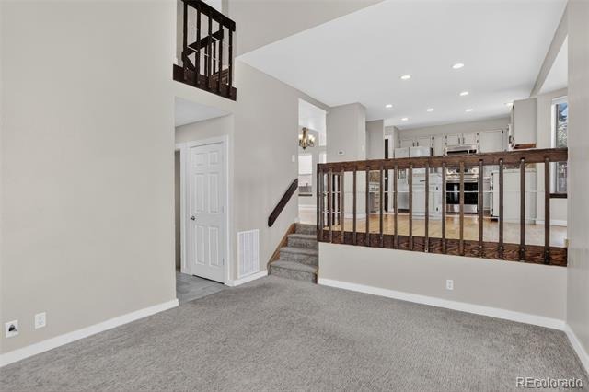
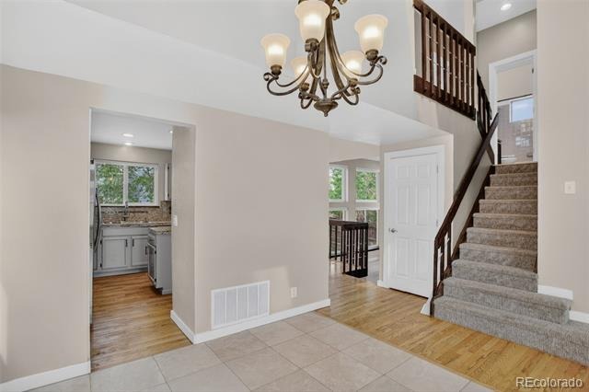
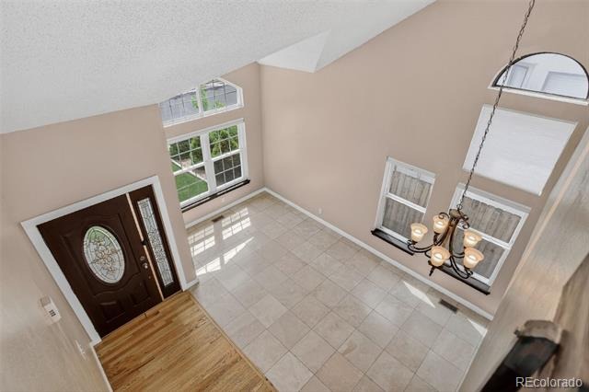
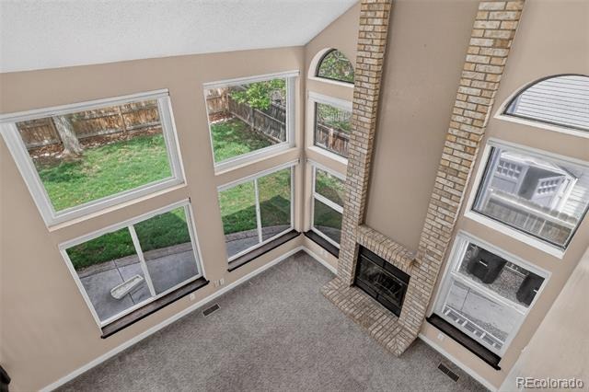
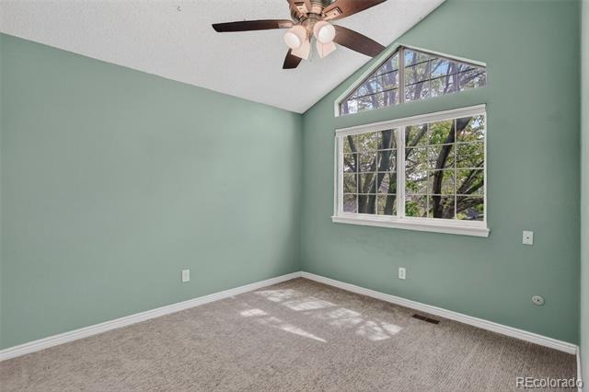
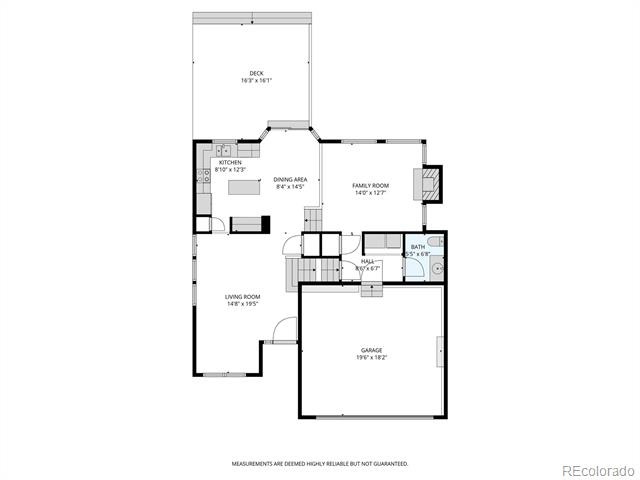
Inside, natural light fills the space, creating a warm and inviting atmosphere throughout. The open-concept kitchen and dining area serve as the hub of the home—perfect for gathering with friends, casual mornings, or hosting memorable evenings. Thoughtful design elements and generous living spaces provide both functionality and flexibility for the way you live today.
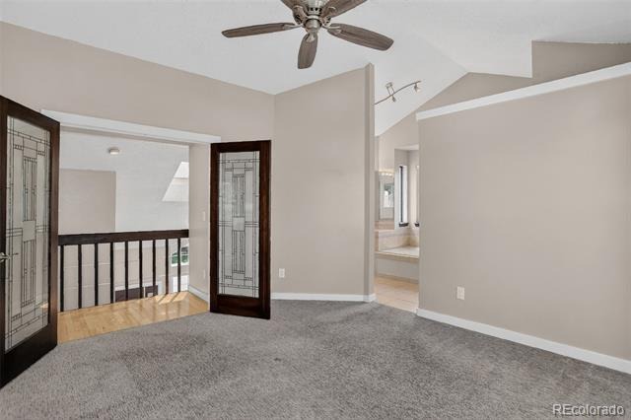
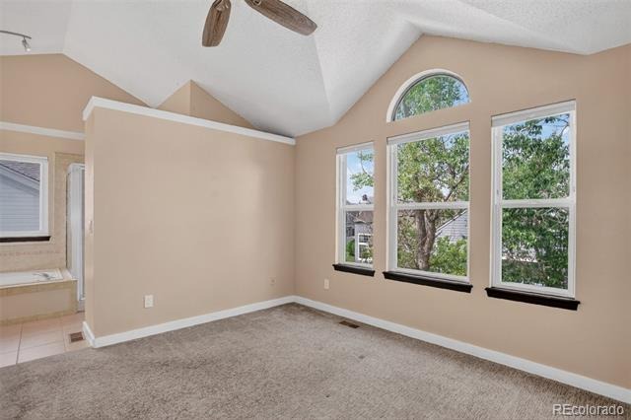
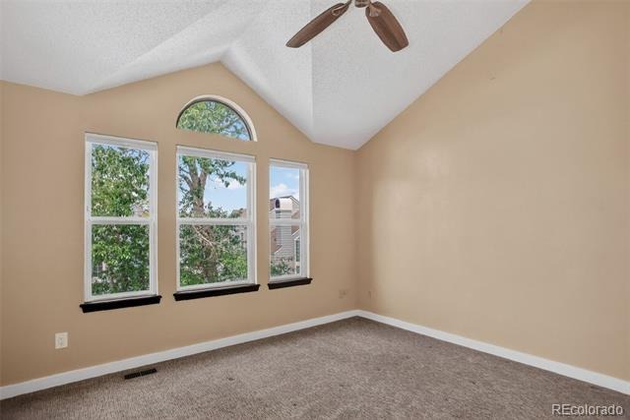
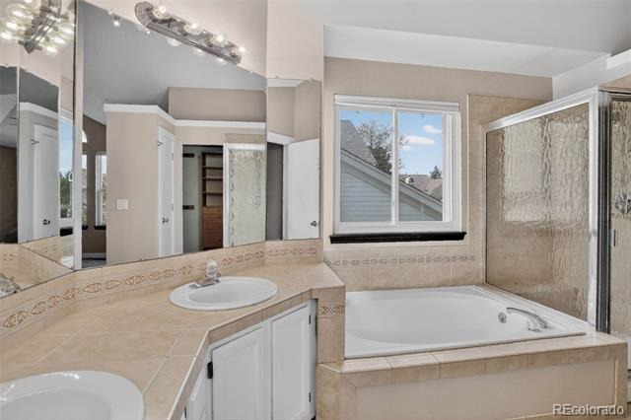
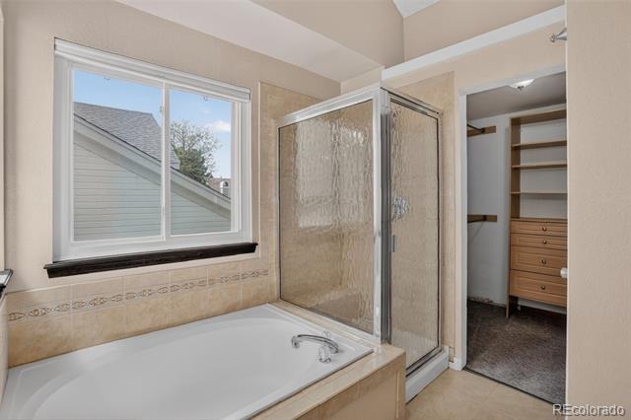
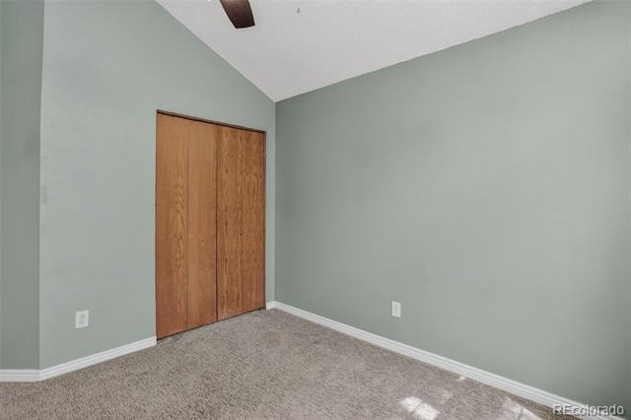
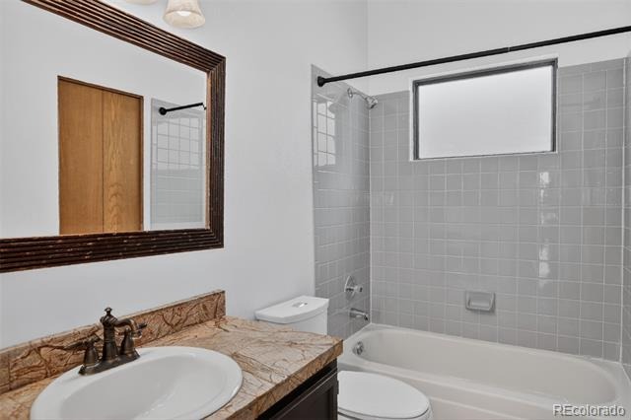
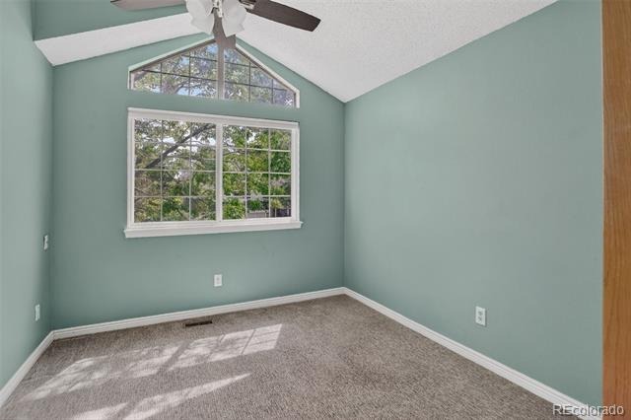
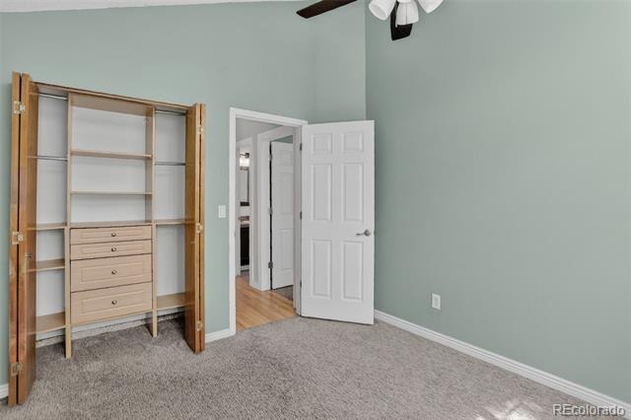
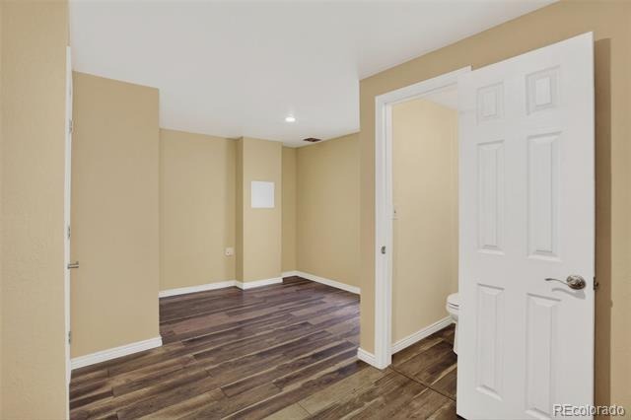
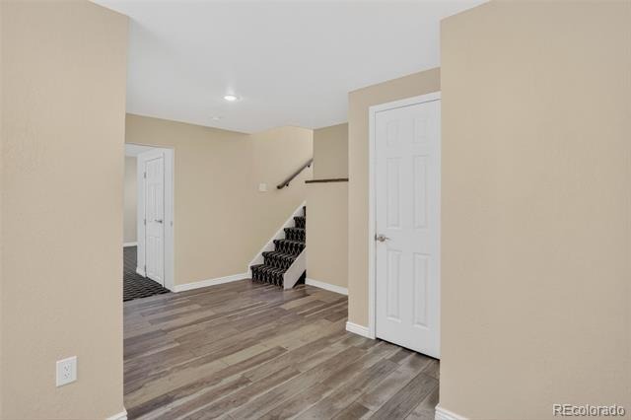
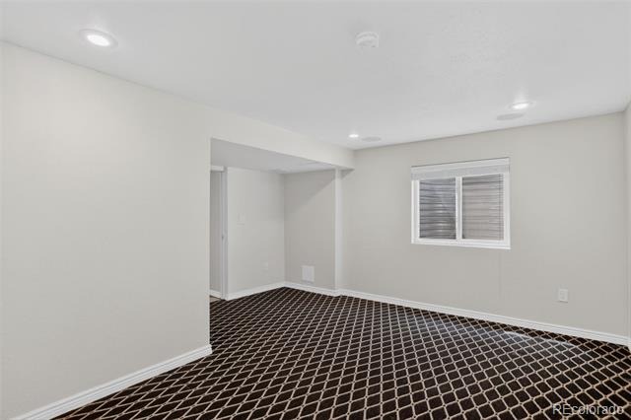
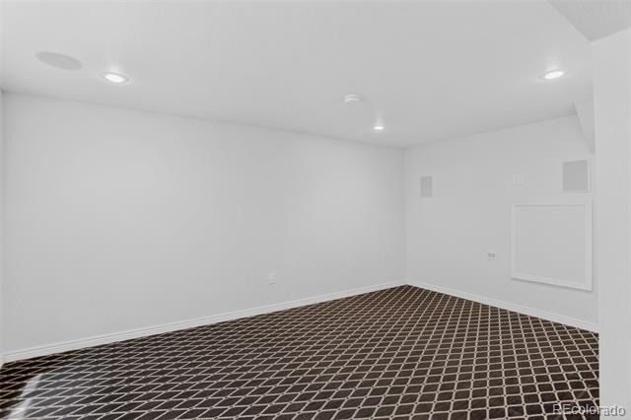
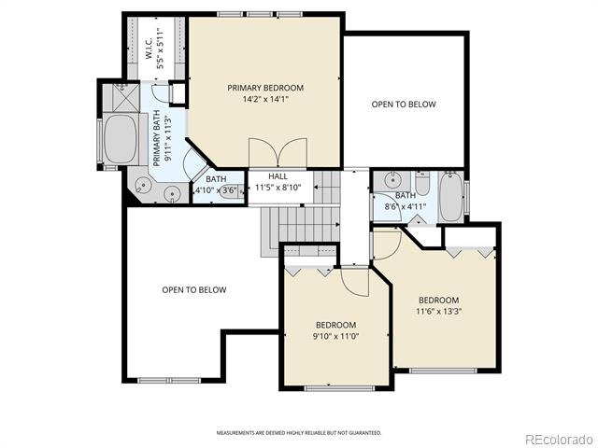
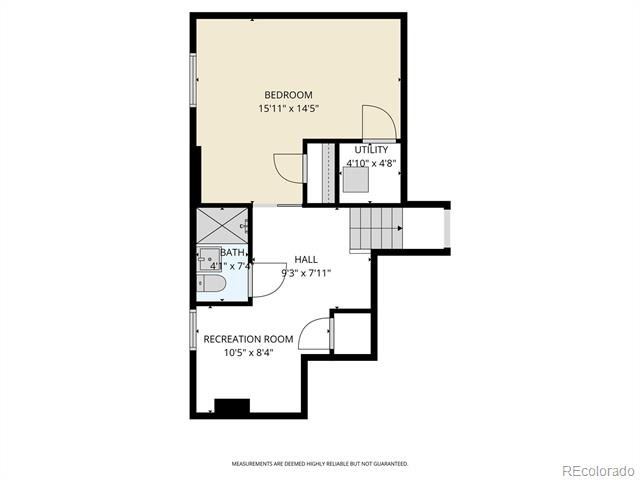
Upstairs, the primary suite offers a peaceful retreat, complete with a spacious ensuite designed for relaxation and privacy. Additional bedrooms provide room to grow, work, or unwind, while the finished lower level adds versatility for recreation, hobbies, or additional living space.
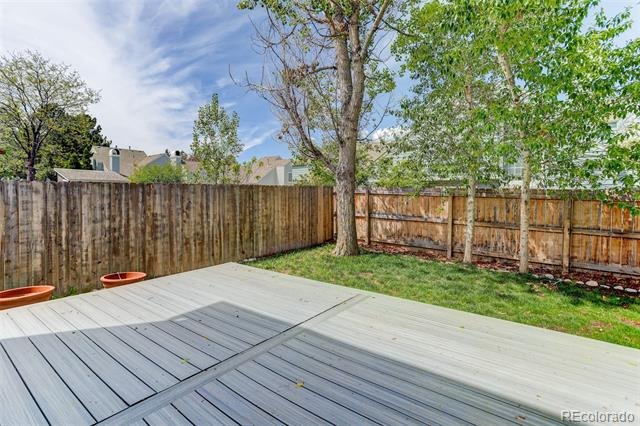
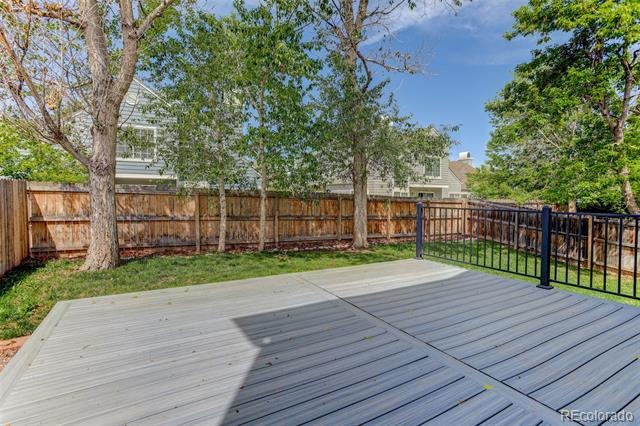
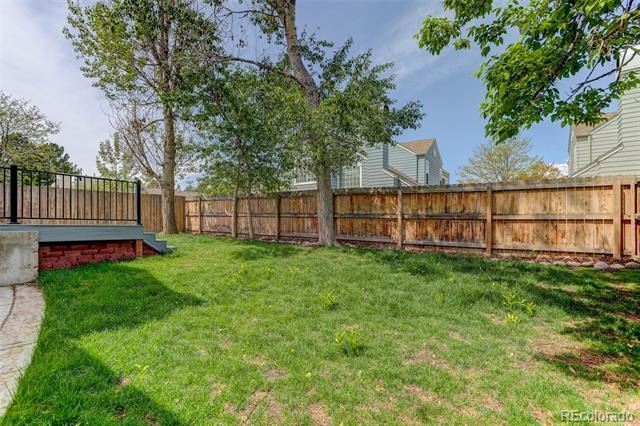
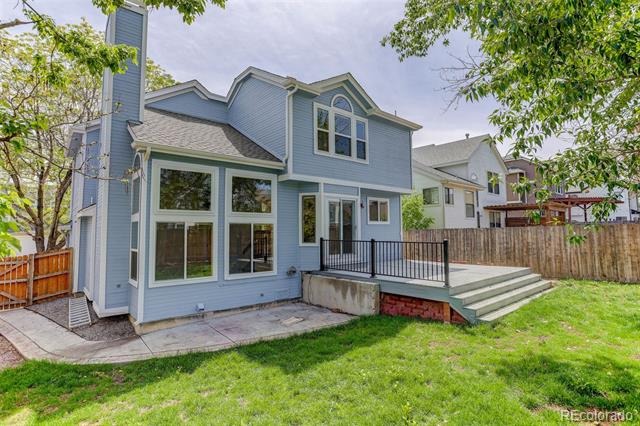
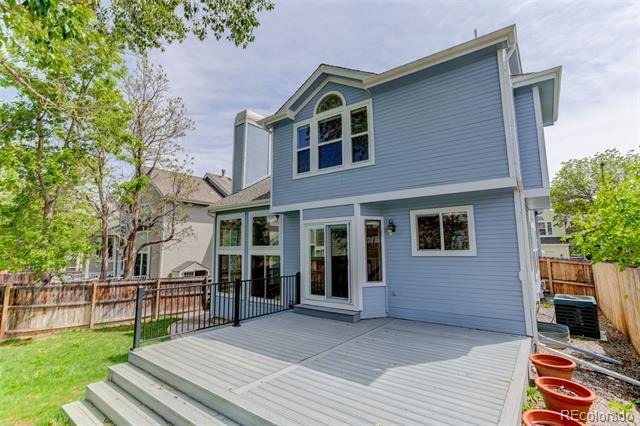
Step outside to enjoy Colorado’s outdoor lifestyle with a private backyard and expansive deck—ideal for summer barbecues, morning coffee, or simply enjoying the fresh air. Whether you're entertaining or taking in a quiet evening, this space is designed to be enjoyed year-round.
With a balance of comfort, practicality, and location, this home delivers a lifestyle that’s both relaxed and connected—just moments from everything Littleton has to offer.
173 days on market
Listed by Piotr Wiatrowski · Compass - Denver · propertiesbycoda@gmail.com,347-456-5714
Property Details
| Property Type | Residential |
| Sub Type | Single Family Residence |
| Status | Active |
| Price per Sq Ft | $267 |
| Subdivision | Cobblestone |
| MLS # | 2312103 |
| Days on Market | 173 |
| Bedrooms | 4 |
| Full Baths | 2 |
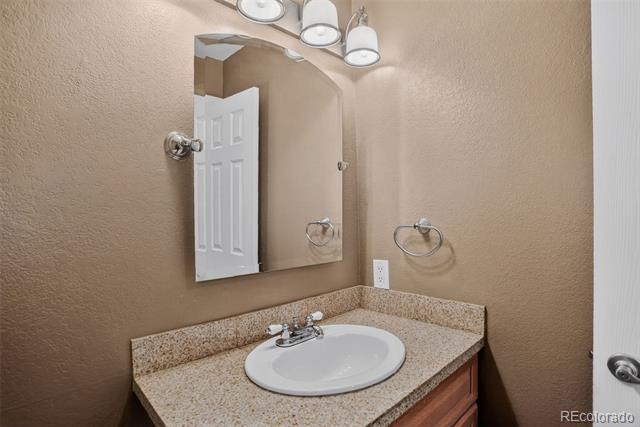
| Half Baths | 1 |
| Three-Quarter Baths | 1 |
| Year Built | 1987 |
| Lot Size (Sq Ft) | 4,835 |
| Acres | 0.11 |
| HOA | Yes |
| HOA Fee | $219 |
| Annual Taxes | $5,203 |
| State | CO |
| County | Arapahoe |
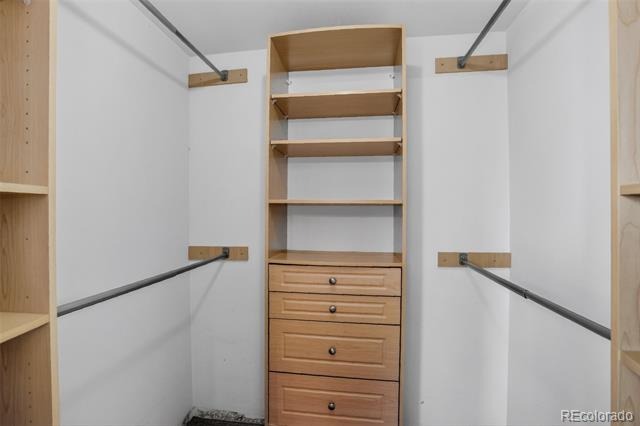
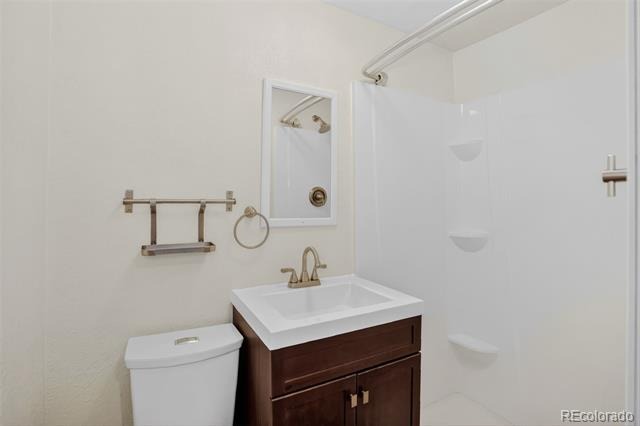
| Interior Features | Breakfast Bar, Eat-in Kitchen, Granite Counters, Kitchen Island, Open Floorplan, Vaulted Ceiling(s), Walk-In Closet(s), Five Piece Bath, Primary Suite |
| Heating | Forced Air, Natural Gas |
| Cooling | Central Air |
| Flooring | Carpet, Tile, Vinyl, Wood |
| Fireplaces | 1 |
| Fireplace Features | Living Room |
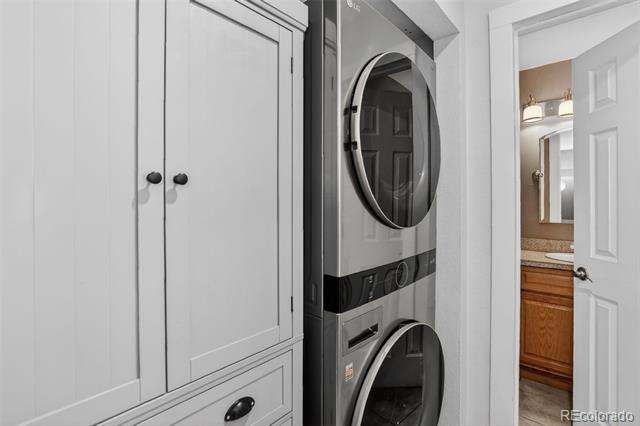
| Appliances | Dishwasher, Dryer, Microwave, Oven, Range, Refrigerator, Washer |
| Exterior Features | Private Yard, Rain Gutters |
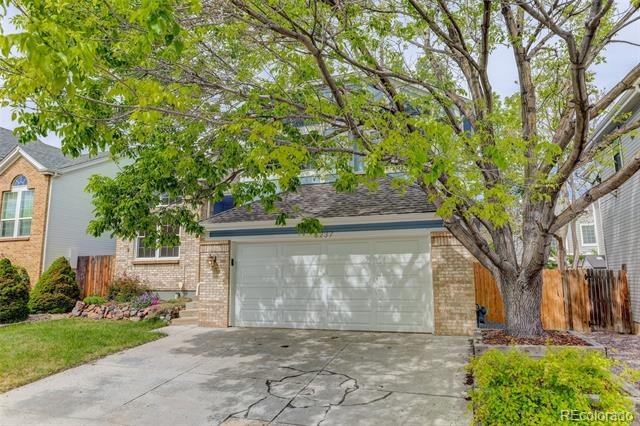
| Garage | Yes |
| Garage Spaces | 2 |
| Parking Features | Concrete |
| Roof | Composition |
| Basement | Crawl Space, Finished, Interior Entry, Partial, Sump Pump |
| Lot Features | Landscaped, Level, Sprinklers In Front, Sprinklers In Rear, Irrigated |
| Architectural Style | Contemporary |
| Levels | Two |
| Construction | Block, Brick, Cement Siding, Frame, Other |
| Sewer | Public Sewer |
| Water Source | Public |
| Senior Community | No |
| Special Conditions | None Known |
Location
Price History
| Date | Event | Price |
|---|---|---|
| 5/21/2026 |
Listed for sale Source: REcolorado® #2312103 |
$598,000 $267/sqft |

Based on information submitted to the MLS GRID as of November 10, 2026 at 10:14 AM MST. All data is obtained from various sources and may not have been verified by broker or MLS GRID. Supplied Open House Information is subject to change without notice. All information should be independently reviewed and verified for accuracy. Properties may or may not be listed by the office/agent presenting the information.
Thank you — a Mont Haus broker will be in touch shortly.
For Mont Haus agents and staff. Sign in with your Mont Haus Microsoft account and the Agent Portal opens in a new tab.
Sign in with MicrosoftNo Microsoft account yet? Ask Nikki Boxer, who sets up portal access.