Residential · Active
Denver, CO 80231
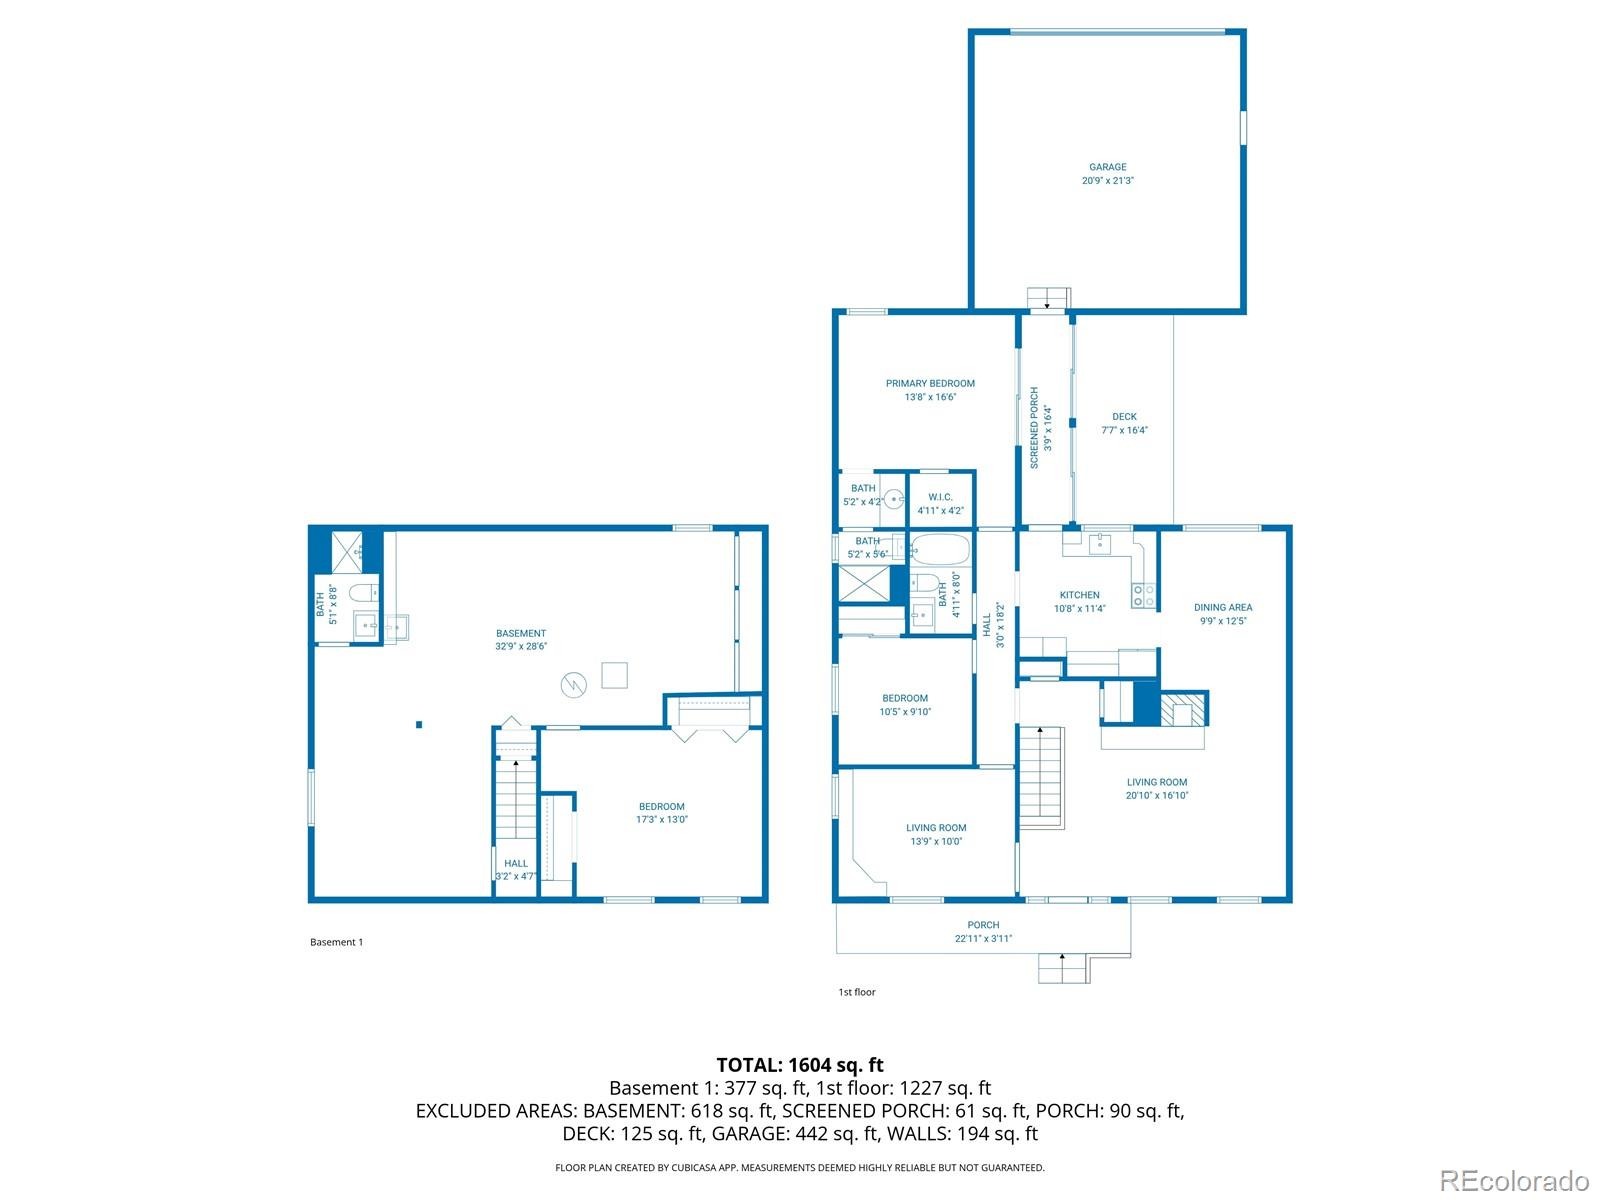
3 Beds · 3 Baths · 1,596 Sq Ft
$450,000
Townhouse
Property Type
1980
Year Built
$282
Price per Sq Ft
2
Parking Spaces
$300
HOA Fee
2315572
MLS #
About This Property
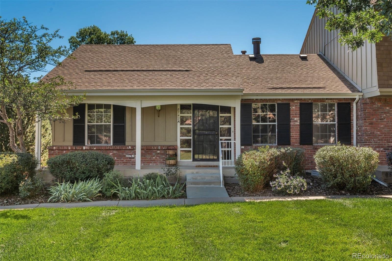
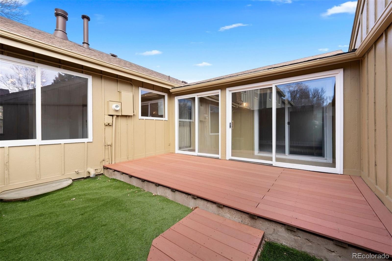
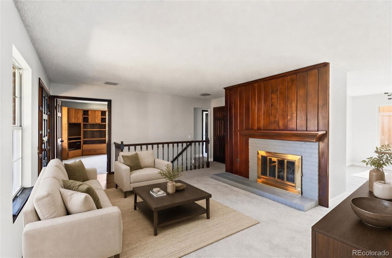
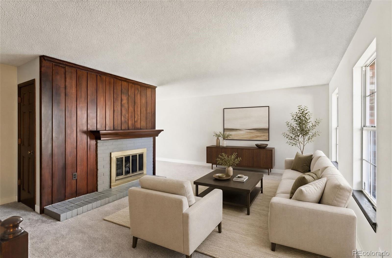
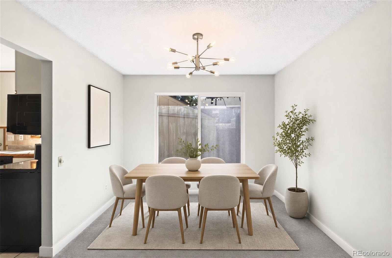
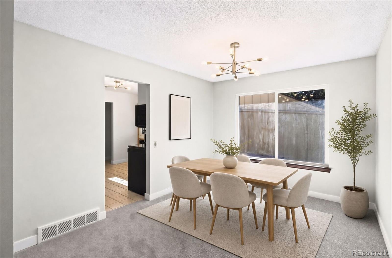
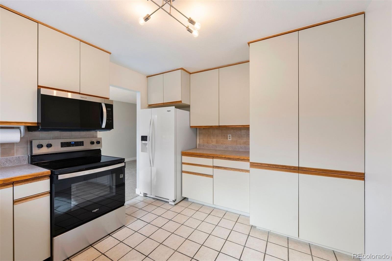
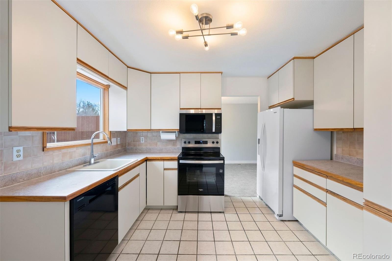
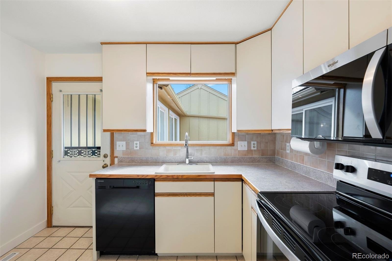
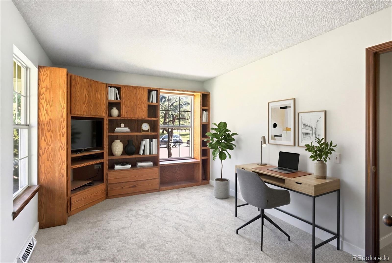
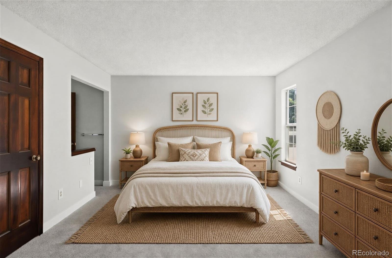
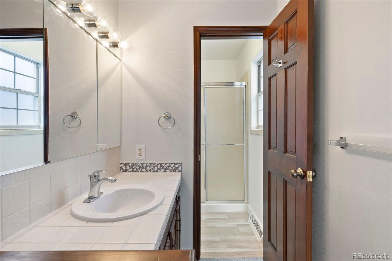
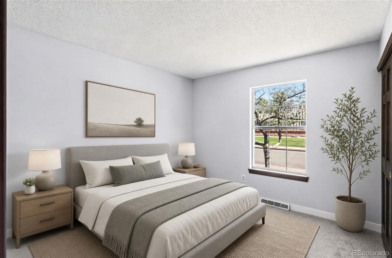
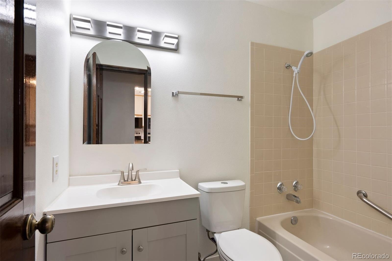
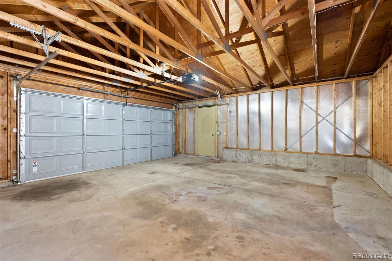
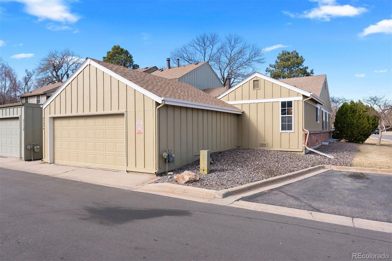
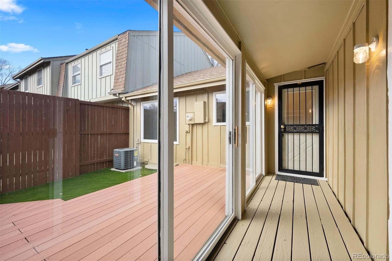
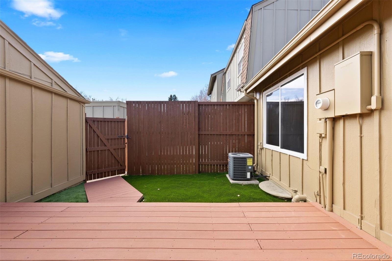
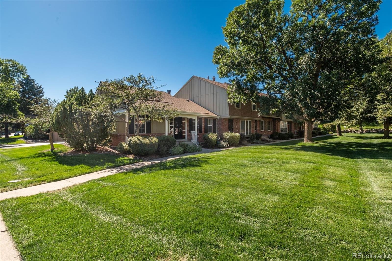
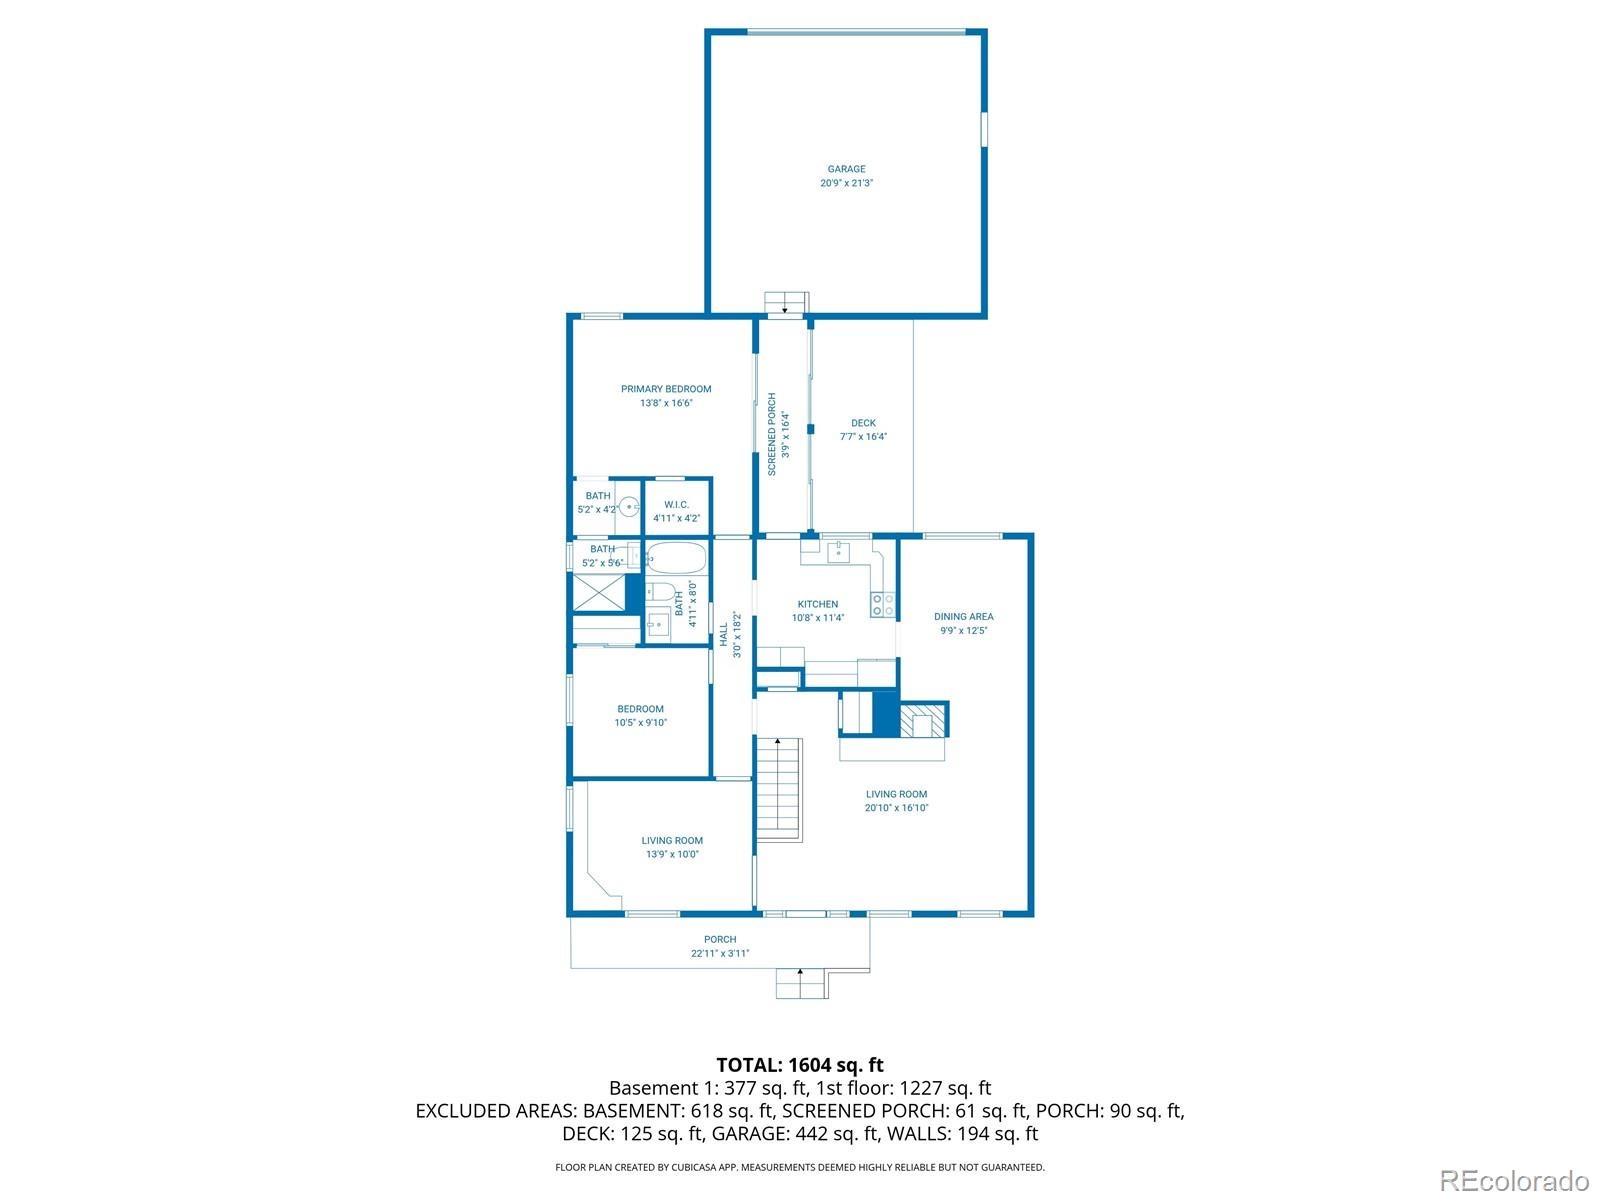
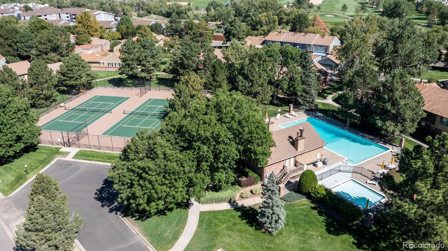
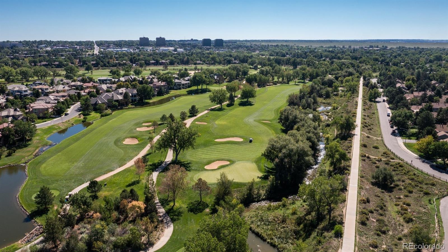
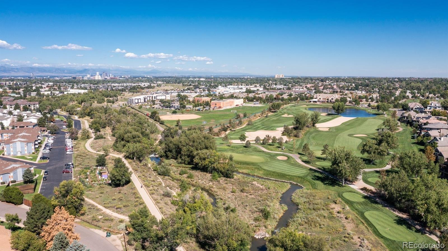
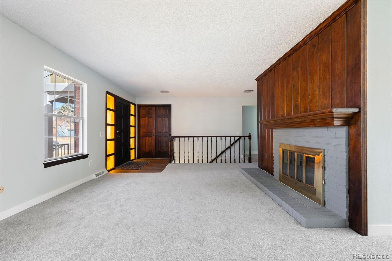
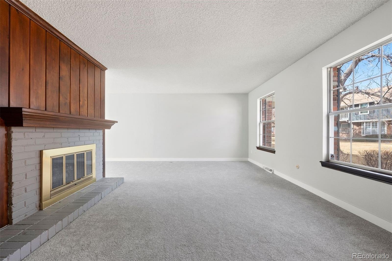
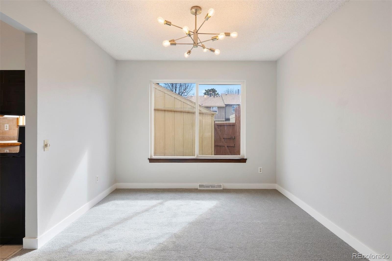
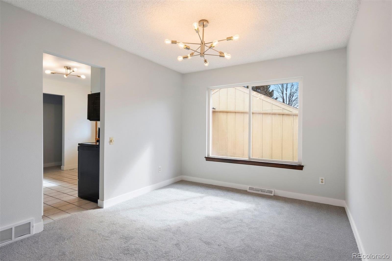
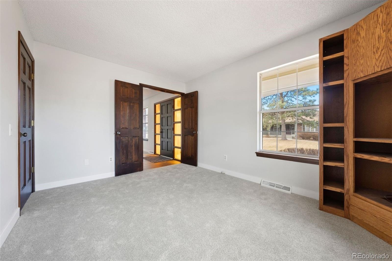
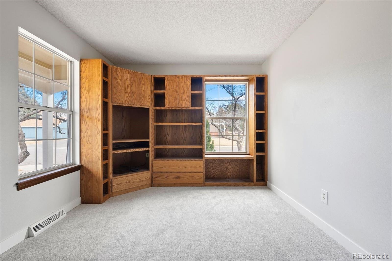
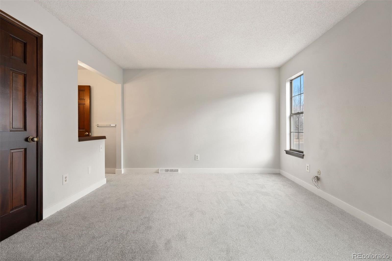
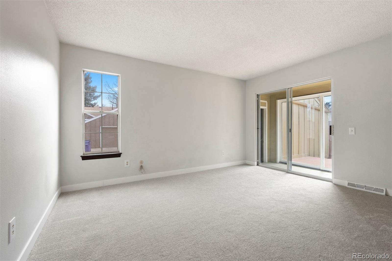
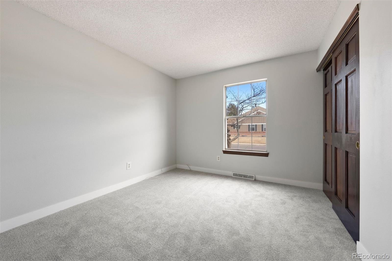
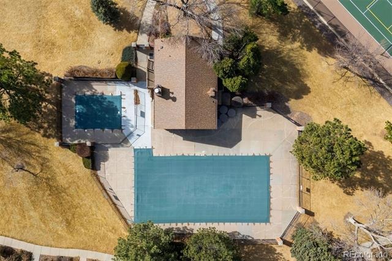
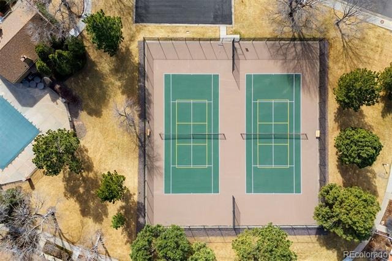
Welcome home to Cherry Creek Meadows, ideally situated between the High Line Canal and Cherry Creek Trail. This ranch-style, end-unit townhome is filled with natural light offers the ease of main floor living. You’ll love the bright kitchen, well organized cabinetry with convenient pullout drawers and large pantry, and to top it off - a lovely view of the private courtyard that sits perfectly between the living space and the oversized two-car garage! You’ll find a spacious primary suite, an additional bedroom with a full bath in the hallway and a dedicated home office space all on the main level.
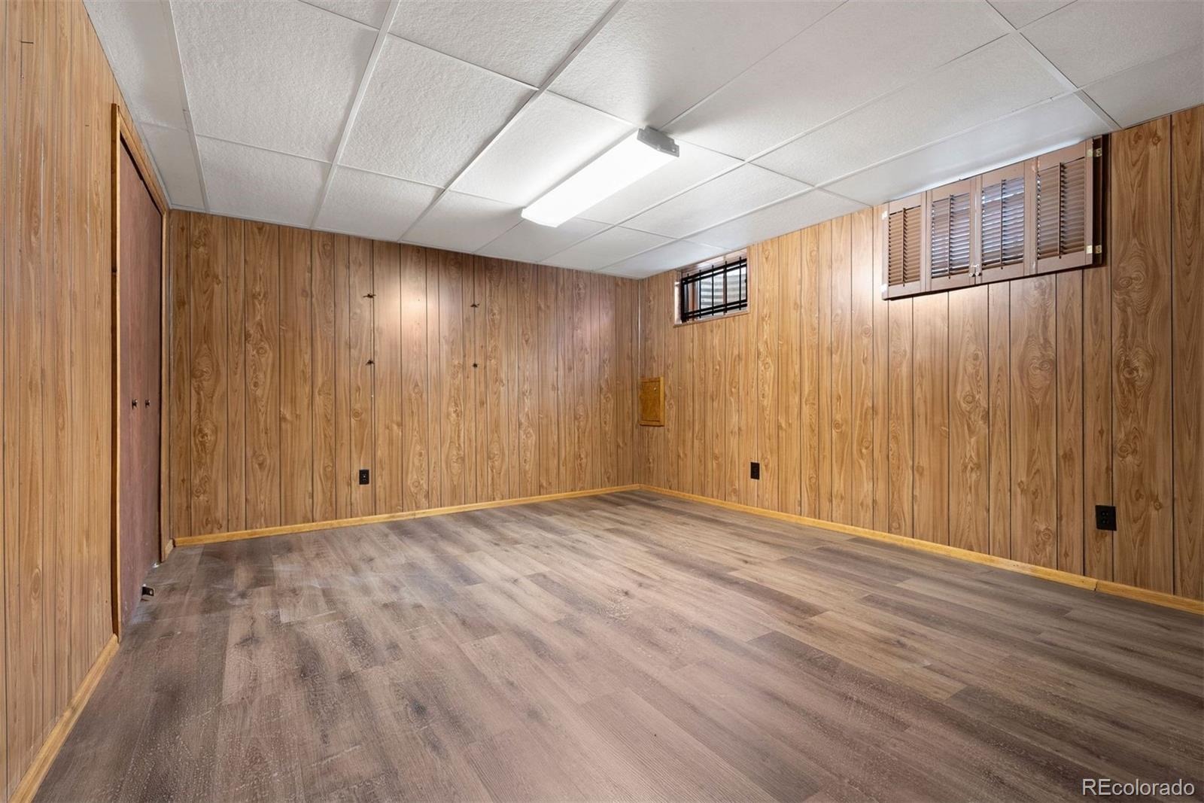
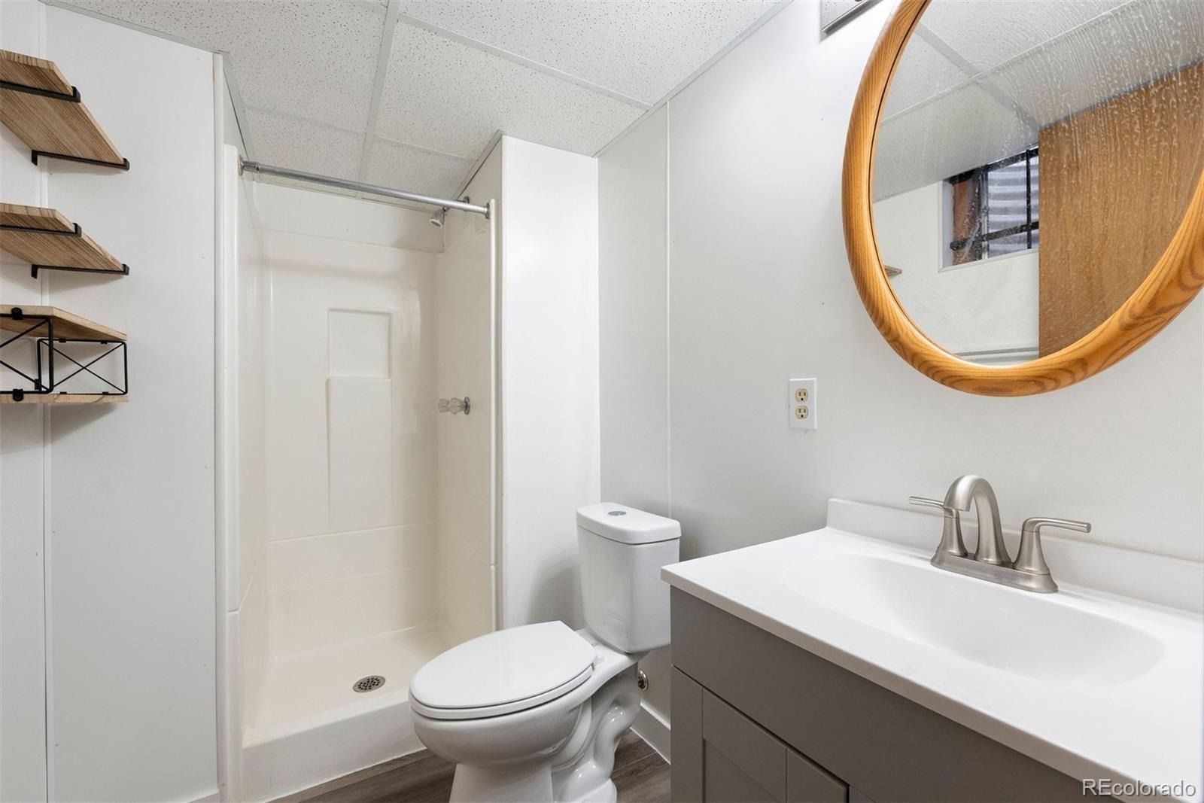
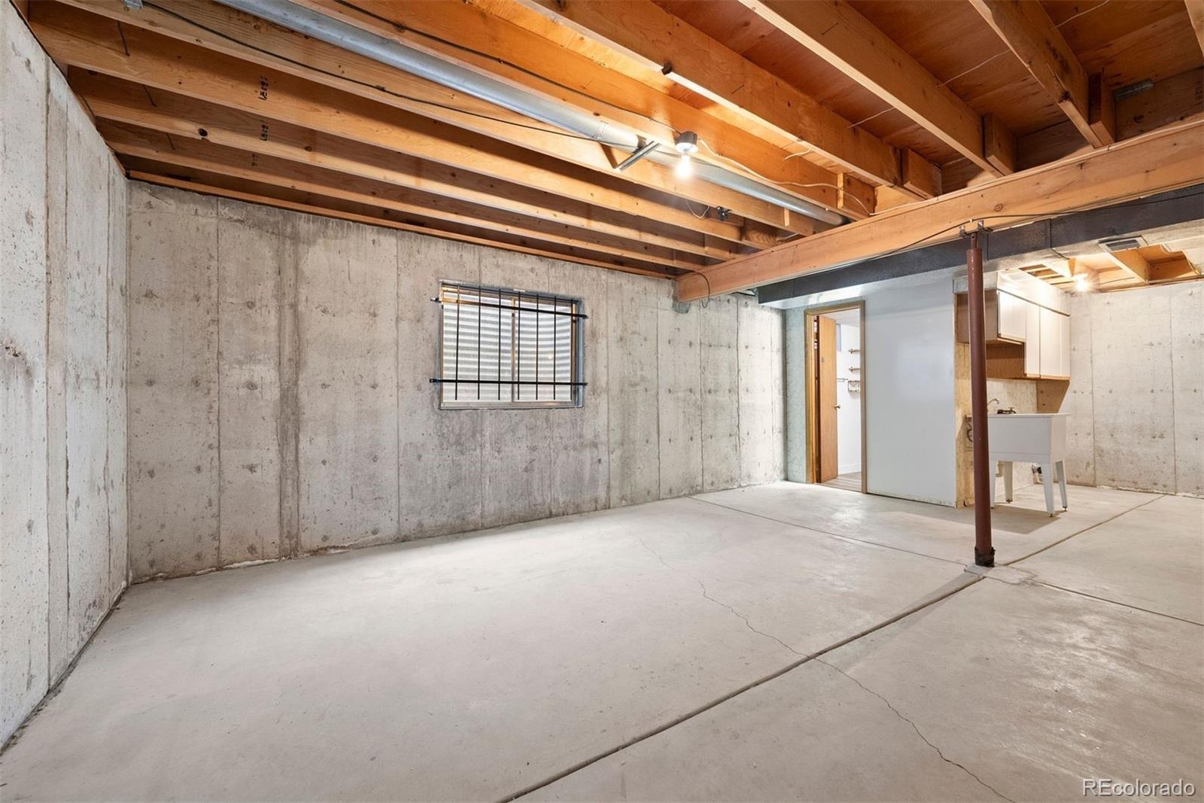
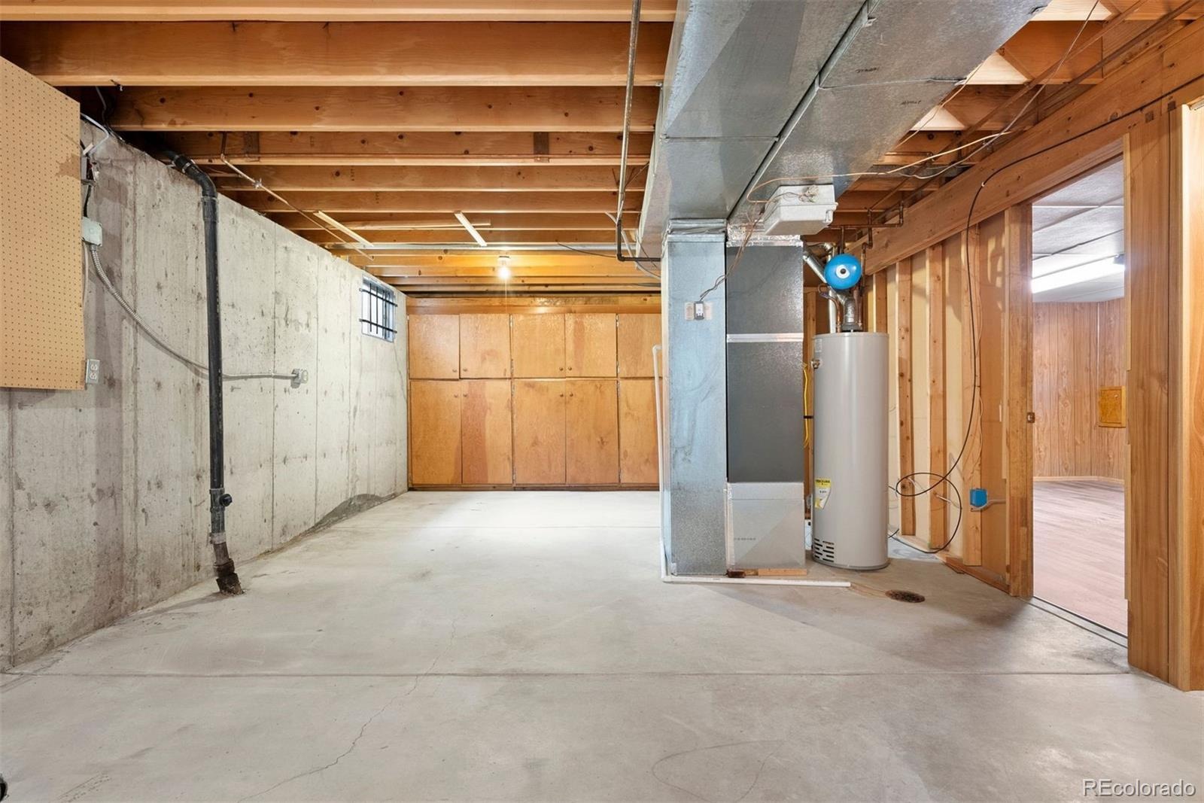
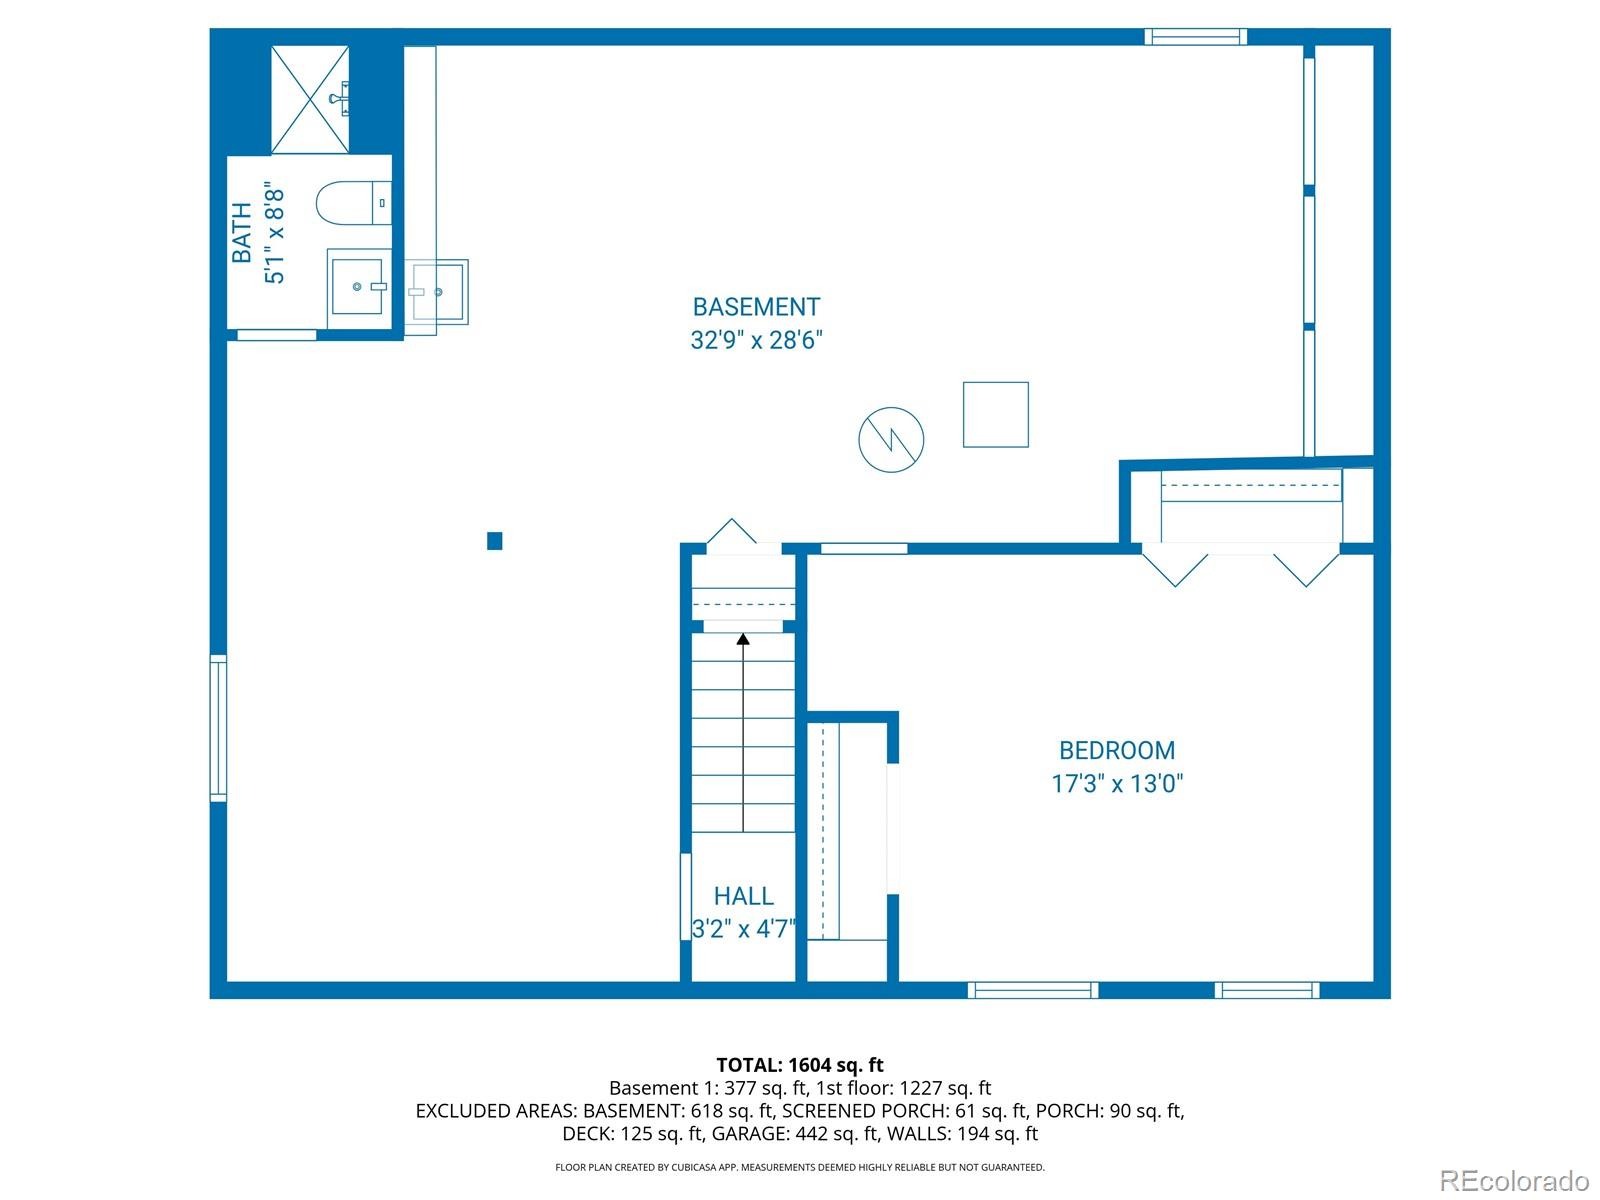
Downstairs, you’ll find an additional bedroom, a 3/4 bath, and plenty of unfinished space for storage, a workshop, gym, or future finished living area tailored to your lifestyle. New roof installed, freshly painted interior and exterior, new carpet, new appliances, this home is truly move-in ready.
260 days on market
Listed by Tom & Denise Barnwell · LIV Sotheby's International Realty · Barnwell@livsir.com,303-349-1998
Property Details
| Property Type | Residential |
| Sub Type | Townhouse |
| Status | Active |
| Price per Sq Ft | $282 |
| Subdivision | Cherry Creek Meadows |
| MLS # | 2315572 |
| Days on Market | 260 |
| Bedrooms | 3 |
| Full Baths | 1 |
| Three-Quarter Baths | 2 |
| Year Built | 1980 |
| HOA | Yes |
| HOA Fee | $300 |
| Annual Taxes | $2,190 |
| State | CO |
| County | Denver |
| Interior Features | Laminate Counters, Pantry, Tile Counters, Walk-In Closet(s), Primary Suite, Smoke Free, Utility Sink |
| Heating | Forced Air, Natural Gas |
| Cooling | Central Air |
| Flooring | Carpet, Laminate |
| Fireplaces | 1 |
| Fireplace Features | Living Room, Wood Burning |
| Appliances | Dishwasher, Disposal, Gas Water Heater, Microwave, Range, Refrigerator |
| Exterior Features | Private Yard |
| Garage | Yes |
| Garage Spaces | 2 |
| Parking Features | Concrete, Oversized, Exterior Access Door |
| Roof | Composition |
| Basement | Interior Entry, Partial |
| Lot Features | Greenbelt, Open Lot |
| Levels | One |
| Construction | Brick, Frame, Wood Siding |
| Sewer | Public Sewer |
| Water Source | Public |
| Senior Community | No |
| Special Conditions | None Known |
Location
Price History
| Date | Event | Price |
|---|---|---|
| 10/5/2026 |
Price change Source: REcolorado® #2315572 |
$450,000 -4.3% $282/sqft |
| 2/26/2026 |
Listed for sale Source: REcolorado® #2315572 |
$470,000 $294/sqft |

Based on information submitted to the MLS GRID as of November 12, 2026 at 11:10 PM MST. All data is obtained from various sources and may not have been verified by broker or MLS GRID. Supplied Open House Information is subject to change without notice. All information should be independently reviewed and verified for accuracy. Properties may or may not be listed by the office/agent presenting the information.
Thank you — a Mont Haus broker will be in touch shortly.
For Mont Haus agents and staff. Sign in with your Mont Haus Microsoft account and the Agent Portal opens in a new tab.
Sign in with MicrosoftNo Microsoft account yet? Ask Nikki Boxer, who sets up portal access.