Residential · Active
Littleton, CO 80120
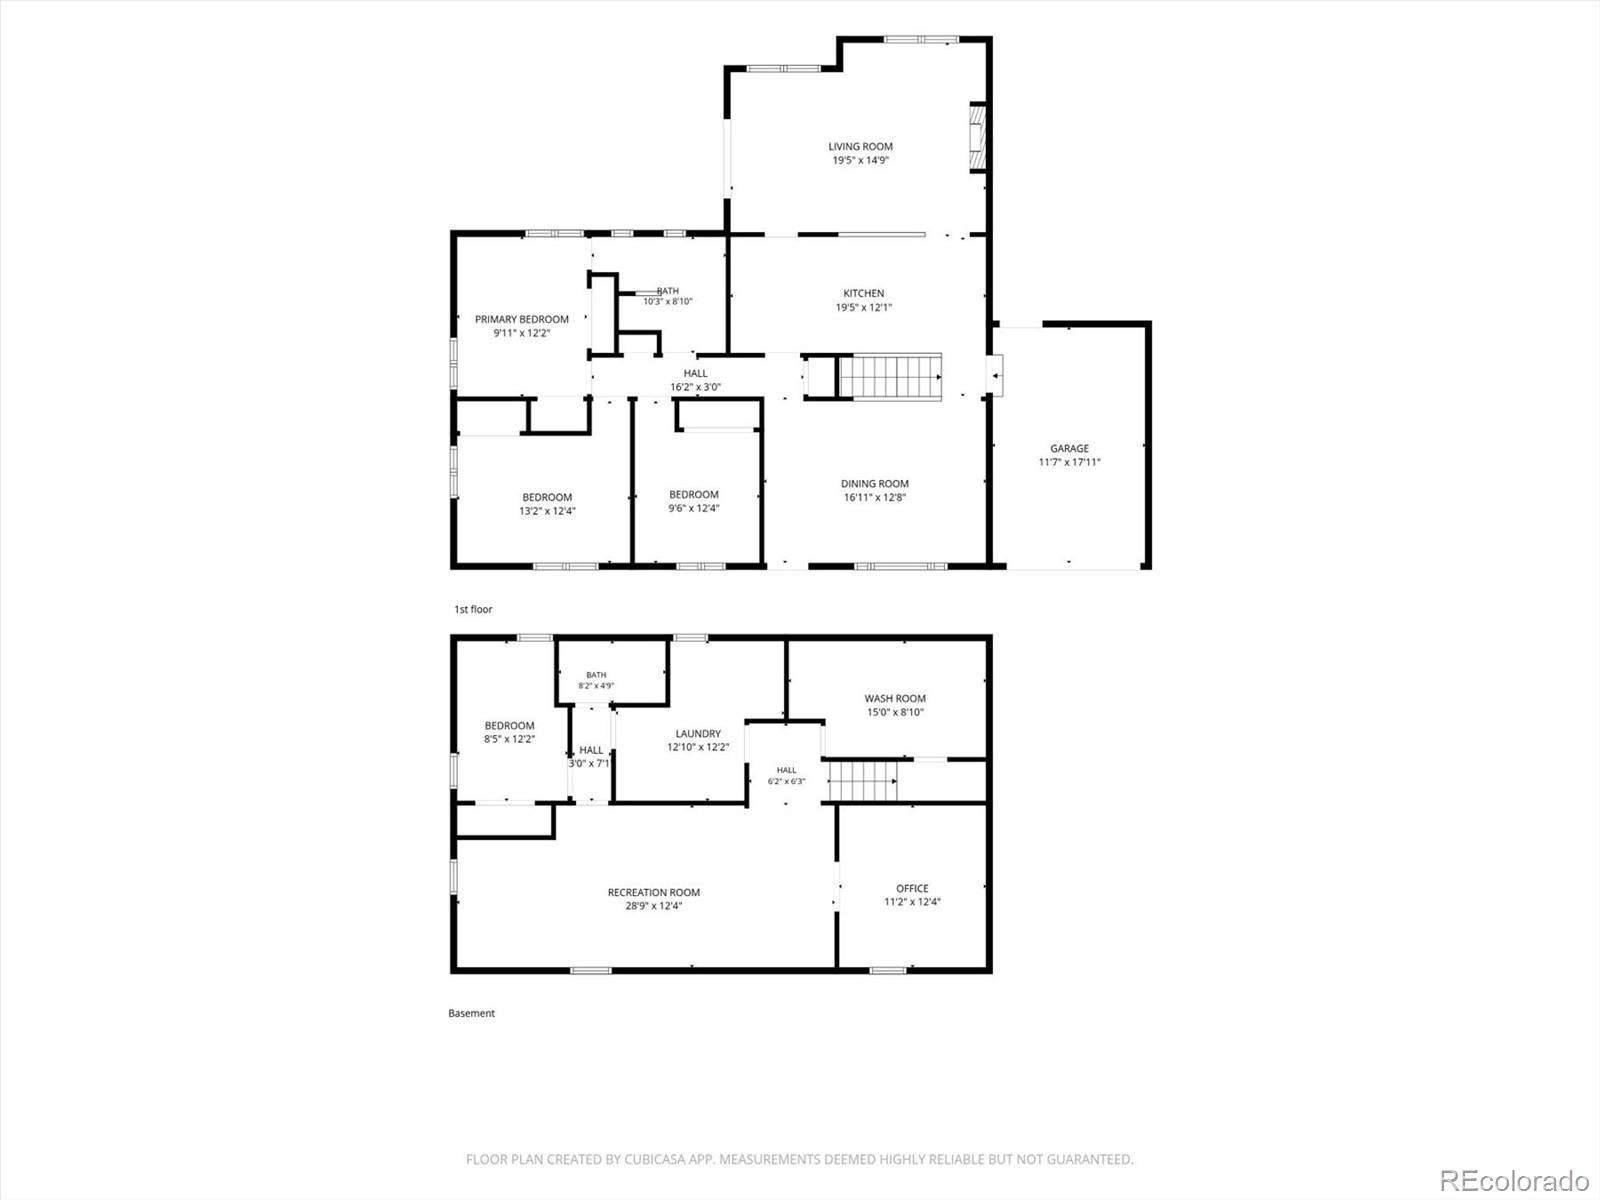
4 Beds · 2 Baths · 2,474 Sq Ft
$649,900
Single Family
Property Type
0.25 acres
Lot Size
1959
Year Built
$263
Price per Sq Ft
1
Parking Spaces
2323032
MLS #
About This Property
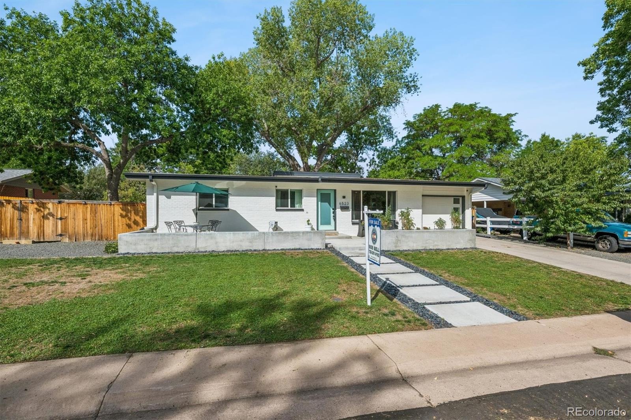
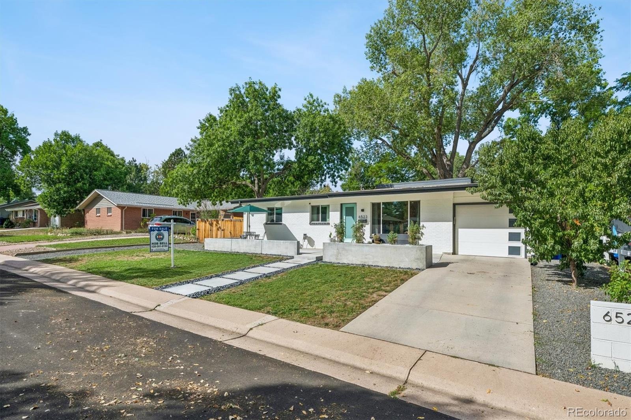
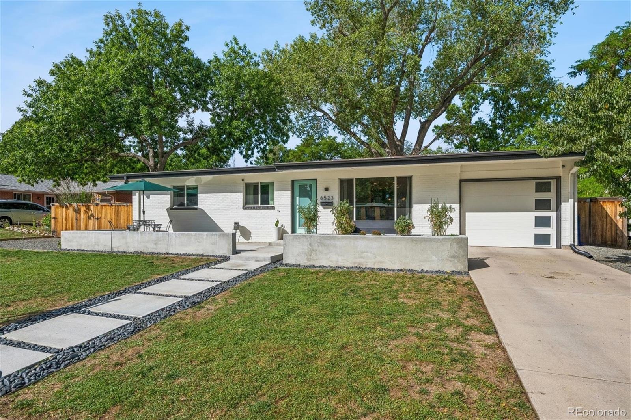
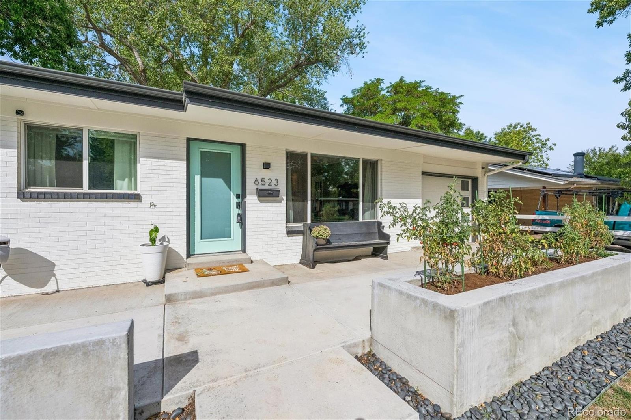
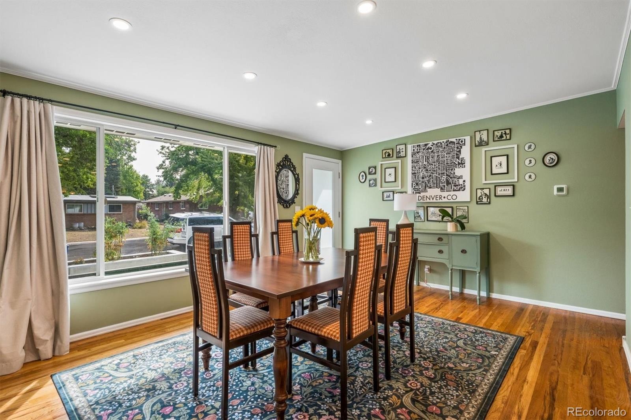
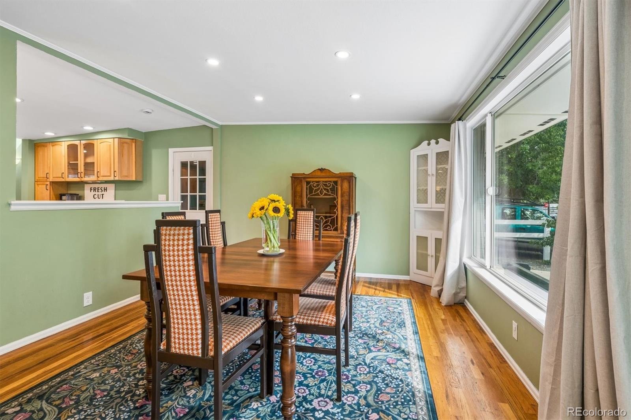
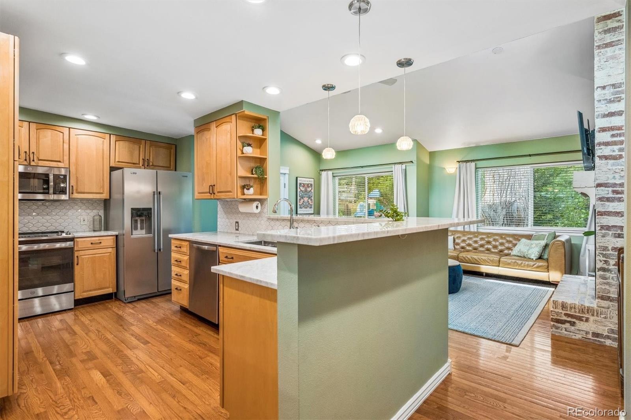
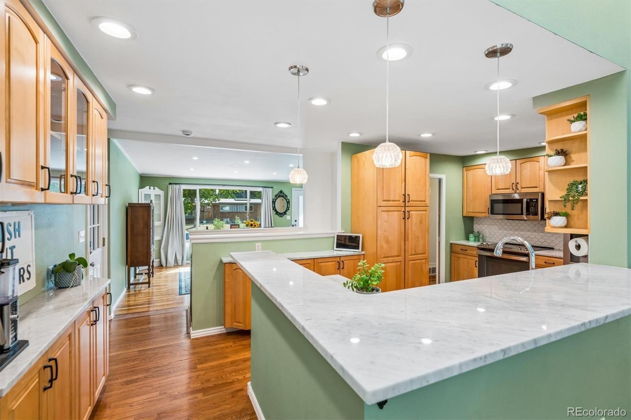
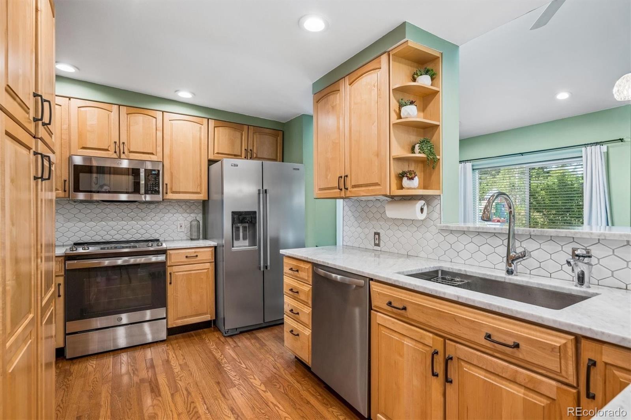
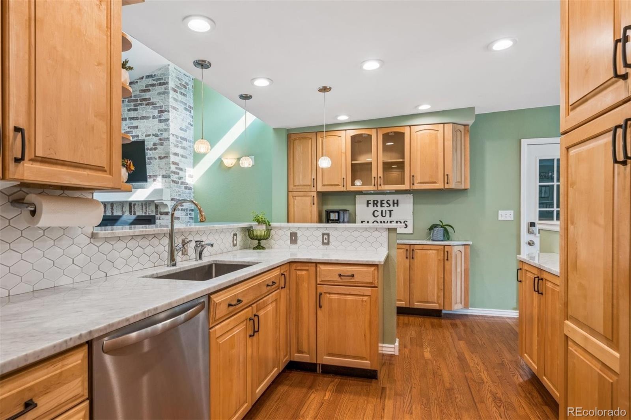
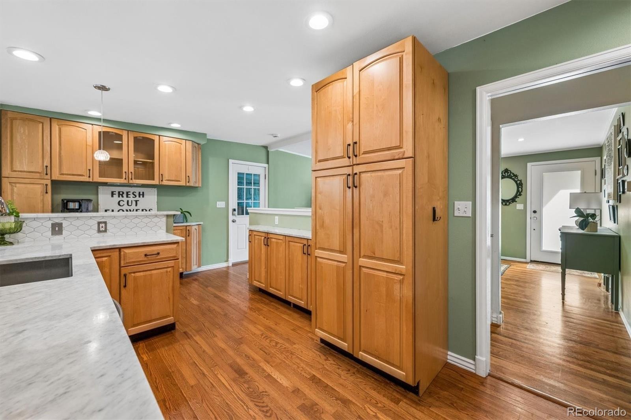
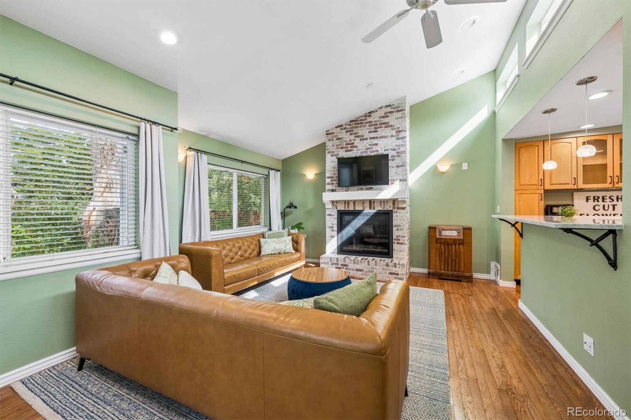
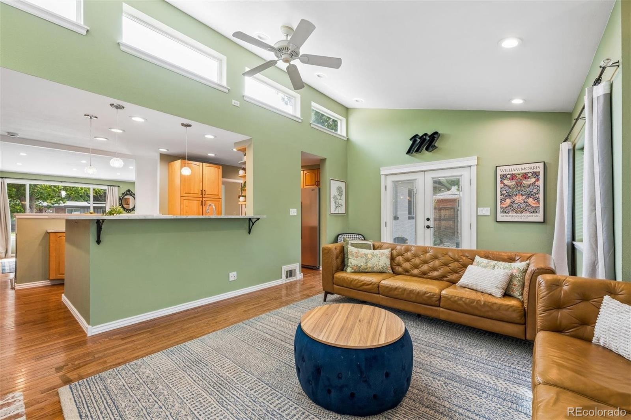
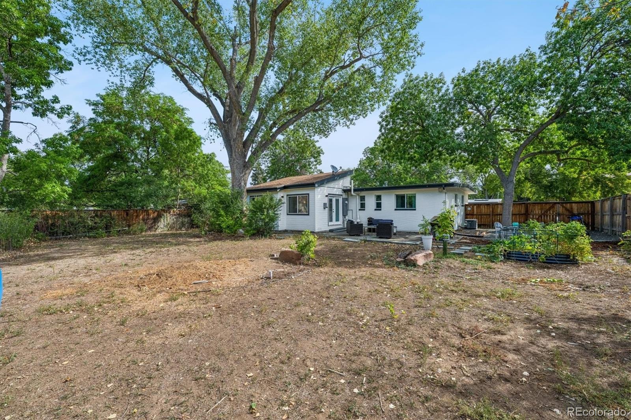
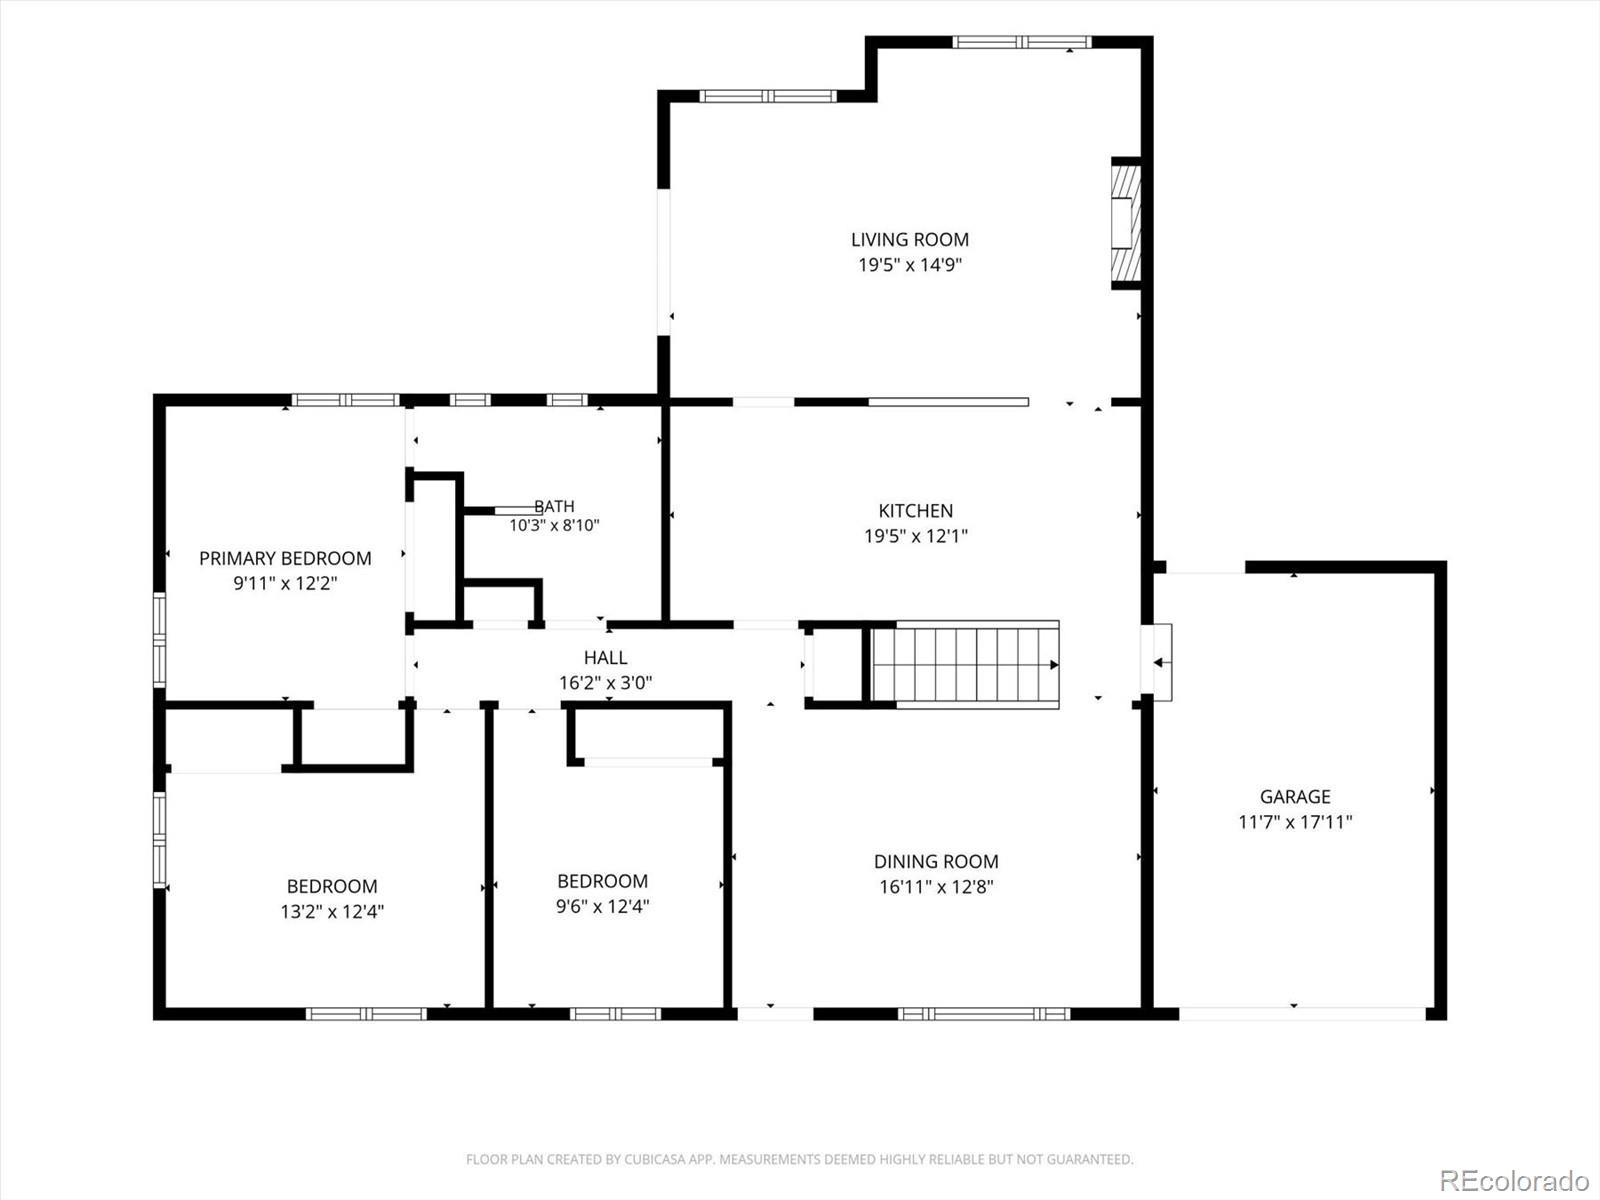
IT IS BACK! Buyers cold feet can be your gain! Great Central Littleton Location! This well-maintained home offers an inviting combination of updates, space, and functionality on a massive lot with excellent curb appeal. The updated kitchen features marble countertops, a farmhouse sink, and a convenient butler’s pantry, while beautiful hardwood floors add warmth throughout the main living areas. The vaulted living room features a gas fireplace, creating a comfortable gathering space.
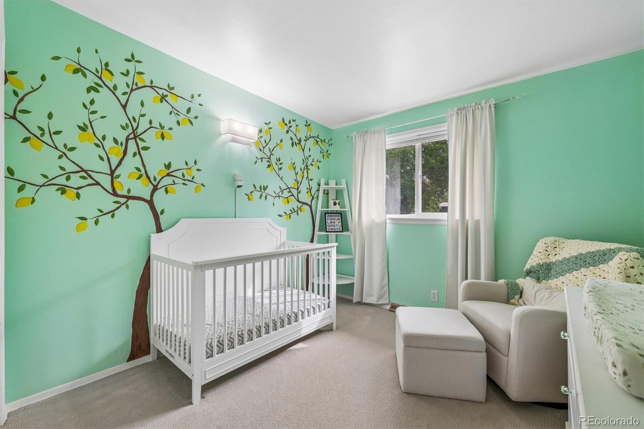
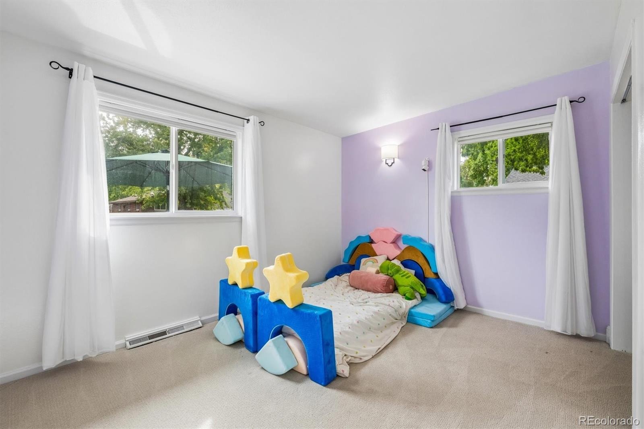
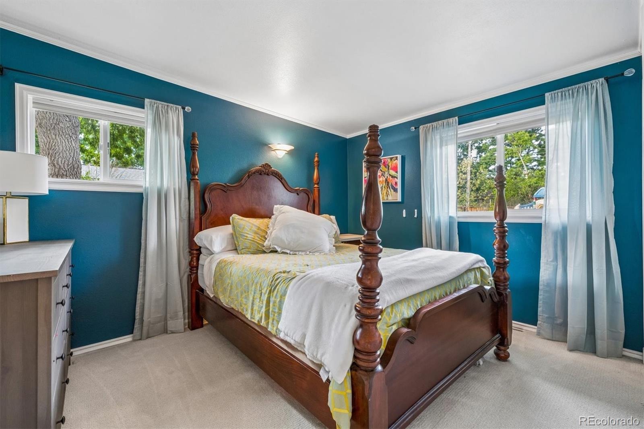
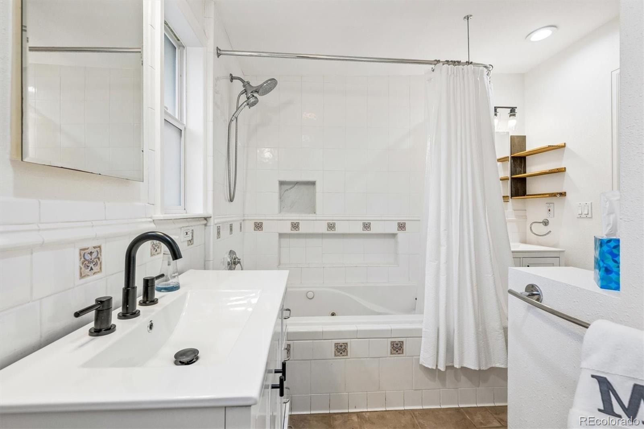
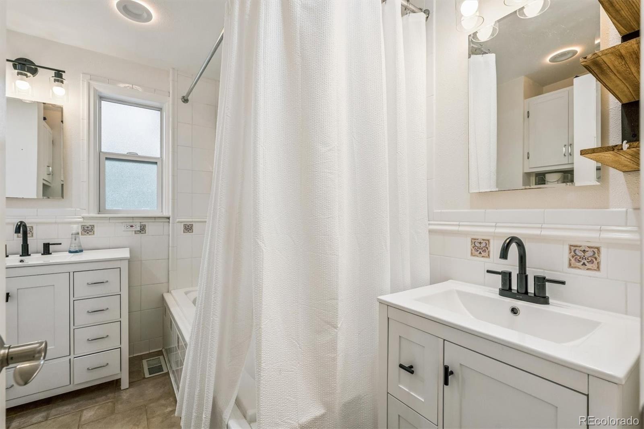
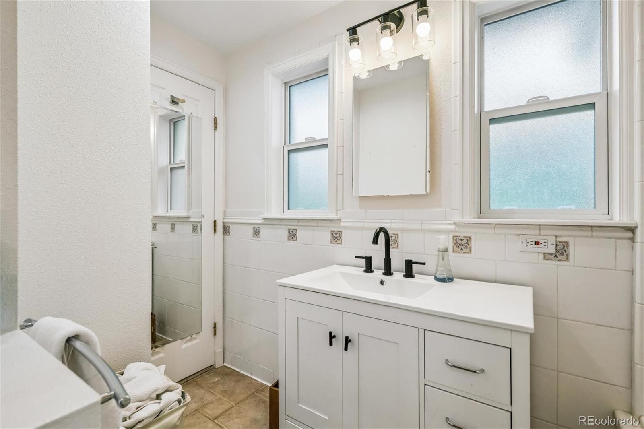
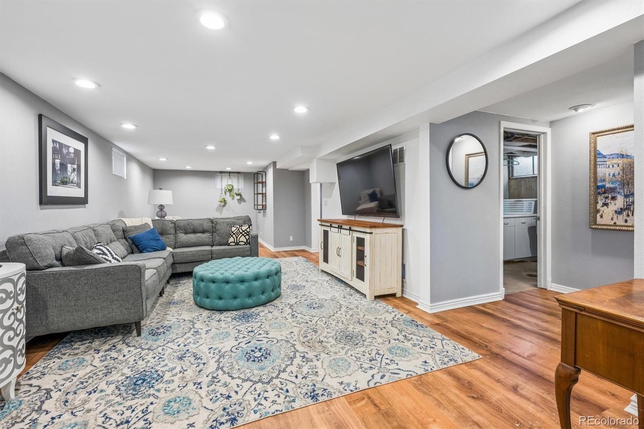
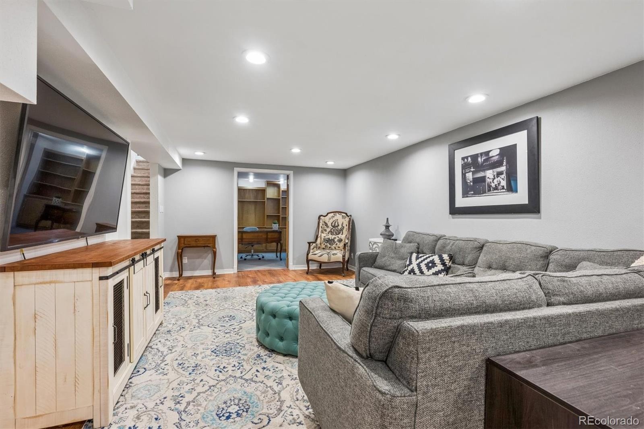
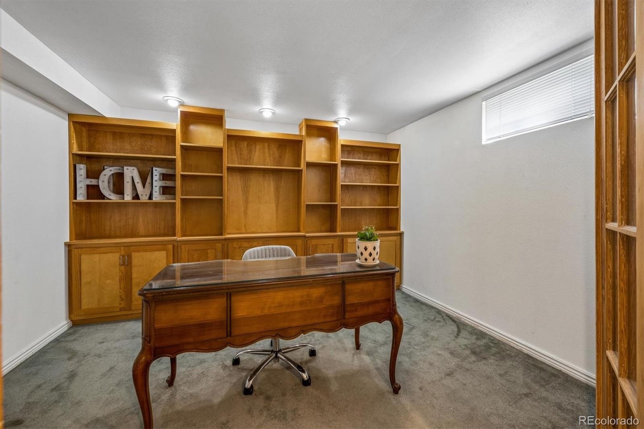
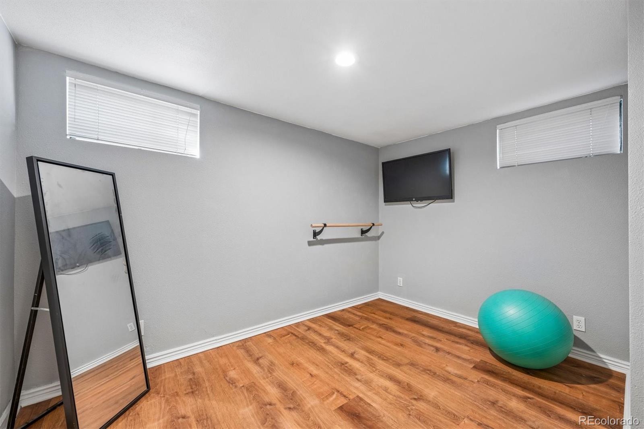
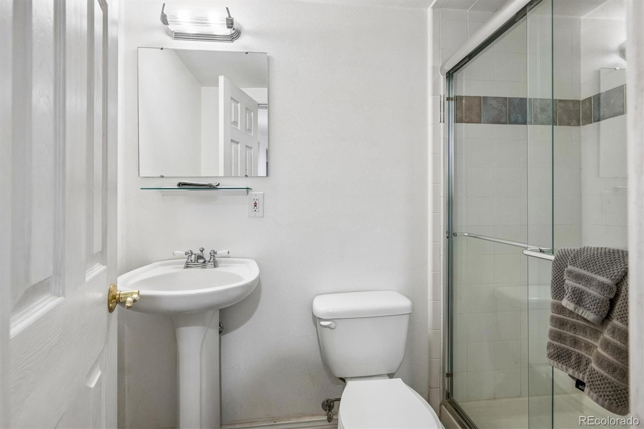
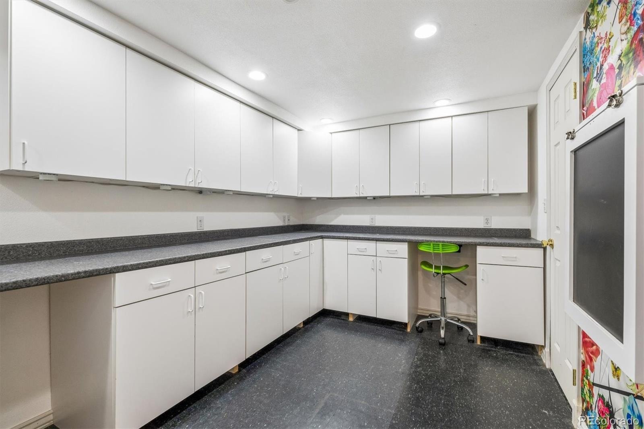
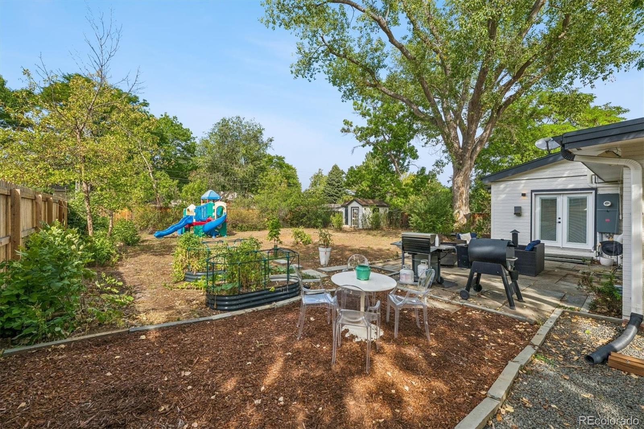
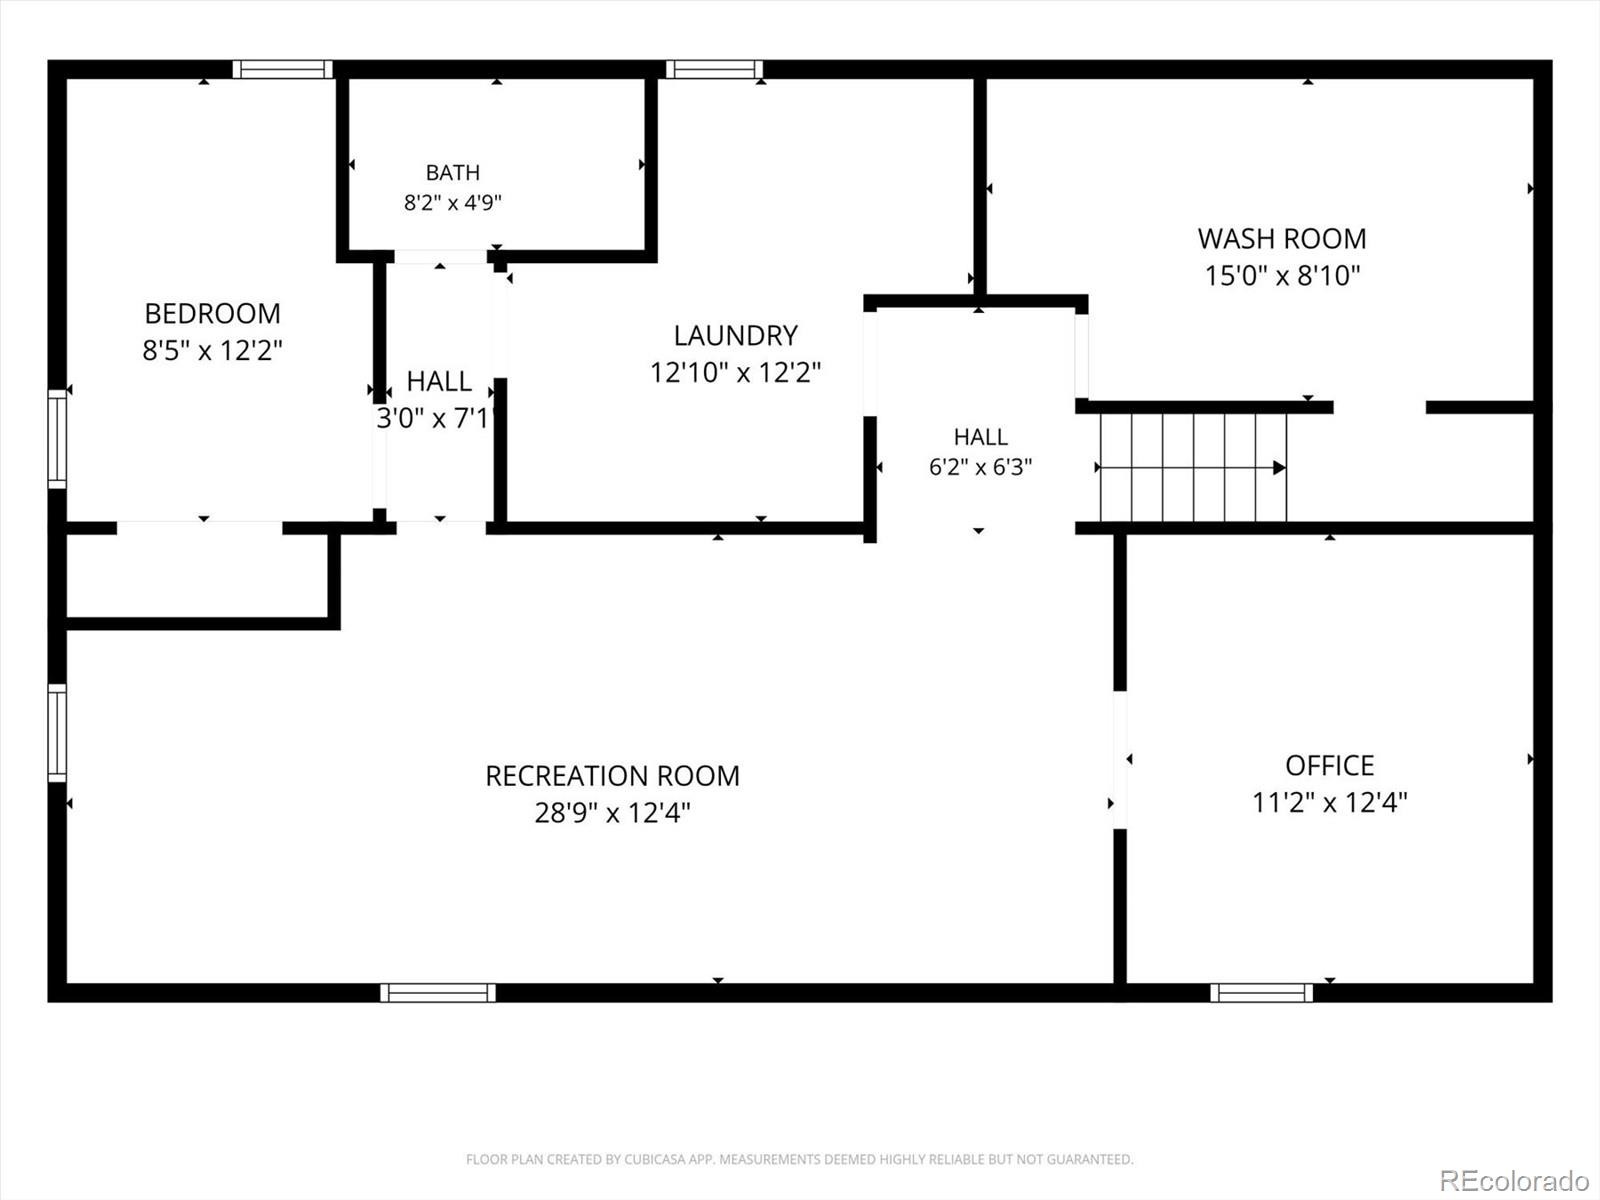
The home offers an updated full bathroom on the main level plus a 3/4 bathroom in the basement. The finished basement includes laminate flooring and a fourth bedroom that is non-conforming. Additional features include a new electrical panel, fresh interior/exterior paint, central air conditioning, radon mitigation system, front sprinkler system, utility shed, and RV parking.
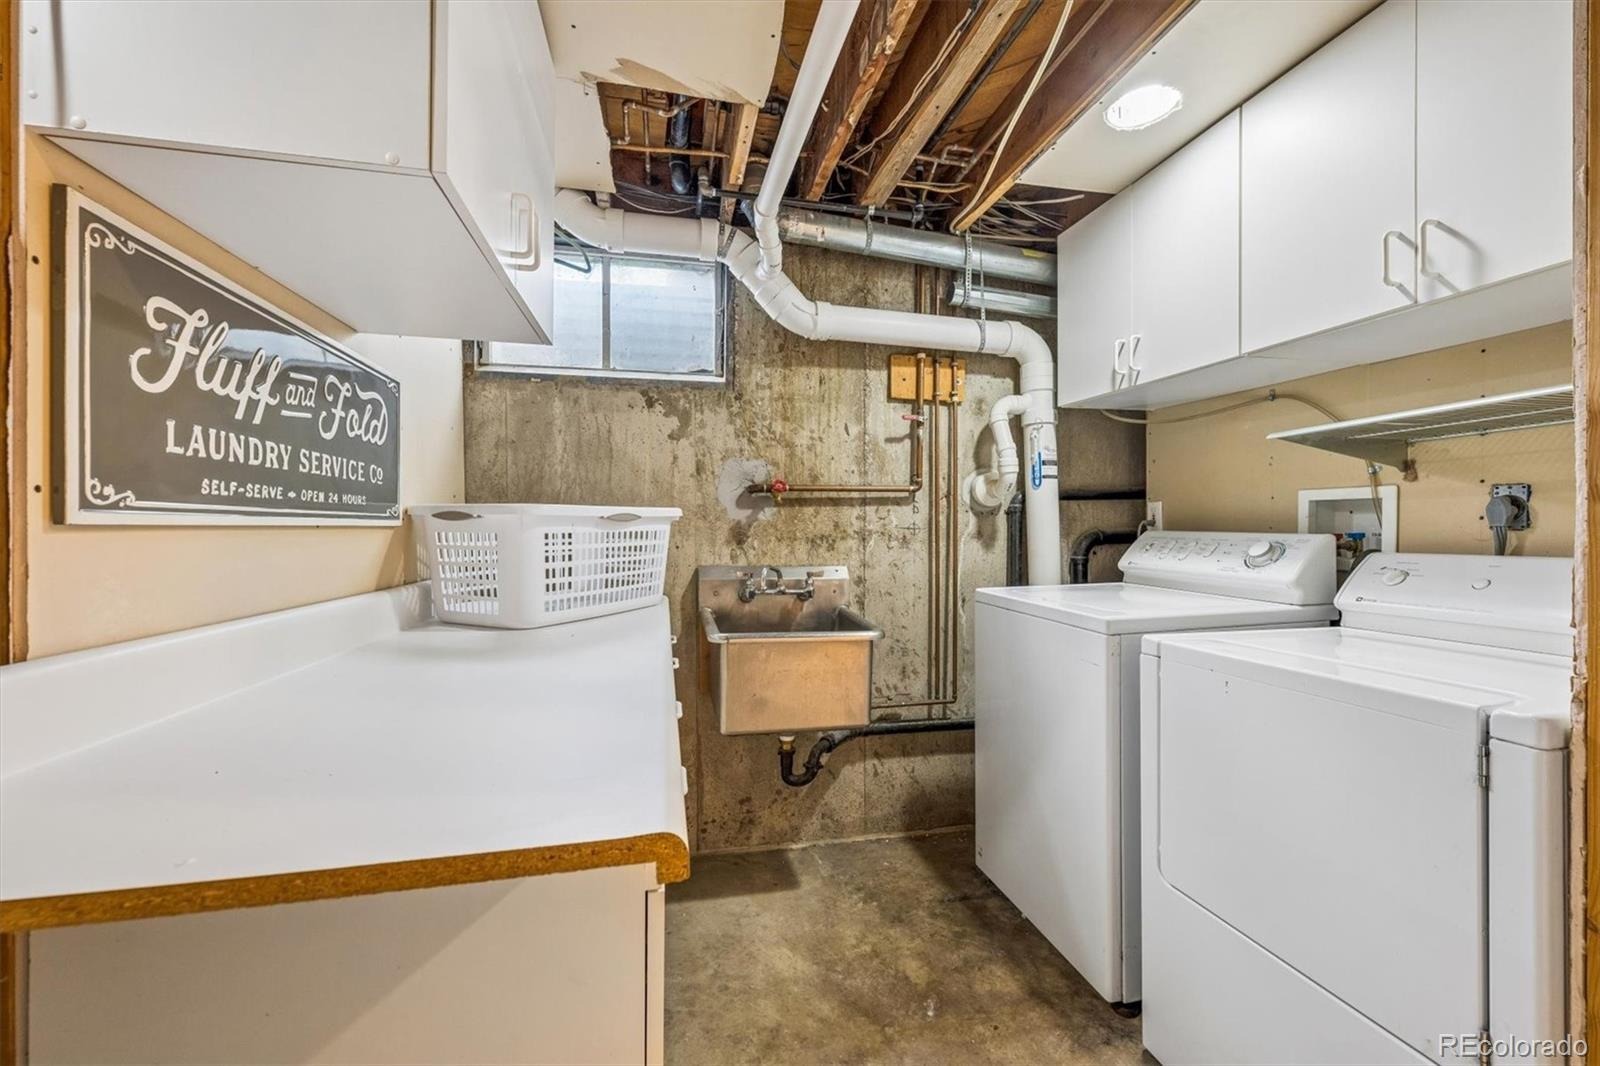
The east-facing home sits on a generous lot with plenty of room to enjoy the outdoors. All appliances are included, along with the washer and dryer. A fantastic opportunity in a desirable central Littleton location with numerous updates and valuable amenities!
You will not be disappointed here!
48 days on market
Listed by Bob Bell · Milehiproperty · MILEHIPROPERTY@GMAIL.COM,720-201-9192
Property Details
| Property Type | Residential |
| Sub Type | Single Family Residence |
| Status | Active |
| Price per Sq Ft | $263 |
| Subdivision | Grouts |
| MLS # | 2323032 |
| Days on Market | 48 |
| Bedrooms | 4 |
| Full Baths | 1 |
| Three-Quarter Baths | 1 |
| Year Built | 1959 |
| Lot Size (Sq Ft) | 10,890 |
| Acres | 0.25 |
| HOA | No |
| Annual Taxes | $4,748 |
| State | CO |
| County | Arapahoe |
| Zoning | RES |
| Interior Features | Built-in Features, Ceiling Fan(s), High Speed Internet, Vaulted Ceiling(s), Marble Counters, Radon Mitigation System |
| Heating | Forced Air |
| Cooling | Central Air |
| Flooring | Carpet, Tile, Wood |
| Fireplaces | 1 |
| Fireplace Features | Gas Log, Living Room |
| Appliances | Dishwasher, Disposal, Dryer, Gas Water Heater, Microwave, Oven, Range, Range Hood, Refrigerator, Self Cleaning Oven, Washer |
| Exterior Features | Garden, Private Yard, Rain Gutters |
| Garage | Yes |
| Garage Spaces | 1 |
| Parking Features | Concrete, Dry Walled, Finished |
| Roof | Composition |
| Basement | Finished, Full |
| Lot Features | Landscaped, Level, Many Trees, Near Public Transit, Sprinklers In Front |
| Architectural Style | Mid-Century Modern |
| Levels | One |
| Construction | Brick, Frame |
| Sewer | Public Sewer |
| Water Source | Public |
| Senior Community | No |
| Special Conditions | None Known |
Location
Price History
| Date | Event | Price |
|---|---|---|
| 10/23/2026 |
Back on market Source: REcolorado® #2323032 |
— |
| 10/19/2026 |
Pending Source: REcolorado® #2323032 |
— |
| 10/12/2026 |
Price change Source: REcolorado® #2323032 |
$649,900 -1.5% $263/sqft |
| 9/22/2026 |
Listed for sale Source: REcolorado® #2323032 |
$659,900 $267/sqft |

Based on information submitted to the MLS GRID as of November 9, 2026 at 5:30 PM MST. All data is obtained from various sources and may not have been verified by broker or MLS GRID. Supplied Open House Information is subject to change without notice. All information should be independently reviewed and verified for accuracy. Properties may or may not be listed by the office/agent presenting the information.
Thank you — a Mont Haus broker will be in touch shortly.
For Mont Haus agents and staff. Sign in with your Mont Haus Microsoft account and the Agent Portal opens in a new tab.
Sign in with MicrosoftNo Microsoft account yet? Ask Nikki Boxer, who sets up portal access.