Residential · Active
Denver, CO 80227
4 Beds · 3 Baths · 2,713 Sq Ft
$700,000
Single Family
Property Type
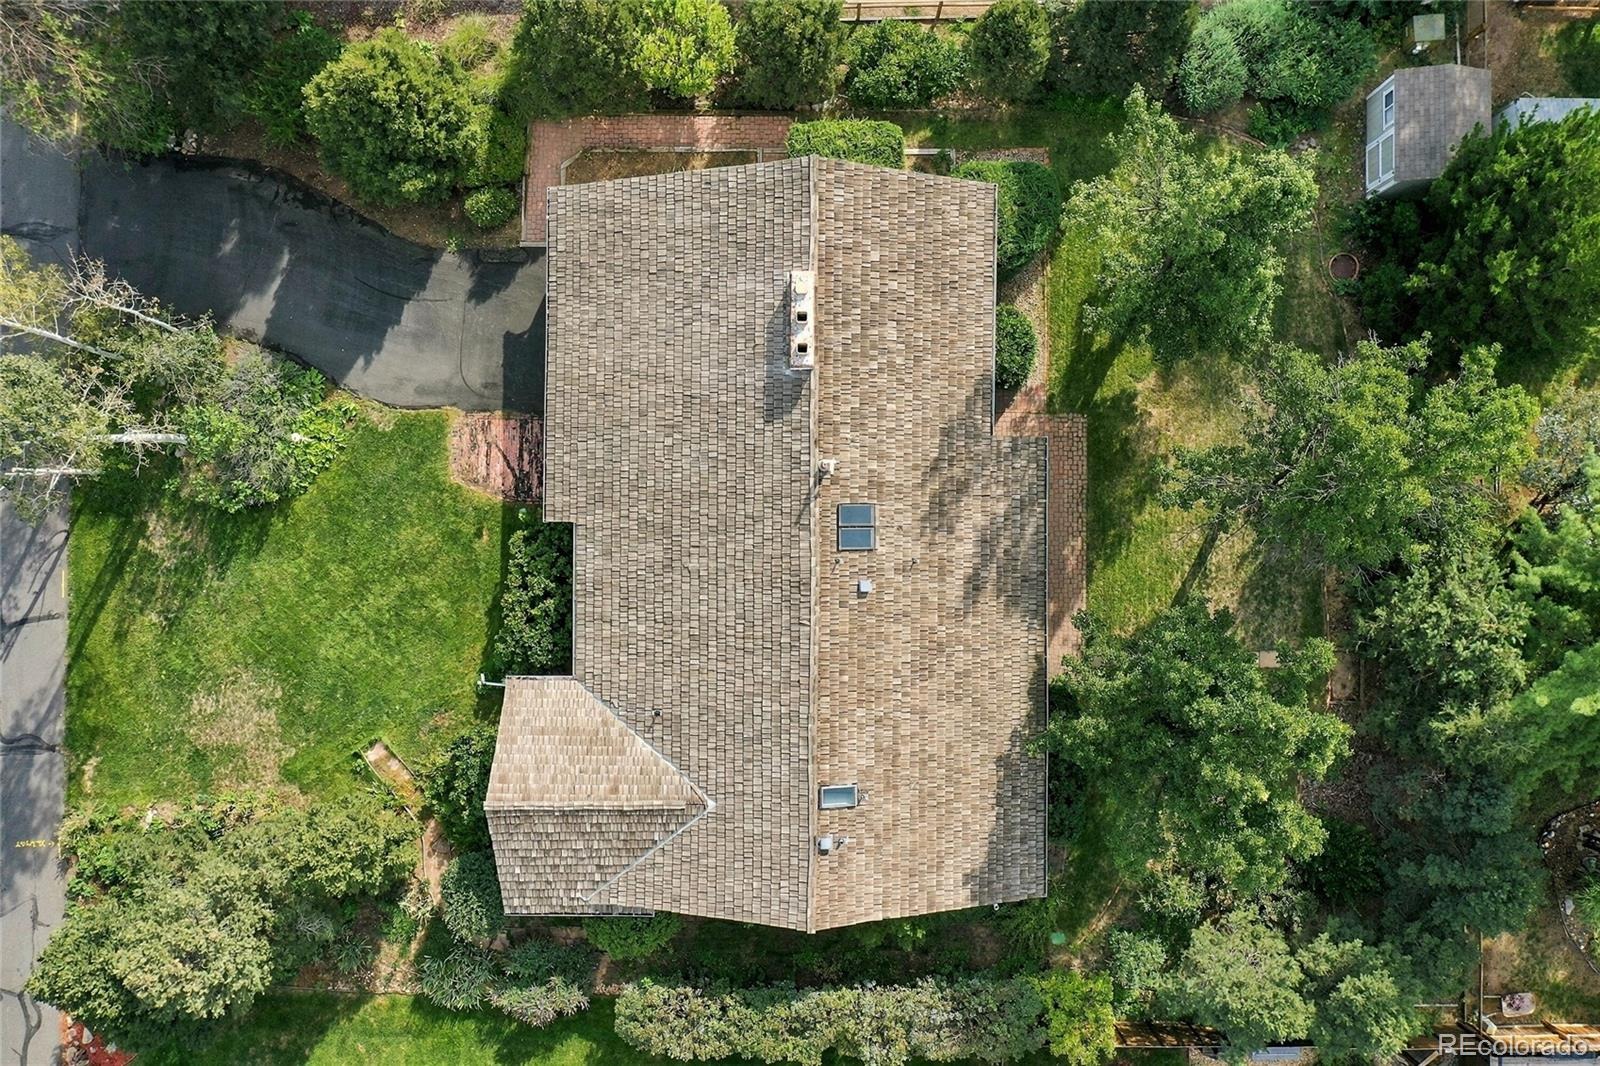
0.28 acres
Lot Size
1962
Year Built
$258
Price per Sq Ft
2
Parking Spaces
$30
HOA Fee
2323260
MLS #
About This Property
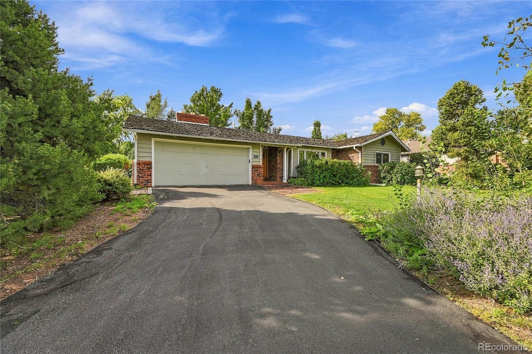
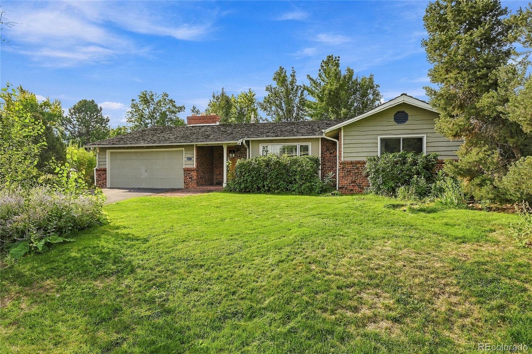
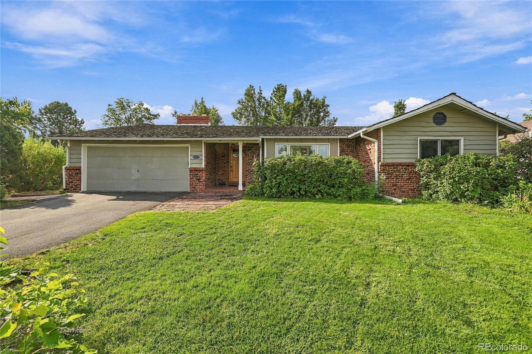
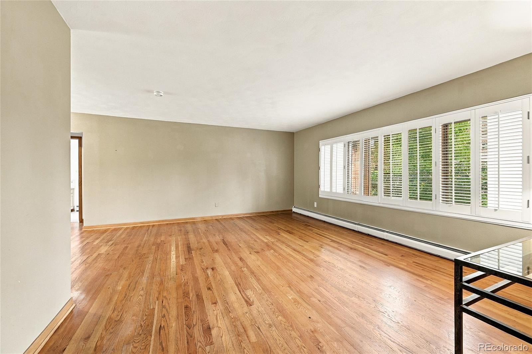
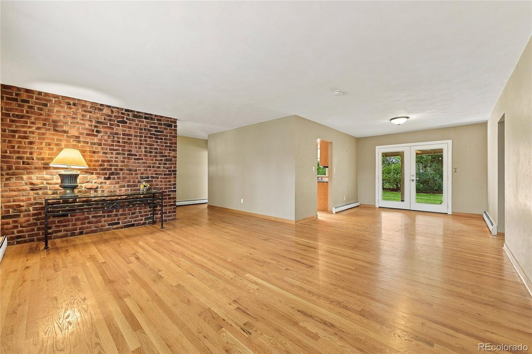
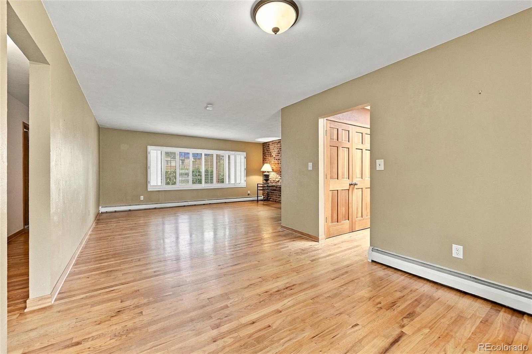
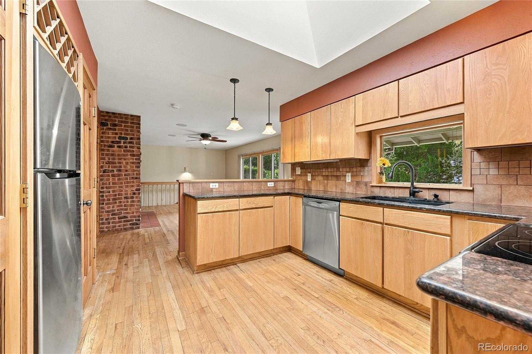
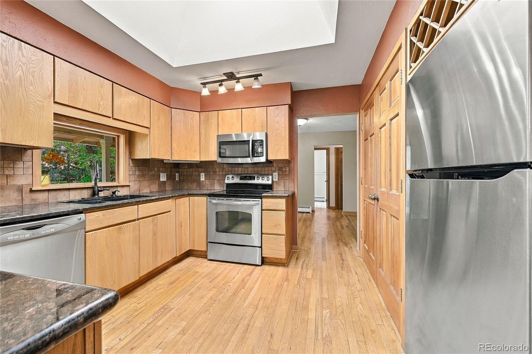
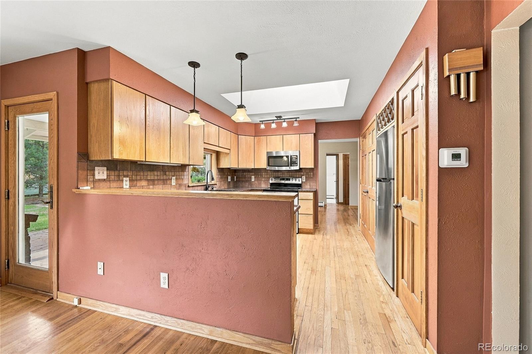
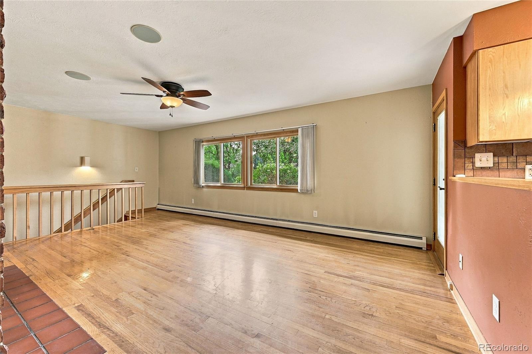
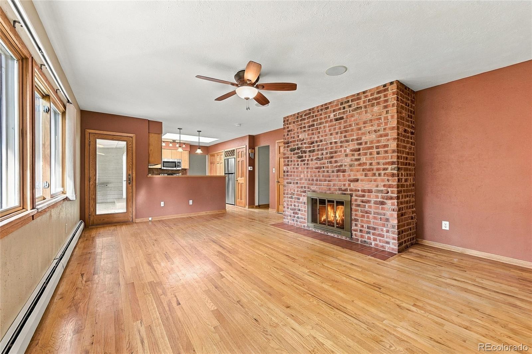
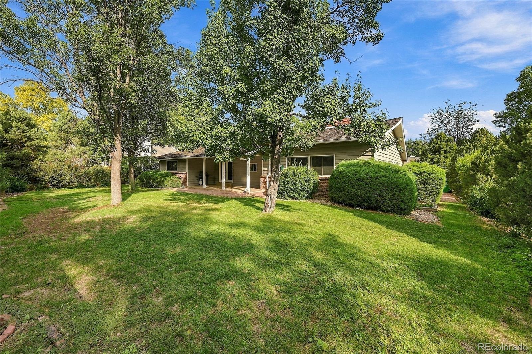
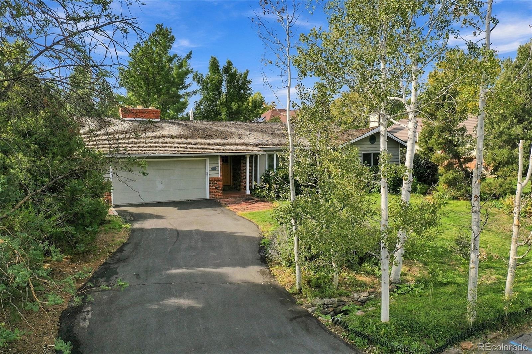
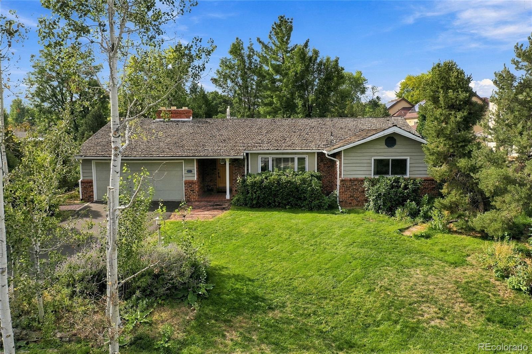
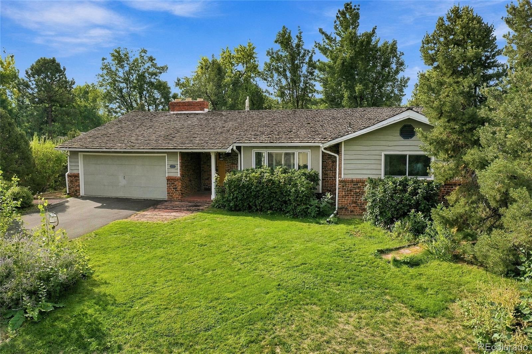
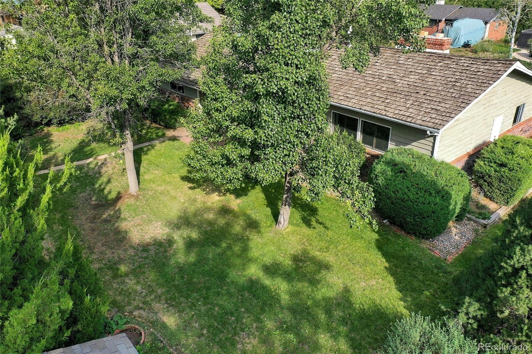
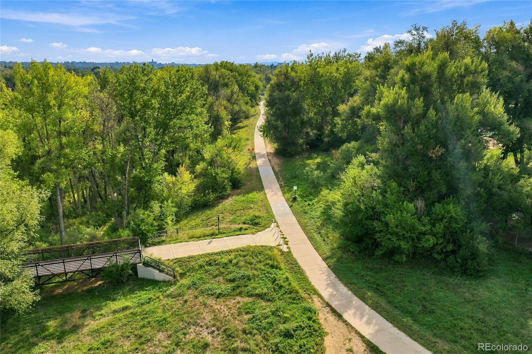
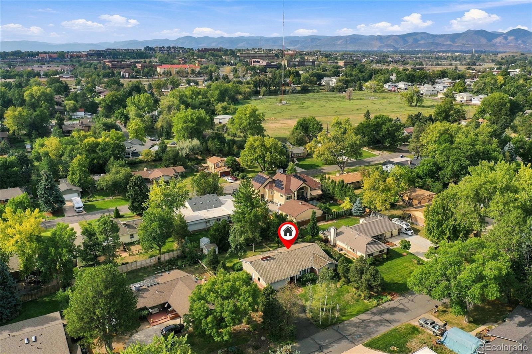
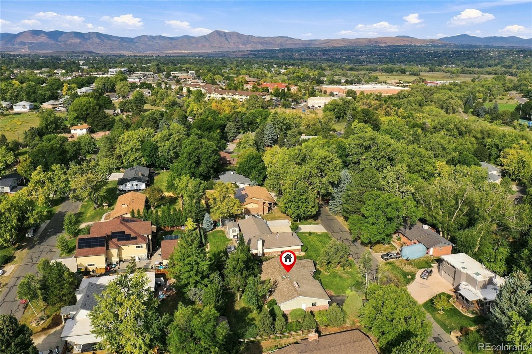
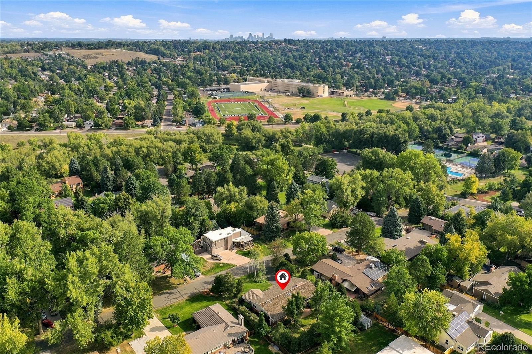
Welcome to Bennett Bear Creek Farm, a quiet, tucked-away Lakewood neighborhood known for its distinctive mid-century modern homes, generous lots, and mature trees. Set on just over a quarter acre and steps from the Bear Creek Trail, this mid-century modern ranch offers timeless character, inviting outdoor space, and the opportunity to make it your own. A new architectural shingle roof will replace the existing wood shake roof, with the buyer choosing the shingle color. Hardwood floors, exposed brick, and skylights bring warmth and personality to the main level.
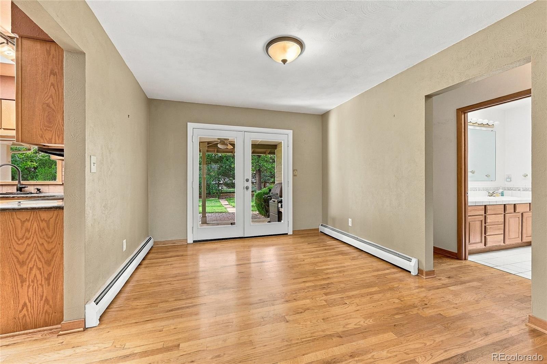
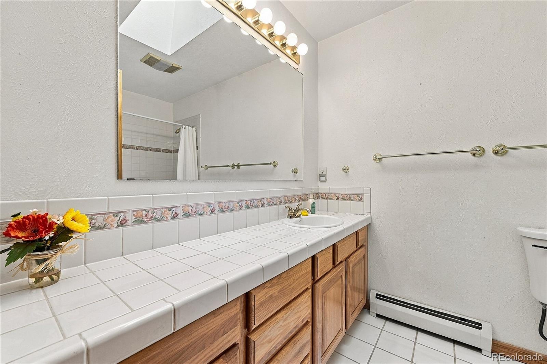
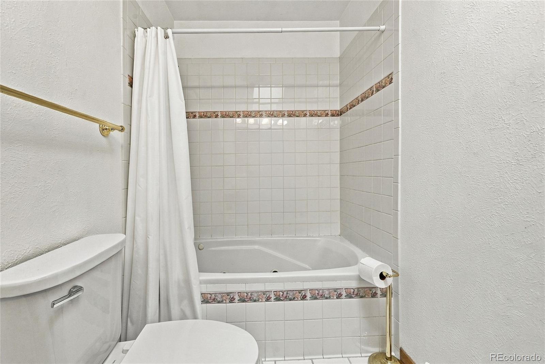
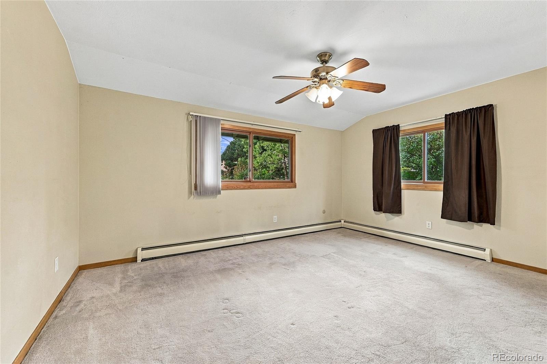
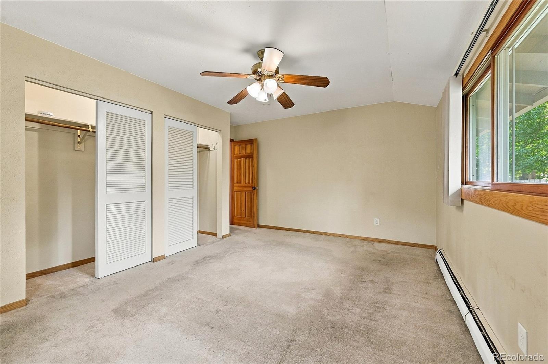
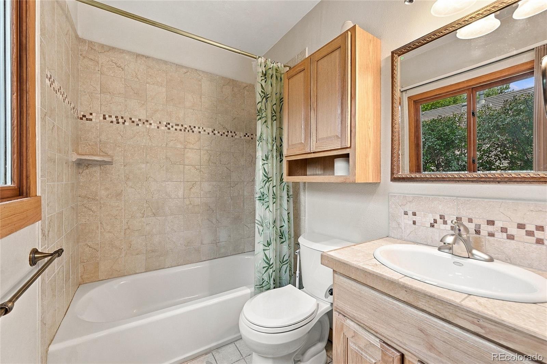
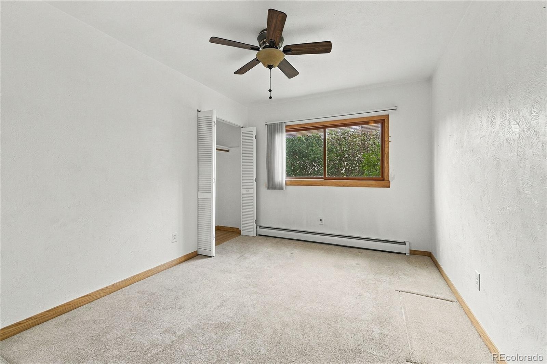
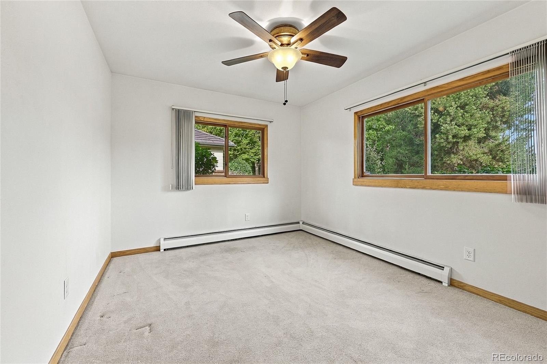
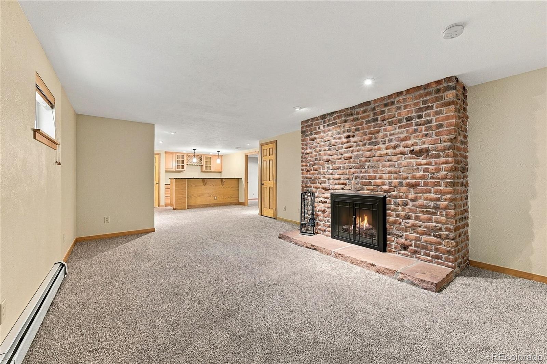
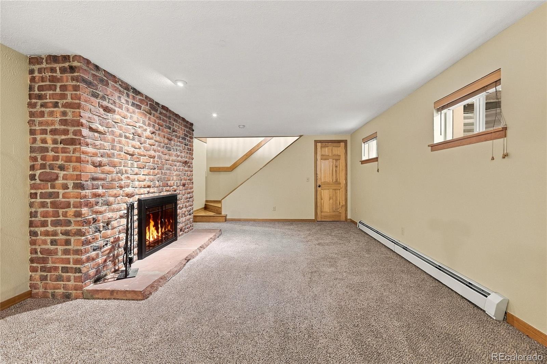
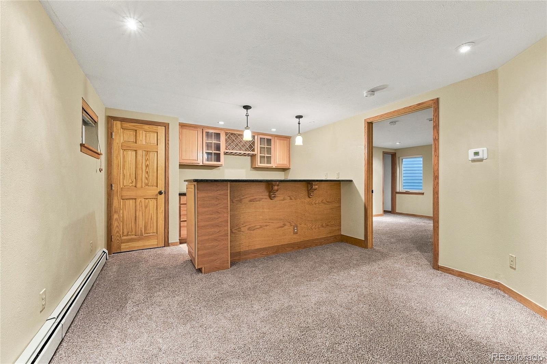
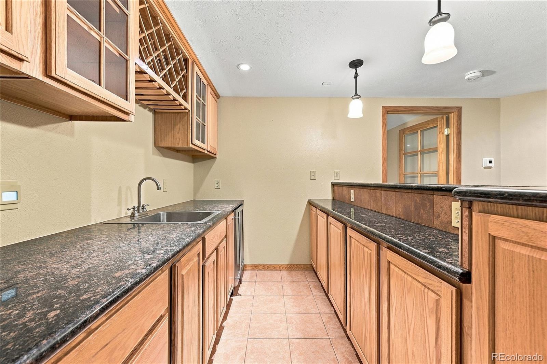
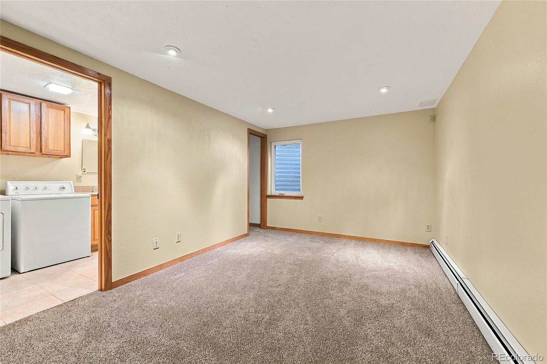
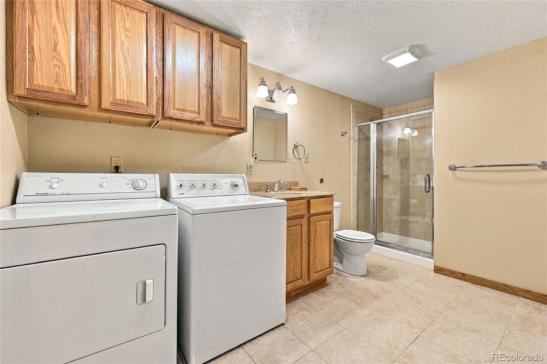
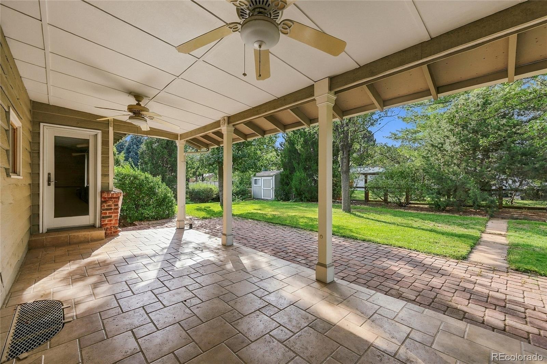
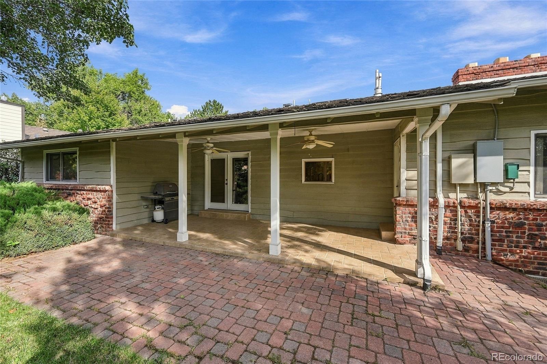
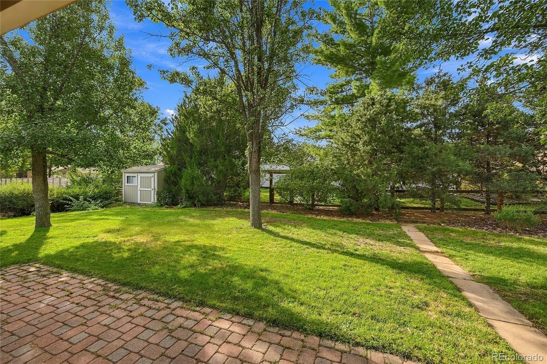
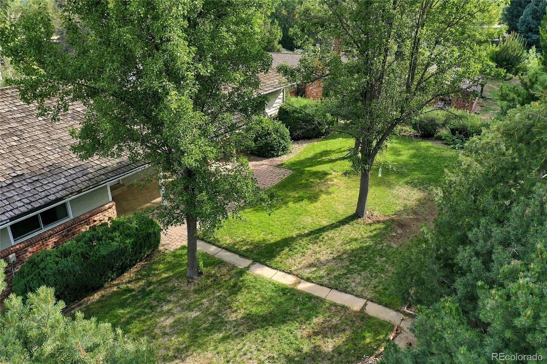
The kitchen opens to a comfortable family room anchored by a brick fireplace, while three main-floor bedrooms include a primary suite with a private full bath. A second full bathroom serves the additional bedrooms and guests. The basement (with brand new carpet and paint) adds generous living space with a recreation area featuring a second brick fireplace, a wet bar, a conforming fourth bedroom with an egress window, and a three-quarter bathroom with laundry—providing flexibility for guests, hobbies, or working from home. Outside, enjoy a spacious backyard framed by mature landscaping and a covered patio perfect for outdoor dining or unwinding after a walk along the trail.
An attached two-car garage adds everyday convenience. This home offers easy access to local parks, hiking trails, and the stunning Bear Creek Lake Park, perfect for outdoor enthusiasts. Don't miss the opportunity to make this exceptional property your new home!
53 days on market
Listed by Joshua Larsen · Keller Williams Realty Urban Elite · josh@whyrage.com,303-482-7945
Property Details
| Property Type | Residential |
| Sub Type | Single Family Residence |
| Status | Active |
| Price per Sq Ft | $258 |
| Subdivision | Bear Creek |
| MLS # | 2323260 |
| Days on Market | 53 |
| Bedrooms | 4 |
| Full Baths | 2 |
| Three-Quarter Baths | 1 |
| Year Built | 1962 |
| Lot Size (Sq Ft) | 12,023 |
| Acres | 0.28 |
| HOA | Yes |
| HOA Fee | $30 |
| Annual Taxes | $3,982 |
| State | CO |
| County | Jefferson |
| Interior Features | Ceiling Fan(s), Eat-in Kitchen, Open Floorplan, Wired for Data, Primary Suite |
| Heating | Baseboard, Hot Water |
| Cooling | None |
| Flooring | Carpet, Tile, Wood |
| Fireplaces | 2 |
| Fireplace Features | Basement, Living Room, Wood Burning |
| Appliances | Dishwasher, Microwave, Range, Refrigerator, Self Cleaning Oven, Washer |
| Exterior Features | Private Yard |
| Garage | Yes |
| Garage Spaces | 2 |
| Parking Features | Asphalt, 220 Volts |
| Roof | Wood |
| Basement | Finished, Partial |
| Lot Features | Sprinklers In Front, Sprinklers In Rear |
| Architectural Style | Spanish/SW |
| Levels | One |
| Construction | Brick, Frame |
| Sewer | Public Sewer |
| Senior Community | No |
| Special Conditions | None Known |
Location
Price History
| Date | Event | Price |
|---|---|---|
| 10/16/2026 |
Price change Source: REcolorado® #2323260 |
$700,000 -3.4% $258/sqft |
| 9/17/2026 |
Listed for sale Source: REcolorado® #2323260 |
$725,000 $267/sqft |

Based on information submitted to the MLS GRID as of November 8, 2026 at 8:10 PM MST. All data is obtained from various sources and may not have been verified by broker or MLS GRID. Supplied Open House Information is subject to change without notice. All information should be independently reviewed and verified for accuracy. Properties may or may not be listed by the office/agent presenting the information.
Thank you — a Mont Haus broker will be in touch shortly.
For Mont Haus agents and staff. Sign in with your Mont Haus Microsoft account and the Agent Portal opens in a new tab.
Sign in with MicrosoftNo Microsoft account yet? Ask Nikki Boxer, who sets up portal access.