Residential · Under Contract
Denver, CO 80234
4 Beds · 3 Baths · 1,610 Sq Ft
$525,000
Single Family
Property Type
0.16 acres
Lot Size
1996
Year Built
$326
Price per Sq Ft
2
Parking Spaces
2336306
MLS #
About This Property
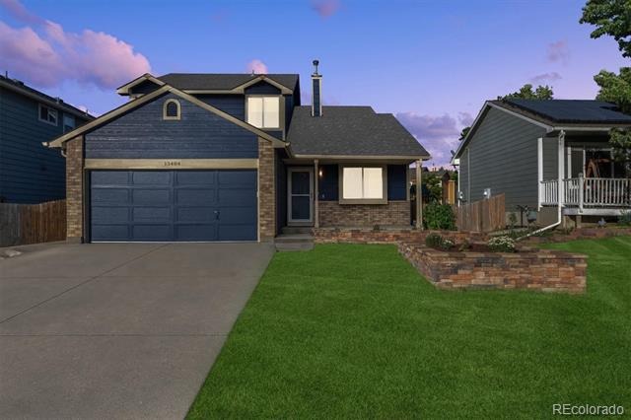
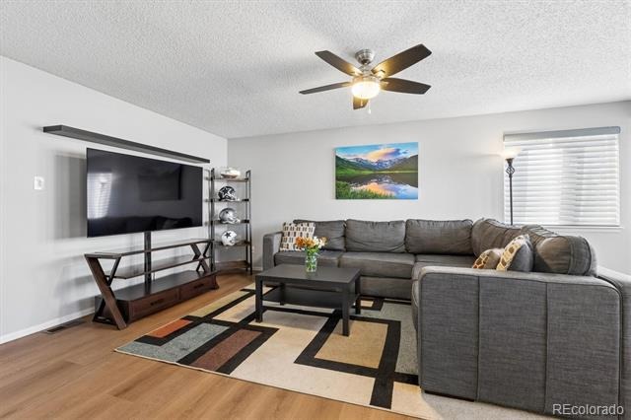
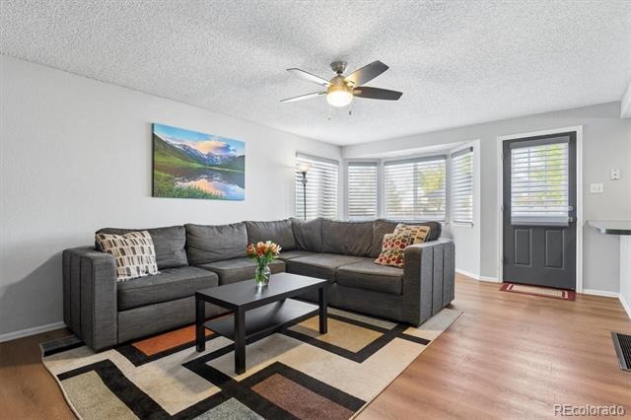
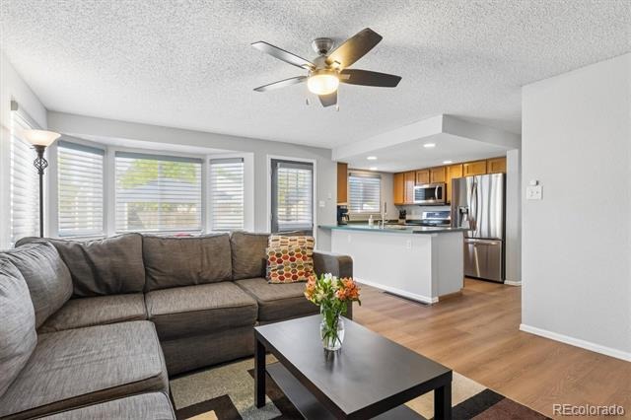
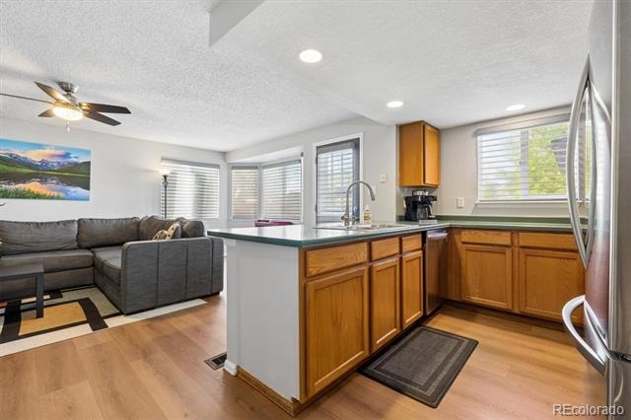
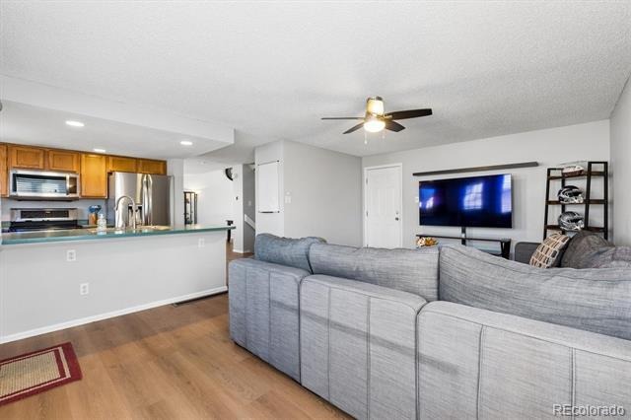
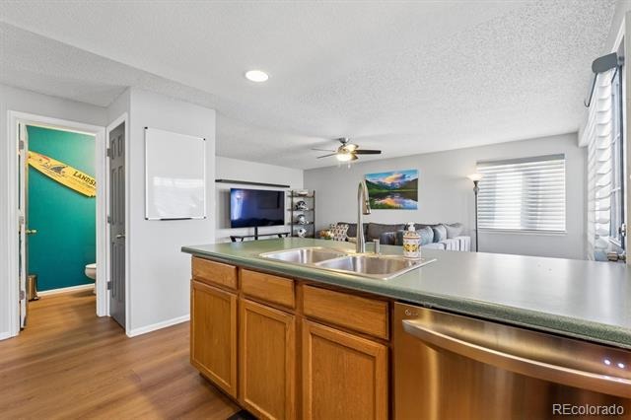
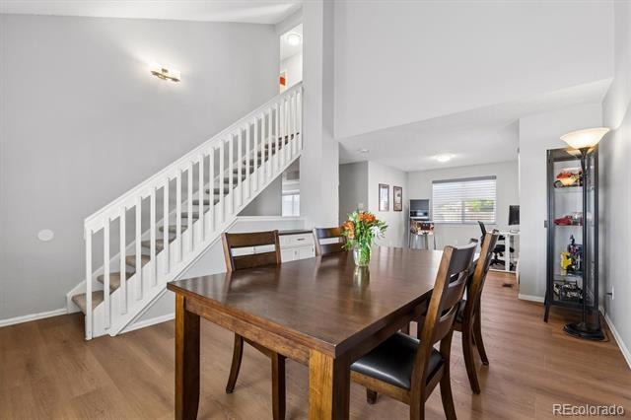
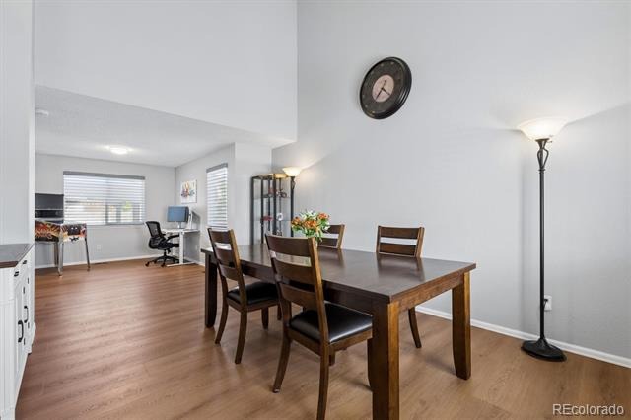
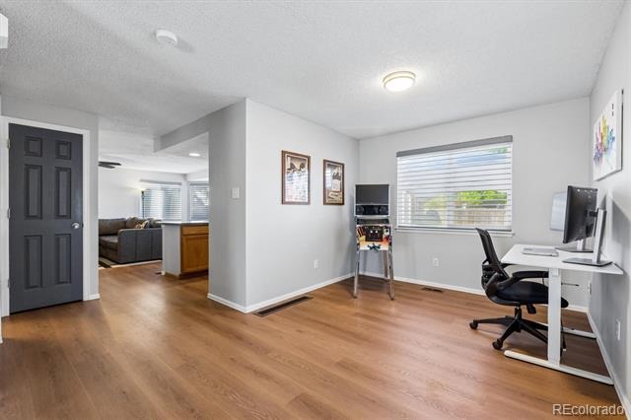
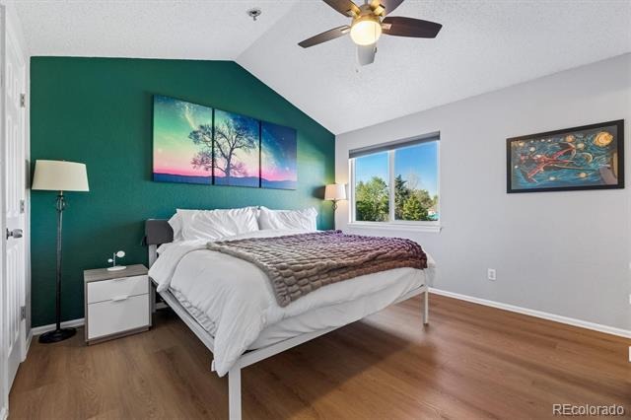
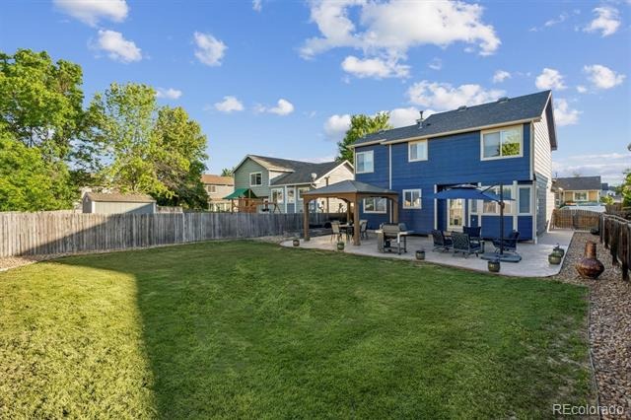
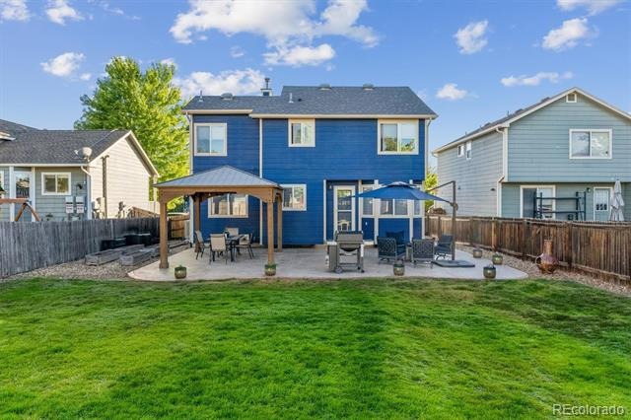
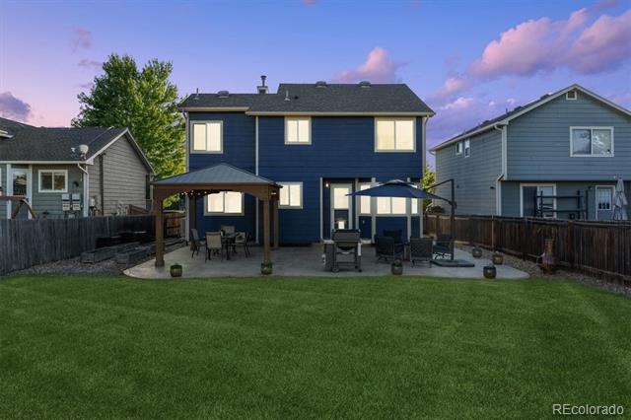
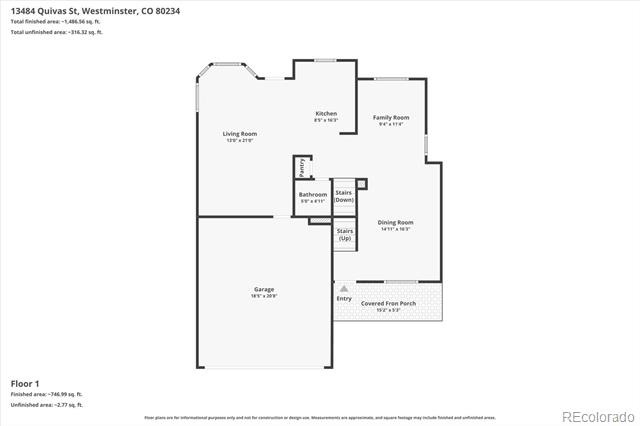
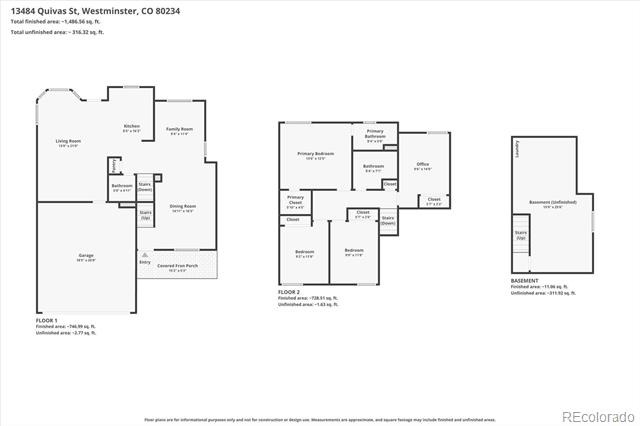
Welcome home to this light-and-bright 2-story home in Amherst, offering contemporary living in an ideal location. Beautiful wide-plank laminate hardwood floors, vaulted ceilings, fresh paint, and an open floor plan greet you upon entry. Enjoy entertaining guests and hosting intimate dinner parties in the formal living and dining spaces (currently set up as a dining area and home office), while the family room offers relaxation and ease, complete with a large bay window and backyard access. Step outside to your private backyard oasis.
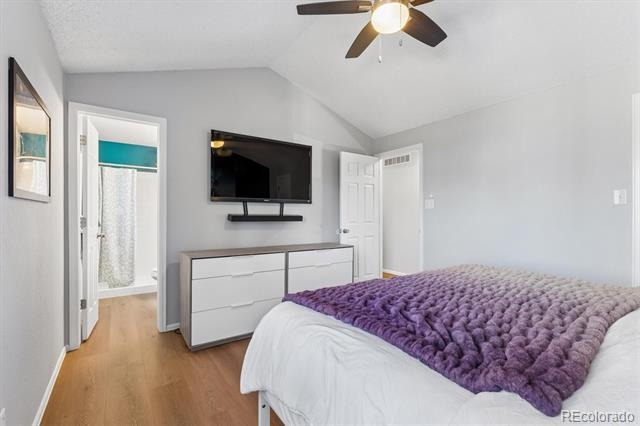
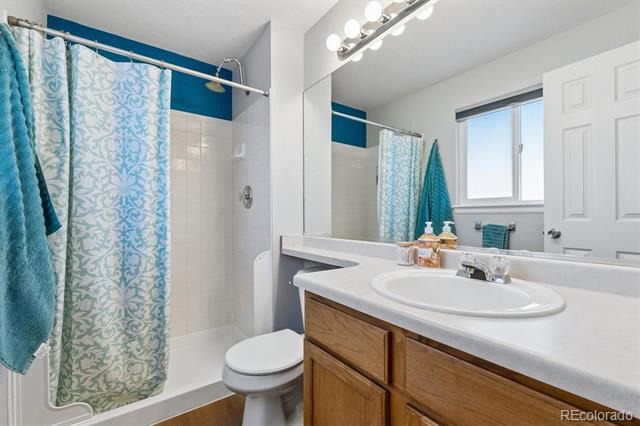
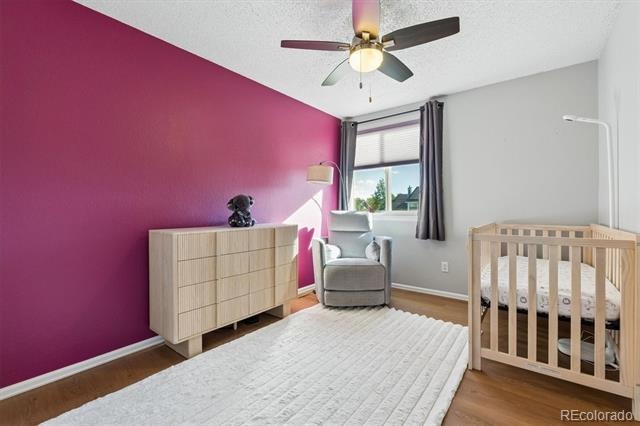
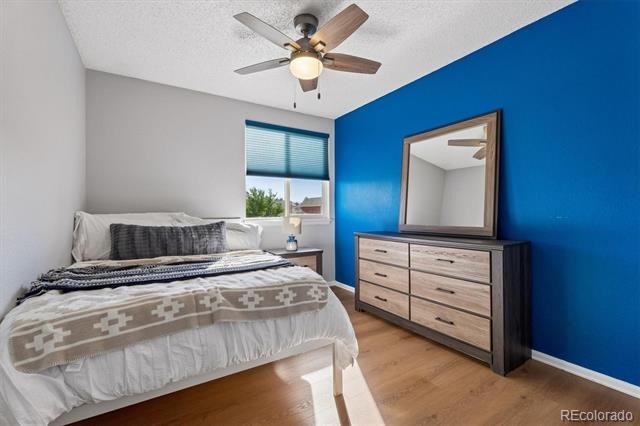
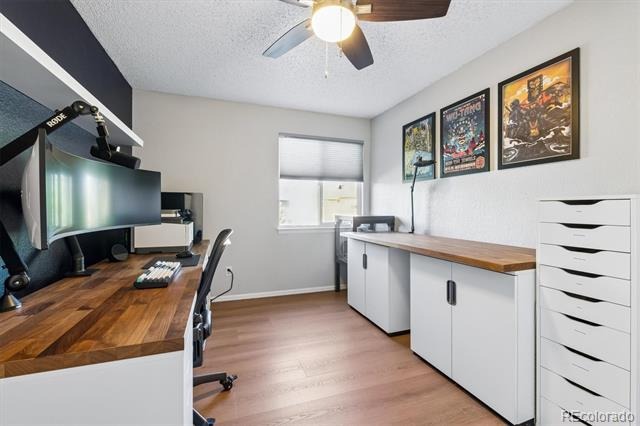
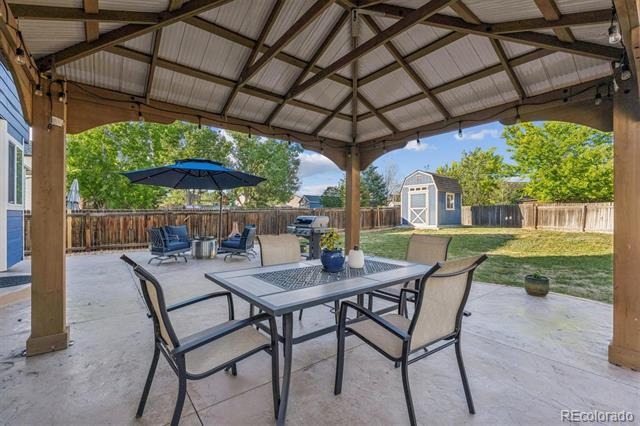
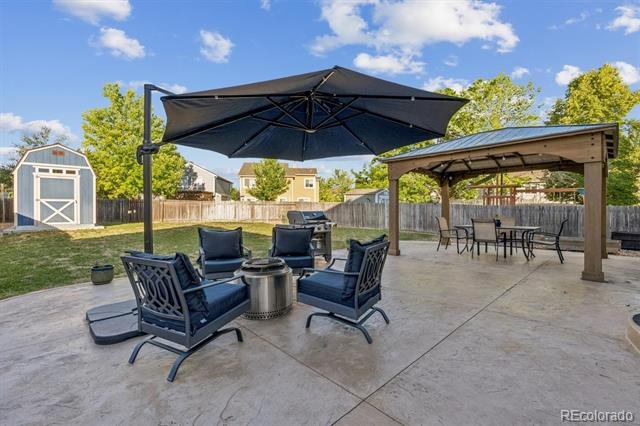
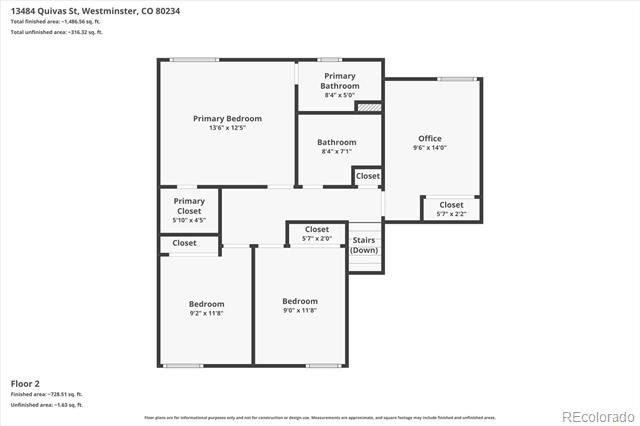
The spacious stamped-concrete patio includes a pergola for added shade, plenty of room for entertaining guests, a dining table for al fresco meals, and space to gather. The fenced-in yard includes a lush lawn for endless outdoor play and a bonus shed for all your tools and toys. Upstairs, the beautiful floors extend into 3 generously sized secondary bedrooms, a bonus office or guest space, and the primary suite. This serene retreat features vaulted ceilings, a walk-in closet, and an ensuite bath.
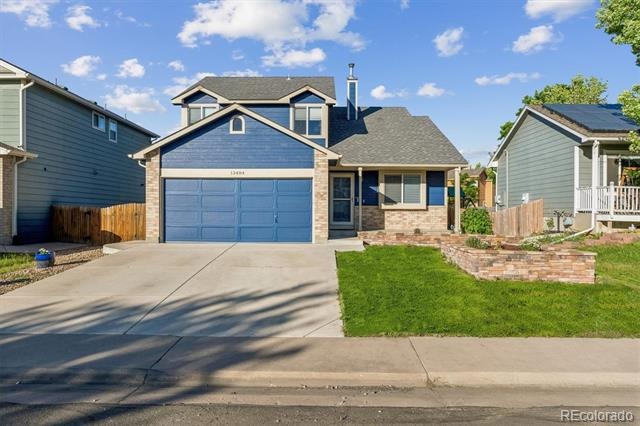
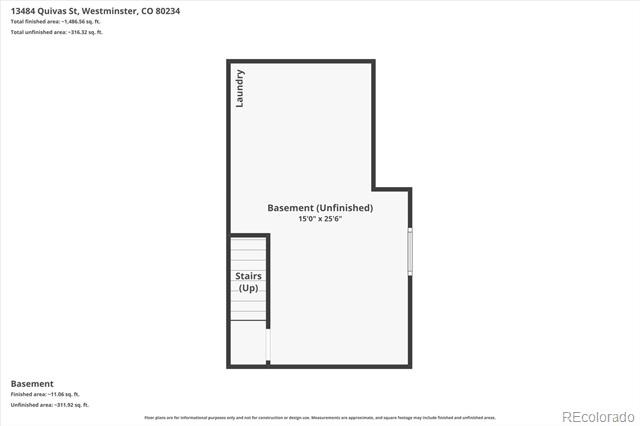
13484 Quivas Street includes an unfinished basement for future expansion, an attached 2-car garage, and room to park an RV, trailer, or additional parking, while also only minutes from community schools, shopping, dining, and major roadways. Experience elevated contemporary living by booking your showing today.
140 days on market
Listed by Dustin Griffith & The Griffith Home Team · RE/MAX Professionals · Dustin@GriffithHomeTeam.com,303-726-0410
Property Details
| Property Type | Residential |
| Sub Type | Single Family Residence |
| Status | Active Under Contract |
| Price per Sq Ft | $326 |
| Subdivision | Amherst |
| MLS # | 2336306 |
| Days on Market | 140 |
| Bedrooms | 4 |
| Full Baths | 2 |
| Half Baths | 1 |
| Year Built | 1996 |
| Lot Size (Sq Ft) | 6,970 |
| Acres | 0.16 |
| HOA | No |
| Annual Taxes | $3,702 |
| State | CO |
| County | Adams |
| Zoning | Res |
| Interior Features | Ceiling Fan(s), Eat-in Kitchen, High Ceilings, Laminate Counters, Open Floorplan, Vaulted Ceiling(s), Walk-In Closet(s), Primary Suite |
| Heating | Forced Air, Natural Gas |
| Cooling | Evaporative Cooling |
| Flooring | Carpet, Laminate |
| Appliances | Dishwasher, Disposal, Dryer, Microwave, Oven, Refrigerator, Washer |
| Exterior Features | Private Yard, Rain Gutters |
| Garage | Yes |
| Garage Spaces | 2 |
| Parking Features | Concrete |
| Roof | Composition |
| Basement | Crawl Space, Partial, Unfinished |
| Lot Features | Landscaped, Level, Sprinklers In Front, Sprinklers In Rear |
| Architectural Style | Traditional |
| Levels | Two |
| Construction | Brick, Concrete, Frame, Wood Siding |
| Sewer | Public Sewer |
| Water Source | Public |
| Senior Community | No |
| Special Conditions | None Known |
Location
Price History
| Date | Event | Price |
|---|---|---|
| 10/14/2026 |
Pending Source: REcolorado® #IR1069807 |
— |
| 10/13/2026 |
Active Under Contract Source: REcolorado® #2336306 |
— |
| 10/1/2026 |
Price change Source: REcolorado® #2336306 |
$525,000 $326/sqft |
| 9/30/2026 |
Listed for sale Source: REcolorado® #IR1069807 |
$525,000 -2.8% $326/sqft |
| 6/24/2026 |
Listed for sale Source: REcolorado® #2336306 |
$539,950 $335/sqft |

Based on information submitted to the MLS GRID as of November 11, 2026 at 5:47 PM MST. All data is obtained from various sources and may not have been verified by broker or MLS GRID. Supplied Open House Information is subject to change without notice. All information should be independently reviewed and verified for accuracy. Properties may or may not be listed by the office/agent presenting the information.
Thank you — a Mont Haus broker will be in touch shortly.
For Mont Haus agents and staff. Sign in with your Mont Haus Microsoft account and the Agent Portal opens in a new tab.
Sign in with MicrosoftNo Microsoft account yet? Ask Nikki Boxer, who sets up portal access.