
Residential · Active
Evergreen, CO 80439
2 Beds · 2 Baths · 2,258 Sq Ft
$2,600,000
Single Family
Property Type
10.86 acres
Lot Size
2003
Year Built
$1,151
Price per Sq Ft
5
Parking Spaces
$1,600
HOA Fee
2362515
MLS #
About This Property
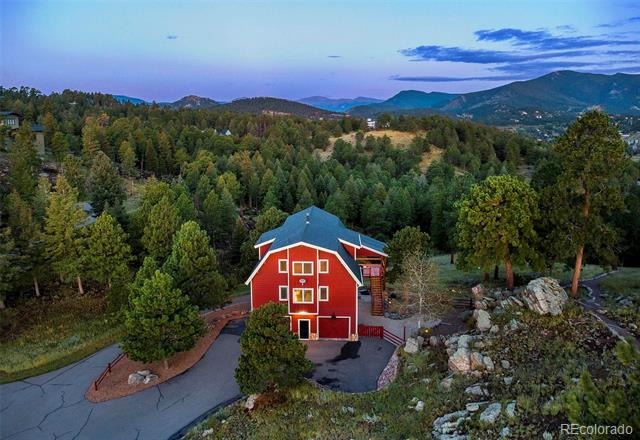
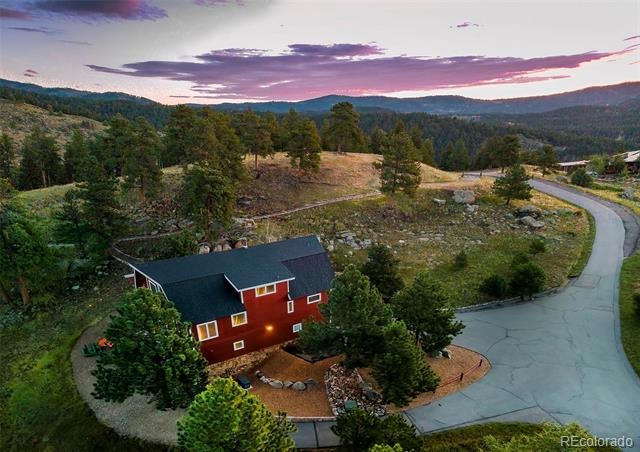
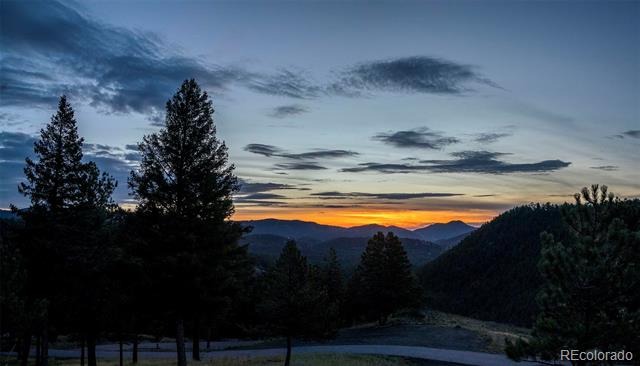
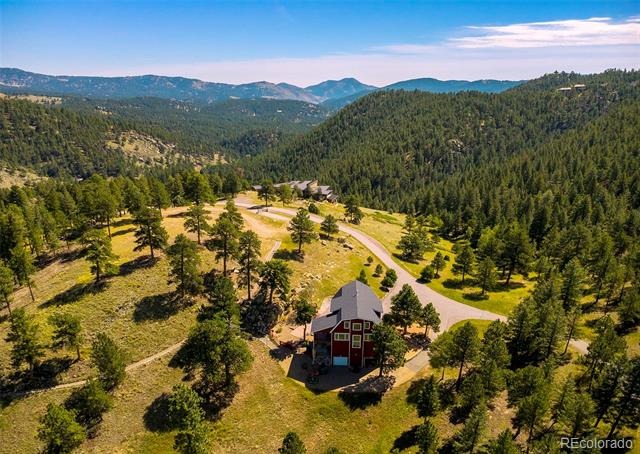
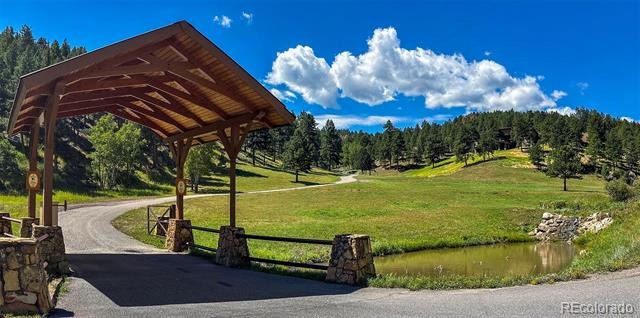
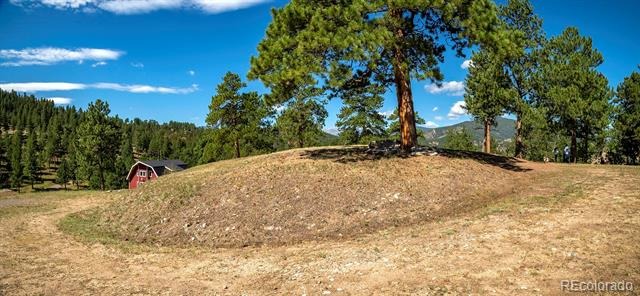
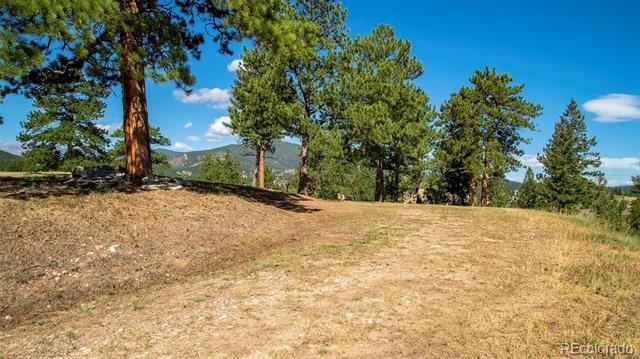
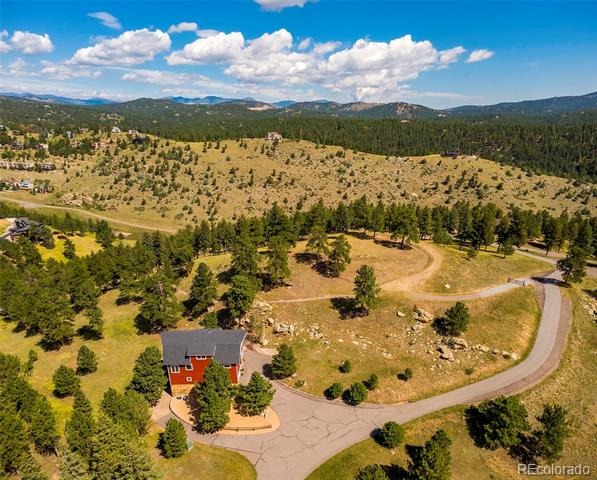
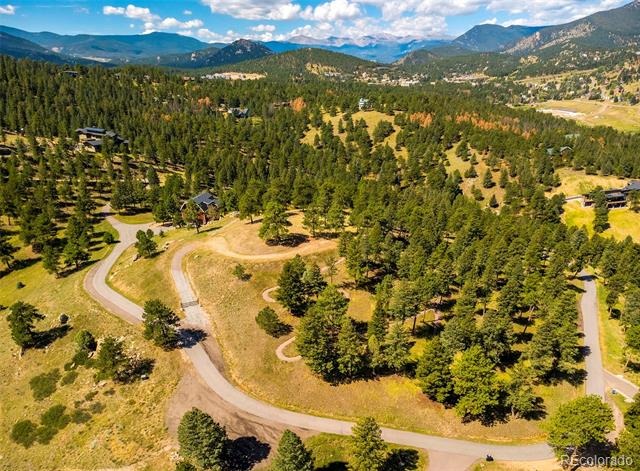
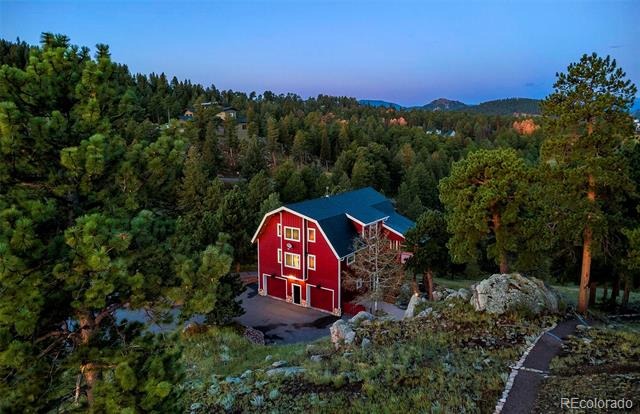
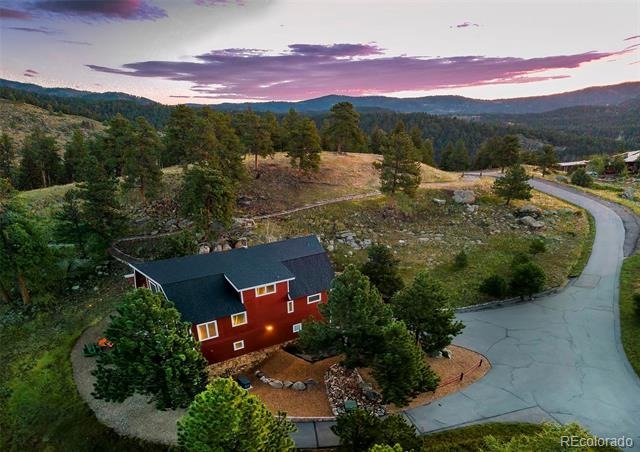
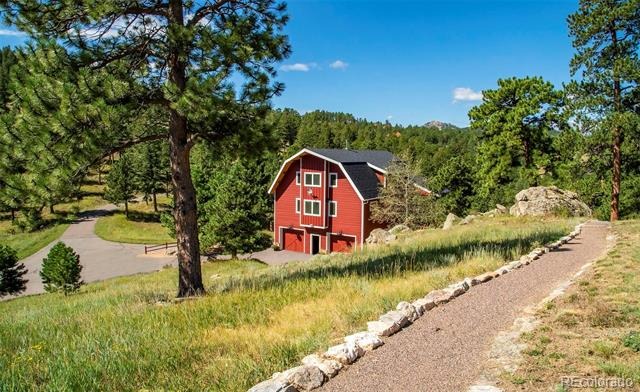
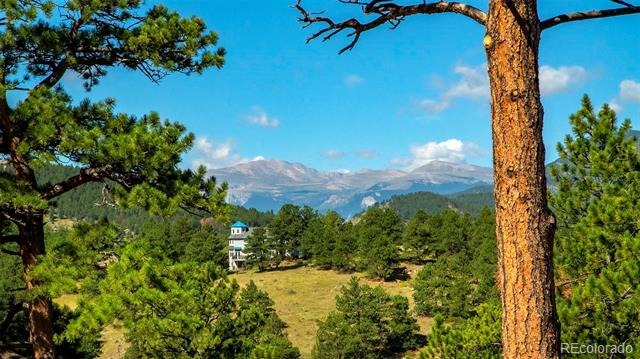
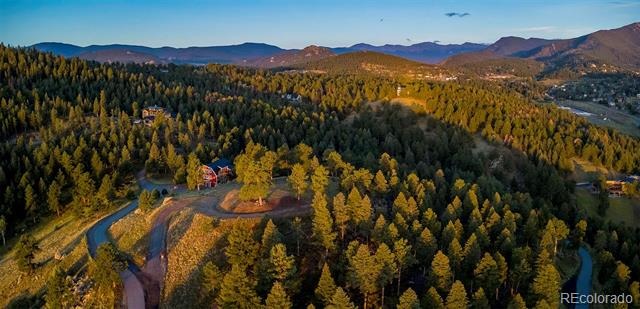
Rarely does a property name itself so perfectly, but "The Outlier" is exactly that—a singular, 10.86-acre sanctuary in North Evergreen that defies the standard mountain build. Perched behind a private gate, this premier lot offers an exceptionally rare 360-degree vantage point, where the horizon is dominated by snow-capped peaks and the rugged beauty of the Front Range. This isn't just raw land; it’s a fully realized vision waiting for its final act. The acreage is fire-mitigated and features a diverse topography of dramatic rock outcroppings and a private trail system designed for hiking and biking right on your own land.
The local residents—elk, deer, bobcat, fox, turkey, owl and the occasional moose—are a constant reminder of the raw, natural pulse of this location. The heavy lifting has already been done. A large, flat building envelope is primed for construction, supported by a roughed-in driveway with underground natural gas & electricity at its base. The existing well & septic systems are already operational, including rights for large animals.
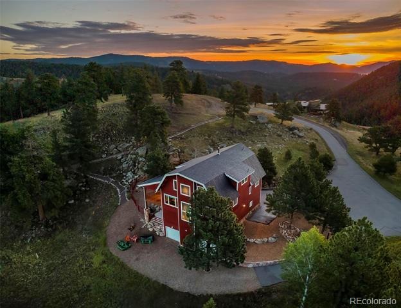
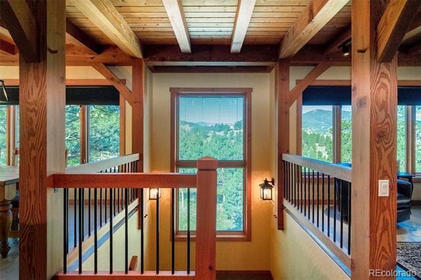
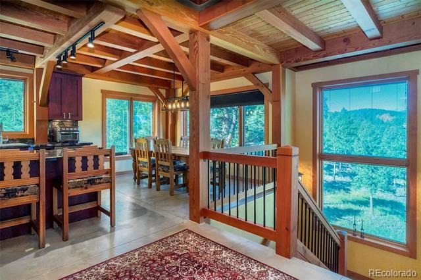
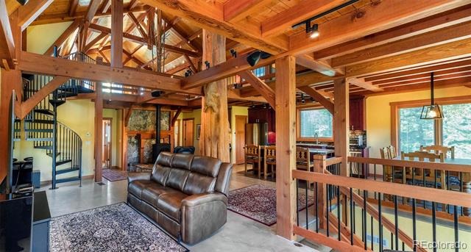
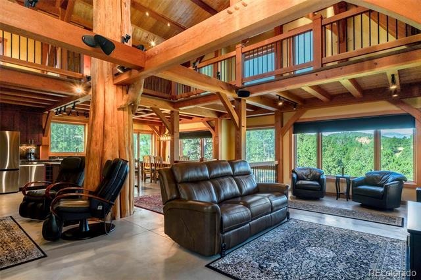
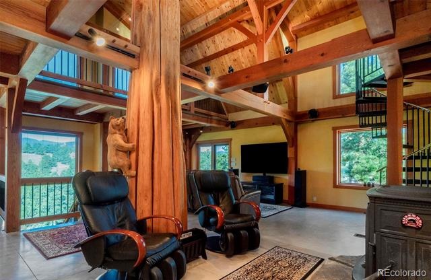
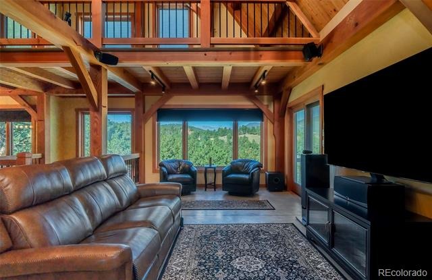
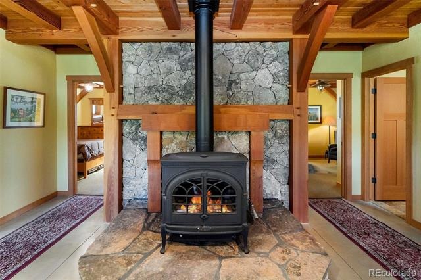
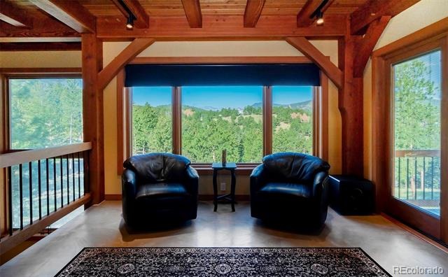
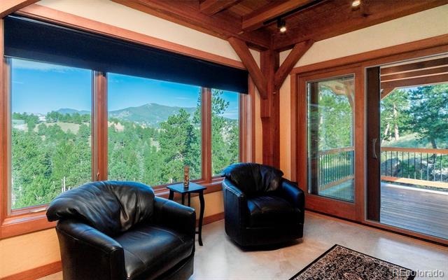
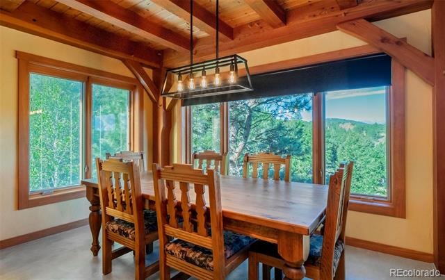
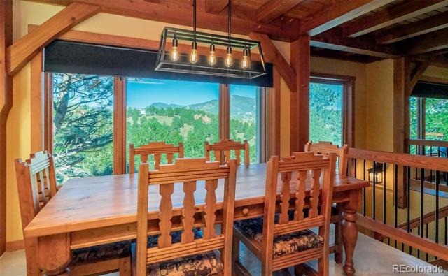
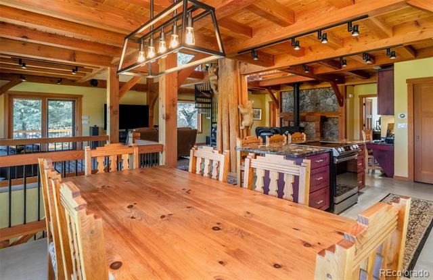
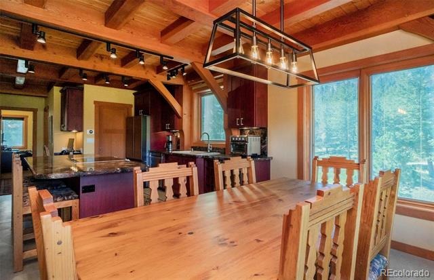
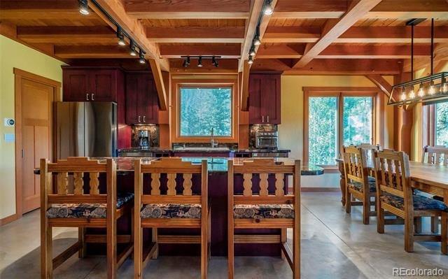
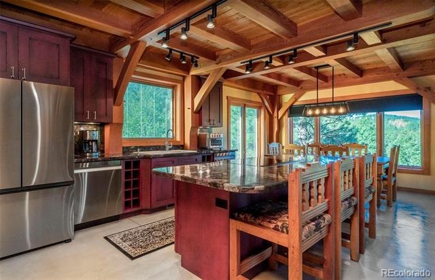
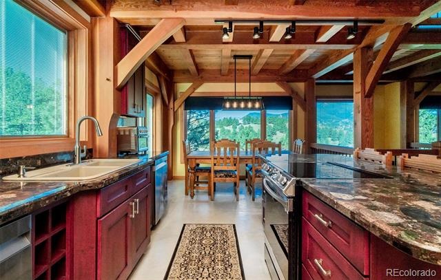
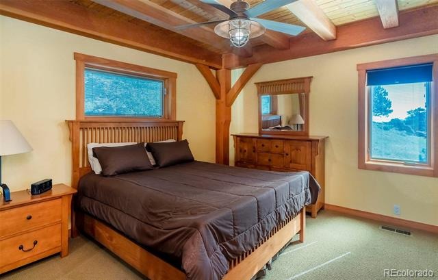
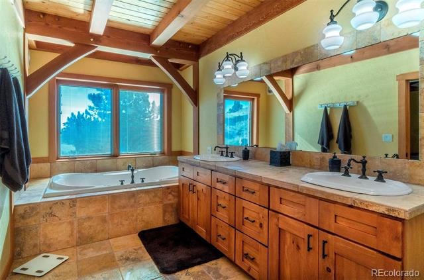
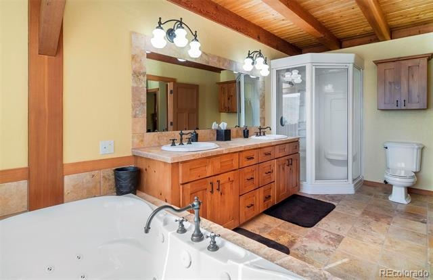
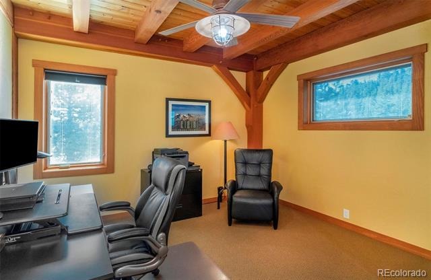
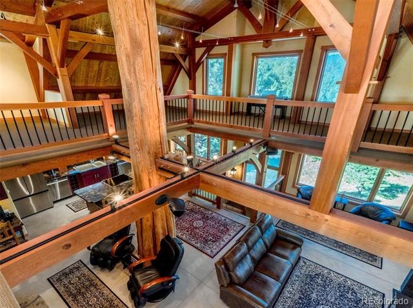
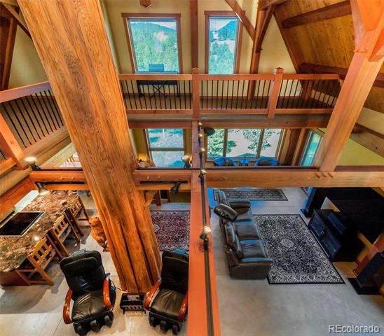
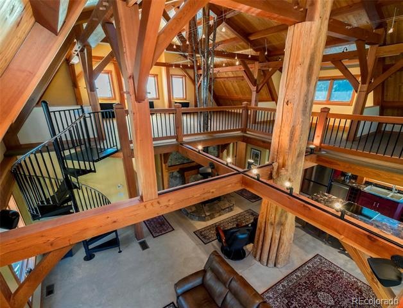
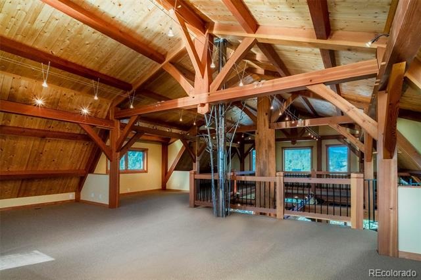
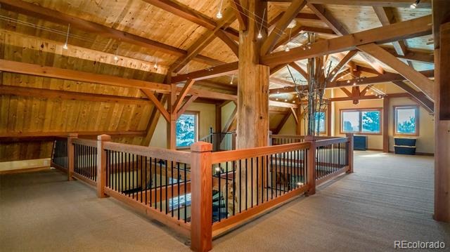
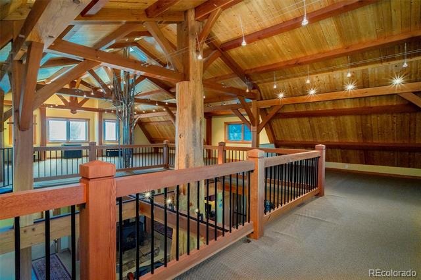
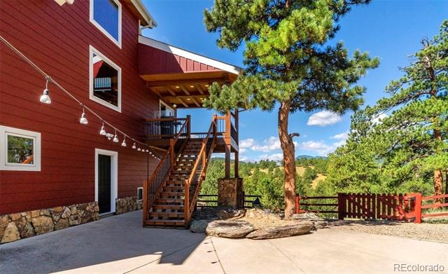
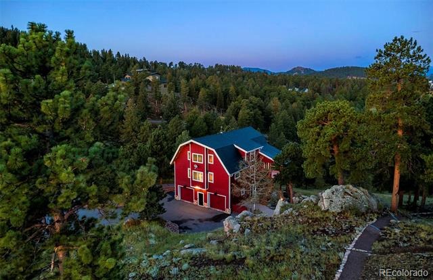
The Barn that serves as home while you design and build your main residence, offers a lifestyle that is anything but temporary. This 2,258 finished sq ft dwelling is a masterpiece of mortise & tenon timber frame craftsmanship, blending high-end luxury with rustic soul. It features a whole house backup generator, EV charging, radiant and forced air heat, A/C, and a cozy wood-burning stove. Pella windows frame the views like art.
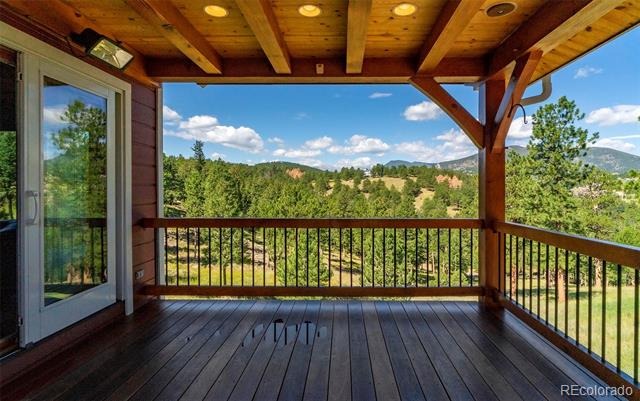
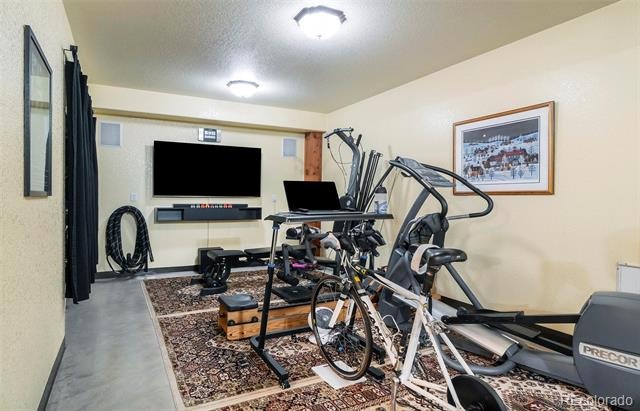
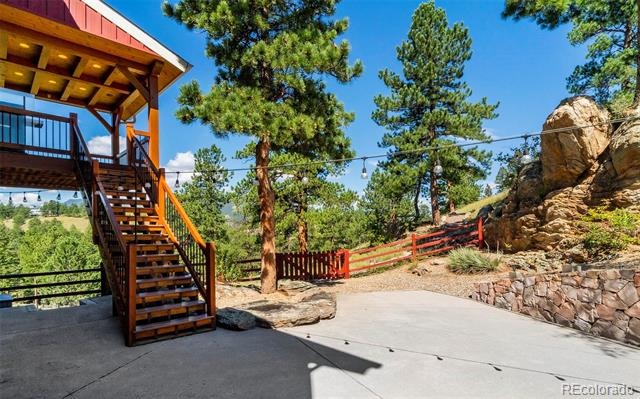
The outdoor living is equally impressive, with a heated covered deck overlooking a fully landscaped, fenced yard with illuminated rock features. The 5-car garage hosts all recreational needs plus a heated exercise room/workshop. Whether you use the Barn as your home during construction, future guest house, or high-end rental, it provides significant tax advantages & immediate utility. Come live at the top! Copy/Paste tour: https://youtu.be/6RmBT-4QvqE?si=_WdeUtgjA6JrkKBd
60 days on market
Listed by Tracy Molleur & Bailey Molleur · Compass - Denver · tracy@molleur.com,303-408-2059
Property Details
| Property Type | Residential |
| Sub Type | Single Family Residence |
| Status | Active |
| Price per Sq Ft | $1,151 |
| Subdivision | Skerda Property |
| MLS # | 2362515 |
| Days on Market | 60 |
| Bedrooms | 2 |
| Full Baths | 1 |
| Three-Quarter Baths | 1 |
| Year Built | 2003 |
| Lot Size (Sq Ft) | 473,062 |
| Acres | 10.86 |
| HOA | Yes |
| HOA Fee | $1,600 |
| Annual Taxes | $7,030 |
| State | CO |
| County | Jefferson |
| Interior Features | Eat-in Kitchen, Granite Counters, High Ceilings, Vaulted Ceiling(s), Smoke Free |
| Heating | Forced Air, Radiant |
| Cooling | Central Air |
| Flooring | Carpet |
| Fireplaces | 1 |
| Fireplace Features | Family Room |
| Appliances | Dishwasher, Disposal, Dryer, Range, Refrigerator, Washer |
| Exterior Features | Balcony, Lighting, Private Yard |
| Garage | Yes |
| Garage Spaces | 5 |
| Parking Features | Heated Garage, Dry Walled, Finished |
| Roof | Shingle |
| Basement | Partial |
| Lot Features | Many Trees, Foothills |
| Architectural Style | Contemporary |
| Levels | Three Or More |
| Construction | Frame, Wood Siding |
| Sewer | Septic Tank |
| Water Source | Well |
| Senior Community | No |
| Special Conditions | None Known |
Location
Price History
| Date | Event | Price |
|---|---|---|
| 8/21/2026 |
Listed for sale Source: REcolorado® #2362515 |
$2,600,000 $1,151/sqft |
| 8/20/2026 |
Listed for sale Source: REcolorado® #8718514 |
$2,600,000 $1,151/sqft |

Based on information submitted to the MLS GRID as of October 20, 2026 at 12:39 PM MDT. All data is obtained from various sources and may not have been verified by broker or MLS GRID. Supplied Open House Information is subject to change without notice. All information should be independently reviewed and verified for accuracy. Properties may or may not be listed by the office/agent presenting the information.
Thank you — a Mont Haus broker will be in touch shortly.