Residential · Active
Lakewood, CO 80215
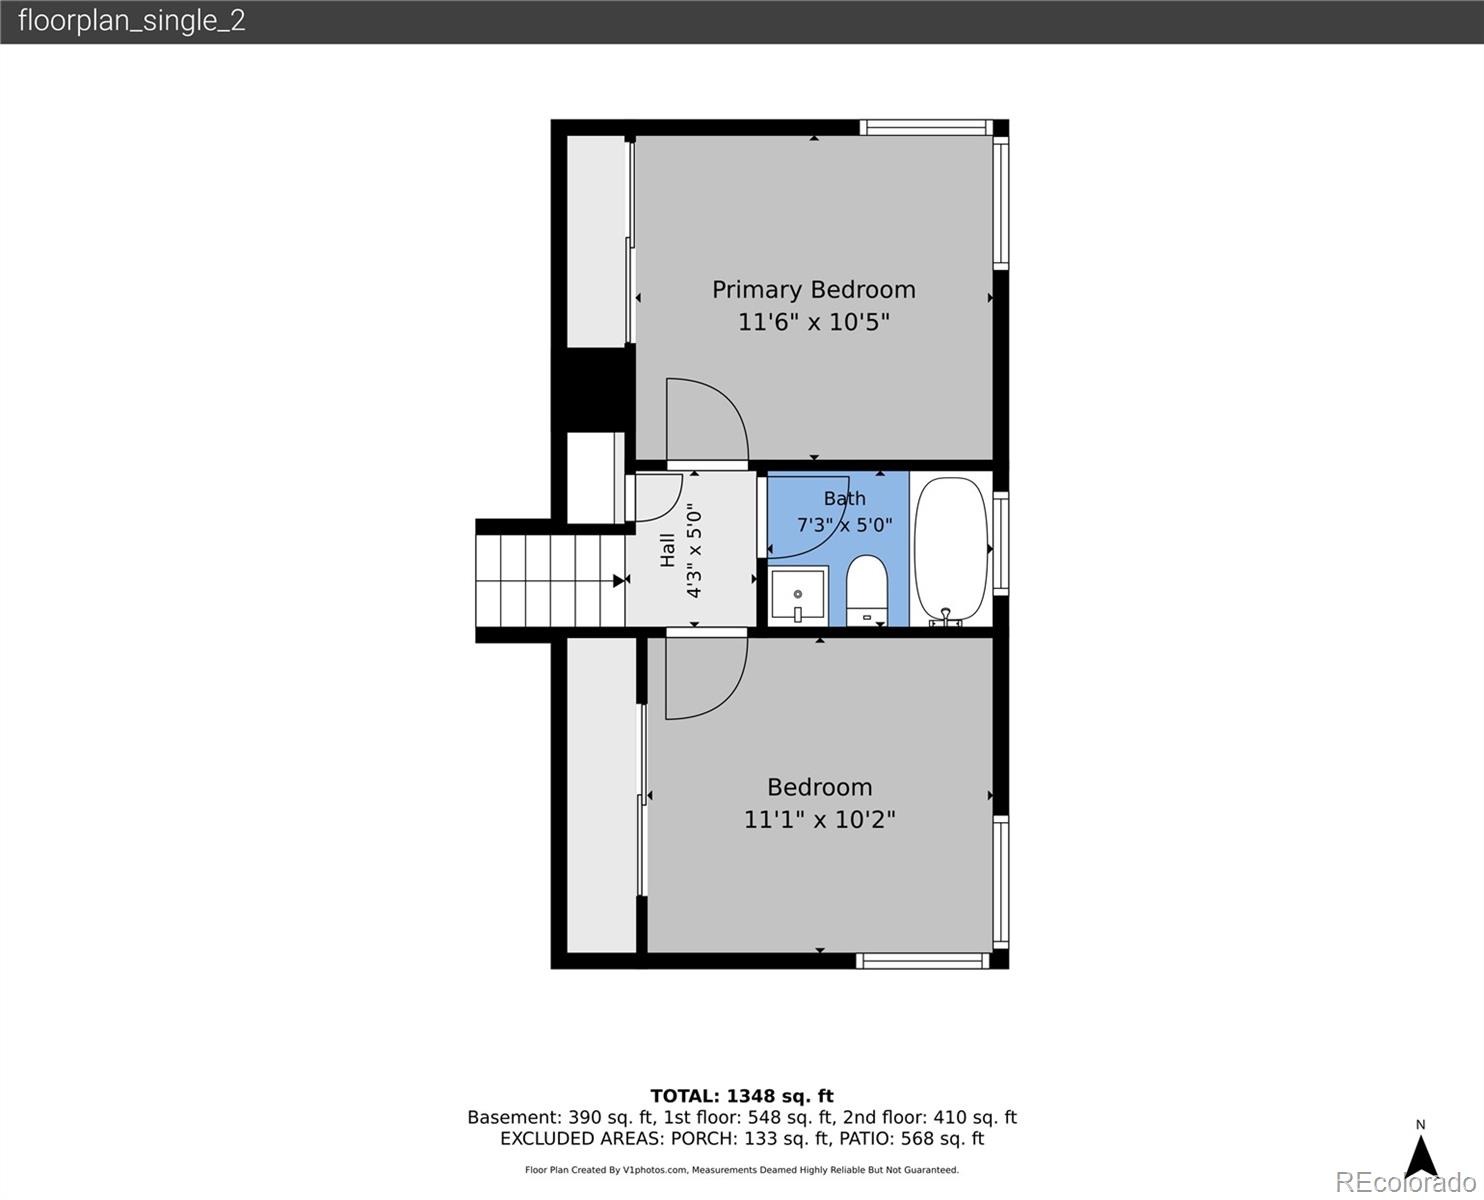
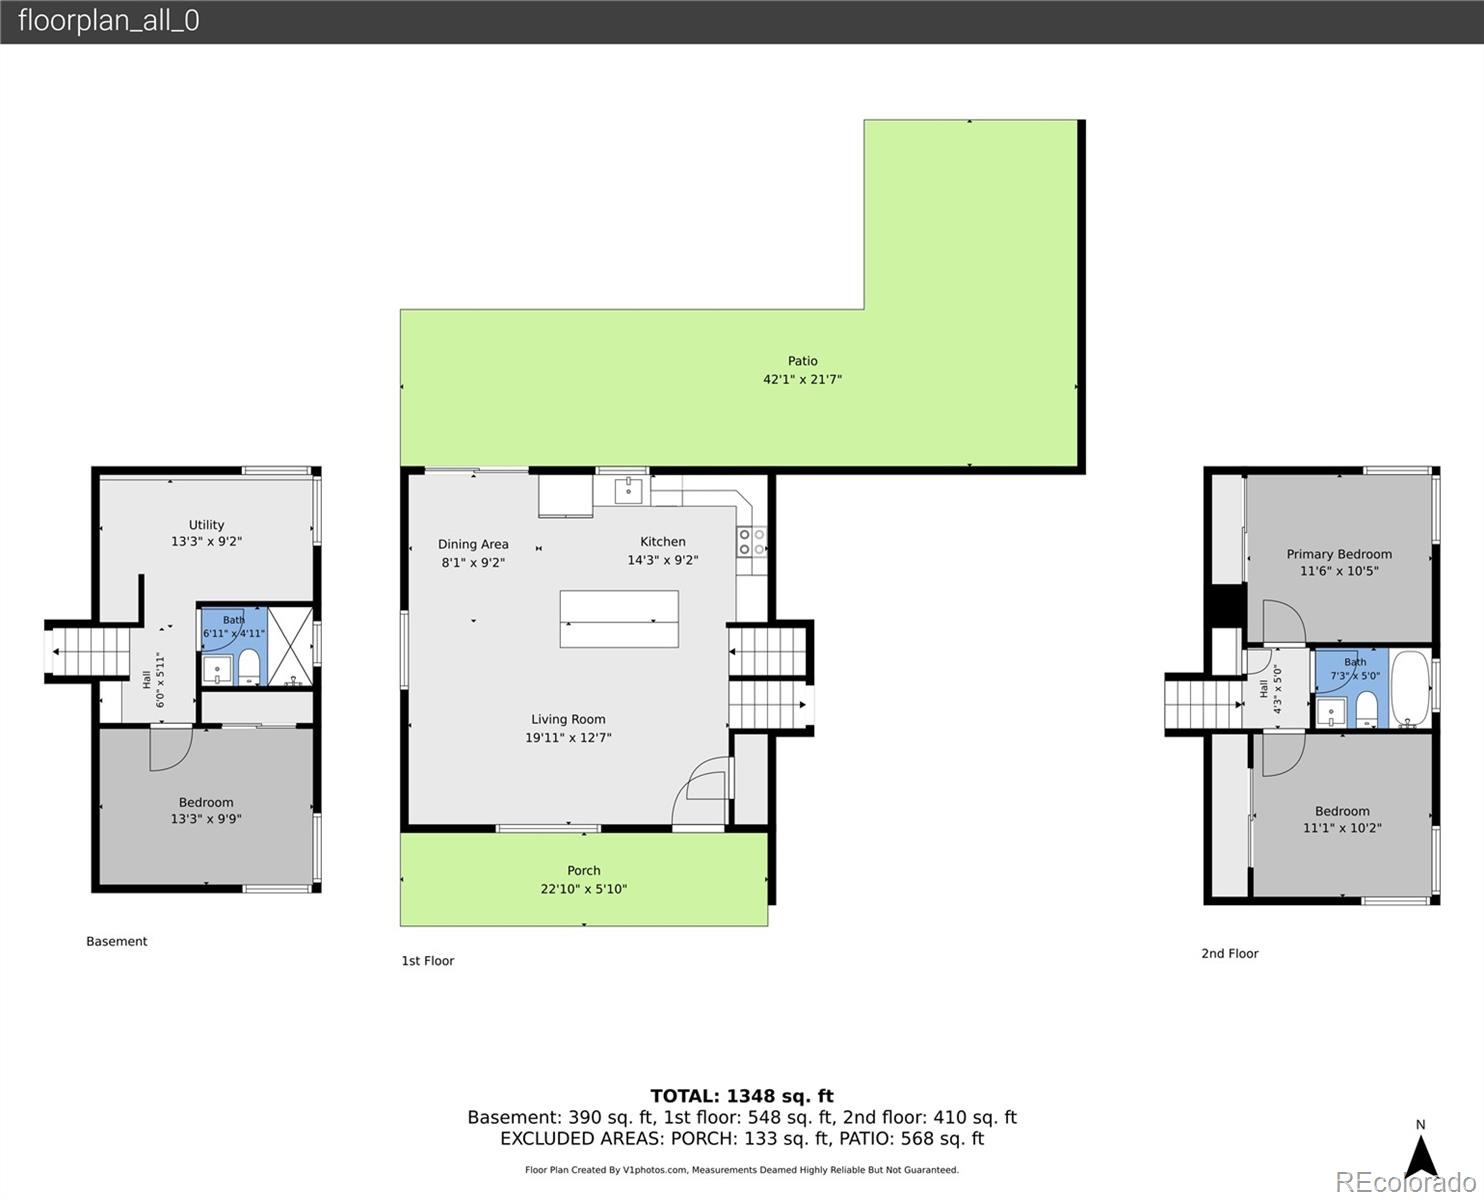
3 Beds · 2 Baths · 1,381 Sq Ft
$524,000
Single Family
Property Type
0.22 acres
Lot Size
1964
Year Built
$379
Price per Sq Ft
2362814
MLS #
About This Property
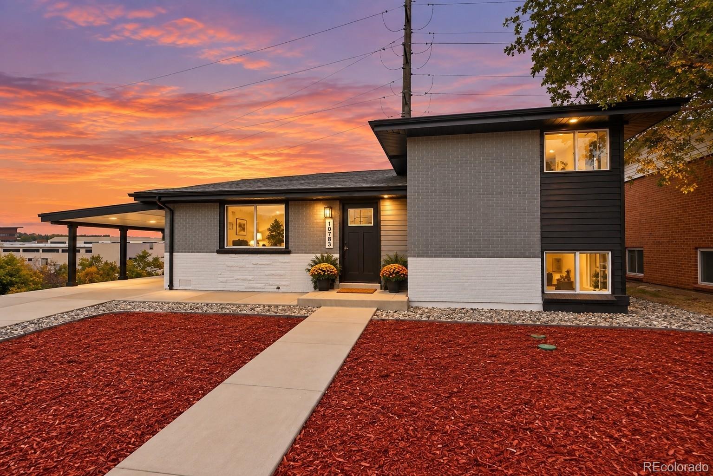
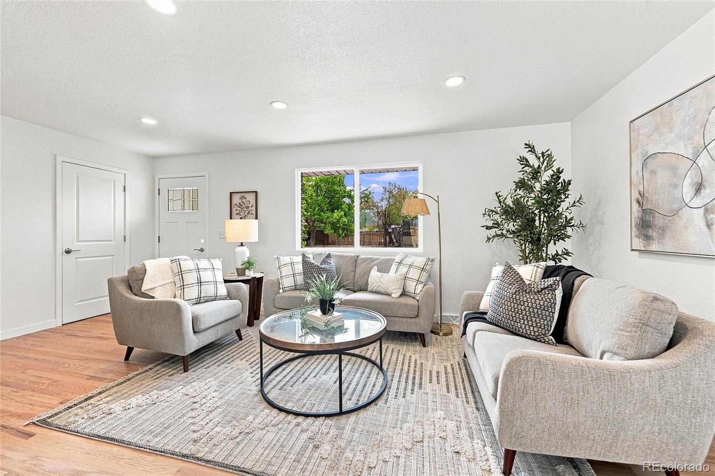
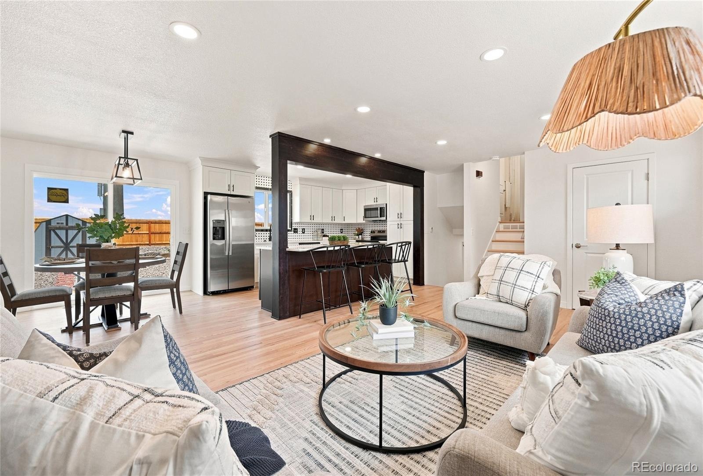
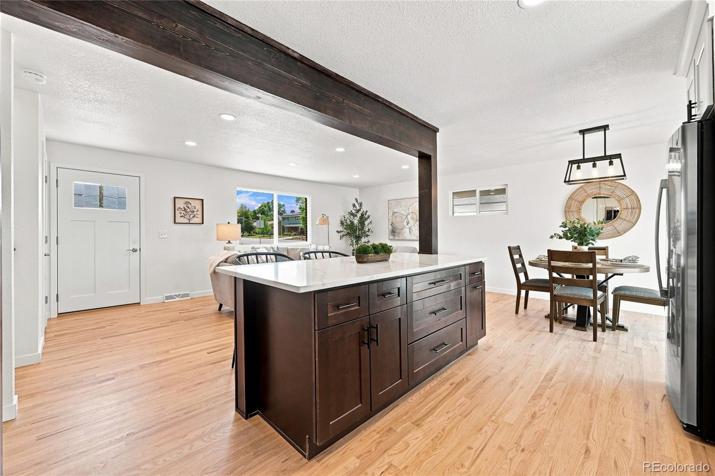
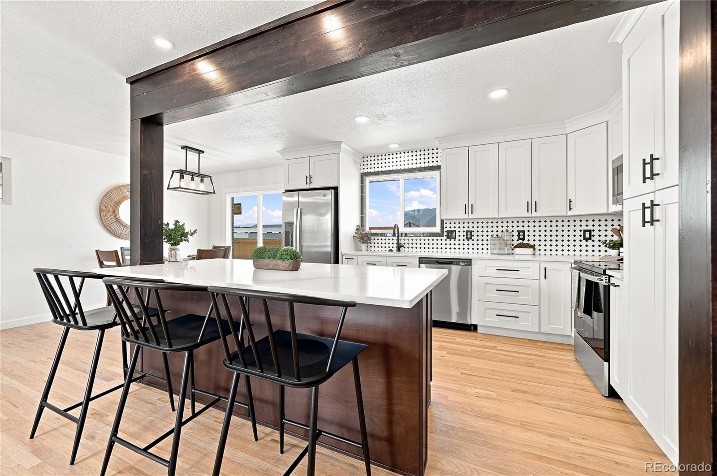
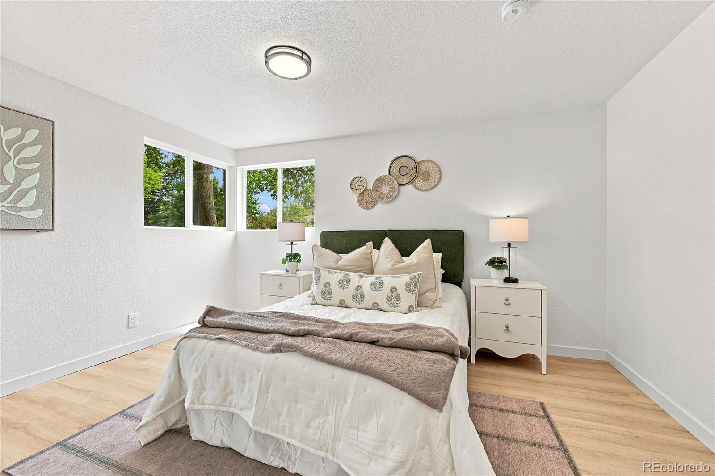
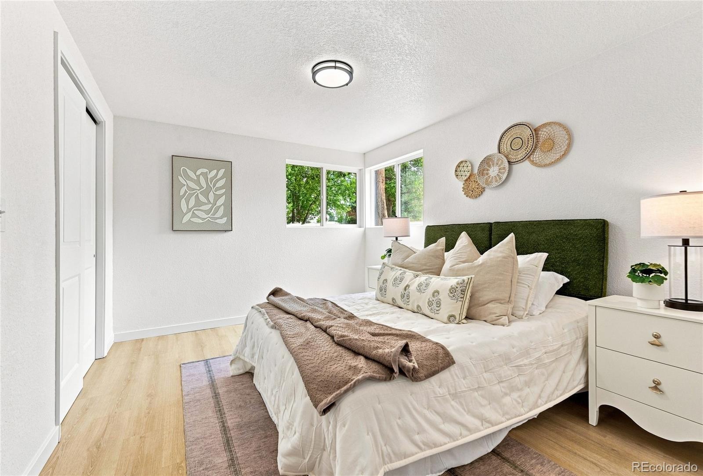
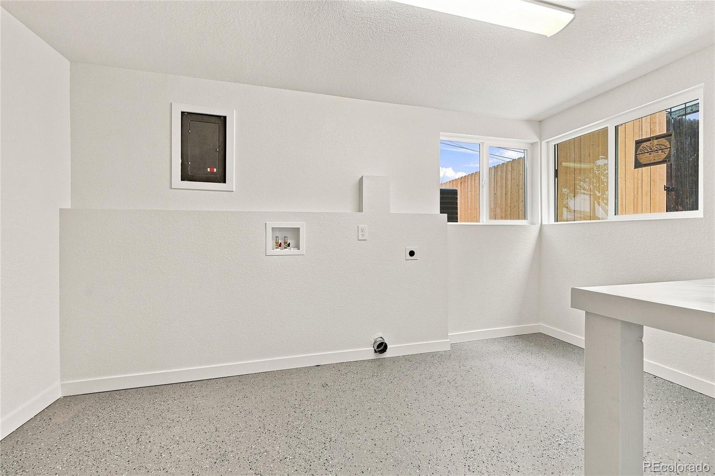
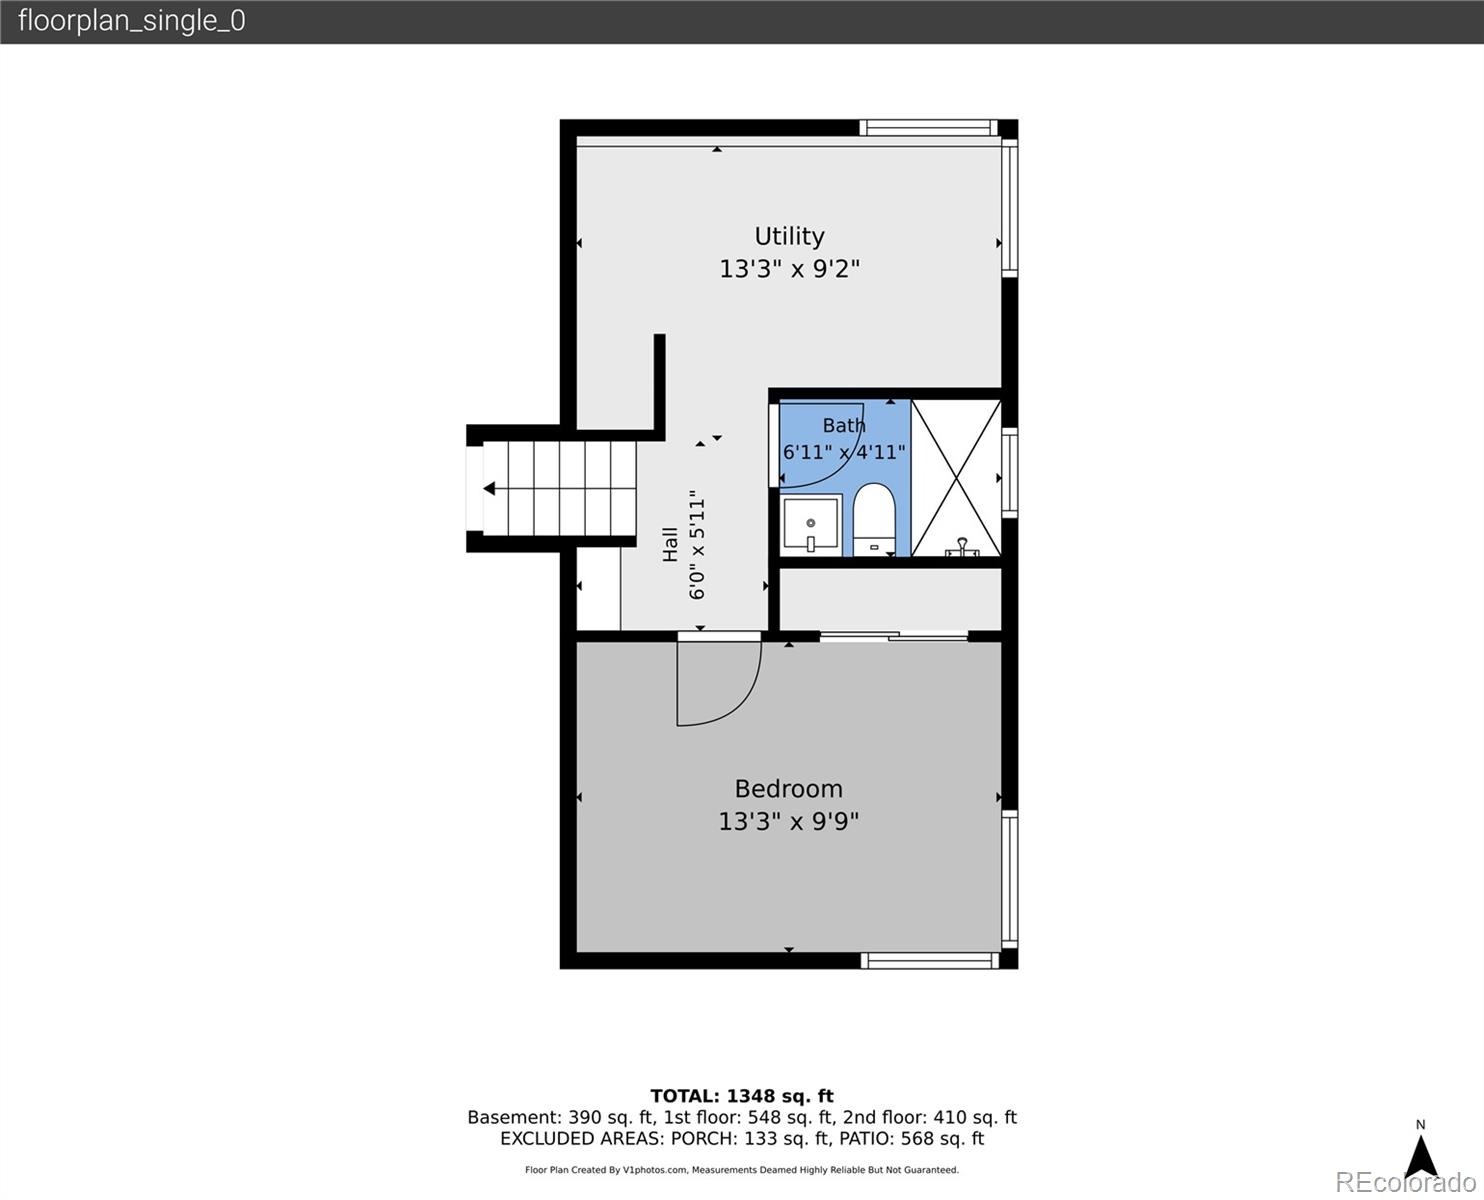
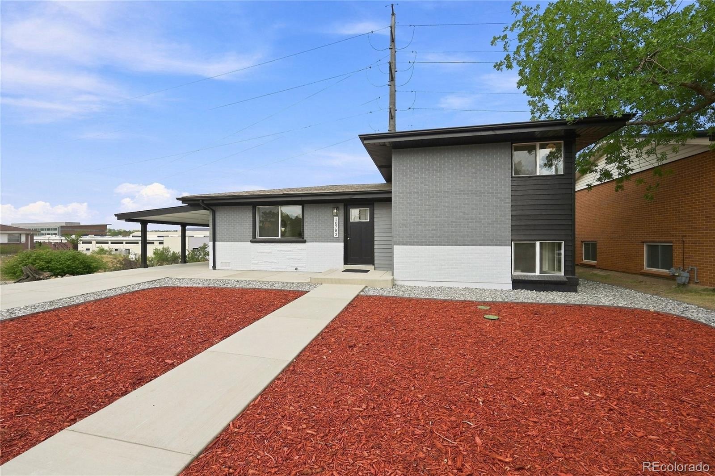
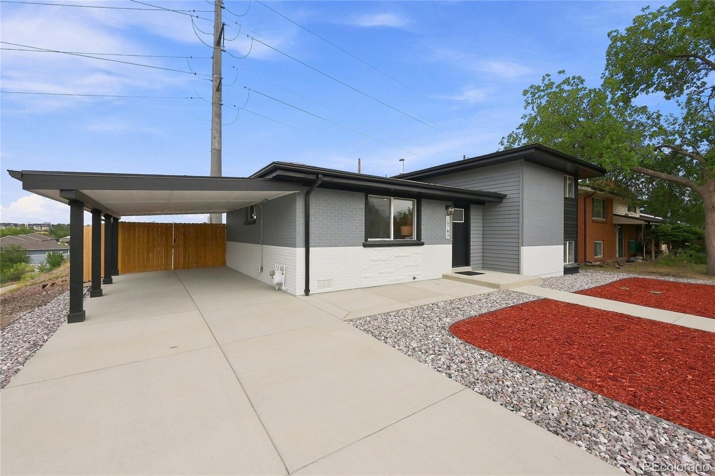
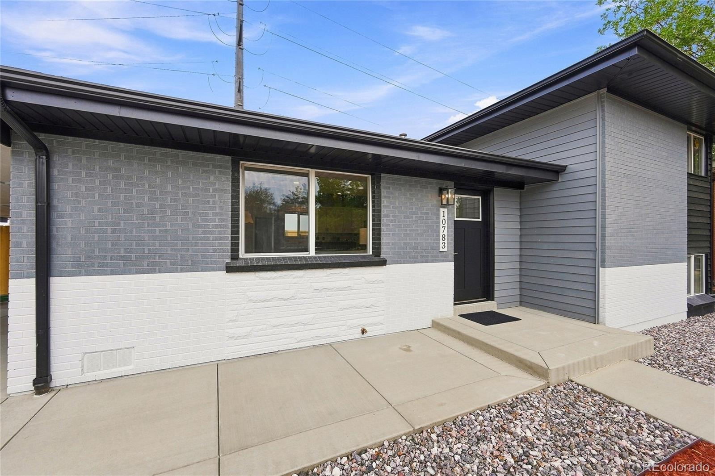
Welcome to 10783 W 9th Place, a beautifully reimagined 3-bedroom, 2-bath Lakewood home where the work has truly been done for you. Thoughtfully remodeled from top to bottom, this home blends modern finishes, quality craftsmanship and major system updates for a truly move-in-ready experience.
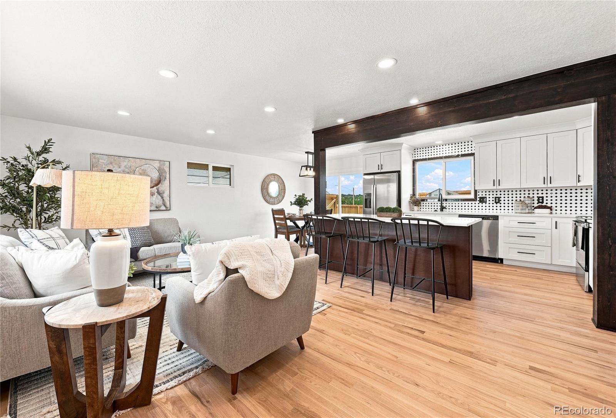
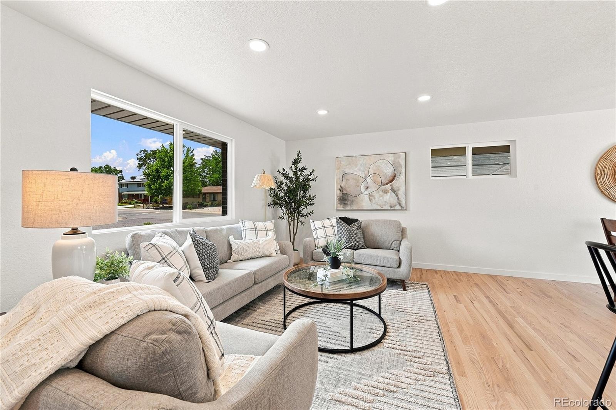
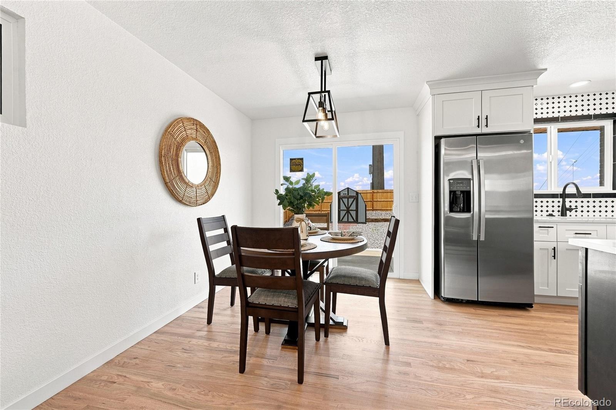
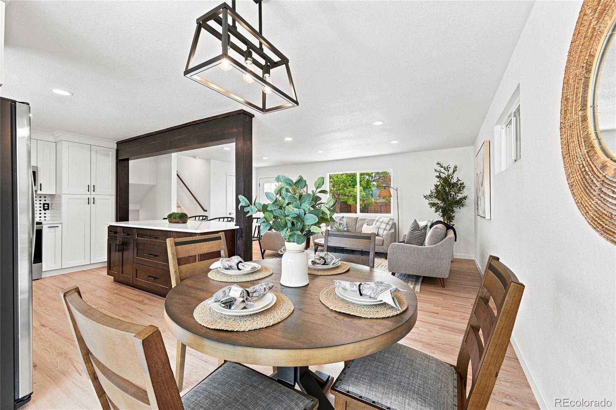
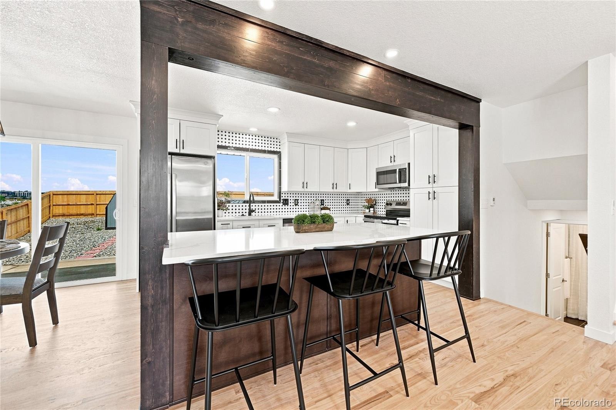
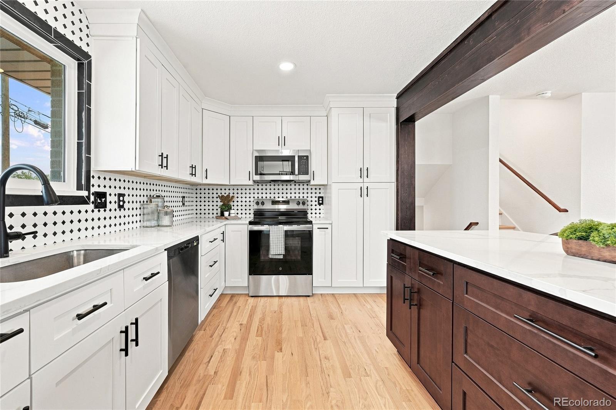
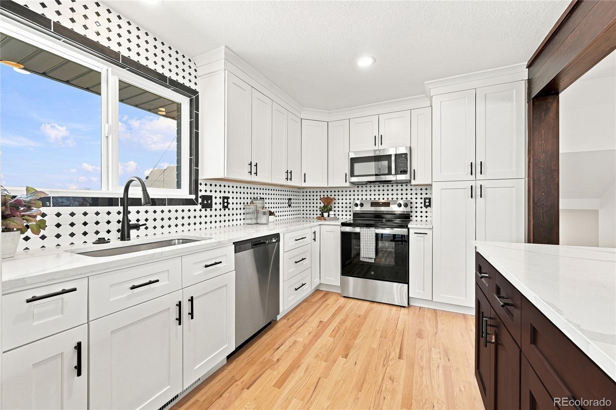
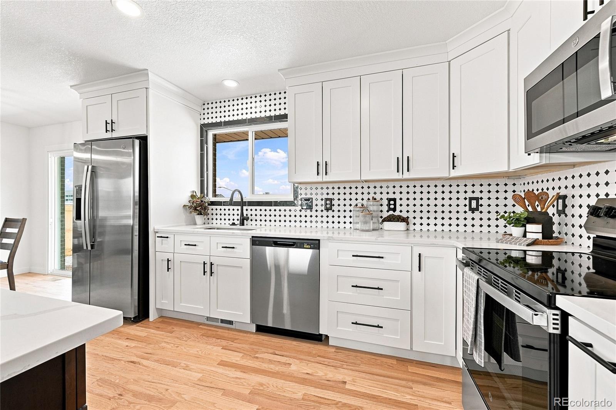
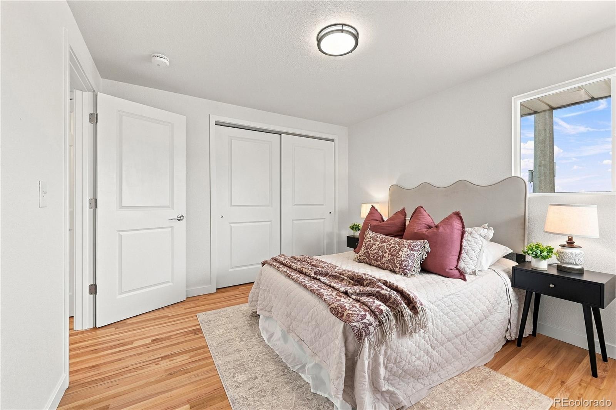
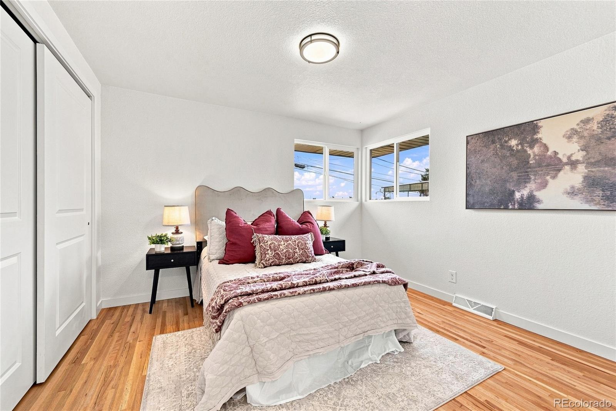
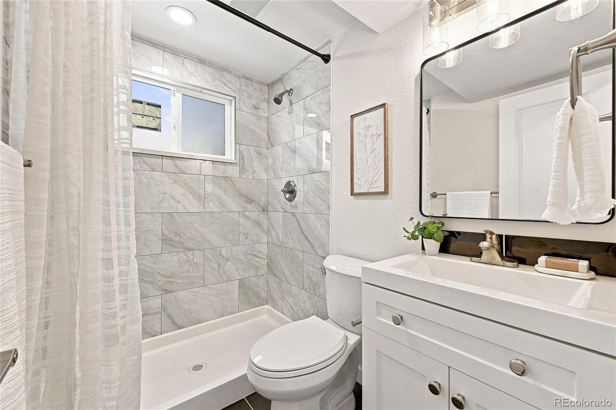
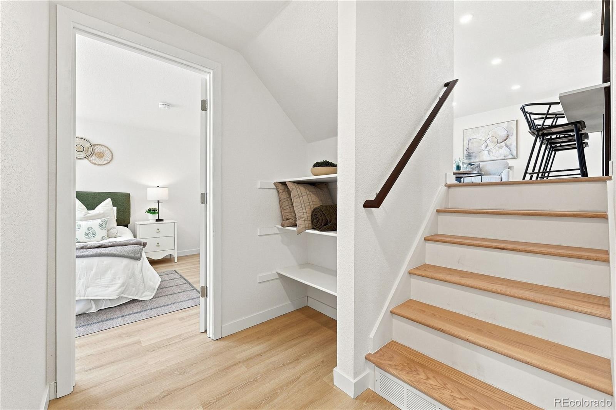
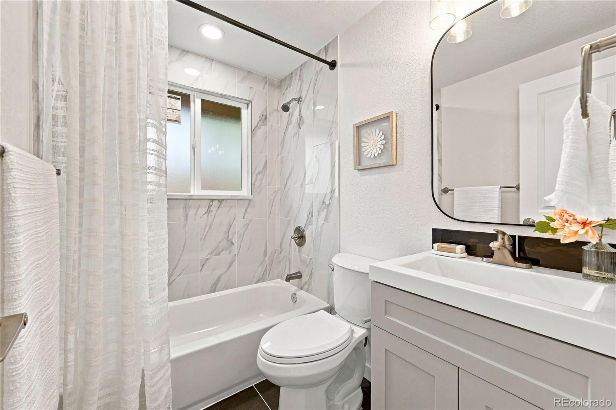
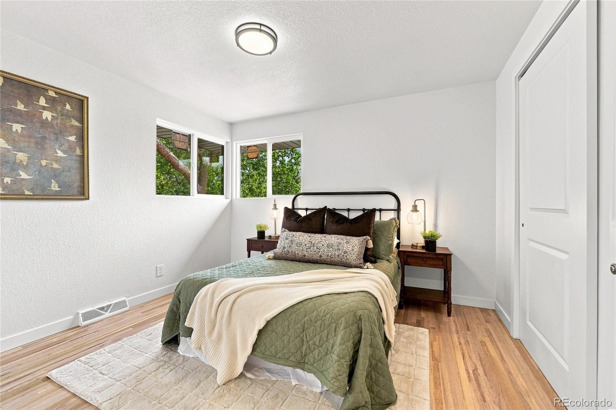
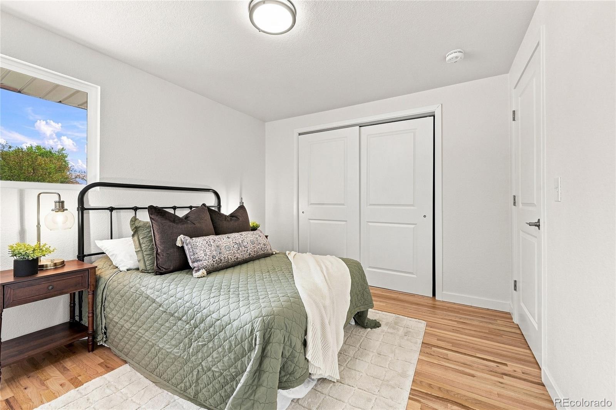
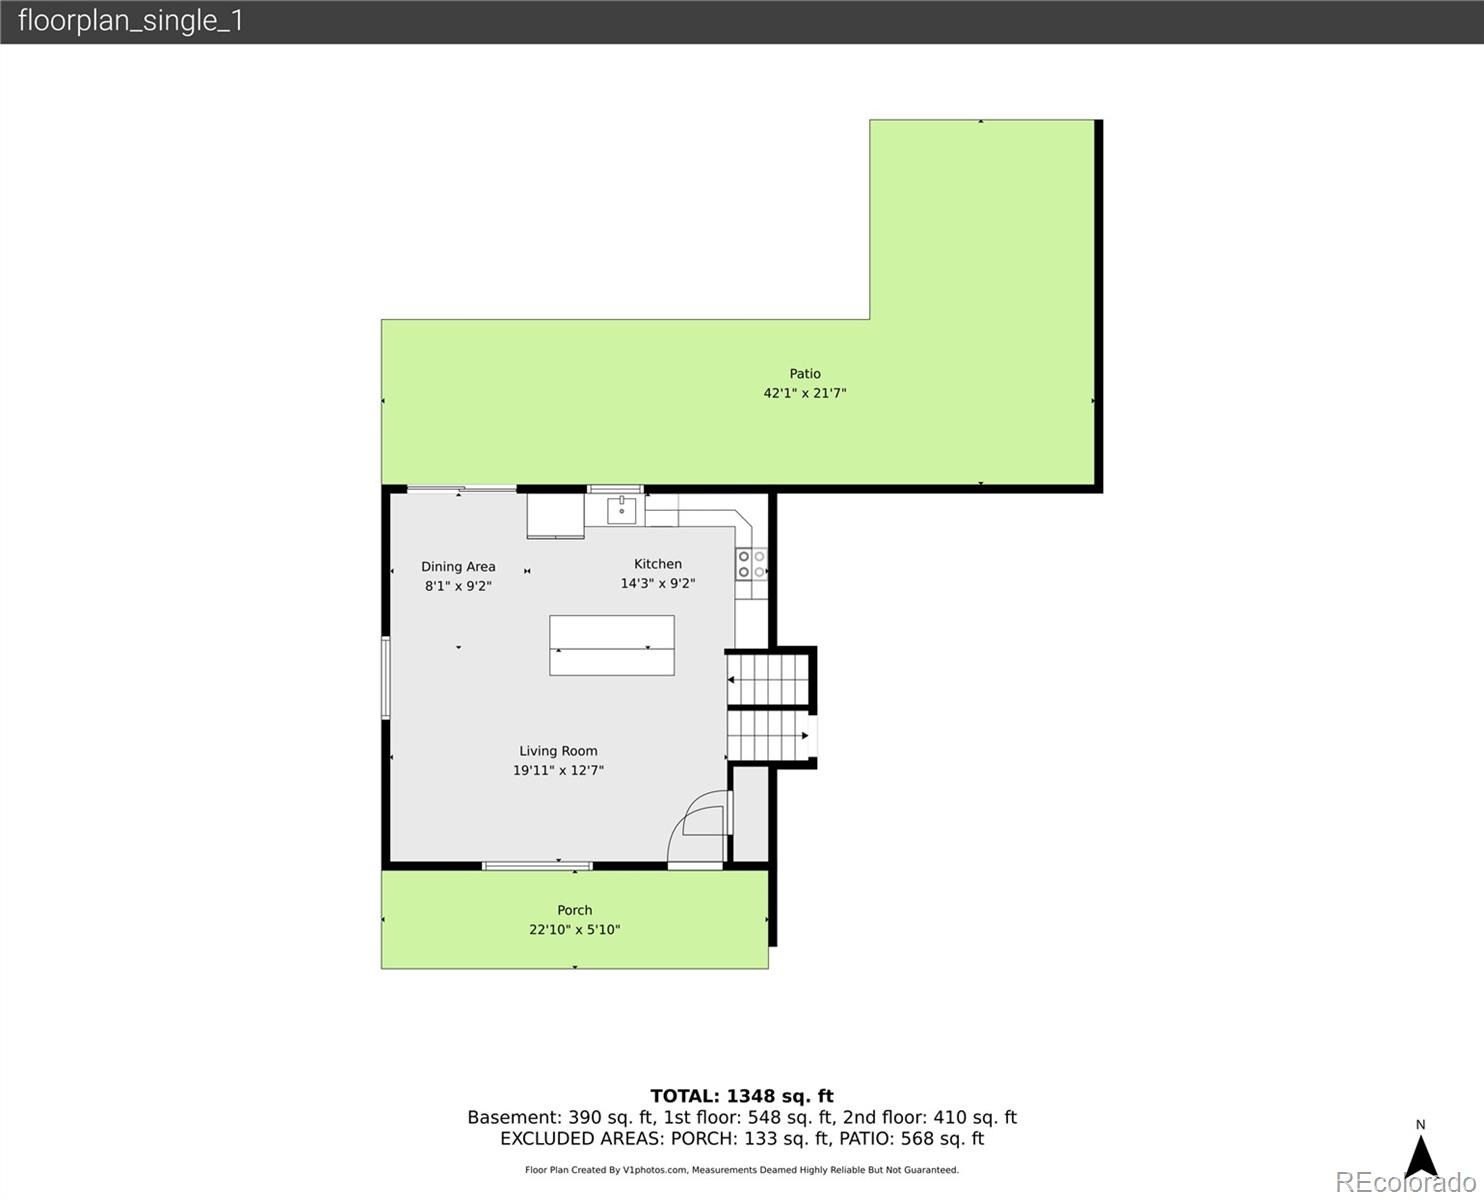
Step inside to a bright, open floor plan with beautiful wood floors, abundant natural light and new Pella windows throughout. The completely remodeled kitchen features dovetail soft-close cabinetry, stainless steel appliances, a spacious pantry and plenty of storage and workspace. Both bathrooms have been fully updated with carefully selected finishes for a clean, cohesive look.
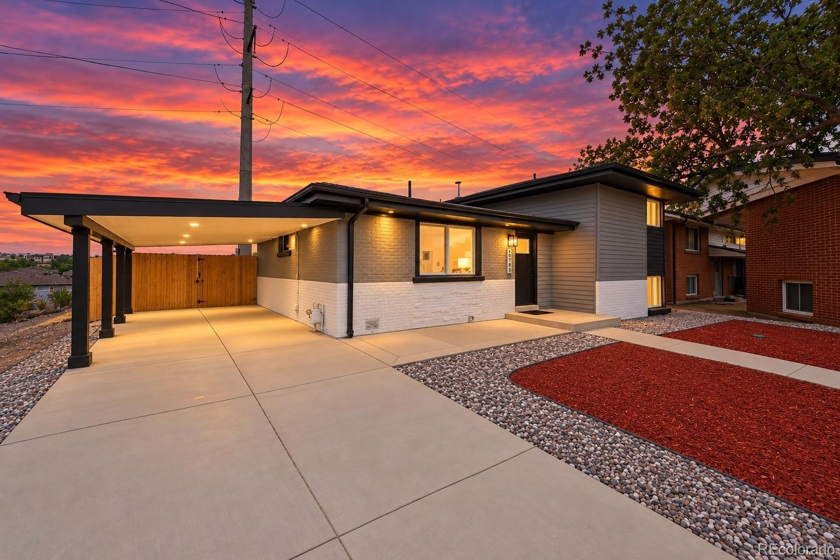
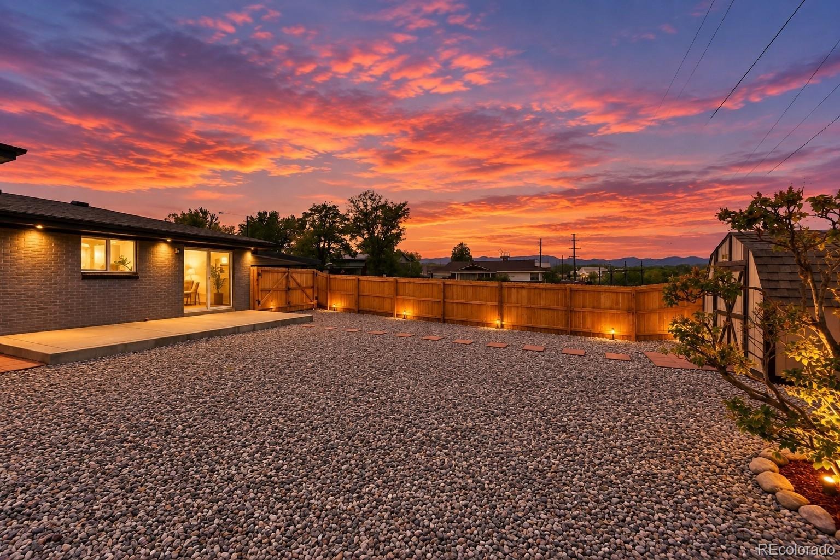
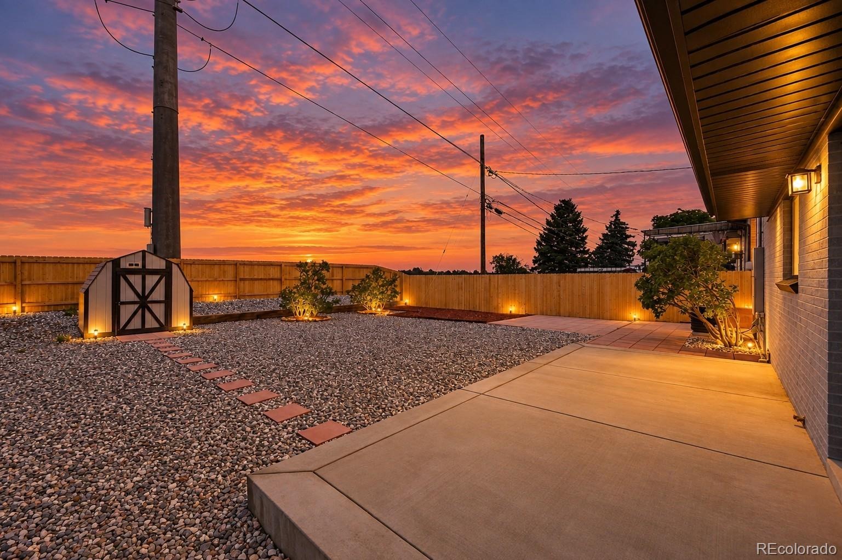
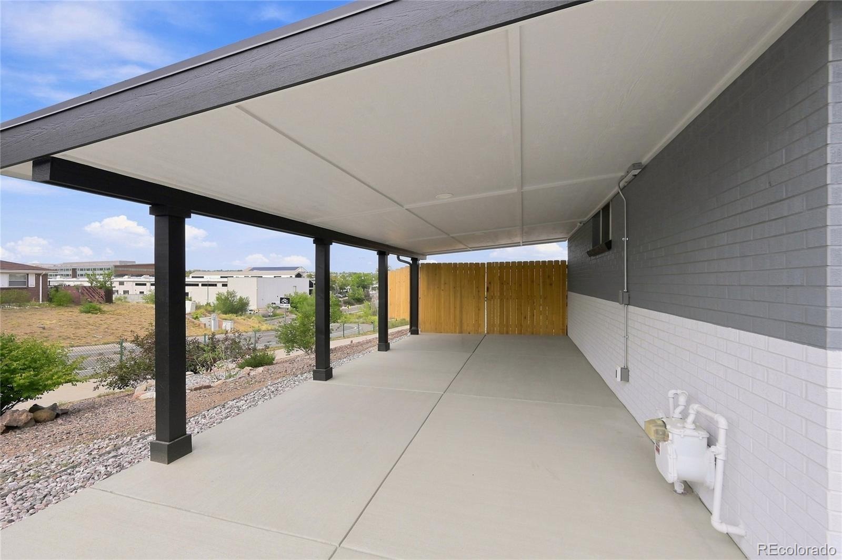
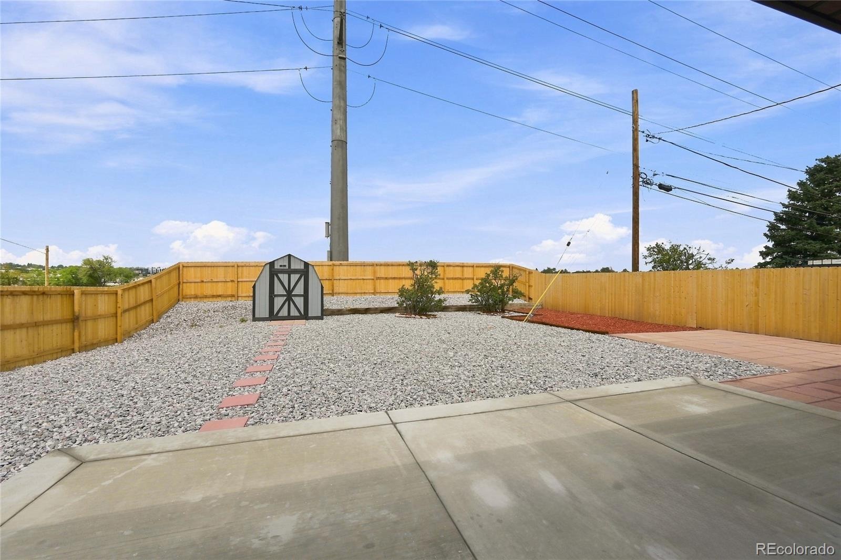
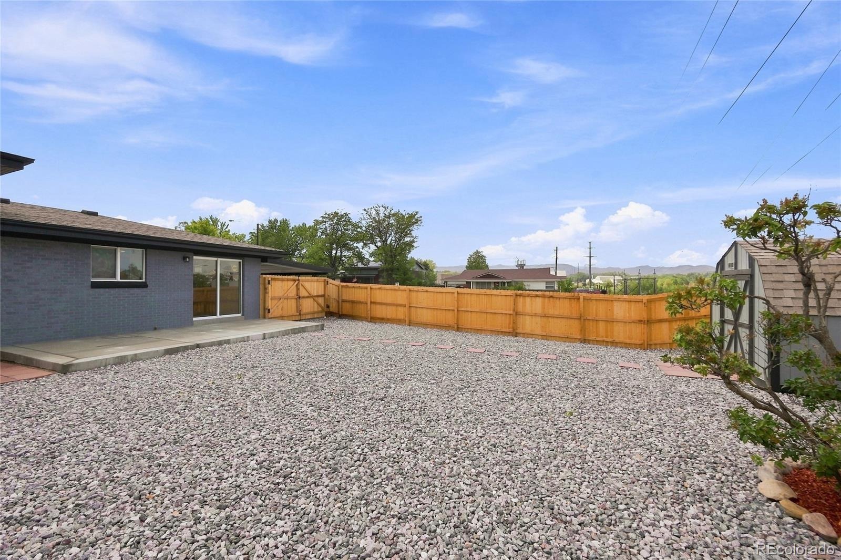
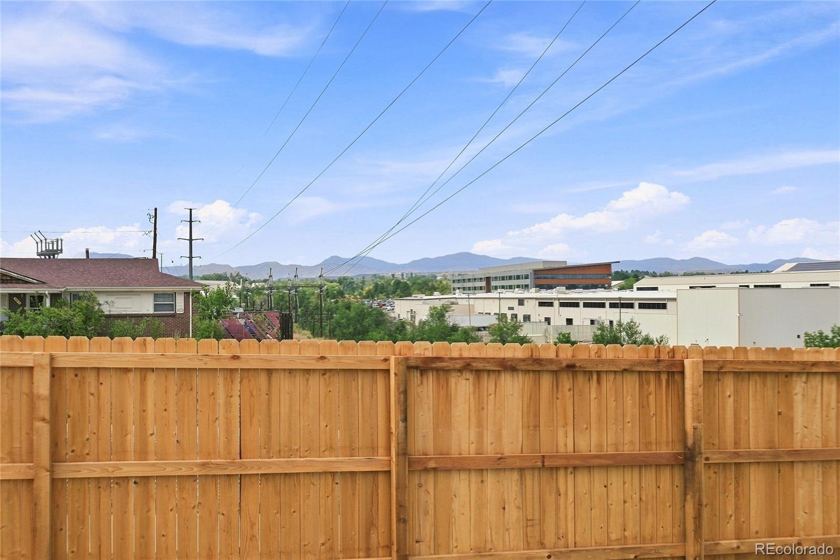
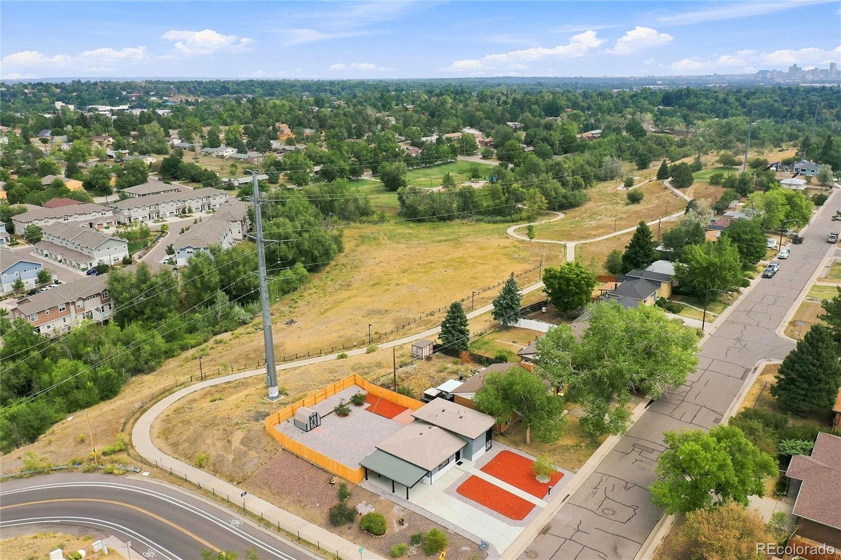
Beyond the finishes, enjoy the peace of mind of a new furnace, air conditioning and water heater. Outside, mountain views, low-maintenance xeriscaping, a new privacy fence and ample off-street parking add to the appeal. The covered carport includes lighting and power for added functionality.
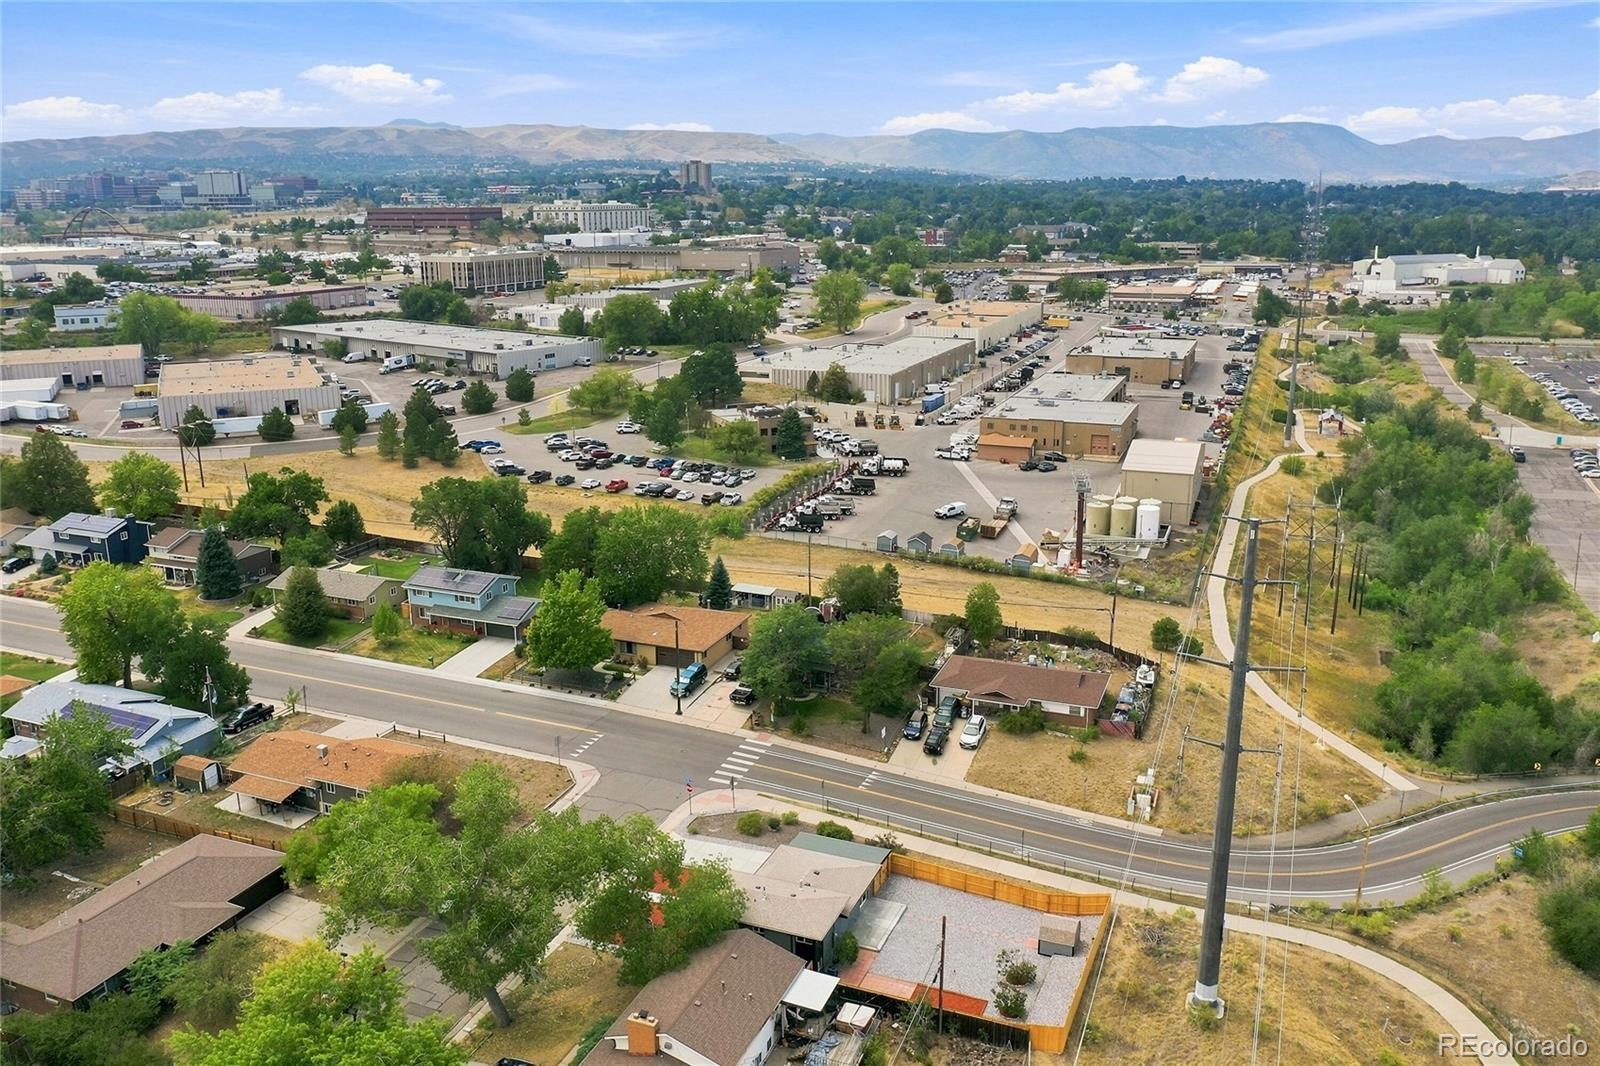
Conveniently located within walking distance of light rail and bus transportation, with easy access to Denver, the foothills and the mountains.
Even better: This home may qualify for a Community Reinvestment Act program providing 1.75% of the loan amount, up to $7,000, as a credit toward eligible buyer closing costs, prepaids and discount points. Contact the listing agent for program details and eligibility.
89 days on market
Listed by Shelby Fifer & Mark Of The West · RE/MAX Alliance · 303-249-9242
Property Details
| Property Type | Residential |
| Sub Type | Single Family Residence |
| Status | Active |
| Price per Sq Ft | $379 |
| Subdivision | Majestic Heights |
| MLS # | 2362814 |
| Days on Market | 89 |
| Bedrooms | 3 |
| Full Baths | 1 |
| Three-Quarter Baths | 1 |
| Year Built | 1964 |
| Lot Size (Sq Ft) | 9,583 |
| Acres | 0.22 |
| HOA | No |
| Annual Taxes | $2,561 |
| State | CO |
| County | Jefferson |
| Interior Features | Kitchen Island, Open Floorplan, Quartz Counters, Radon Mitigation System |
| Heating | Forced Air |
| Cooling | Central Air |
| Flooring | Tile, Wood |
| Appliances | Dishwasher, Disposal, Gas Water Heater, Microwave, Oven, Range, Refrigerator |
| Exterior Features | Private Yard, Rain Gutters |
| Parking Features | Concrete |
| Roof | Shingle |
| Basement | Daylight, Finished |
| Lot Features | Landscaped, Near Public Transit |
| Architectural Style | Traditional |
| Levels | Multi/Split |
| Construction | Brick, Frame |
| Sewer | Public Sewer |
| Senior Community | No |
| Special Conditions | None Known |
Location
Price History
| Date | Event | Price |
|---|---|---|
| 10/2/2026 |
Price change Source: REcolorado® #2362814 |
$524,000 -0.9% $379/sqft |
| 8/14/2026 |
Listed for sale Source: REcolorado® #2362814 |
$529,000 $383/sqft |

Based on information submitted to the MLS GRID as of November 11, 2026 at 6:19 PM MST. All data is obtained from various sources and may not have been verified by broker or MLS GRID. Supplied Open House Information is subject to change without notice. All information should be independently reviewed and verified for accuracy. Properties may or may not be listed by the office/agent presenting the information.
Thank you — a Mont Haus broker will be in touch shortly.
For Mont Haus agents and staff. Sign in with your Mont Haus Microsoft account and the Agent Portal opens in a new tab.
Sign in with MicrosoftNo Microsoft account yet? Ask Nikki Boxer, who sets up portal access.