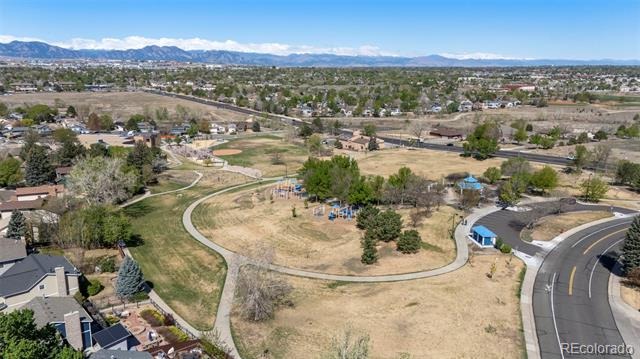
Residential · Active
Westminster, CO 80031
3 Beds · 2 Baths · 1,544 Sq Ft
$480,000
Single Family
Property Type
0.19 acres
Lot Size
1976
Year Built
$311
Price per Sq Ft
2
Parking Spaces
2376285
MLS #
About This Property
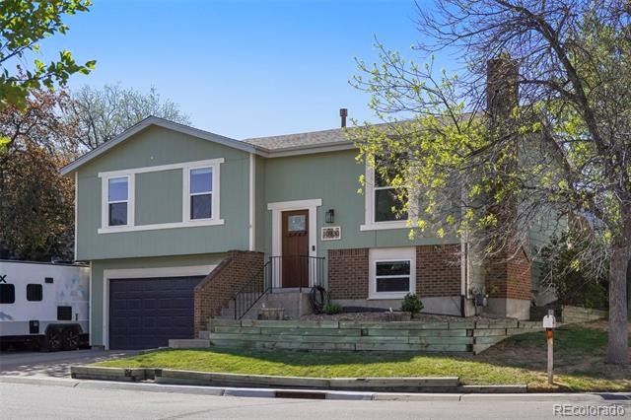
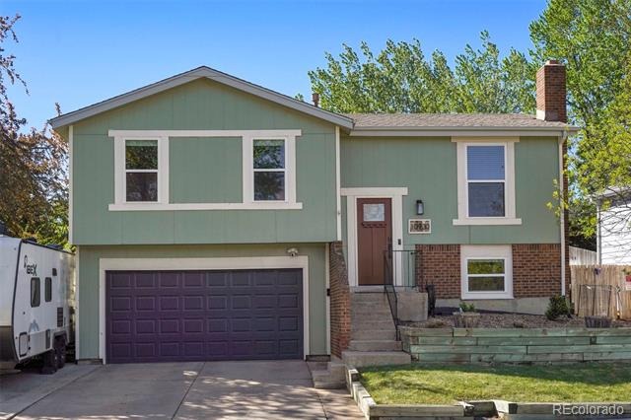
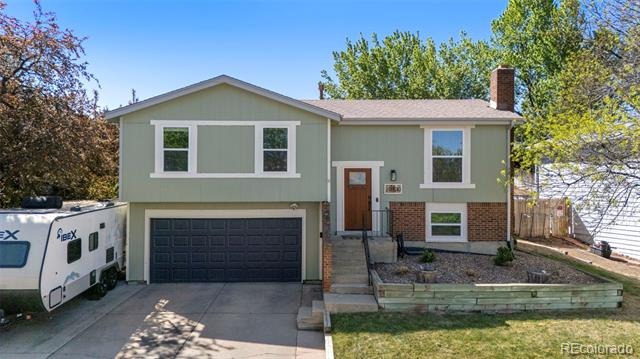
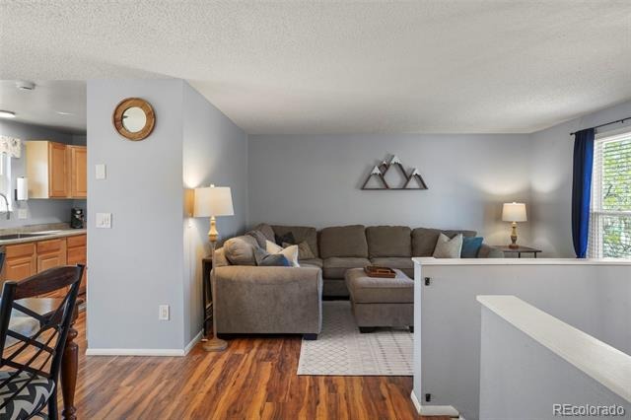
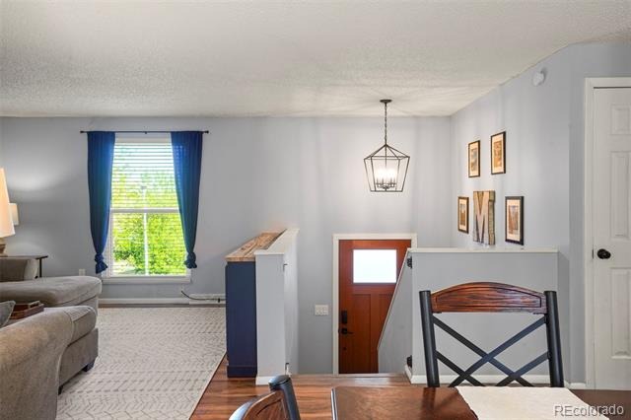
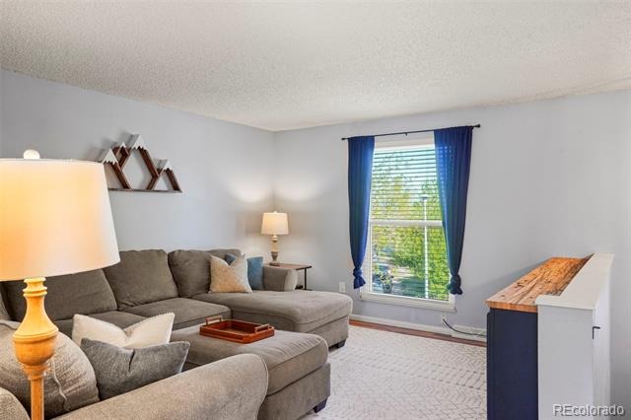
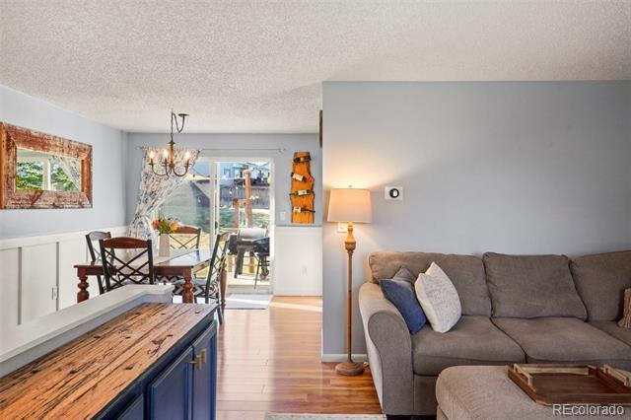
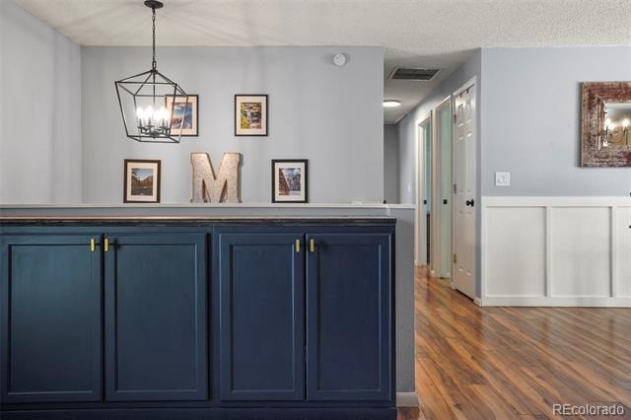
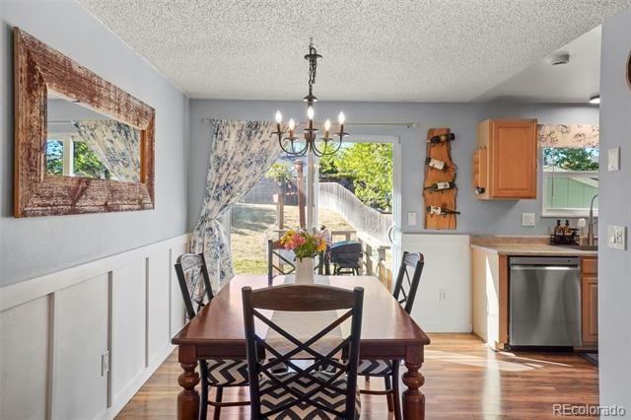
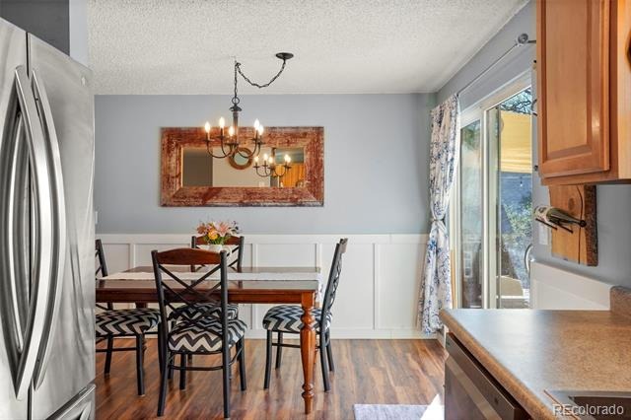
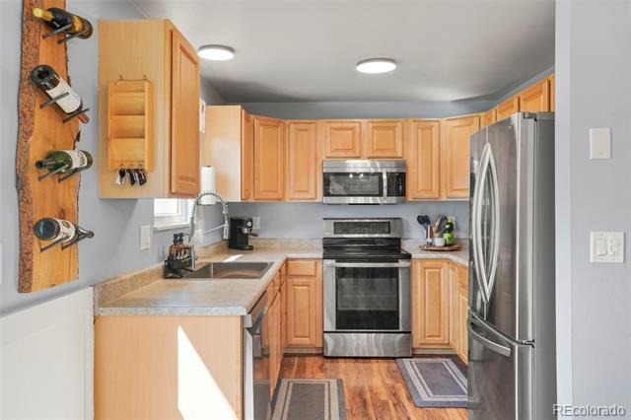
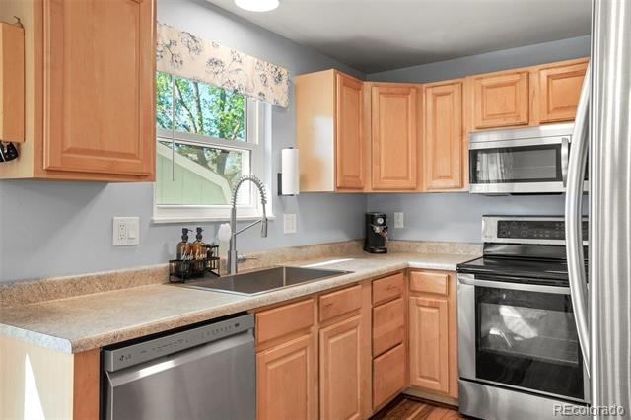
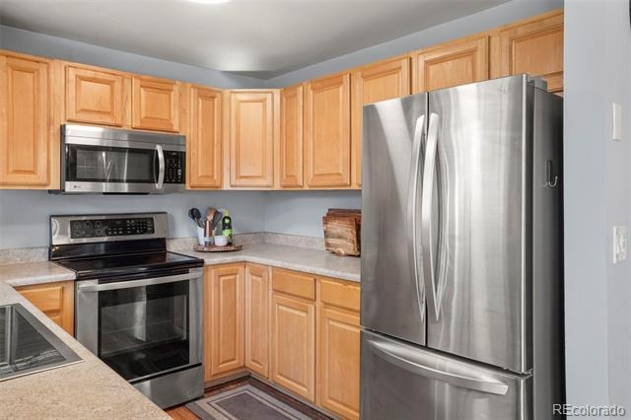
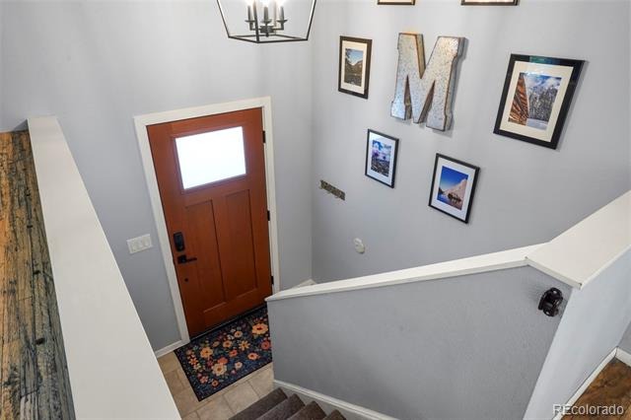
**SELLER MOTIVATED, MAKE OFFER!**Turnkey home at this price point! This gorgeous bi-level home is full of natural light with plenty of outdoor space to enjoy this summer. Furnace, A/C and roof are less than 5 years old. New windows throughout the home & front door.
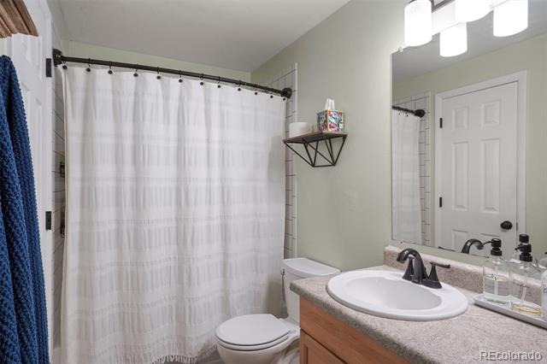
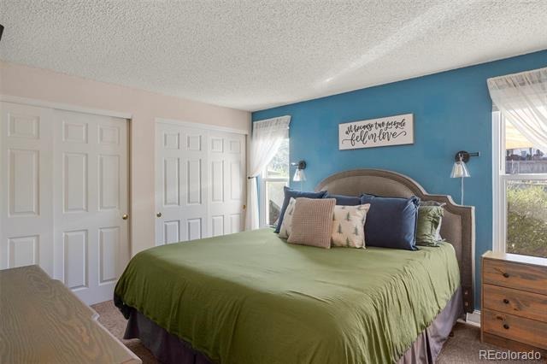
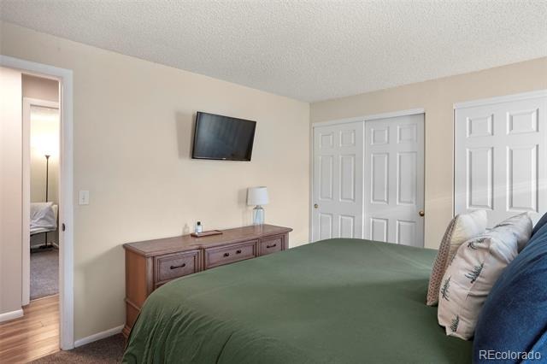
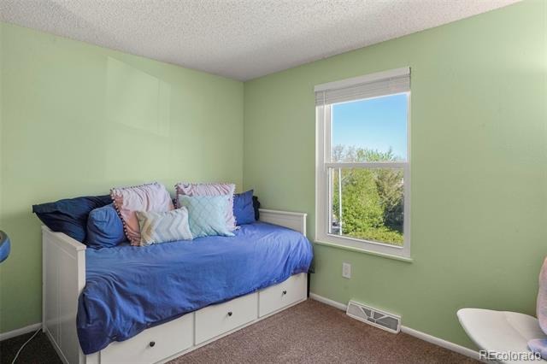
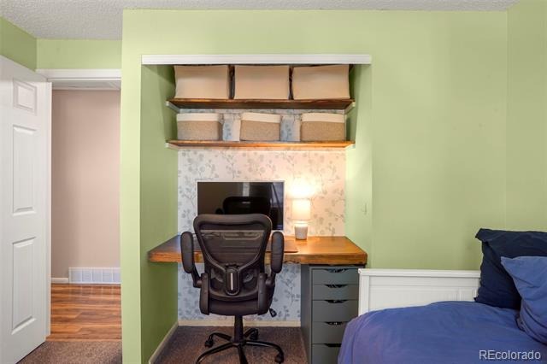
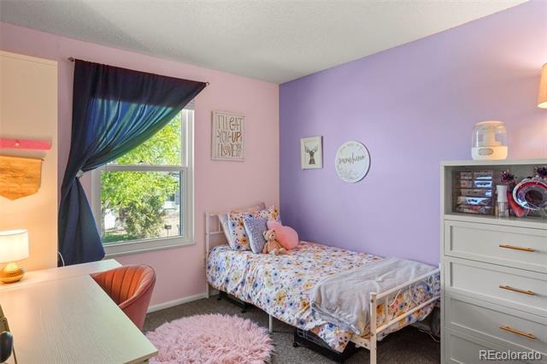
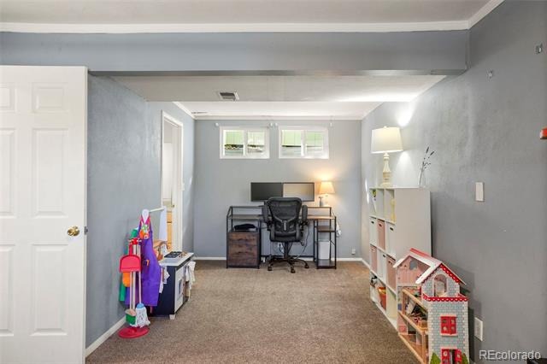
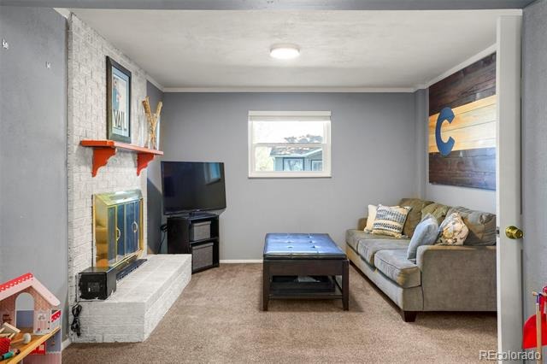
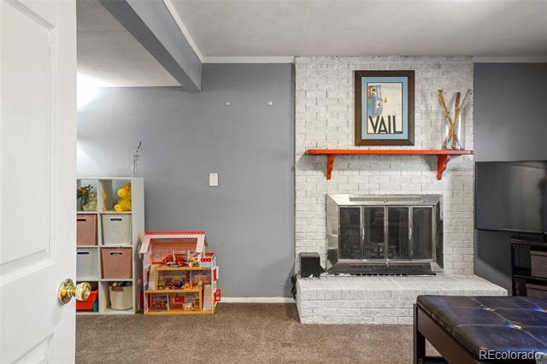
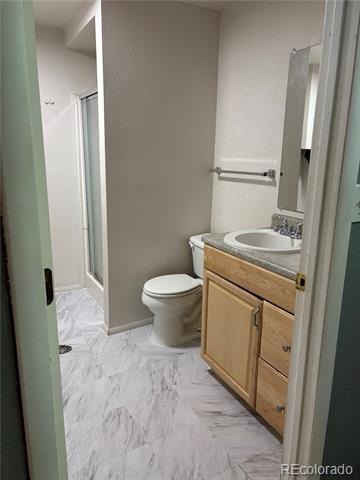
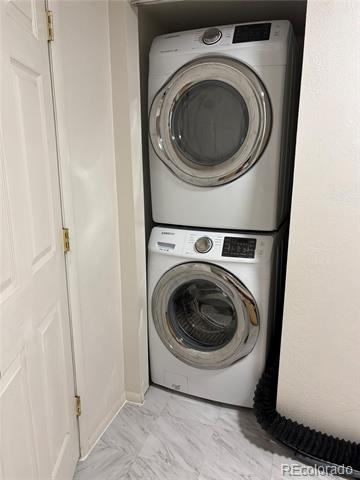
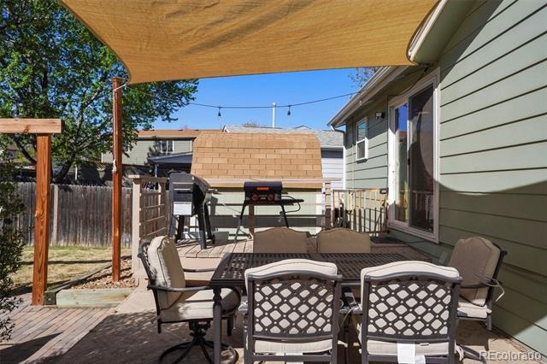
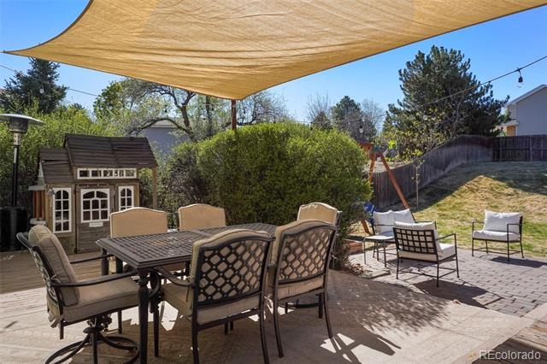
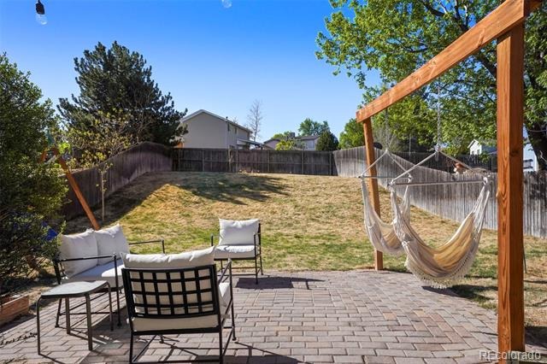
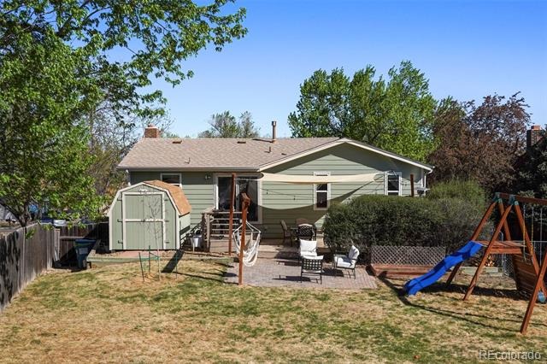
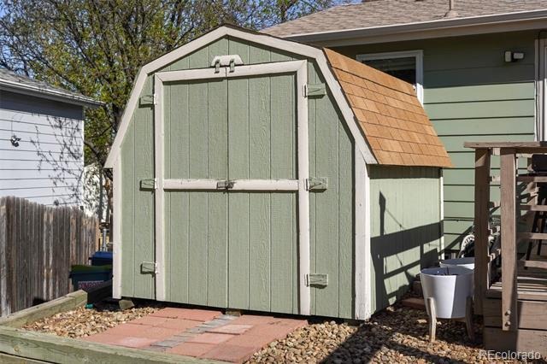
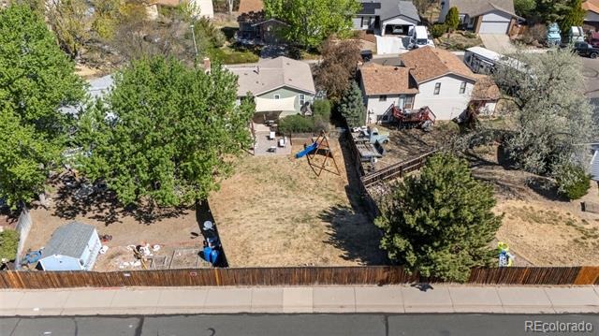
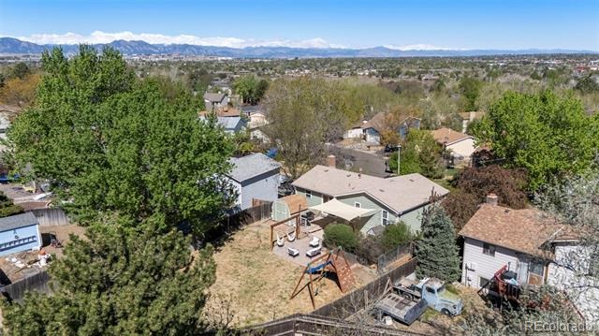
Living room, kitchen and dining room all on the upper level for central access. Primary bedroom includes en-suite bath, 2 additional bedrooms upstairs are good sized and carpeted. On the lower level you'll find a giant flex space or family room, a 3/4 bath, laundry and a wood burning fireplace. Very large backyard includes patio and large utility shed.
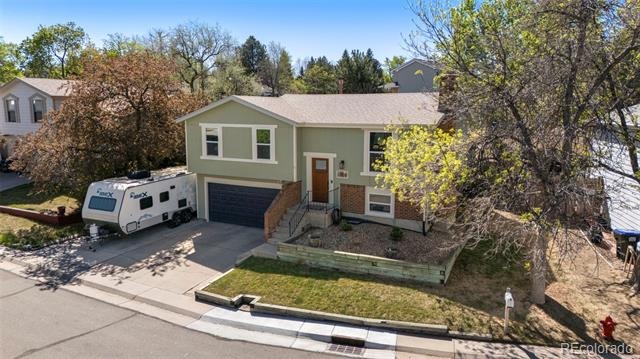
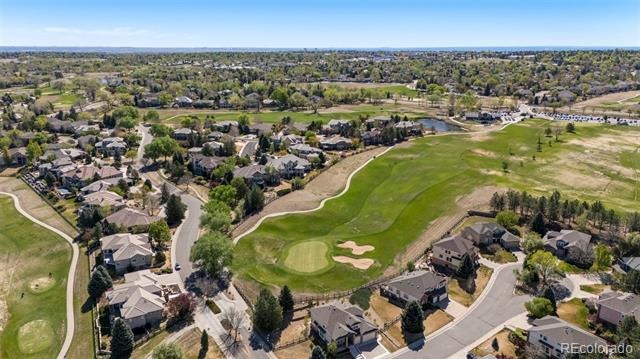
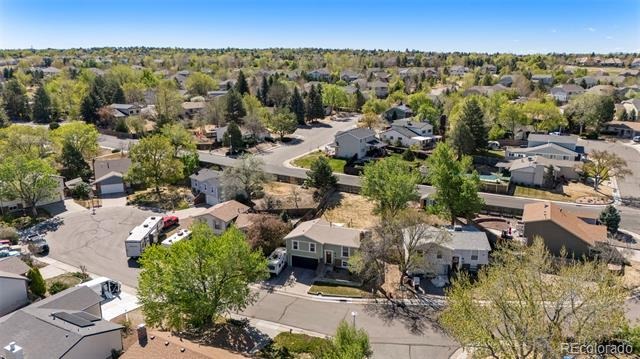
Oversized 2-car garage is great for extra storage space or room for toys. Driveway includes RV Pad, with 30 amp outlet on side of home. NO HOA FEES. The home is located in the highly desired Cotton Creek neighborhood; within walking distance to Legacy Ridge Golf Course, just a short drive to Westminster City Park & Rec facilities, the new Trader Joes and so many other City Center Marketplace shops.
176 days on market
Listed by Gerhard Leicht & Jessica Leicht · The Leicht Source Realty LLC · leichtsource1@gmail.com,303-913-6672
Property Details
| Property Type | Residential |
| Sub Type | Single Family Residence |
| Status | Active |
| Price per Sq Ft | $311 |
| Subdivision | Cotton Creek |
| MLS # | 2376285 |
| Days on Market | 176 |
| Bedrooms | 3 |
| Full Baths | 1 |
| Three-Quarter Baths | 1 |
| Year Built | 1976 |
| Lot Size (Sq Ft) | 8,276 |
| Acres | 0.19 |
| HOA | No |
| Annual Taxes | $3,674 |
| State | CO |
| County | Adams |
| Zoning | RES |
| Interior Features | Eat-in Kitchen, Entrance Foyer, High Ceilings, Jack & Jill Bath |
| Heating | Forced Air, Natural Gas |
| Cooling | Air Conditioning-Room |
| Flooring | Carpet, Laminate, Tile |
| Fireplace Features | Family Room, Wood Burning |
| Appliances | Cooktop, Dishwasher, Disposal, Dryer, Gas Water Heater, Microwave, Oven, Refrigerator, Washer |
| Exterior Features | Private Yard |
| Garage | Yes |
| Garage Spaces | 2 |
| Parking Features | Oversized |
| Roof | Composition |
| Lot Features | Cul-De-Sac, Landscaped, Sprinklers In Front, Sprinklers In Rear |
| Architectural Style | Mid-Century Modern |
| Levels | Bi-Level |
| Construction | Brick, Frame |
| Sewer | Public Sewer |
| Water Source | Public |
| Senior Community | No |
| Special Conditions | None Known |
Location
Price History
| Date | Event | Price |
|---|---|---|
| 10/15/2026 |
Price change Source: REcolorado® #2376285 |
$480,000 -1.0% $311/sqft |
| 5/20/2026 |
Listed for sale Source: REcolorado® #2376285 |
$485,000 $314/sqft |

Based on information submitted to the MLS GRID as of November 12, 2026 at 9:43 AM MST. All data is obtained from various sources and may not have been verified by broker or MLS GRID. Supplied Open House Information is subject to change without notice. All information should be independently reviewed and verified for accuracy. Properties may or may not be listed by the office/agent presenting the information.
Thank you — a Mont Haus broker will be in touch shortly.
For Mont Haus agents and staff. Sign in with your Mont Haus Microsoft account and the Agent Portal opens in a new tab.
Sign in with MicrosoftNo Microsoft account yet? Ask Nikki Boxer, who sets up portal access.