Residential · Active
Aurora, CO 80013
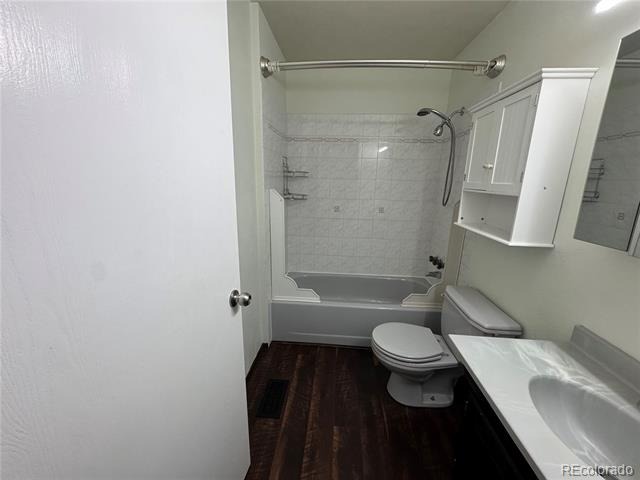
2 Beds · 2 Baths · 1,293 Sq Ft
$439,900
Single Family
Property Type
0.14 acres
Lot Size
1983
Year Built
$340
Price per Sq Ft
2
Parking Spaces
2383075
MLS #
About This Property
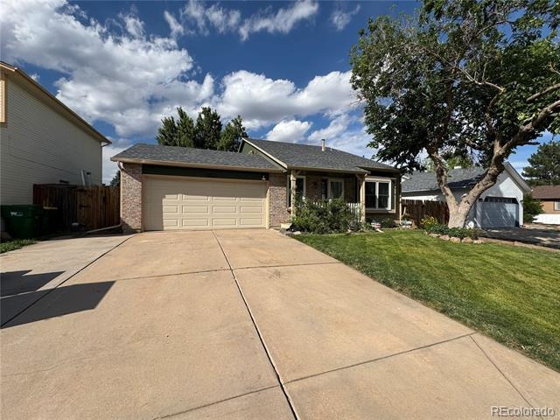
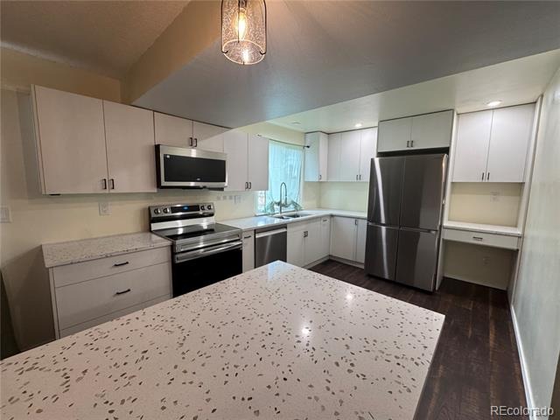
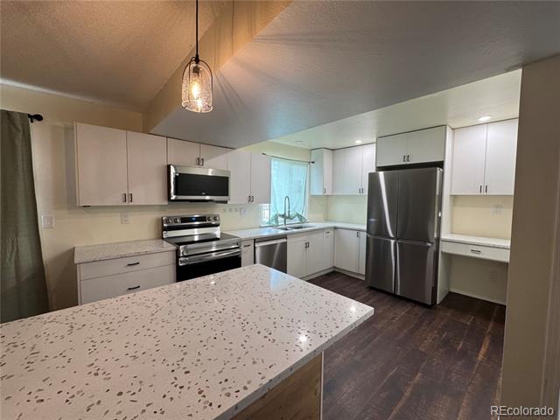
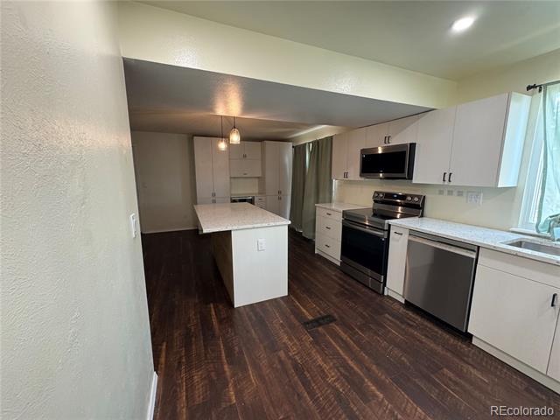
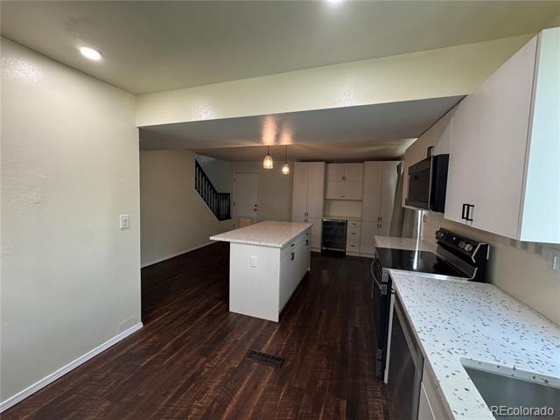
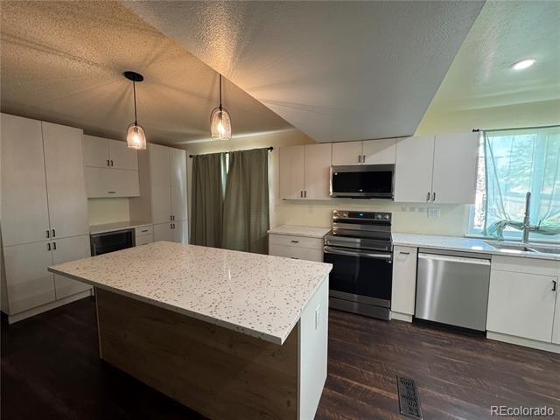
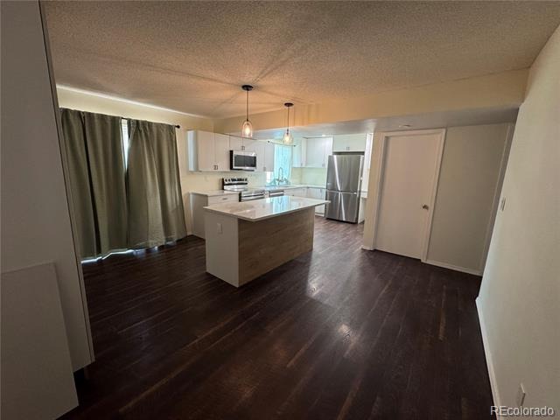
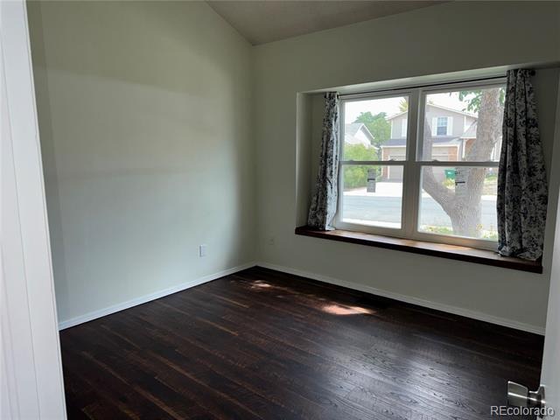
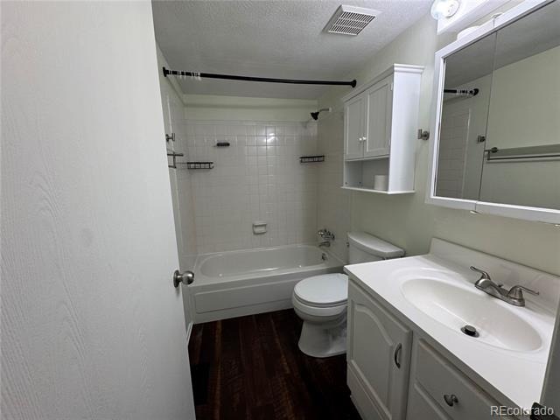
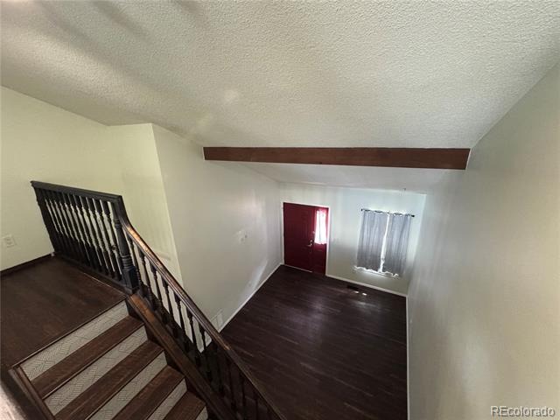
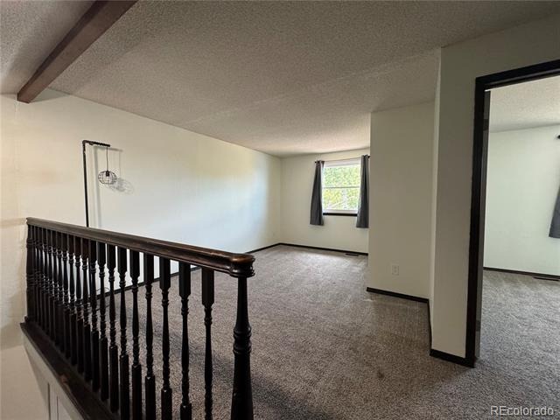
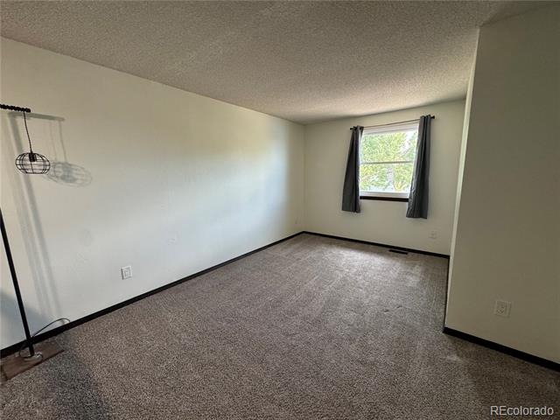
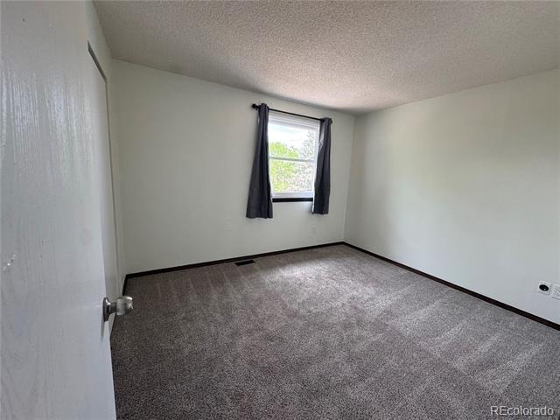
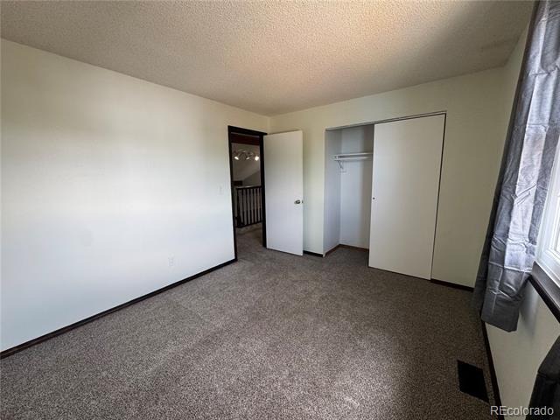
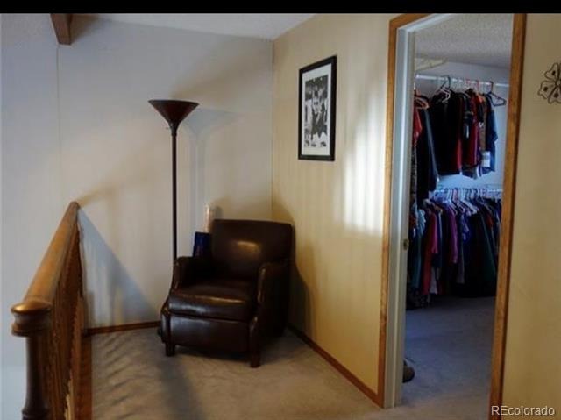
PRICE ADJUSTMENT! Beautifully updated home in Cherry Creek School District. Two Bed, two bath, with a large loft that can easily be reconverted to a third bedroom - at buyer's request, seller can help with this before closing. Check out the remodeled kitchen with an expansive island that can accommodate four stools and tons of cabinets and gorgeous quartz countertops.
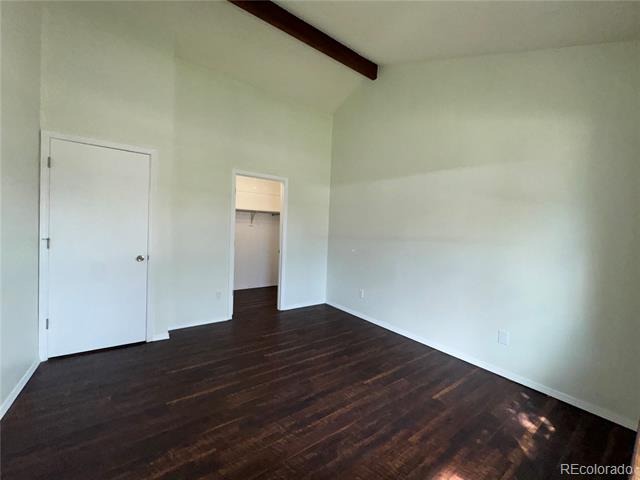
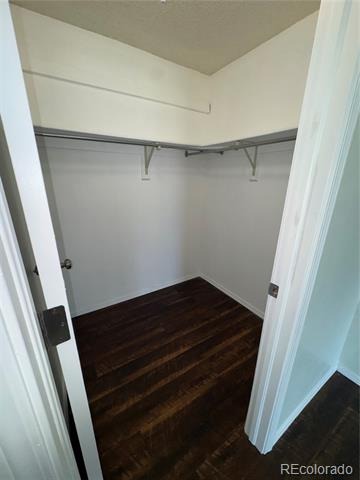
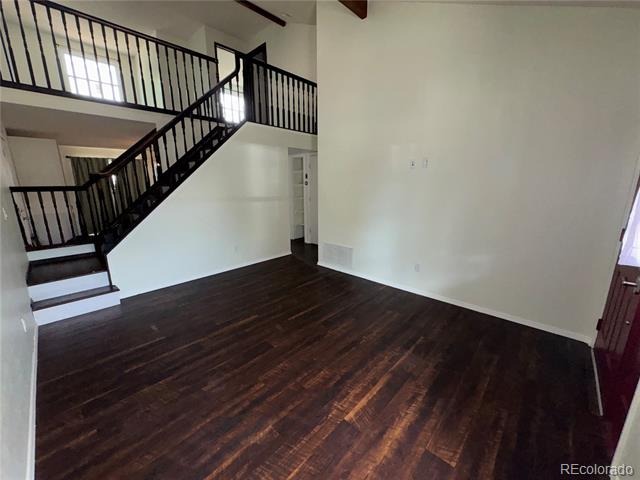
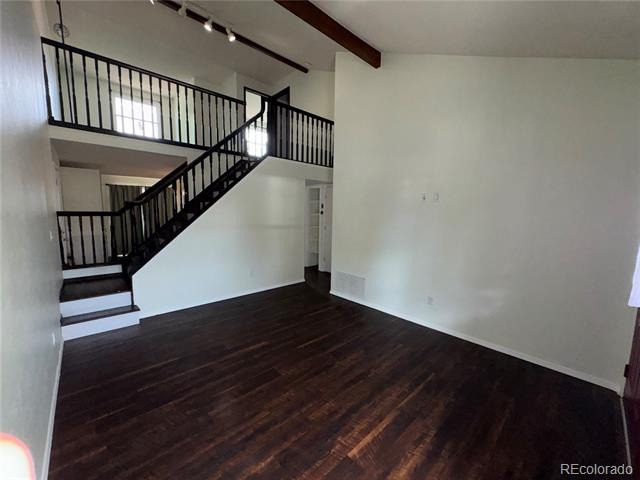
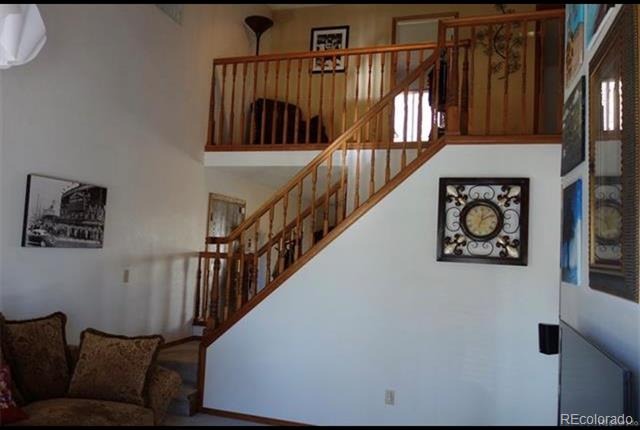
Includes all stainless appliances, a huge French door refrigerator/freezer, self-cleaning stove, microwave, dishwasher and even a beverage refrigerator. Enjoy your easy to maintain laminate wood flooring on the main floor and stairs. The spacious living room has a cathedral ceiling with wood beams that add so much character. The main floor master has a large walk-in closet and vaulted ceiling with a wood beam.
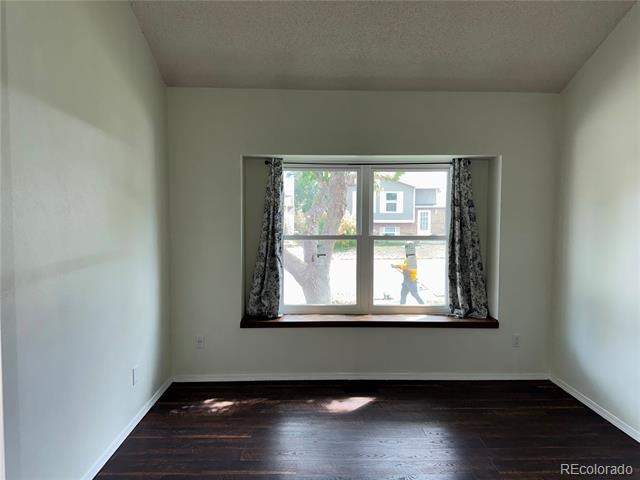
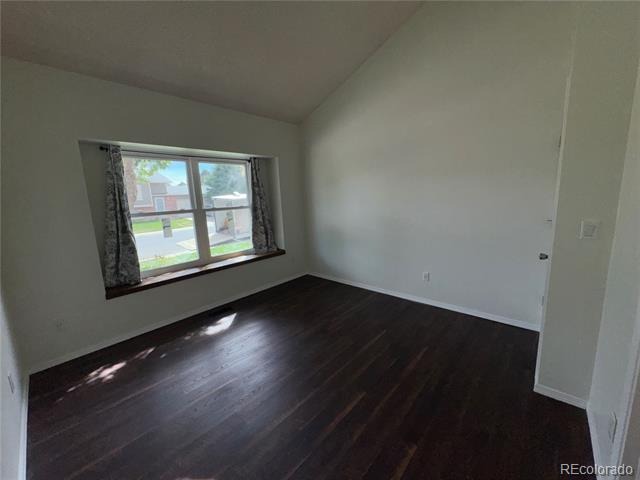
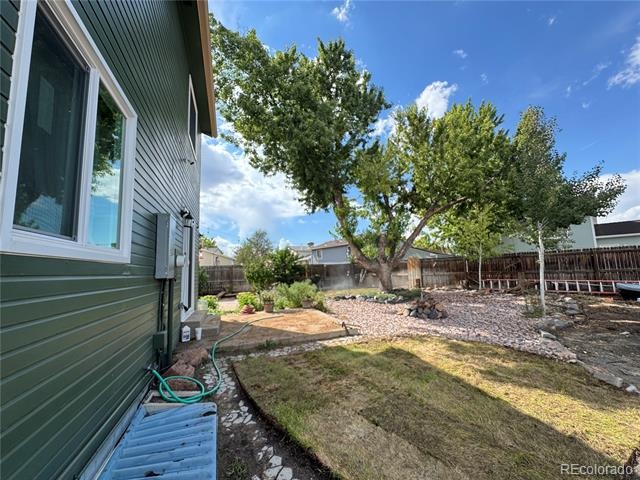
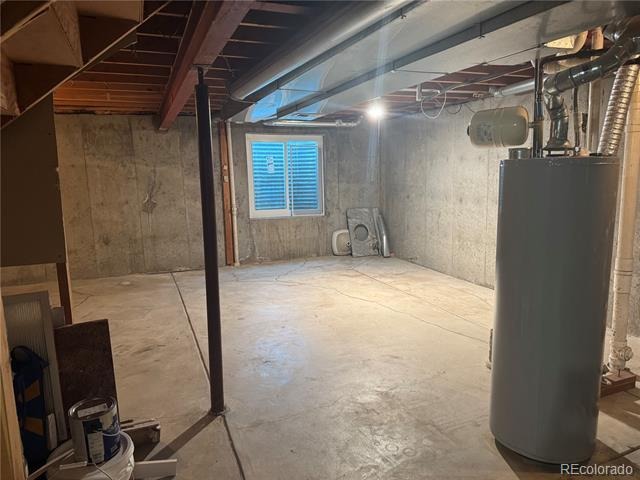
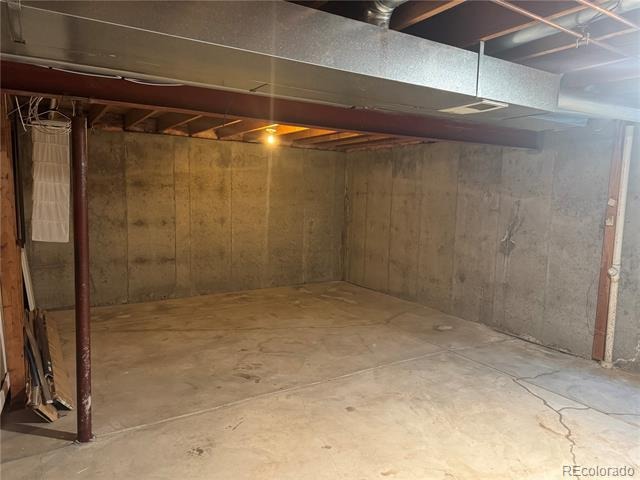
All the windows in the home were replaced this year with new Pella windows, including the sliding glass door from the kitchen to your patio and the warranty is transferable. The open basement with a rough-in for a bathroom is ready for your game or exercise room, another bedroom, or lots of storage. The washer and dryer are included. The exterior of the home was painted in 2023 and the interior has been freshly painted.
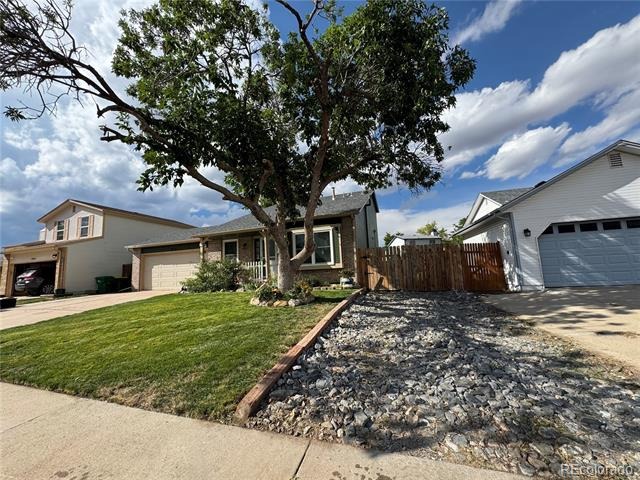
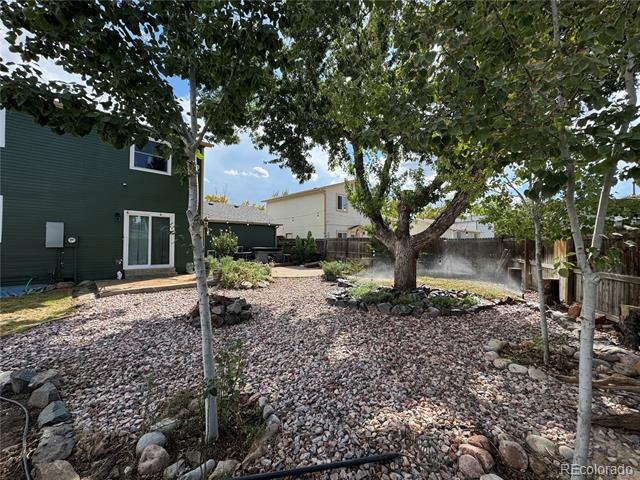
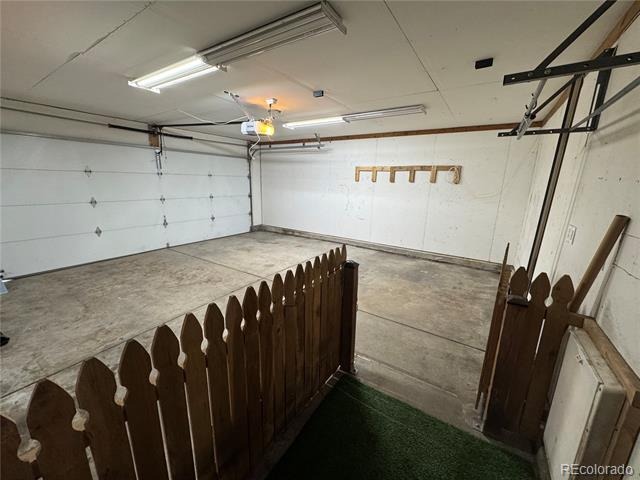
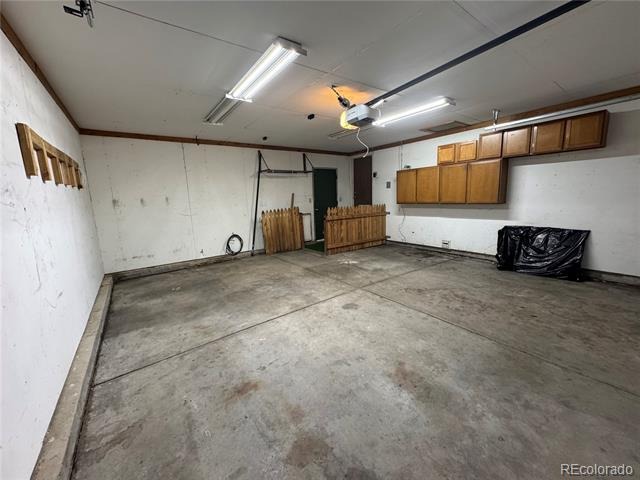
The oversized yard has room for an RV and 3 car parking in front of the two-car garage. There is a covered front porch to relax on surrounded by climbing rose bushes. The beautifully landscaped yard is ready for you to enjoy, the hot tub in the backyard is included. Mature and new trees adorn the property. There is a storage shed in the back yard. Newer roof and water heater, central air, option for evaporative cooler.
78 days on market
Listed by Jane Stobbs · Advantage Realty Group LLC · REALTYADVANTAGE1@AOL.COM
Property Details
| Property Type | Residential |
| Sub Type | Single Family Residence |
| Status | Active |
| Price per Sq Ft | $340 |
| Subdivision | Highpoint |
| MLS # | 2383075 |
| Days on Market | 78 |
| Bedrooms | 2 |
| Full Baths | 2 |
| Year Built | 1983 |
| Lot Size (Sq Ft) | 6,316 |
| Acres | 0.14 |
| HOA | No |
| Annual Taxes | $2,597 |
| State | CO |
| County | Arapahoe |
| Zoning | Res |
| Interior Features | Eat-in Kitchen, High Ceilings, Kitchen Island, Open Floorplan, Vaulted Ceiling(s), Walk-In Closet(s), Quartz Counters, Radon Mitigation System, Smoke Free, Spa/Hot Tub |
| Heating | Forced Air |
| Cooling | Central Air |
| Flooring | Carpet, Laminate |
| Appliances | Bar Fridge, Dishwasher, Disposal, Dryer, Gas Water Heater, Microwave, Refrigerator, Self Cleaning Oven, Washer, Smart Appliances |
| Exterior Features | Garden, Private Yard, Rain Gutters, Spa/Hot Tub |
| Garage | Yes |
| Garage Spaces | 2 |
| Parking Features | Concrete, Driveway, Oversized, Dry Walled |
| Roof | Composition |
| Basement | Bath/Stubbed, Full, Unfinished |
| Lot Features | Landscaped, Level, Many Trees, Sprinklers In Front, Sprinklers In Rear |
| Architectural Style | Traditional |
| Levels | Two |
| Construction | Brick, Wood Siding |
| Sewer | Public Sewer |
| Water Source | Public |
| Senior Community | No |
| Special Conditions | None Known |
Location
Price History
| Date | Event | Price |
|---|---|---|
| 11/11/2026 |
Price change Source: REcolorado® #2383075 |
$439,900 -2.1% $340/sqft |
| 10/14/2026 |
Price change Source: REcolorado® #2383075 |
$449,500 -2.2% $348/sqft |
| 10/1/2026 |
Price change Source: REcolorado® #2383075 |
$459,500 -2.1% $355/sqft |
| 8/27/2026 |
Listed for sale Source: REcolorado® #2383075 |
$469,500 $363/sqft |

Based on information submitted to the MLS GRID as of November 13, 2026 at 4:47 AM MST. All data is obtained from various sources and may not have been verified by broker or MLS GRID. Supplied Open House Information is subject to change without notice. All information should be independently reviewed and verified for accuracy. Properties may or may not be listed by the office/agent presenting the information.
Thank you — a Mont Haus broker will be in touch shortly.
For Mont Haus agents and staff. Sign in with your Mont Haus Microsoft account and the Agent Portal opens in a new tab.
Sign in with MicrosoftNo Microsoft account yet? Ask Nikki Boxer, who sets up portal access.