Residential · Active
Littleton, CO 80127
4 Beds · 4 Baths · 2,817 Sq Ft
$1,250,000
Single Family
Property Type
0.16 acres
Lot Size
1988
Year Built
$444
Price per Sq Ft
2
Parking Spaces
$83
HOA Fee
2384464
MLS #
About This Property
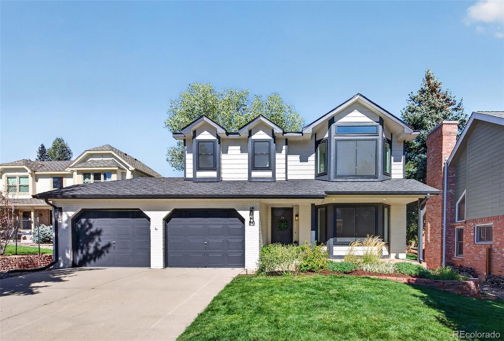
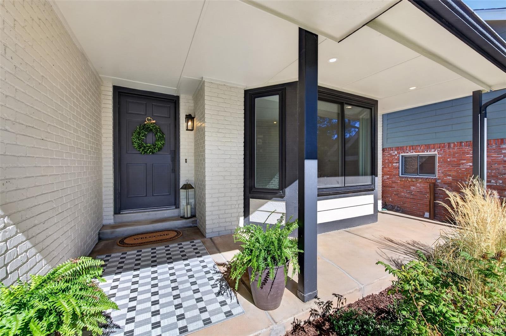
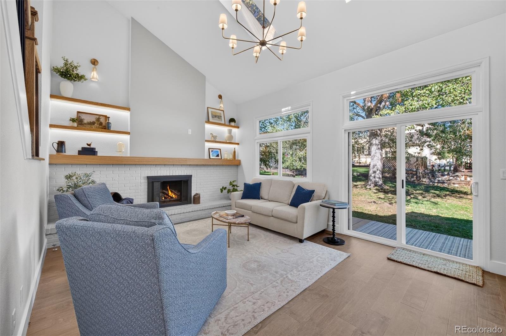
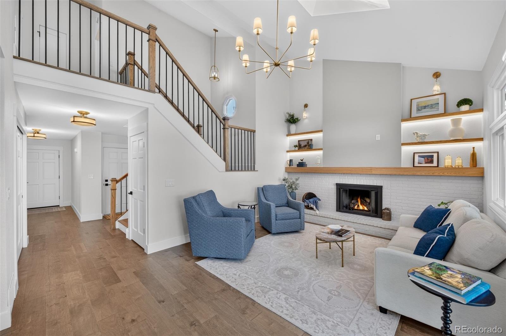
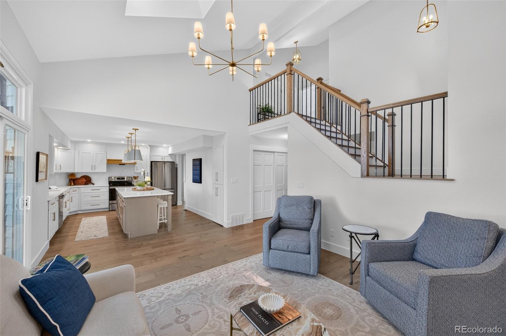
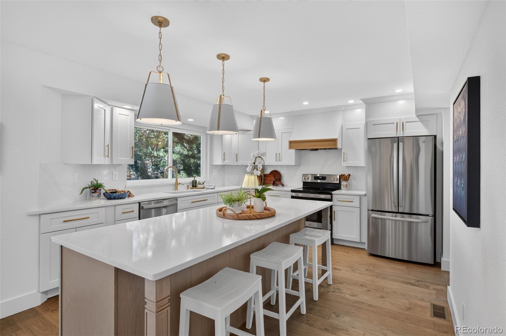
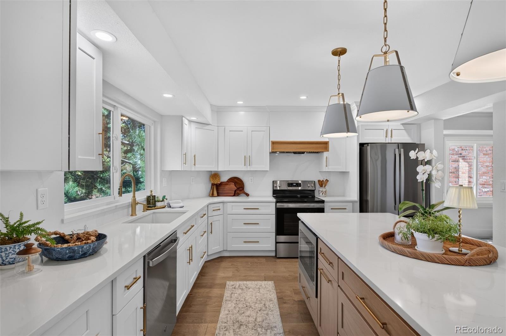
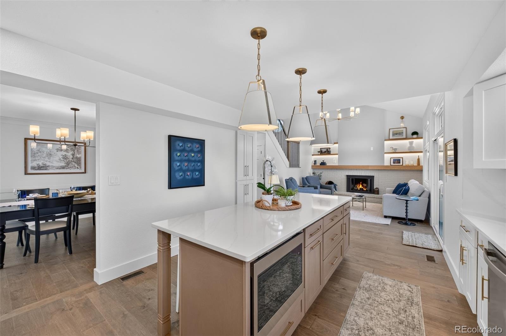
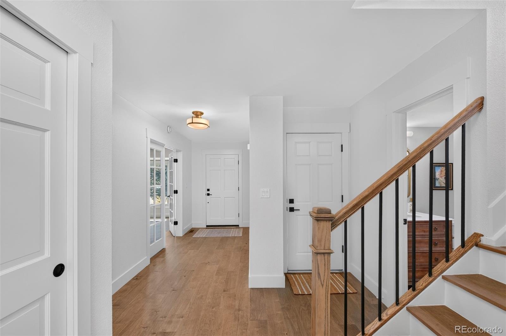
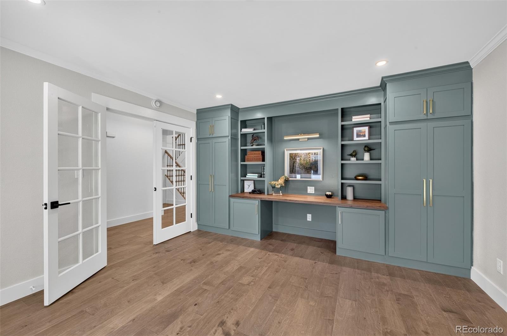
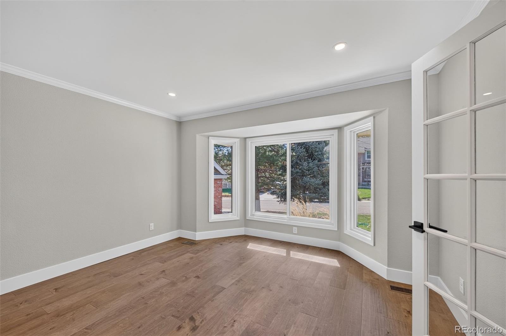
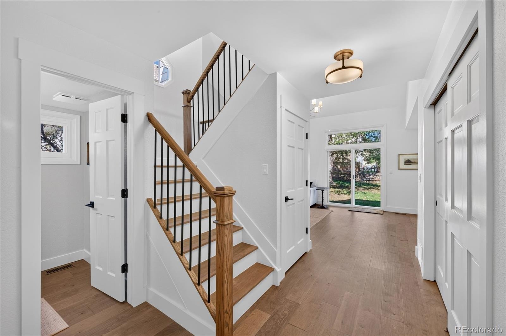
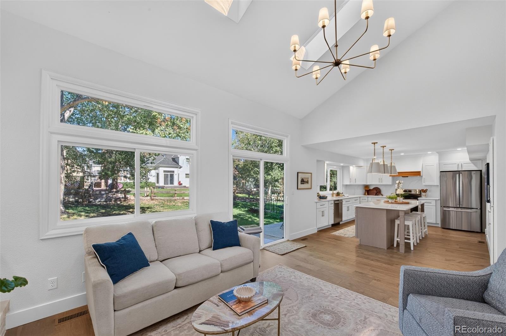
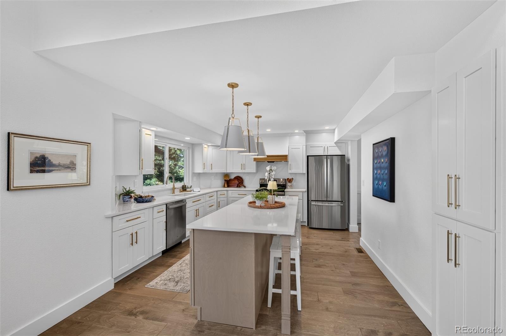
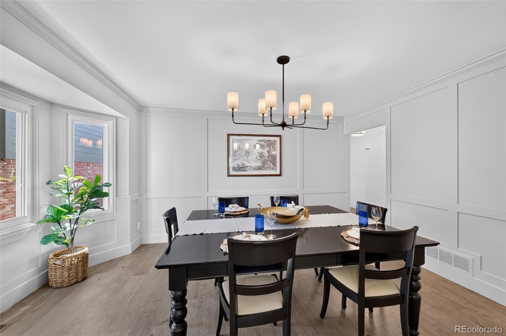
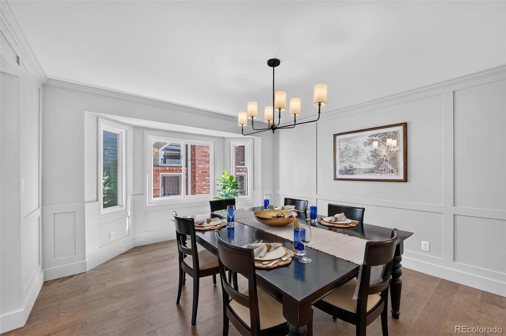
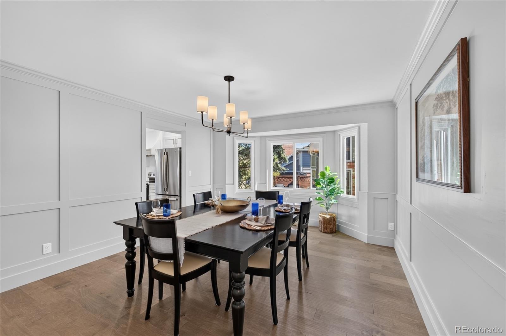
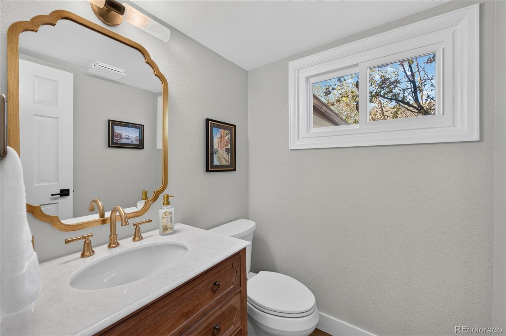
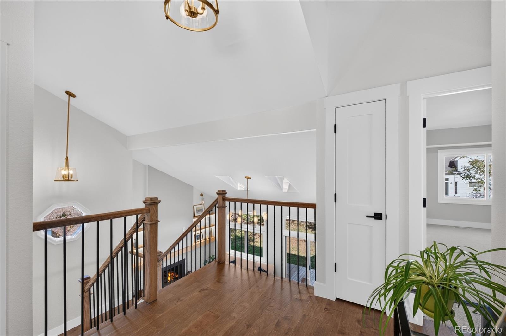
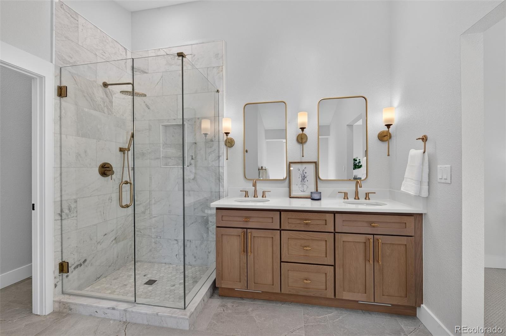
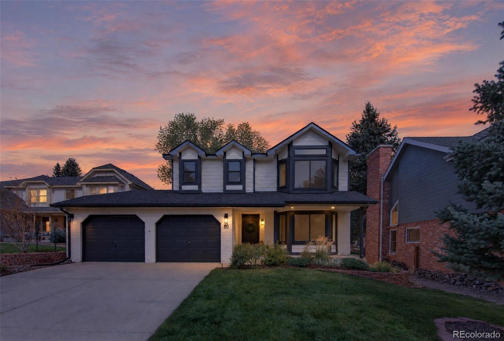
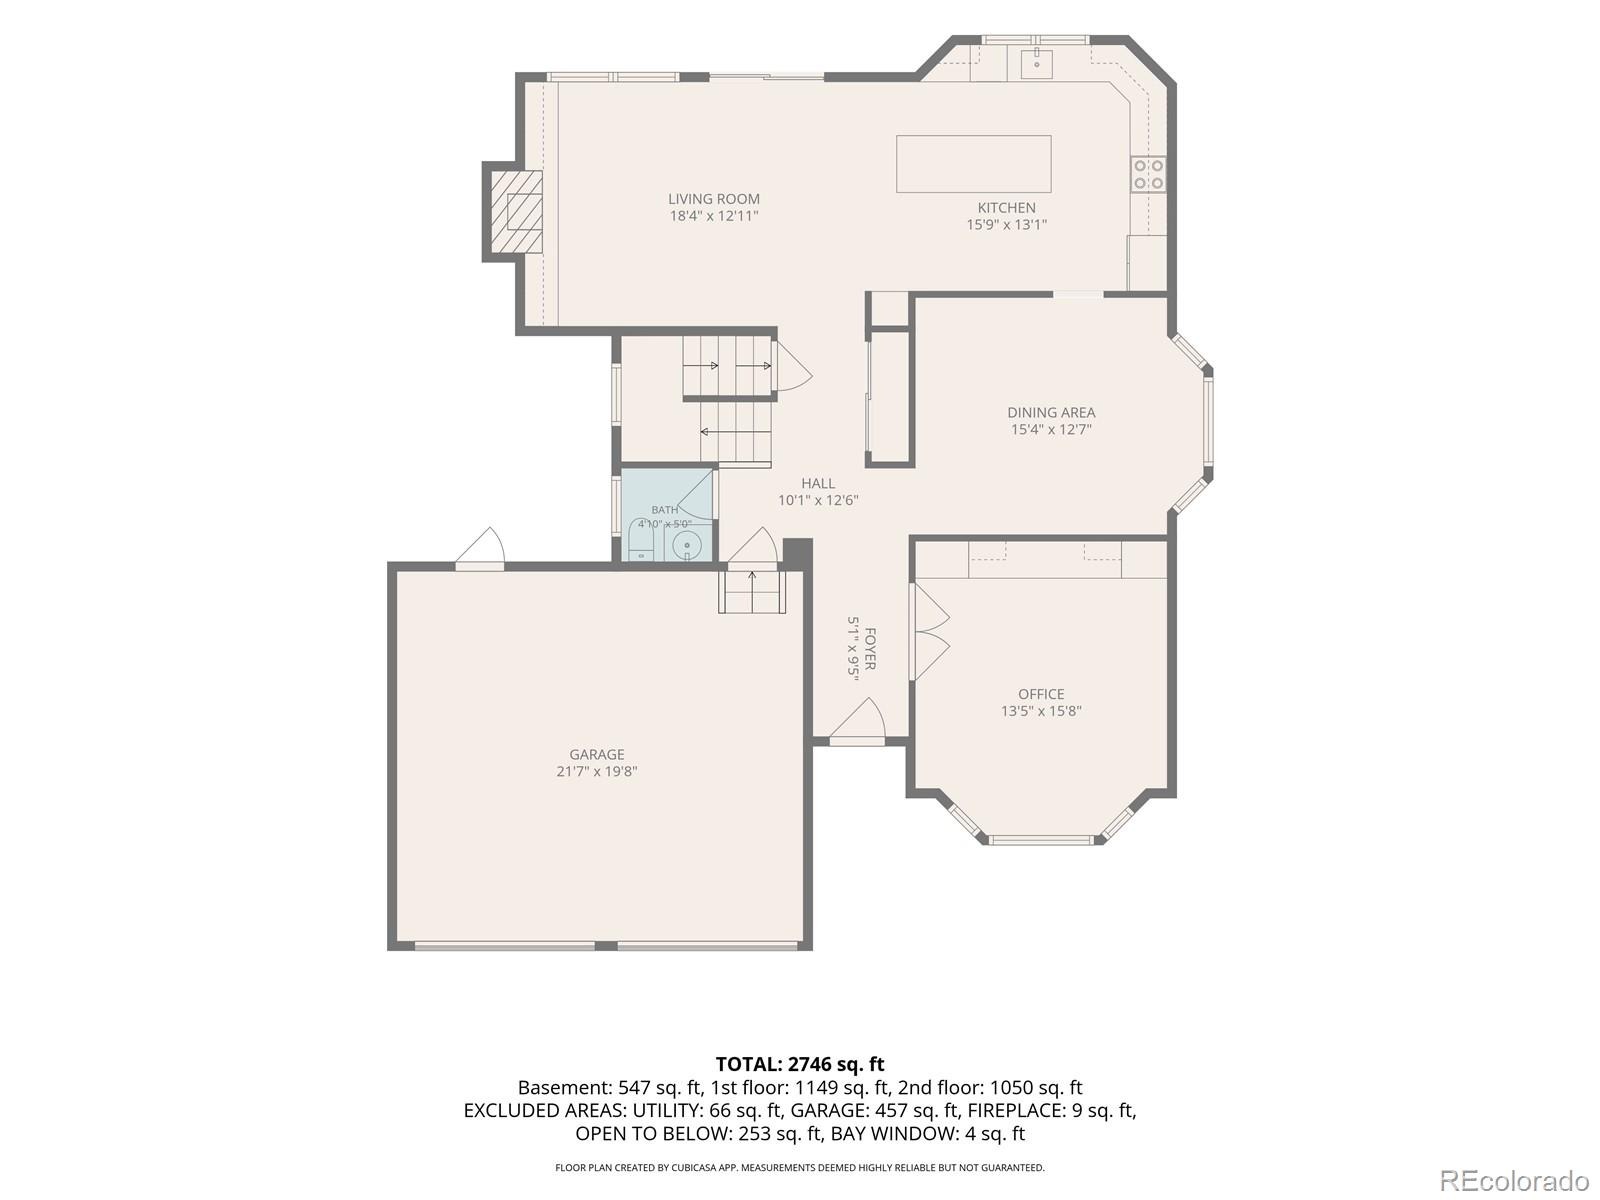
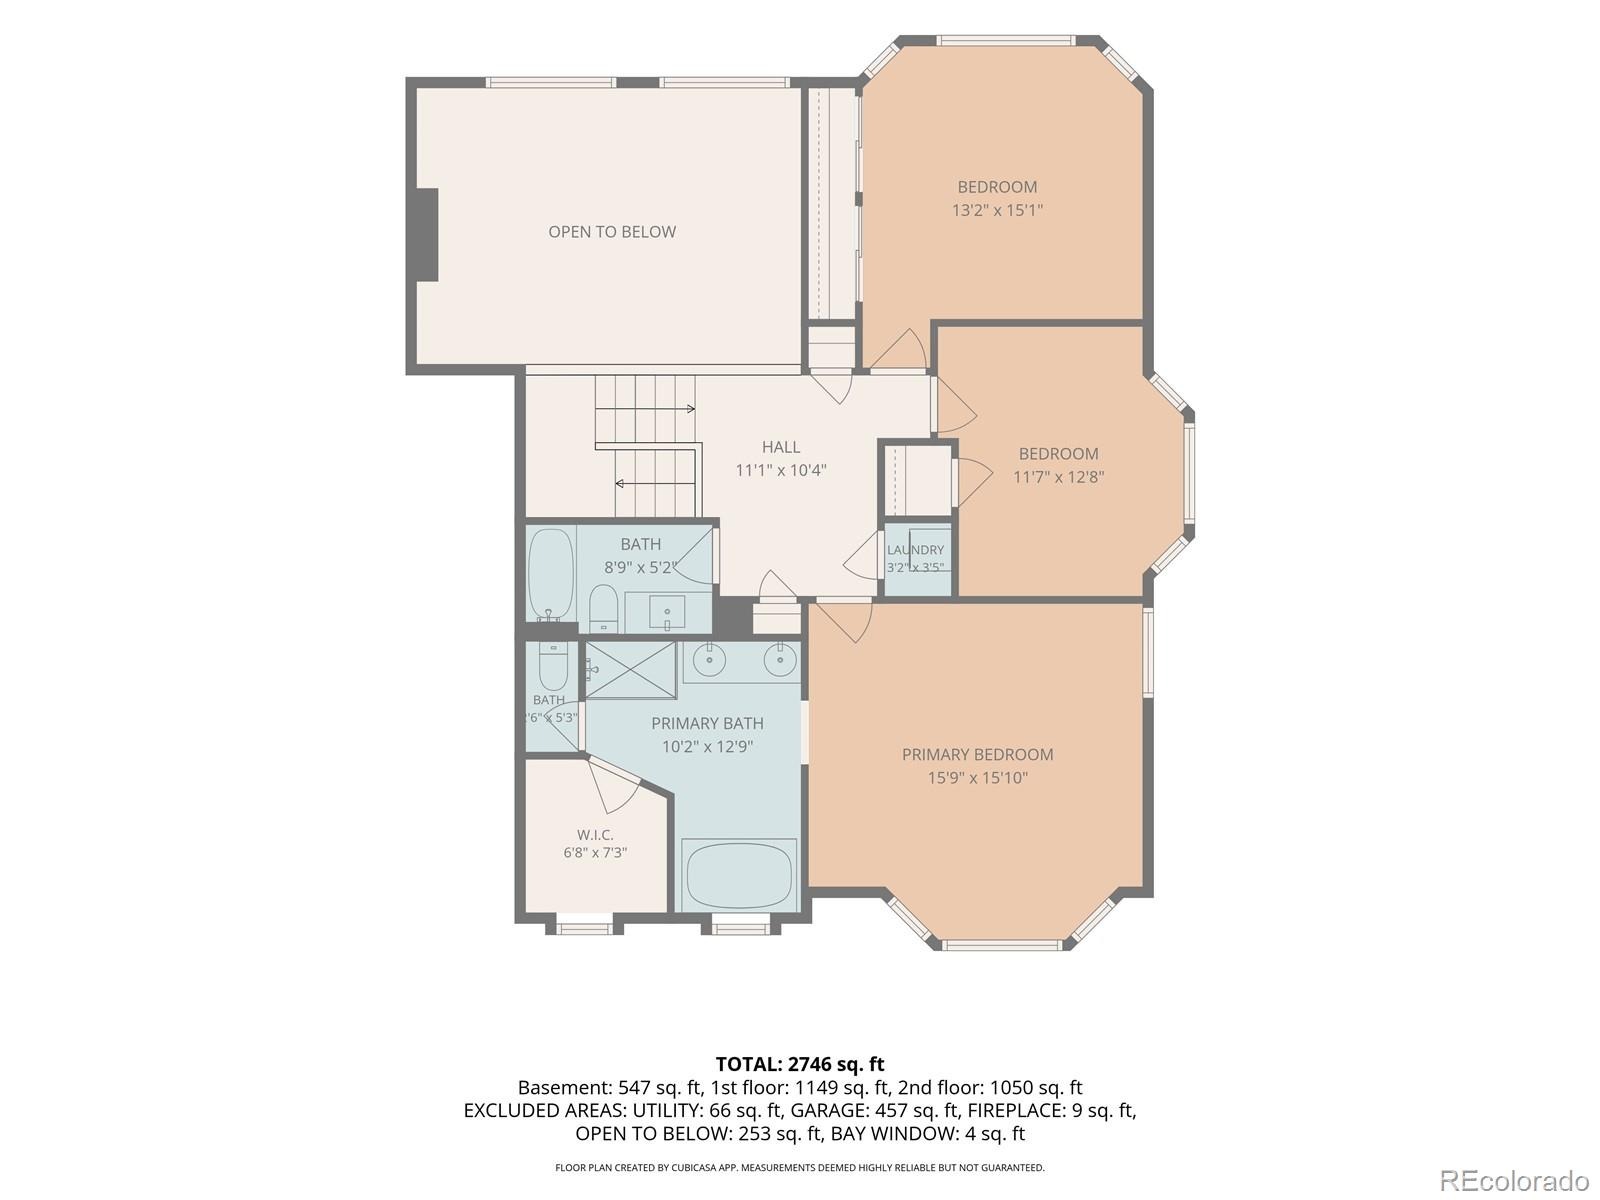
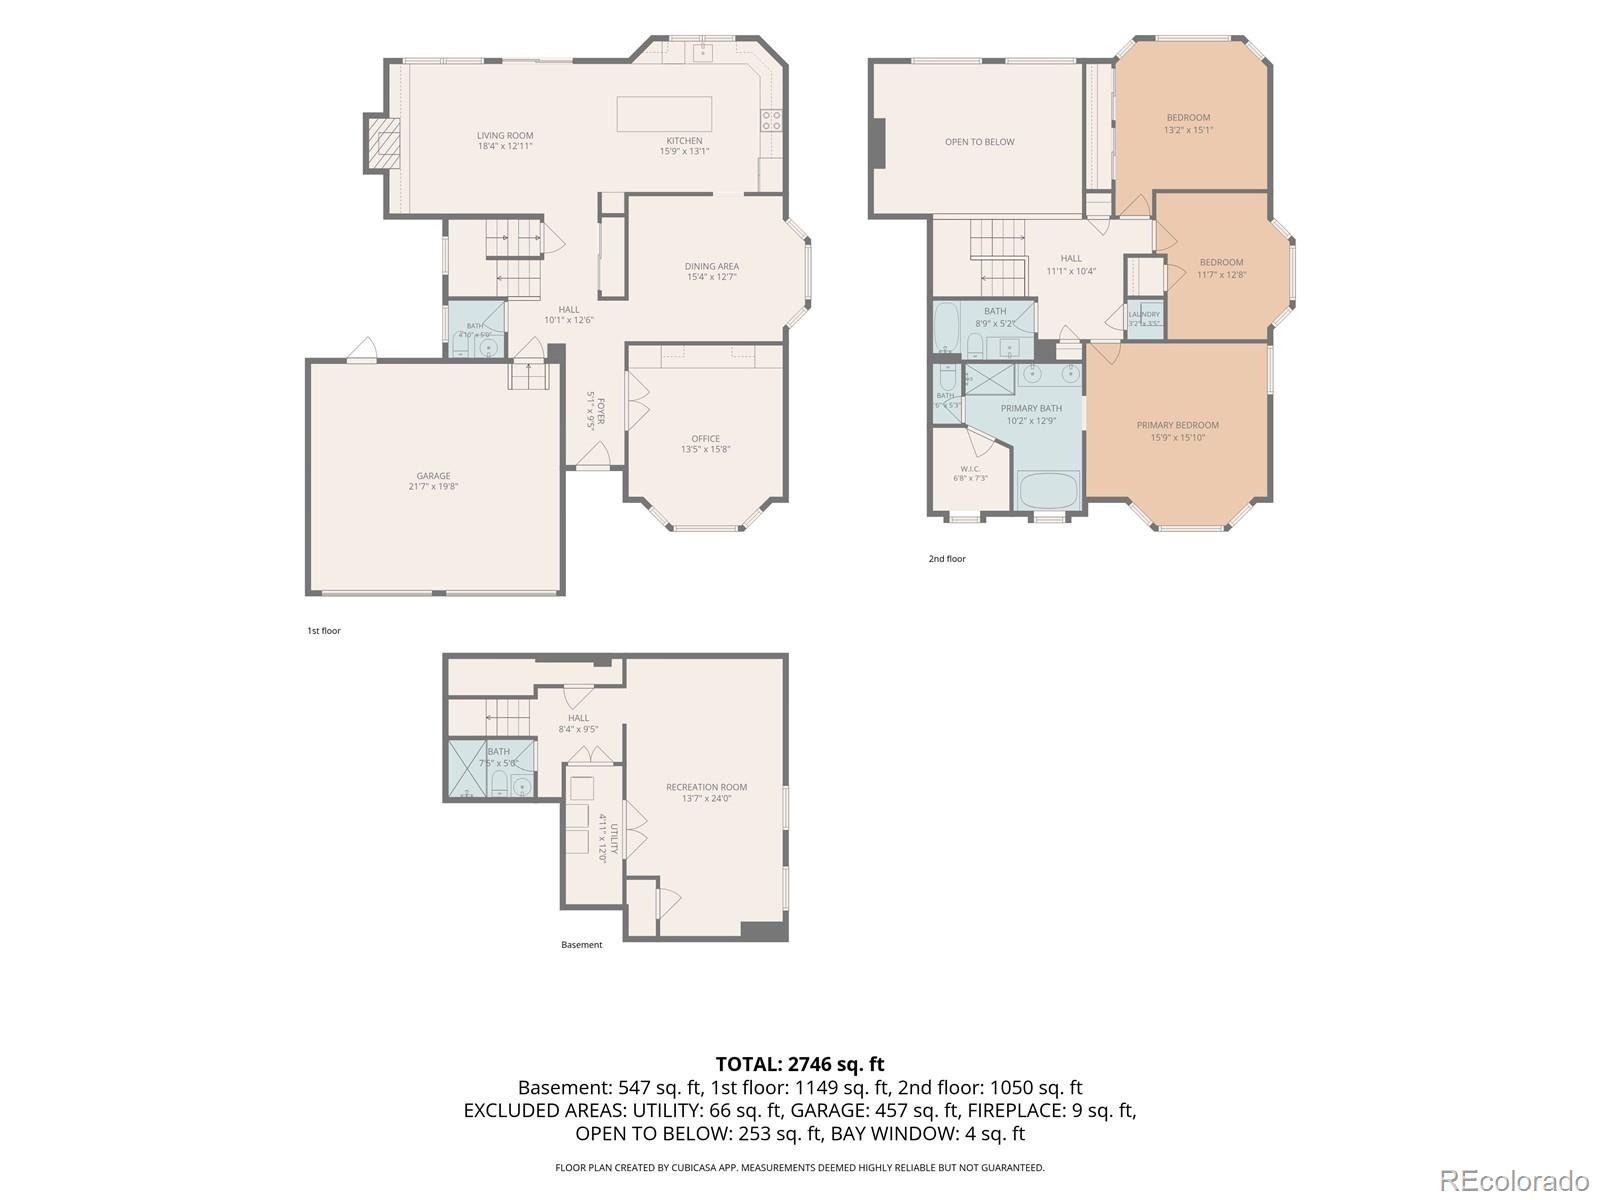
Completely remodeled from top to bottom in fabulous Ken Caryl Valley! This beautifully updated home welcomes you with a private main-floor study, spacious formal dining room, and stunning kitchen featuring quartz countertops, center island with breakfast bar, built-in microwave, and pantry—all open to the inviting family room. The dramatic two-story family room is filled with natural light from skylights and showcases custom illuminated shelving. A stylish powder room and large storage closet complete the main level.
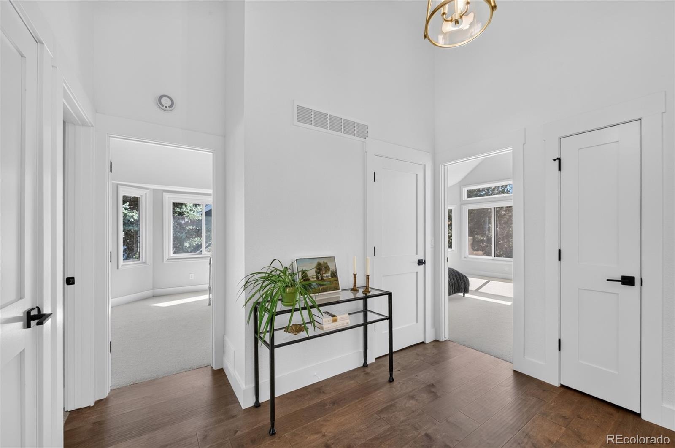
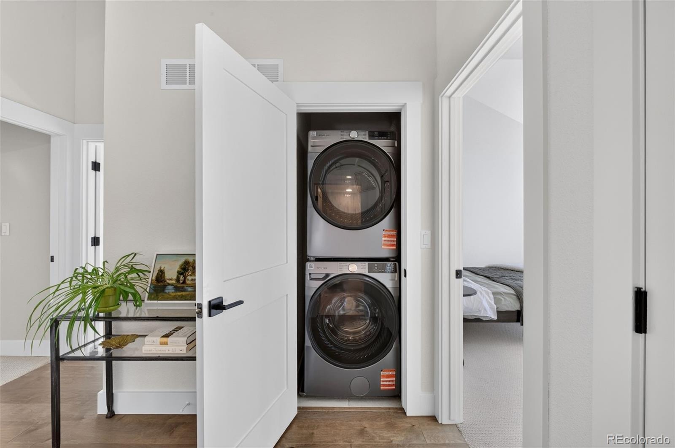
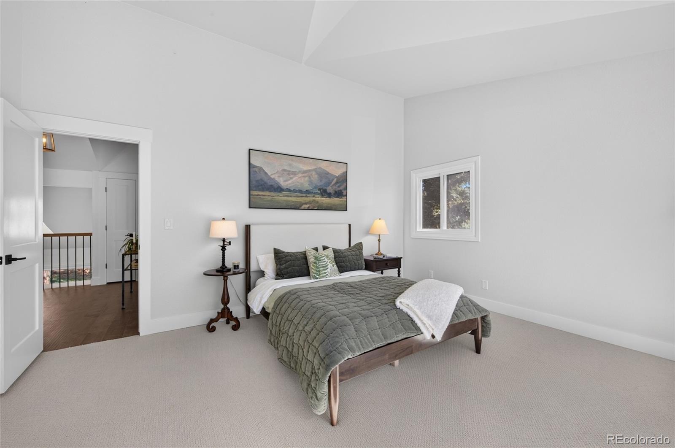
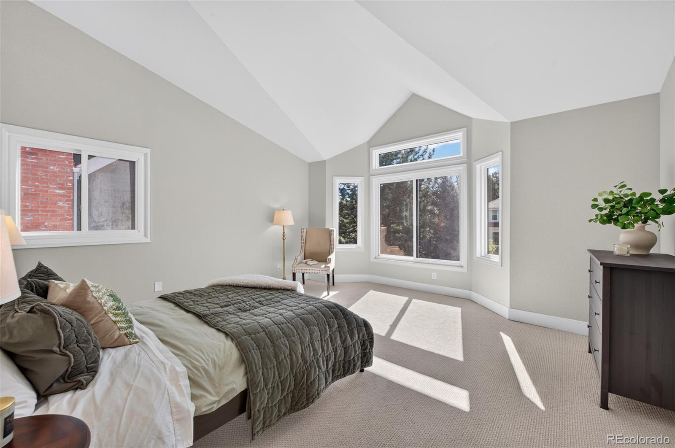
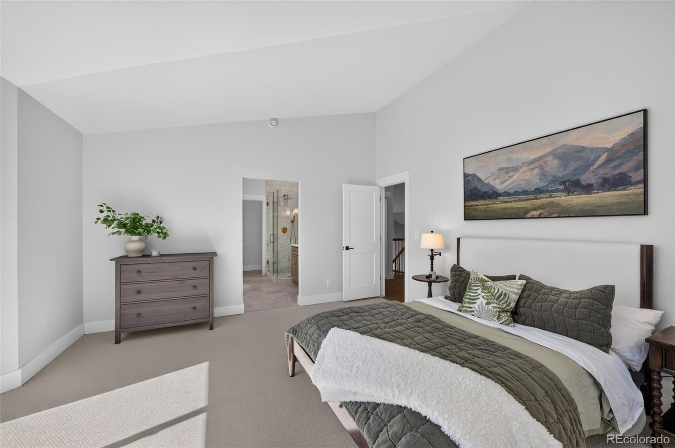
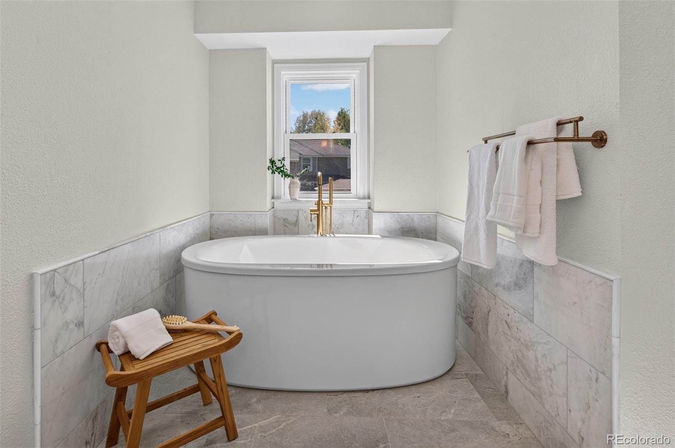
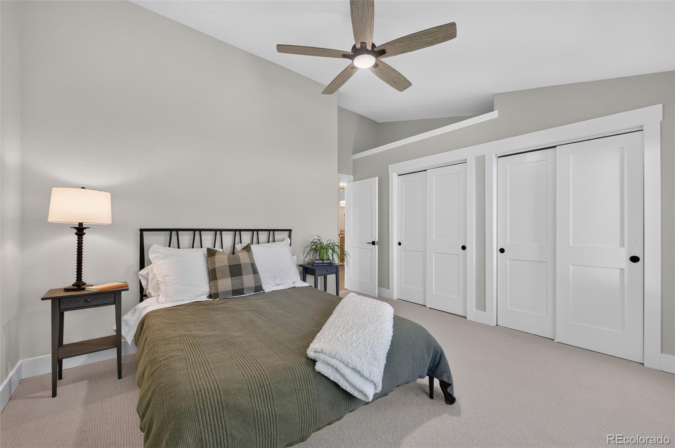
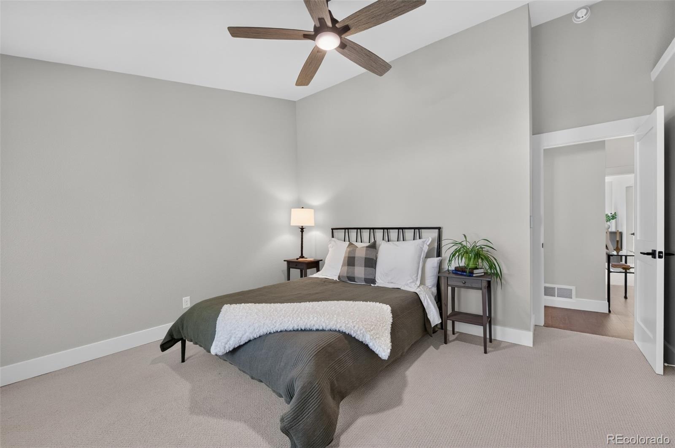
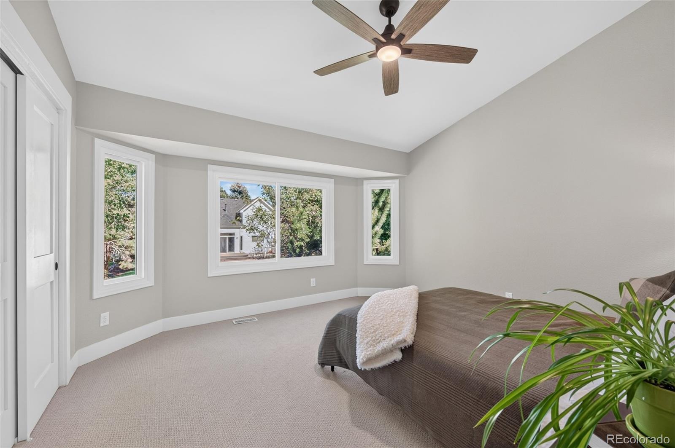
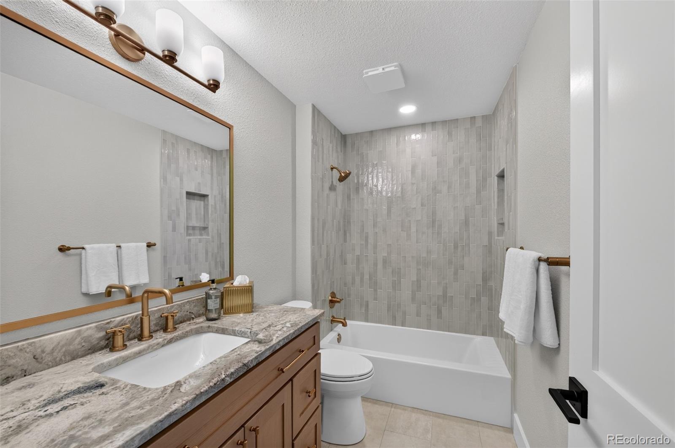
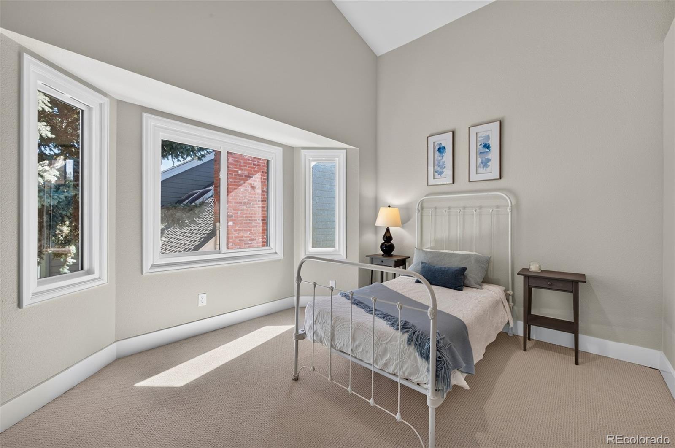
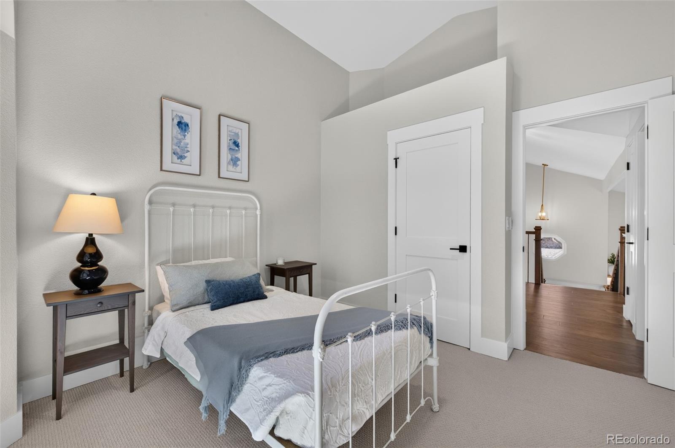
Upstairs, retreat to the spacious primary suite with a spa-inspired bath and walk-in closet. Two additional bedrooms, a full bath, and a convenient laundry closet complete the upper level.
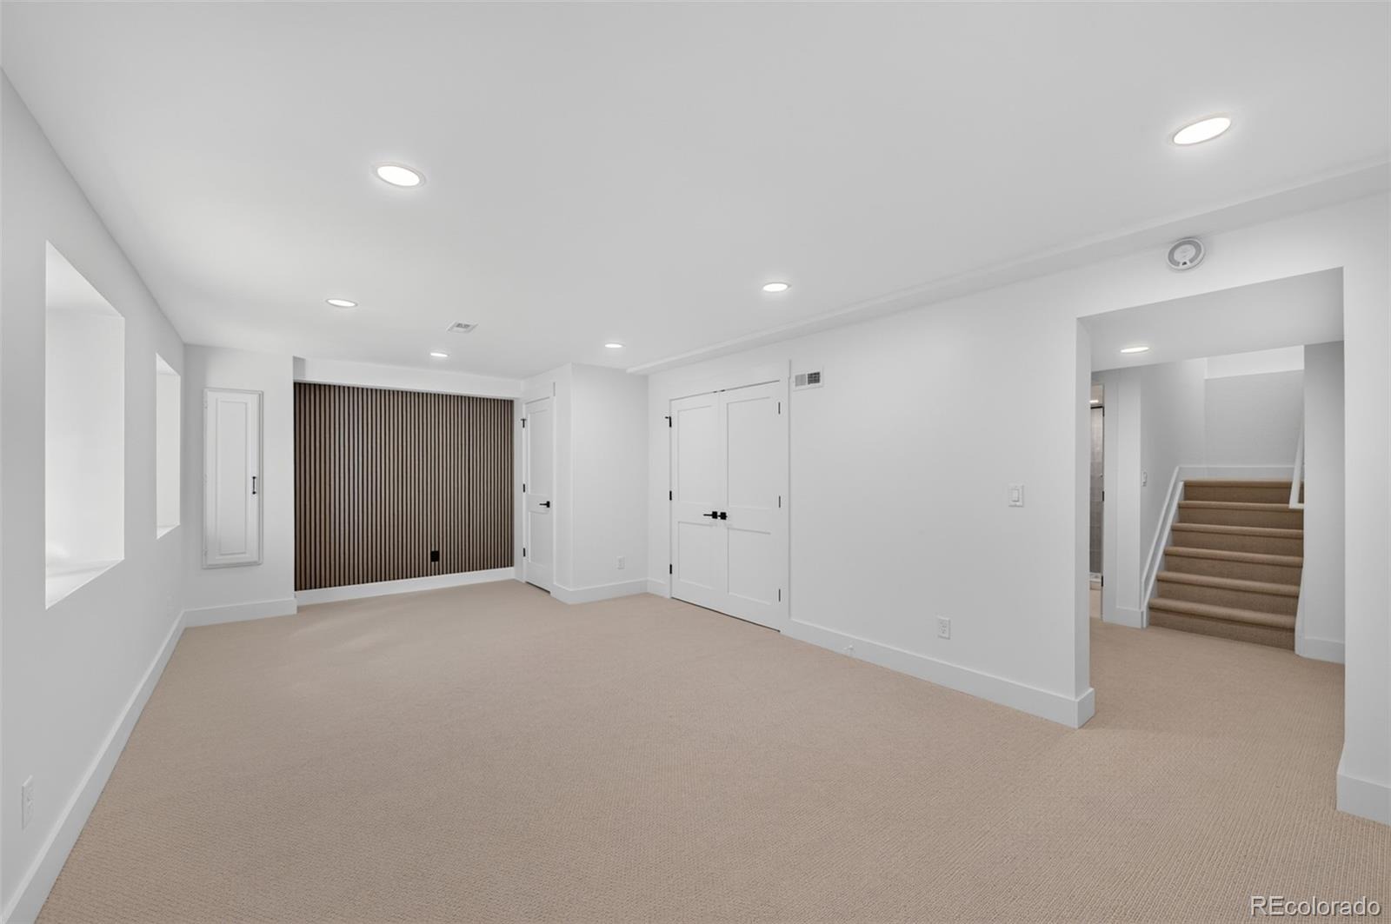
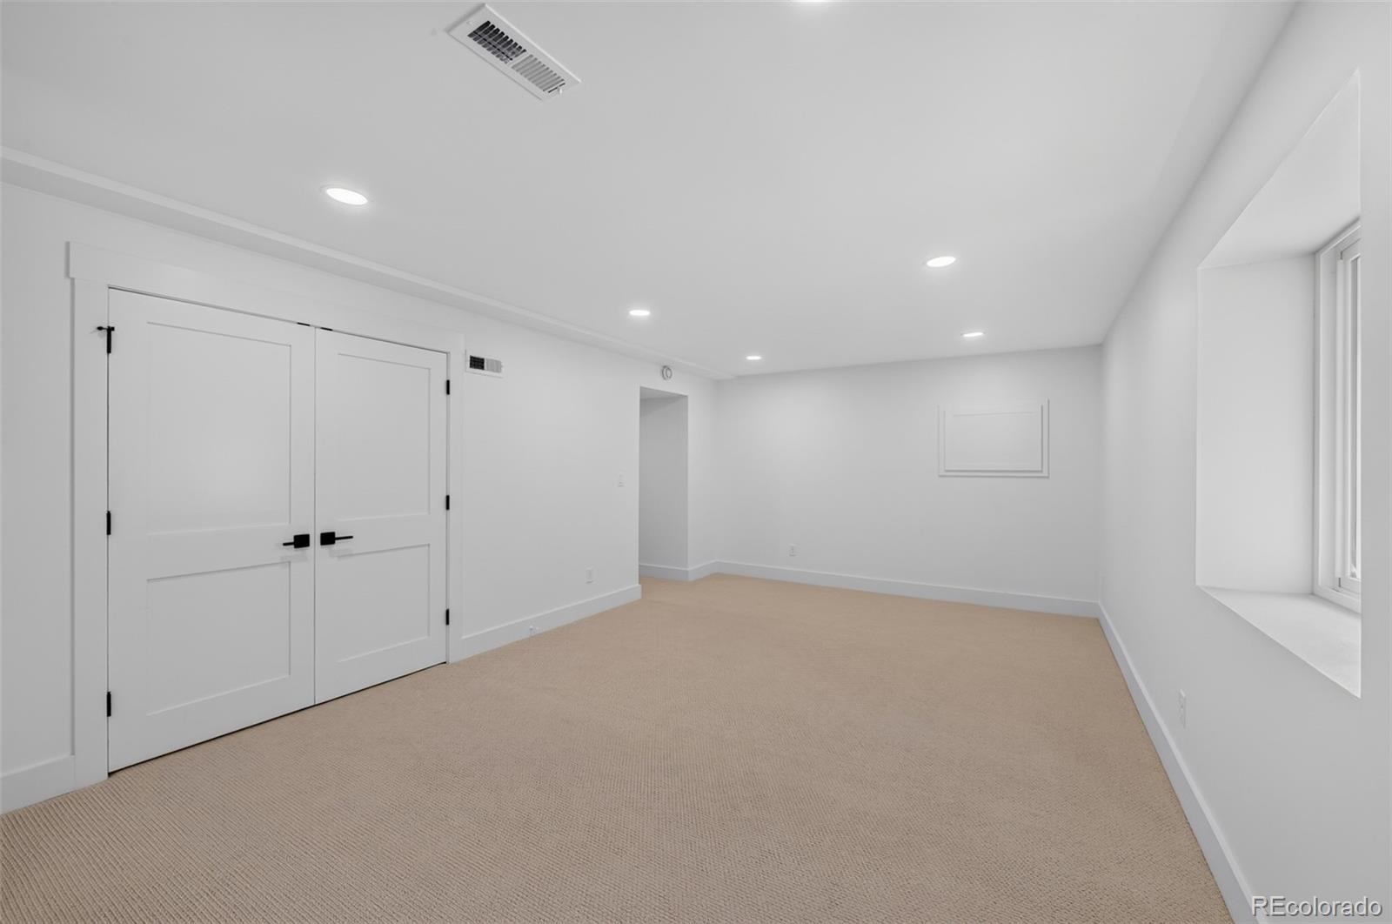
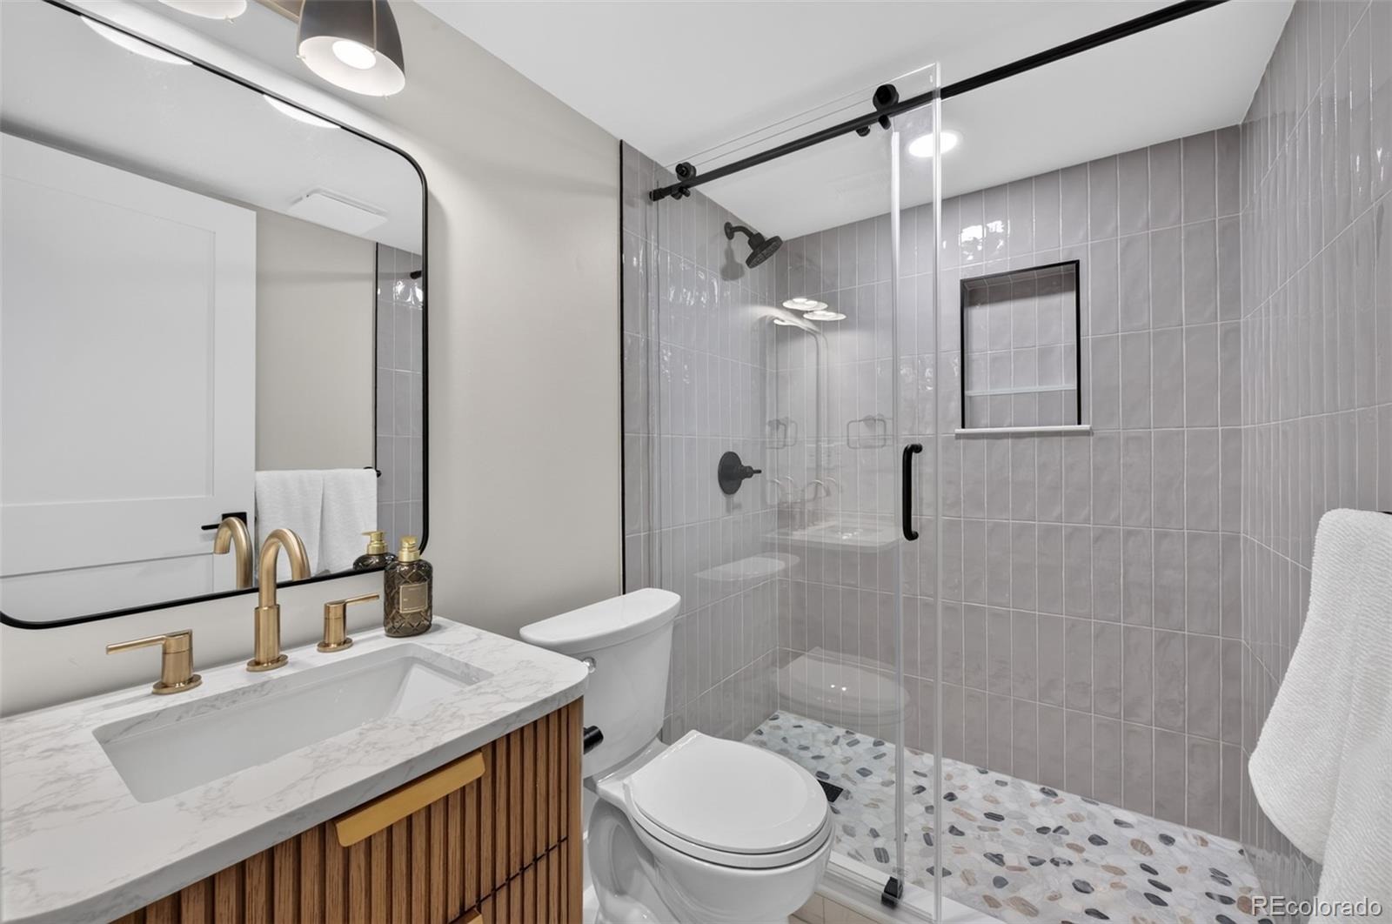
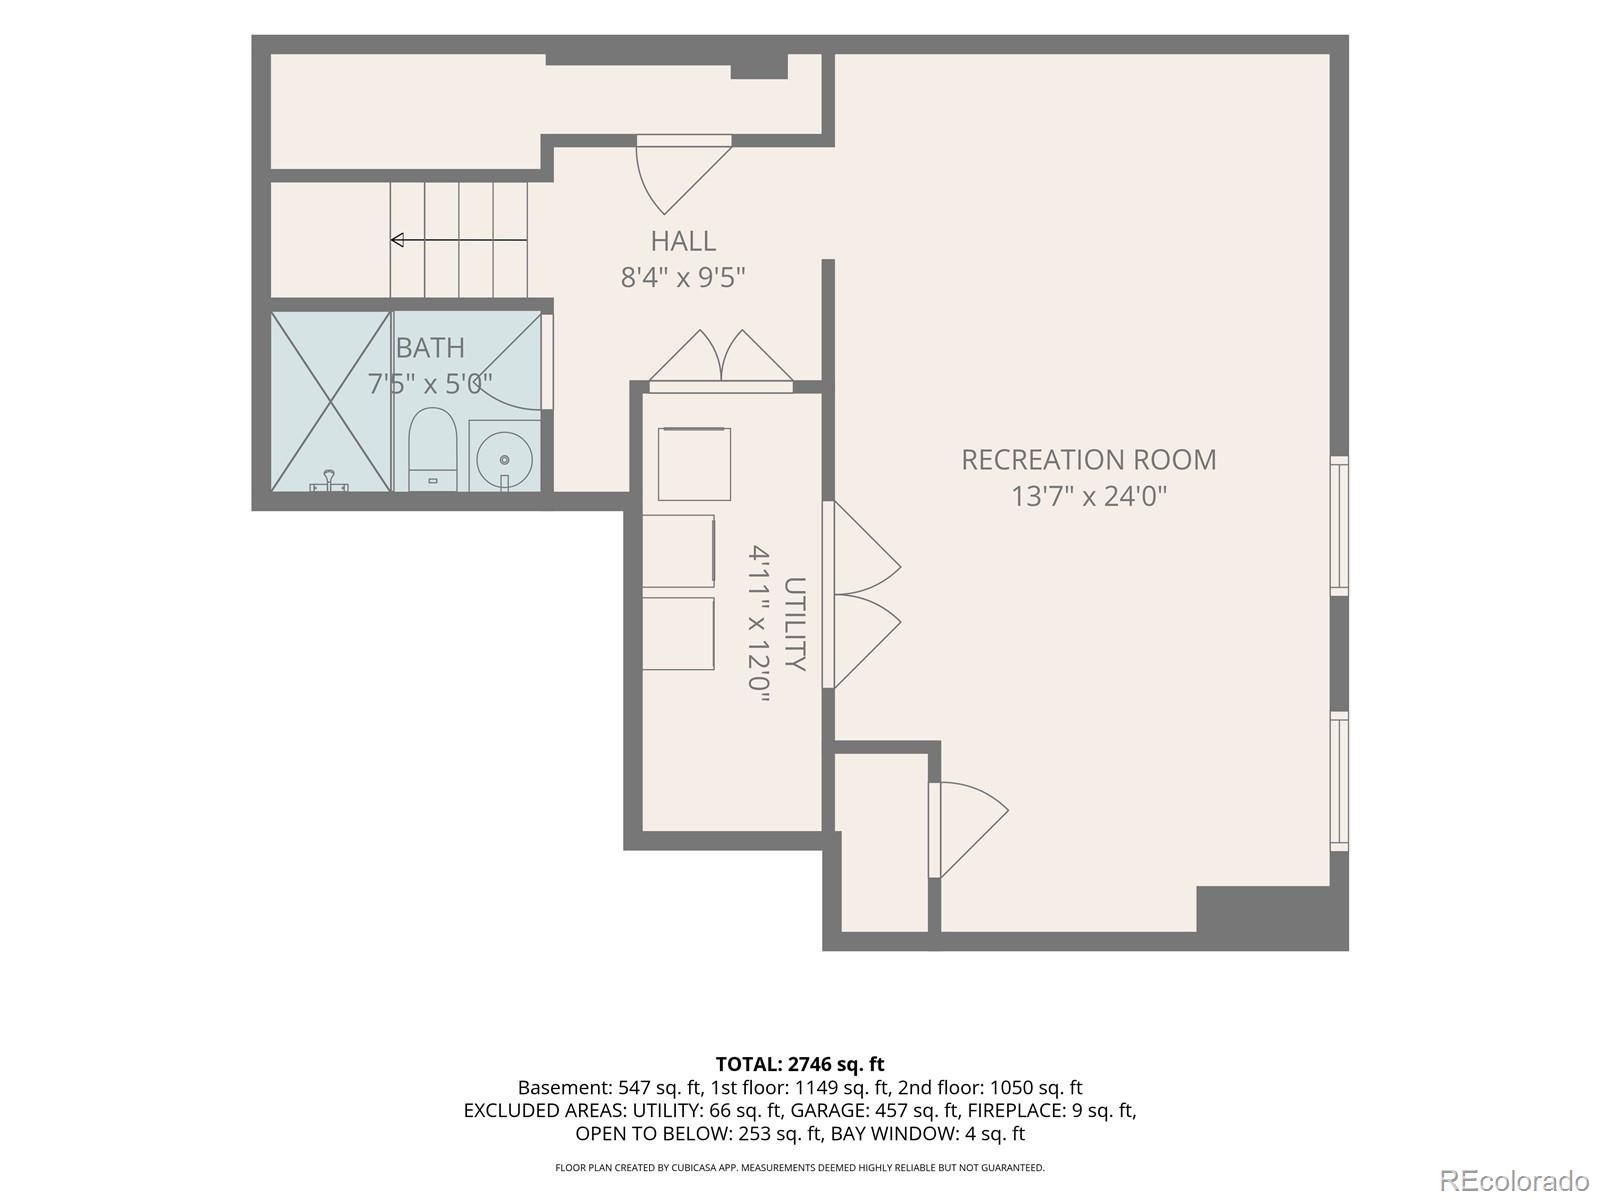
The finished basement offers incredible flexibility with a fourth bedroom with a closet or game room, a ¾ bath, a second laundry room, and generous crawl-space storage.
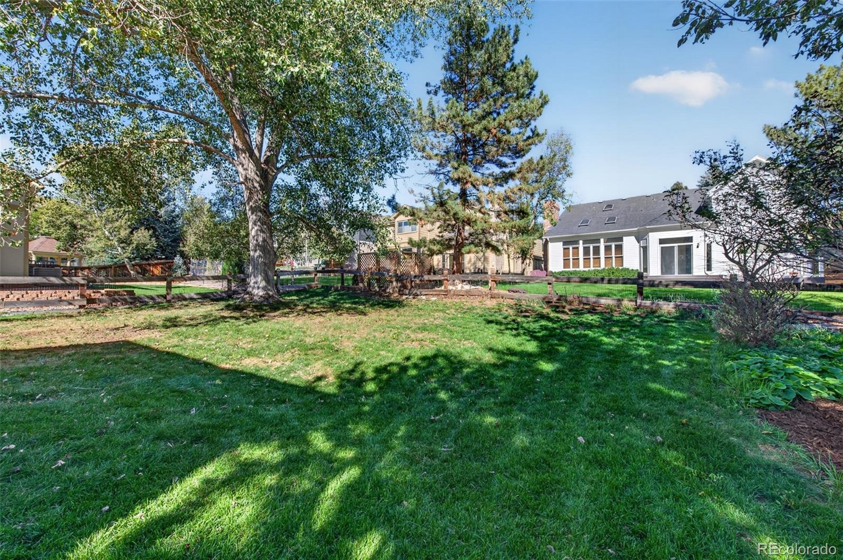
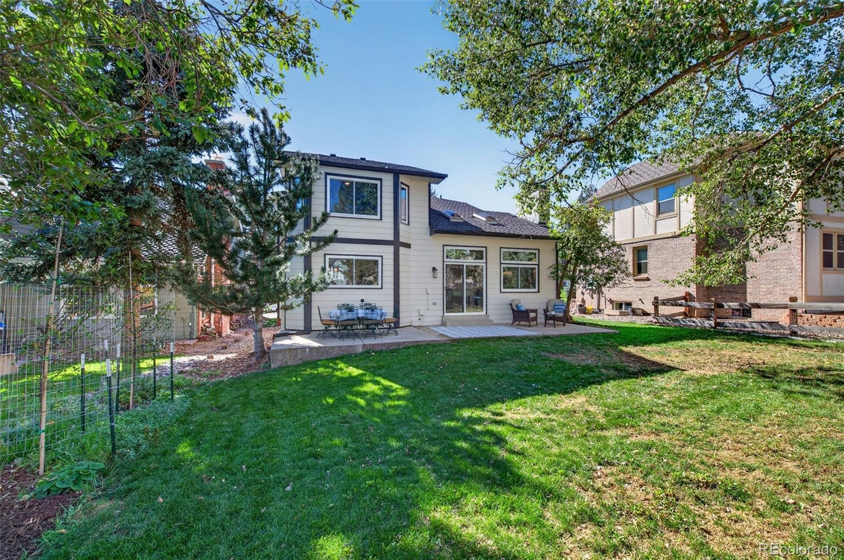
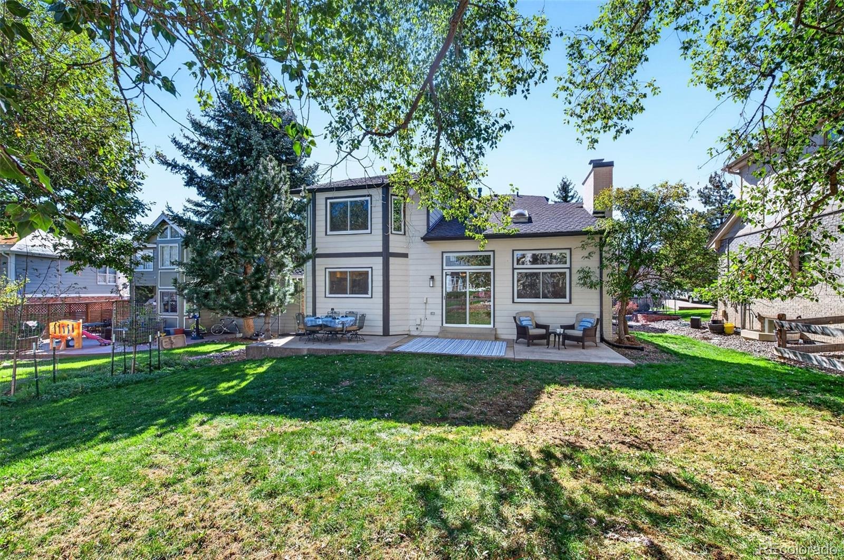
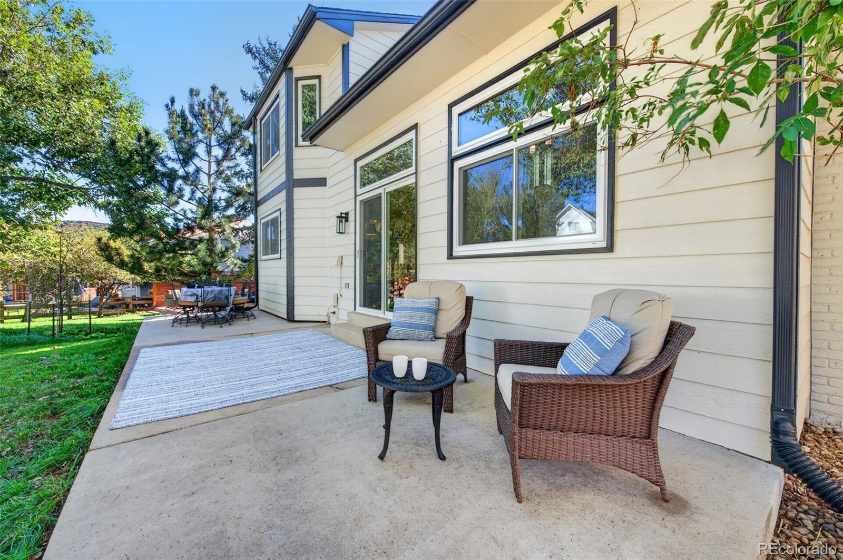
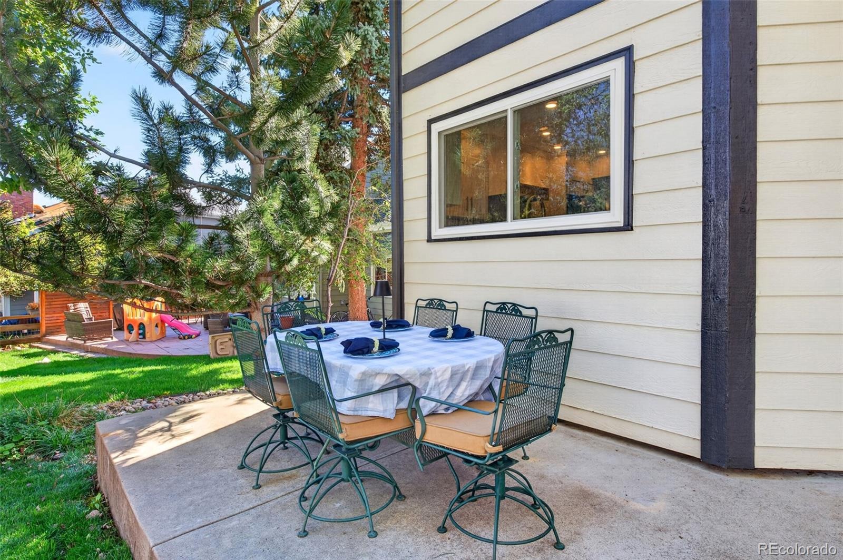
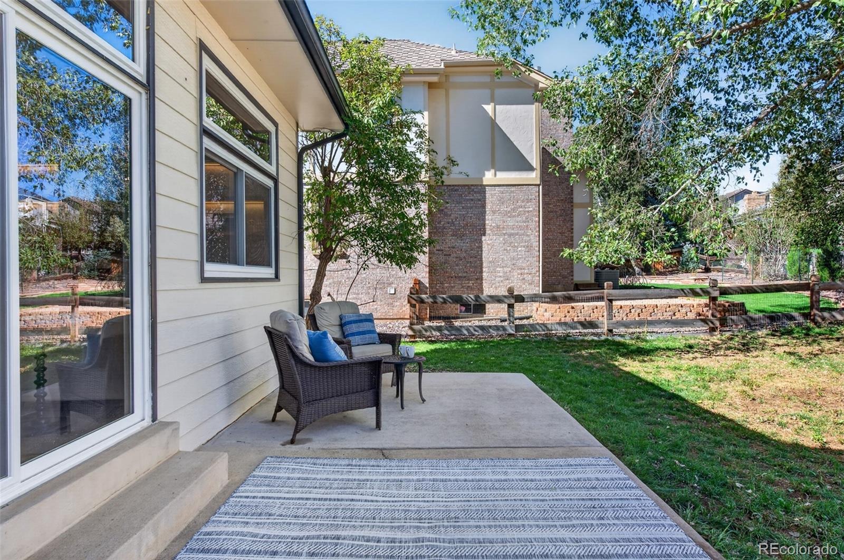
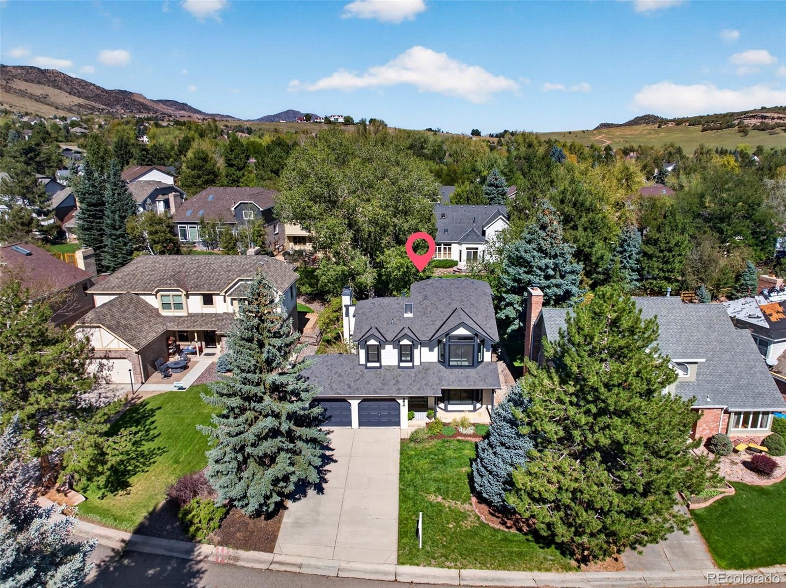
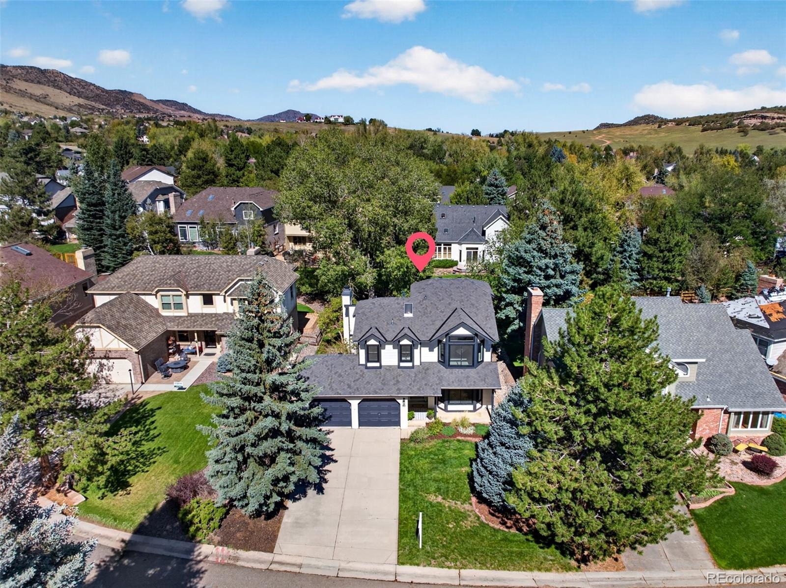
Step outside to the expansive, flat, fenced backyard with large, mature trees —perfect for play, entertaining, and enjoying Colorado's beautiful seasons. Additional updates include new roof, windows, engineered hickory hardwood floors, carpet, trim, interior doors, stairway and balusters, custom designer lighting, on-demand tankless water heater, smart sprinkler system, garage opener, and more!
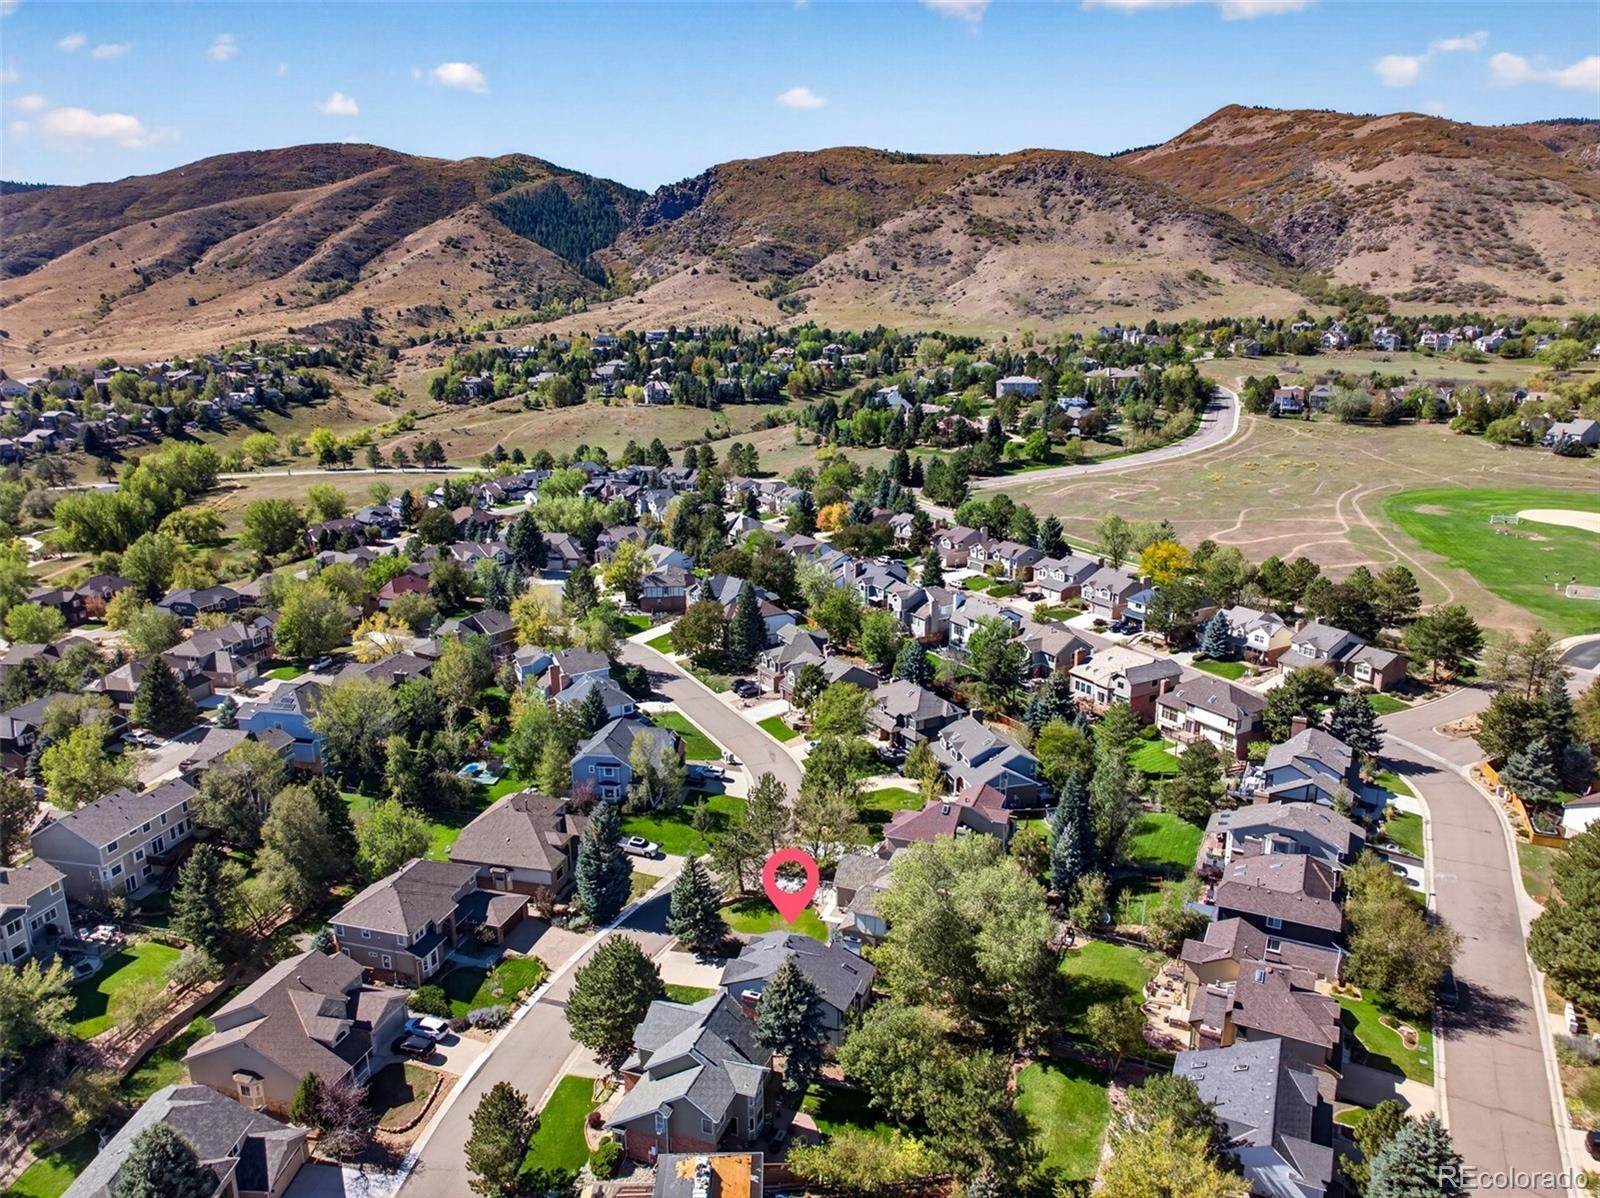
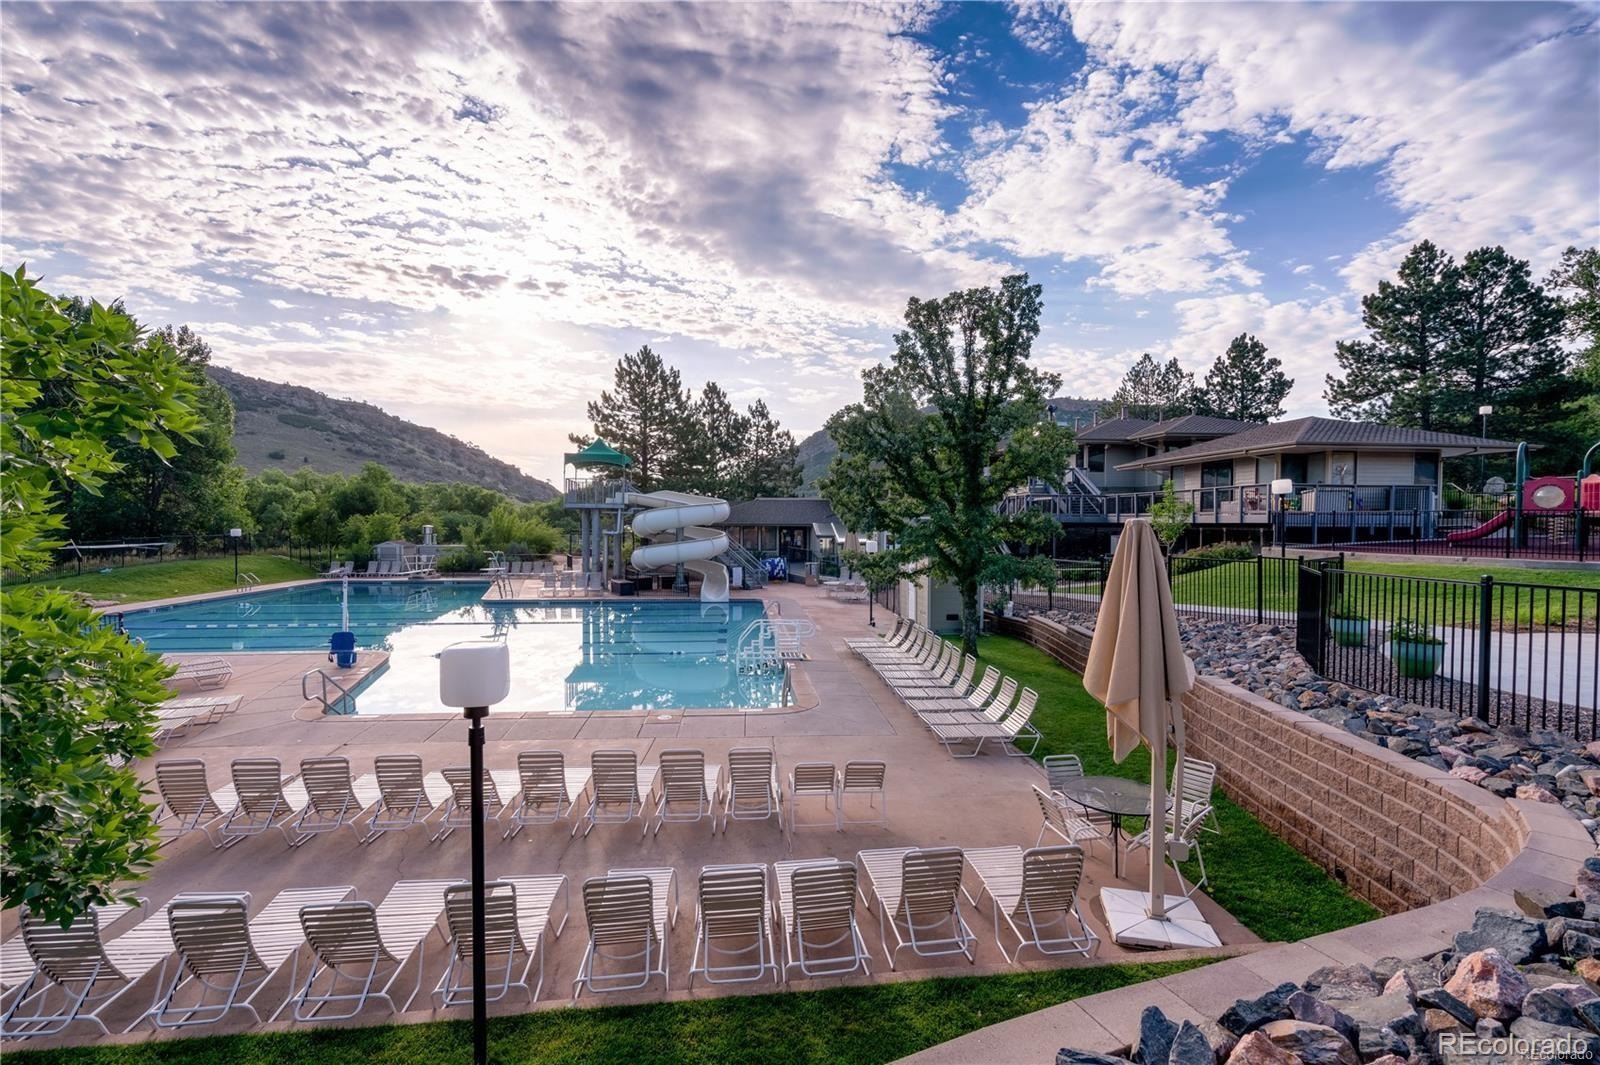
Enjoy all that Ken Caryl Valley has to offer, including three pools, miles of hiking and biking trails, tennis, pickleball, parks, playgrounds and an equestrian center.
29 days on market
Listed by Eva Stadelmaier · RE/MAX Professionals · evastadelmaier@hotmail.com,303-619-4880
Property Details
| Property Type | Residential |
| Sub Type | Single Family Residence |
| Status | Active |
| Price per Sq Ft | $444 |
| Subdivision | Ken Caryl |
| MLS # | 2384464 |
| Days on Market | 29 |
| Bedrooms | 4 |
| Full Baths | 2 |
| Half Baths | 1 |
| Three-Quarter Baths | 1 |
| Year Built | 1988 |
| Lot Size (Sq Ft) | 6,970 |
| Acres | 0.16 |
| HOA | Yes |
| HOA Fee | $83 |
| Annual Taxes | $5,582 |
| State | CO |
| County | Jefferson |
| Zoning | P-D |
| Interior Features | Built-in Features, Ceiling Fan(s), Kitchen Island, Pantry, Vaulted Ceiling(s), Walk-In Closet(s), Five Piece Bath, Primary Suite, Quartz Counters, Smoke Free |
| Heating | Forced Air |
| Cooling | Central Air |
| Flooring | Carpet, Tile, Wood |
| Fireplaces | 1 |
| Fireplace Features | Family Room, Gas |
| Appliances | Dishwasher, Disposal, Dryer, Microwave, Range, Range Hood, Refrigerator, Washer |
| Exterior Features | Private Yard |
| Garage | Yes |
| Garage Spaces | 2 |
| Parking Features | Concrete |
| Roof | Composition |
| Basement | Finished |
| Lot Features | Landscaped, Level, Many Trees, Sprinklers In Front, Sprinklers In Rear |
| Architectural Style | Traditional |
| Levels | Two |
| Construction | Brick, Frame |
| Sewer | Public Sewer |
| Water Source | Public |
| Senior Community | No |
| Special Conditions | None Known |
Location
Price History
| Date | Event | Price |
|---|---|---|
| 10/2/2026 |
Listed for sale Source: REcolorado® #2384464 |
$1,250,000 +53.4% $444/sqft |
| 2/27/2026 |
Sold Source: REcolorado® #6841307 |
$815,000 -4.1% $289/sqft |
| 1/28/2026 |
Listed for sale Source: REcolorado® #6841307 |
$850,000 $302/sqft |

Based on information submitted to the MLS GRID as of October 31, 2026 at 12:14 PM MDT. All data is obtained from various sources and may not have been verified by broker or MLS GRID. Supplied Open House Information is subject to change without notice. All information should be independently reviewed and verified for accuracy. Properties may or may not be listed by the office/agent presenting the information.
Thank you — a Mont Haus broker will be in touch shortly.