Residential · Active
Denver, CO 80247
2 Beds · 2 Baths · 1,019 Sq Ft
$249,000
Condominium
Property Type
1980
Year Built
$244
Price per Sq Ft
1
Parking Spaces
$546
HOA Fee
2395022
MLS #
About This Property
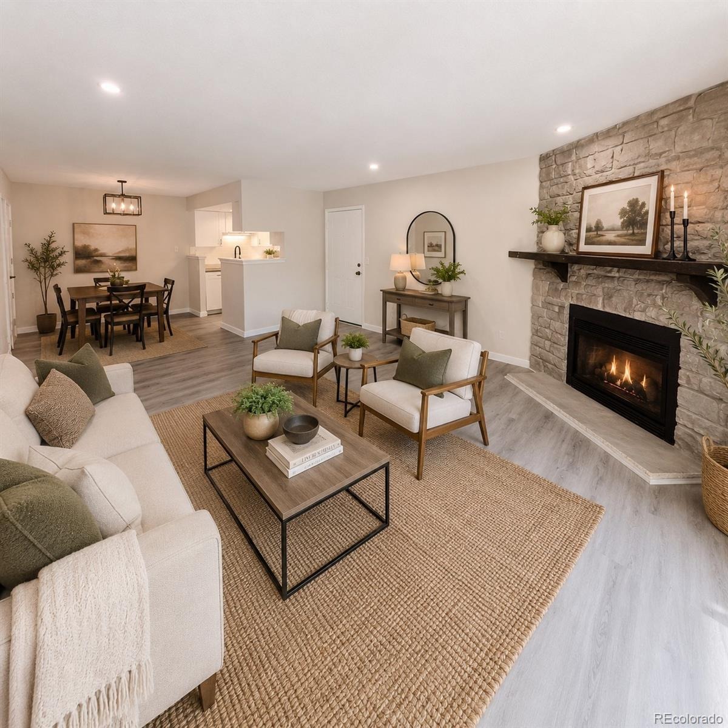
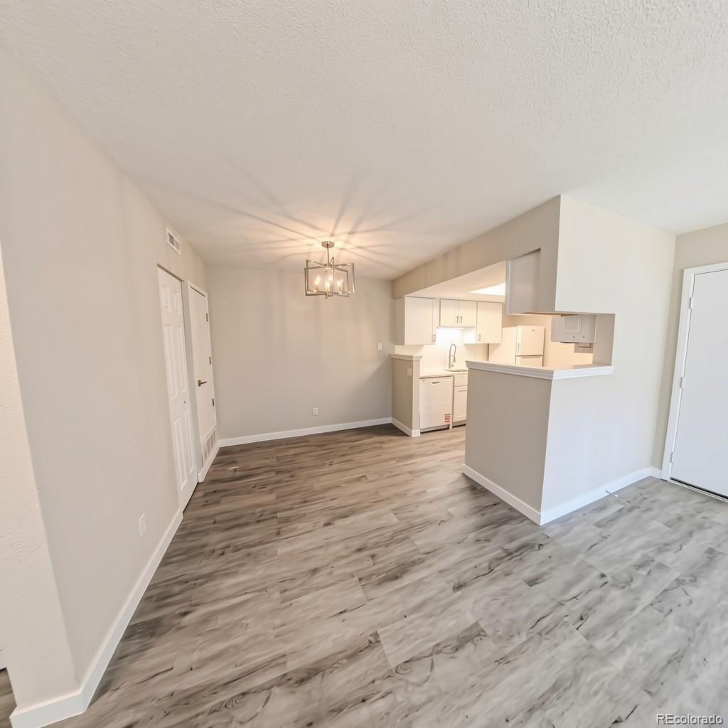
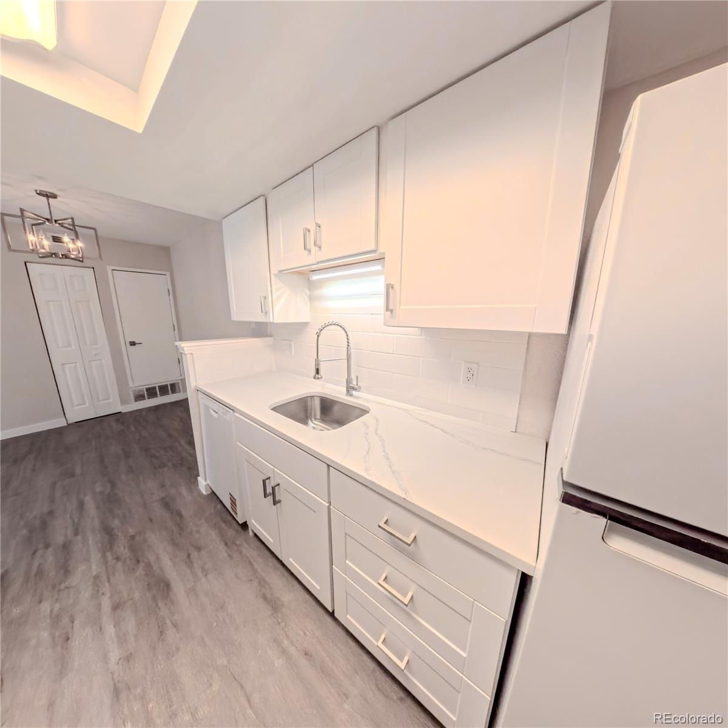
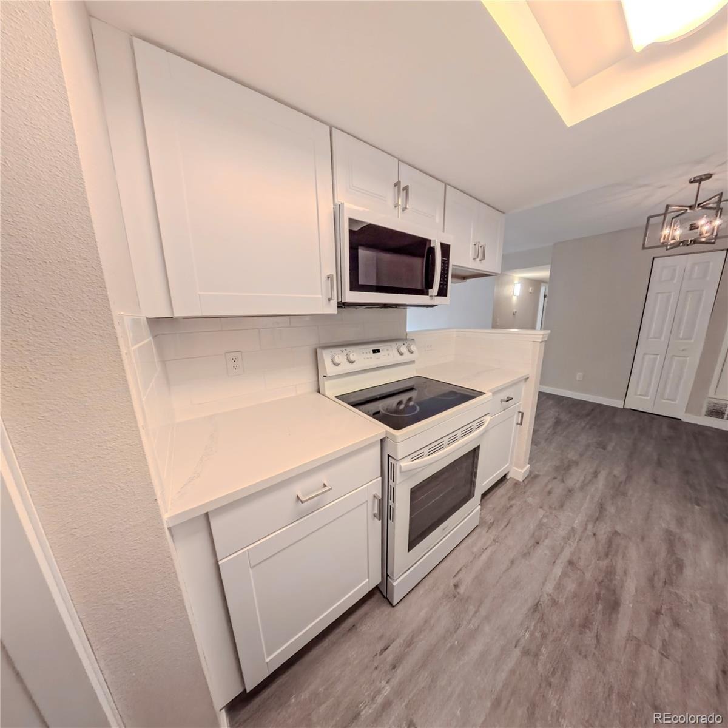
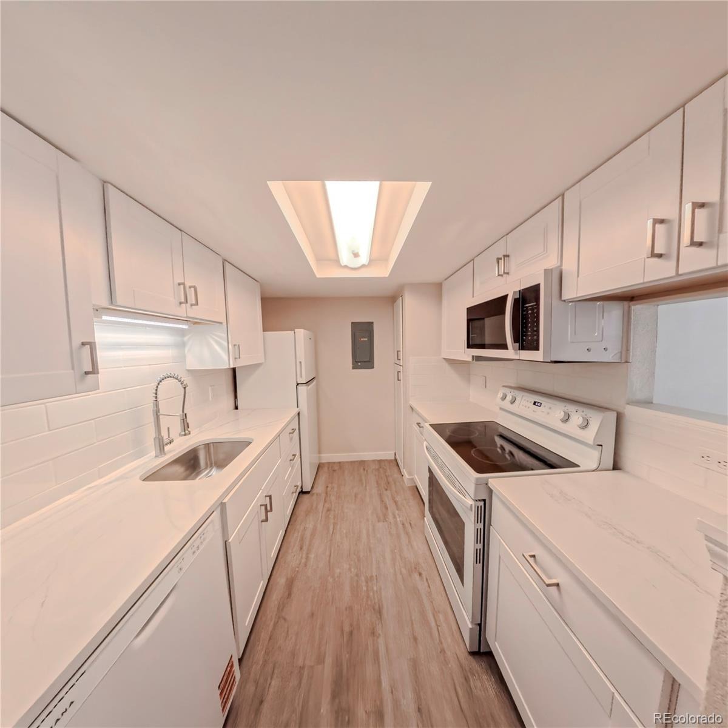
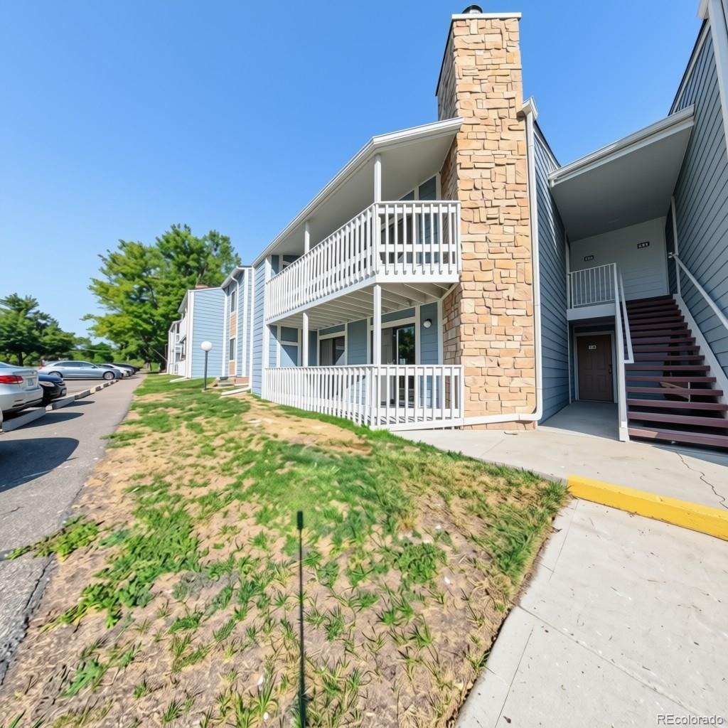
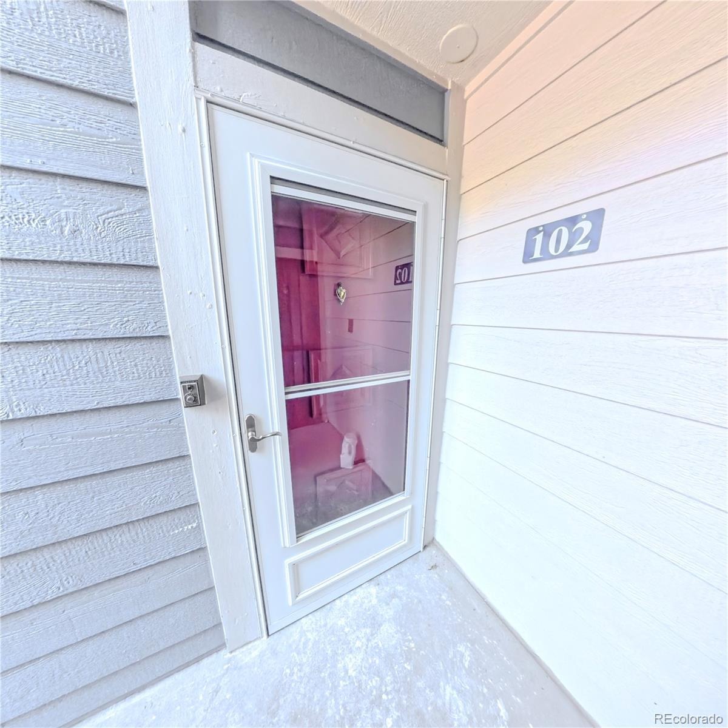
$5000 in Concessions for Buy down of rate or closing costs. Welcome to this beautifully updated 2-bedroom, 2-bathroom ground-floor condo with a garage and one reserved parking spot in the desirable Woodside Village community. Offering 1,019 square feet of thoughtfully designed living space, this move-in-ready home combines modern updates with everyday comfort. Step inside to an inviting open-concept floor plan filled with natural light.
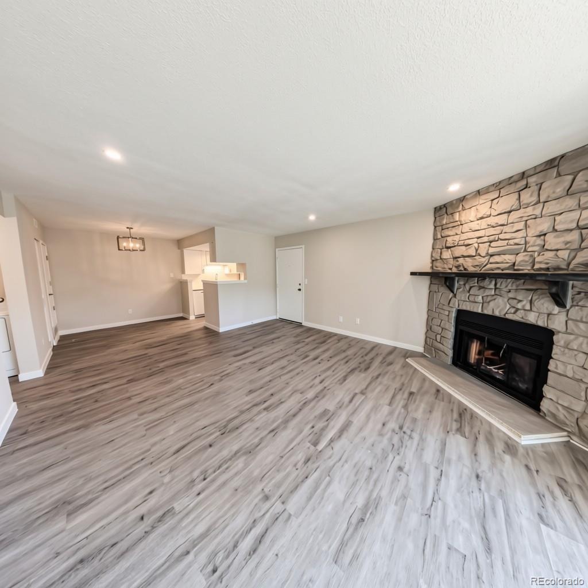
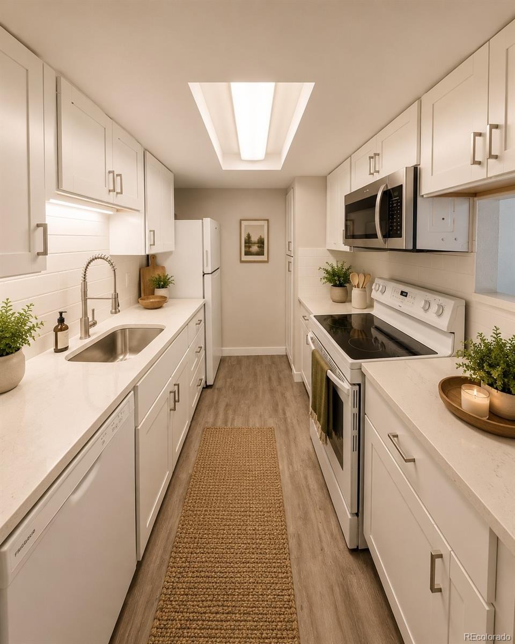
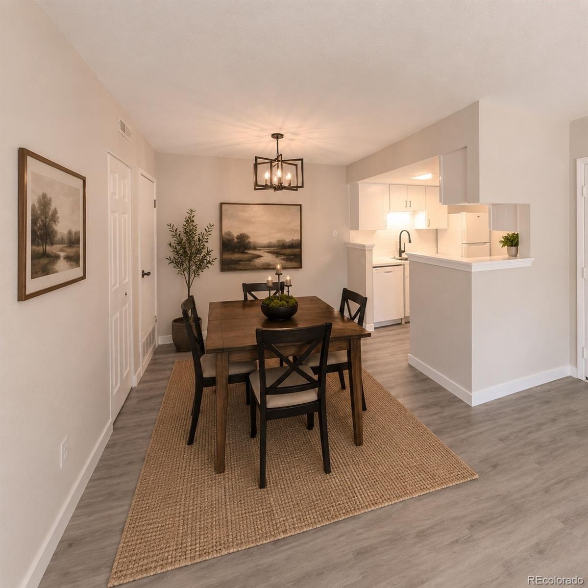
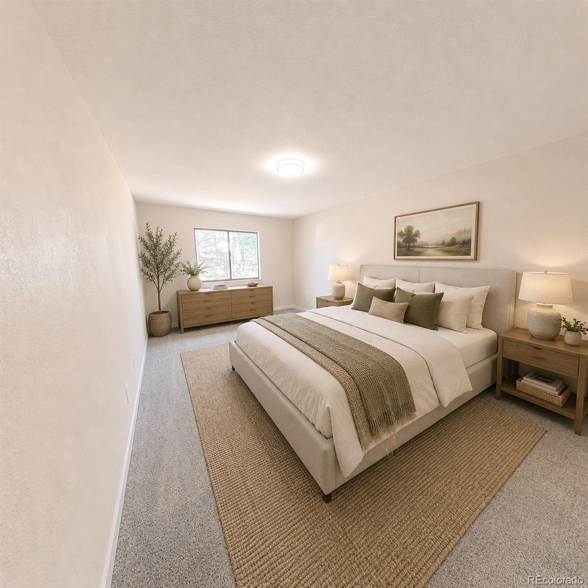
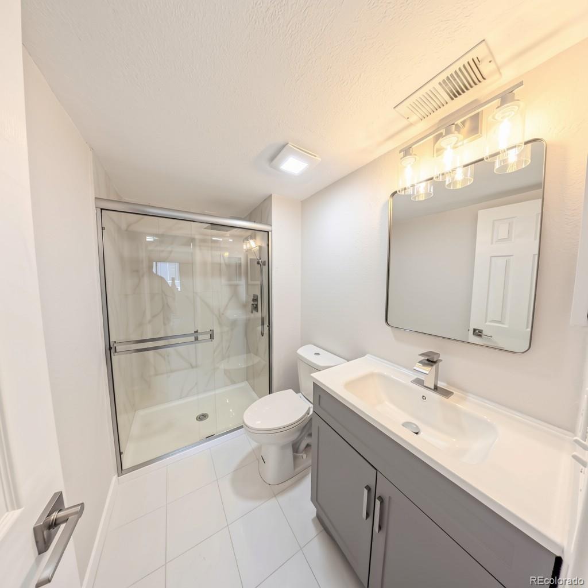
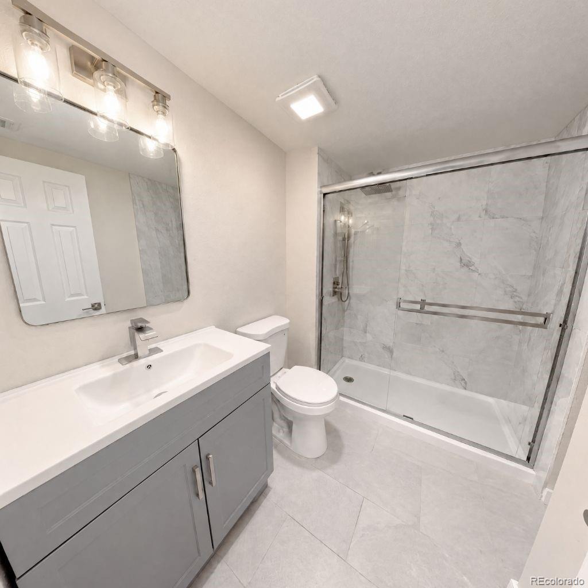
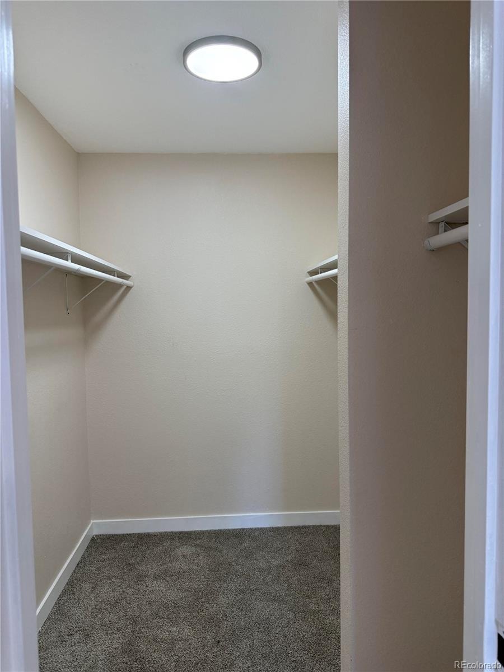
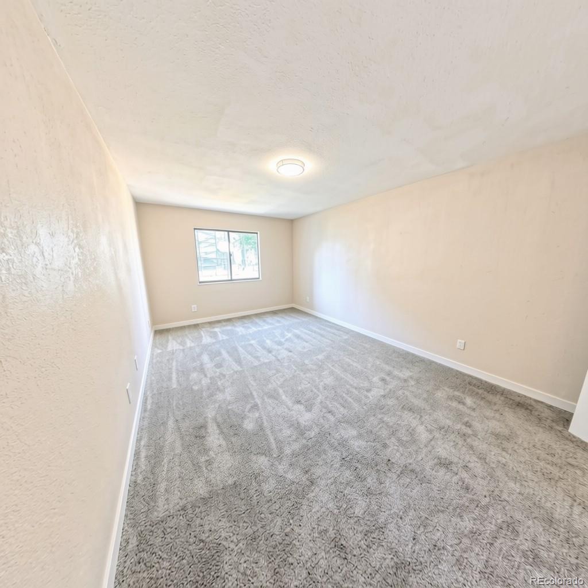
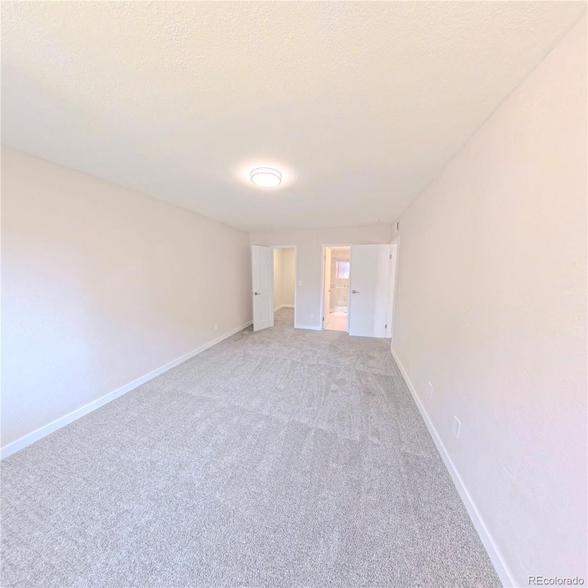
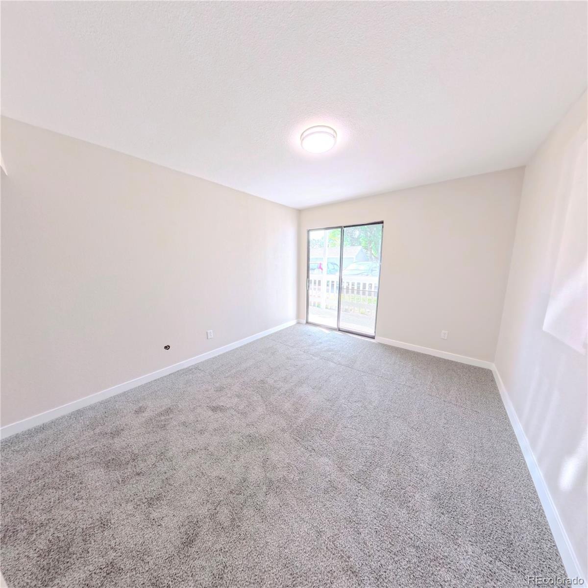
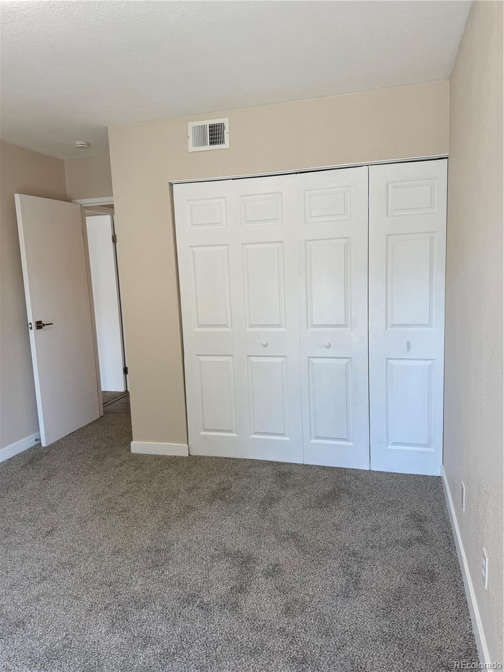
The spacious living room features a cozy fireplace and flows seamlessly into the dining area and remodeled kitchen, complete with modern appliances, generous cabinetry, and quartz counter-tops ideal for both daily living and entertaining. The private primary suite offers a peaceful retreat with a remodeled en-suite bath and walk-in closet, while the second bedroom and remodeled bathroom provide flexibility for guests, a home office, or additional living space. All new flooring lighting and, paint throughout. Enjoy the convenience of in-unit laundry with washer and dryer, central air conditioning, and an attached one-car garage and one reserved space.
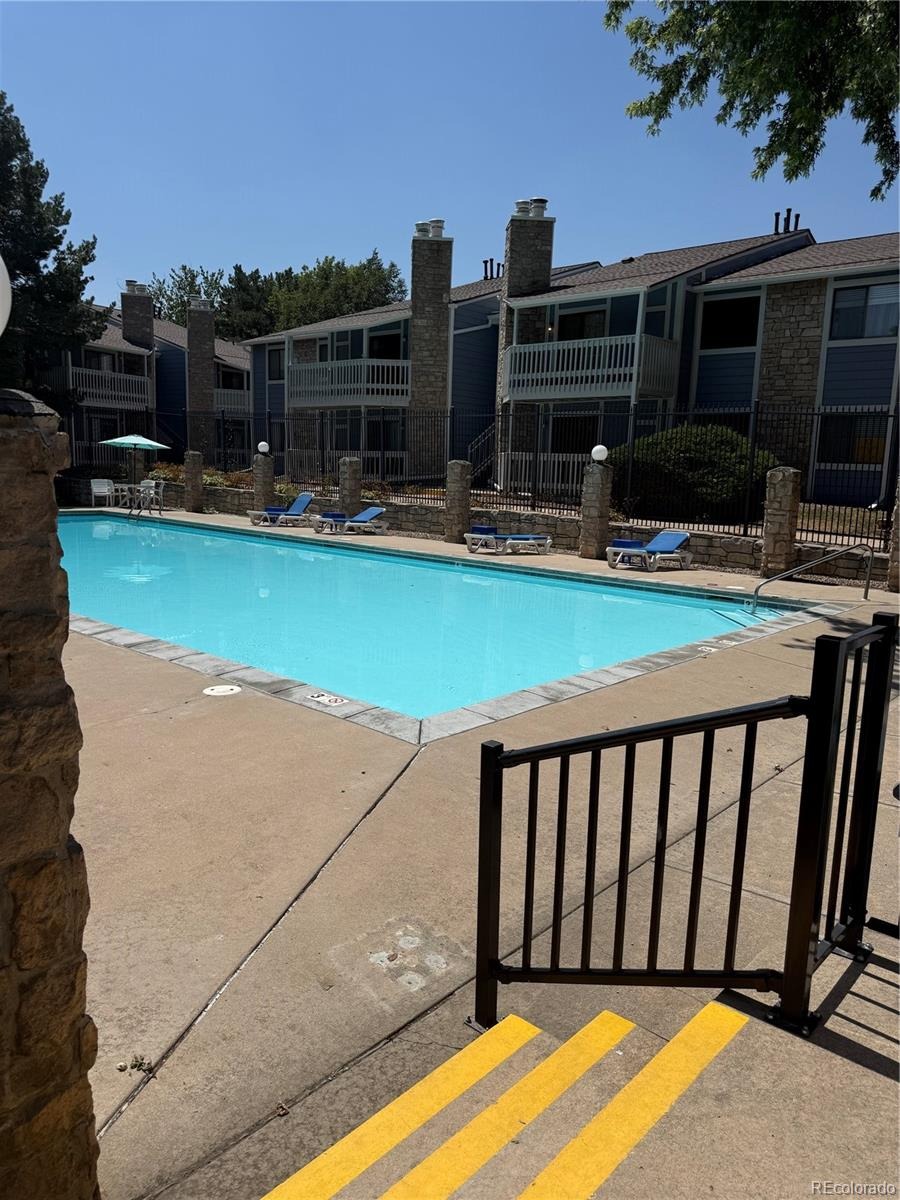
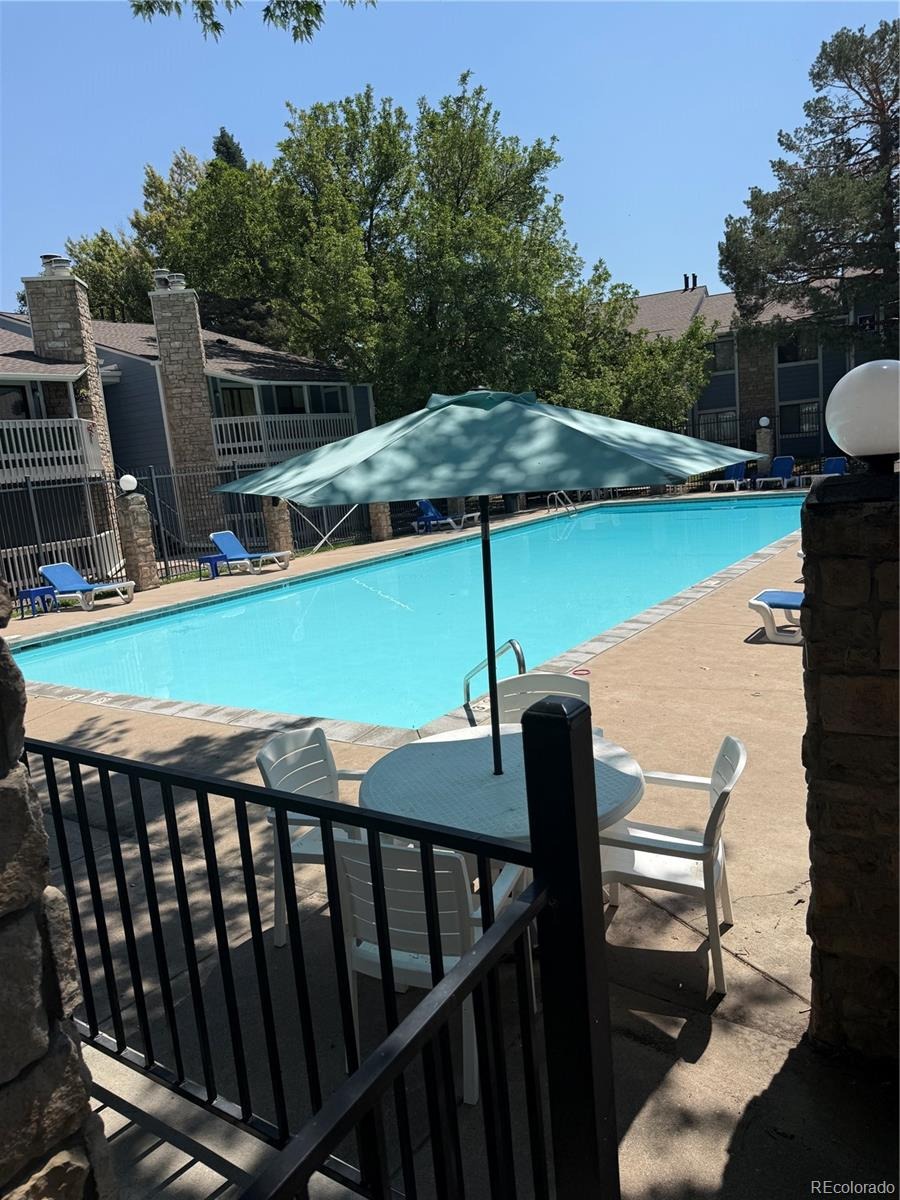
Relax on your covered private patio, perfect for morning coffee or unwinding at the end of the day. Residents enjoy access to community amenities including a pool, park-like grounds, and seasonal pond, all in a convenient location close to shopping, dining, public transportation, the High Line Canal Trail, and easy access to Cherry Creek, Lowry, Downtown Denver, and major highways. Whether you're a first-time buyer, downsizing, or looking for a low-maintenance home in a central Denver location, this beautifully updated condo offers exceptional value and convenience.
112 days on market
Listed by Connie Lybarger · RE/MAX Full House Inc. · lybargerteam@gmail.com,303-622-6879
Property Details
| Property Type | Residential |
| Sub Type | Condominium |
| Status | Active |
| Price per Sq Ft | $244 |
| Subdivision | Woodside Village |
| MLS # | 2395022 |
| Days on Market | 112 |
| Bedrooms | 2 |
| Three-Quarter Baths | 2 |
| Year Built | 1980 |
| HOA | Yes |
| HOA Fee | $546 |
| Annual Taxes | $983 |
| State | CO |
| County | Denver |
| Zoning | R-2-A |
| Interior Features | No Stairs, Primary Suite, Quartz Counters, Smoke Free |
| Heating | Forced Air |
| Cooling | Central Air |
| Flooring | Carpet, Tile, Vinyl |
| Fireplaces | 1 |
| Appliances | Dishwasher, Disposal, Dryer, Microwave, Oven, Range, Refrigerator, Washer |
| Exterior Features | Balcony |
| Garage | Yes |
| Garage Spaces | 1 |
| Parking Features | Concrete |
| Roof | Composition |
| Architectural Style | Contemporary |
| Levels | One |
| Construction | Wood Siding |
| Sewer | Public Sewer |
| Water Source | Public |
| Senior Community | No |
| Special Conditions | None Known |
Location
Price History
| Date | Event | Price |
|---|---|---|
| 11/6/2026 |
Price change Source: REcolorado® #2395022 |
$249,000 -3.7% $244/sqft |
| 10/28/2026 |
Price change Source: REcolorado® #2395022 |
$258,600 $254/sqft |
| 10/8/2026 |
Price change Source: REcolorado® #2395022 |
$258,700 $254/sqft |
| 7/24/2026 |
Listed for sale Source: REcolorado® #2395022 |
$258,800 +43.8% $254/sqft |
| 6/24/2025 |
Sold Source: REcolorado® #7567695 |
$180,000 $177/sqft |
| 3/12/2025 |
Listed for sale Source: REcolorado® #7567695 |
$180,000 $177/sqft |

Based on information submitted to the MLS GRID as of November 13, 2026 at 1:04 PM MST. All data is obtained from various sources and may not have been verified by broker or MLS GRID. Supplied Open House Information is subject to change without notice. All information should be independently reviewed and verified for accuracy. Properties may or may not be listed by the office/agent presenting the information.
Thank you — a Mont Haus broker will be in touch shortly.
For Mont Haus agents and staff. Sign in with your Mont Haus Microsoft account and the Agent Portal opens in a new tab.
Sign in with MicrosoftNo Microsoft account yet? Ask Nikki Boxer, who sets up portal access.