Residential · Active
Denver, CO 80236
5 Beds · 3 Baths · 2,458 Sq Ft
$599,000
Single Family
Property Type
0.23 acres
Lot Size
1957
Year Built
$244
Price per Sq Ft
2
Parking Spaces
2397197
MLS #
About This Property
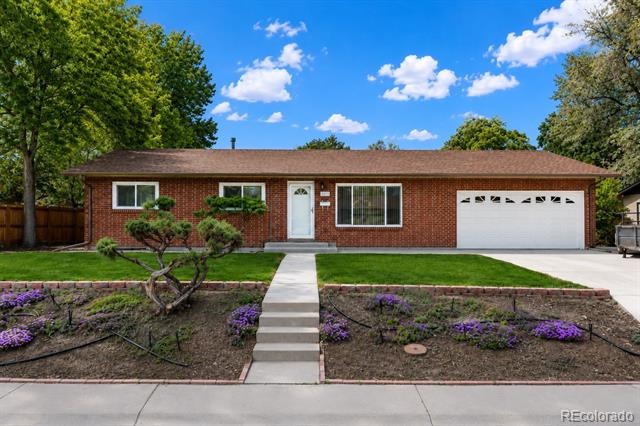
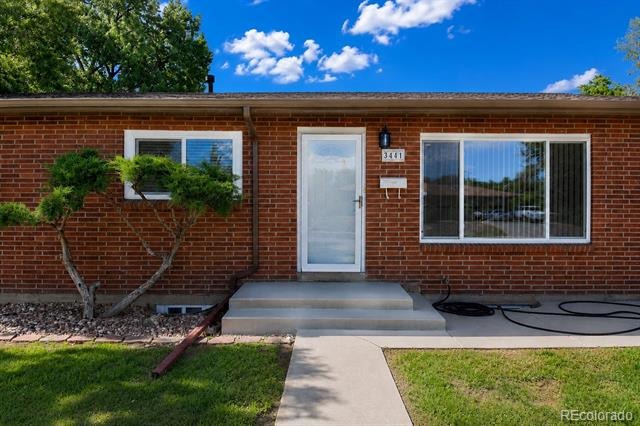
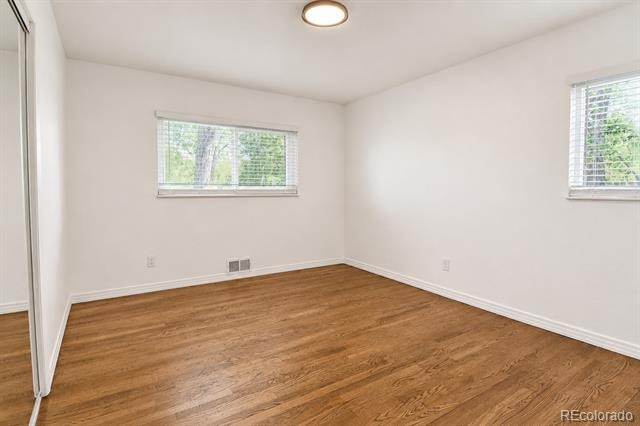
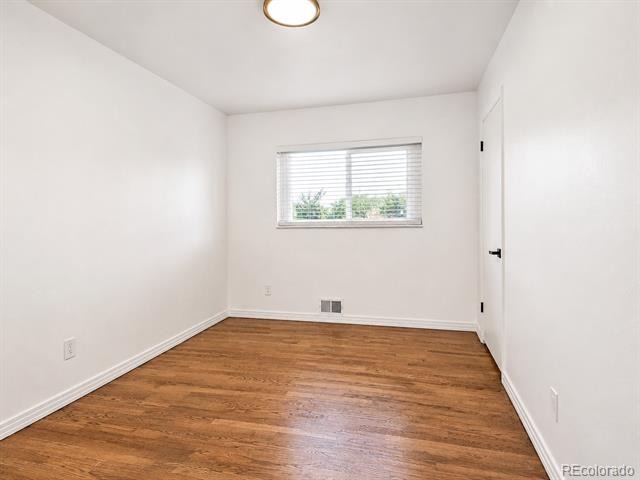
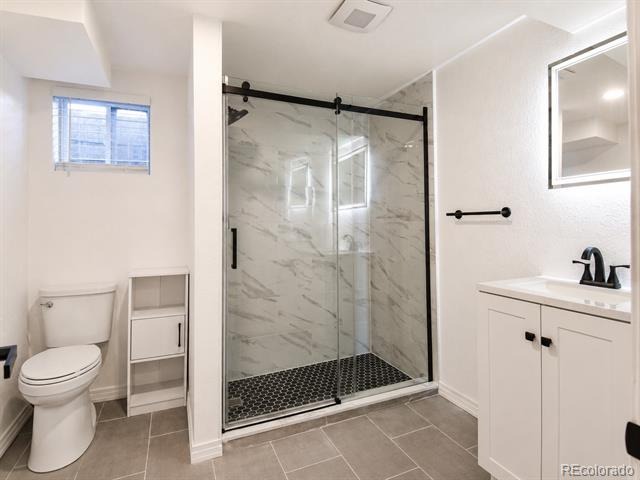
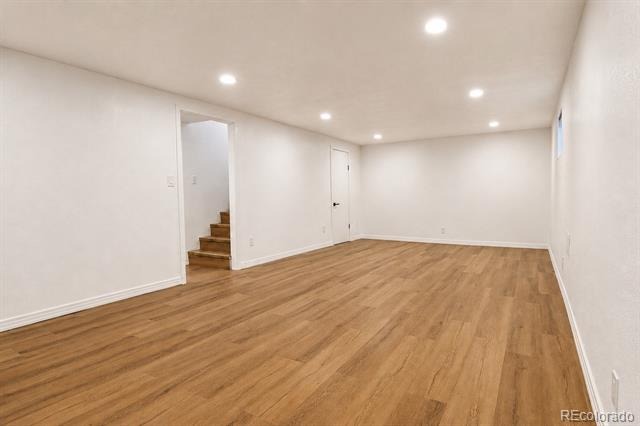
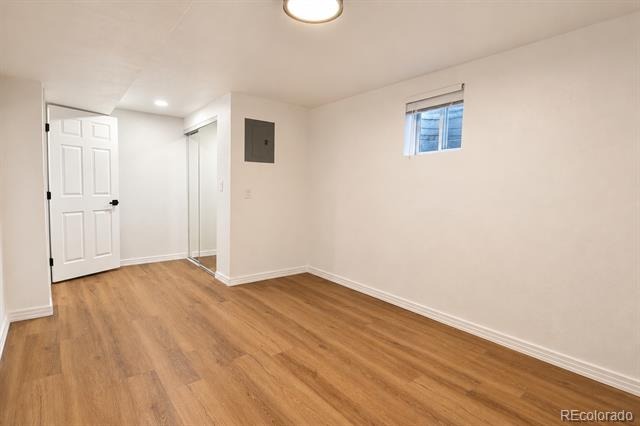
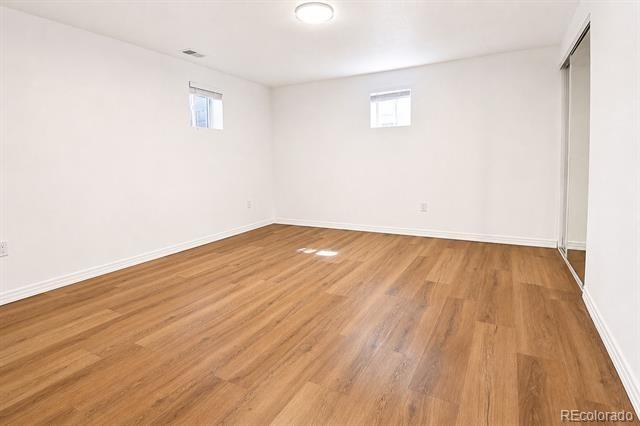
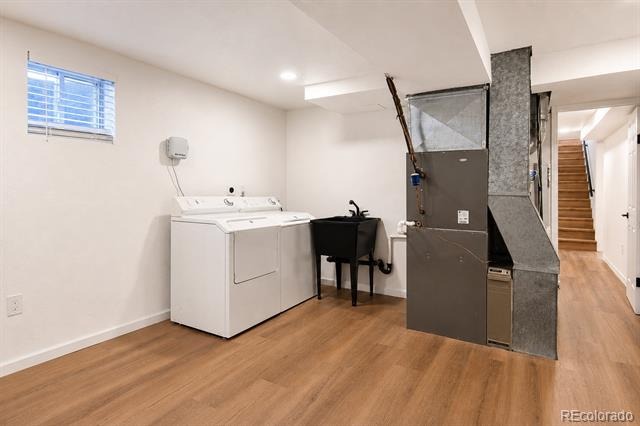
Welcome to 3441 S. Patton Way, a fully remodeled, 5 bedrooms (2 are non-conforming in basement), 2.5 bath brick ranch in Denver's Harvey Park South/Bear Valley area. This move-in ready home offers modern updates, flexible living space, and major improvements that add real long-term value.
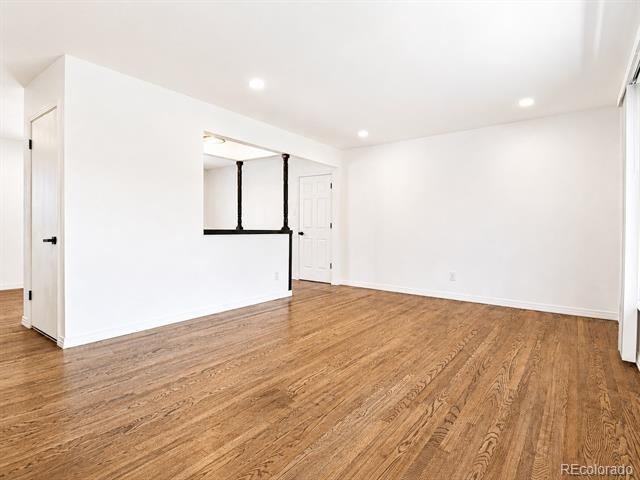
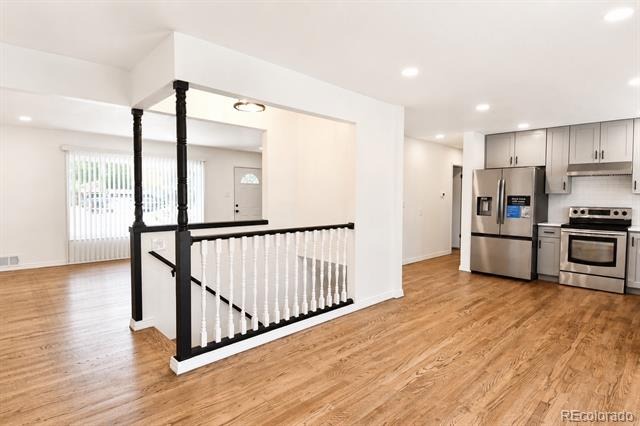
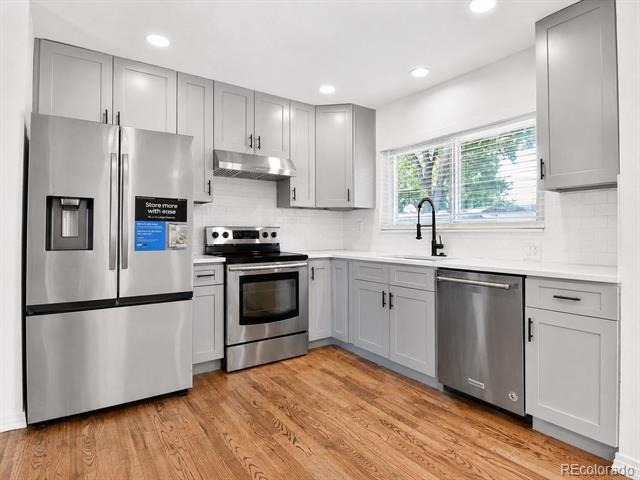
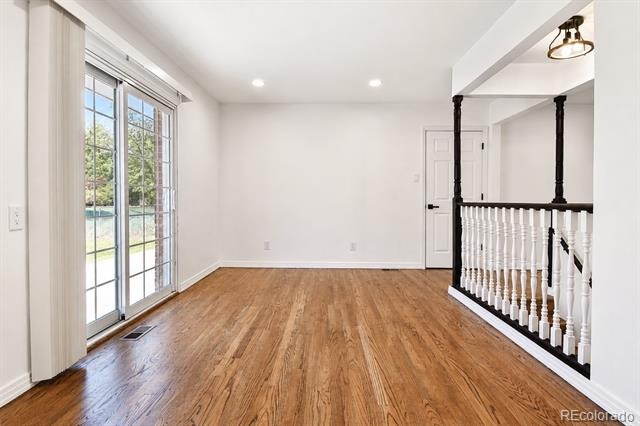
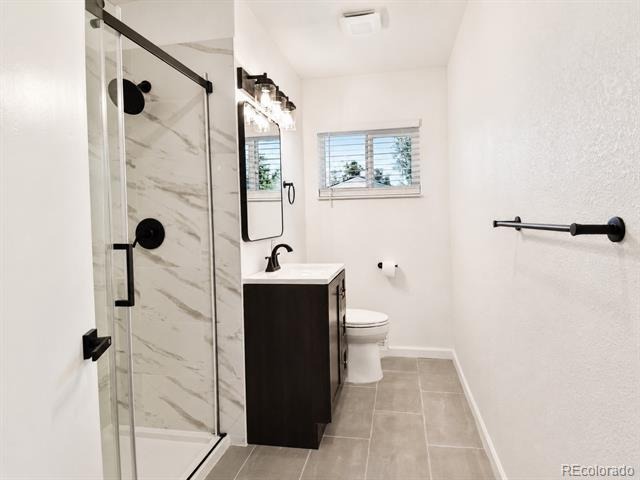
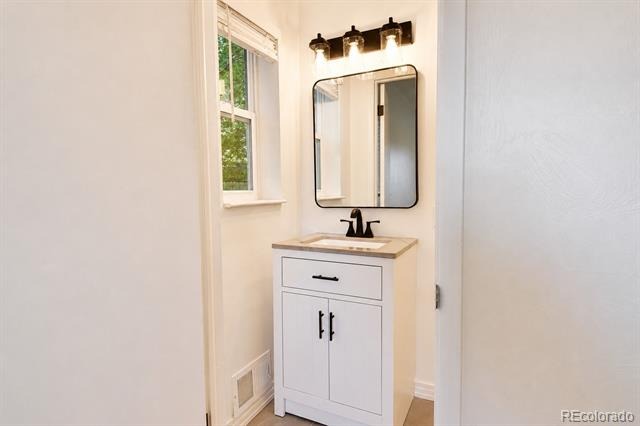
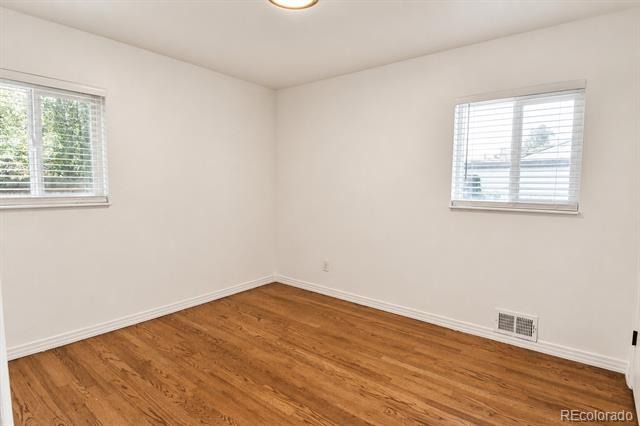
Inside, enjoy refinished hardwood floors, fresh neutral paint, updated lighting, remodeled bathrooms, and a bright main level layout. The updated kitchen features gray shaker cabinetry, quartz-style countertops, stainless steel appliances, and a clean modern finish, creating a stylish and functional space for everyday living.
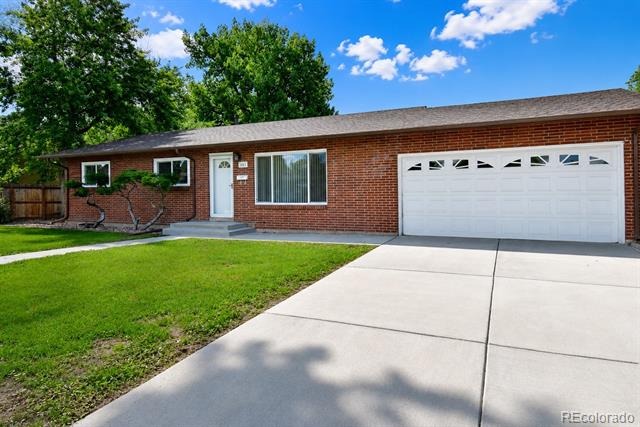
The exterior is where this home truly stands out, featuring a new roof, newly poured driveway, newly poured front walkway, newly poured garage floor, and a refinished two car garage. These upgrades give the property strong curb appeal, added functionally, and peace of mind for the next owner.
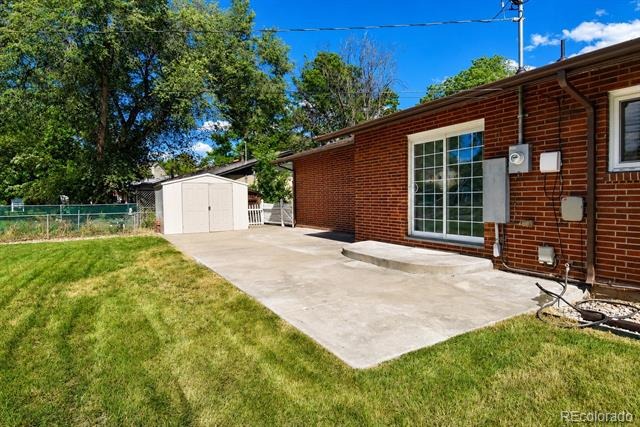
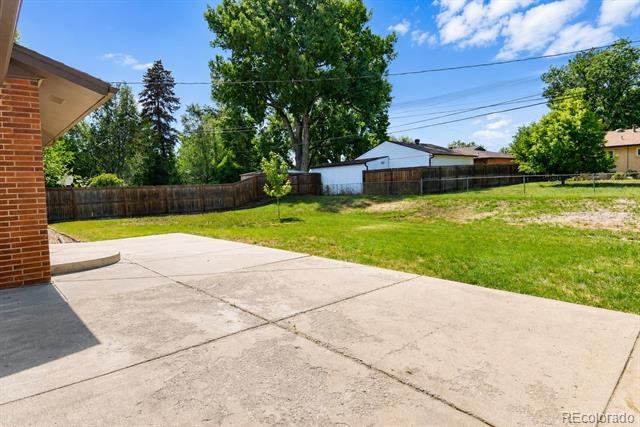
The backyard offers plenty of space to relax, grill, entertain, or enjoy Colorado's sunny weather. Conveniently located near Bear Valley Shopping Center, King Soopers, Home Depot, Bear Creek Park, nearby trails, and Hampden Avenue/US-285, this home brings together comfort, convenience, and move-in-ready value.
All measurements are approximate, buyer to verify.
132 days on market
Listed by Dung Anh Truong · Brokers Guild Homes · DenverRealtor95@gmail.com,303-988-0123
Property Details
| Property Type | Residential |
| Sub Type | Single Family Residence |
| Status | Active |
| Price per Sq Ft | $244 |
| Subdivision | Harvey Park |
| MLS # | 2397197 |
| Days on Market | 132 |
| Bedrooms | 5 |
| Half Baths | 1 |
| Three-Quarter Baths | 2 |
| Year Built | 1957 |
| Lot Size (Sq Ft) | 10,200 |
| Acres | 0.23 |
| HOA | No |
| Annual Taxes | $2,231 |
| State | CO |
| County | Denver |
| Zoning | S-SU-F |
| Heating | Forced Air |
| Cooling | Central Air |
| Flooring | Tile, Vinyl, Wood |
| Appliances | Dishwasher, Disposal, Dryer, Gas Water Heater, Microwave, Oven, Range, Refrigerator, Washer |
| Garage | Yes |
| Garage Spaces | 2 |
| Roof | Composition |
| Basement | Full |
| Lot Features | Level |
| Levels | One |
| Construction | Brick |
| Sewer | Public Sewer |
| Water Source | Public |
| Senior Community | No |
| Special Conditions | None Known |
Location
Price History
| Date | Event | Price |
|---|---|---|
| 10/14/2026 |
Price change Source: REcolorado® #2397197 |
$599,000 -1.6% $244/sqft |
| 7/1/2026 |
Listed for sale Source: REcolorado® #2397197 |
$609,000 $248/sqft |

Based on information submitted to the MLS GRID as of November 10, 2026 at 9:30 AM MST. All data is obtained from various sources and may not have been verified by broker or MLS GRID. Supplied Open House Information is subject to change without notice. All information should be independently reviewed and verified for accuracy. Properties may or may not be listed by the office/agent presenting the information.
Thank you — a Mont Haus broker will be in touch shortly.
For Mont Haus agents and staff. Sign in with your Mont Haus Microsoft account and the Agent Portal opens in a new tab.
Sign in with MicrosoftNo Microsoft account yet? Ask Nikki Boxer, who sets up portal access.