Residential · Active
Denver, CO 80211
5 Beds · 4 Baths · 3,120 Sq Ft
$1,399,000
Single Family
Property Type
0.15 acres
Lot Size
2021
Year Built
$448
Price per Sq Ft
3
Parking Spaces
2404606
MLS #
About This Property
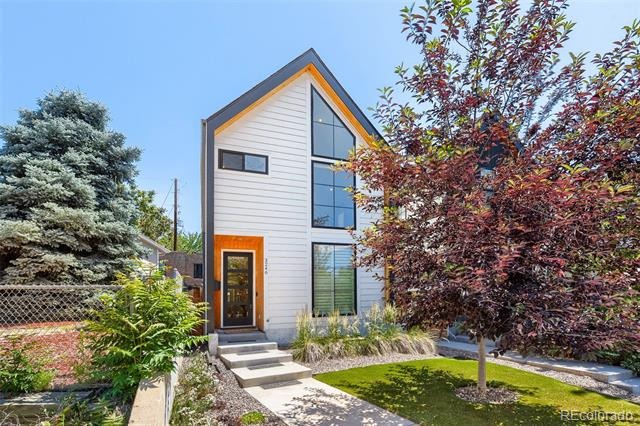
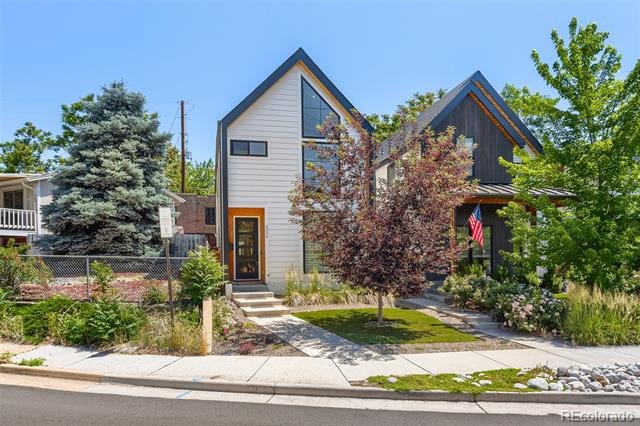
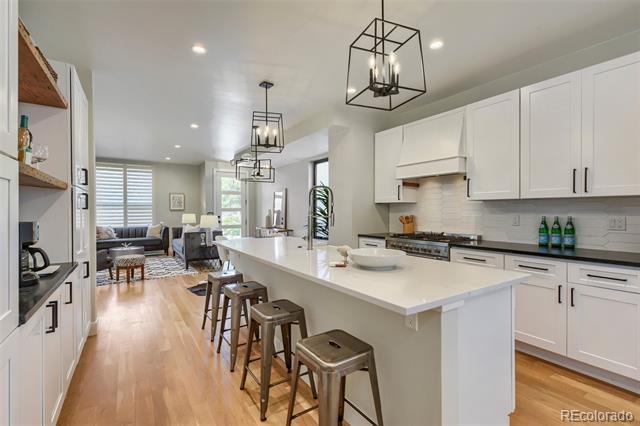
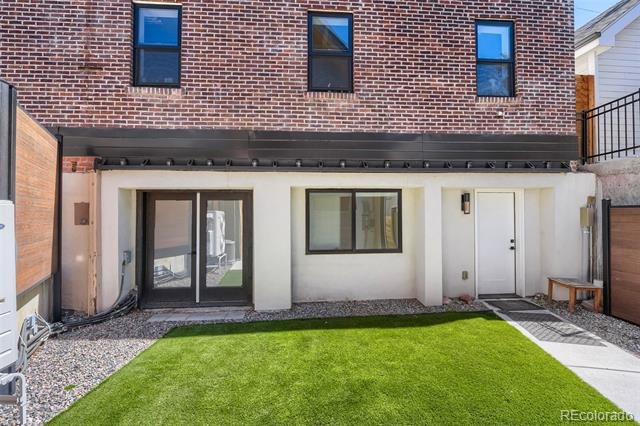
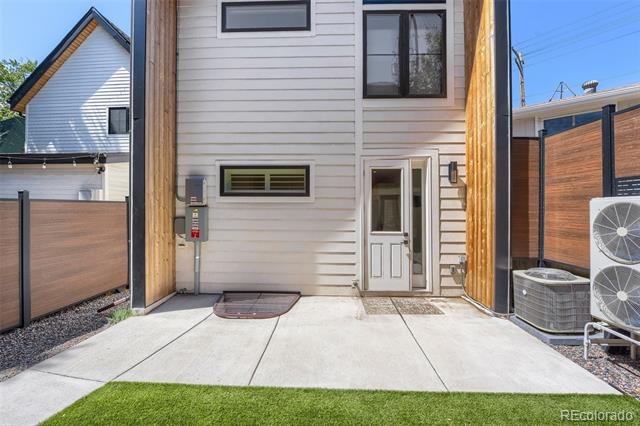
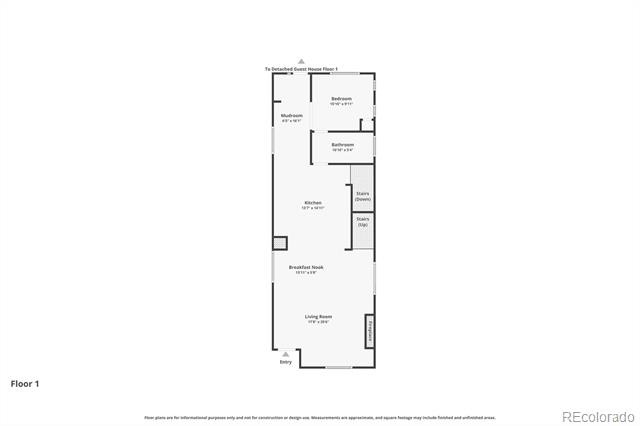
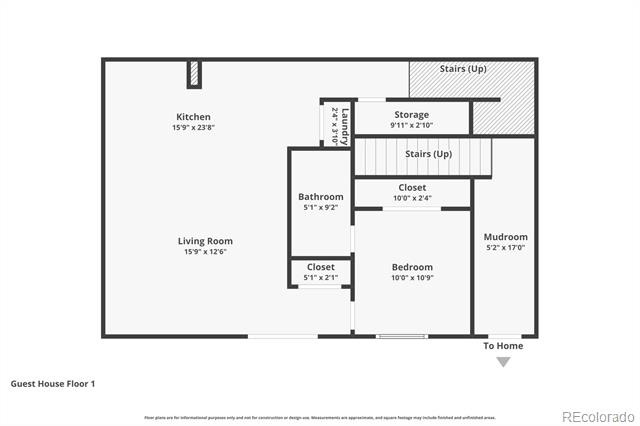
NEW PRICE! WEST HIGHLAND | 5 BED | 4 BATH | SEPARATE ADU | 3 CAR GARAGE | PAID SOLAR | INCOME POTENTIAL. Rare opportunity to own a newer construction home with a separate 1 bed, 1 bath ADU, private entrance, attached garage, and incredible flexibility for rental income, guests, or multigenerational living. Potential ADU net income of approximately $24,000 to $45,000 annually, depending on rental strategy.
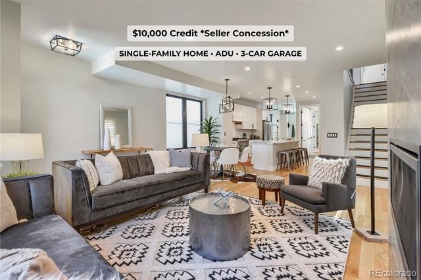
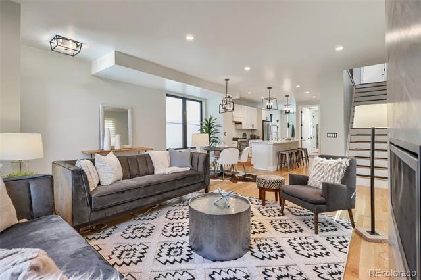
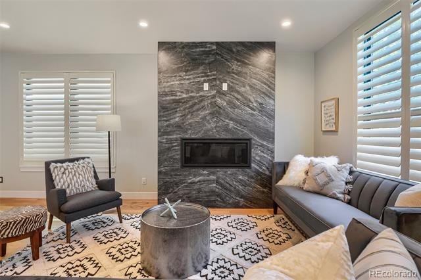
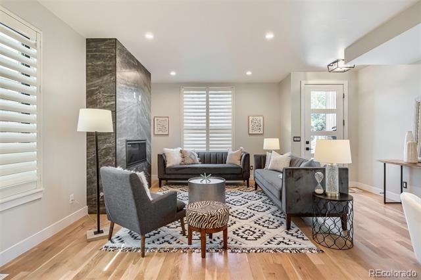
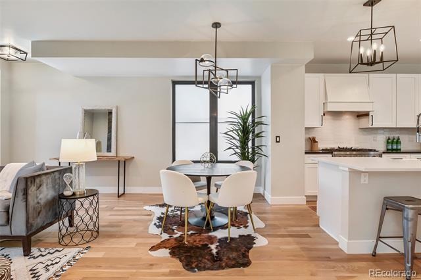
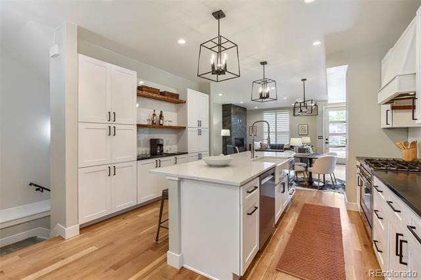
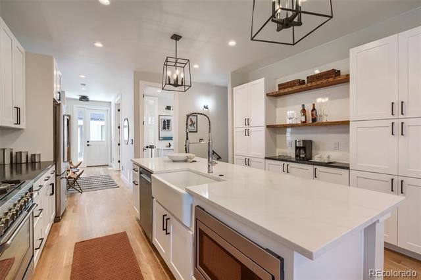
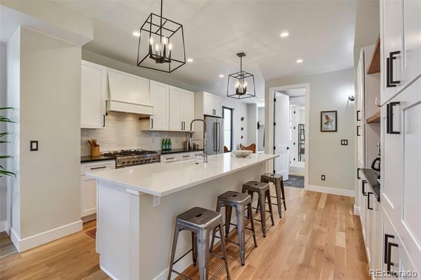
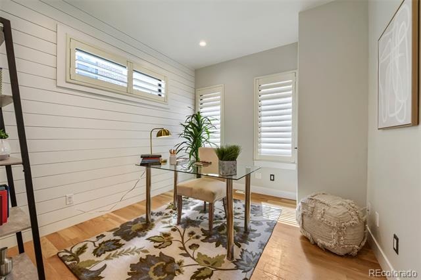
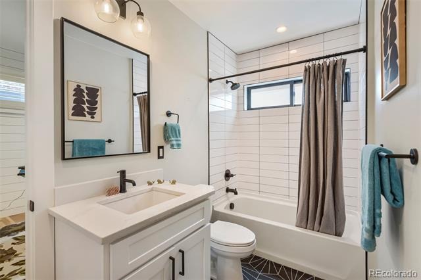
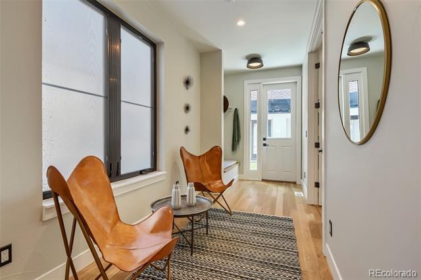
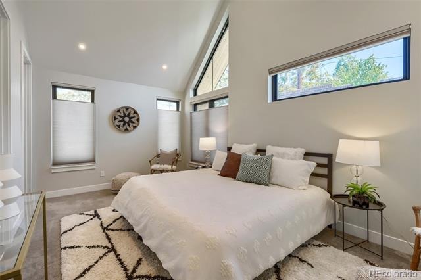
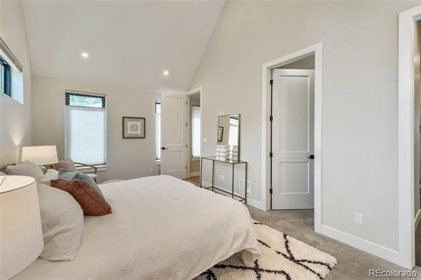
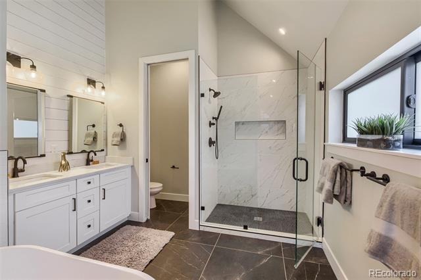
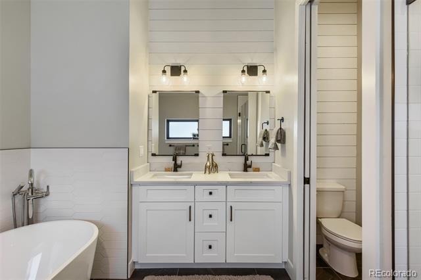
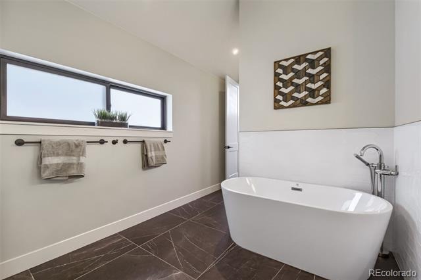
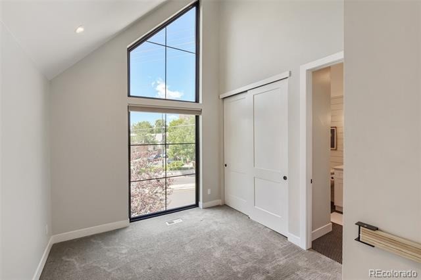
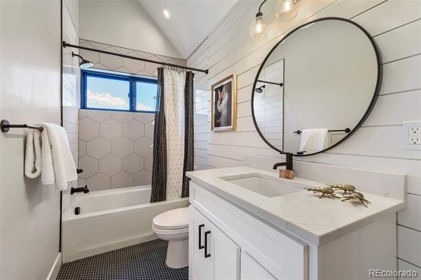
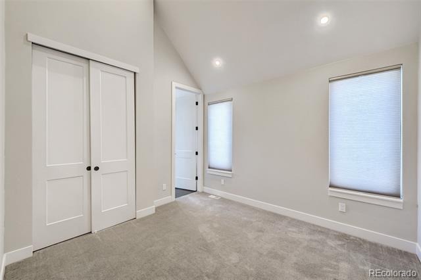
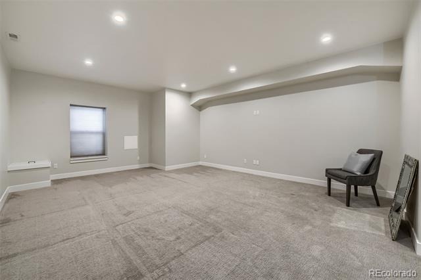
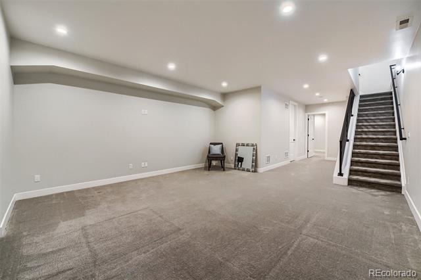
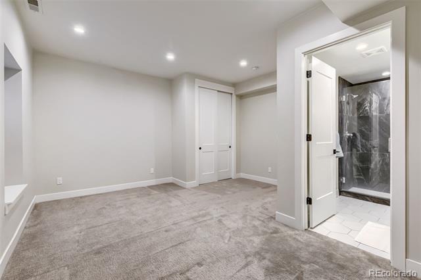
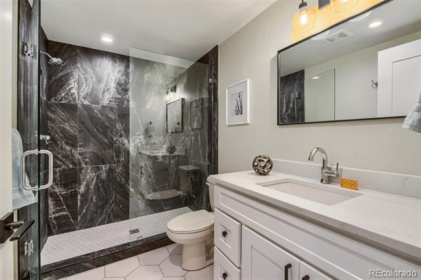
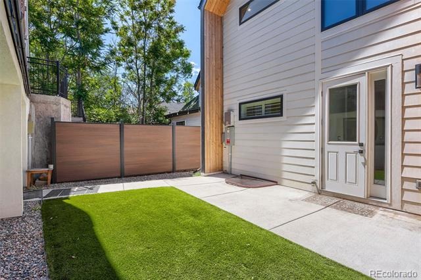
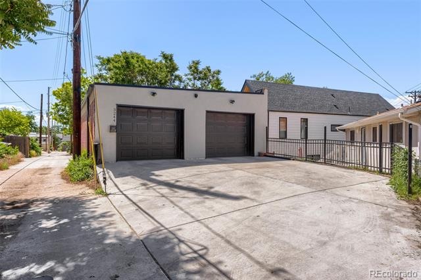
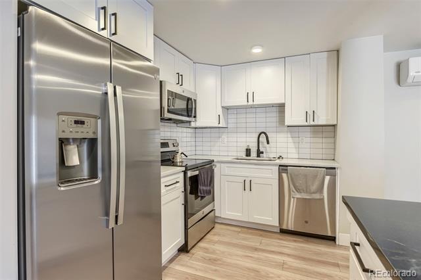
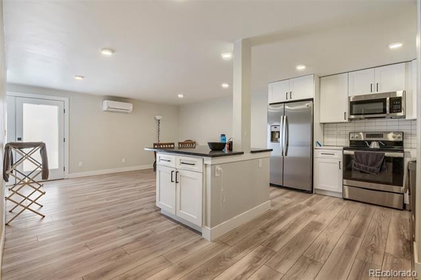
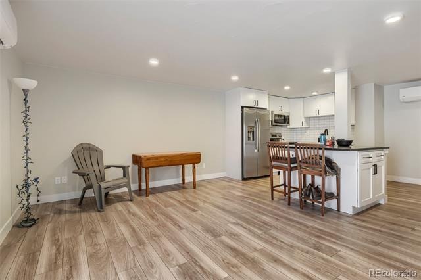
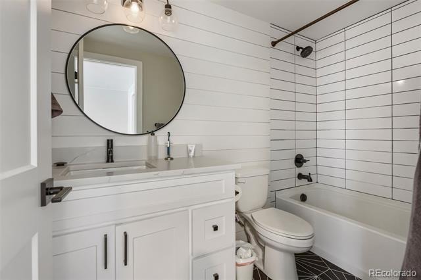
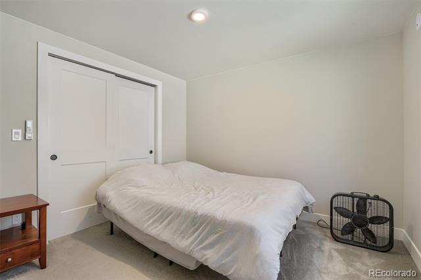
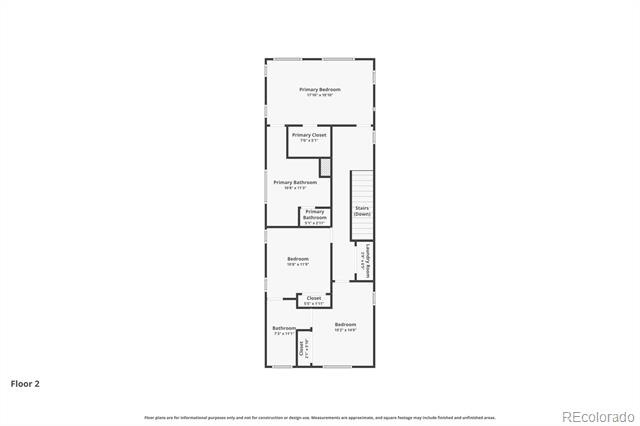
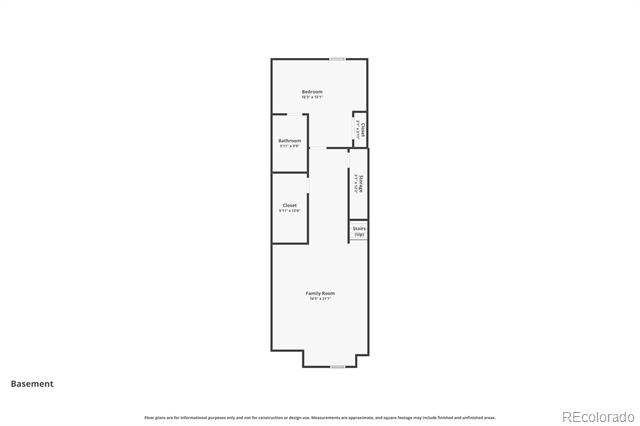
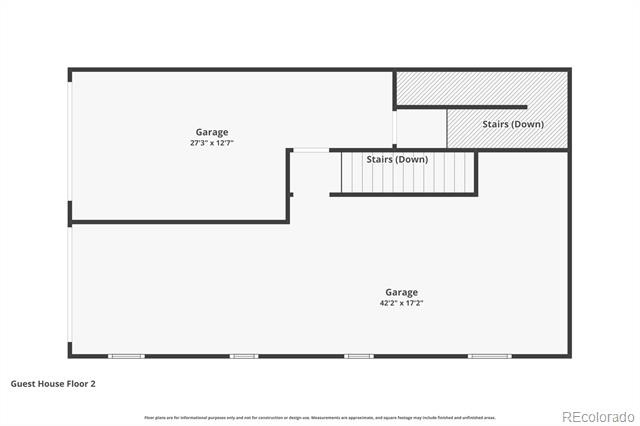
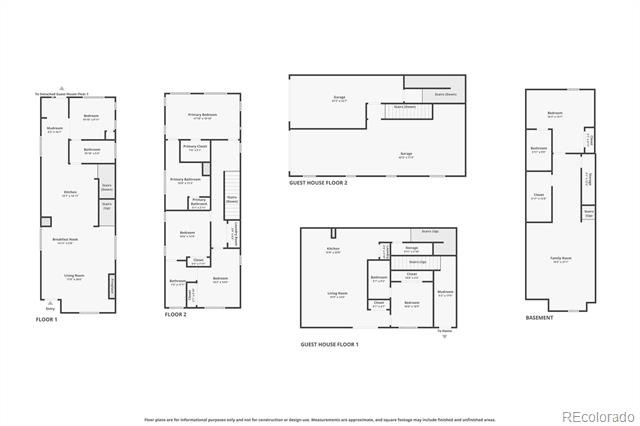
The beautifully designed 5 bedroom, 4 bathroom main home features an open, light filled layout, stunning kitchen with white marble countertops and oversized island, custom cabinetry, black marble fireplace, and high end finishes throughout. The spacious primary suite boasts 17 foot vaulted ceilings, custom walk in closet, and spa inspired bath. Finished basement includes a bedroom suite, full bath, and large recreation or media space. 3 car garage, fully paid solar, plantation shutters, cellular shades, low maintenance turf, and 6 foot privacy fence add even more value.
Located in highly sought after West Highland neighborhood, just minutes from Sloan's Lake, Highland Square, LoHi, Tennyson Street, downtown Denver, parks, dining, and shopping. A rare combination of income potential, exceptional parking, flexible living space, and a prime Highland Square location. *3D tour available.*
141 days on market
Listed by Julie Bloch Burton · Celladora Real Estate · julieb.celladora@gmail.com
Property Details
| Property Type | Residential |
| Sub Type | Single Family Residence |
| Status | Active |
| Price per Sq Ft | $448 |
| Subdivision | West Highland |
| MLS # | 2404606 |
| Days on Market | 141 |
| Bedrooms | 5 |
| Full Baths | 1 |
| Three-Quarter Baths | 3 |
| Year Built | 2021 |
| Lot Size (Sq Ft) | 6,630 |
| Acres | 0.15 |
| HOA | No |
| Annual Taxes | $6,348 |
| State | CO |
| County | Denver |
| Zoning | U-SU-A1 |
| Interior Features | Ceiling Fan(s), High Ceilings, Kitchen Island, Open Floorplan, Vaulted Ceiling(s), Walk-In Closet(s), Five Piece Bath, Marble Counters, Primary Suite, Smoke Free |
| Heating | Forced Air |
| Cooling | Central Air |
| Flooring | Carpet, Tile, Wood |
| Fireplaces | 1 |
| Fireplace Features | Gas, Living Room |
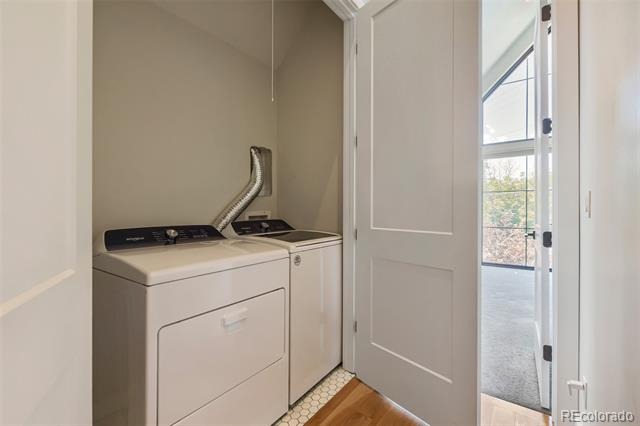
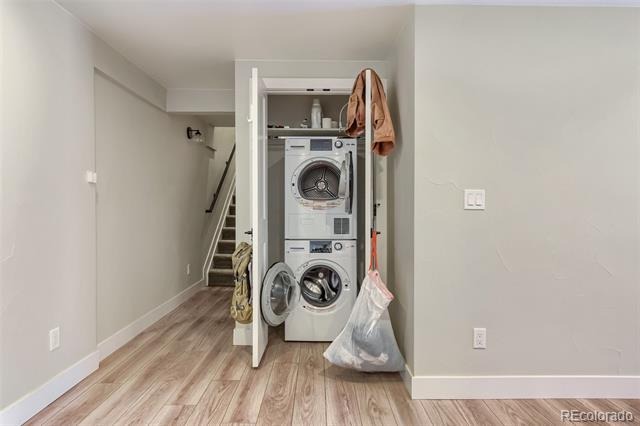
| Appliances | Cooktop, Dishwasher, Dryer, Microwave, Oven, Range Hood, Refrigerator, Tankless Water Heater, Washer |
| Exterior Features | Private Yard, Rain Gutters |
| Garage | Yes |
| Garage Spaces | 3 |
| Parking Features | Oversized, Storage, Dry Walled |
| Roof | Composition |
| Basement | Finished, Full |
| Lot Features | Landscaped, Level, Sprinklers In Front, Sprinklers In Rear |
| Architectural Style | Contemporary |
| Levels | Two |
| Construction | Cement Siding, Metal Siding, Stucco, Wood Siding |
| Sewer | Public Sewer |
| Water Source | Public |
| Senior Community | No |
| Special Conditions | None Known |
Location
Price History
| Date | Event | Price |
|---|---|---|
| 6/11/2026 |
Listed for sale Source: REcolorado® #2404606 |
$1,399,000 $448/sqft |

Based on information submitted to the MLS GRID as of October 30, 2026 at 2:01 AM MDT. All data is obtained from various sources and may not have been verified by broker or MLS GRID. Supplied Open House Information is subject to change without notice. All information should be independently reviewed and verified for accuracy. Properties may or may not be listed by the office/agent presenting the information.
Thank you — a Mont Haus broker will be in touch shortly.