Residential · Active
Sedalia, CO 80135
5 Beds · 4 Baths · 5,616 Sq Ft
$2,000,000
Single Family
Property Type
5.02 acres
Lot Size
2006
Year Built
$356
Price per Sq Ft
3
Parking Spaces
$1,358
HOA Fee
2413047
MLS #
About This Property
Live together without giving up the space, privacy and independence - everyone values.
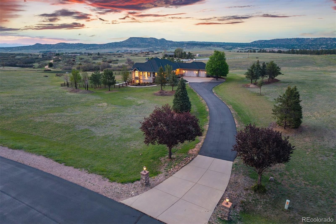
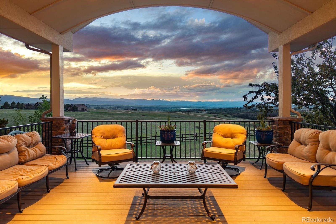
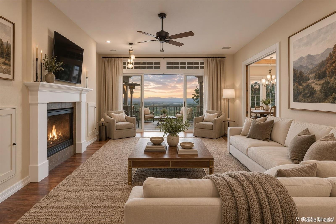
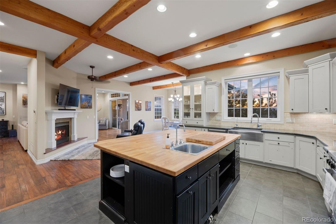
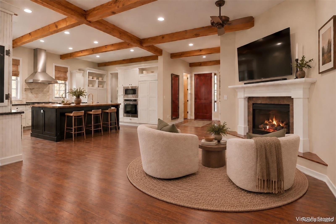
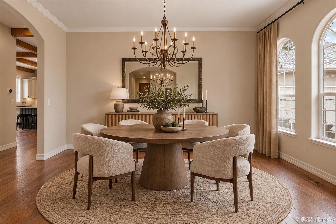
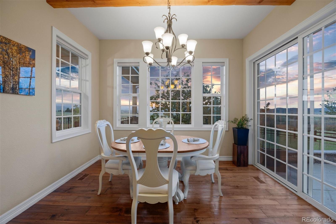
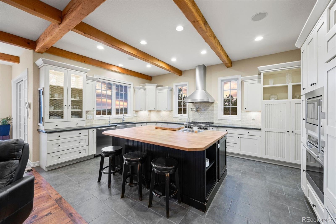
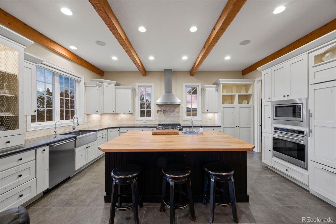
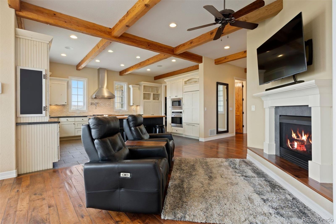
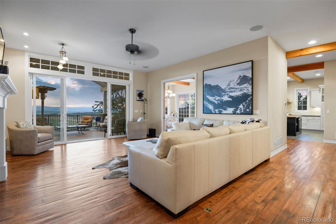
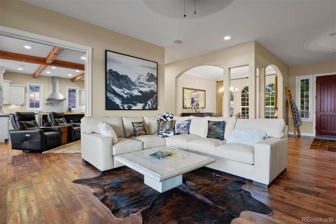
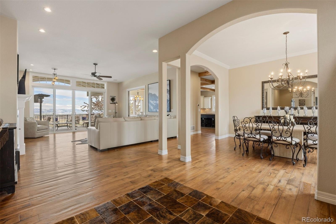
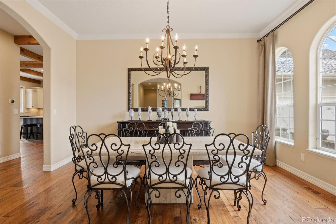
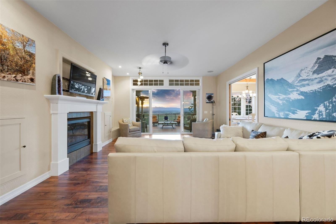
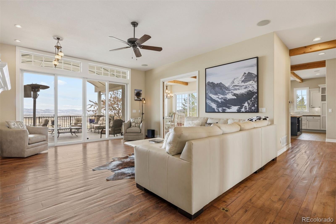
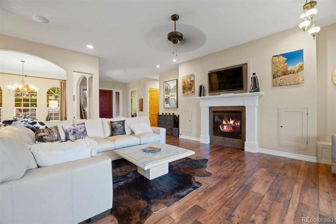
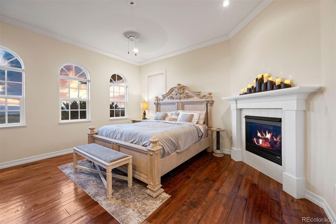
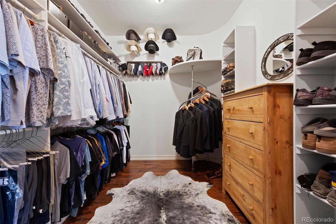
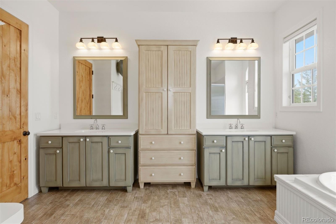
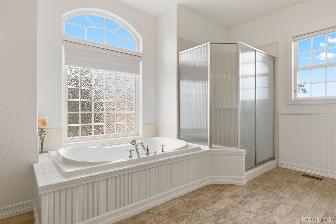
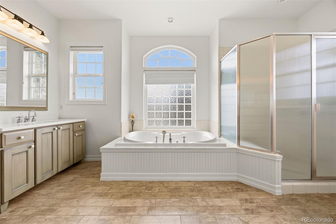
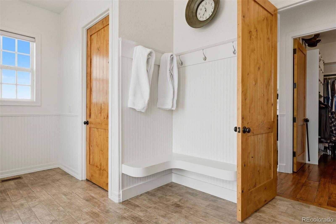
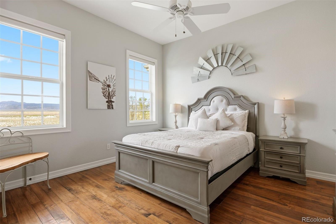
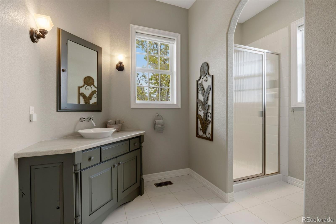
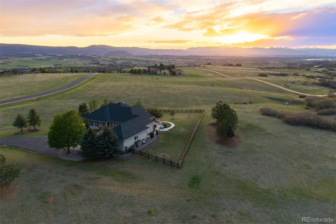
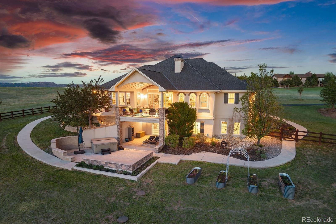
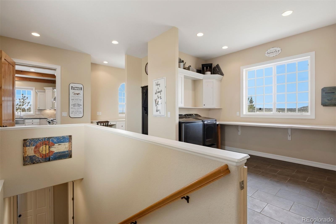
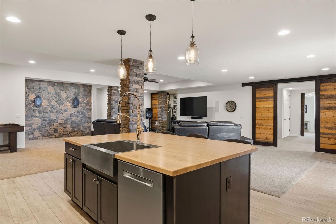
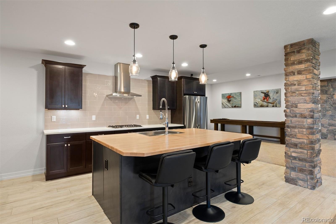
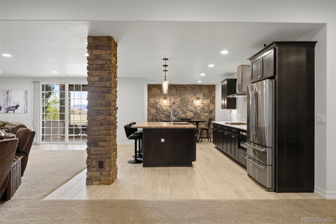
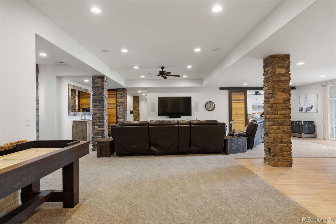
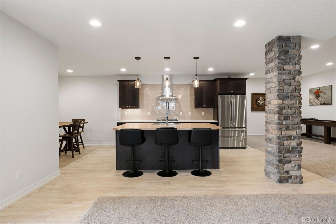
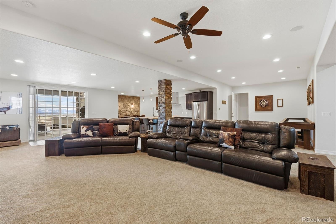
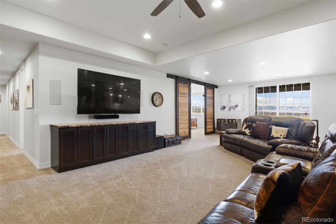
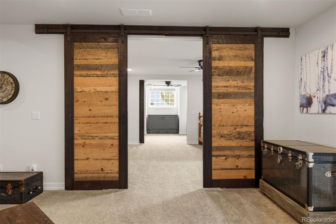
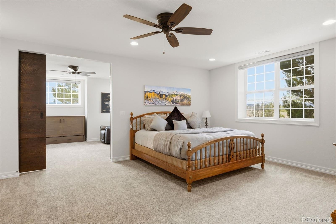
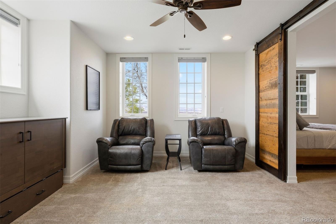
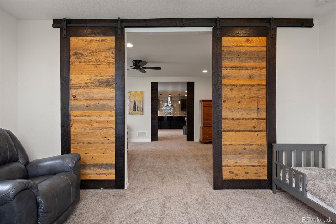
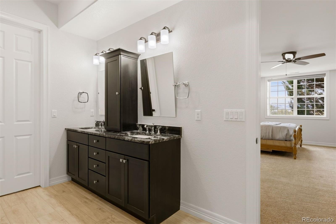
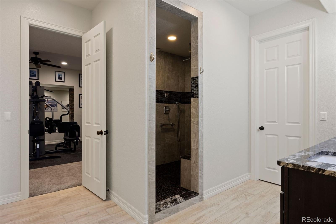
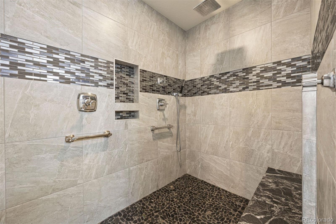
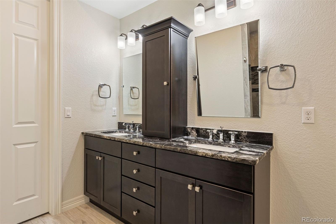
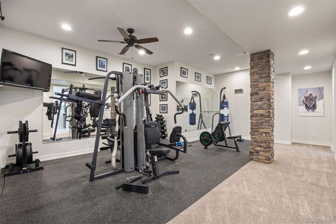
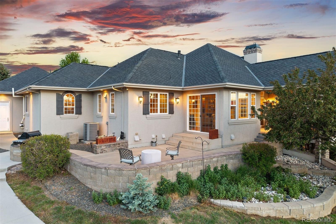
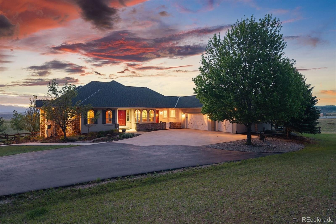
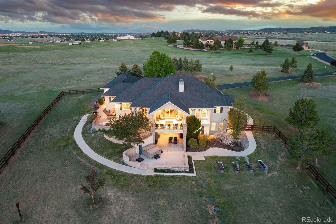
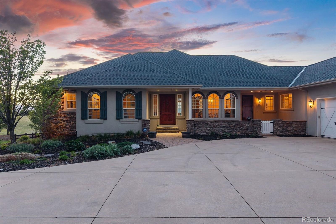
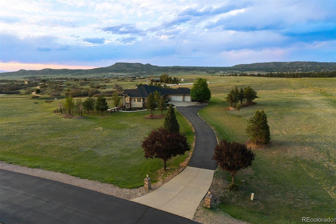
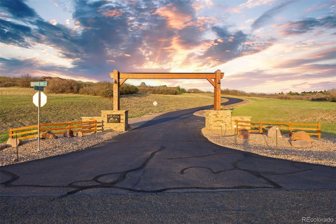
MOTIVATED SELLER! Perched on five scenic acres with sweeping Front Range views, this custom home pairs sophisticated design with easy Colorado living. Step through the front door and expansive windows and glass doors pull your eye straight to the panoramic landscape, blurring the line between indoors and out. Every space is thoughtfully laid out for daily life and entertaining alike, with elegant gathering areas, warm architectural details, and several outdoor living zones angled to soak in the views. At the heart of it all is a gourmet kitchen with premium appliances, a generous butcher block island, and an adjoining hearth room with beamed ceilings and a fireplace. A well-equipped mudroom, pantry, and workspace add everyday functionality. The main-floor primary suite is a quiet retreat with striking views, an oversized custom closet, and a spa-like bath, while a second main-floor bedroom and private office give guests or remote work plenty of flexibility. Downstairs, the walkout lower level is built for entertaining and recreation, with a full second kitchen, spacious rec room, home gym, and private guest quarters — a layout equally well-suited to multi-generational living, giving extended family or long-term guests real comfort and independence. Multiple patios, a hot tub, built-in audio, and lush landscaping complete the resort-like feel. Set within a tight-knit enclave of just 31 homes across 600 rolling acres, the property offers rare privacy and protected open space, including an unbuildable five-acre buffer between neighbors. This is Colorado living at its best — private, peaceful, and wrapped in unforgettable views.
159 days on market
Listed by Ford Fountain Team · LIV Sotheby's International Realty · FordFountain@livsothebysrealty.com,720-320-8901
Property Details
| Property Type | Residential |
| Sub Type | Single Family Residence |
| Status | Active |
| Price per Sq Ft | $356 |
| Subdivision | Elk Ridge Estates |
| MLS # | 2413047 |
| Days on Market | 159 |
| Bedrooms | 5 |
| Full Baths | 1 |
| Half Baths | 1 |
| Three-Quarter Baths | 2 |
| Year Built | 2006 |
| Lot Size (Sq Ft) | 218,671 |
| Acres | 5.02 |
| HOA | Yes |
| HOA Fee | $1,358 |
| Annual Taxes | $9,880 |
| State | CO |
| County | Douglas |
| Zoning | A1 |
| Interior Features | Ceiling Fan(s), Central Vacuum, Eat-in Kitchen, Kitchen Island, Open Floorplan, Sound System, Walk-In Closet(s), Five Piece Bath, Jet Action Tub |
| Heating | Forced Air, Natural Gas |
| Cooling | Central Air |
| Flooring | Stone, Tile, Wood |
| Fireplaces | 3 |
| Fireplace Features | Basement, Bedroom, Gas, Gas Log, Kitchen, Living Room, Bedroom |
| Appliances | Cooktop, Dishwasher, Dryer, Microwave, Oven, Range, Refrigerator, Water Purifier |
| Exterior Features | Garden, Gas Grill, Private Yard, Gas Valve |
| Garage | Yes |
| Garage Spaces | 3 |
| Parking Features | Oversized |
| Roof | Composition |
| Basement | Walk-Out Access |
| Lot Features | Landscaped, Open Lot, Sprinklers In Front, Sprinklers In Rear |
| Architectural Style | Traditional |
| Levels | One |
| Construction | Brick, Frame |
| Sewer | Septic Tank |
| Water Source | Well |
| Senior Community | No |
| Special Conditions | None Known |
Location
Price History
| Date | Event | Price |
|---|---|---|
| 10/20/2026 |
Price change Source: REcolorado® #2413047 |
$2,000,000 -4.5% $356/sqft |
| 5/20/2026 |
Listed for sale Source: REcolorado® #2413047 |
$2,095,000 $373/sqft |

Based on information submitted to the MLS GRID as of October 26, 2026 at 1:15 PM MDT. All data is obtained from various sources and may not have been verified by broker or MLS GRID. Supplied Open House Information is subject to change without notice. All information should be independently reviewed and verified for accuracy. Properties may or may not be listed by the office/agent presenting the information.
Thank you — a Mont Haus broker will be in touch shortly.