Residential · Active
Morrison, CO 80465
4 Beds · 3 Baths · 2,630 Sq Ft
$850,000
Single Family
Property Type
1.08 acres
Lot Size
1982
Year Built
$323
Price per Sq Ft
2
Parking Spaces
2416613
MLS #
About This Property
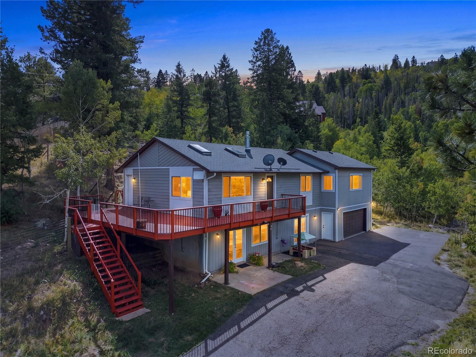
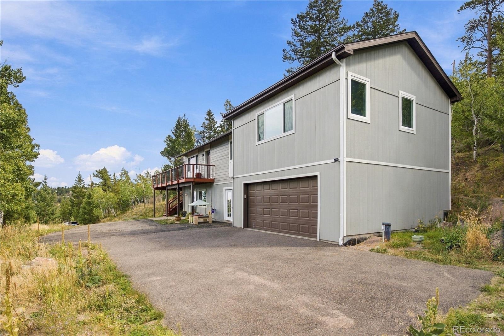
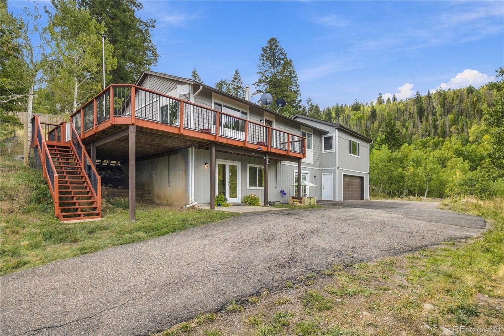
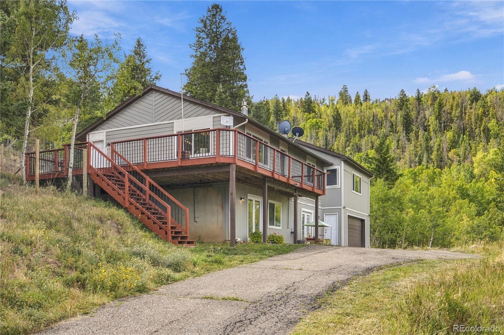
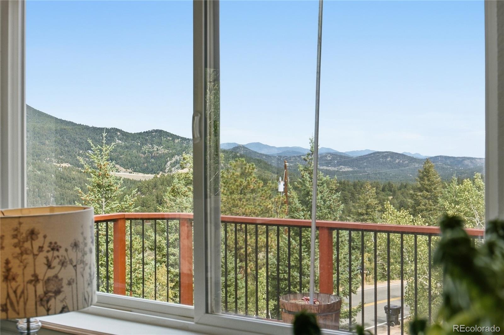
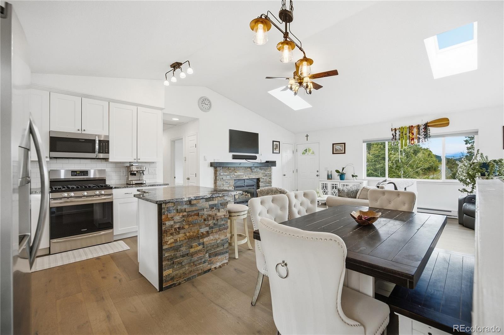
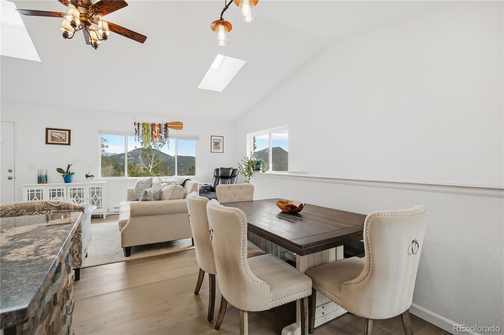
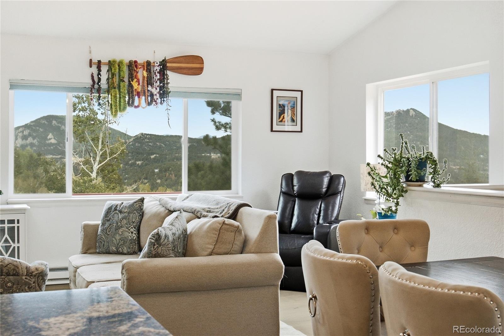
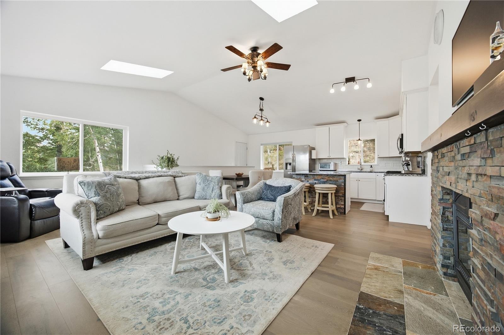
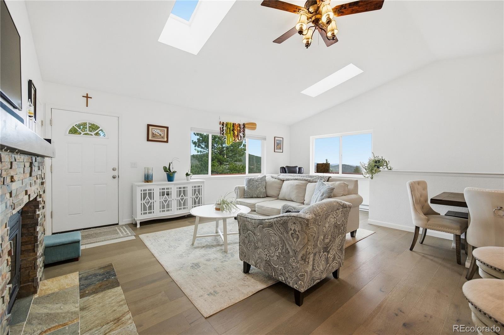
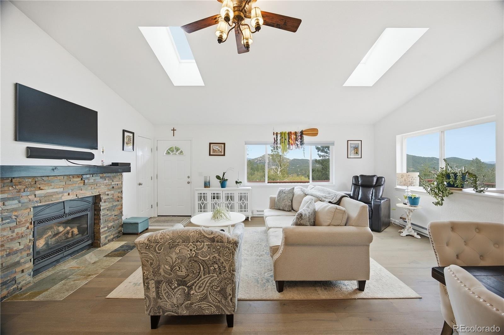
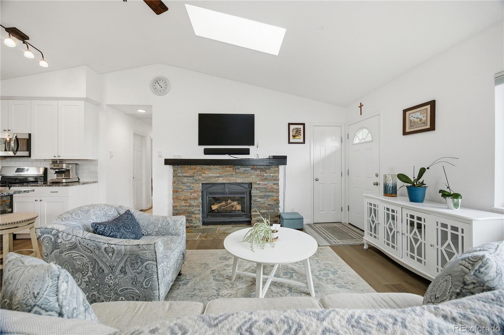
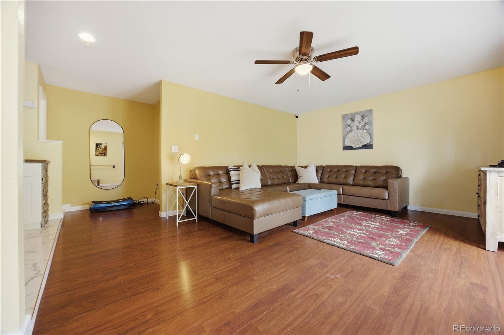
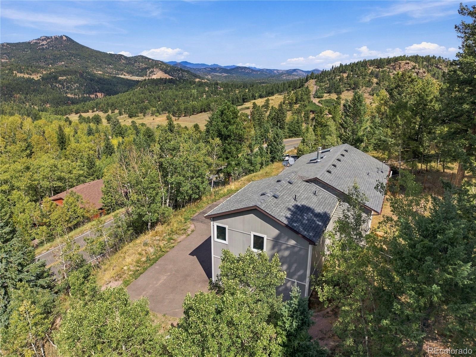
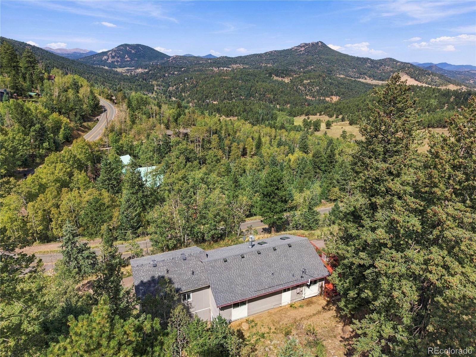
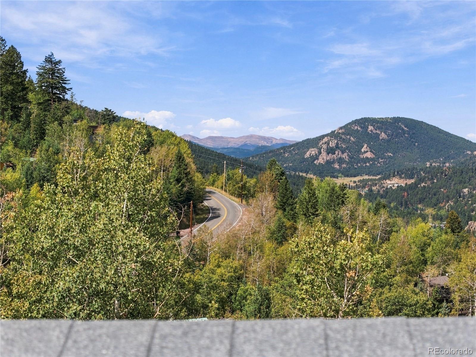
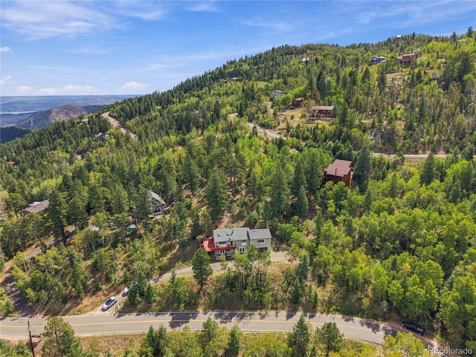
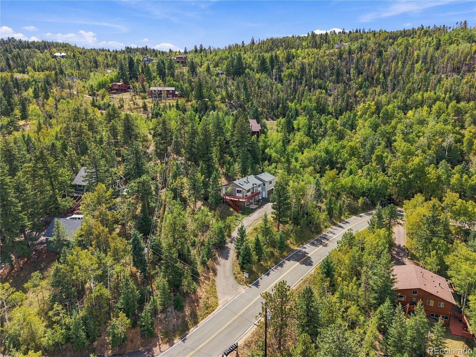
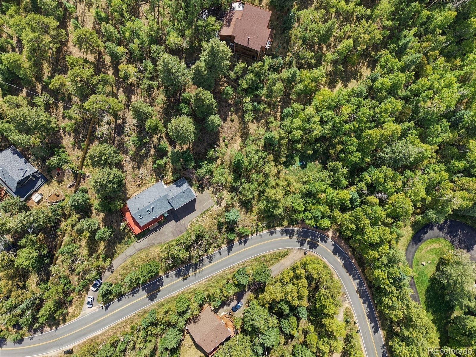
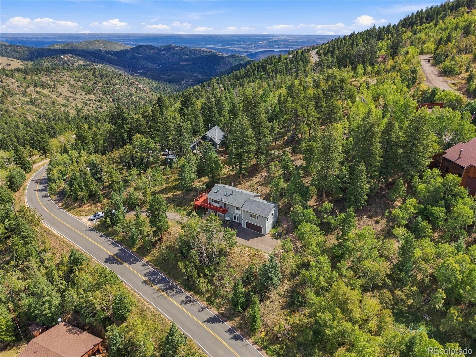
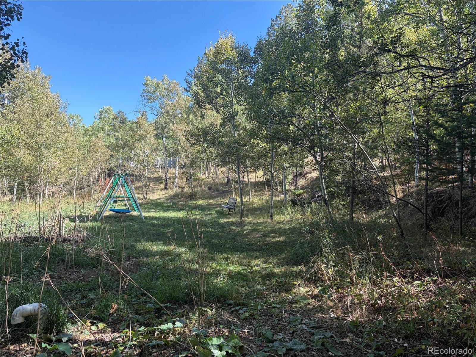
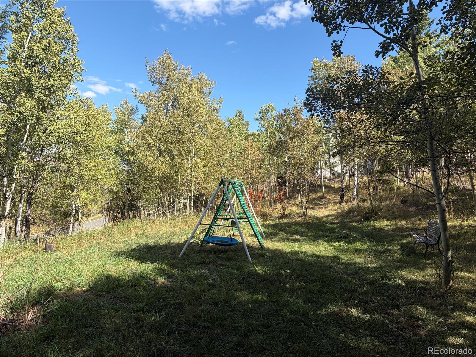
Mountain luxury meets effortless living on City View Drive. Perched on just over an acre with breathtaking mountain views, this exceptional ranch-style retreat offers privacy, comfort, and an inviting connection to nature. A spacious deck captures the views, while the beautiful property features a fenced animal area, play space, and peaceful stream meandering through the grounds. Inside, fresh paint, vaulted ceilings, and remotely operated solar-powered skylights create a bright, sophisticated atmosphere.
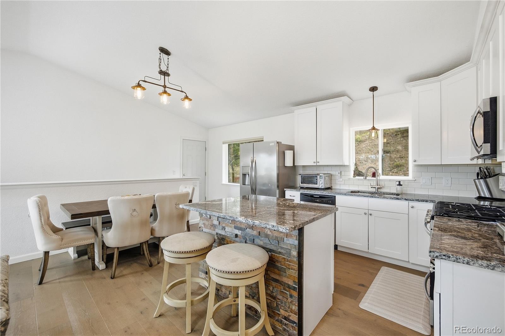
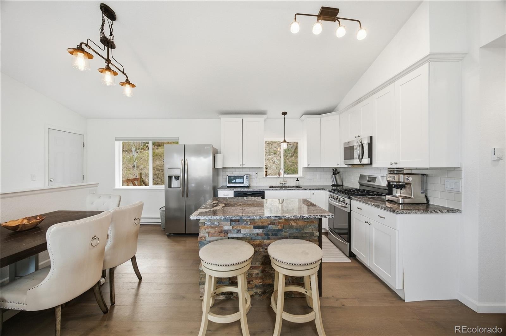
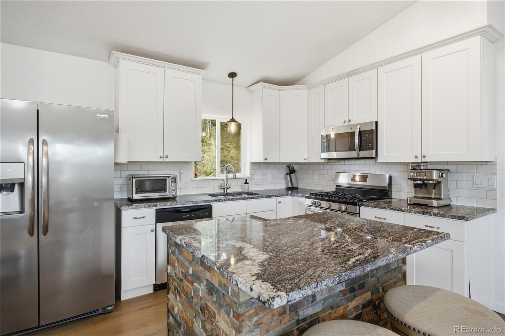
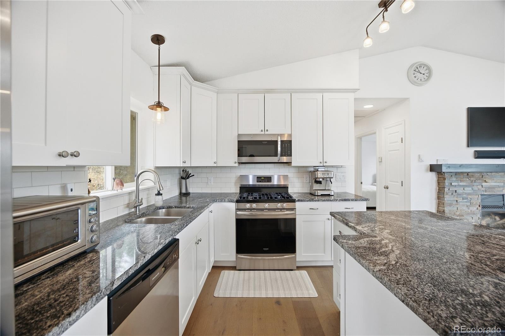
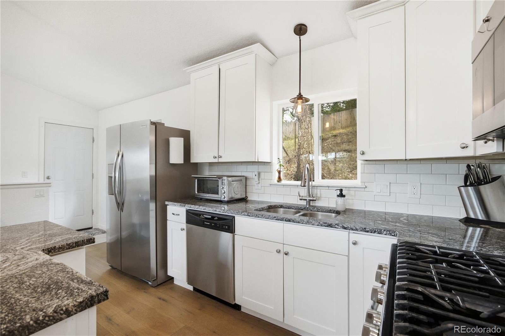
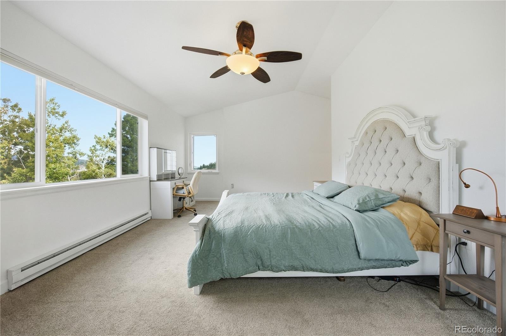
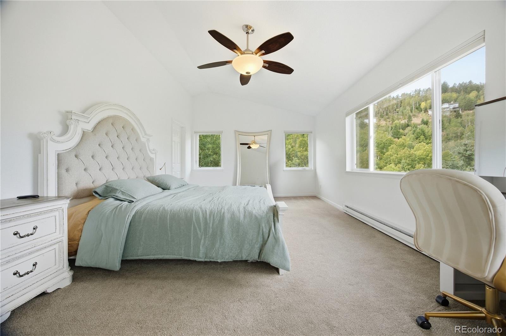
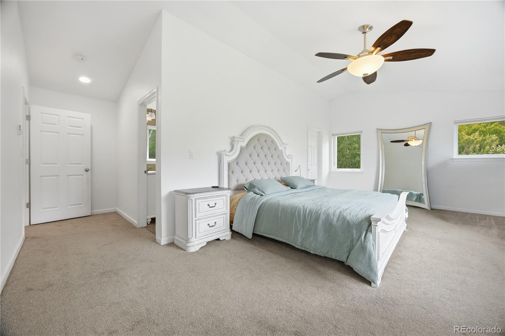
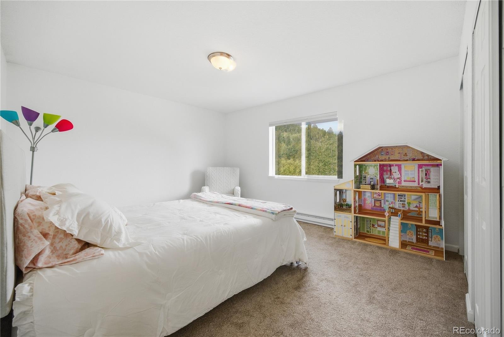
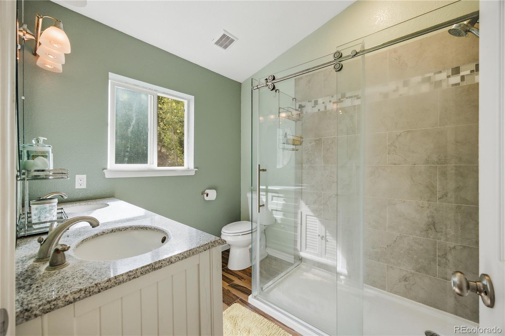
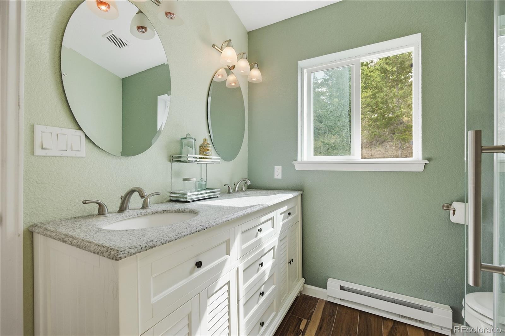
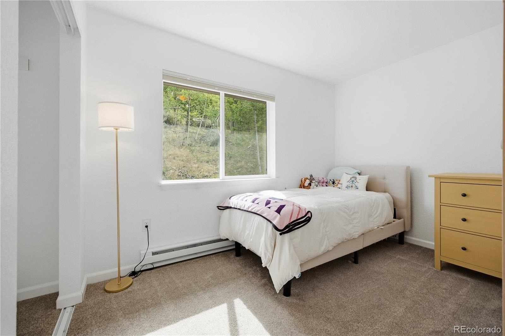
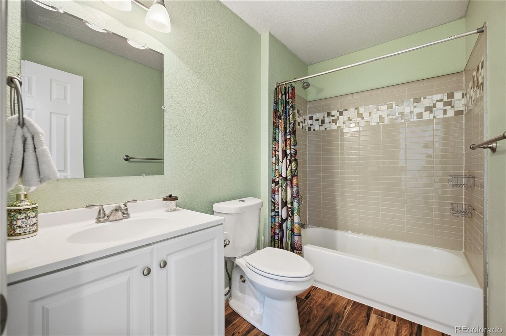
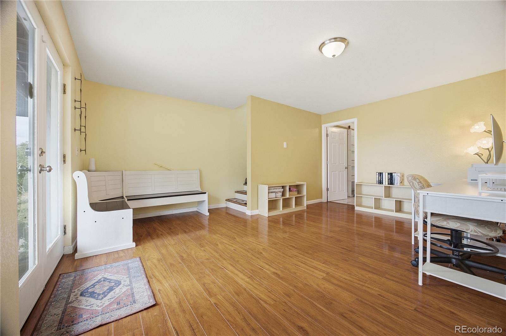
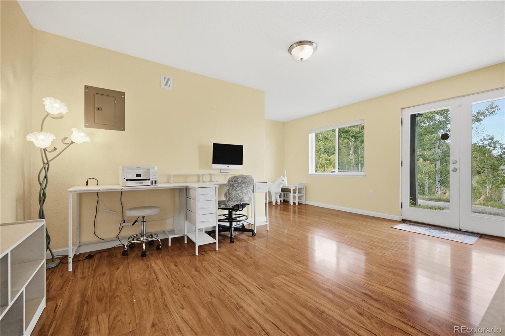
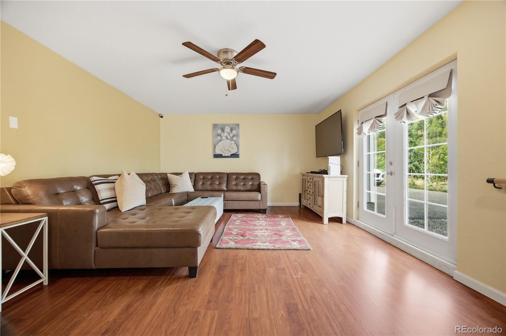
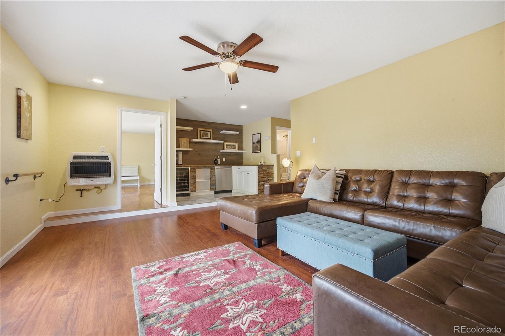
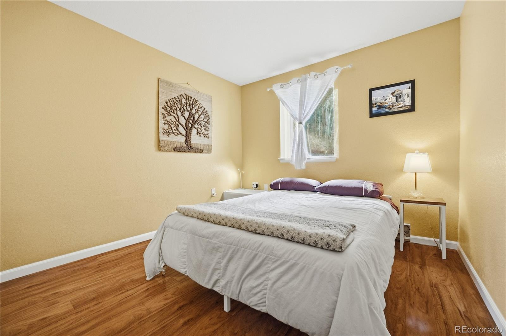
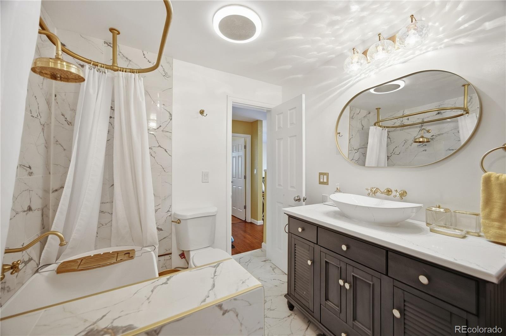
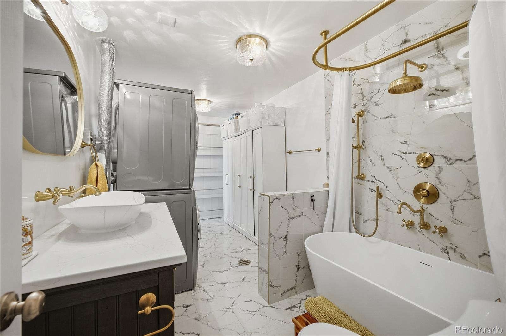
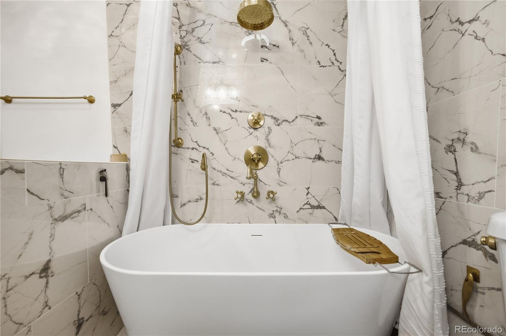
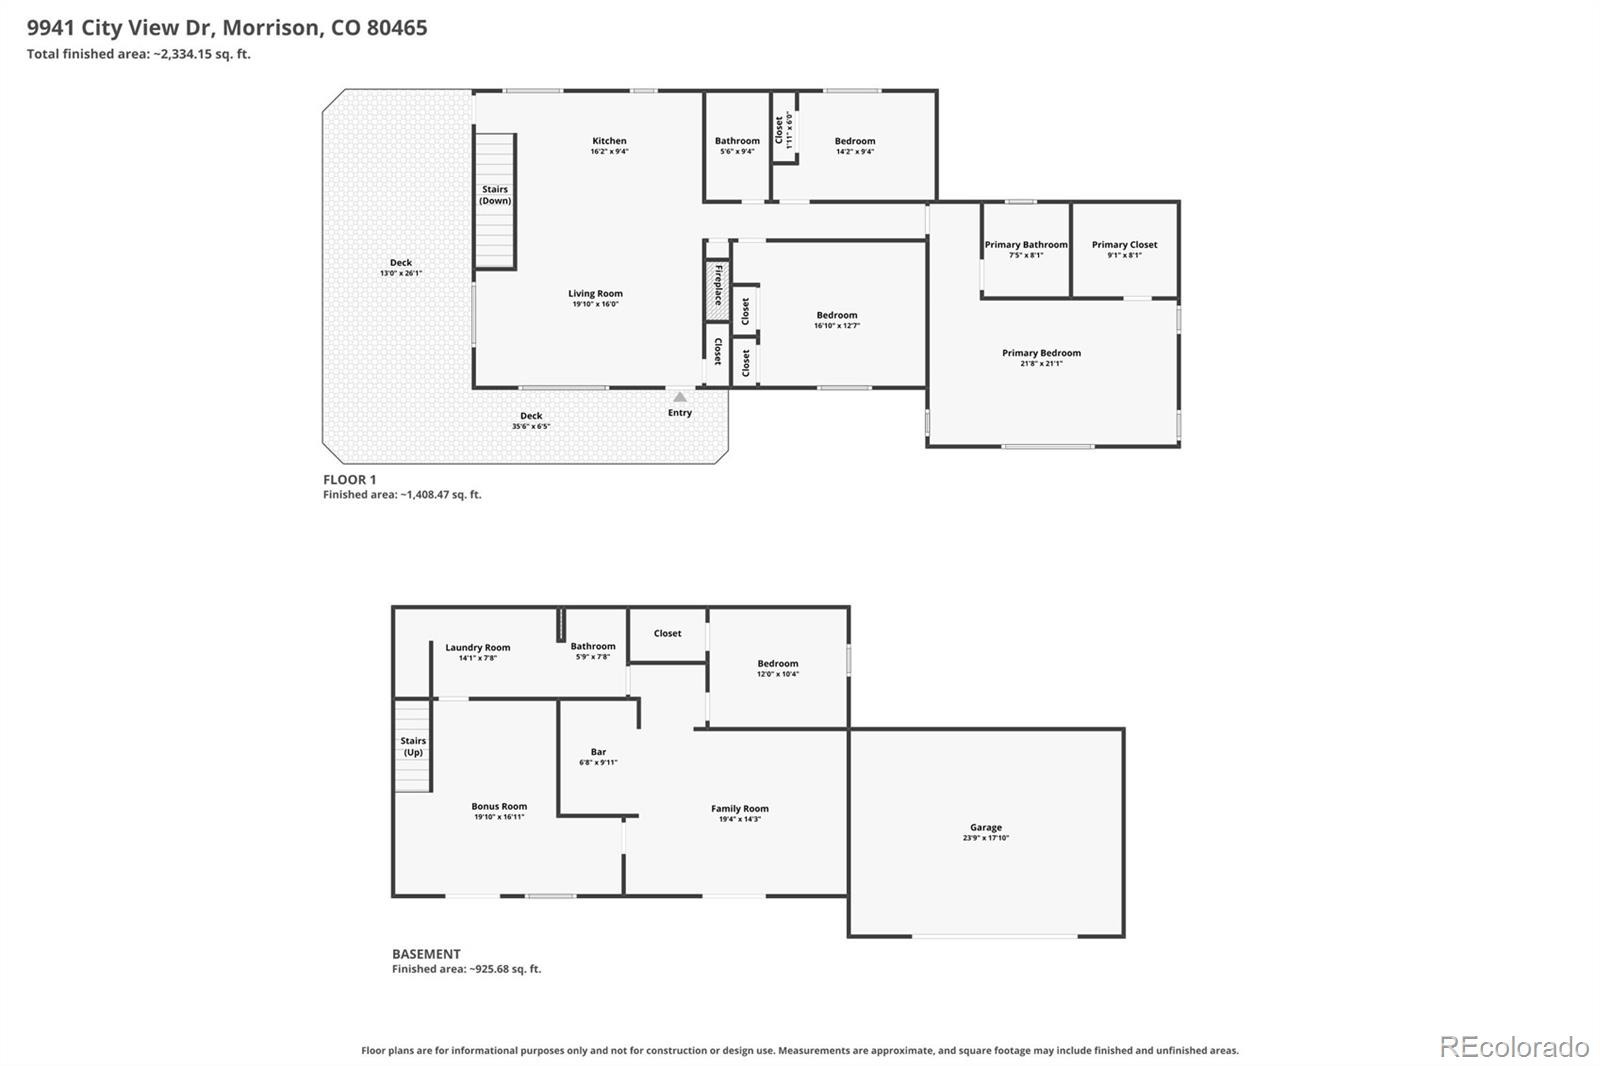
The kitchen is designed for entertaining, featuring granite countertops, a generous island, and seamless flow into the family room. The spacious primary suite offers a private sanctuary with a walk-in closet, en-suite bath, and expansive views. Generously sized secondary bedrooms provide flexibility for family and guests. The finished basement elevates the living experience with a remodeled bath, large family room, flex space for an office or fitness area, and an additional bedroom ideal for guests or a private retreat.
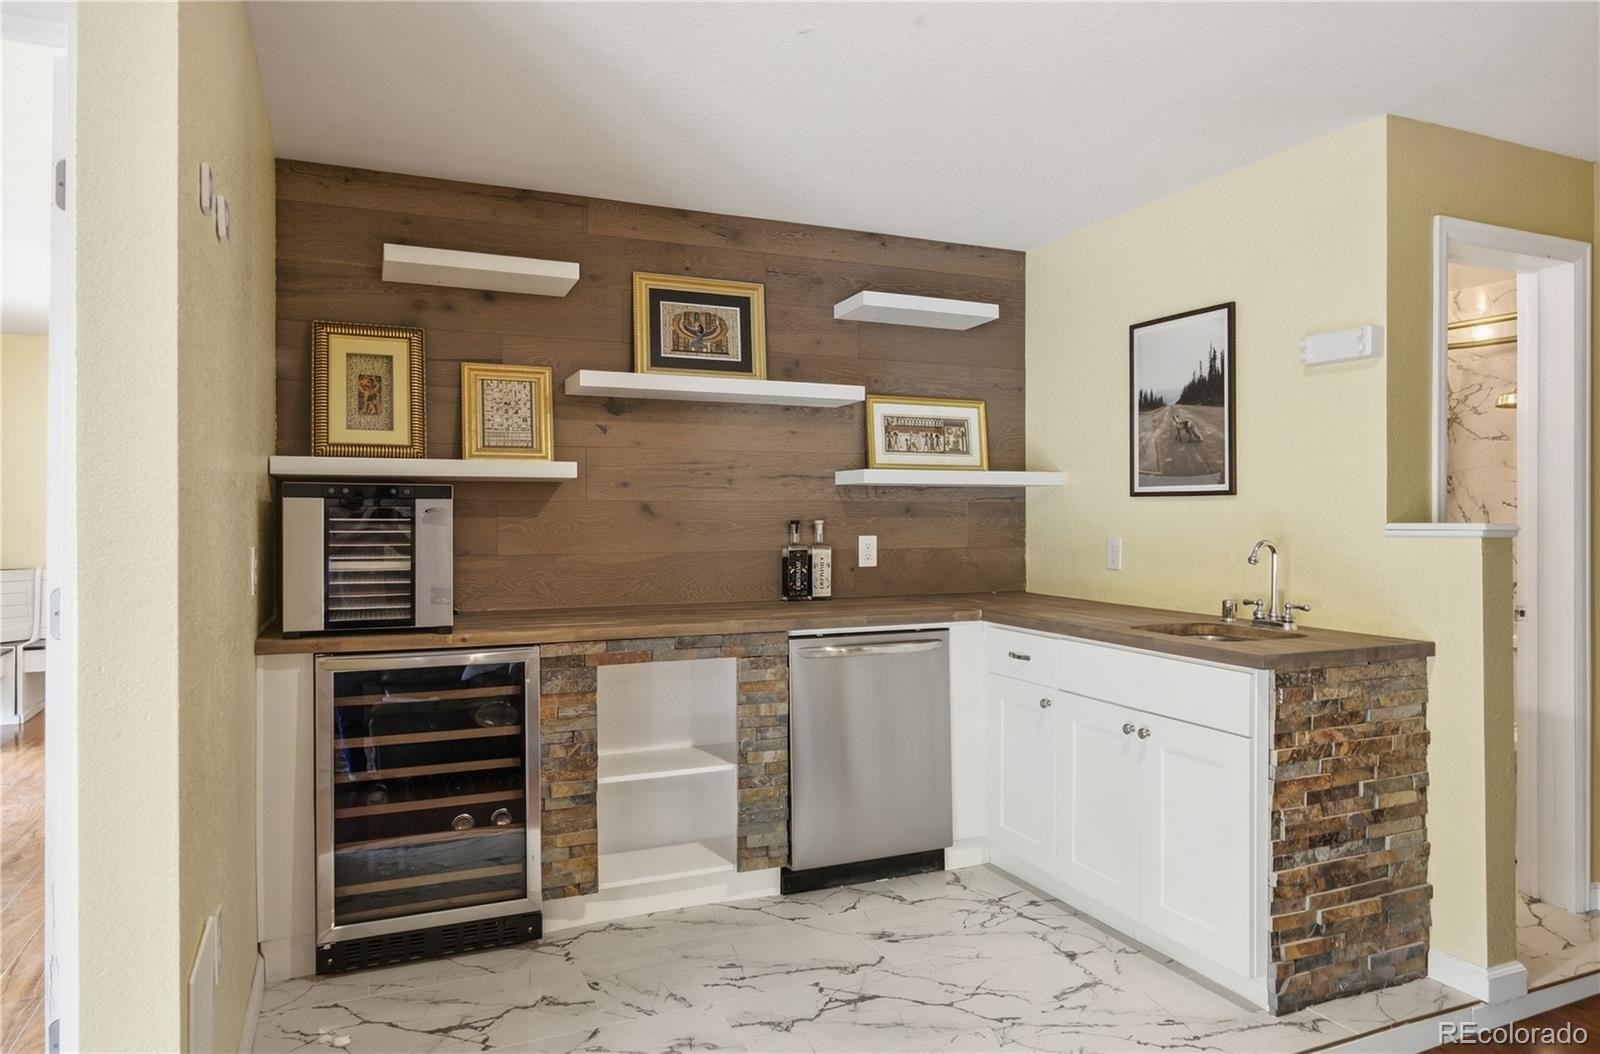
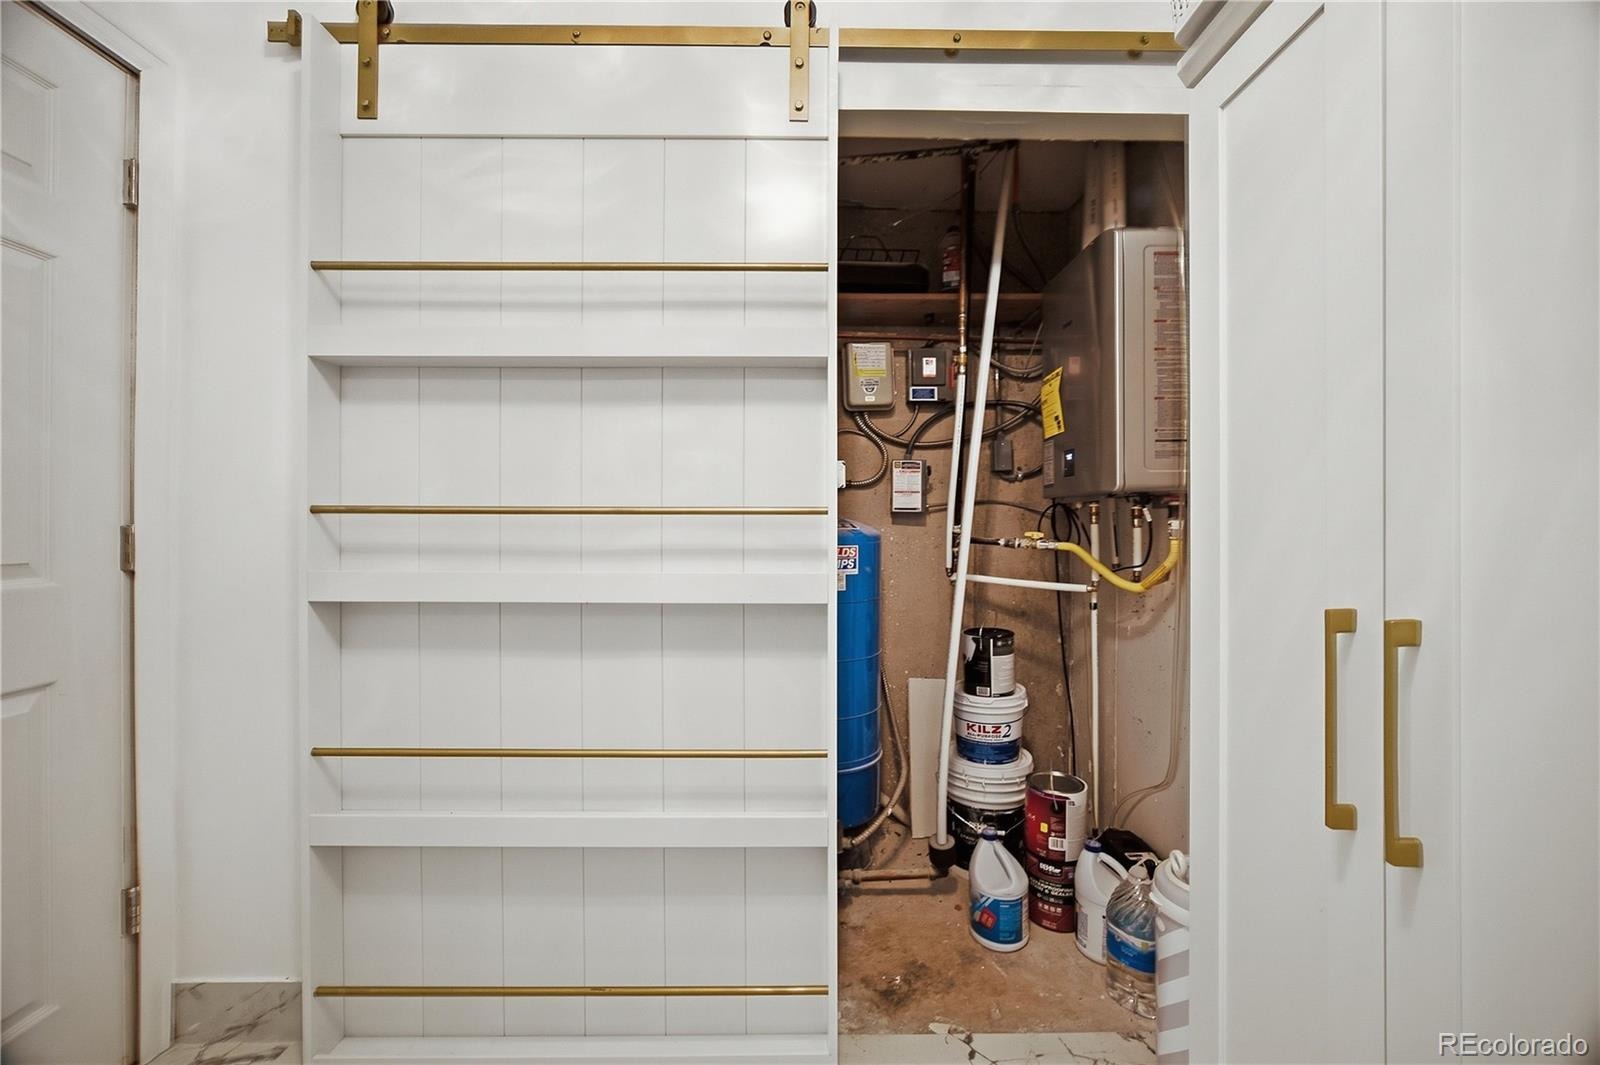
A dedicated bar area with wine refrigerator, sink, and additional dishwasher makes entertaining effortless. Notable amenities include whole-home water filtration, tankless water heater, and radiant-heated floors in both the primary and basement bathrooms. Conveniently located near Meyers Ranch, the Platte River, and Aspen Park, with approximately a 30-minute commute to Golden. Snow-cleared roads provide convenient winter access.
This AMAZING lot features a private aspen grove and seasonal stream! A rare opportunity to experience refined mountain living surrounded by spectacular views and natural beauty.
51 days on market
Listed by Jennifer Walthall · Metro 21 Real Estate Group · lucas@homefindersofdenver.com,303-920-4663
Property Details
| Property Type | Residential |
| Sub Type | Single Family Residence |
| Status | Active |
| Price per Sq Ft | $323 |
| Subdivision | Hilldale Pines |
| MLS # | 2416613 |
| Days on Market | 51 |
| Bedrooms | 4 |
| Full Baths | 3 |
| Year Built | 1982 |
| Lot Size (Sq Ft) | 47,132 |
| Acres | 1.08 |
| HOA | Yes |
| HOA Fee | $0 |
| Annual Taxes | $4,408 |
| State | CO |
| County | Jefferson |
| Zoning | MR-2 |
| Interior Features | Ceiling Fan(s), Granite Counters, High Ceilings, Kitchen Island, Open Floorplan, Vaulted Ceiling(s), Walk-In Closet(s), Wet Bar, Primary Suite, Radon Mitigation System, Smoke Free |
| Heating | Baseboard |
| Cooling | None |
| Flooring | Carpet, Laminate, Tile |
| Fireplaces | 1 |
| Fireplace Features | Family Room, Gas |
| Appliances | Bar Fridge, Dishwasher, Disposal, Microwave, Oven, Range, Refrigerator, Tankless Water Heater, Water Purifier, Wine Cooler, Sump Pump |
| Exterior Features | Dog Run, Playground |
| Garage | Yes |
| Garage Spaces | 2 |
| Roof | Composition |
| Basement | Exterior Entry, Finished, Full, Sump Pump, Walk-Out Access |
| Lot Features | Level, Many Trees, Secluded, Sloped, Mountainous |
| Architectural Style | Traditional |
| Levels | One |
| Construction | Wood Siding |
| Sewer | Septic Tank |
| Water Source | Well |
| Senior Community | No |
| Special Conditions | None Known |
Location
Price History
| Date | Event | Price |
|---|---|---|
| 9/17/2026 |
Listed for sale Source: REcolorado® #2416613 |
$850,000 +35.4% $323/sqft |
| 11/2/2020 |
Sold Source: elevateMLS #7841819 |
$628,000 +0.5% $239/sqft |
| 8/21/2020 |
Listed for sale Source: elevateMLS #7841819 |
$625,000 $238/sqft |

Based on information submitted to the MLS GRID as of November 7, 2026 at 6:03 PM MST. All data is obtained from various sources and may not have been verified by broker or MLS GRID. Supplied Open House Information is subject to change without notice. All information should be independently reviewed and verified for accuracy. Properties may or may not be listed by the office/agent presenting the information.
Thank you — a Mont Haus broker will be in touch shortly.
For Mont Haus agents and staff. Sign in with your Mont Haus Microsoft account and the Agent Portal opens in a new tab.
Sign in with MicrosoftNo Microsoft account yet? Ask Nikki Boxer, who sets up portal access.