Residential · Active
Englewood, CO 80112
3 Beds · 4 Baths · 2,440 Sq Ft
$709,950
Single Family
Property Type
0.09 acres
Lot Size
2025
Year Built
$291
Price per Sq Ft
2
Parking Spaces
$145
HOA Fee
2417330
MLS #
About This Property
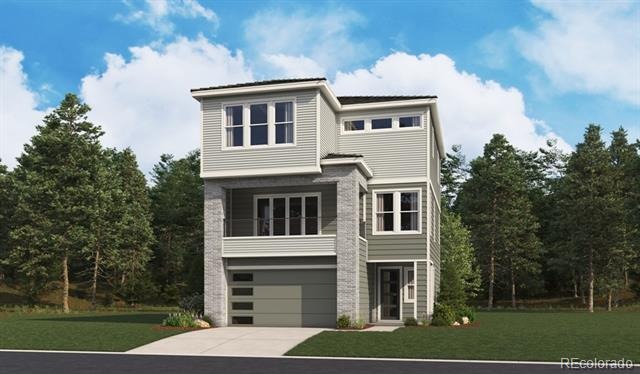
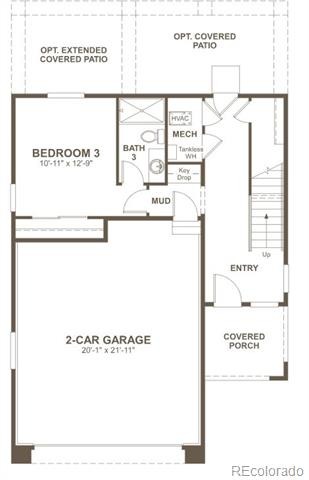
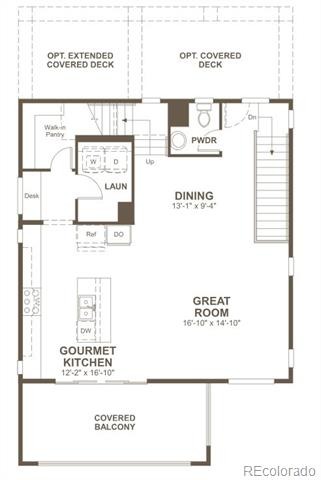
**!!AVAILABLE EARLY DECEMBER!!**Step into this beautifully designed Carroll plan, where a charming covered porch sets the stage for the exceptional living spaces that await. The lower level offers unmatched flexibility with a private bedroom and en-suite bath, perfect for overnight guests, multi-generational living, or a secluded home office, along with a convenient mudroom that keeps everyday life organized. The heart of the home unfolds on the main floor, where an airy open-concept design seamlessly blends the great room, dining area, and chef-inspired kitchen. A stunning quartz island anchors the space, while a spacious walk-in pantry and covered balcony create the perfect setting for effortless entertaining and indoor-outdoor living.
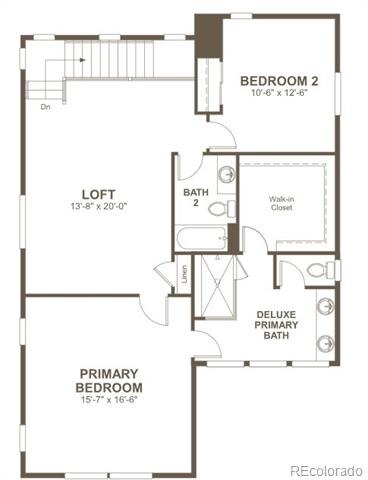
Thoughtful conveniences, including a centrally located laundry room and powder bath, enhance everyday comfort. Upstairs, a versatile loft provides endless possibilities for relaxation, work, or play. The luxurious primary suite serves as a private retreat, featuring a spacious walk-in closet and a spa-inspired bath with elevated finishes. An additional bedroom and full bath complete this thoughtfully crafted home, delivering the perfect balance of style, comfort, and functionality.
88 days on market
Listed by Matthew Tonge · Richmond Realty Inc · 303-850-5757
Property Details
| Property Type | Residential |
| Sub Type | Single Family Residence |
| Status | Active |
| Price per Sq Ft | $291 |
| Subdivision | The Summit at Meridian |
| MLS # | 2417330 |
| Days on Market | 88 |
| Bedrooms | 3 |
| Full Baths | 1 |
| Half Baths | 1 |
| Three-Quarter Baths | 2 |
| Year Built | 2025 |
| Lot Size (Sq Ft) | 3,920 |
| Acres | 0.09 |
| HOA | Yes |
| HOA Fee | $145 |
| Annual Taxes | $0 |
| State | CO |
| County | Douglas |
| Interior Features | Eat-in Kitchen, Kitchen Island, Open Floorplan, Pantry, Walk-In Closet(s), Primary Suite, Quartz Counters, Radon Mitigation System |
| Heating | Forced Air |
| Cooling | Central Air |
| Flooring | Carpet, Vinyl |
| Appliances | Cooktop, Dishwasher, Disposal, Microwave, Oven, Range Hood |
| Exterior Features | Balcony |
| Garage | Yes |
| Garage Spaces | 2 |
| Roof | Shingle, Composition |
| Basement | Sump Pump |
| Lot Features | Landscaped, Sprinklers In Front |
| Levels | Tri-Level |
| Construction | Frame |
| Sewer | Public Sewer |
| Senior Community | No |
| Special Conditions | None Known |
Location
Price History
| Date | Event | Price |
|---|---|---|
| 10/2/2026 |
Price change Source: REcolorado® #2417330 |
$709,950 -0.7% $291/sqft |
| 8/13/2026 |
Listed for sale Source: REcolorado® #2417330 |
$714,950 $293/sqft |

Based on information submitted to the MLS GRID as of November 8, 2026 at 8:10 PM MST. All data is obtained from various sources and may not have been verified by broker or MLS GRID. Supplied Open House Information is subject to change without notice. All information should be independently reviewed and verified for accuracy. Properties may or may not be listed by the office/agent presenting the information.
Thank you — a Mont Haus broker will be in touch shortly.
For Mont Haus agents and staff. Sign in with your Mont Haus Microsoft account and the Agent Portal opens in a new tab.
Sign in with MicrosoftNo Microsoft account yet? Ask Nikki Boxer, who sets up portal access.