Residential · Under Contract
Denver, CO 80206
4 Beds · 7 Baths · 4,742 Sq Ft
$4,400,000
Single Family
Property Type
0.09 acres
Lot Size
2023
Year Built
$928
Price per Sq Ft
2
Parking Spaces
2417895
MLS #
About This Property
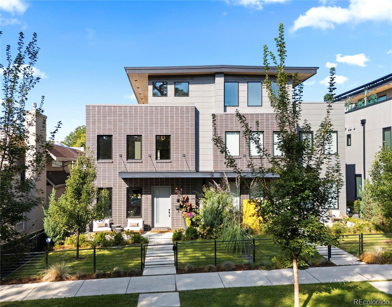
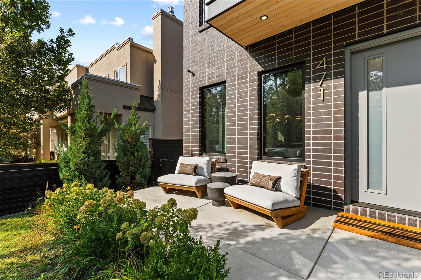
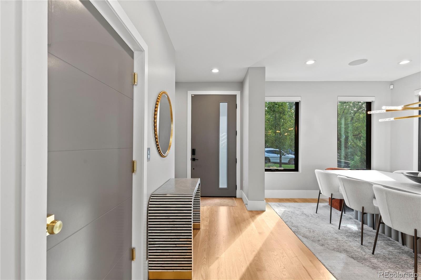
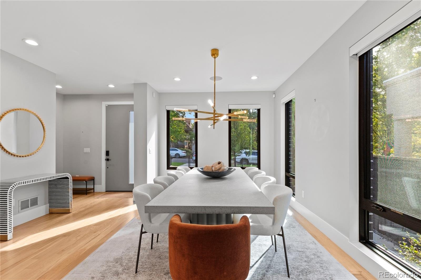
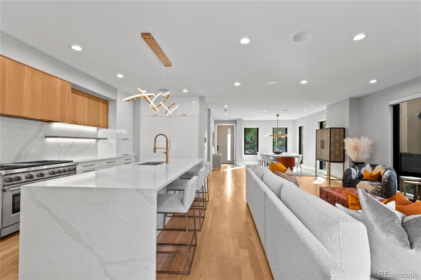
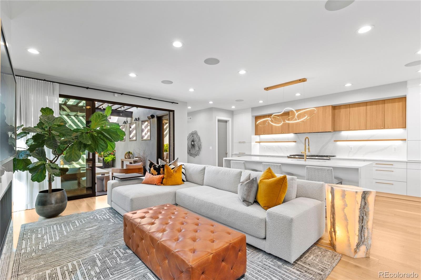
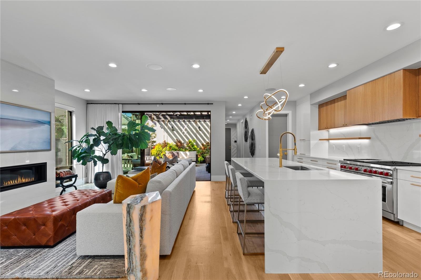
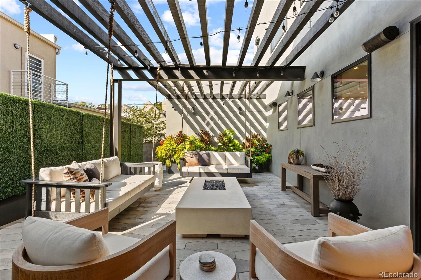
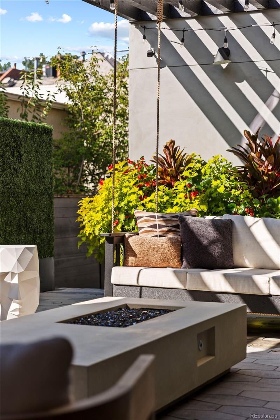
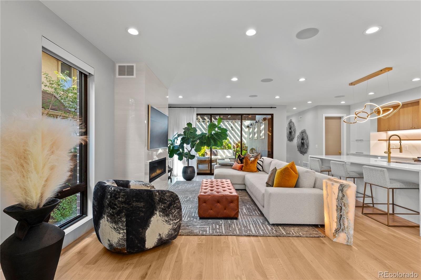
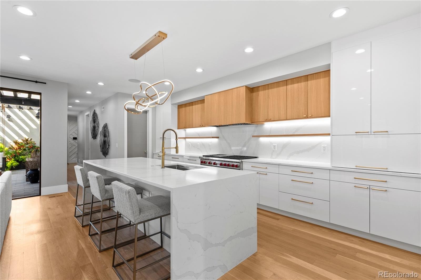
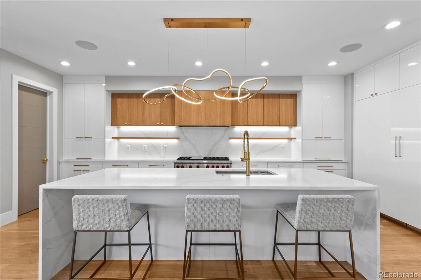
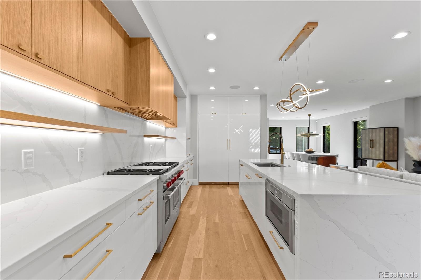
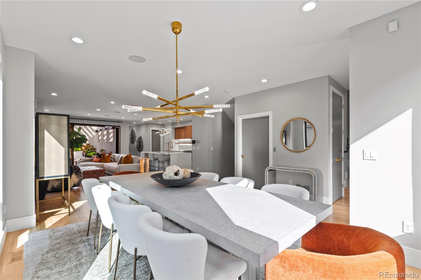
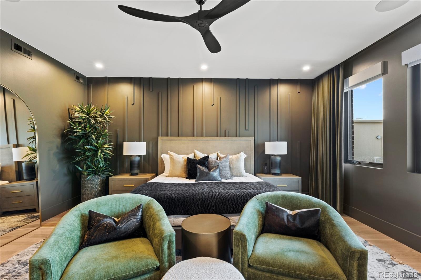
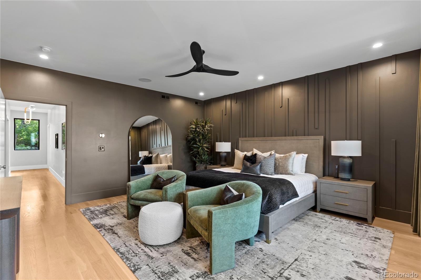
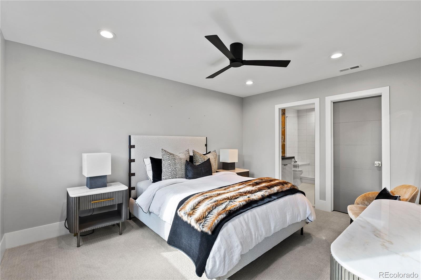
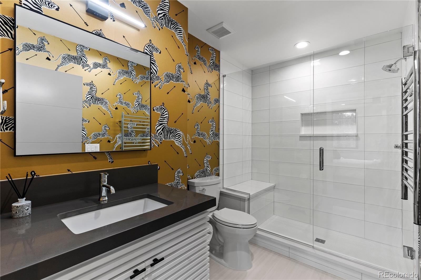
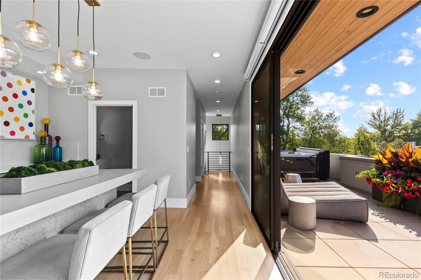
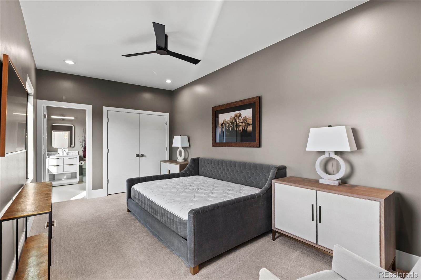
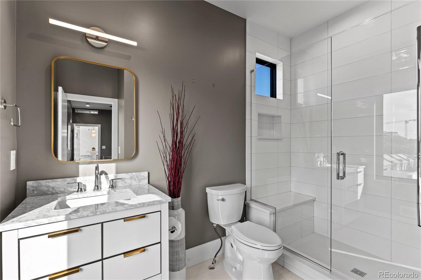
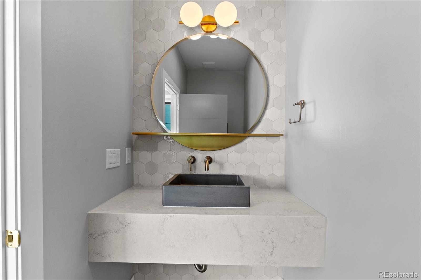
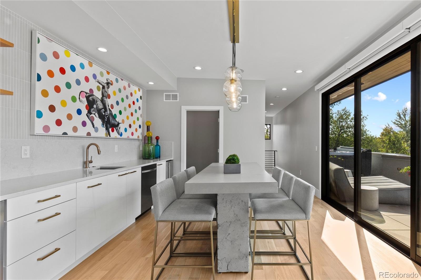
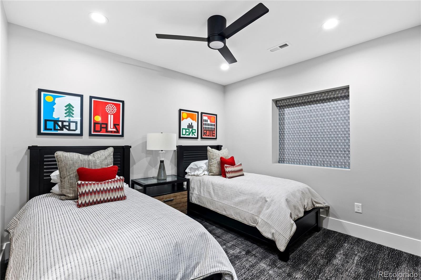
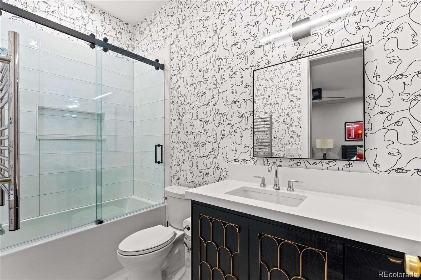
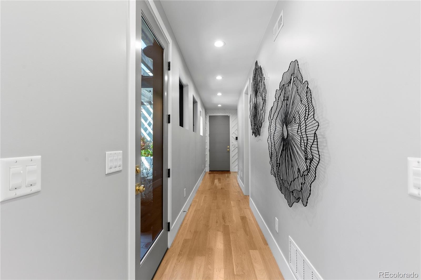
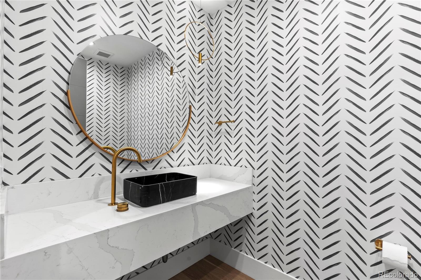
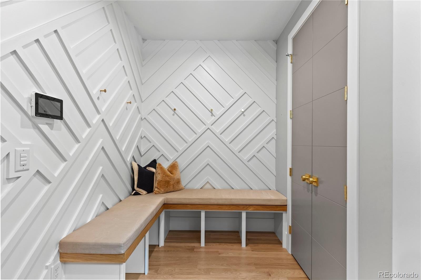
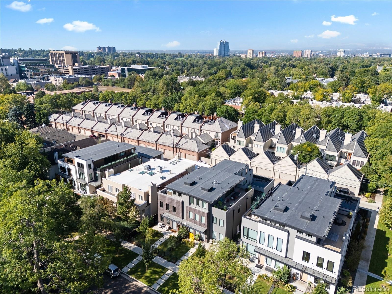
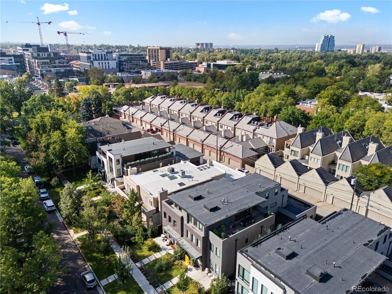
Don’t miss this stunning south half duplex on a prime Cherry Creek North block! Intentional upgrades and thoughtful details added throughout make this turnkey residence a true showstopper! Featuring 4 en-suite bedrooms and 7 bathrooms, this designer home has it all! With a glamorous light-filled main level featuring a chef’s kitchen, open living and dining spaces, with a floor-to-ceiling sliding glass door that opens seamlessly onto the private patio space complete with a fire pit & grill.
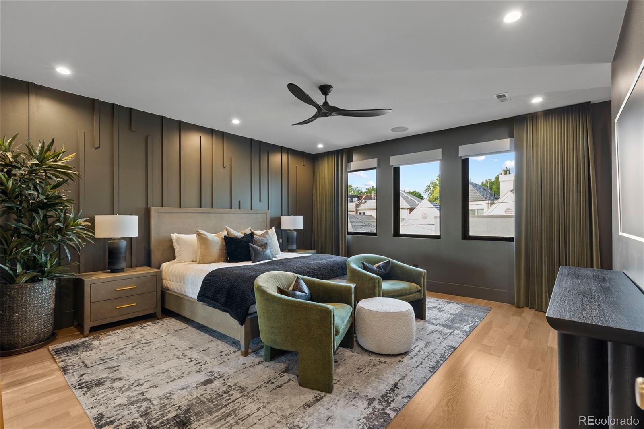
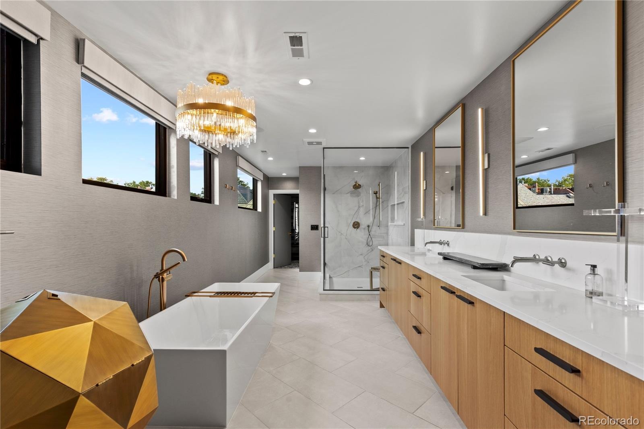
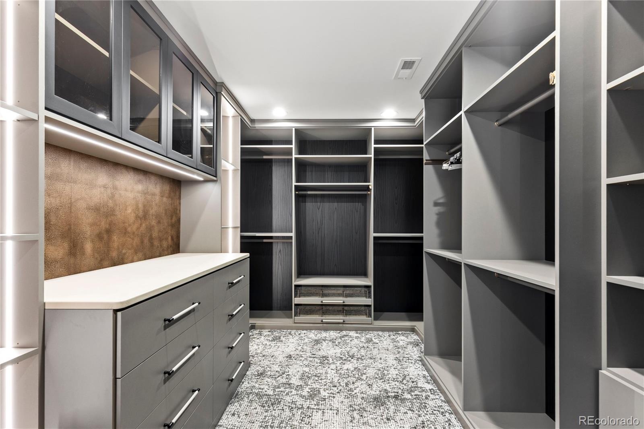
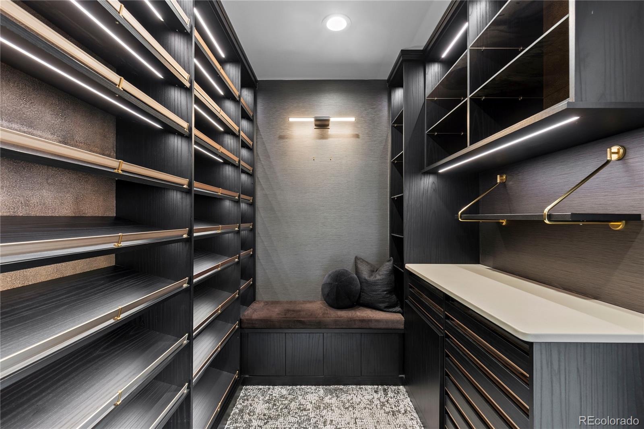
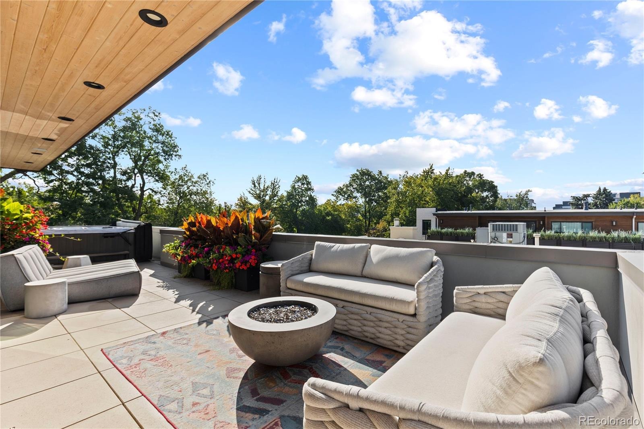
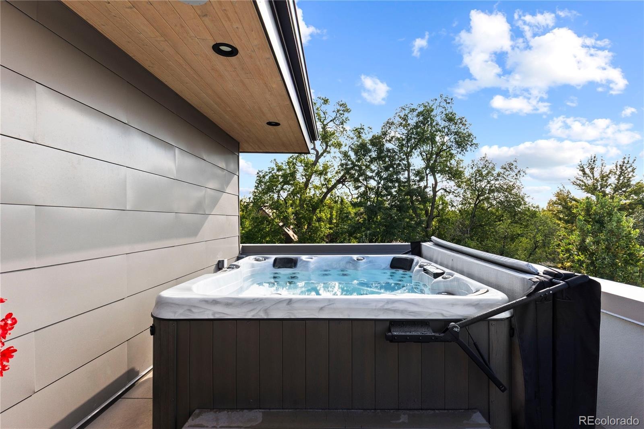
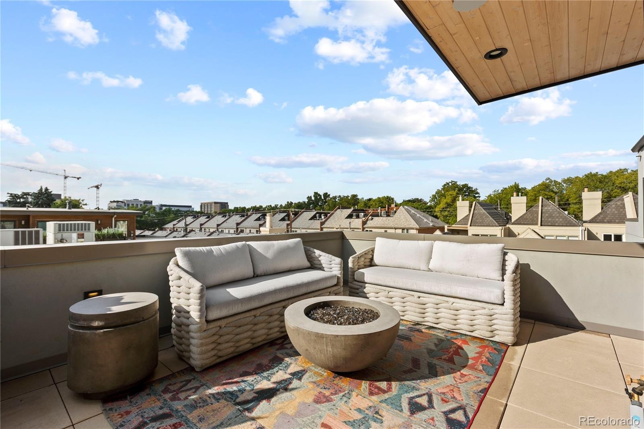
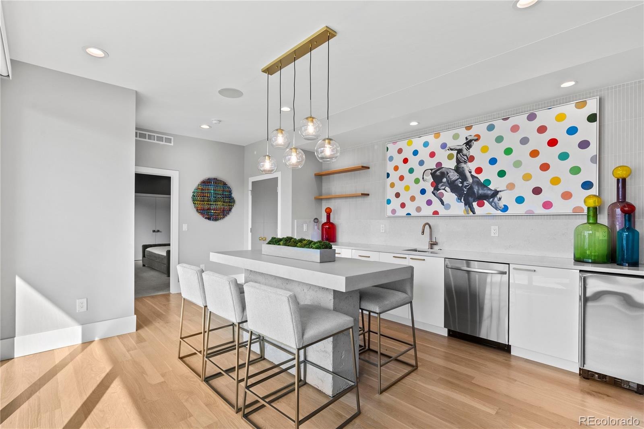
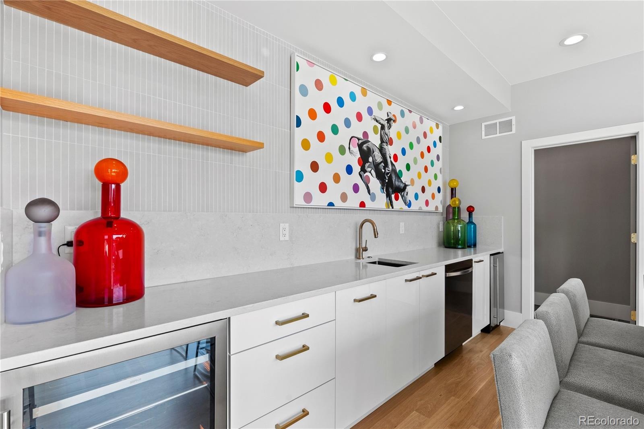
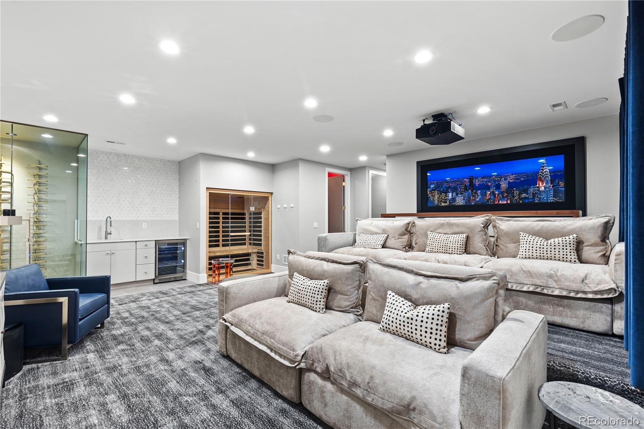
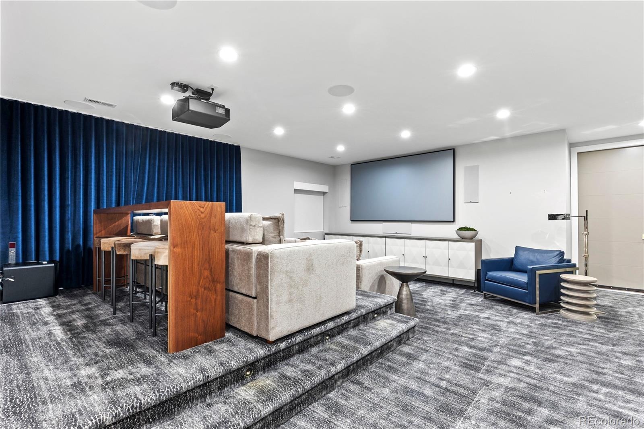
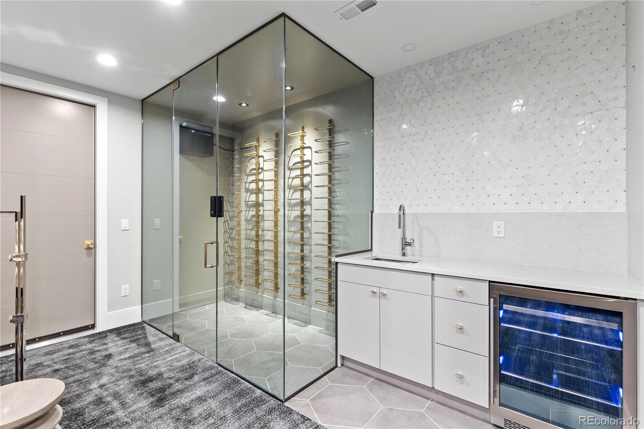
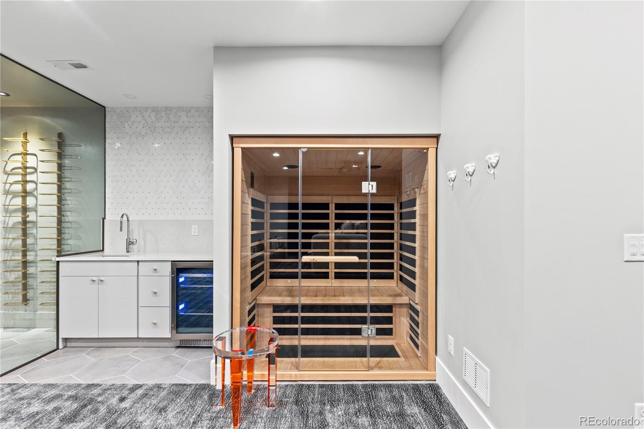
Upstairs, the luxurious primary suite serves as a private sanctuary, boasting two custom walk-in closets and a spa-inspired bath designed for ultimate relaxation. Take in the jaw dropping views from the third-floor sky lounge, complete with saltwater Jacuzzi and wet bar. Downstairs stream your favorite movies from the custom screening room including temp controlled wine room and dry sauna. With World class restaurants and shopping just down the block, this one won’t last!
24 days on market
Listed by Dawn Raymond & Reilly Raymond · Kentwood Real Estate Cherry Creek · dawn@denverrealestate.com,303-331-1400
Property Details
| Property Type | Residential |
| Sub Type | Single Family Residence |
| Status | Active Under Contract |
| Price per Sq Ft | $928 |
| Subdivision | Cherry Creek |
| MLS # | 2417895 |
| Days on Market | 24 |
| Bedrooms | 4 |
| Full Baths | 1 |
| Half Baths | 3 |
| Three-Quarter Baths | 3 |
| Year Built | 2023 |
| Lot Size (Sq Ft) | 3,920 |
| Acres | 0.09 |
| HOA | No |
| Annual Taxes | $18,117 |
| State | CO |
| County | Denver |
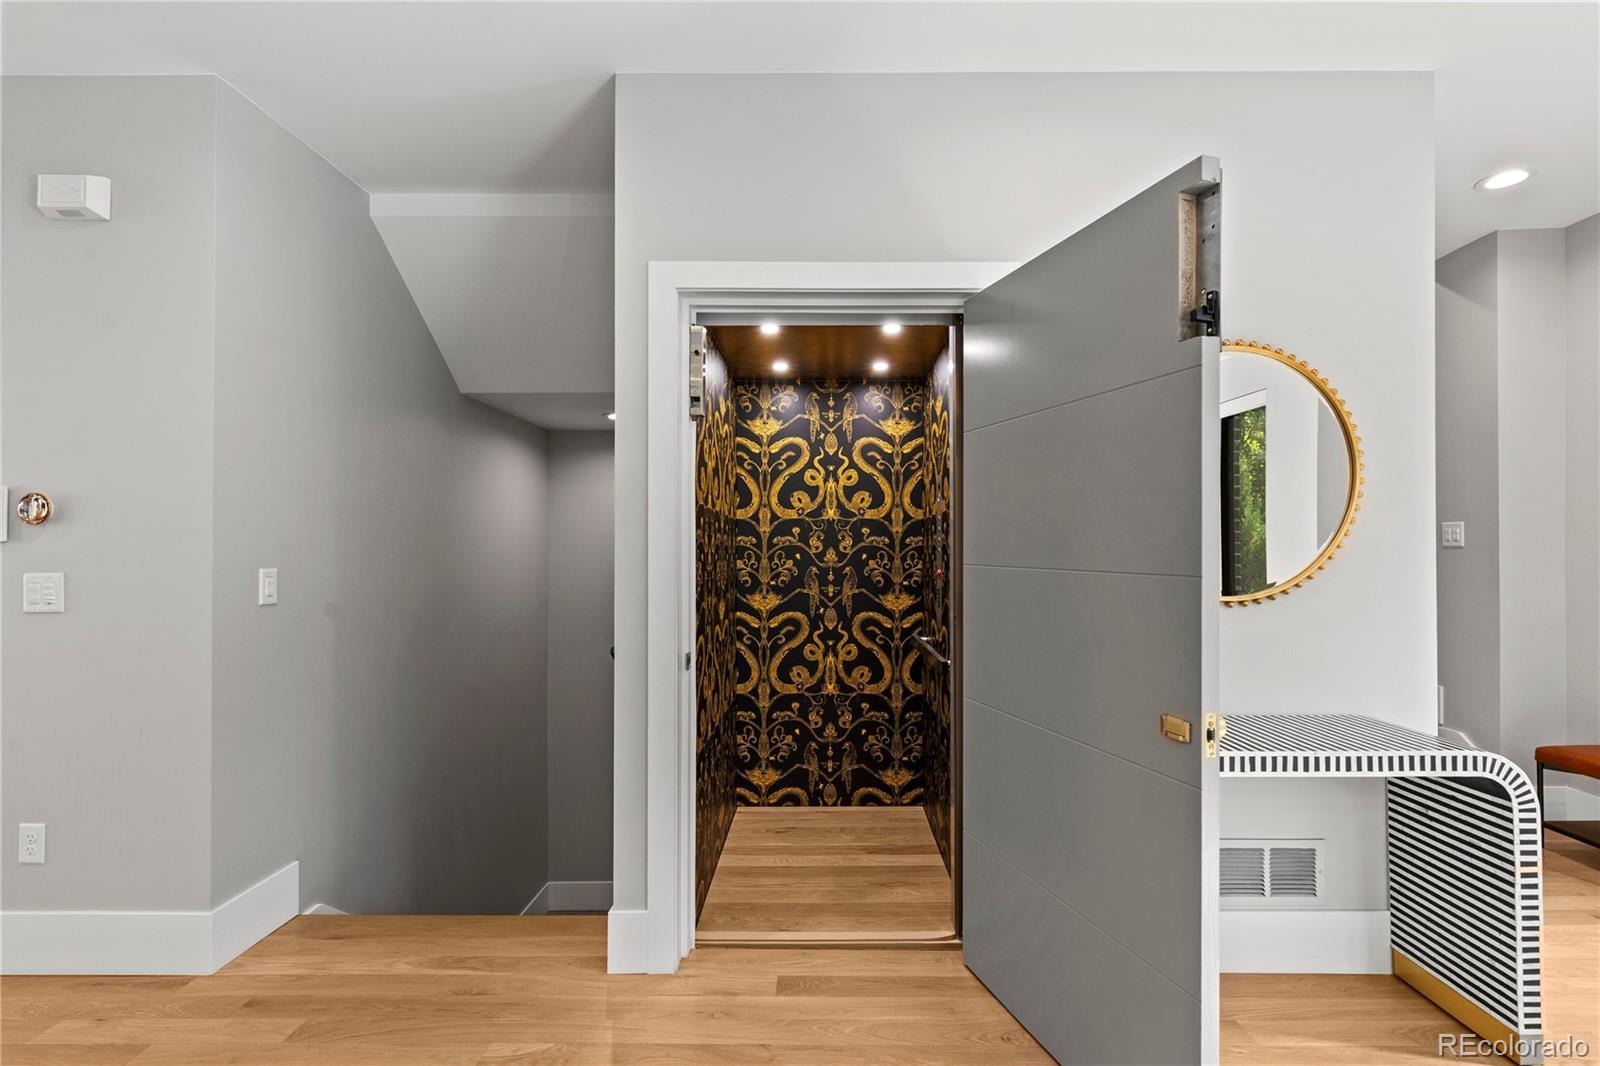
| Interior Features | Built-in Features, Eat-in Kitchen, Elevator, High Ceilings, Kitchen Island, Pantry, Sauna, Sound System, Walk-In Closet(s), Audio/Video Controls, Five Piece Bath, Primary Suite, Smart Window Coverings, Spa/Hot Tub |
| Heating | Forced Air, Radiant Floor |
| Cooling | Central Air |
| Flooring | Carpet, Tile, Wood |
| Fireplaces | 1 |
| Fireplace Features | Living Room |
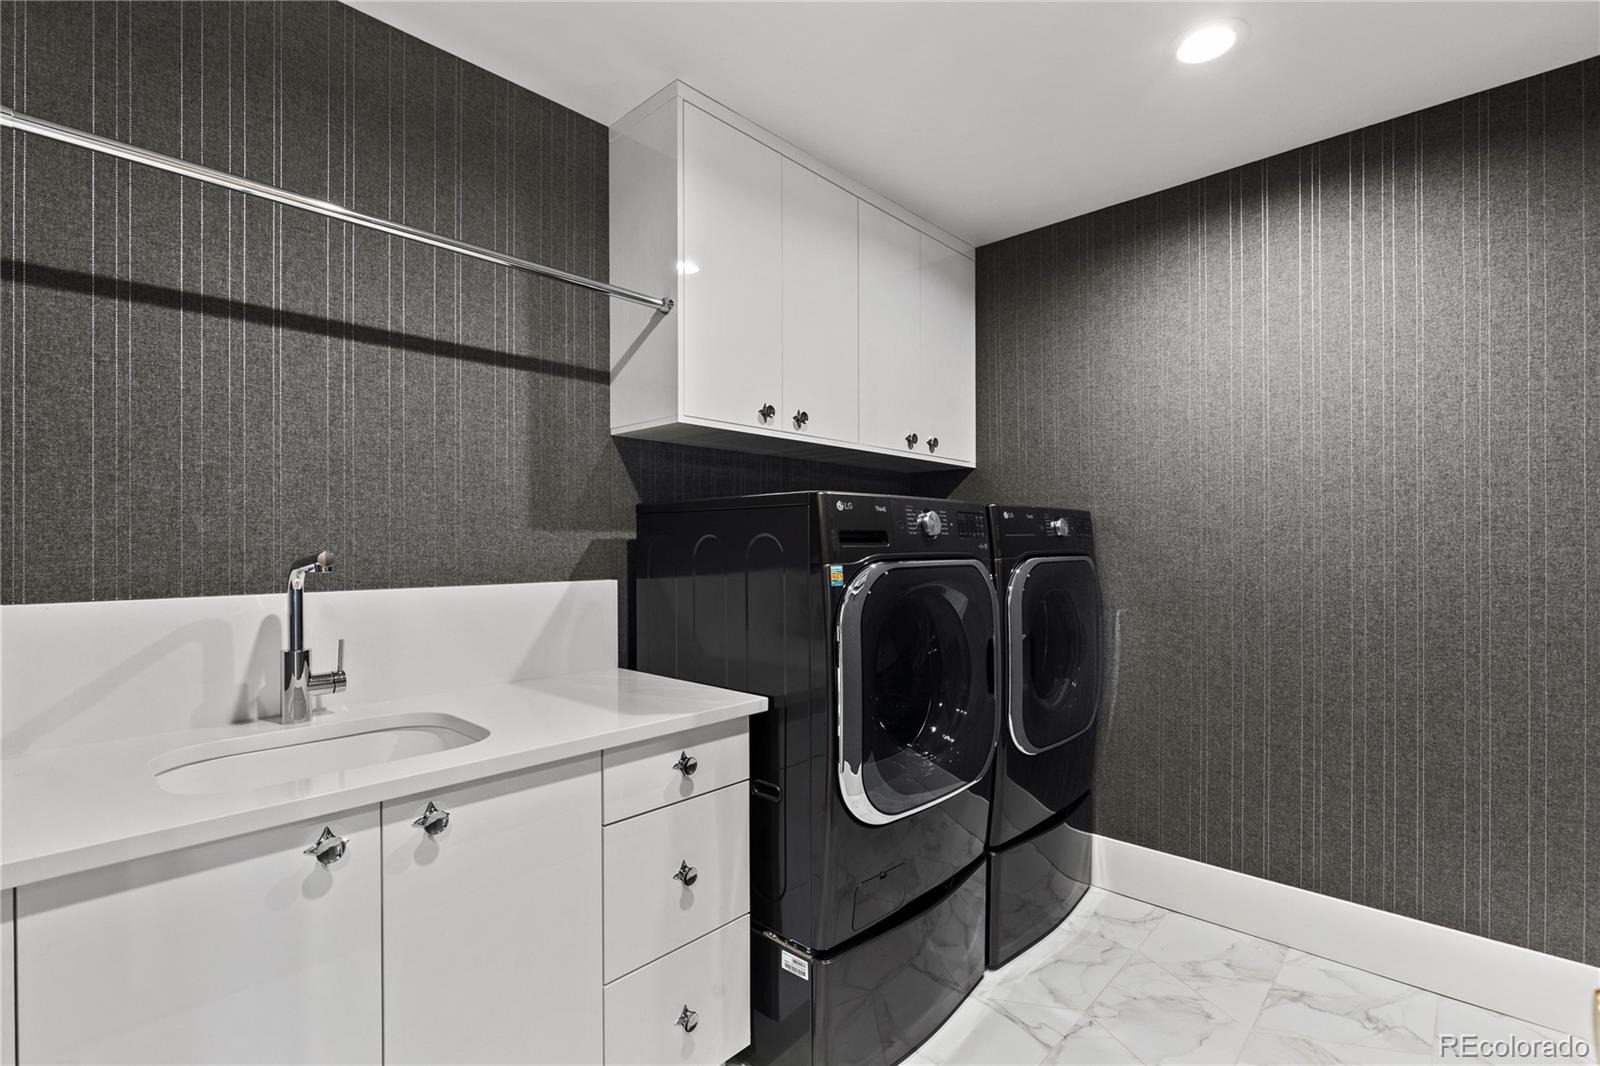
| Appliances | Bar Fridge, Dishwasher, Disposal, Dryer, Freezer, Microwave, Oven, Refrigerator, Washer |
| Exterior Features | Fire Pit, Gas Grill, Spa/Hot Tub |
| Garage | Yes |
| Garage Spaces | 2 |
| Parking Features | Heated Garage, Lighted, Storage, 220 Volts, Finished, Floor Coating |
| Roof | Shingle, Membrane |
| Basement | Finished |
| Architectural Style | Contemporary |
| Levels | Three Or More |
| Construction | Brick, Metal Siding, Stucco |
| Sewer | Public Sewer |
| Senior Community | No |
| Special Conditions | None Known |
Location
Price History
| Date | Event | Price |
|---|---|---|
| 10/5/2026 |
Active Under Contract Source: REcolorado® #2417895 |
— |
| 9/29/2026 |
Listed for sale Source: REcolorado® #2417895 |
$4,400,000 $928/sqft |

Based on information submitted to the MLS GRID as of October 23, 2026 at 5:03 AM MDT. All data is obtained from various sources and may not have been verified by broker or MLS GRID. Supplied Open House Information is subject to change without notice. All information should be independently reviewed and verified for accuracy. Properties may or may not be listed by the office/agent presenting the information.
Thank you — a Mont Haus broker will be in touch shortly.