Residential · Under Contract
Highlands Ranch, CO 80130
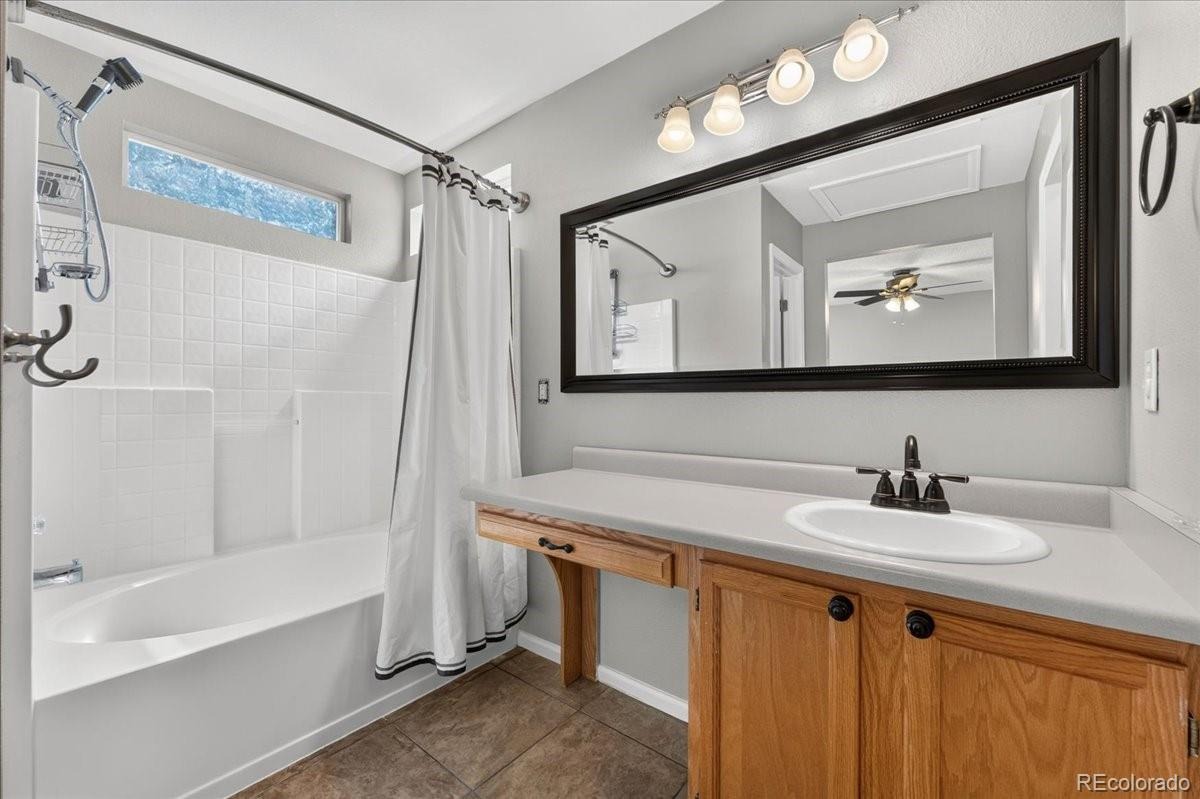
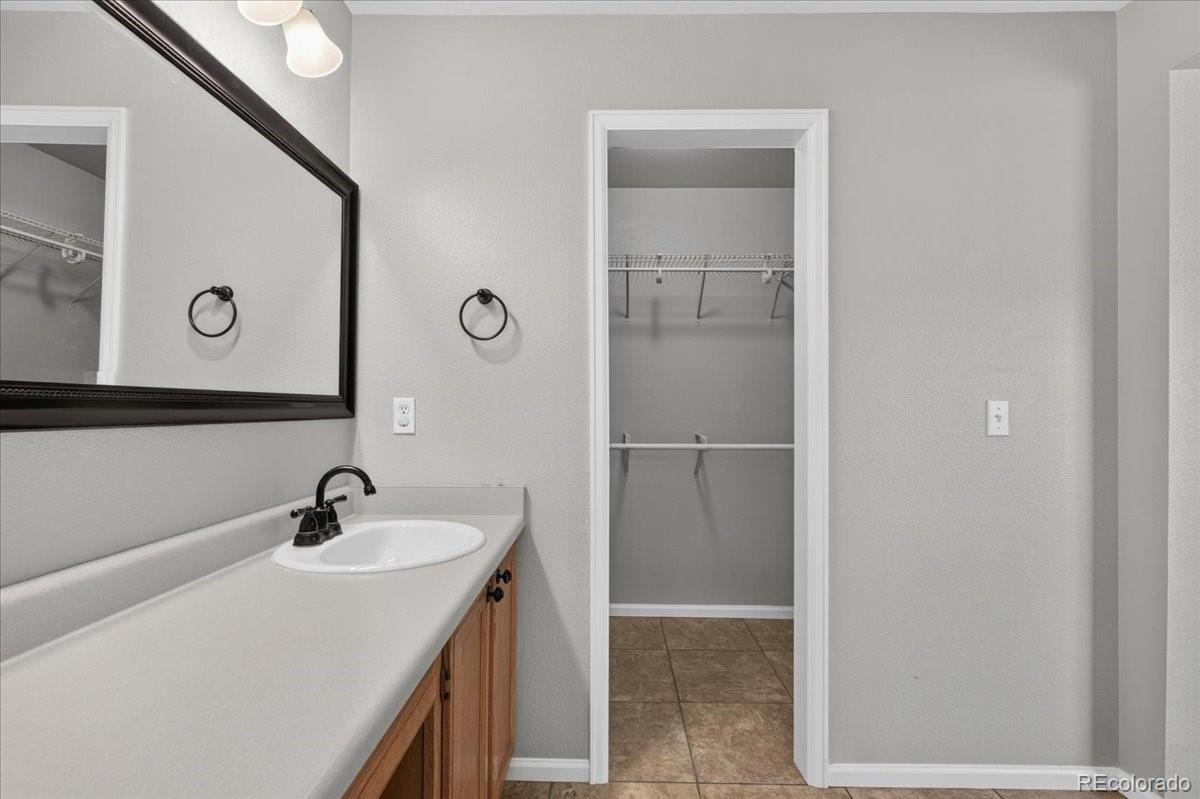
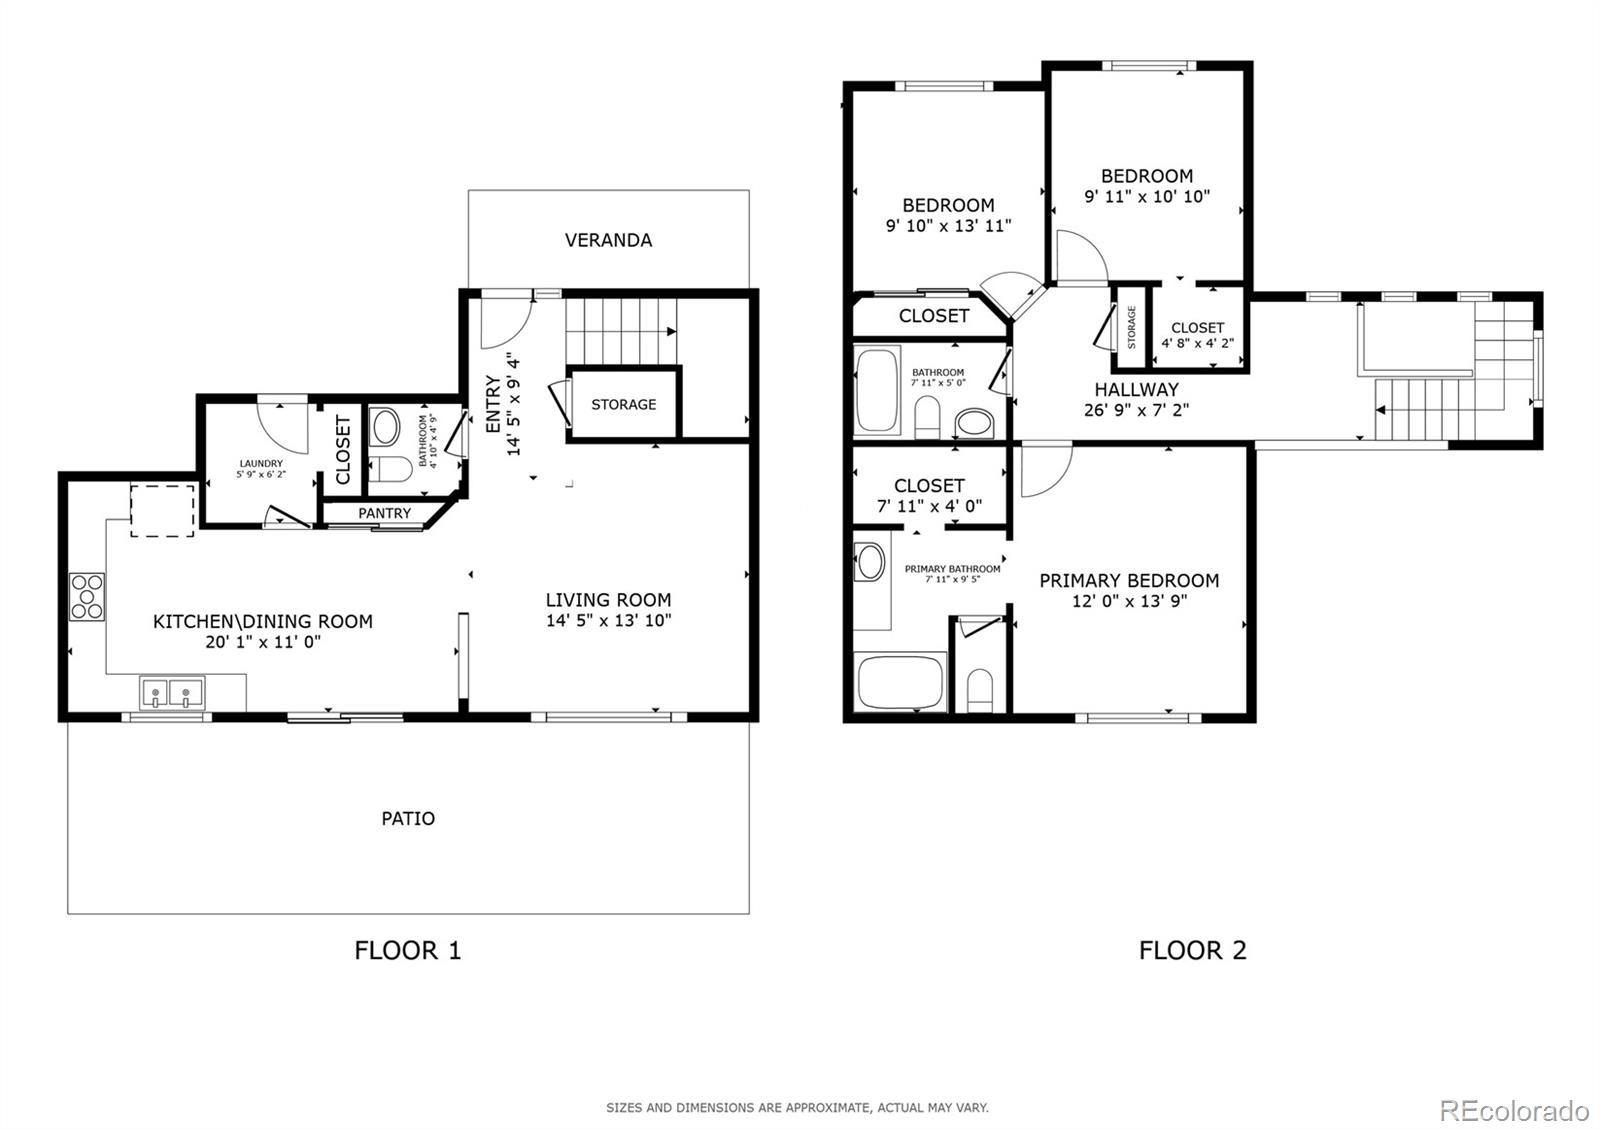
3 Beds · 3 Baths · 1,511 Sq Ft
$535,000
Single Family
Property Type
0.15 acres
Lot Size
1998
Year Built
$354
Price per Sq Ft
2
Parking Spaces
$174
HOA Fee
2422408
MLS #
About This Property
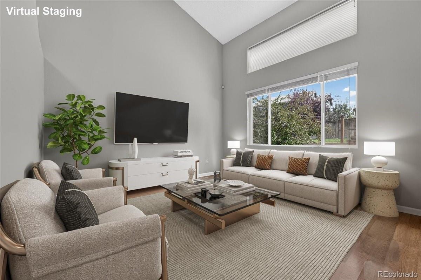
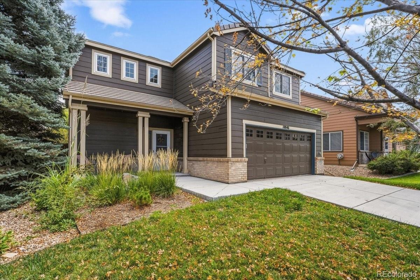
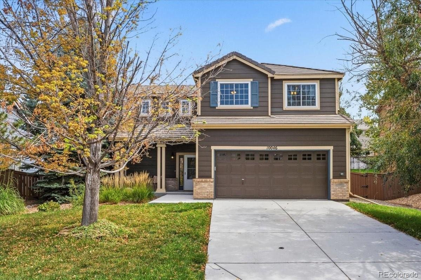
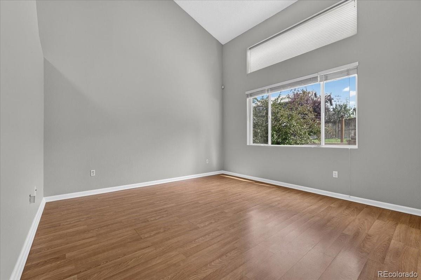
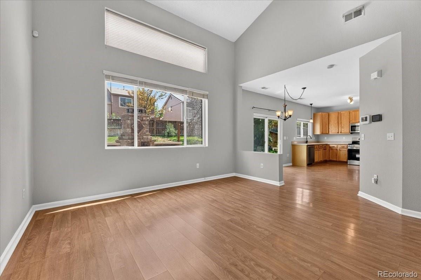
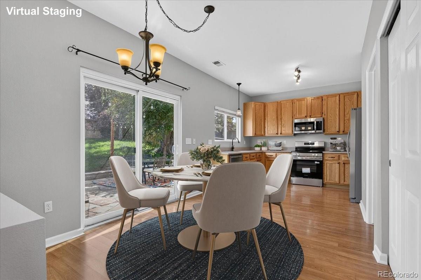
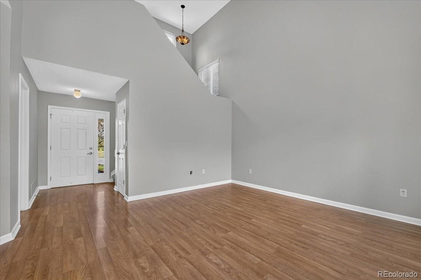
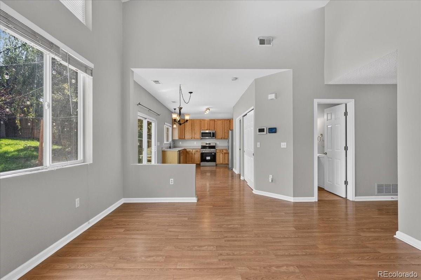
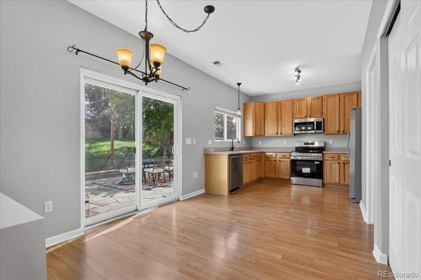
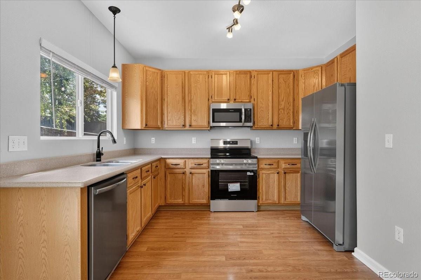
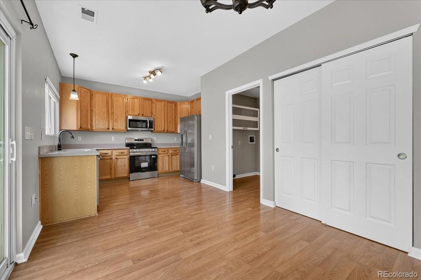
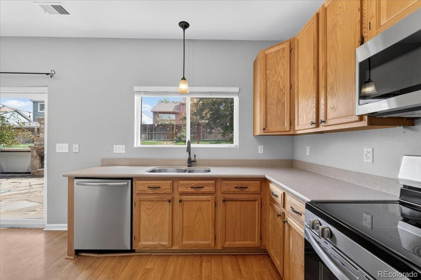
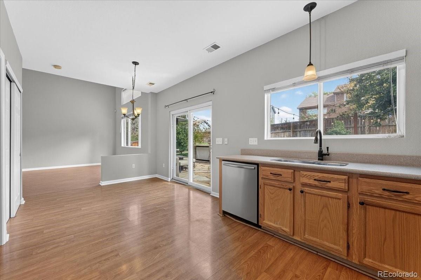
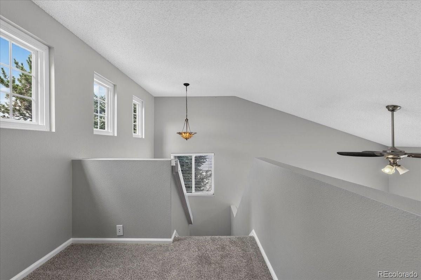
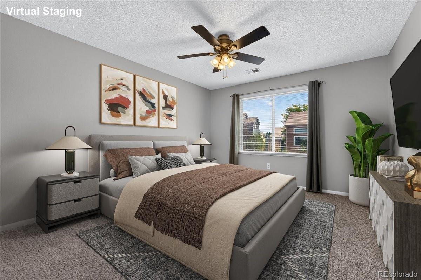
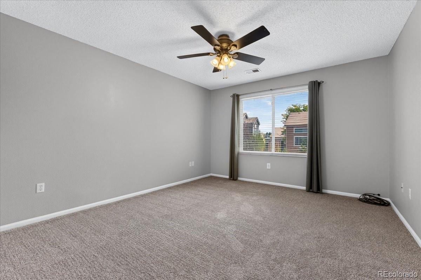
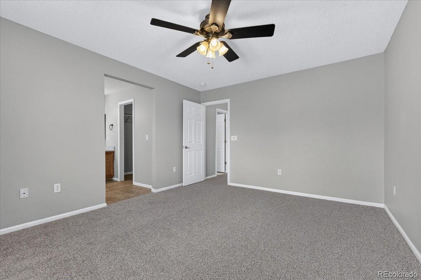
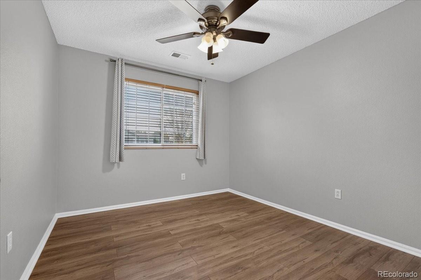
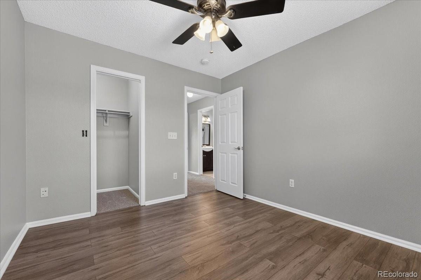
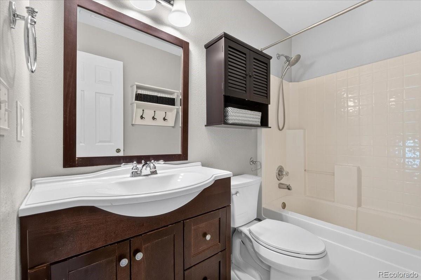
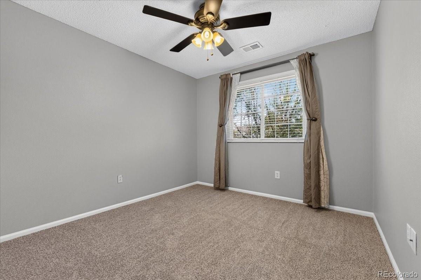
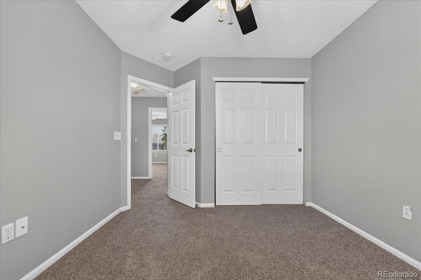
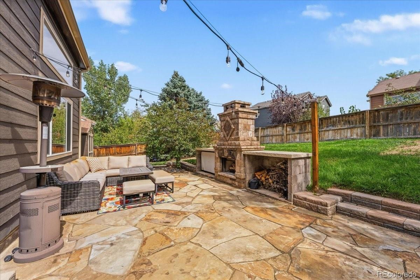
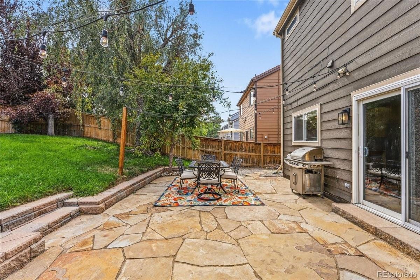
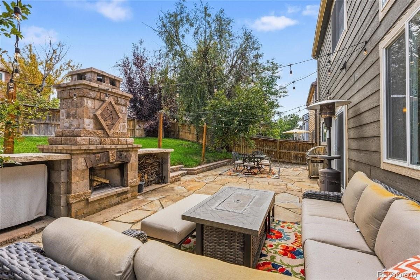
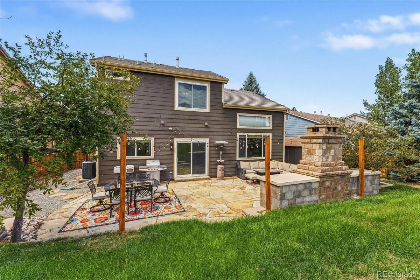
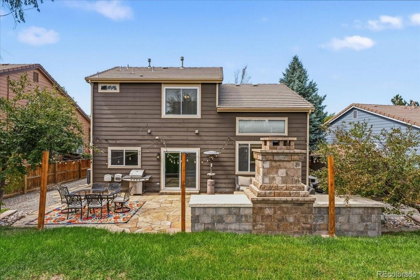
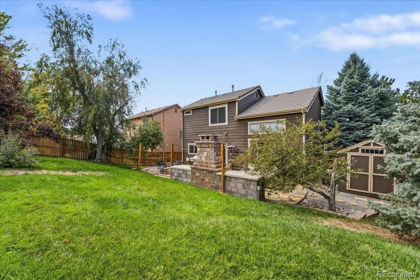
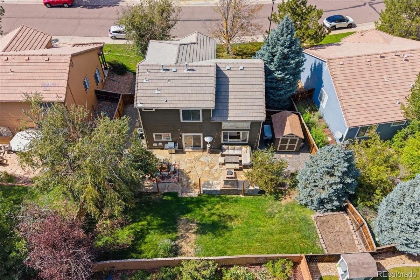
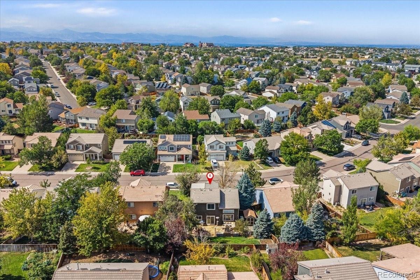
Priced to Sell!!! - Seller paying 1 year of HOA and...1% off of 1st year interest rate with Rocket Mortgage! This spacious and inviting 3-bedroom, 3-bathroom home is in the desirable Highlands Ranch community and is ready to welcome its new owners. Featuring an open floor plan, abundant natural light, and fresh updates throughout, this home offers comfortable living with plenty of space to entertain and relax. Step inside to find all-new interior paint, new carpet, and brand-new stainless steel appliances in the kitchen. The open-concept layout creates a bright and welcoming atmosphere. Take the fun outdoors to the spacious private backyard, which features a custom flagstone patio. A Belgard Bristol Series fireplace. A 55" Sunbright outdoor TV. This backyard provides the perfect setting for outdoor entertaining.
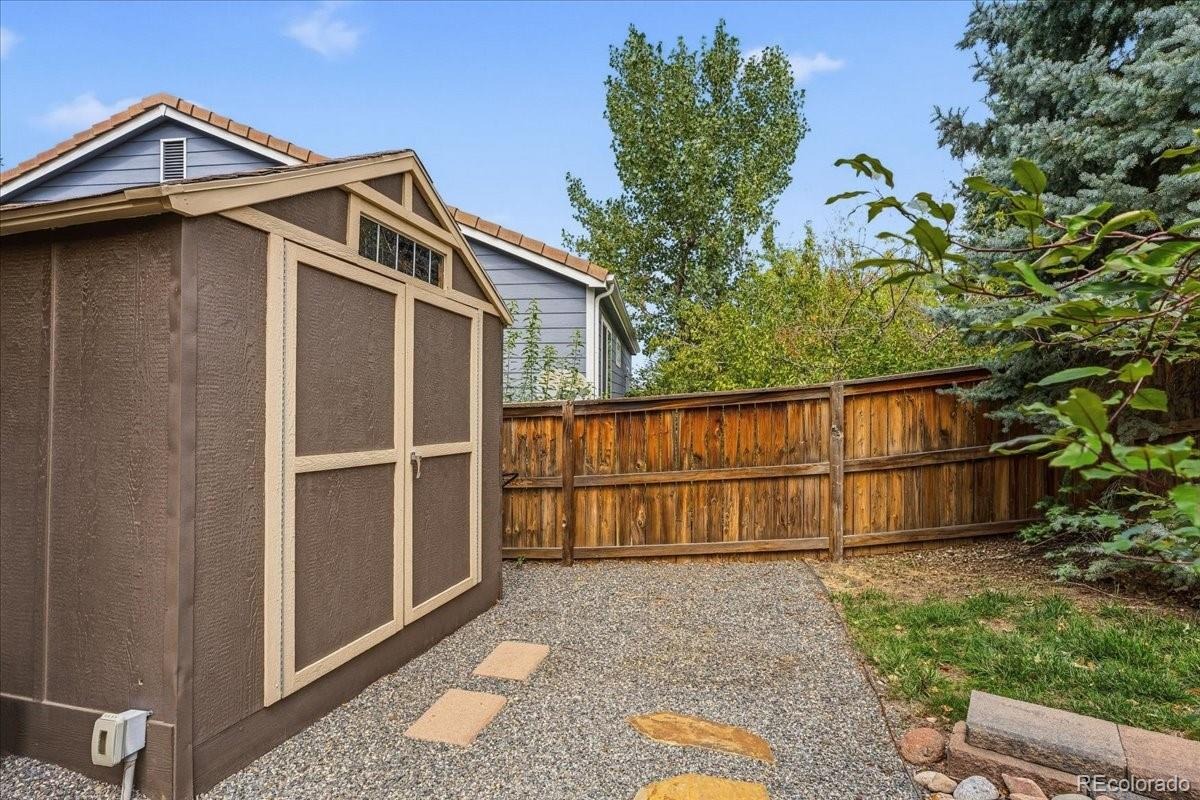
Additional features include a 2-car garage and a backyard storage shed, providing plenty of room for vehicles, tools, and extra storage.
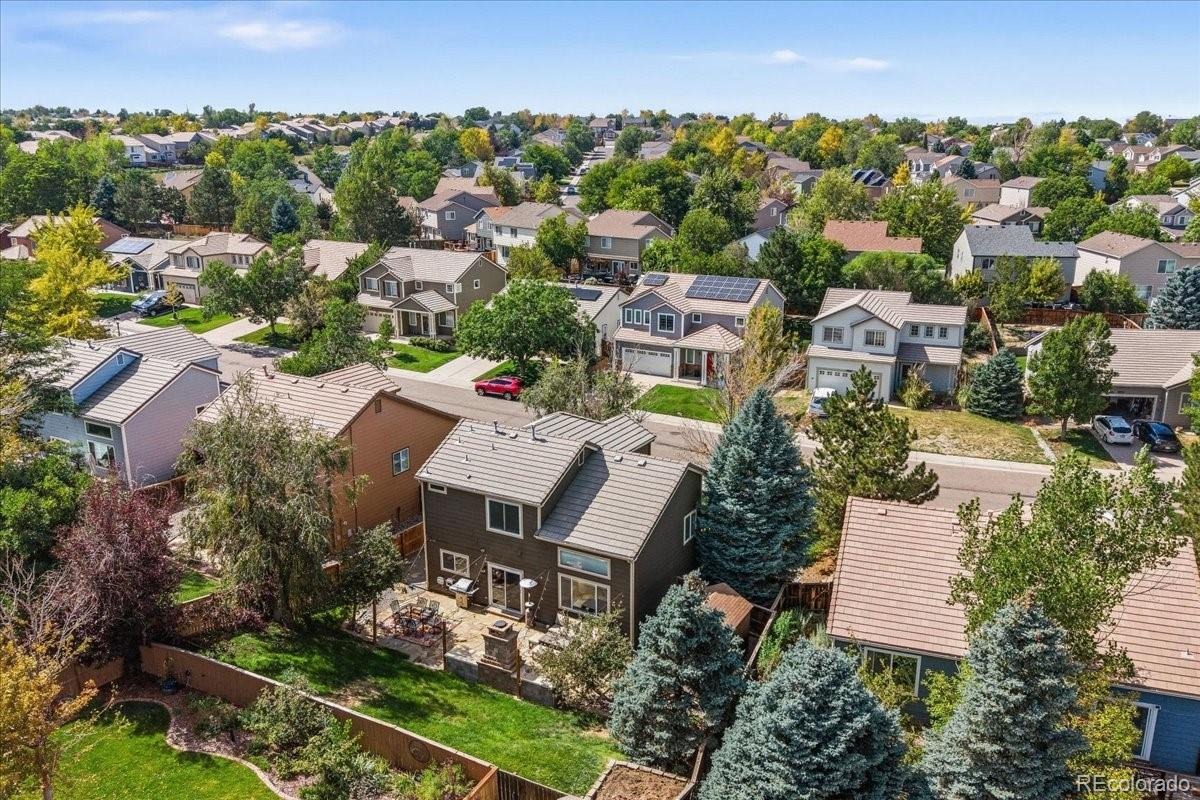
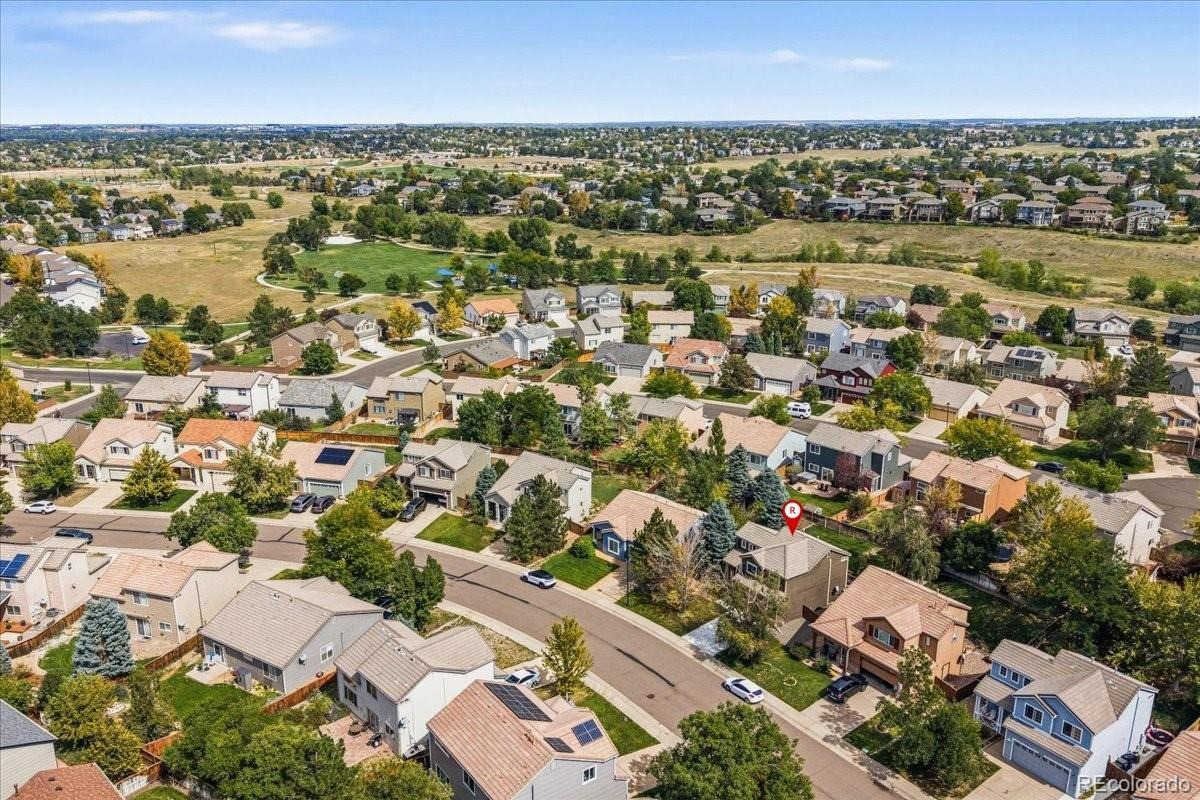
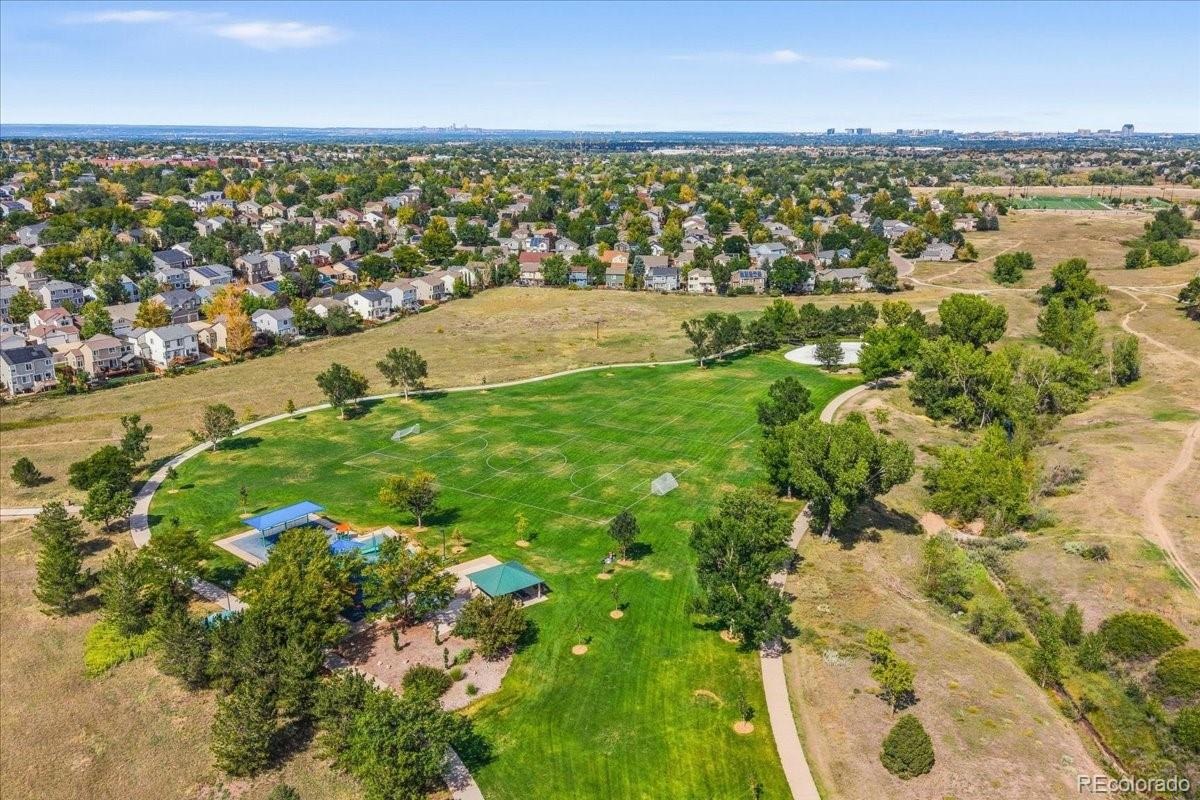
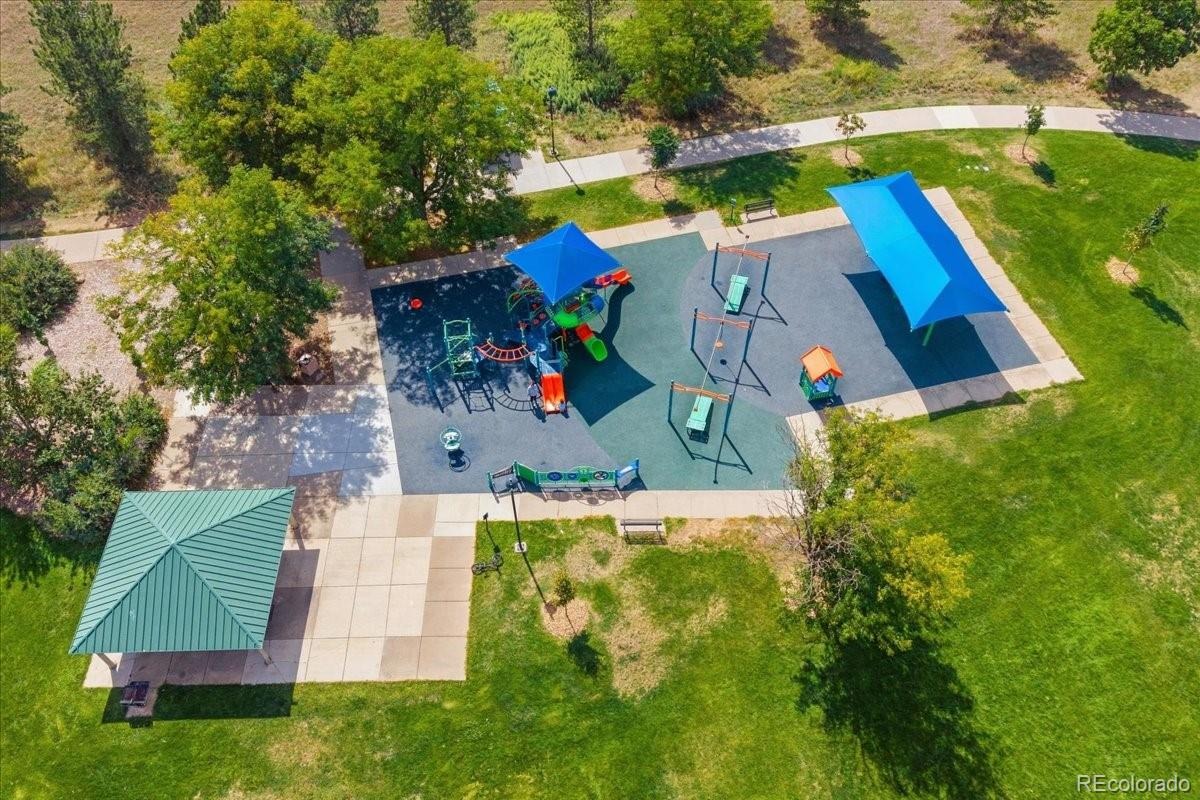
Enjoy all that Highlands Ranch has to offer, with convenient access to shopping, dining, parks, trails, and schools. This move-in-ready home combines comfort, outdoor living, and a fantastic location.
54 days on market
Listed by Toni Thompson · Redfin Corporation · tonithompson.realestate@gmail.com,720-460-0377
Property Details
| Property Type | Residential |
| Sub Type | Single Family Residence |
| Status | Active Under Contract |
| Price per Sq Ft | $354 |
| Subdivision | Eastridge |
| MLS # | 2422408 |
| Days on Market | 54 |
| Bedrooms | 3 |
| Full Baths | 2 |
| Half Baths | 1 |
| Year Built | 1998 |
| Lot Size (Sq Ft) | 6,578 |
| Acres | 0.15 |
| HOA | Yes |
| HOA Fee | $174 |
| Annual Taxes | $3,617 |
| State | CO |
| County | Douglas |
| Zoning | PDU |
| Interior Features | Ceiling Fan(s), High Ceilings, Vaulted Ceiling(s), Primary Suite |
| Heating | Heat Pump, Natural Gas |
| Cooling | Central Air |
| Flooring | Carpet, Laminate |
| Appliances | Dishwasher, Disposal, Gas Water Heater, Microwave, Range, Refrigerator, Self Cleaning Oven, Washer |
| Exterior Features | Garden, Gas Grill, Lighting, Rain Gutters, Smart Irrigation |
| Garage | Yes |
| Garage Spaces | 2 |
| Parking Features | Concrete |
| Roof | Concrete |
| Lot Features | Sprinklers In Front, Sprinklers In Rear |
| Levels | Two |
| Construction | Brick, Frame |
| Sewer | Public Sewer |
| Water Source | Public |
| Senior Community | No |
| Special Conditions | None Known |
Location
Price History
| Date | Event | Price |
|---|---|---|
| 11/8/2026 |
Active Under Contract Source: REcolorado® #2422408 |
— |
| 10/29/2026 |
Price change Source: REcolorado® #2422408 |
$535,000 -3.6% $354/sqft |
| 10/2/2026 |
Price change Source: REcolorado® #2422408 |
$555,000 -1.8% $367/sqft |
| 9/18/2026 |
Listed for sale Source: REcolorado® #2422408 |
$564,900 $374/sqft |

Based on information submitted to the MLS GRID as of November 11, 2026 at 8:53 AM MST. All data is obtained from various sources and may not have been verified by broker or MLS GRID. Supplied Open House Information is subject to change without notice. All information should be independently reviewed and verified for accuracy. Properties may or may not be listed by the office/agent presenting the information.
Thank you — a Mont Haus broker will be in touch shortly.
For Mont Haus agents and staff. Sign in with your Mont Haus Microsoft account and the Agent Portal opens in a new tab.
Sign in with MicrosoftNo Microsoft account yet? Ask Nikki Boxer, who sets up portal access.