Residential · Active
Arvada, CO 80005
3 Beds · 4 Baths · 2,813 Sq Ft
$750,000
Single Family
Property Type
0.11 acres
Lot Size
2005
Year Built
$267
Price per Sq Ft
2
Parking Spaces
$297
HOA Fee
2424262
MLS #
About This Property
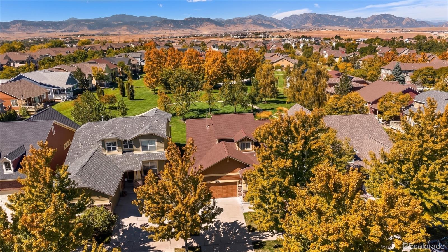
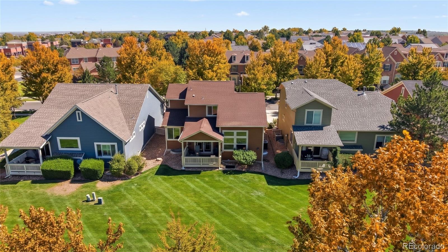
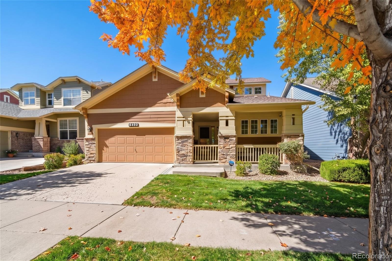
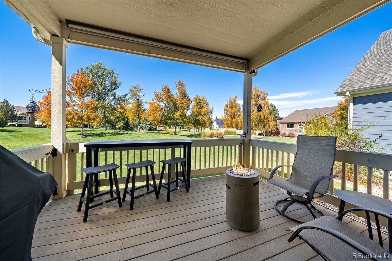
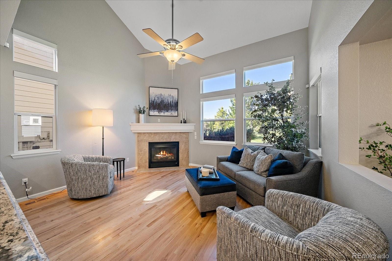
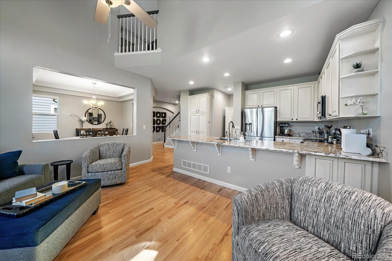
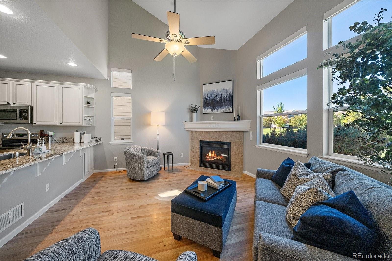
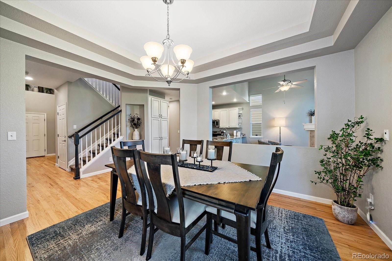
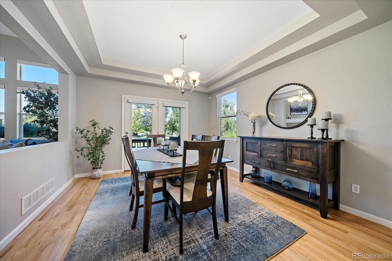
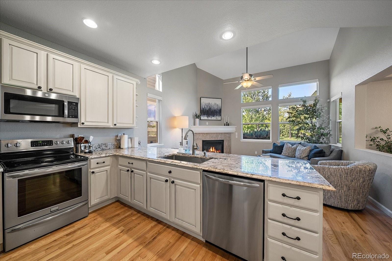
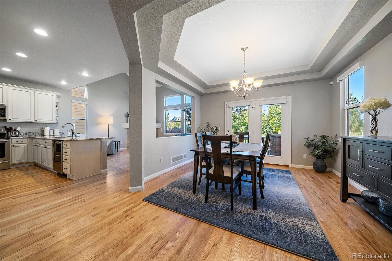
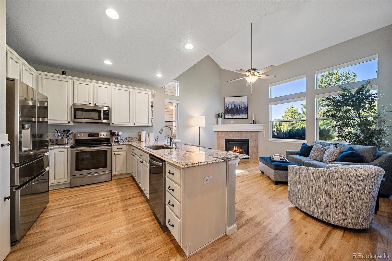
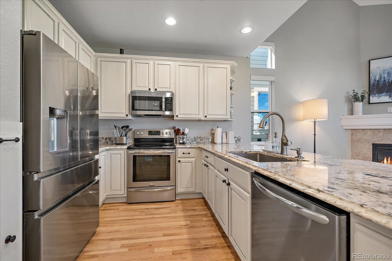
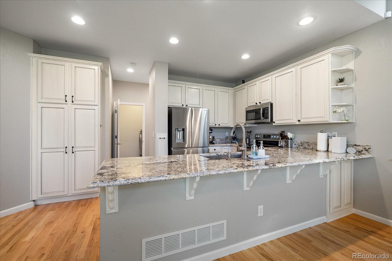
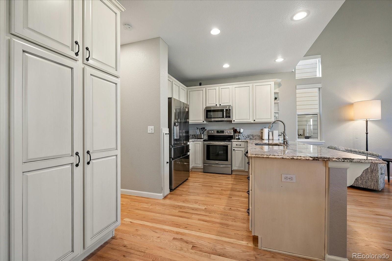
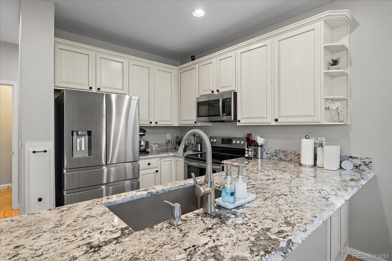
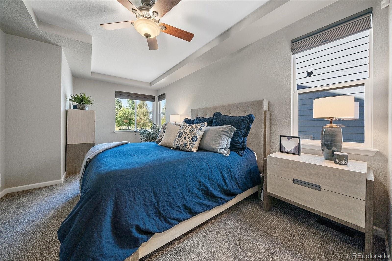
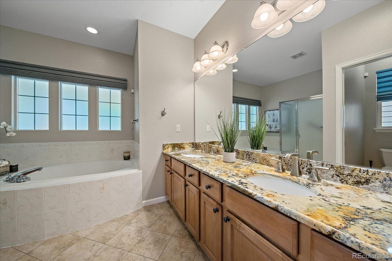
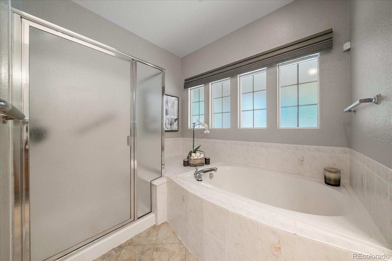
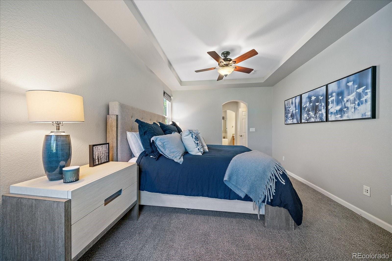
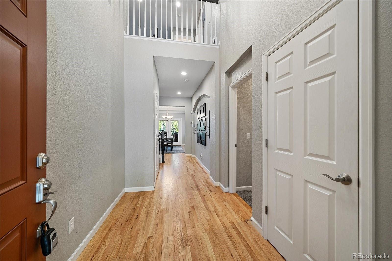
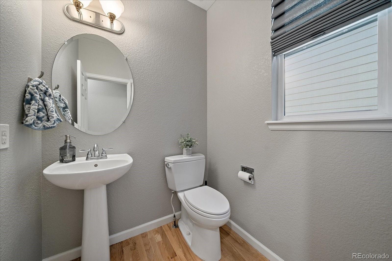
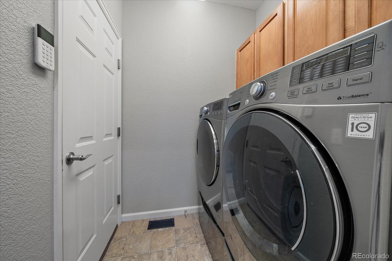
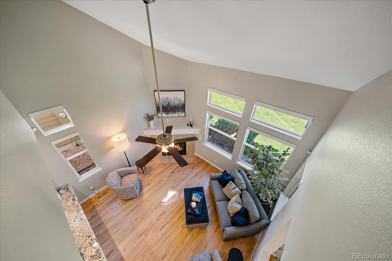
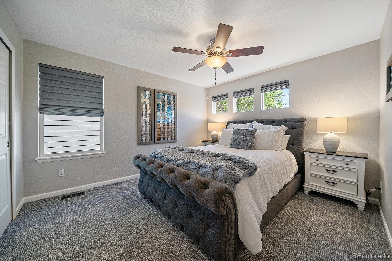
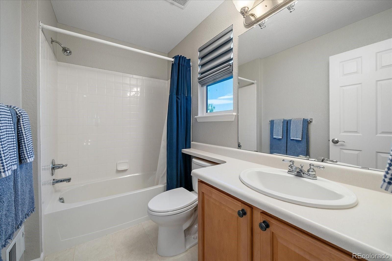
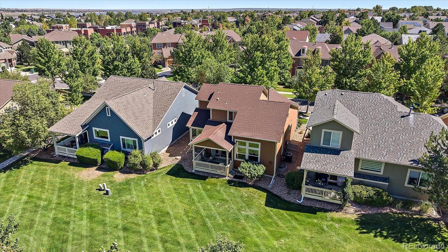
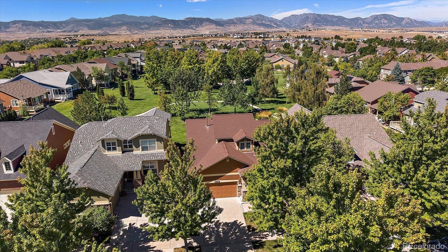
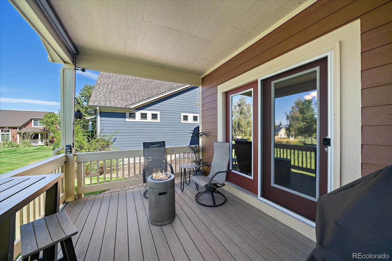
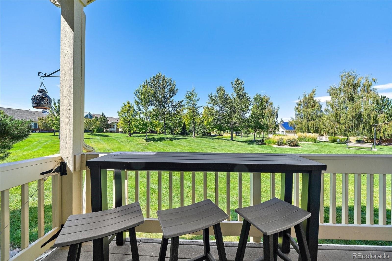
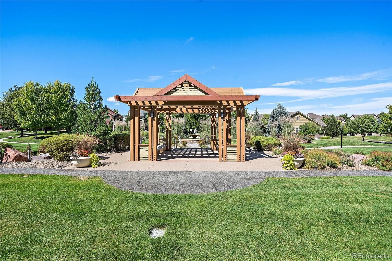
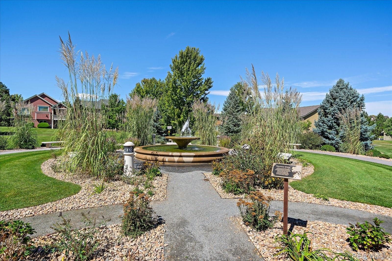
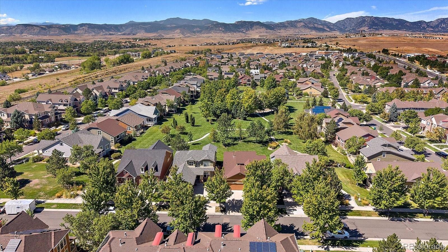
Backing directly to pictuesque Haskin Park with sweeping Front Range views, this refreshed patio home sits in one of the community's premier locations, offering the ideal blend of true main-floor living and a low-maintenance, lock-and-leave lifestyle. The covered back patio opens directly onto the pristine park setting, creating a tranquil setting for morning coffee or evening relaxation against a backdrop of breathtaking mountain vistas. Inside, the main level is thoughtfully designed for effortless everyday living, featuring a spacious primary suite with a walk-in closet and five-piece spa-like bath, alongside a light-filled great room, formal dining area, open kitchen, powder room, and dedicated laundry room. Rich hardwood floors warm the primary living spaces, while the bright kitchen shines with creamy white cabinetry, slab granite countertops, and stainless steel appliances.
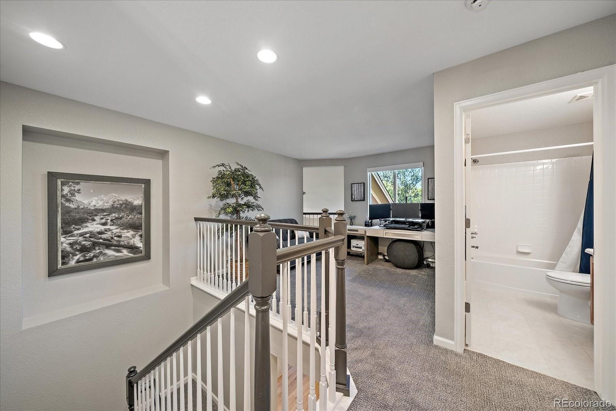
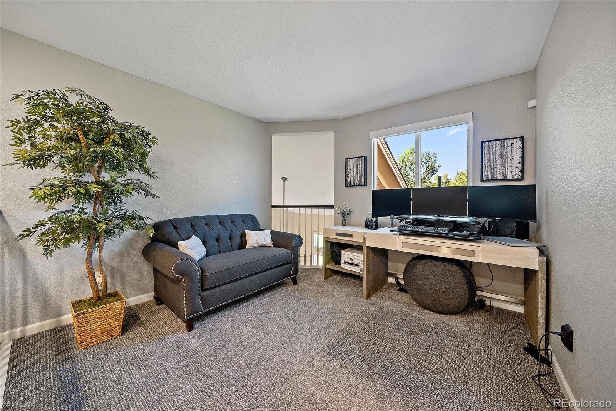
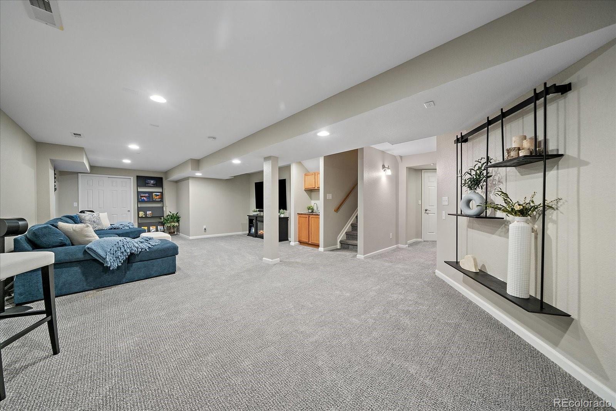
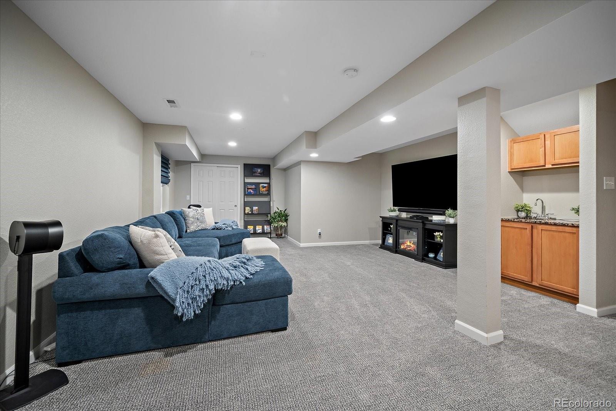
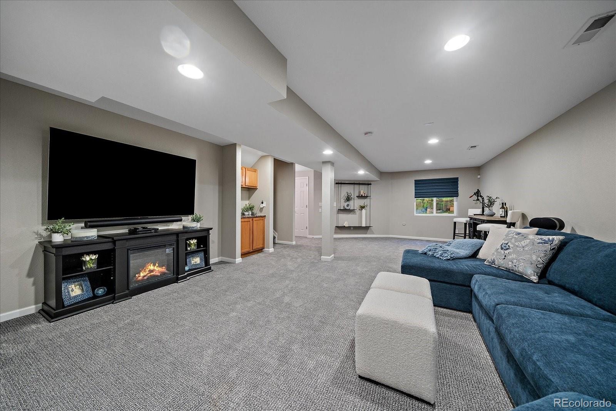
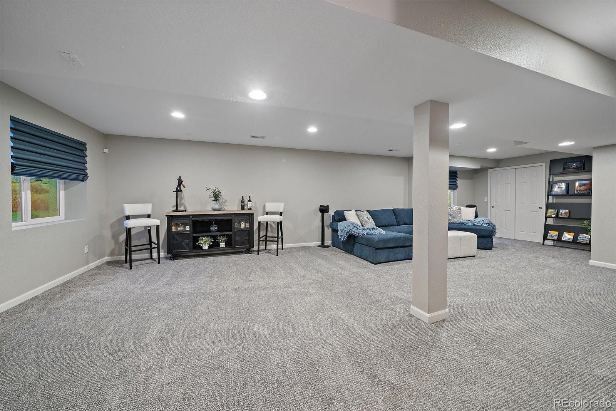
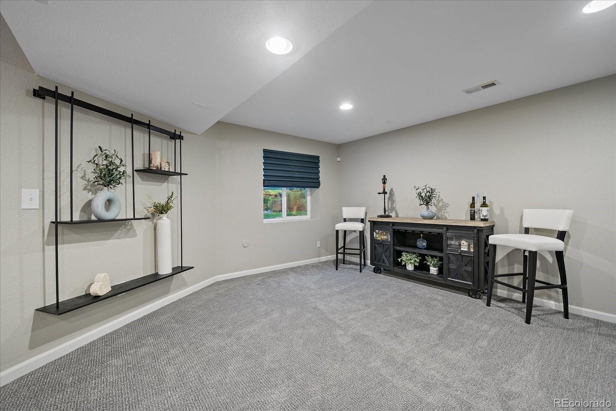
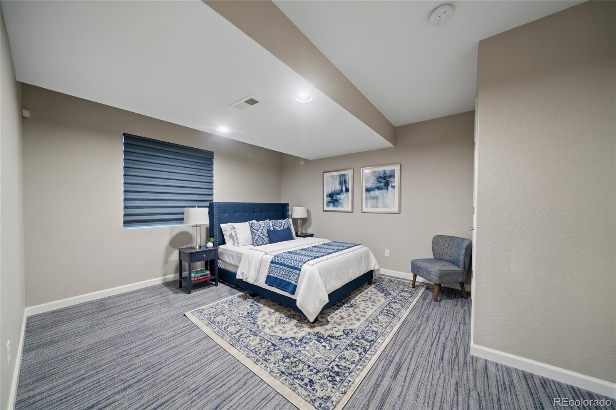
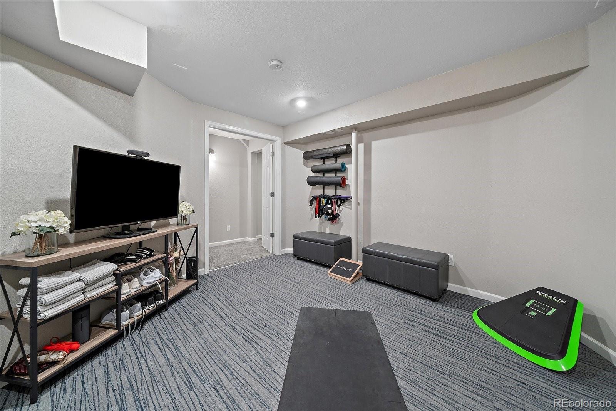
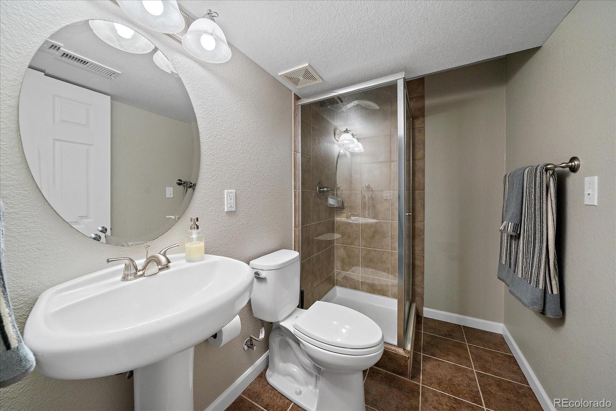
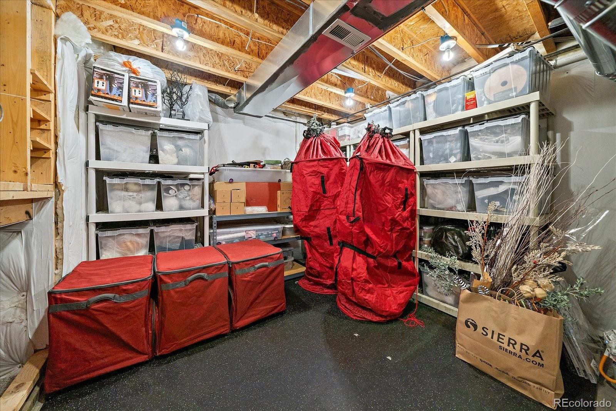
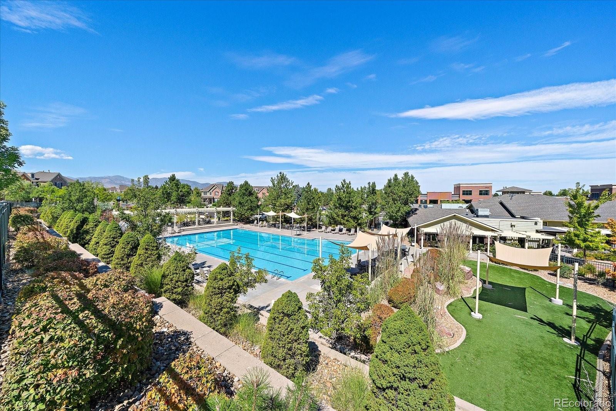
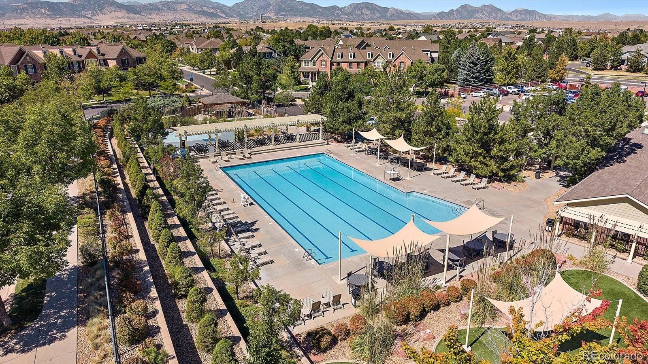
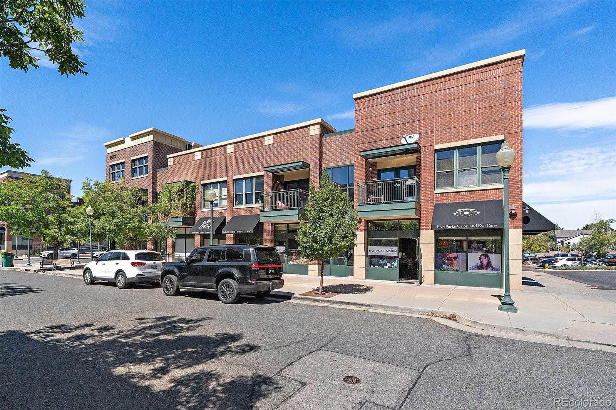
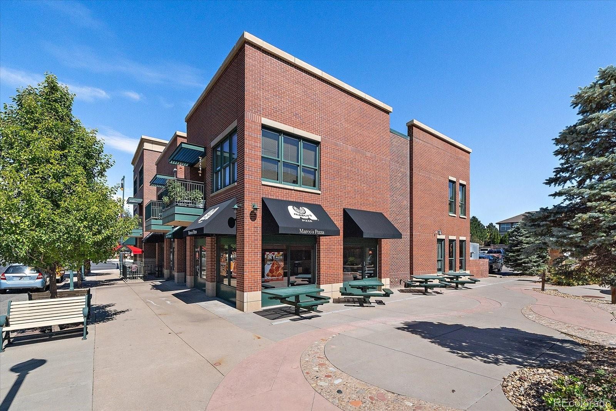
Upstairs, guests enjoy their own private floor with a dedicated bedroom, full bath, and a versatile loft framed by stunning elevated views—ideal for a home office, den, or reading nook. The fully finished basement expands your living options even further with a third bedroom, 3/4 bath, flexible workout or hobby space, and a generous recreation room with a wet bar, perfect for hosting visitors and family. Monthly Haskin Park HOA fee includes exterior maintenance and landscaping, water/sewer, trash/recycling and snow removal so in addition to ultra low monthly costs you free up substantial time typically spent on home maintenance! Plenty of extra downtime to enjoy the nearby Village of Five Parks amenities, including walking trails, community pool, fitness center, local dining, and neighborhood shops just steps away.
Complete with freshly re-tinted windows, a main sewer line update in 2023, and a 5-year roof certification provided prior to close, this home offers total peace of mind in an unbeatable West Arvada setting!
59 days on market
Listed by Robyn Phipps · Compass - Denver · robyn.phipps@compass.com,303-993-0110
Property Details
| Property Type | Residential |
| Sub Type | Single Family Residence |
| Status | Active |
| Price per Sq Ft | $267 |
| Subdivision | Village of Five Parks |
| MLS # | 2424262 |
| Days on Market | 59 |
| Bedrooms | 3 |
| Full Baths | 3 |
| Half Baths | 1 |
| Year Built | 2005 |
| Lot Size (Sq Ft) | 5,009 |
| Acres | 0.11 |
| HOA | Yes |
| HOA Fee | $297 |
| Annual Taxes | $6,343 |
| State | CO |
| County | Jefferson |
| Zoning | Res |
| Interior Features | Ceiling Fan(s), Eat-in Kitchen, Granite Counters, Open Floorplan, Pantry, Five Piece Bath, Primary Suite |
| Heating | Forced Air |
| Cooling | Central Air |
| Flooring | Carpet, Laminate, Wood |
| Fireplaces | 1 |
| Fireplace Features | Gas, Living Room |
| Appliances | Dishwasher, Disposal, Dryer, Microwave, Oven, Range, Refrigerator, Self Cleaning Oven, Washer |
| Garage | Yes |
| Garage Spaces | 2 |
| Roof | Composition |
| Basement | Full |
| Lot Features | Greenbelt, Landscaped, Open Lot, Sprinklers In Front, Sprinklers In Rear, Irrigated, Master Planned |
| Architectural Style | Traditional |
| Levels | Two |
| Construction | Cement Siding, Frame, Wood Siding |
| Sewer | Public Sewer |
| Water Source | Public |
| Senior Community | No |
| Special Conditions | None Known |
Location
Price History
| Date | Event | Price |
|---|---|---|
| 10/19/2026 |
Price change Source: REcolorado® #2424262 |
$750,000 -3.8% $267/sqft |
| 10/7/2026 |
Price change Source: REcolorado® #2424262 |
$779,900 -2.5% $277/sqft |
| 9/10/2026 |
Listed for sale Source: REcolorado® #2424262 |
$799,900 $284/sqft |

Based on information submitted to the MLS GRID as of November 8, 2026 at 10:10 AM MST. All data is obtained from various sources and may not have been verified by broker or MLS GRID. Supplied Open House Information is subject to change without notice. All information should be independently reviewed and verified for accuracy. Properties may or may not be listed by the office/agent presenting the information.
Thank you — a Mont Haus broker will be in touch shortly.
For Mont Haus agents and staff. Sign in with your Mont Haus Microsoft account and the Agent Portal opens in a new tab.
Sign in with MicrosoftNo Microsoft account yet? Ask Nikki Boxer, who sets up portal access.