Residential · Active
Evergreen, CO 80439
3 Beds · 3 Baths · 2,040 Sq Ft
$795,000
Single Family
Property Type
1.49 acres
Lot Size
1979
Year Built
$390
Price per Sq Ft
3
Parking Spaces
$360
HOA Fee
2426752
MLS #
About This Property
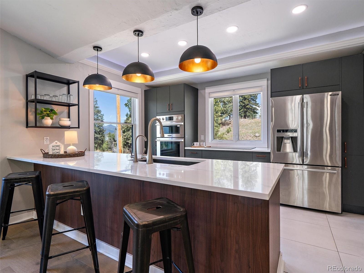
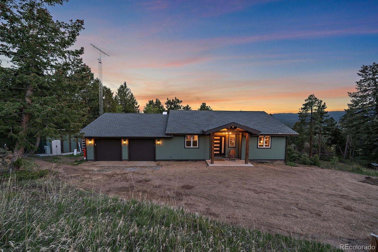
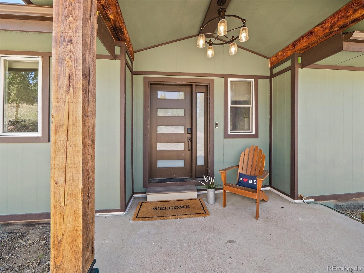
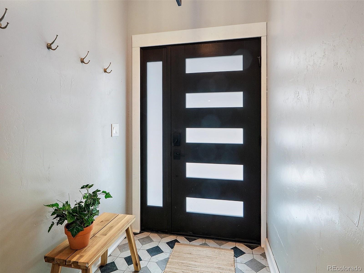
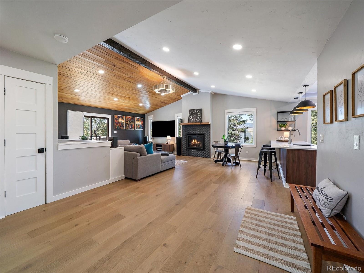
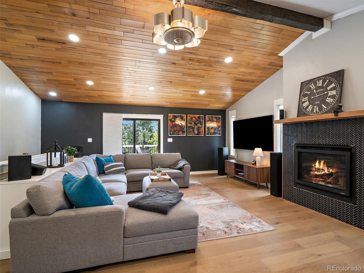
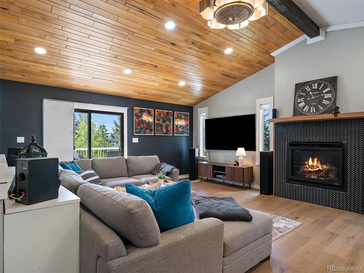
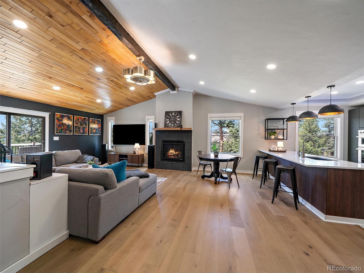
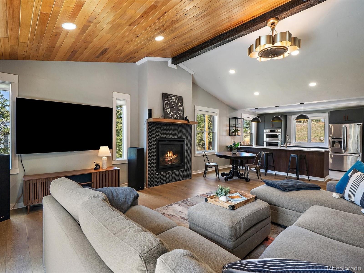
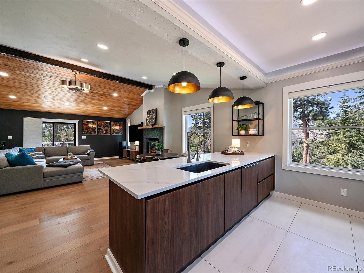
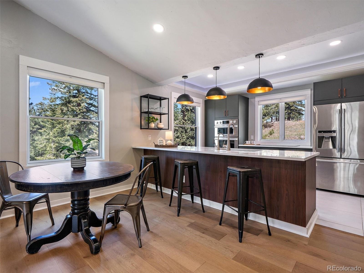
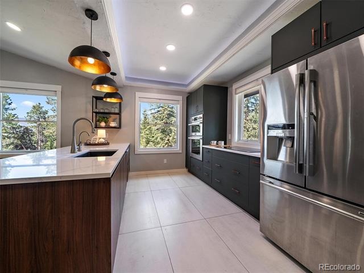
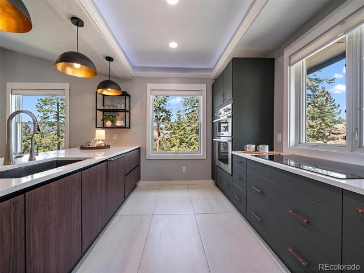
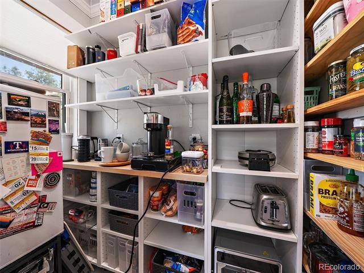
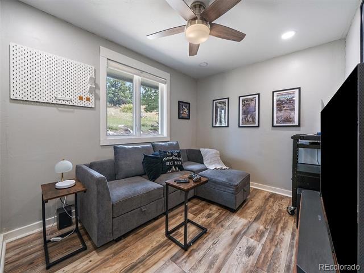
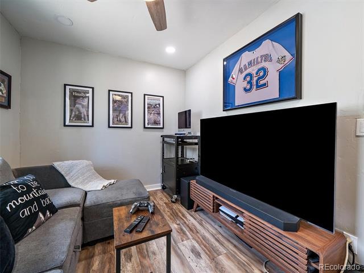
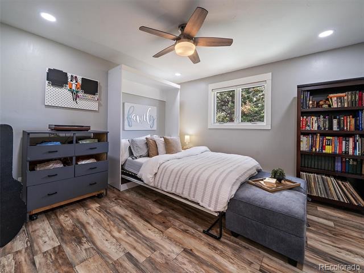
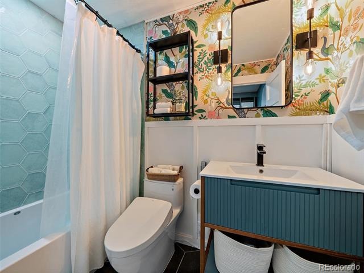
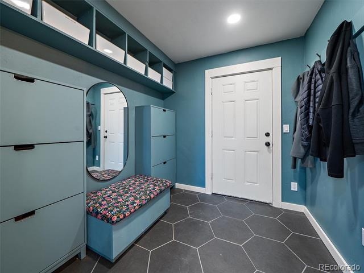
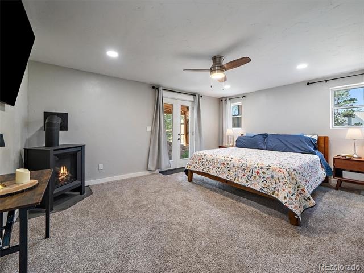
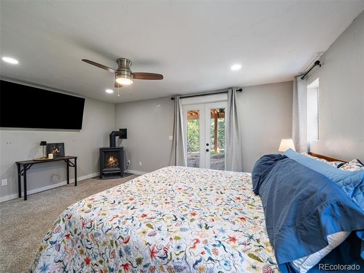
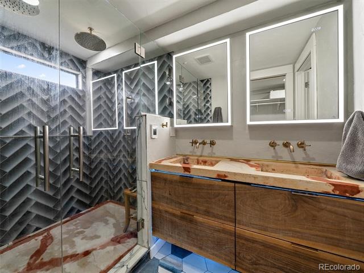
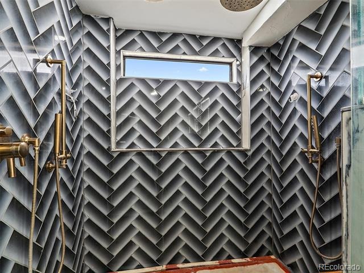
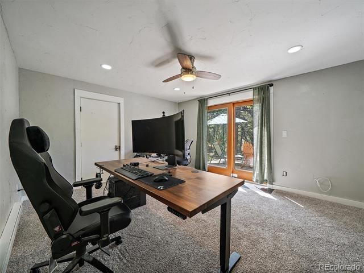
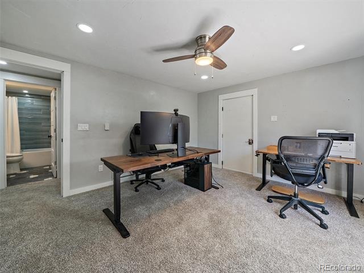
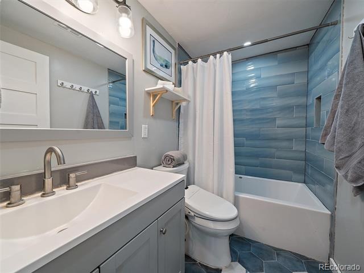
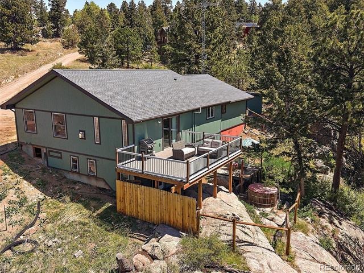
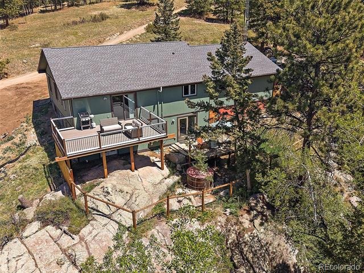
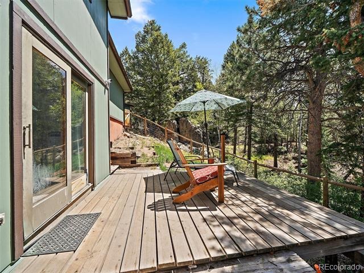
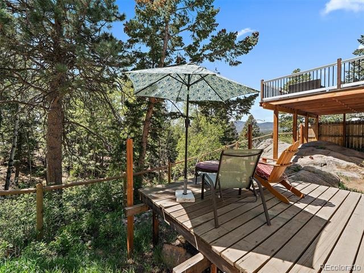
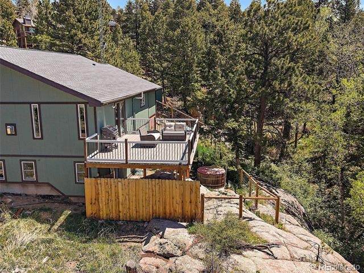
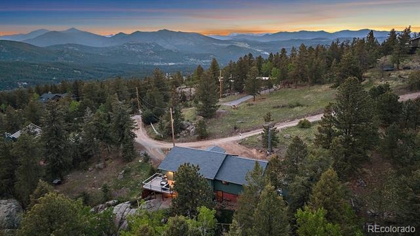
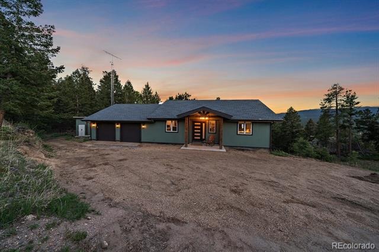
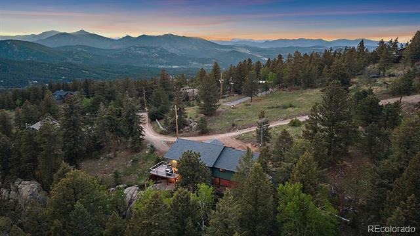
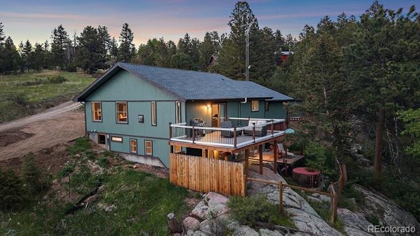
Completely remodeled and expanded Evergreen home with over 800+ additional square feet added and high end upgardes and improvements in everyroom! Step into the entrance of this remarkable remodel featuring vaulted ceilings with beautiful wood and beam accents, an open floor plan, and a state-of-the-art kitchen showcasing quartz countertops, custom cabinets, large kitchen island, walk-in pantry, and coffee bar station. The inviting living room features a cozy gas fireplace, while the main floor also offers a bedroom with full bathroom, bonus game/TV room ideal for a home office or workout space, and an all-inclusive mud room off the oversized 3+ car garage. The walk-out lower level features the primary suite with private outdoor access, en-suite bathroom, and walk-in closet, plus a 3rd bedroom (non-conforming due to 2-bedroom septic), another full bathroom, laundry room with washer/dryer included, and additional storage. Nearly every inch has been updated within the last 1–3 years including flooring, drywall, paint, lighting, electrical, plumbing, siding, trim, gutters, windows, and 2025 roof replacement.
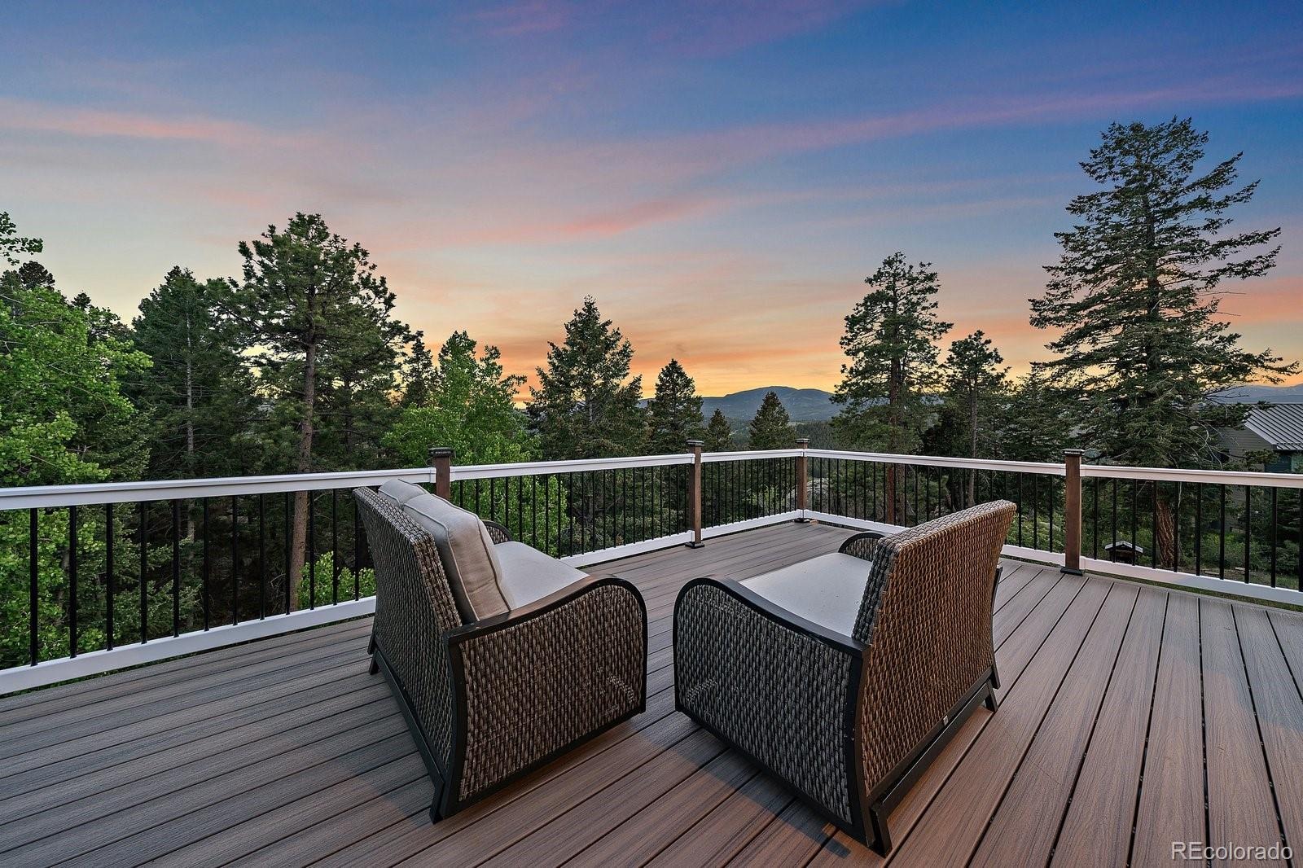
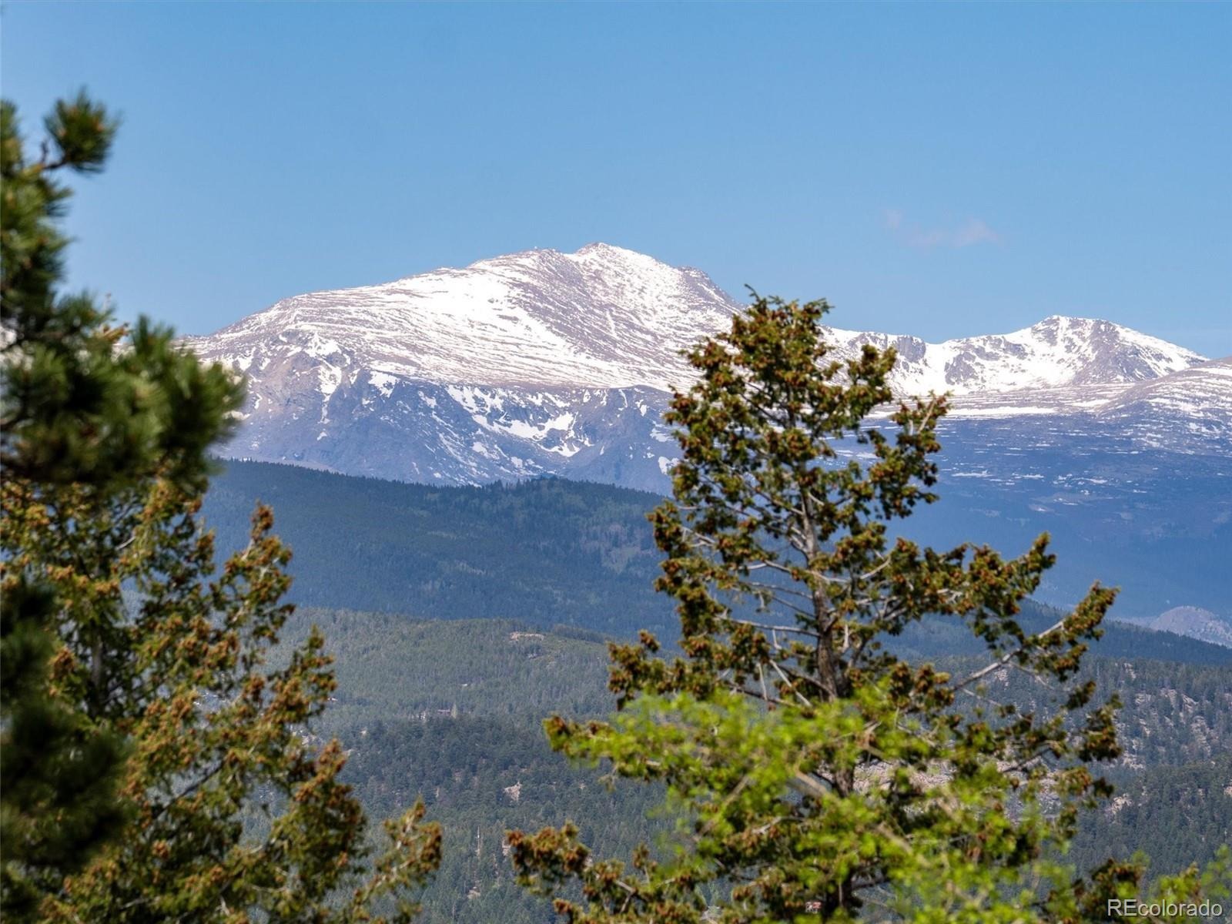
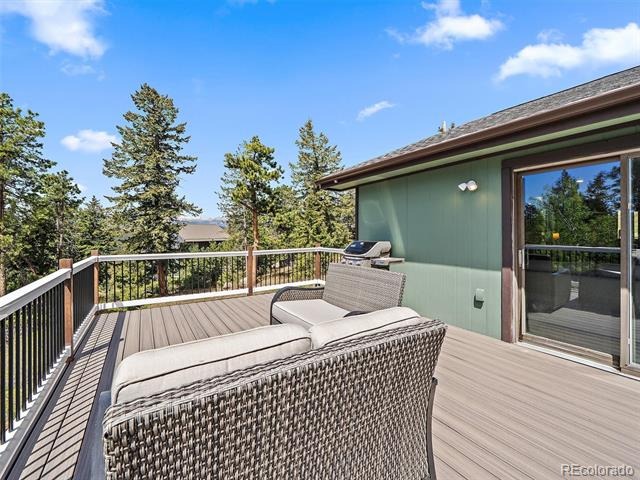
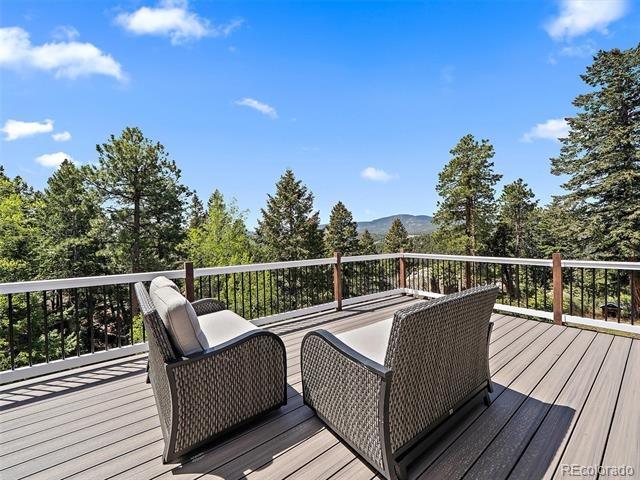
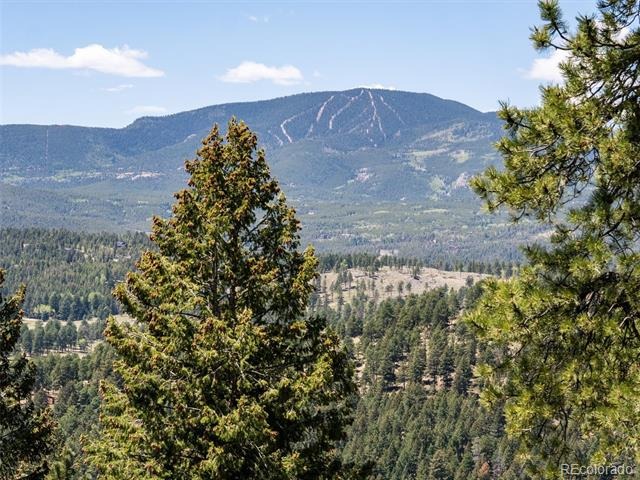
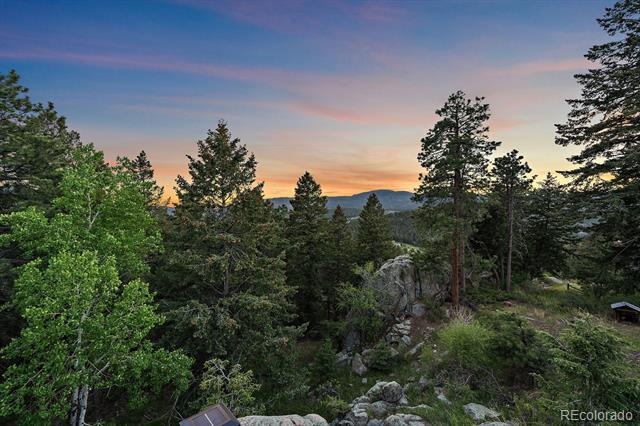
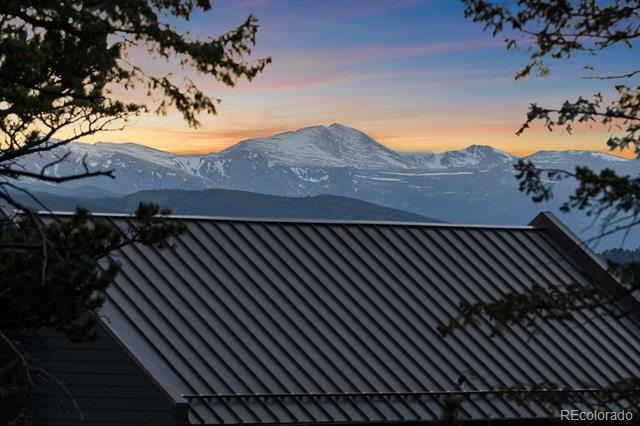
Saving the best for last — the breathtaking mountain VIEWS! Enjoy endless sunsets, sunrises, and peaceful mountain living from both upper and lower outdoor spaces. 3 bedrooms (2-bedroom septic), 3 bathrooms, and 2,189 total sq ft.
144 days on market
Listed by Cathie Nicholson · Berkshire Hathaway HomeServices Elevated Living RE · Cathie@BHHSelevated.com,303-670-3232
Property Details
| Property Type | Residential |
| Sub Type | Single Family Residence |
| Status | Active |
| Price per Sq Ft | $390 |
| Subdivision | MARSHDALE PARK |
| MLS # | 2426752 |
| Days on Market | 144 |
| Bedrooms | 3 |
| Full Baths | 2 |
| Three-Quarter Baths | 1 |
| Year Built | 1979 |
| Lot Size (Sq Ft) | 64,904 |
| Acres | 1.49 |
| HOA | Yes |
| HOA Fee | $360 |
| Annual Taxes | $4,419 |
| State | CO |
| County | Jefferson |
| Zoning | MR-1 |
| Interior Features | Built-in Features, Ceiling Fan(s), Eat-in Kitchen, Entrance Foyer, High Ceilings, High Speed Internet, Kitchen Island, Open Floorplan, Pantry, Vaulted Ceiling(s), Walk-In Closet(s), Five Piece Bath, Primary Suite, Quartz Counters, T&G Ceilings |
| Heating | Baseboard, Electric, Natural Gas |
| Cooling | Other, Air Conditioning-Room |
| Flooring | Carpet, Tile, Wood |
| Fireplaces | 2 |
| Fireplace Features | Free Standing, Gas, Living Room, Bedroom |
| Appliances | Cooktop, Dishwasher, Disposal, Double Oven, Dryer, Gas Water Heater, Refrigerator, Tankless Water Heater, Washer |
| Garage | Yes |
| Garage Spaces | 3 |
| Parking Features | Driveway, Oversized, Finished |
| Roof | Composition |
| Basement | Daylight, Exterior Entry, Finished, Full, Interior Entry, Walk-Out Access |
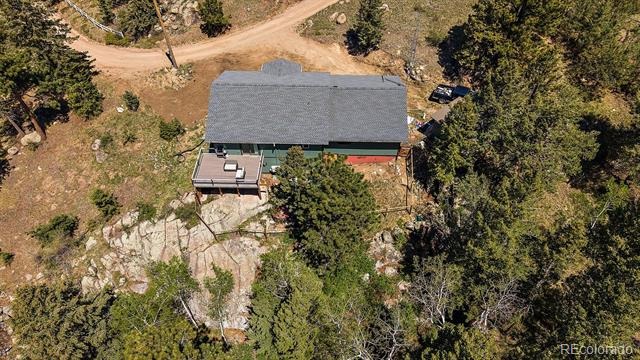
| Lot Features | Rock Outcropping, Rolling Slope, Foothills, Mountainous |
| Architectural Style | Contemporary |
| Levels | One |
| Construction | Cement Siding |
| Sewer | Septic Tank |
| Water Source | Well |
| Senior Community | No |
| Special Conditions | None Known |
Location
Price History
| Date | Event | Price |
|---|---|---|
| 5/30/2026 |
Listed for sale Source: REcolorado® #2426752 |
$795,000 $390/sqft |

Based on information submitted to the MLS GRID as of October 21, 2026 at 8:48 PM MDT. All data is obtained from various sources and may not have been verified by broker or MLS GRID. Supplied Open House Information is subject to change without notice. All information should be independently reviewed and verified for accuracy. Properties may or may not be listed by the office/agent presenting the information.
Thank you — a Mont Haus broker will be in touch shortly.