Residential · Active
Denver, CO 80249
5 Beds · 4 Baths · 2,901 Sq Ft
$549,000
Single Family
Property Type
0.13 acres
Lot Size
2002
Year Built
$189
Price per Sq Ft
2
Parking Spaces
2431964
MLS #
About This Property
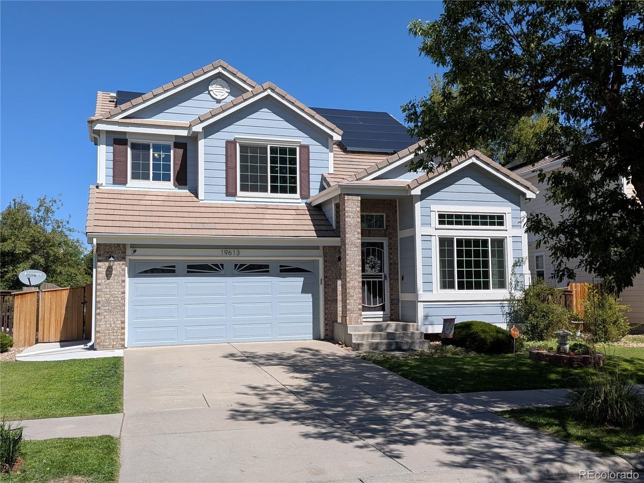
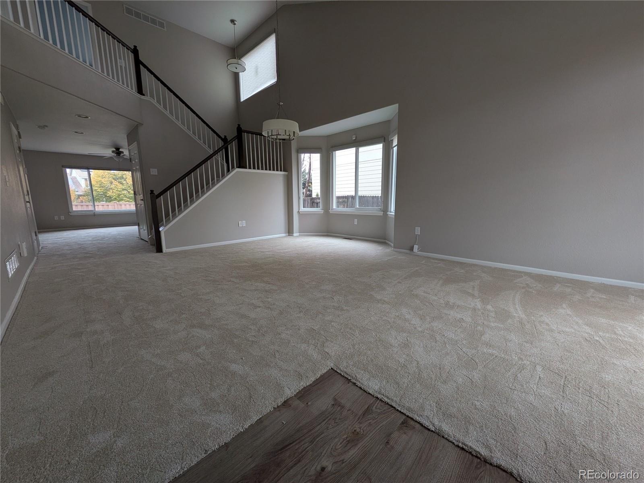
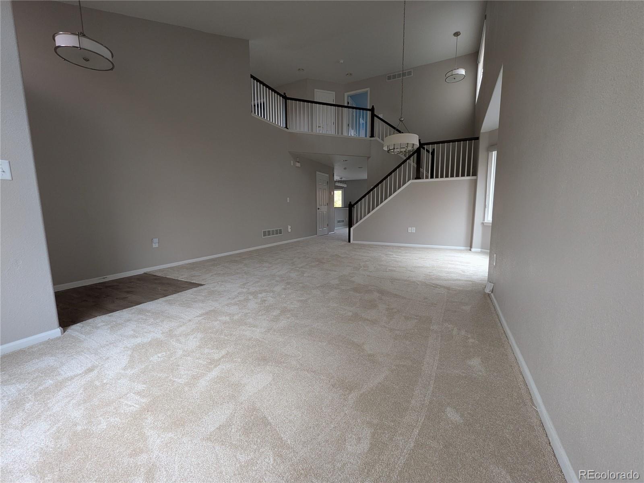
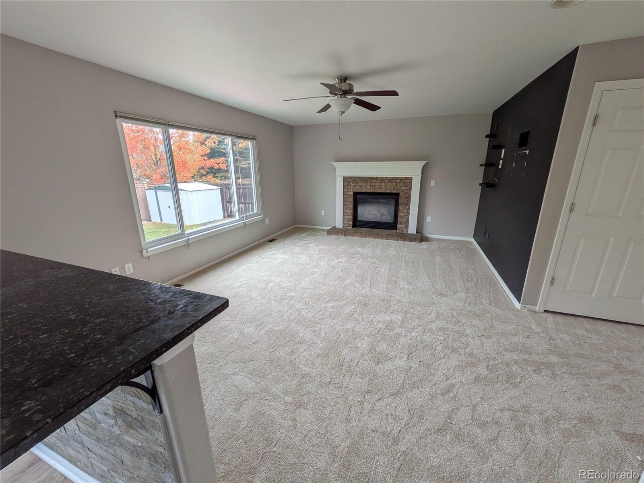
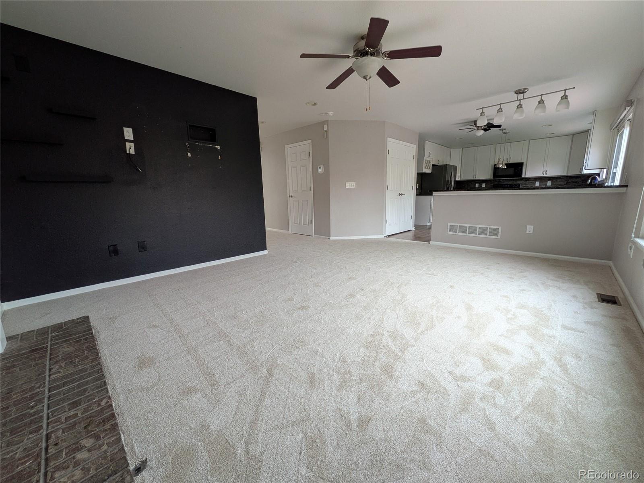
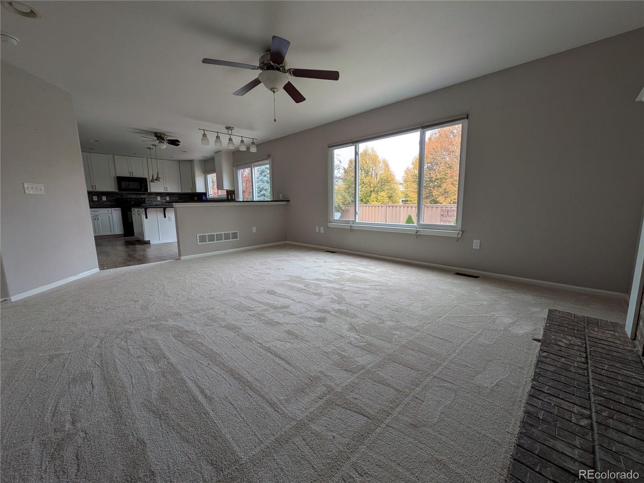
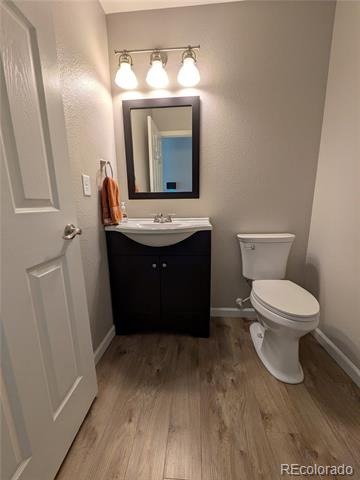
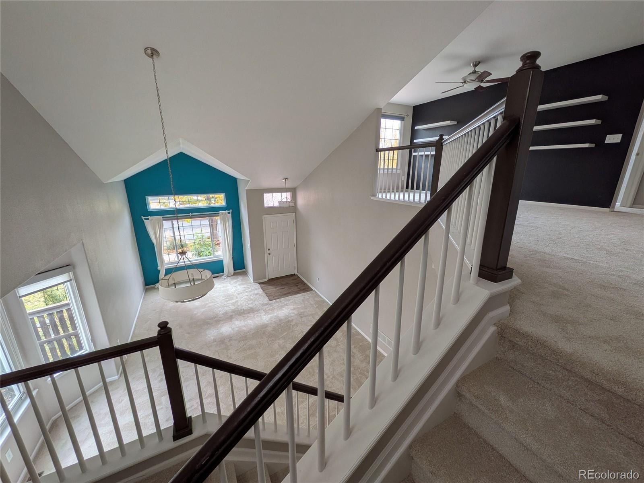
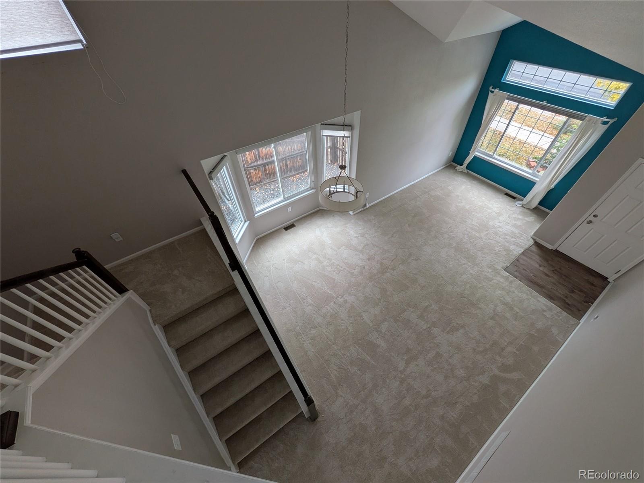
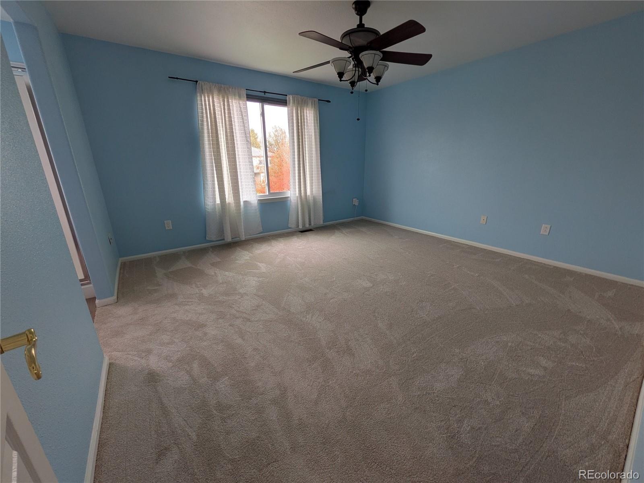
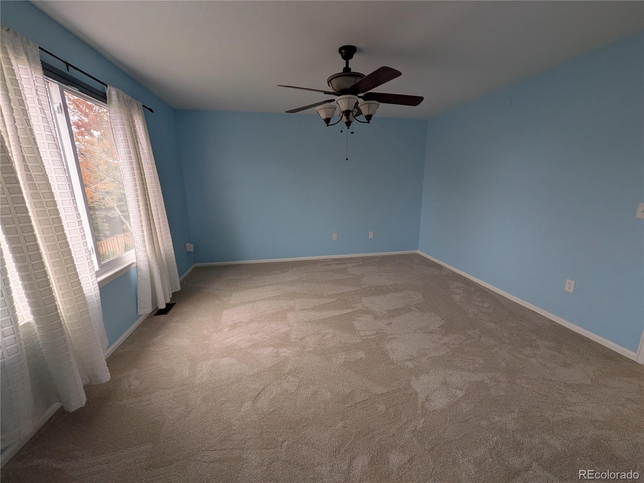
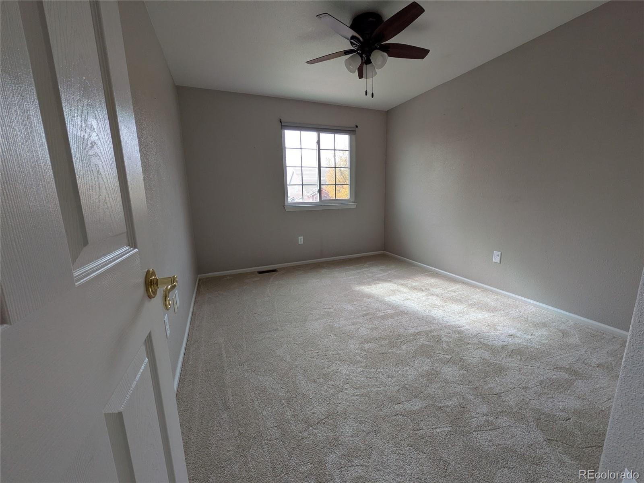
Welcome home to this meticulously maintained and professionally remodeled gem in Green Valley Ranch! Step inside to dramatic vaulted ceilings, elegant 6-panel doors, and an abundance of natural light complemented by stylish custom window coverings.
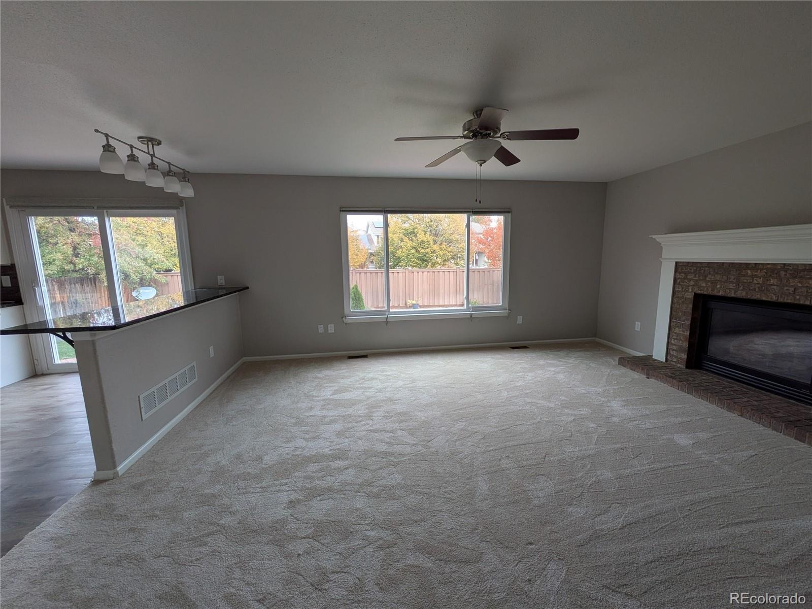
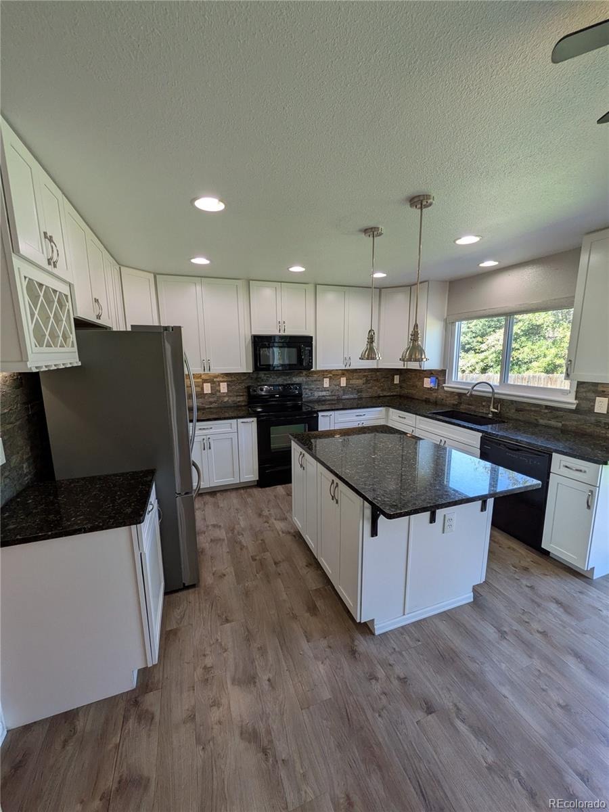
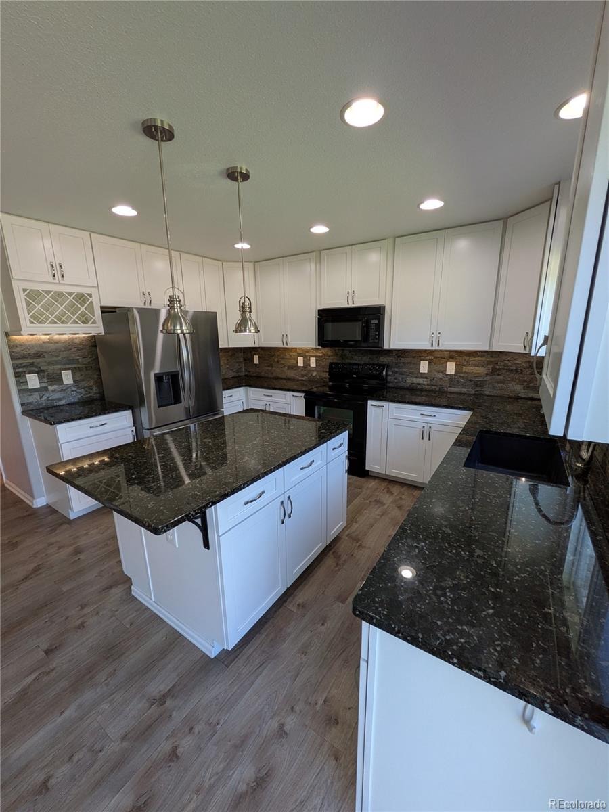
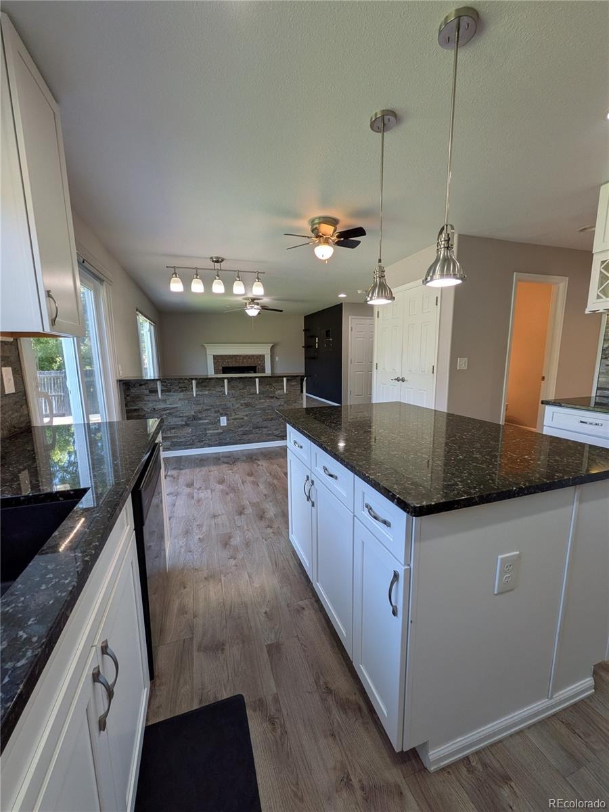
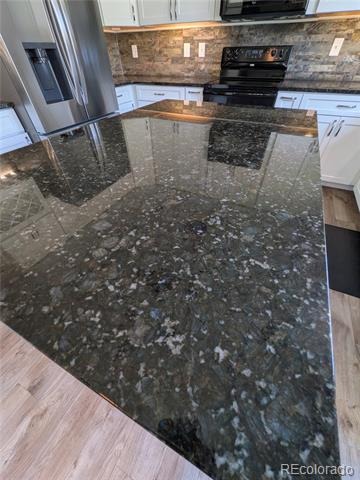
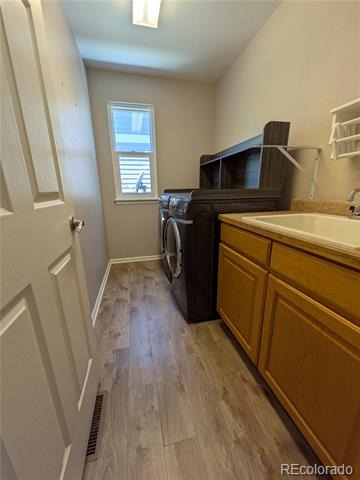
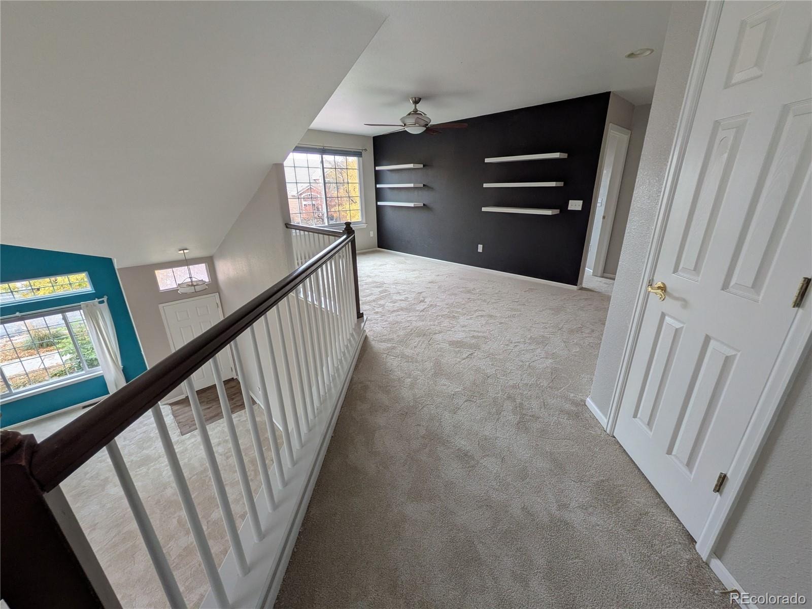
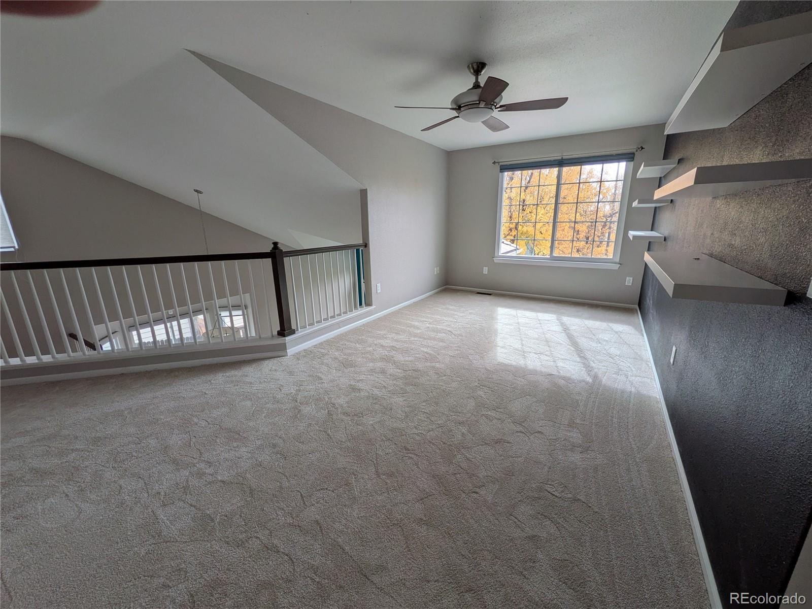
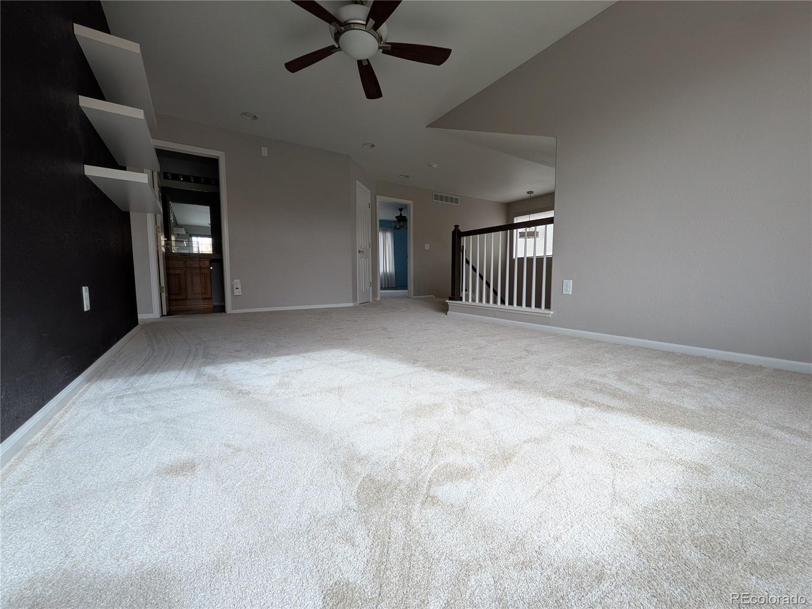
The heart of the home features a completely remodeled chef’s kitchen featuring sleek granite countertops and premium appliances. The main level flows effortlessly for daily living and entertaining, while upstairs offers a versatile loft—ideal for a home office, media space, or reading nook. A high-end GE washer and dryer set adds ultimate daily convenience.
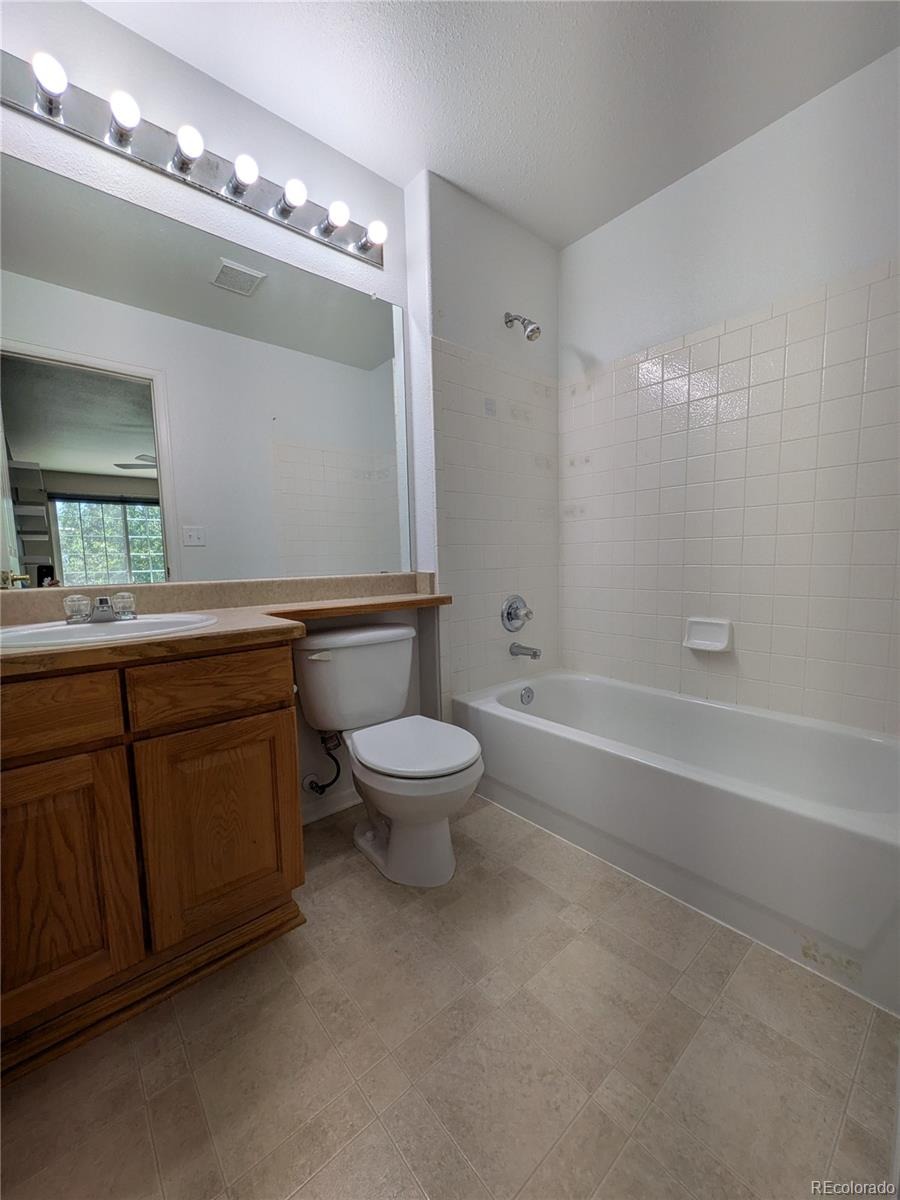
Upgraded electrical and plumbing fixtures offer total peace of mind, alongside high-tech features like fiber-optic wiring for ultra-fast internet, a transferable solar system for exceptional energy efficiency, and a transferable security system.
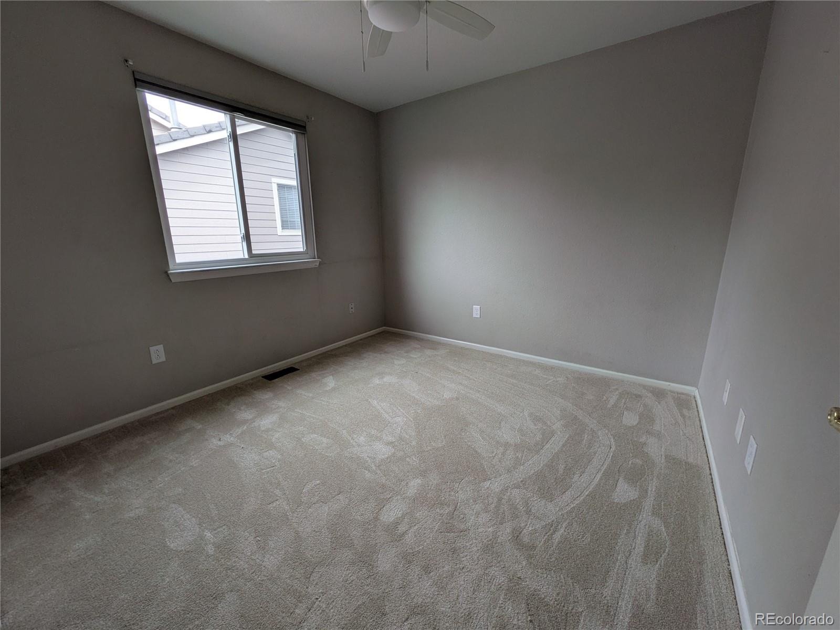
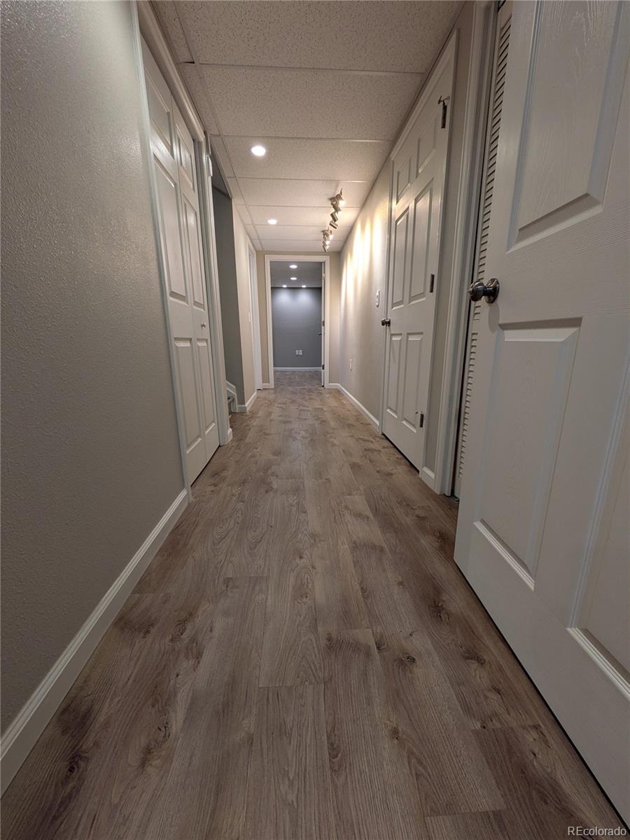
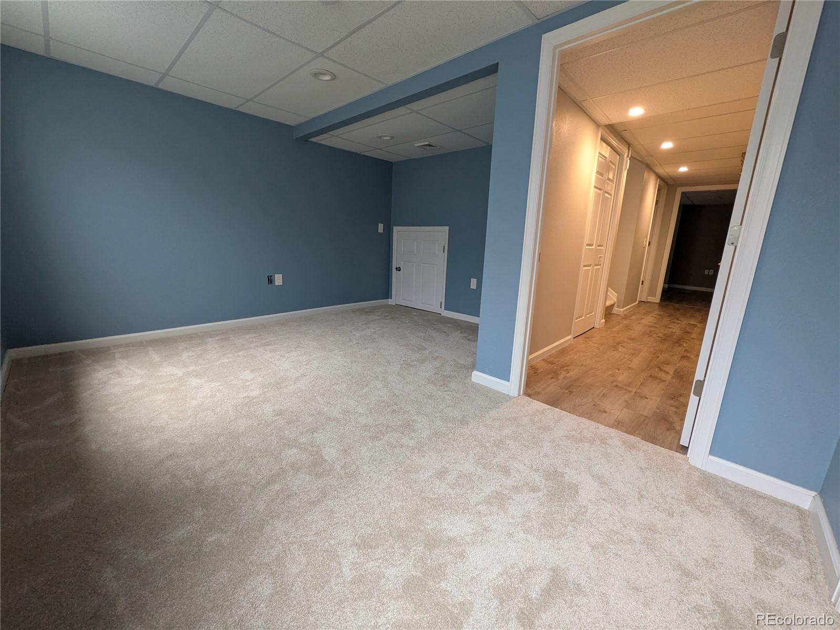
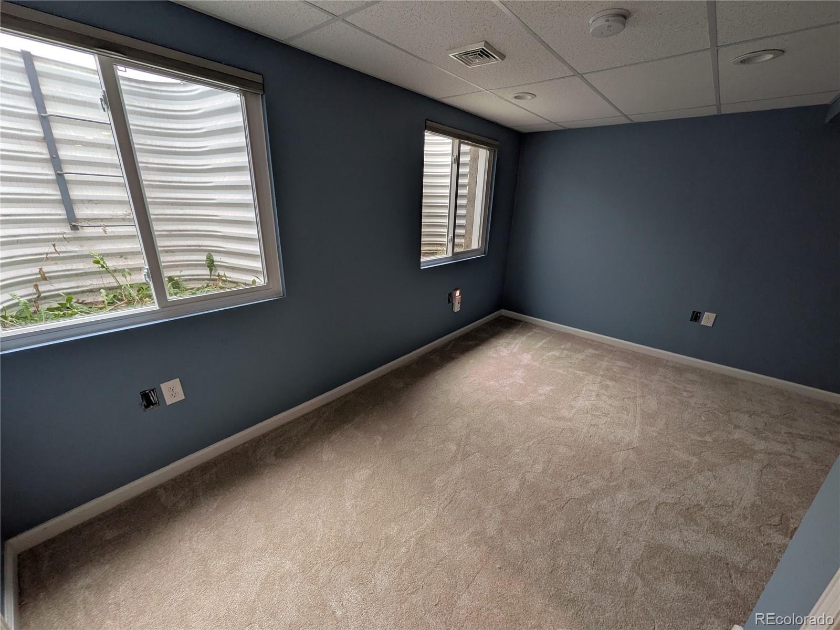
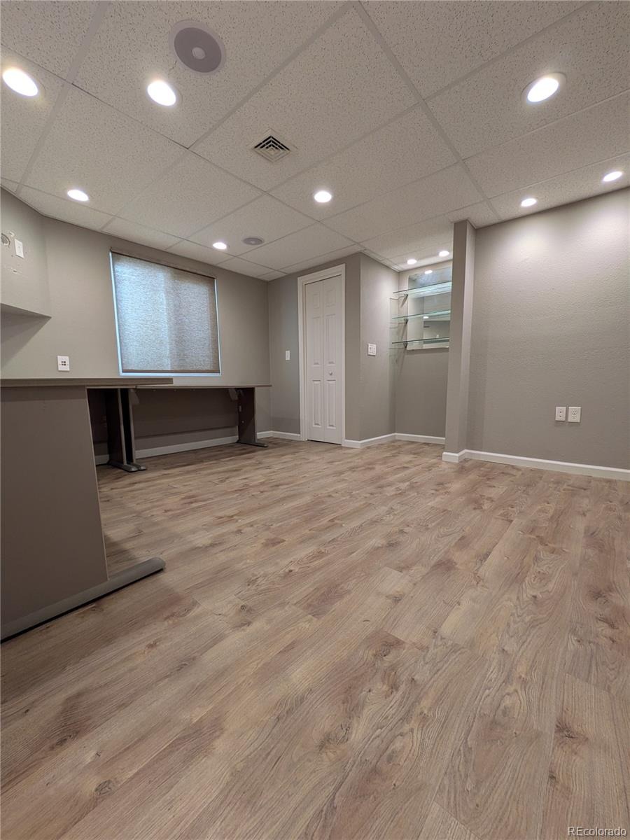
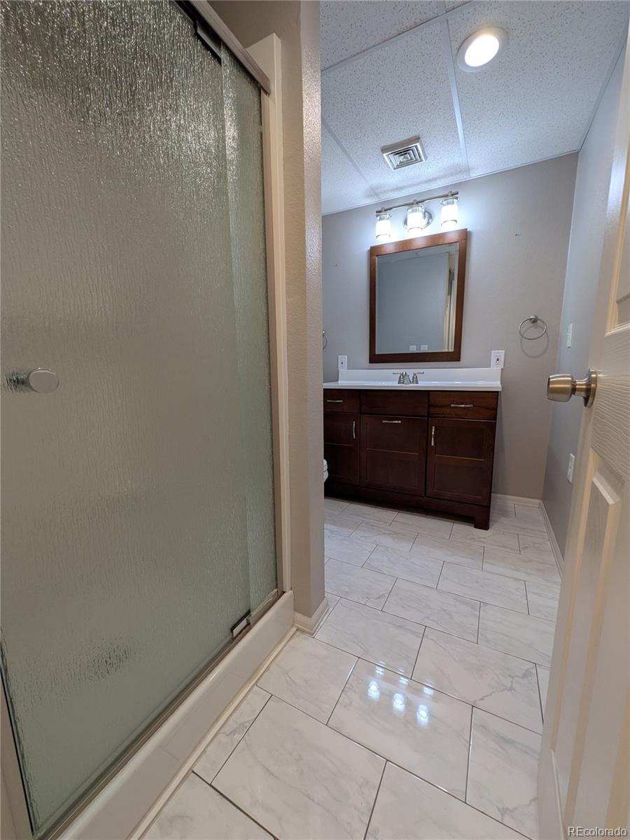
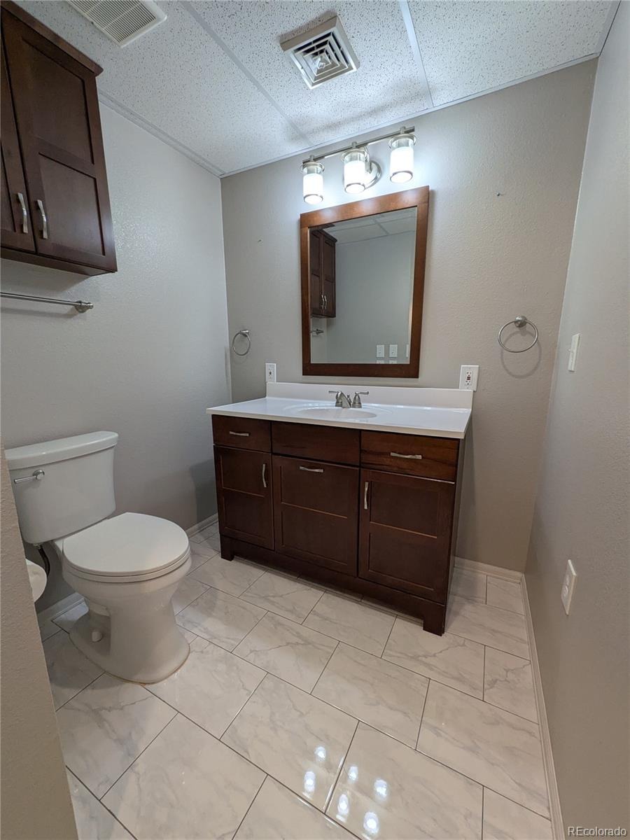
The fully finished basement expands your living space with two true conforming bedrooms and a sleek 3/4 bath—ideal for guests, a private suite, or extra flexible living space.
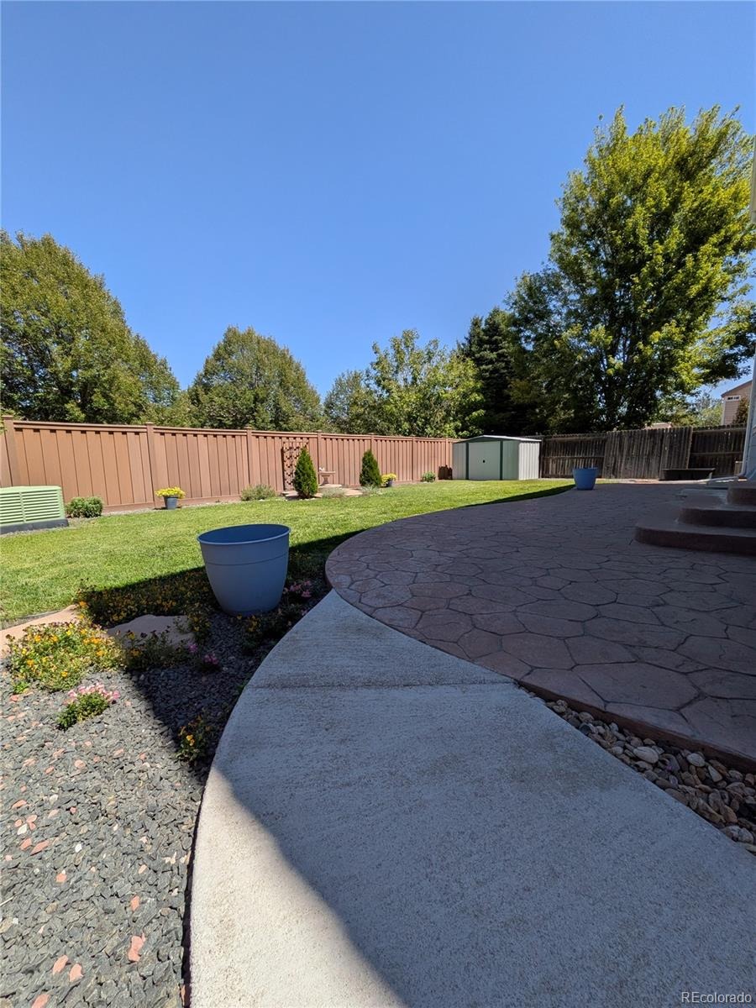
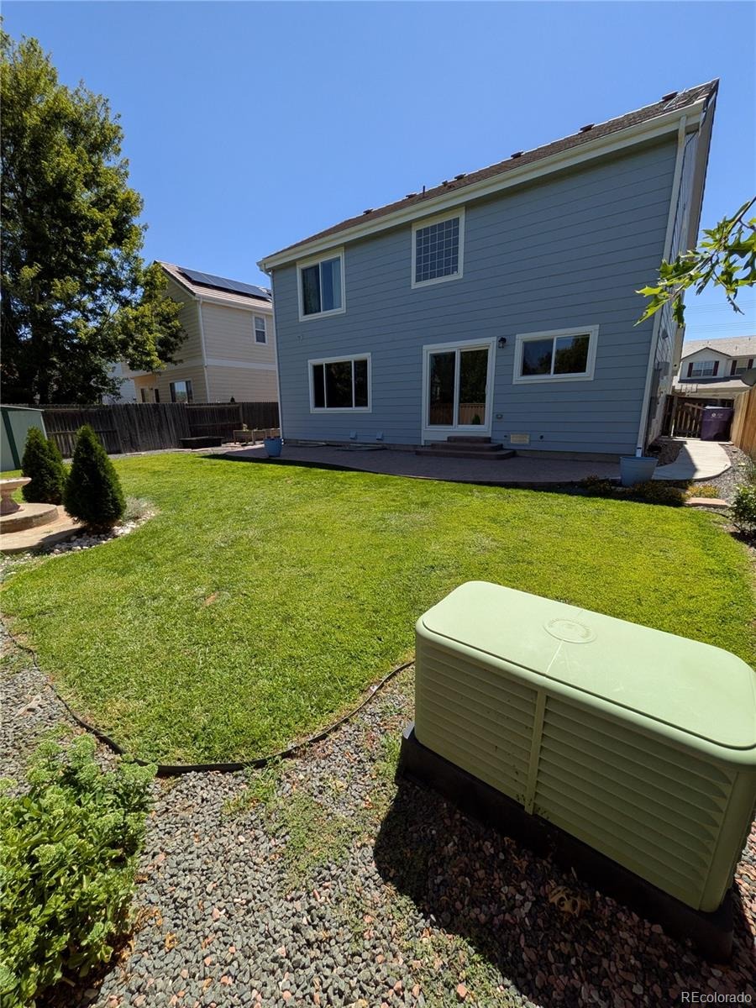
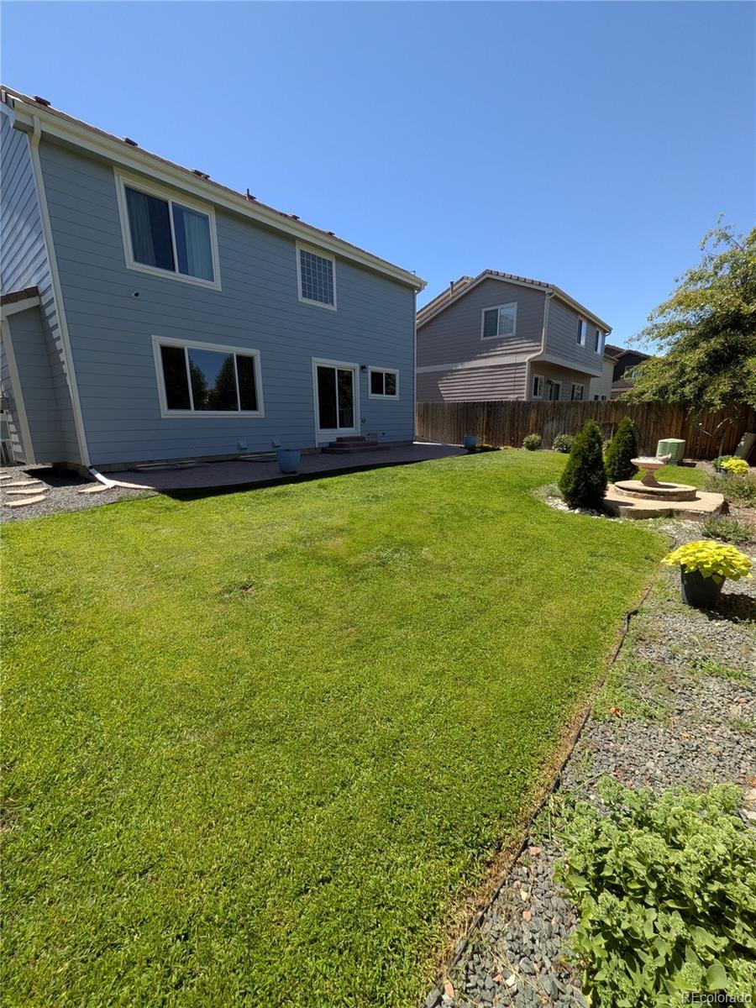
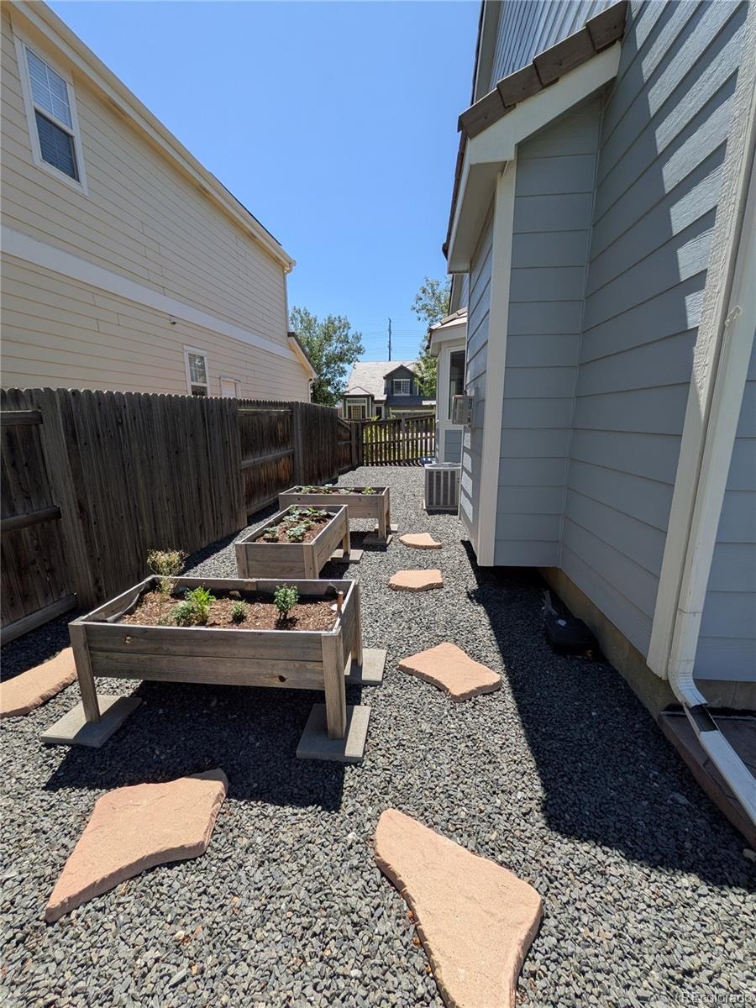
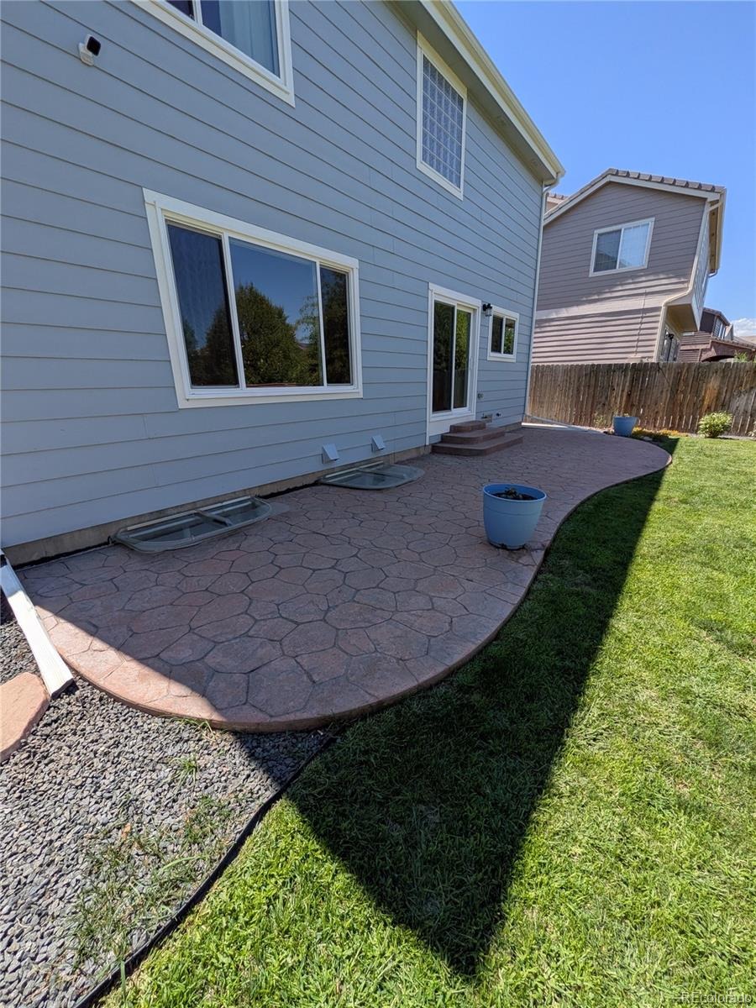
Step outside to your private outdoor oasis featuring a beautiful stamped concrete patio ready for summer barbecues, plus a handy storage shed.
Unbeatably located just minutes from I-70 and Peña Boulevard, commuting to Downtown Denver, DIA, or heading into the mountains is a breeze. Every detail of this turnkey home has been crafted with care—all that’s left to do is move in!
84 days on market
Listed by Jude Sandvall · Brokers Guild Homes · JUDE@JUDESANDVALL.COM
Property Details
| Property Type | Residential |
| Sub Type | Single Family Residence |
| Status | Active |
| Price per Sq Ft | $189 |
| Subdivision | Green Valley Ranch |
| MLS # | 2431964 |
| Days on Market | 84 |
| Bedrooms | 5 |
| Full Baths | 2 |
| Half Baths | 1 |
| Three-Quarter Baths | 1 |
| Year Built | 2002 |
| Lot Size (Sq Ft) | 5,486 |
| Acres | 0.13 |
| HOA | No |
| Annual Taxes | $3,444 |
| State | CO |
| County | Denver |
| Zoning | R-2 |
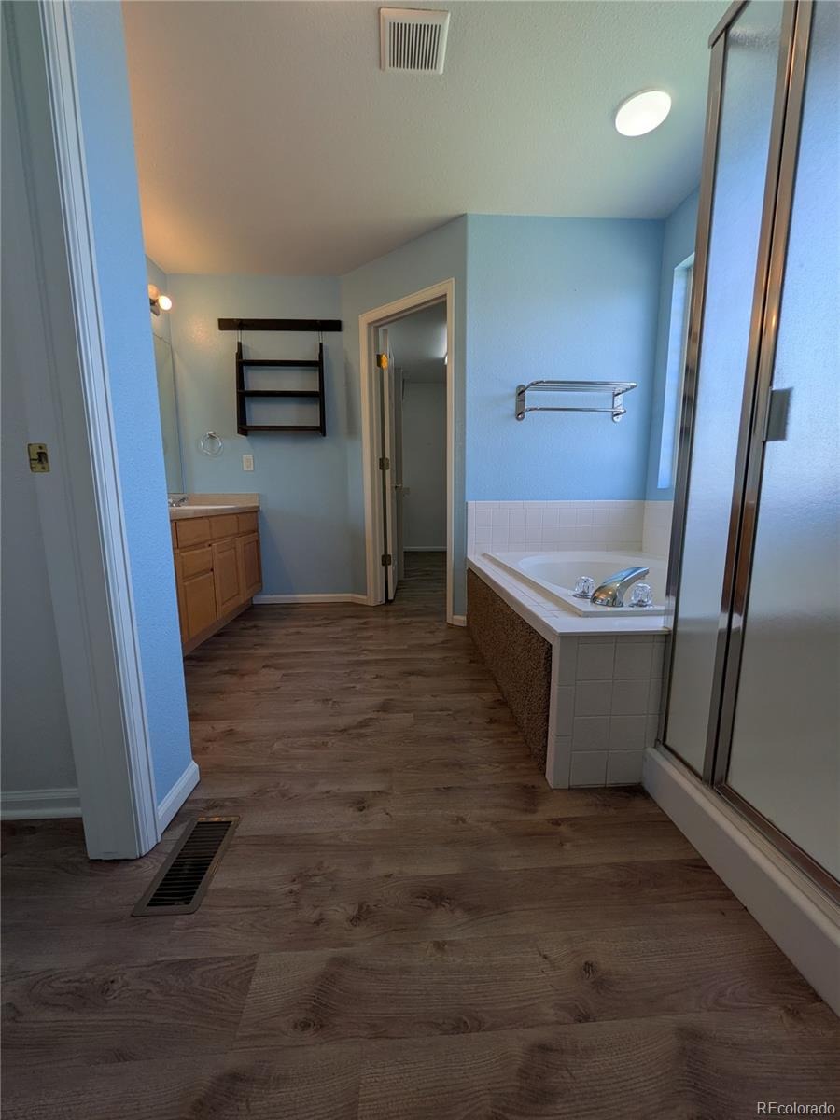
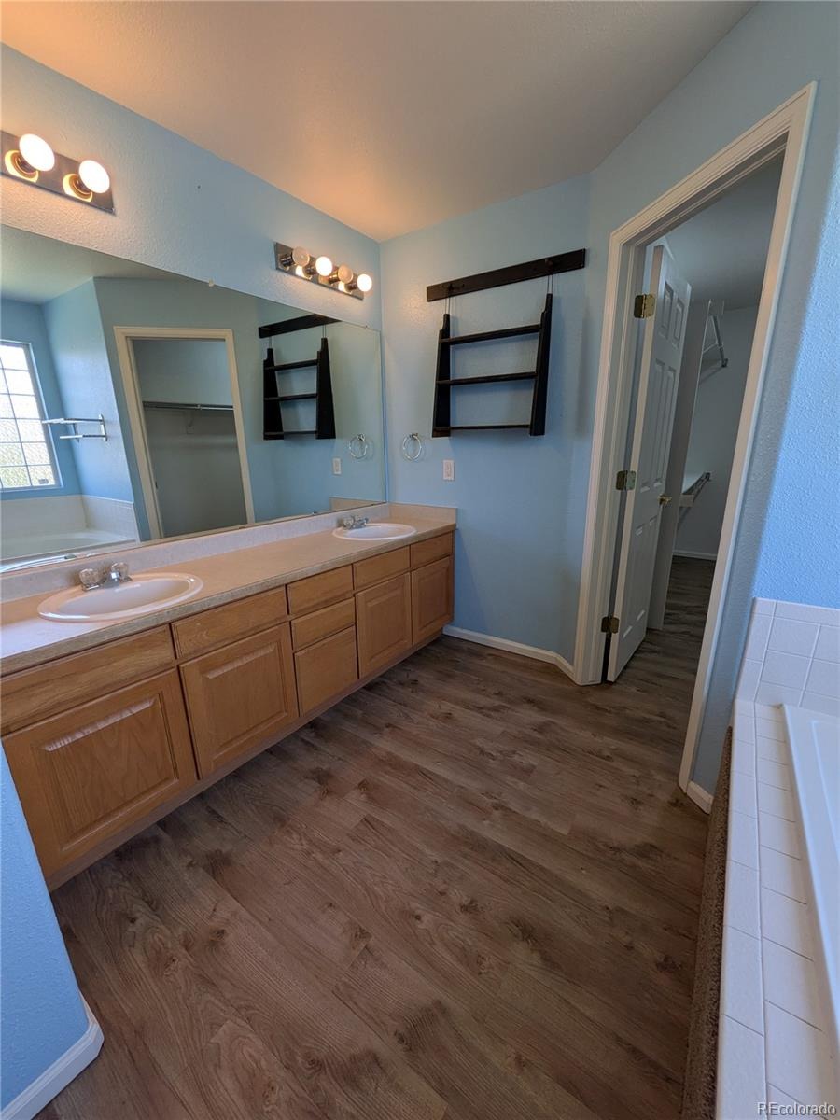
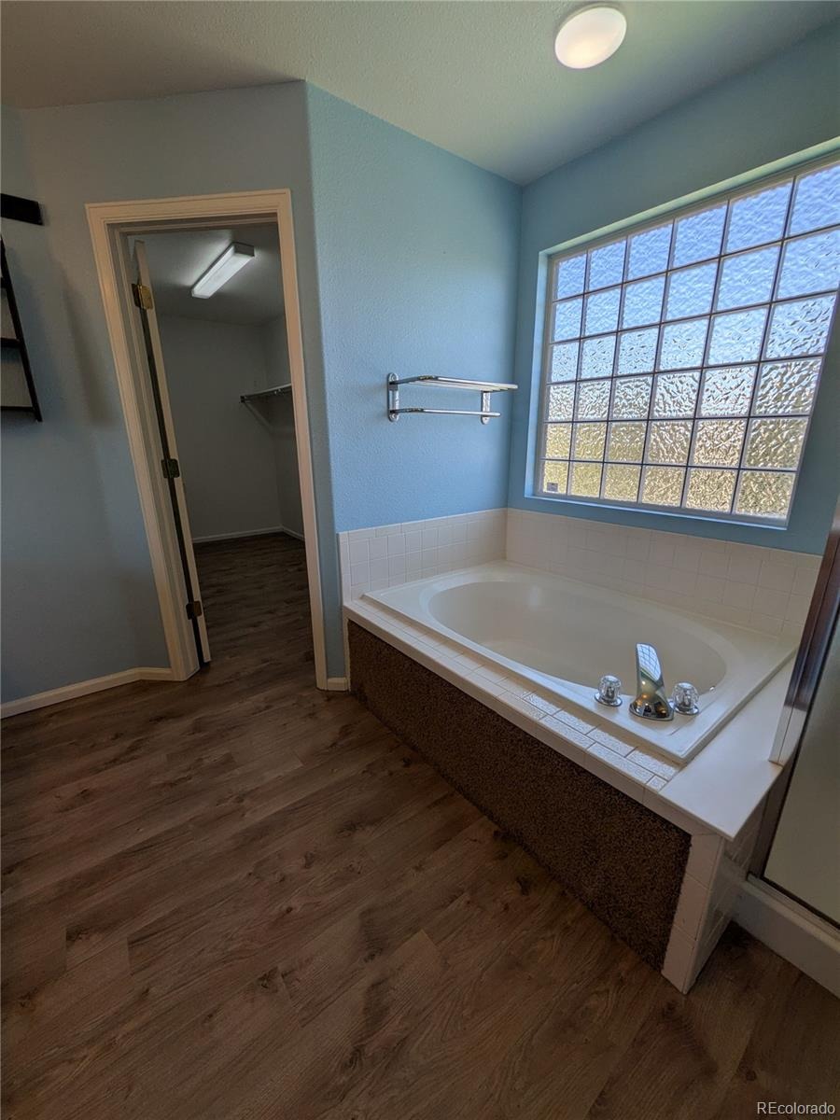
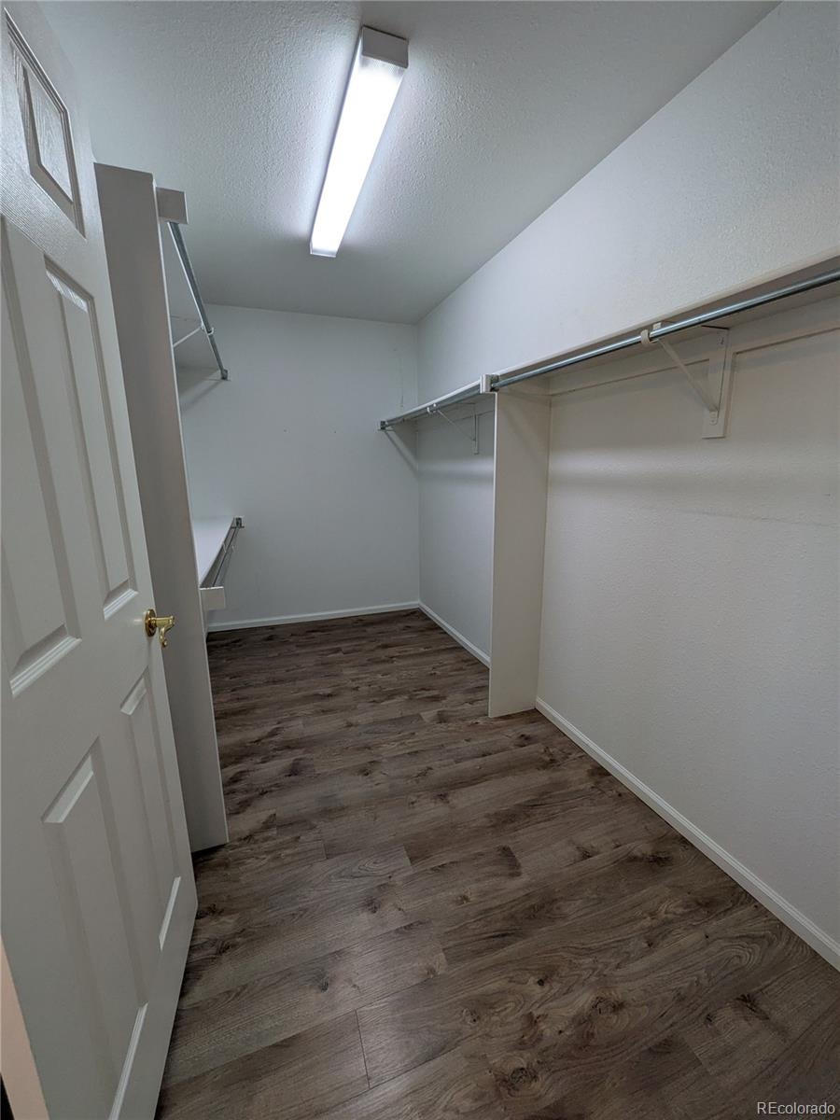
| Interior Features | Ceiling Fan(s), Eat-in Kitchen, Granite Counters, High Ceilings, High Speed Internet, Kitchen Island, Pantry, Smart Thermostat, Walk-In Closet(s), Five Piece Bath |
| Heating | Forced Air |
| Cooling | Central Air |
| Flooring | Carpet, Laminate, Tile |
| Fireplaces | 1 |
| Fireplace Features | Family Room |
| Appliances | Cooktop, Dishwasher, Disposal, Dryer, Freezer, Gas Water Heater, Microwave, Oven, Refrigerator, Self Cleaning Oven, Washer |
| Exterior Features | Private Yard |
| Garage | Yes |
| Garage Spaces | 2 |
| Parking Features | Lighted, Storage, Finished |
| Roof | Concrete |
| Basement | Finished, Partial |
| Lot Features | Landscaped, Level, Many Trees, Sprinklers In Front, Sprinklers In Rear |
| Levels | Two |
| Construction | Wood Siding |
| Sewer | Public Sewer |
| Water Source | Public |
| Senior Community | No |
| Special Conditions | None Known |
Location
Price History
| Date | Event | Price |
|---|---|---|
| 10/28/2026 |
Price change Source: REcolorado® #2431964 |
$549,000 -2.0% $189/sqft |
| 8/19/2026 |
Listed for sale Source: REcolorado® #2431964 |
$560,000 $193/sqft |

Based on information submitted to the MLS GRID as of November 11, 2026 at 4:34 AM MST. All data is obtained from various sources and may not have been verified by broker or MLS GRID. Supplied Open House Information is subject to change without notice. All information should be independently reviewed and verified for accuracy. Properties may or may not be listed by the office/agent presenting the information.
Thank you — a Mont Haus broker will be in touch shortly.
For Mont Haus agents and staff. Sign in with your Mont Haus Microsoft account and the Agent Portal opens in a new tab.
Sign in with MicrosoftNo Microsoft account yet? Ask Nikki Boxer, who sets up portal access.