Residential · Active
Castle Rock, CO 80108
5 Beds · 6 Baths · 4,236 Sq Ft
$1,199,999
Single Family
Property Type
0.35 acres
Lot Size
1994
Year Built
$283
Price per Sq Ft
3
Parking Spaces
$455
HOA Fee
2432862
MLS #
About This Property
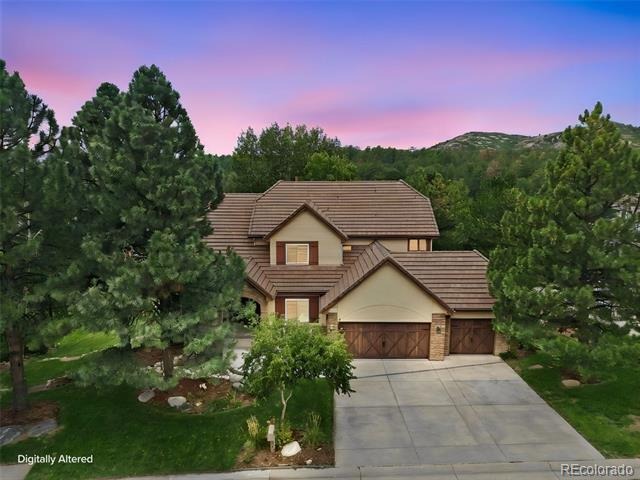
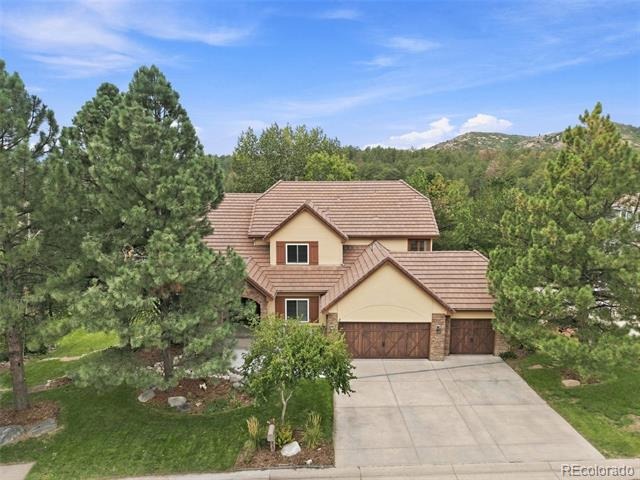
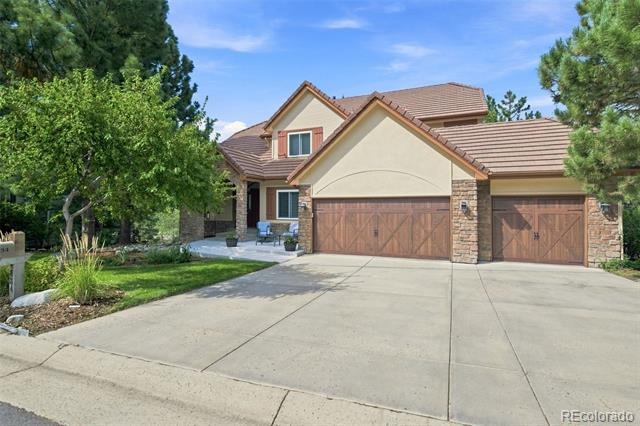
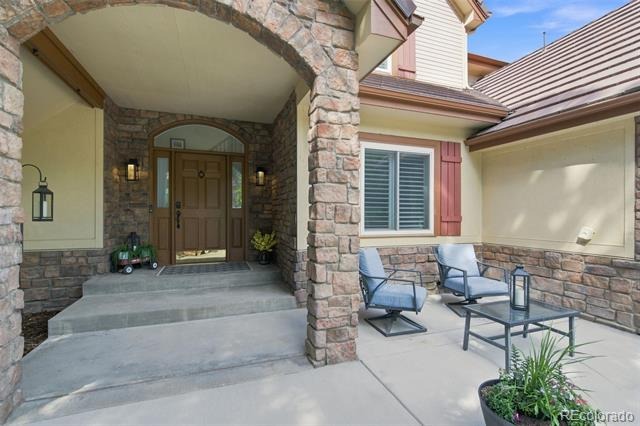
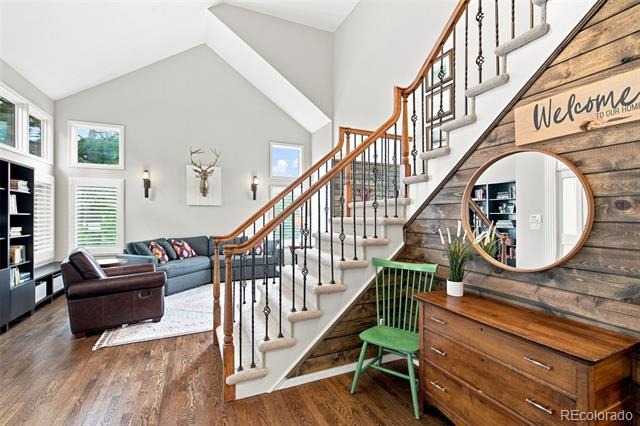
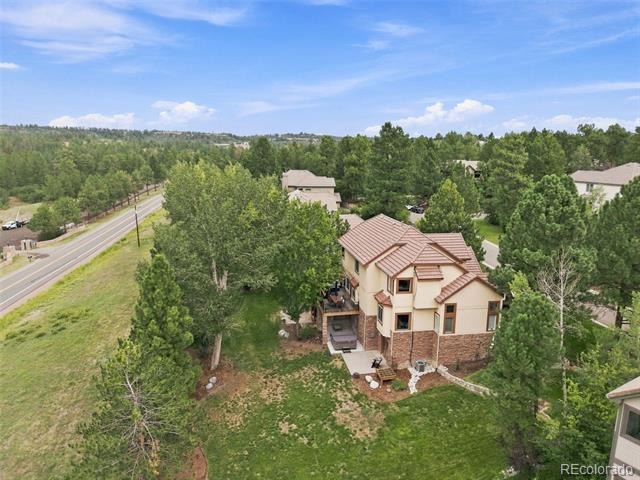
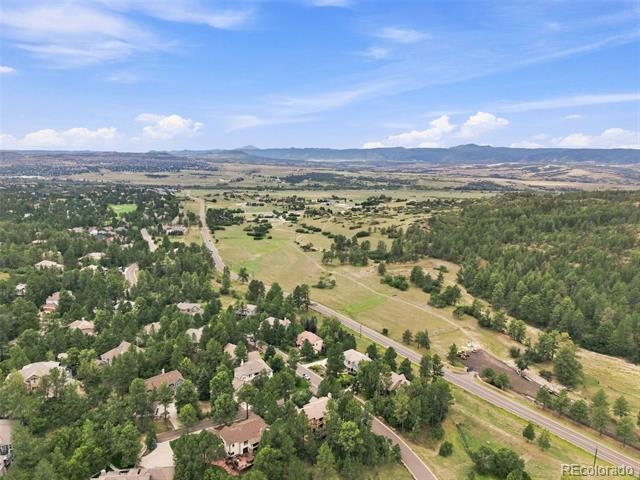
Serene luxury living backing to open space in The Village at Castle Pines. Positioned on a premium lot with sweeping panoramic mountain views, 834 Good Hope Drive offers an expansive floor plan, exceptional craftsmanship, and seamless indoor-outdoor living.
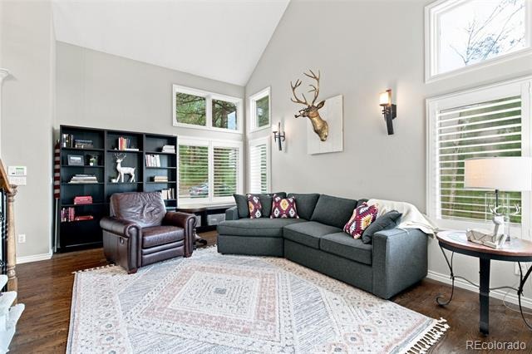
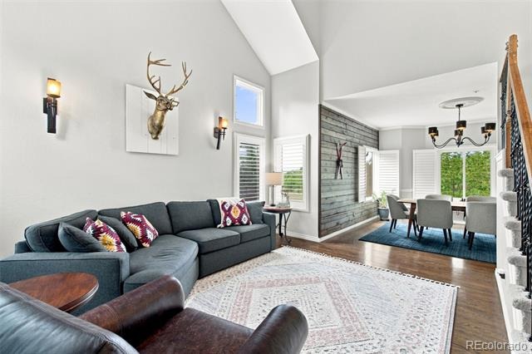
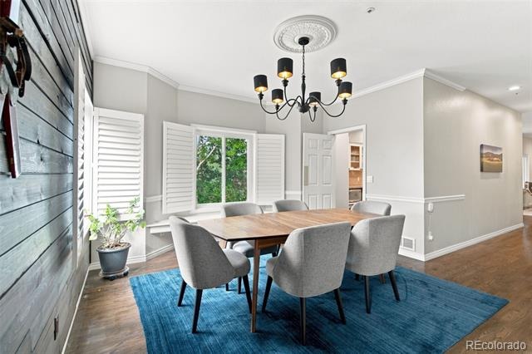
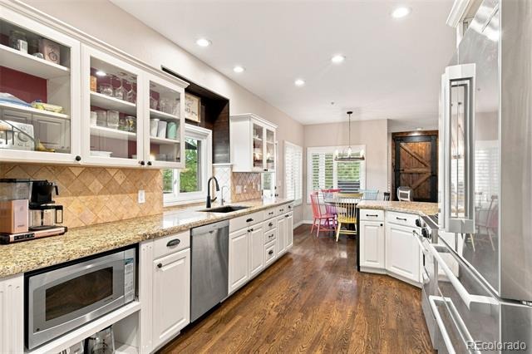
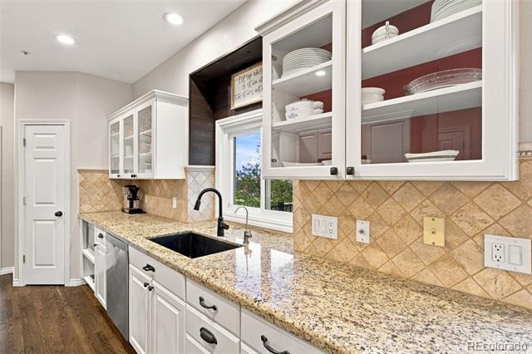
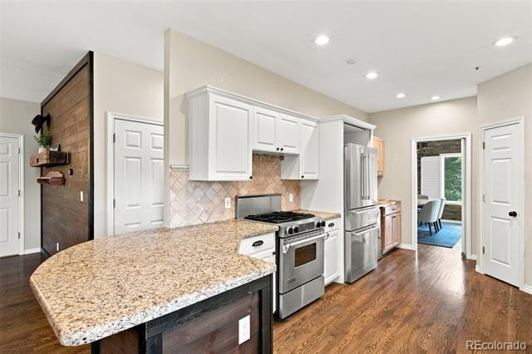
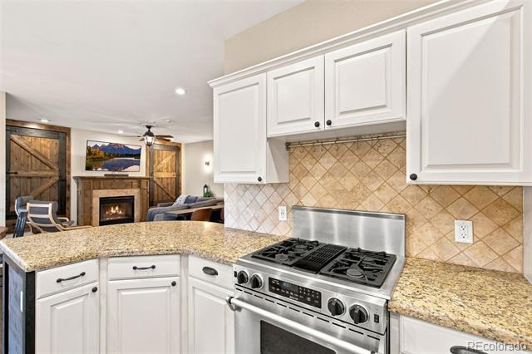
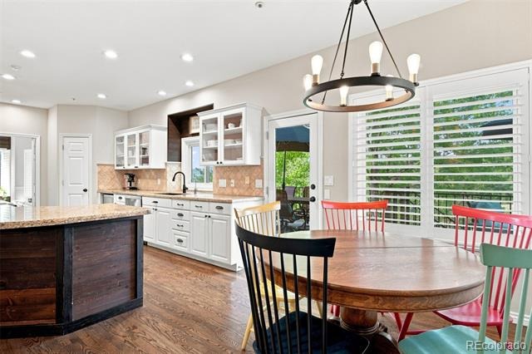
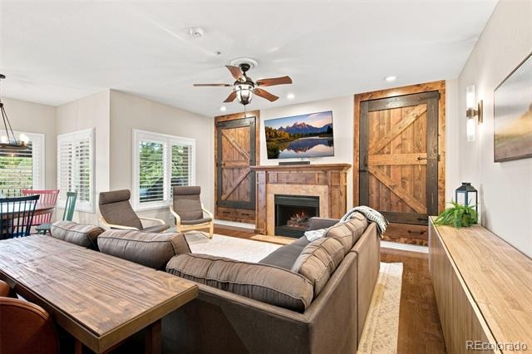
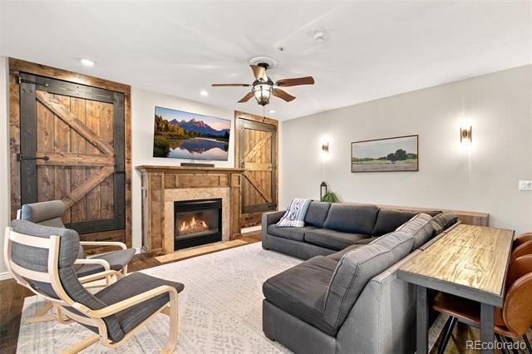
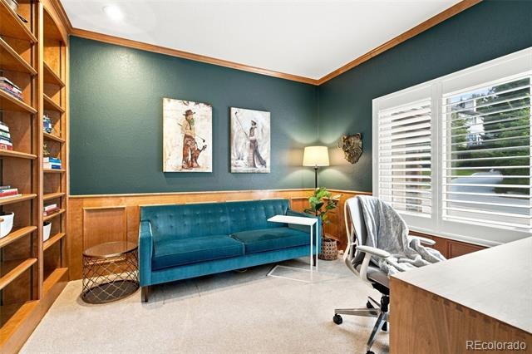
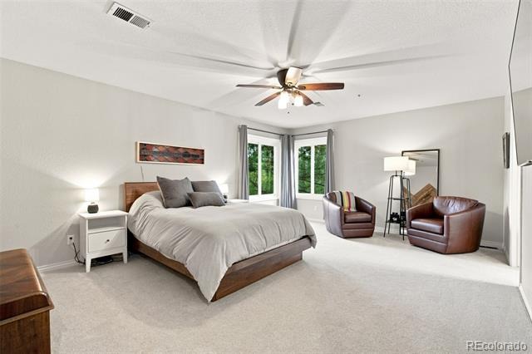
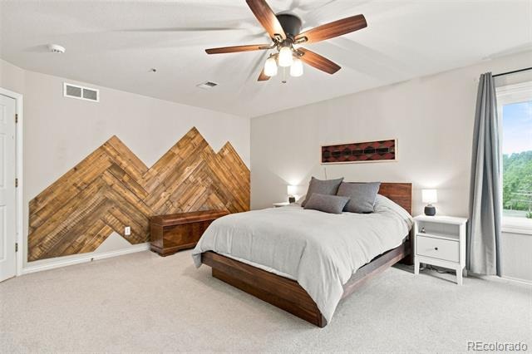
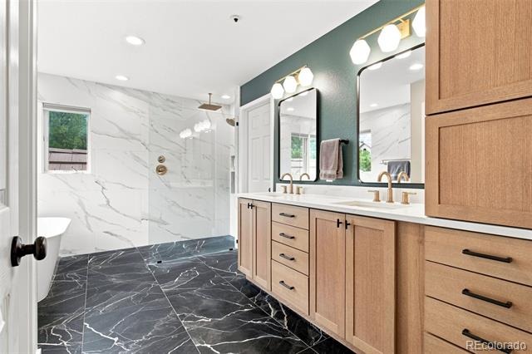
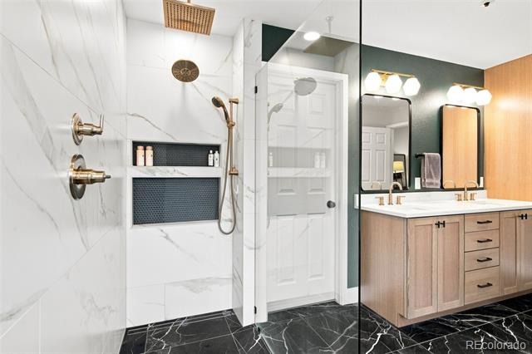
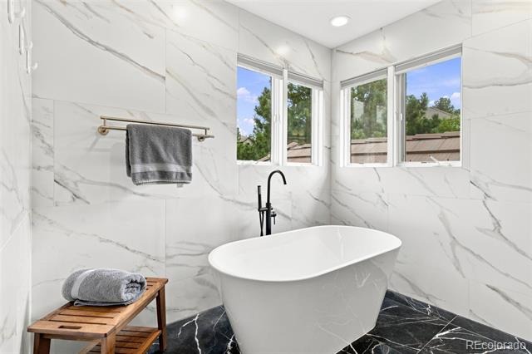
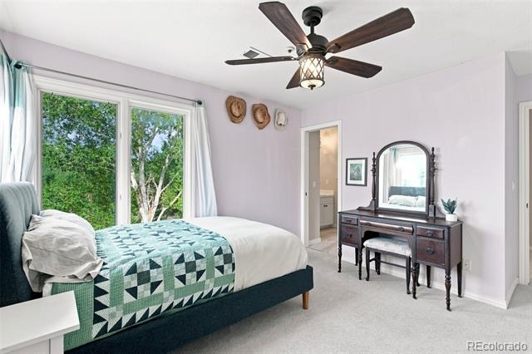
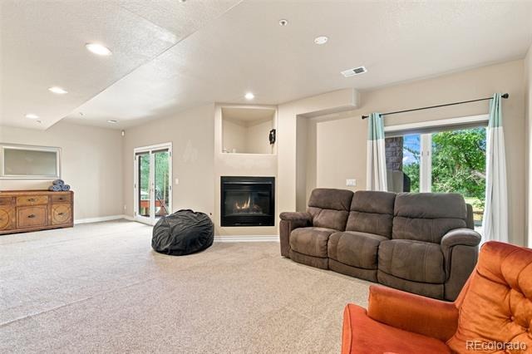
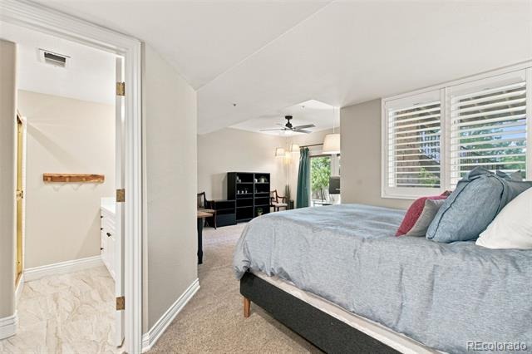
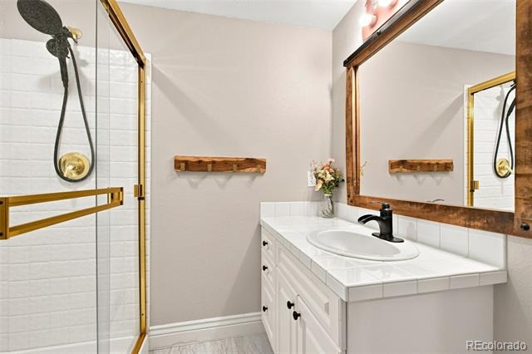
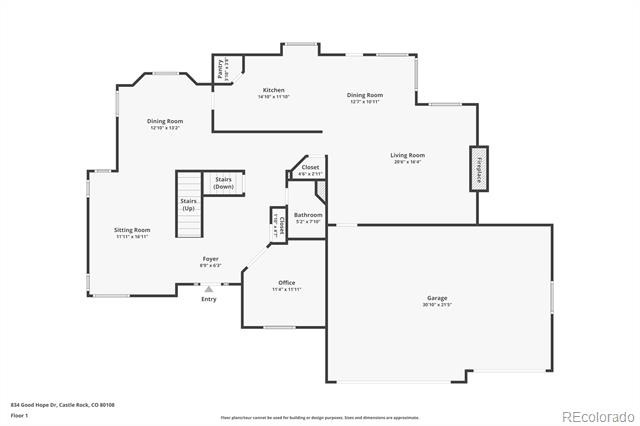
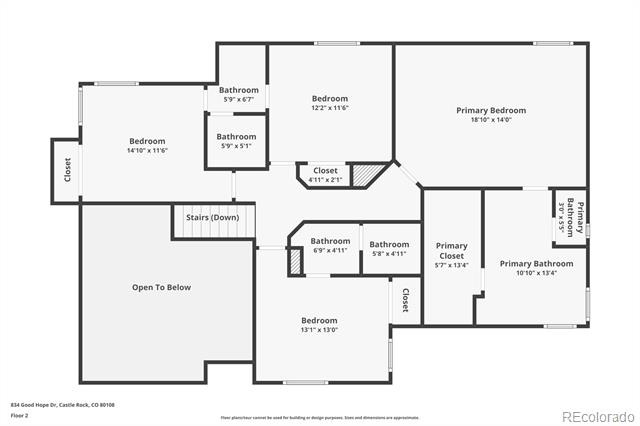
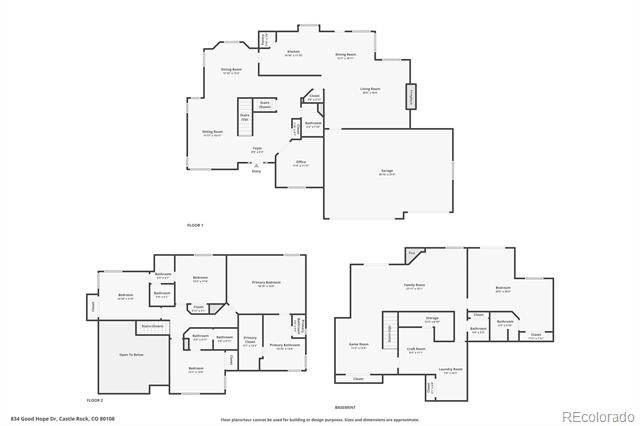
Designed for the way you want to live, this home invites entertaining friends and enjoying evenings that linger around the gas fireplace in the inviting family room. Family dinners come together in the well-appointed kitchen, featuring granite countertops, white shaker cabinetry, and stainless steel appliances. At the end of the day, retreat to the serene primary suite, complete with a fully renovated five-piece bath and walk-in closet with a custom organization system.
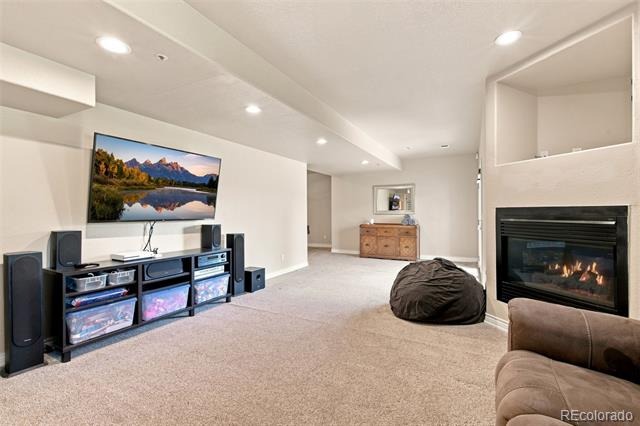
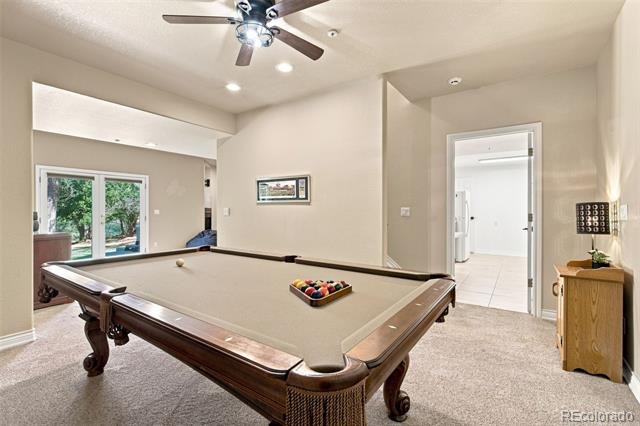
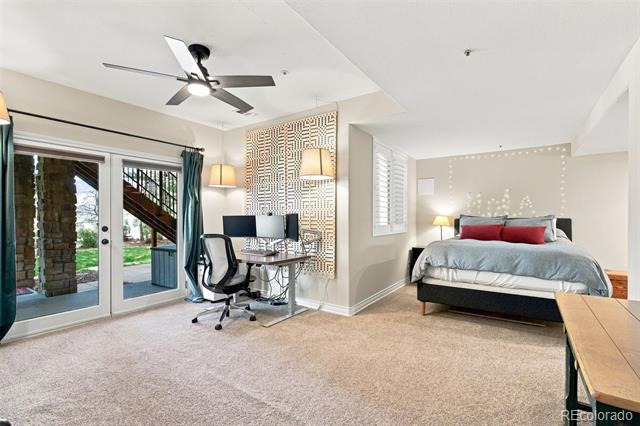
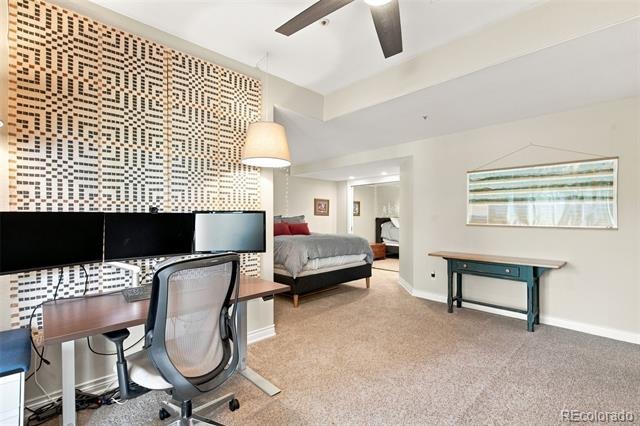
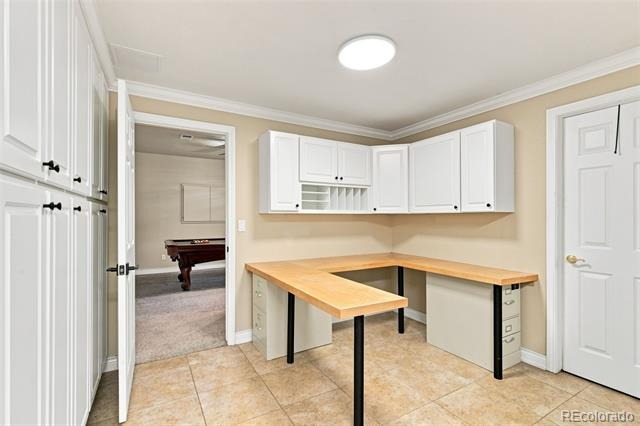
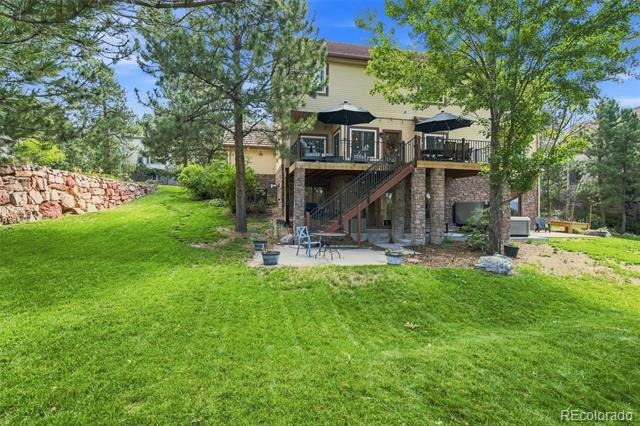
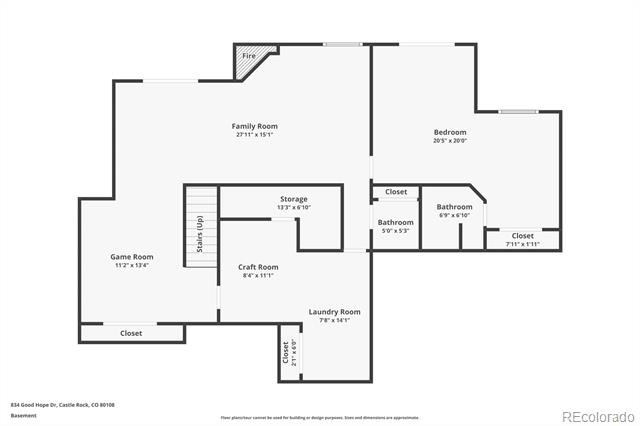
Downstairs, the walkout basement is made for gathering for the big game, with a second fireplace, space for a pool table, and a generous bonus room ideal for crafting, hobbies, or additional flex space. An oversized fifth bedroom with an en suite bath and direct patio access creates an ideal private space for guests.
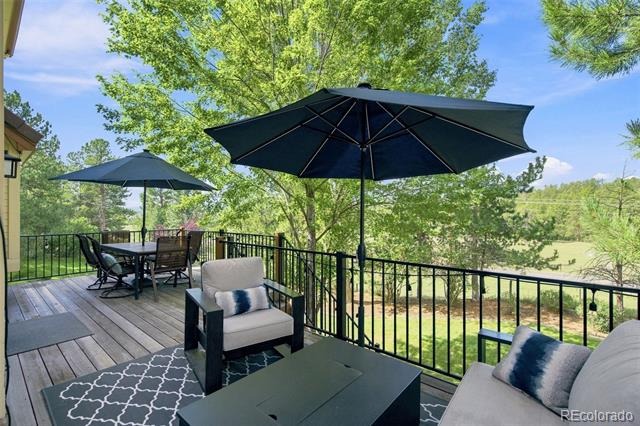
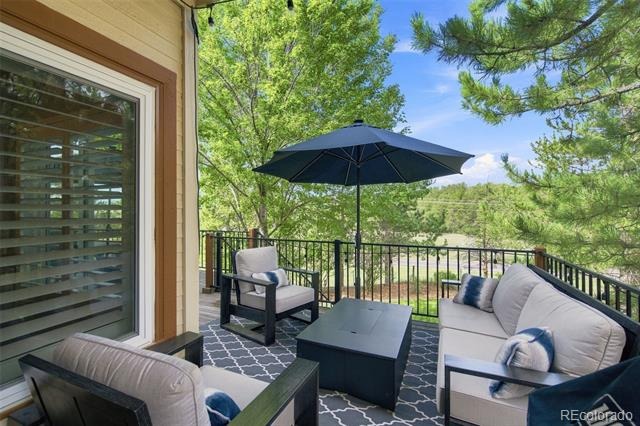
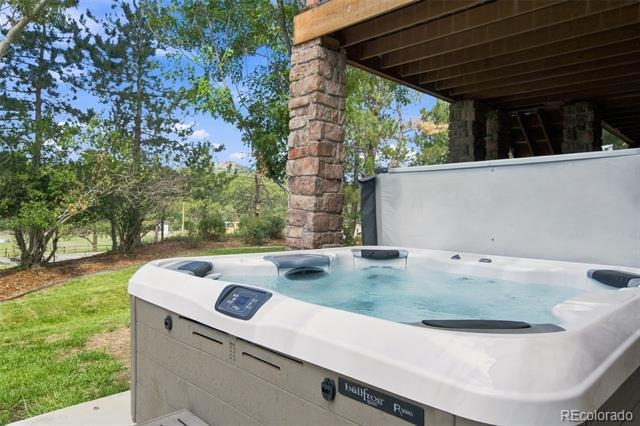
Outside, host summer BBQs or spend quiet weekends on the cedar deck and lower patio with hot tub, surrounded by mature professional landscaping and beautiful Colorado scenery.
Thoughtful updates provide added peace of mind, including two new water heaters, added attic insulation, new garage door opener on double door, a radon mitigation system, and integrated smart-home technology.
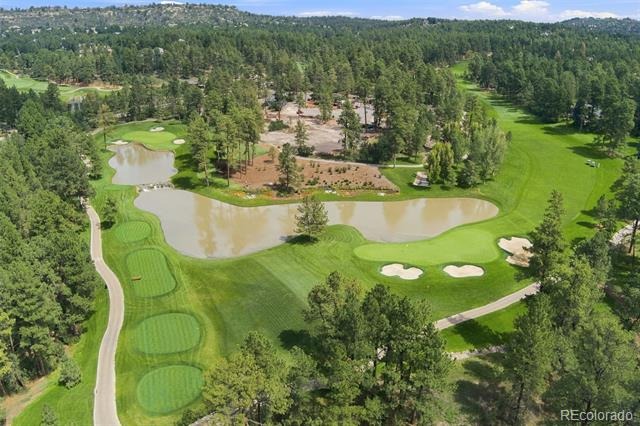
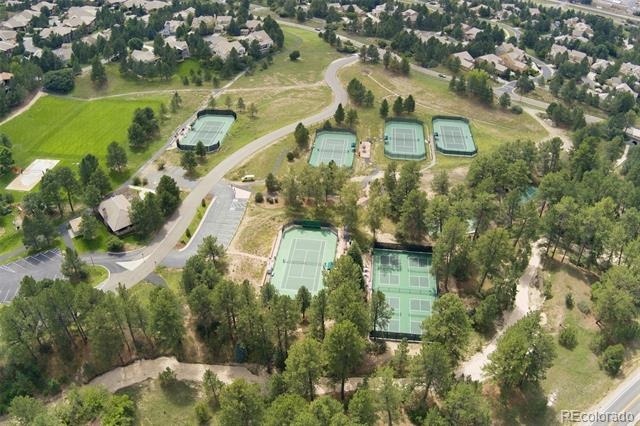
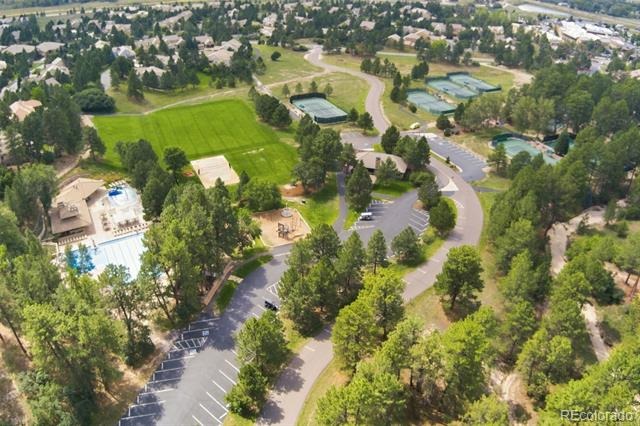
The Village is a gated community offering pools, tennis and pickleball courts, trails, parks, playgrounds, and a fitness facility. This distinctive property brings together a wooded Colorado setting, refreshed interiors, flexible living spaces, and convenient access to Castle Rock, Lone Tree, I-25, and the greater Denver metro area.
If privacy, understated luxury, stunning views, and a fresh, contemporary aesthetic are on your wish list, 834 Good Hope Drive is a home you won’t want to miss.
65 days on market
Listed by Carrie Terrones & The Griffith Home Team · RE/MAX Professionals · carrie@griffithhometeam.com,702-556-5806
Property Details
| Property Type | Residential |
| Sub Type | Single Family Residence |
| Status | Active |
| Price per Sq Ft | $283 |
| Subdivision | Castle Pines Village |
| MLS # | 2432862 |
| Days on Market | 65 |
| Bedrooms | 5 |
| Full Baths | 3 |
| Half Baths | 2 |
| Three-Quarter Baths | 1 |
| Year Built | 1994 |
| Lot Size (Sq Ft) | 15,202 |
| Acres | 0.35 |
| HOA | Yes |
| HOA Fee | $455 |
| Annual Taxes | $10,449 |
| State | CO |
| County | Douglas |
| Zoning | PDU |
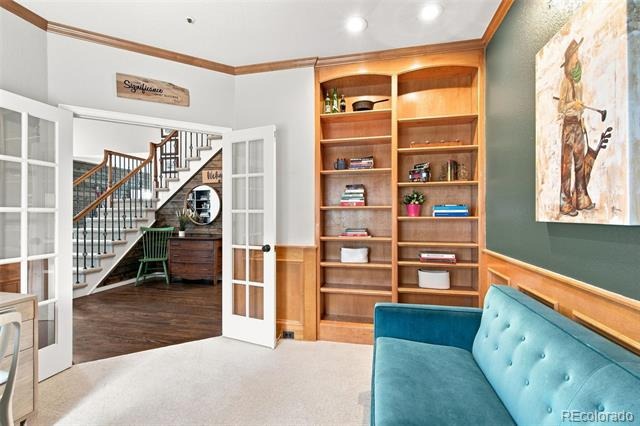
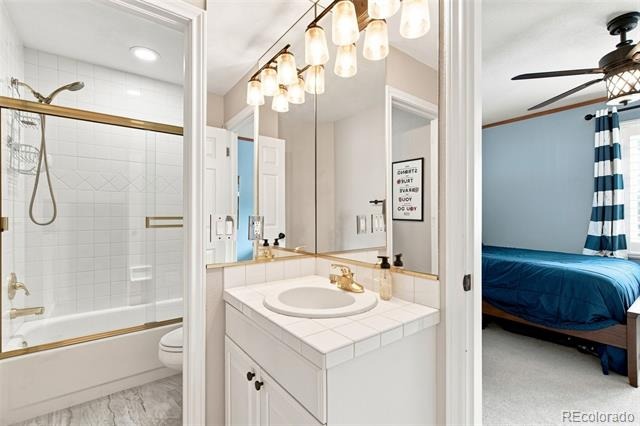
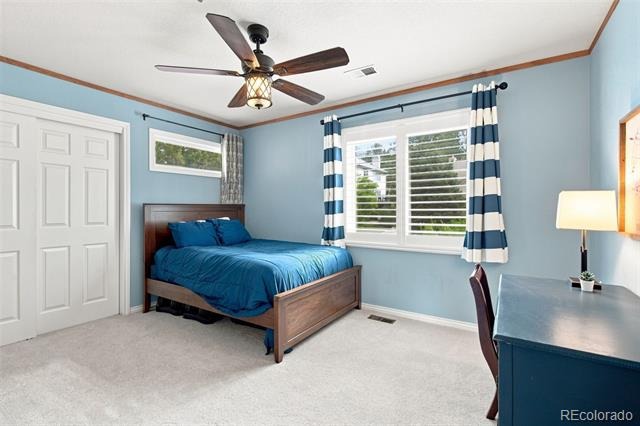
| Interior Features | Built-in Features, Ceiling Fan(s), Eat-in Kitchen, Entrance Foyer, Granite Counters, Open Floorplan, Pantry, Smart Thermostat, Vaulted Ceiling(s), Walk-In Closet(s), Five Piece Bath, Jack & Jill Bath, Primary Suite, Radon Mitigation System, Smoke Free, Spa/Hot Tub |
| Heating | Forced Air, Natural Gas |
| Cooling | Central Air |
| Flooring | Carpet, Tile, Wood |
| Fireplaces | 2 |
| Fireplace Features | Basement, Gas, Living Room |
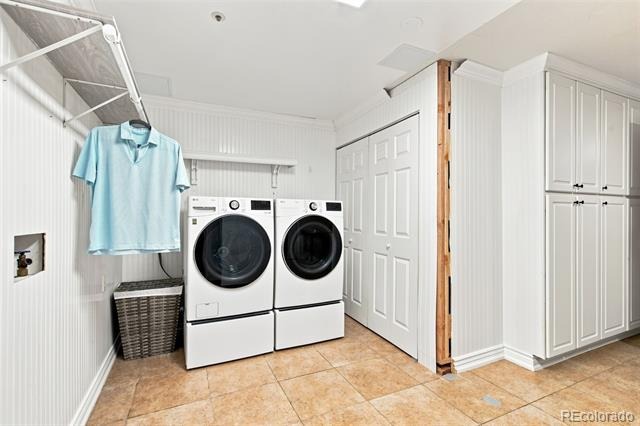
| Appliances | Dishwasher, Disposal, Dryer, Microwave, Oven, Refrigerator, Washer |
| Exterior Features | Private Yard, Rain Gutters, Spa/Hot Tub |
| Garage | Yes |
| Garage Spaces | 3 |
| Roof | Concrete |
| Basement | Finished, Full, Walk-Out Access |
| Lot Features | Landscaped, Many Trees, Sprinklers In Front, Sprinklers In Rear, Borders Public Land, Irrigated |
| Architectural Style | Traditional |
| Levels | Two |
| Construction | Stone, Stucco, Wood Siding |
| Sewer | Public Sewer |
| Water Source | Public |
| Senior Community | No |
| Special Conditions | None Known |
Location
Price History
| Date | Event | Price |
|---|---|---|
| 10/6/2026 |
Price change Source: REcolorado® #2432862 |
$1,199,999 -1.2% $283/sqft |
| 8/28/2026 |
Listed for sale Source: REcolorado® #2432862 |
$1,215,000 $287/sqft |

Based on information submitted to the MLS GRID as of November 1, 2026 at 2:22 AM MST. All data is obtained from various sources and may not have been verified by broker or MLS GRID. Supplied Open House Information is subject to change without notice. All information should be independently reviewed and verified for accuracy. Properties may or may not be listed by the office/agent presenting the information.
Thank you — a Mont Haus broker will be in touch shortly.