Residential · Active
Aurora, CO 80014
4 Beds · 3 Baths · 1,966 Sq Ft
$365,000
Townhouse
Property Type
1979
Year Built
$186
Price per Sq Ft
2
Parking Spaces
$402
HOA Fee
2433694
MLS #
About This Property
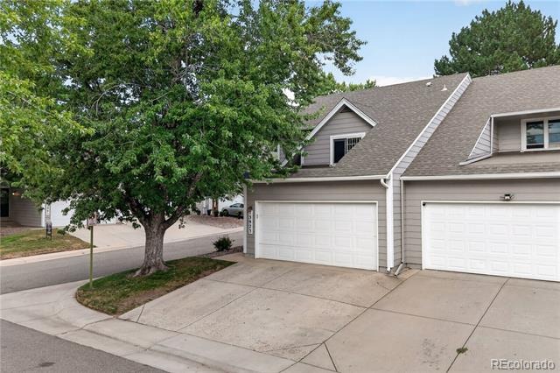
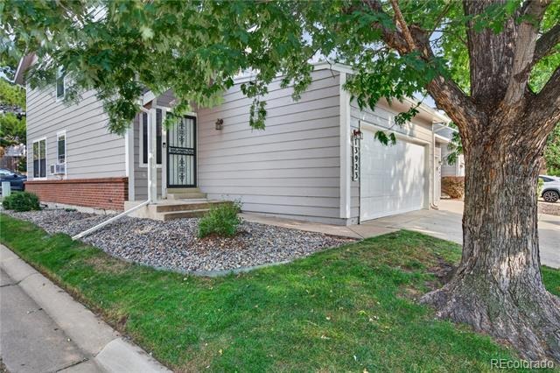
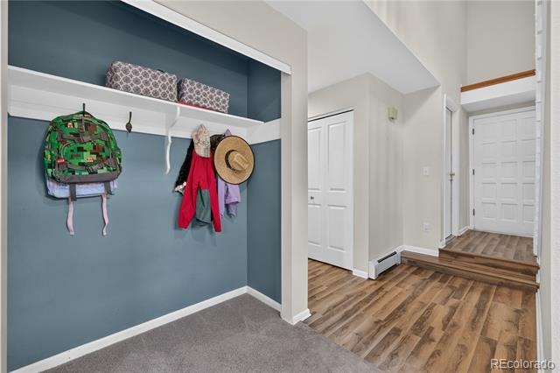
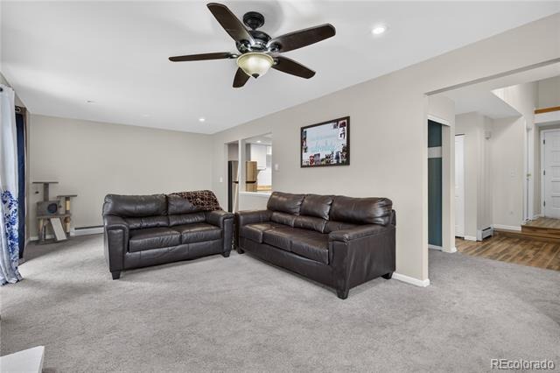
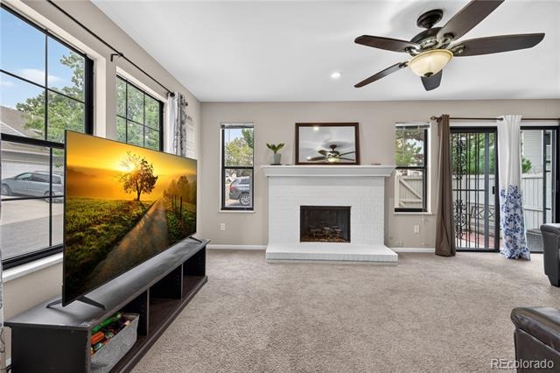
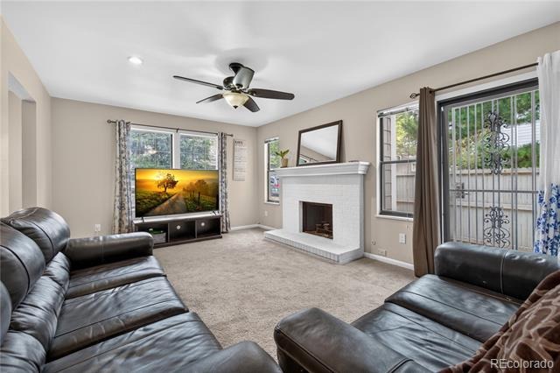
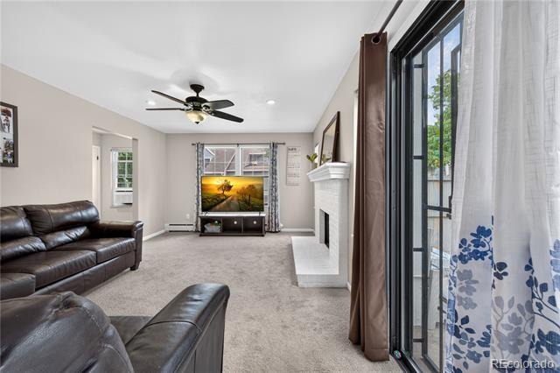
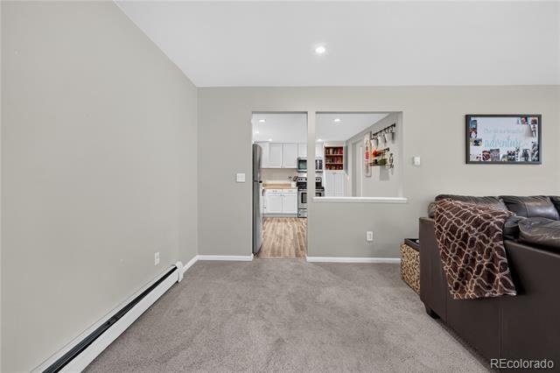
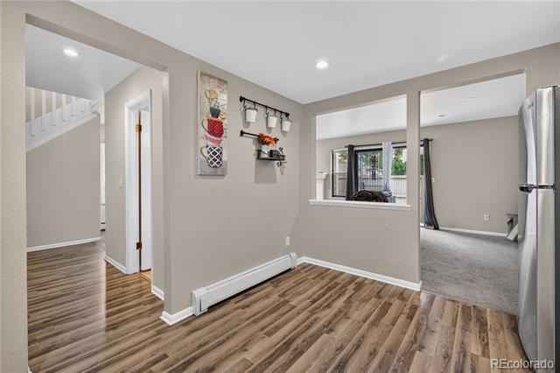
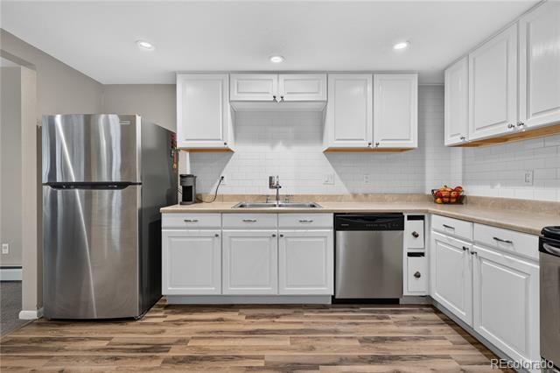
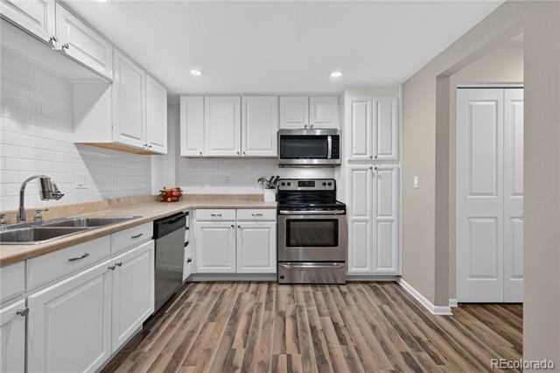
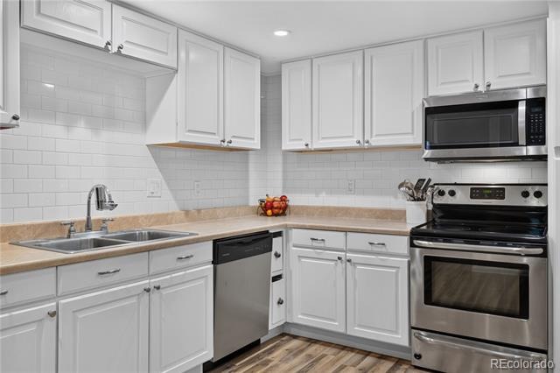
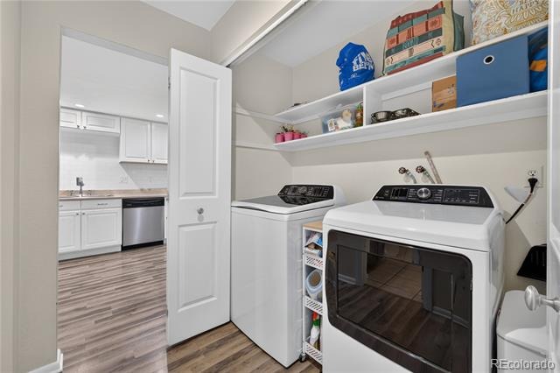
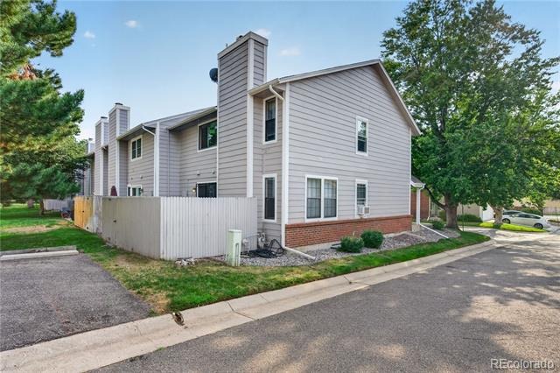
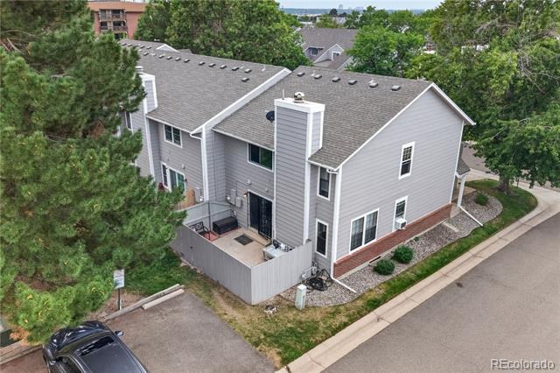
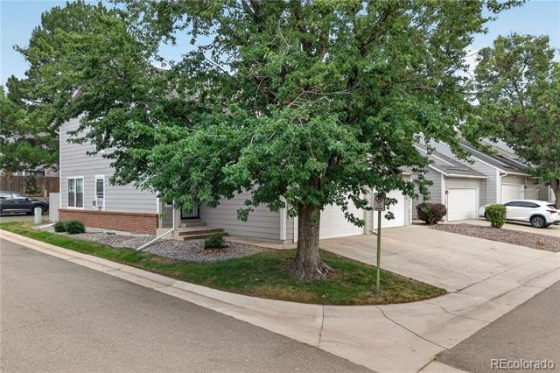
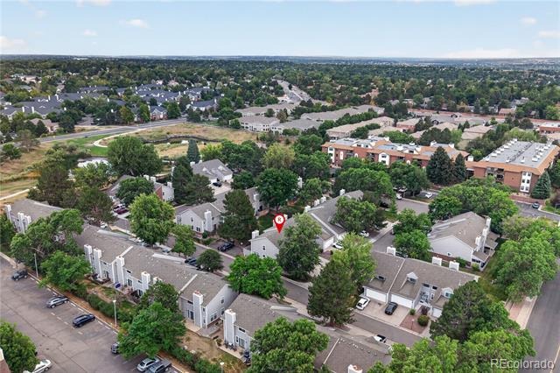
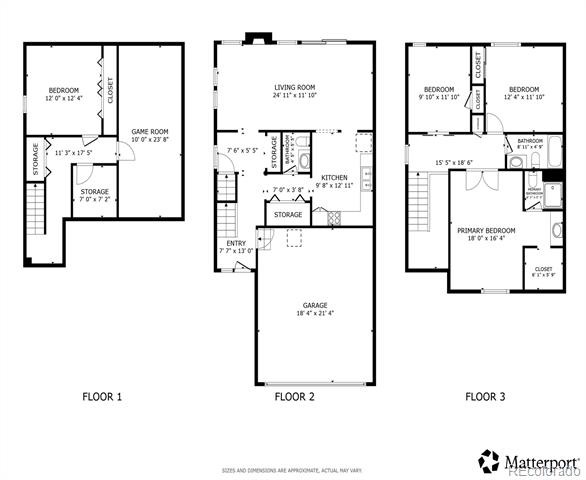
Ask about possible seller concession of $10,000 with acceptable offer! Welcome to this bright and spacious 2-story plus basement end-unit townhome in a quiet, friendly neighborhood and desirable Cherry Creek Schools. Situated on a corner lot, this updated, move-in-ready home offers generous room sizes, abundant natural light, and plenty of space to spread out. The inviting living room features a cozy fireplace and flows into the spacious kitchen, complete with stainless steel appliances and ample white cabinetry.
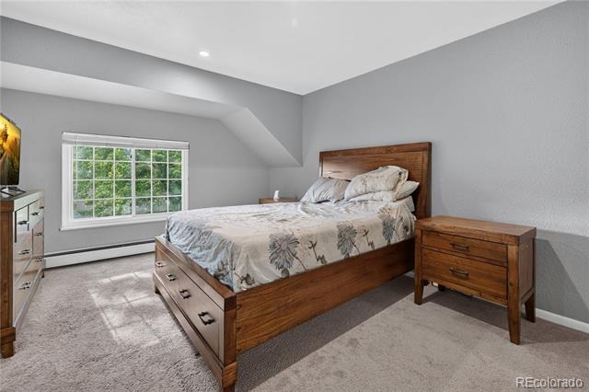
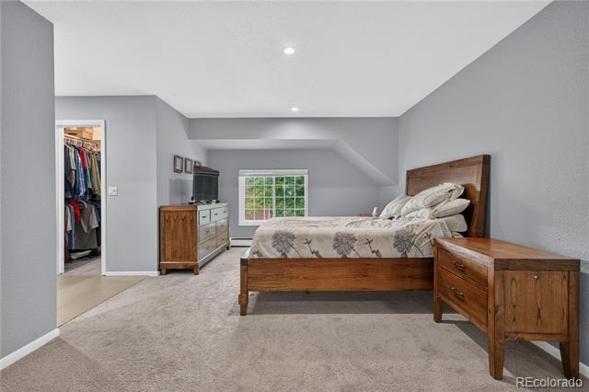
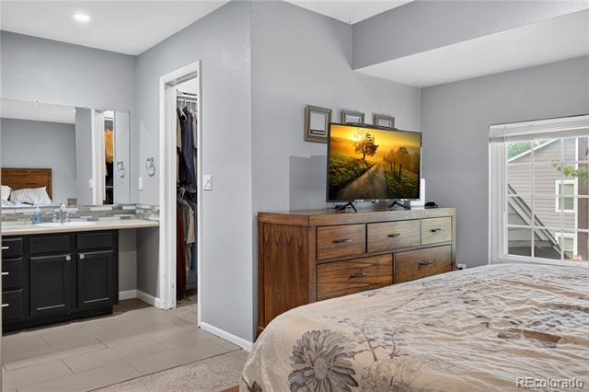
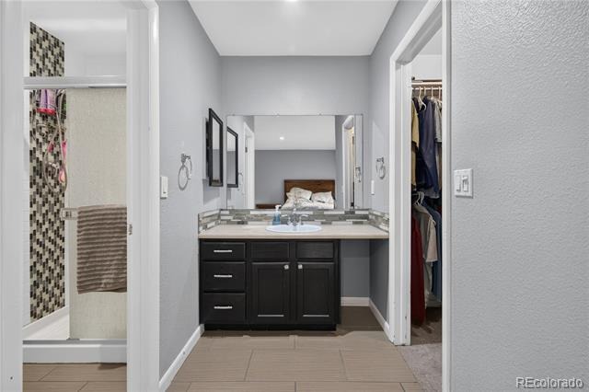
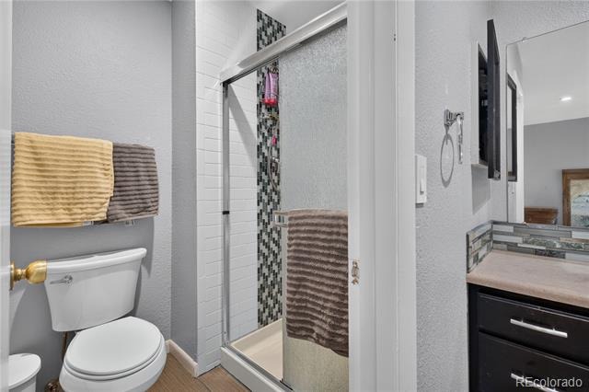
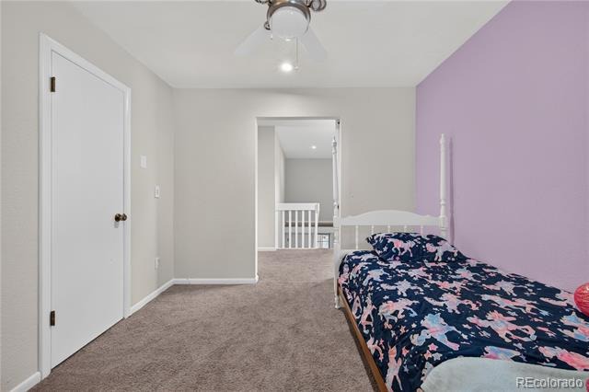
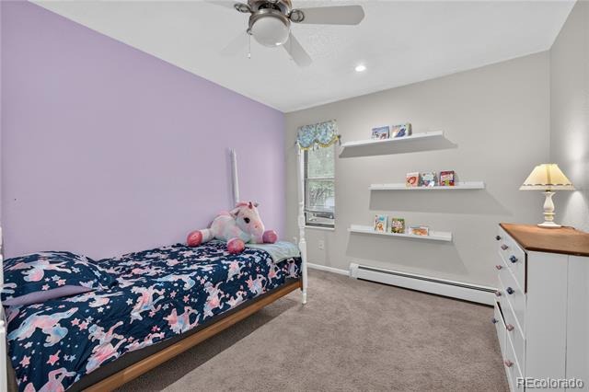
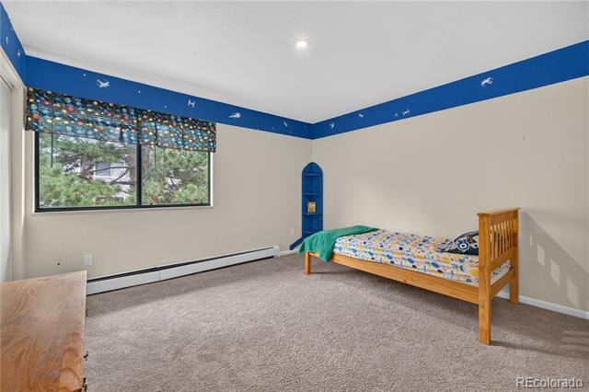
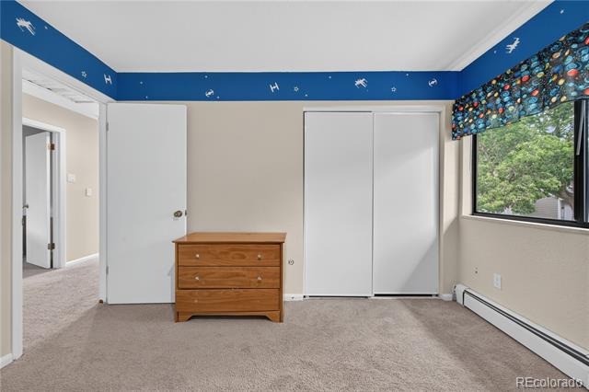
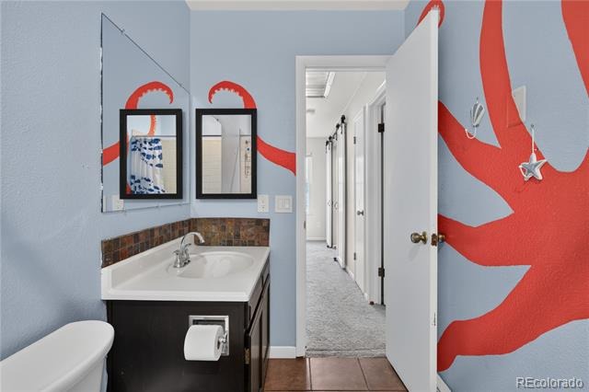
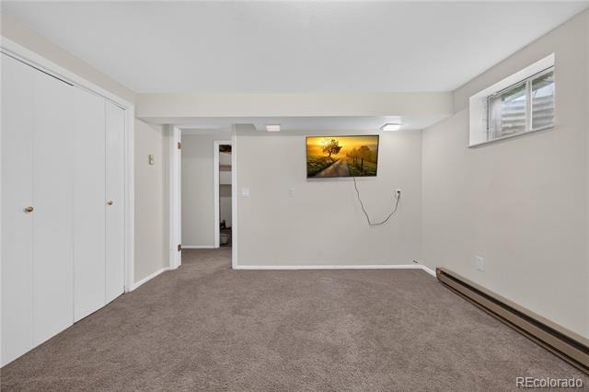
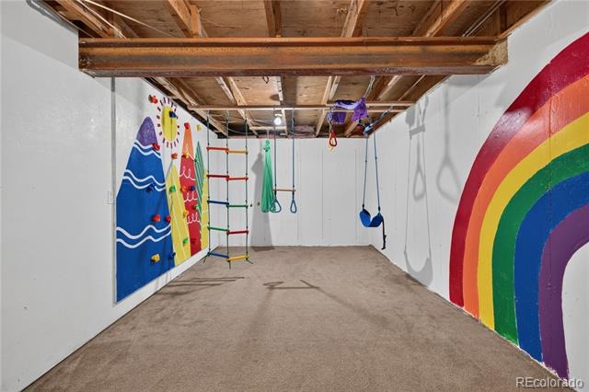
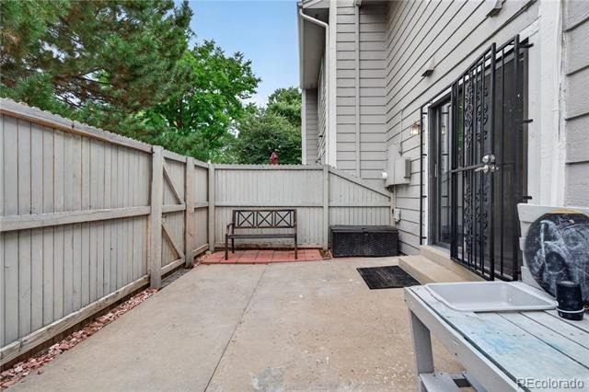
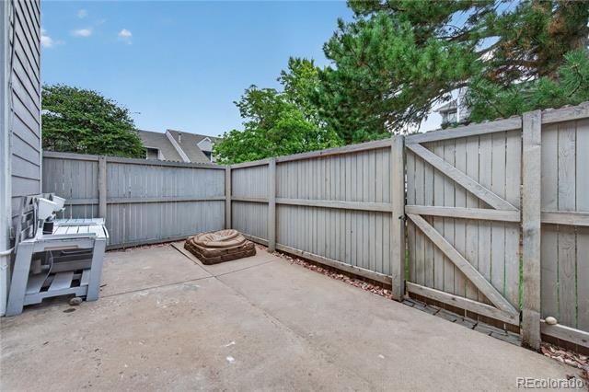
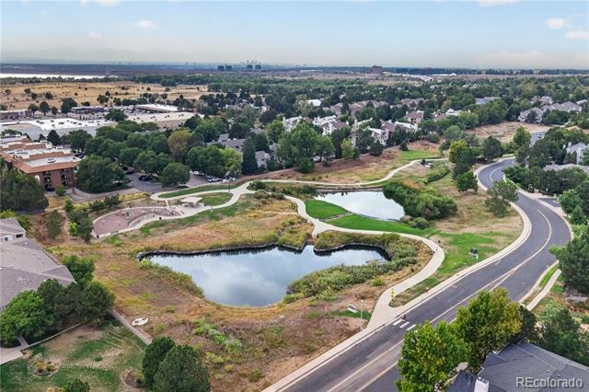
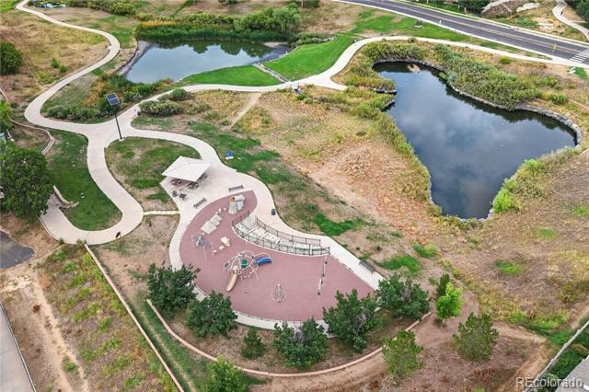
Three generous-sized upper level bedrooms. The primary suite offers plenty of room for a queen-sized bed plus additional furnishings, along with an en-suite bath featuring a large walk-in closet and oversized walk-in shower. Two upper-level guest bedroom provides excellent flexibility, while the basement offers a non-conforming fourth bedroom and additional unfinished space ideal for a playroom, hobby area, or storage. Step outside to the large private patio, which opens directly to community open space—perfect for relaxing or enjoying the outdoors.
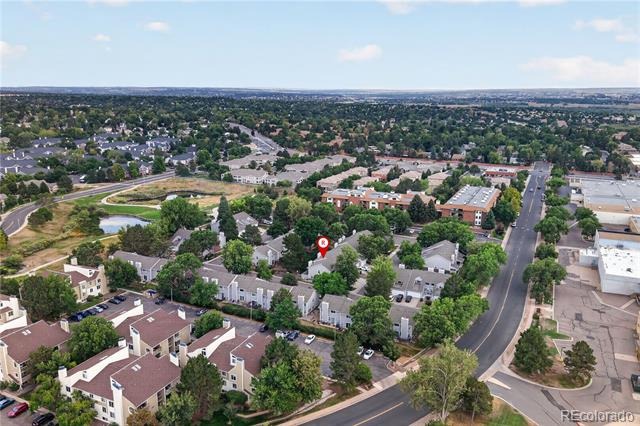
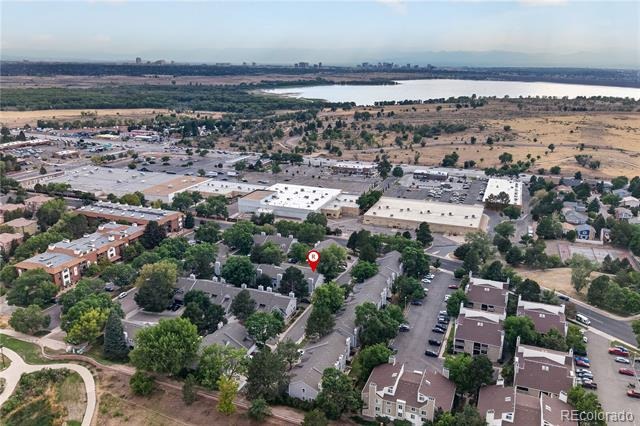
Centrally located near shopping, restaurants, entertainment, I-225, and Light Rail, with Cherry Creek Reservoir and Cherry Creek State Park just a short walk away. A wonderful combination of space, location, and value—this is a move-in-ready gem you won't want to miss!
93 days on market
Listed by Jim Titus · Redfin Corporation · jim.titus@redfin.com,720-371-9458
Property Details
| Property Type | Residential |
| Sub Type | Townhouse |
| Status | Active |
| Price per Sq Ft | $186 |
| Subdivision | Pier Point |
| MLS # | 2433694 |
| Days on Market | 93 |
| Bedrooms | 4 |
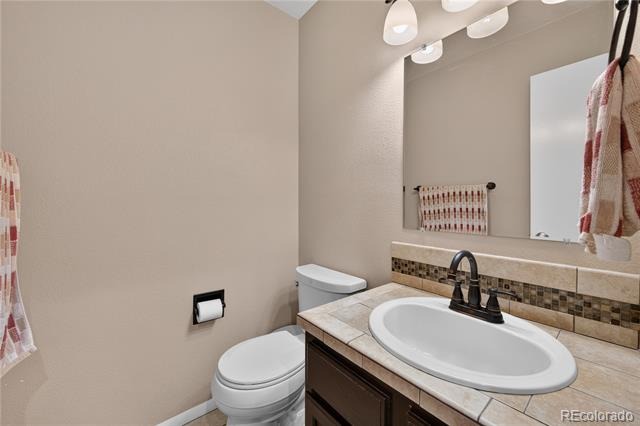
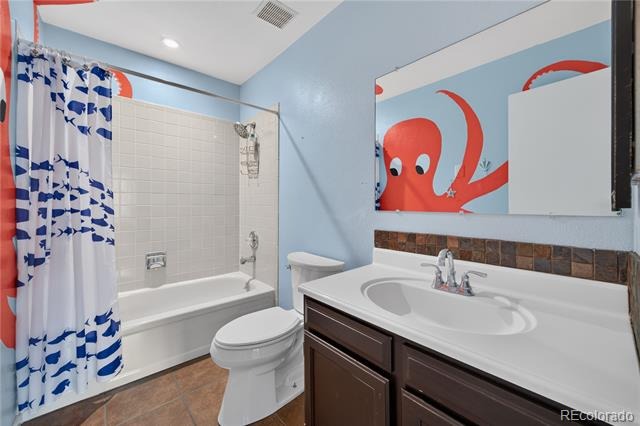
| Full Baths | 1 |
| Half Baths | 1 |
| Three-Quarter Baths | 1 |
| Year Built | 1979 |
| HOA | Yes |
| HOA Fee | $402 |
| Annual Taxes | $2,878 |
| State | CO |
| County | Arapahoe |
| Interior Features | Ceiling Fan(s), Eat-in Kitchen, Pantry |
| Heating | Baseboard |
| Cooling | Attic Fan |
| Flooring | Carpet, Tile, Vinyl |
| Fireplaces | 1 |
| Fireplace Features | Living Room |
| Appliances | Convection Oven, Dishwasher, Microwave, Refrigerator, Self Cleaning Oven |
| Garage | Yes |
| Garage Spaces | 2 |
| Parking Features | Concrete |
| Roof | Composition |
| Basement | Finished, Partial |
| Lot Features | Corner Lot |
| Levels | Two |
| Construction | Brick, Frame |
| Sewer | Public Sewer |
| Water Source | Public |
| Senior Community | No |
| Special Conditions | None Known |
Location
Price History
| Date | Event | Price |
|---|---|---|
| 8/13/2026 |
Listed for sale Source: REcolorado® #2433694 |
$365,000 $186/sqft |

Based on information submitted to the MLS GRID as of November 14, 2026 at 8:16 AM MST. All data is obtained from various sources and may not have been verified by broker or MLS GRID. Supplied Open House Information is subject to change without notice. All information should be independently reviewed and verified for accuracy. Properties may or may not be listed by the office/agent presenting the information.
Thank you — a Mont Haus broker will be in touch shortly.
For Mont Haus agents and staff. Sign in with your Mont Haus Microsoft account and the Agent Portal opens in a new tab.
Sign in with MicrosoftNo Microsoft account yet? Ask Nikki Boxer, who sets up portal access.