Residential · Under Contract
Aurora, CO 80016
5 Beds · 4 Baths · 3,522 Sq Ft
$719,000
Single Family
Property Type
0.12 acres
Lot Size
2019
Year Built
$204
Price per Sq Ft
2
Parking Spaces
$36
HOA Fee
2435205
MLS #
About This Property
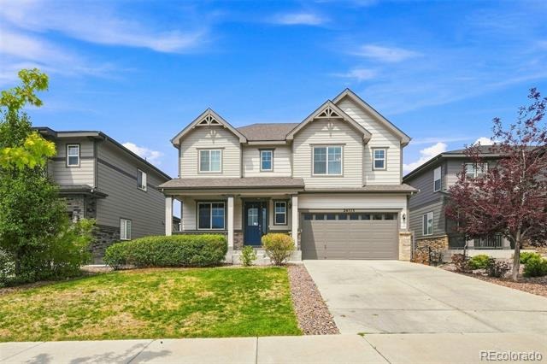
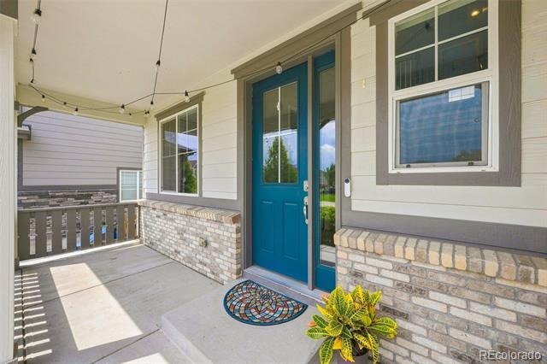
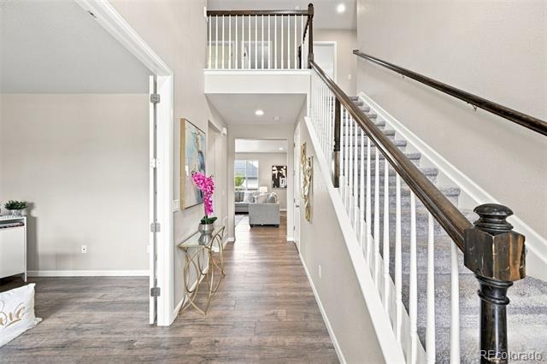
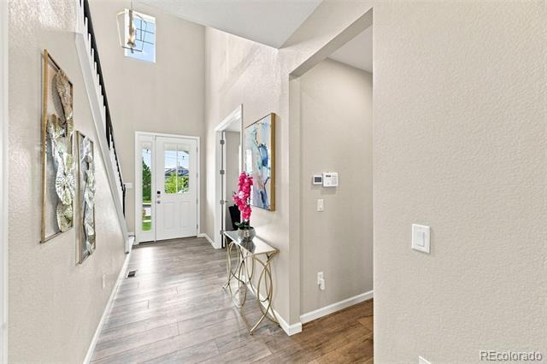
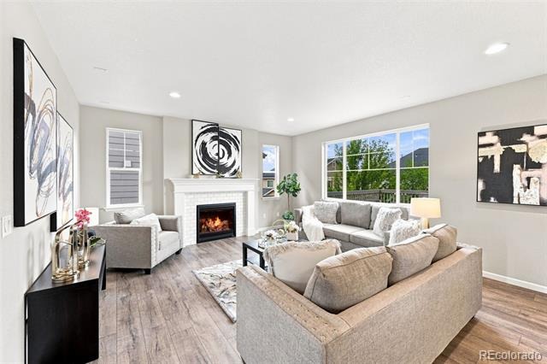
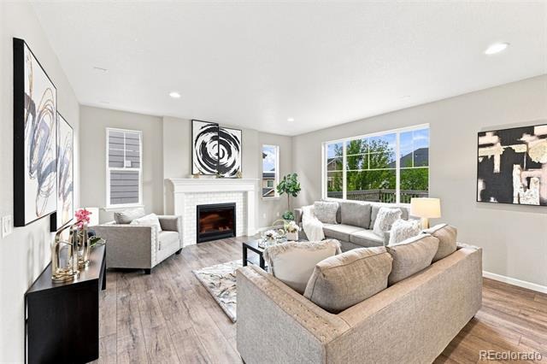
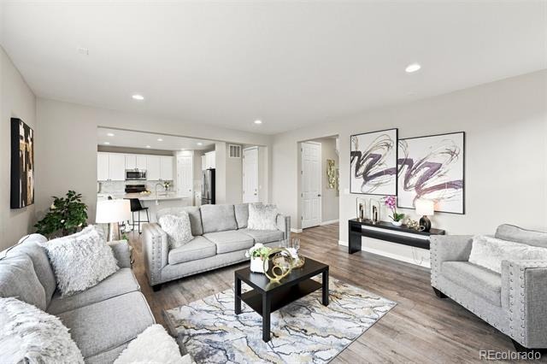
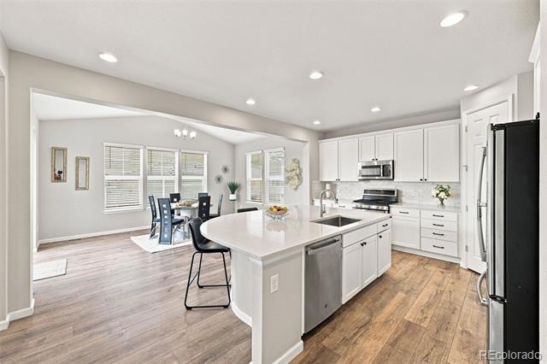
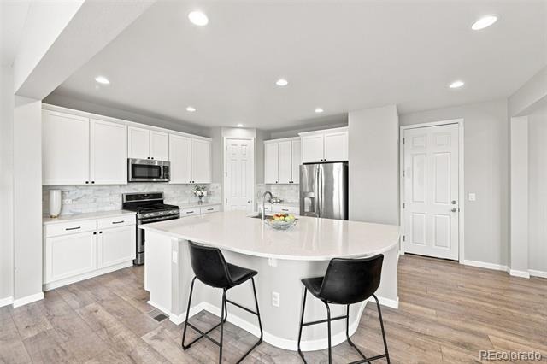
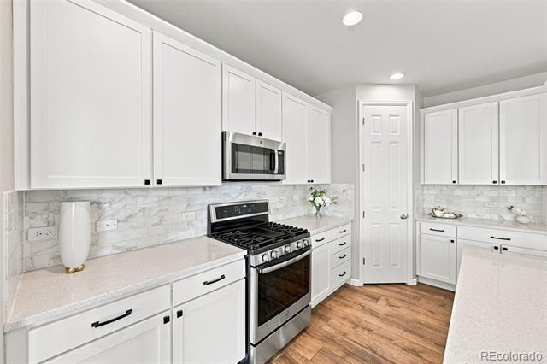
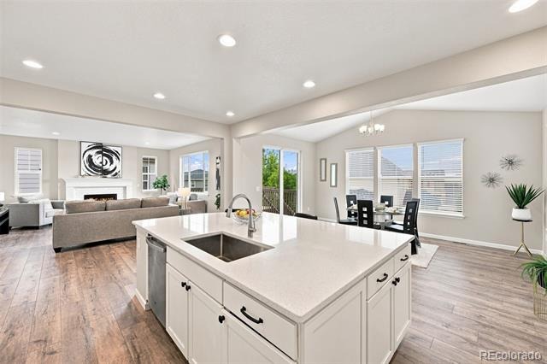
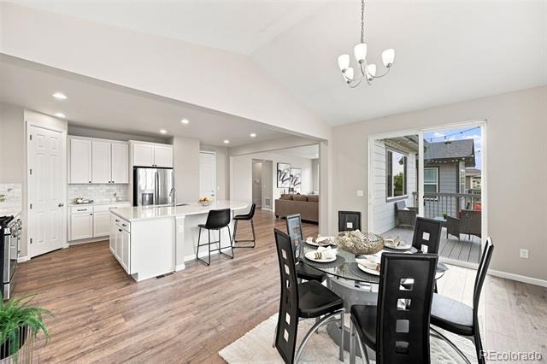
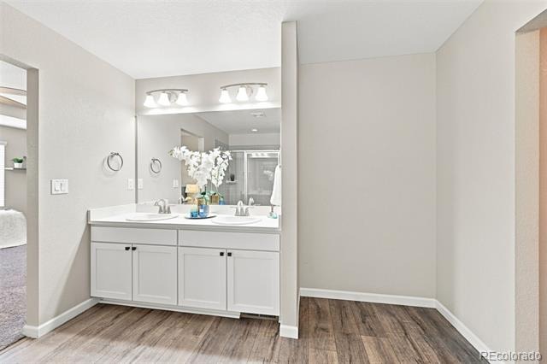
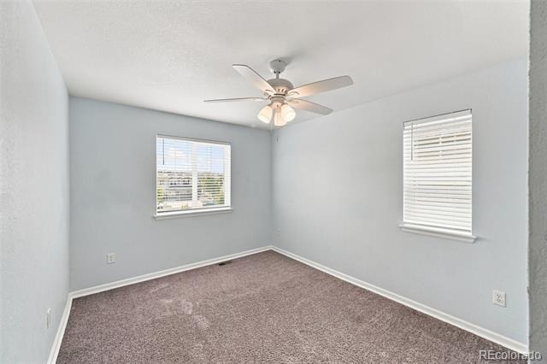
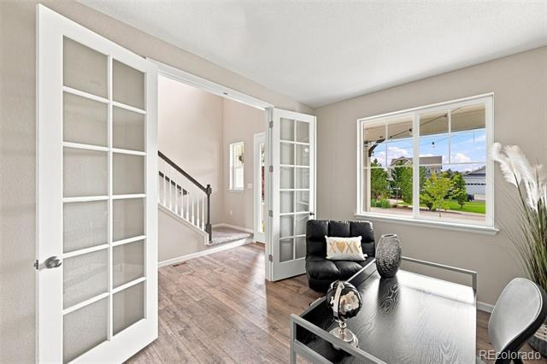
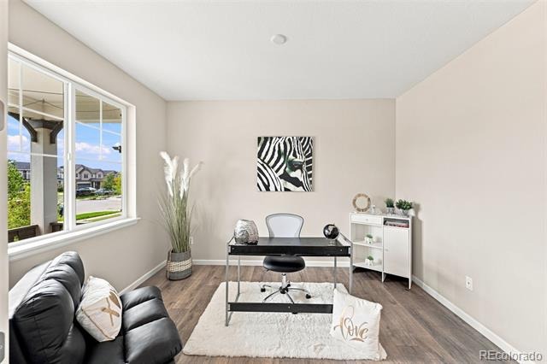
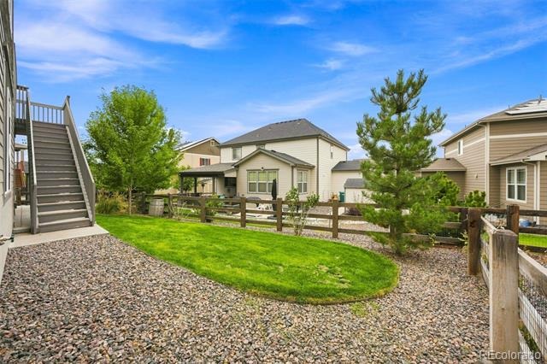
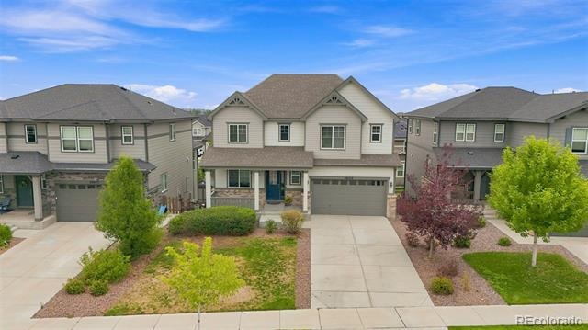
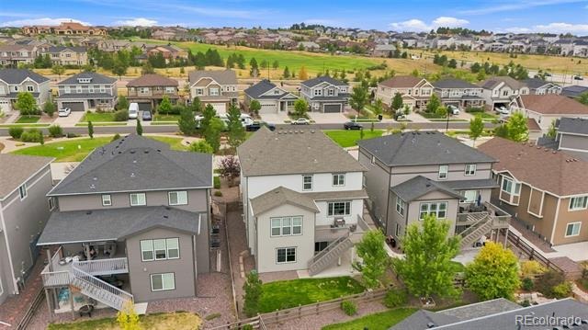
Stunning popular Twain model in the highly desirable Southshore community featuring 5 bedrooms, 4 bathrooms, main-floor office, and a spectacular finished walkout basement. The main level offers an abundance of windows that bring natural light, luxury vinyl plank flooring and open-concept layout. The spacious living room with cozy gas fireplace, flows seamlessly into the gourmet kitchen. The kitchen is ideal for hosting and daily living, offering a large quartz center island, ample cabinetry, a convenient pantry, stainless steel appliances, and spacious countertops with additional seating.
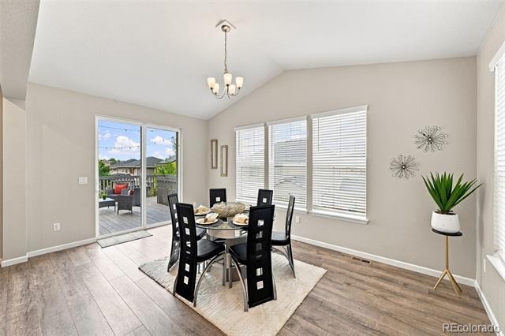
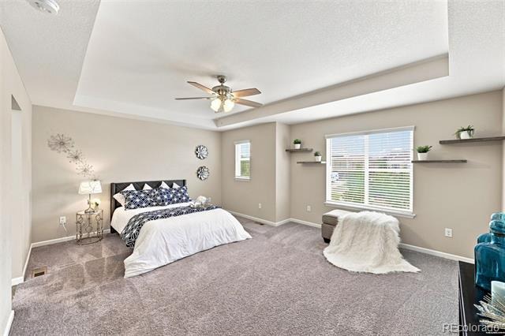
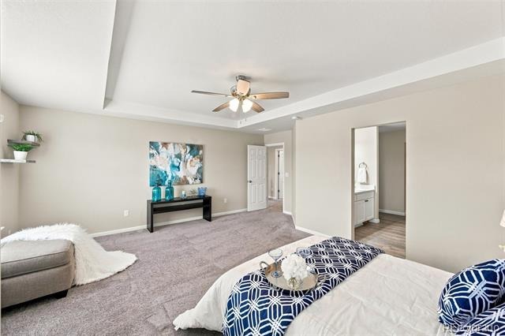
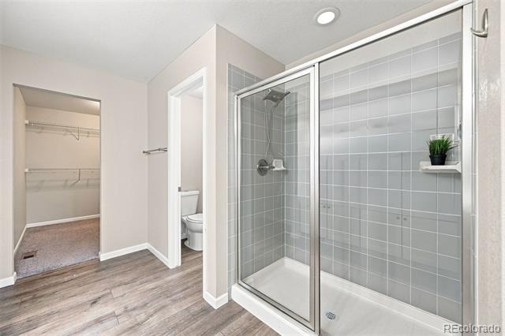
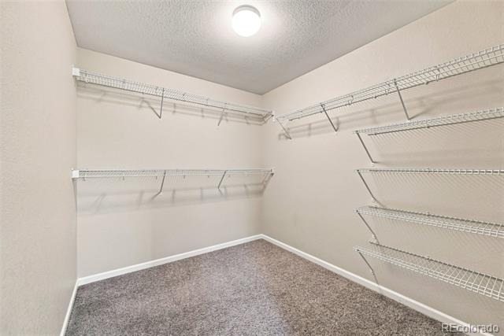
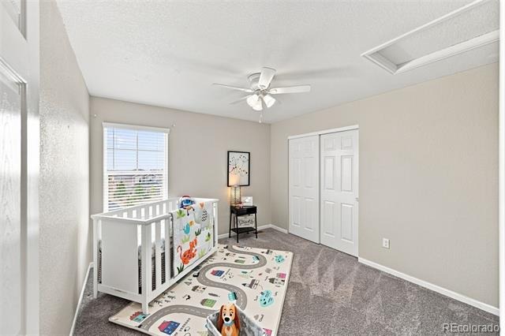
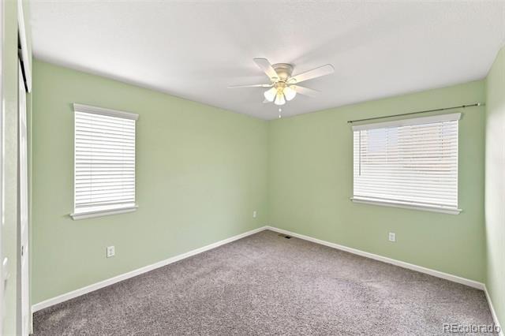
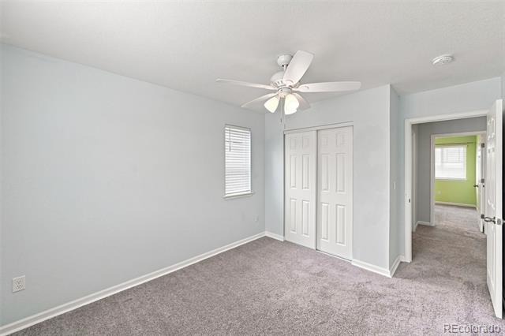
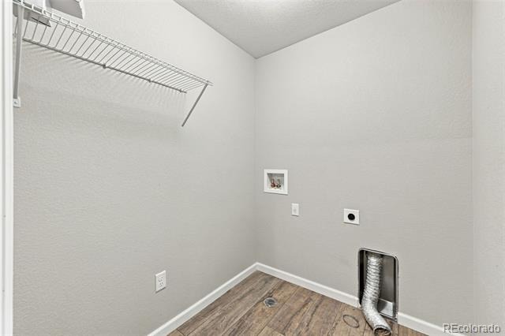
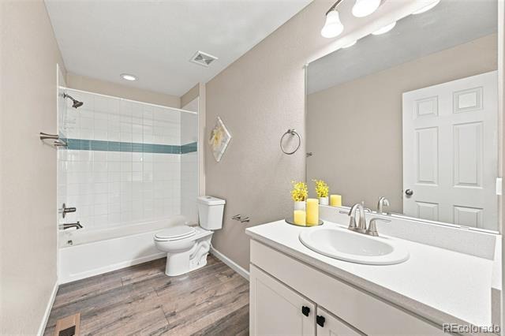
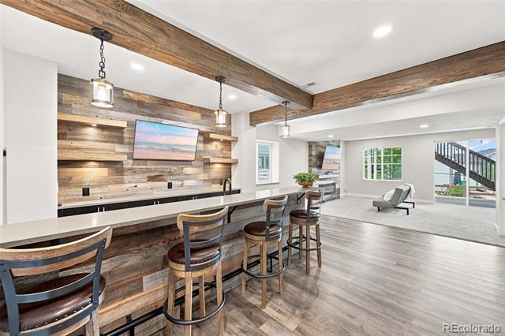
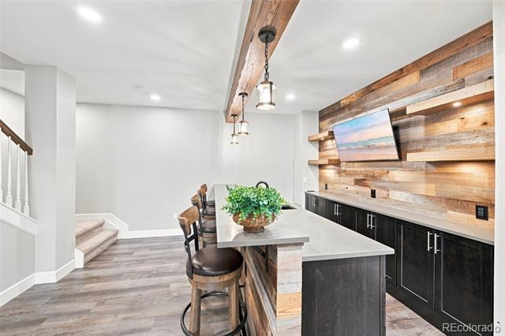
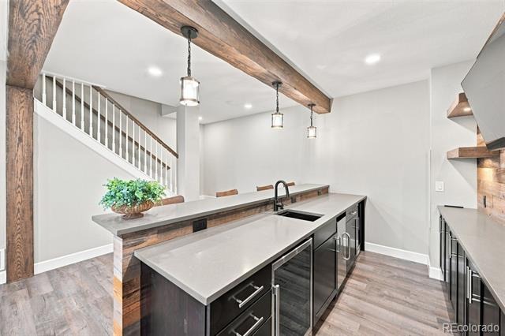
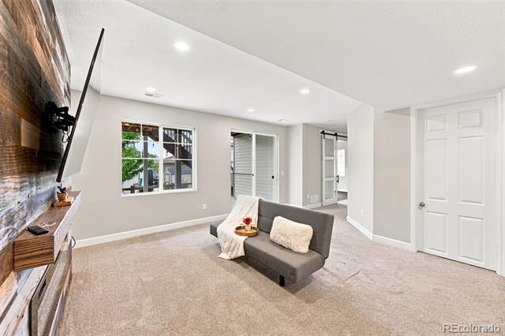
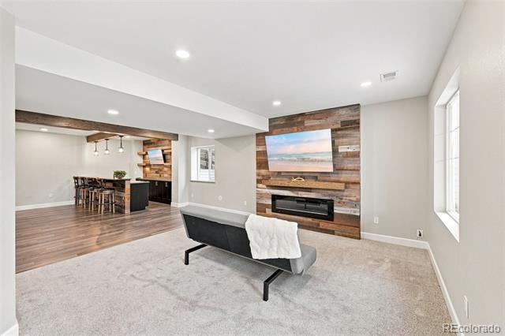
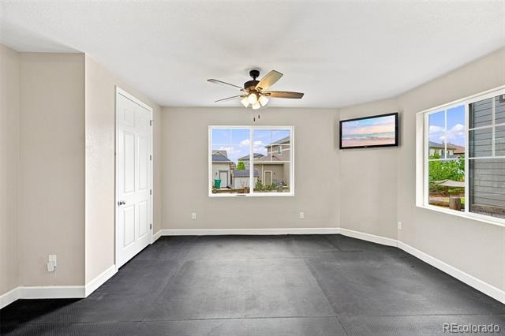
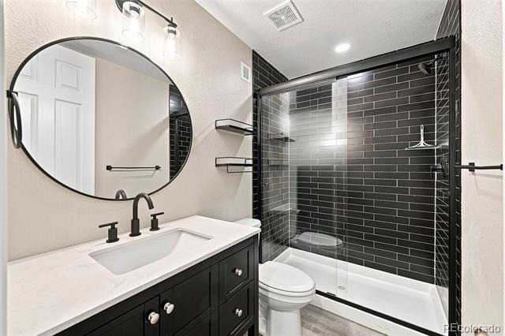
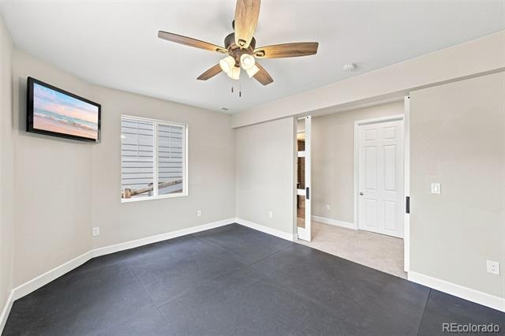
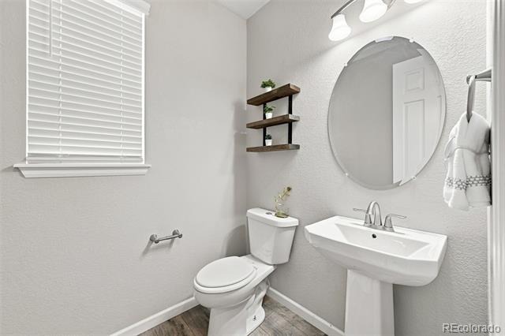
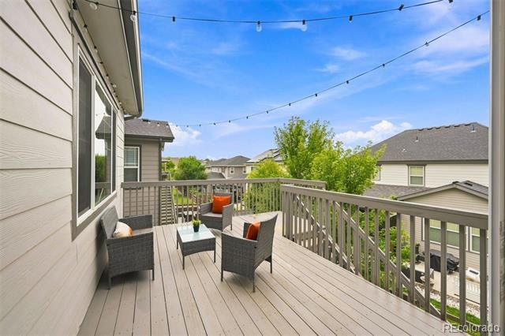
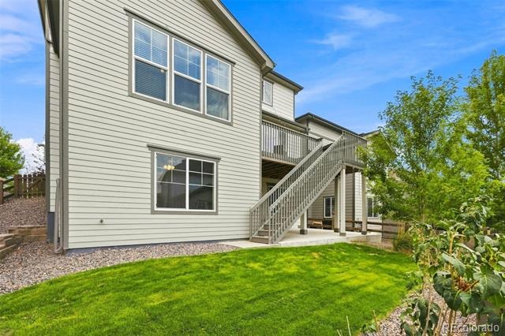
Just off the kitchen, the gorgeous dine-in sunroom features sliding glass doors that open to a large deck. A convenient bathroom completes the main level. Upstairs is the primary suite with huge walk-in closet, and 3 additional generously sized bedrooms, convenient laundry room, and two bathrooms. The incredible finished walkout basement features high-end finishes to include a great room with a sleek gas fireplace, a wet bar area, an additional bedroom or home gym, bathroom, and a covered patio.
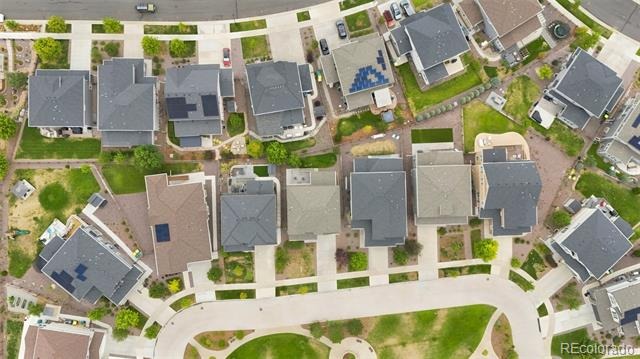
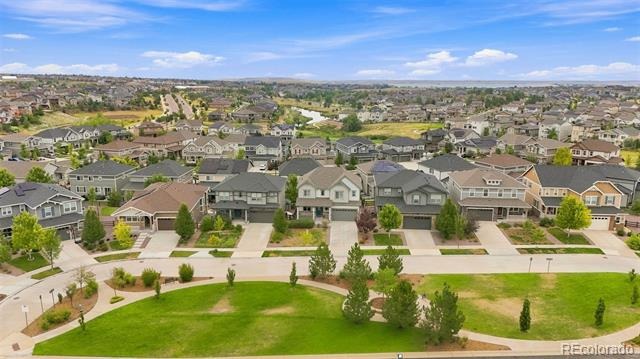
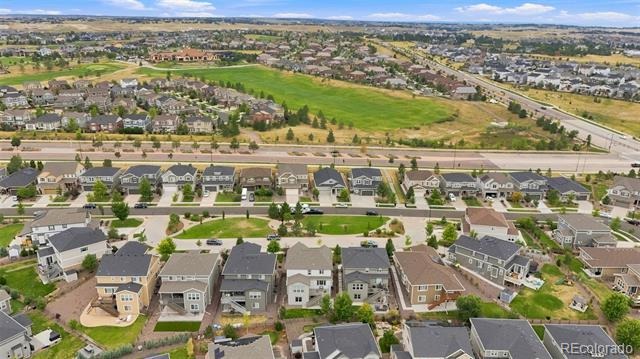
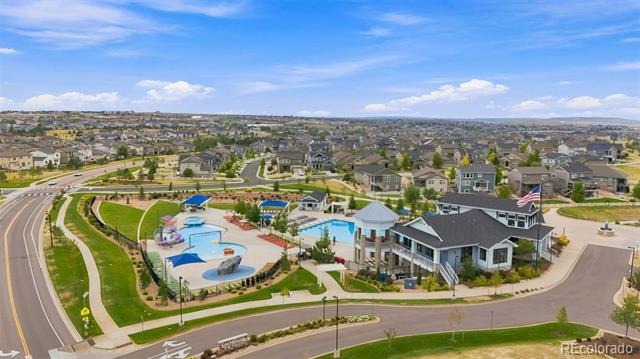
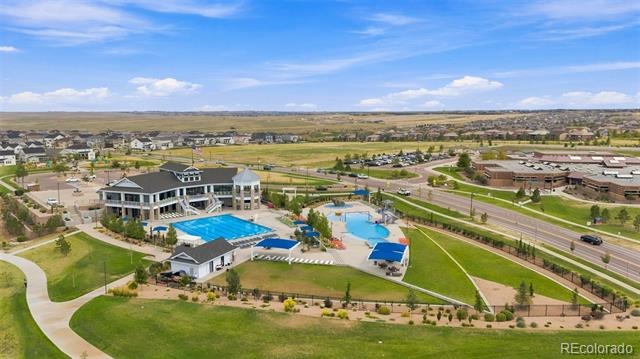
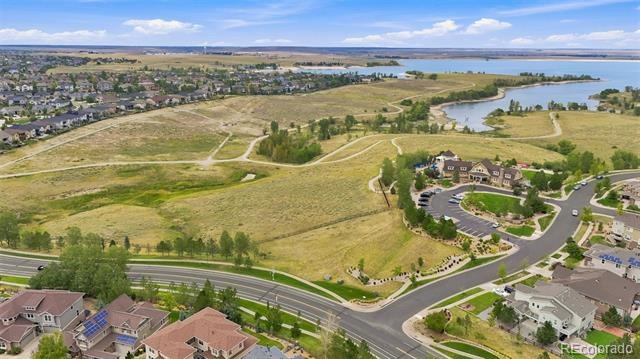
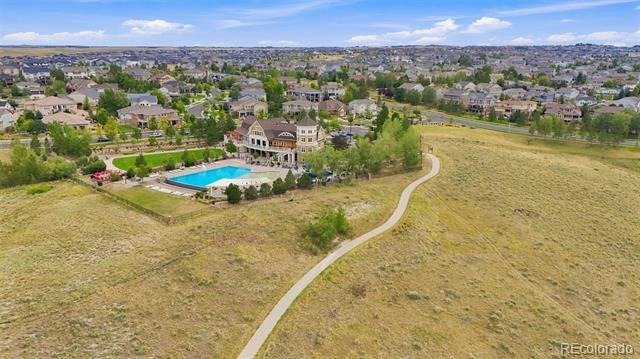
Perfectly situated in a quiet inlet similar to a cul-de-sac. Enjoy the parks, community pools, clubhouses, miles of trails and walking distance to Cherry Creek School District. Southshore is a very special community!
87 days on market
Listed by Ranae Urso · EXIT Realty DTC, Cherry Creek, Pikes Peak. · ranae@exitrealtydtc.com,303-358-5907
Property Details
| Property Type | Residential |
| Sub Type | Single Family Residence |
| Status | Active Under Contract |
| Price per Sq Ft | $204 |
| Subdivision | Southshore |
| MLS # | 2435205 |
| Days on Market | 87 |
| Bedrooms | 5 |
| Full Baths | 1 |
| Half Baths | 1 |
| Three-Quarter Baths | 2 |
| Year Built | 2019 |
| Lot Size (Sq Ft) | 5,415 |
| Acres | 0.12 |
| HOA | Yes |
| HOA Fee | $36 |
| Annual Taxes | $7,225 |
| State | CO |
| County | Arapahoe |
| Interior Features | Kitchen Island, Open Floorplan, Pantry, Quartz Counters, Smoke Free |
| Heating | Forced Air |
| Cooling | Central Air |
| Flooring | Carpet, Vinyl |
| Fireplaces | 2 |
| Fireplace Features | Basement, Family Room |
| Appliances | Bar Fridge, Dishwasher, Disposal, Microwave, Oven, Range, Refrigerator, Wine Cooler |
| Garage | Yes |
| Garage Spaces | 2 |
| Roof | Composition |
| Basement | Finished, Full, Walk-Out Access |
| Levels | Two |
| Construction | Frame |
| Sewer | Public Sewer |
| Water Source | Public |
| Senior Community | No |
| Special Conditions | None Known |
Location
Price History
| Date | Event | Price |
|---|---|---|
| 10/14/2026 |
Active Under Contract Source: REcolorado® #2435205 |
— |
| 8/13/2026 |
Listed for sale Source: REcolorado® #2435205 |
$719,000 $204/sqft |

Based on information submitted to the MLS GRID as of November 8, 2026 at 7:01 PM MST. All data is obtained from various sources and may not have been verified by broker or MLS GRID. Supplied Open House Information is subject to change without notice. All information should be independently reviewed and verified for accuracy. Properties may or may not be listed by the office/agent presenting the information.
Thank you — a Mont Haus broker will be in touch shortly.
For Mont Haus agents and staff. Sign in with your Mont Haus Microsoft account and the Agent Portal opens in a new tab.
Sign in with MicrosoftNo Microsoft account yet? Ask Nikki Boxer, who sets up portal access.