Residential · Active
Evans, CO 80620
3 Beds · 2 Baths · 1,190 Sq Ft
$289,900
Single Family
Property Type
0.09 acres
Lot Size
2005
Year Built
$244
Price per Sq Ft
2
Parking Spaces
$300
HOA Fee
2439607
MLS #
About This Property
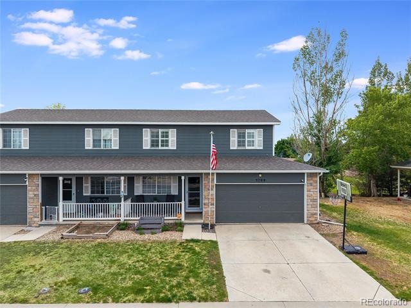
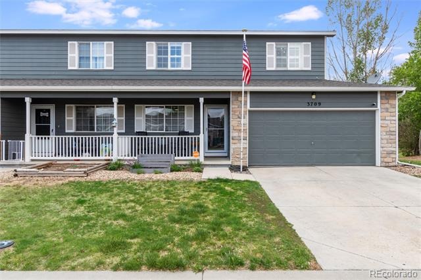
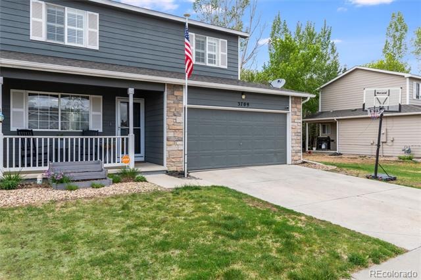
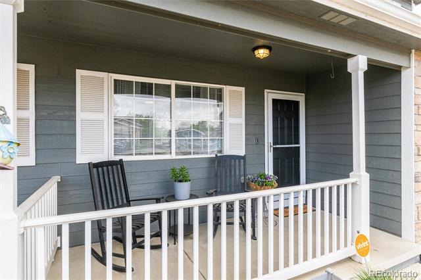
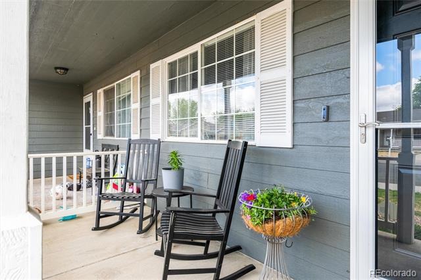
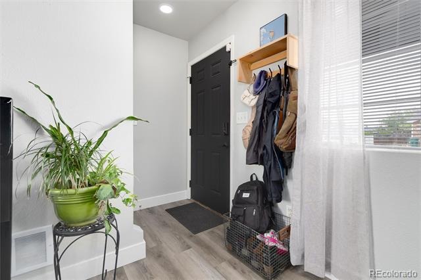
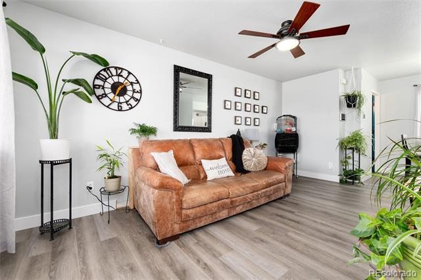
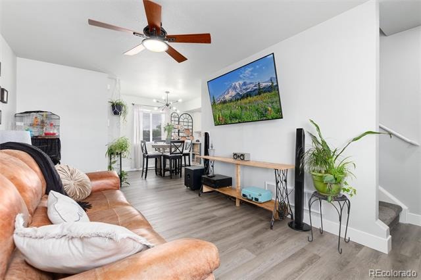
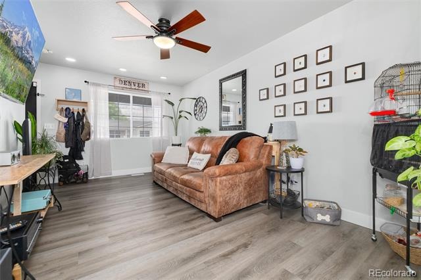
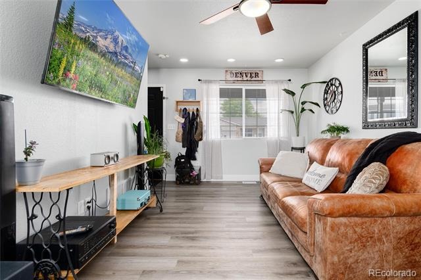
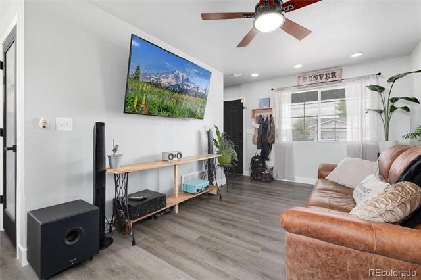
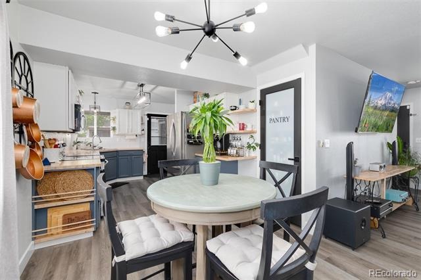
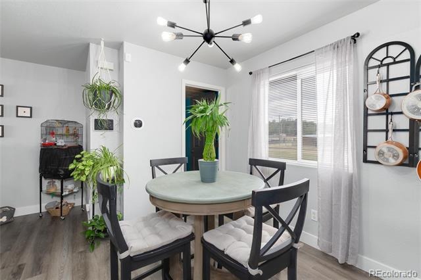
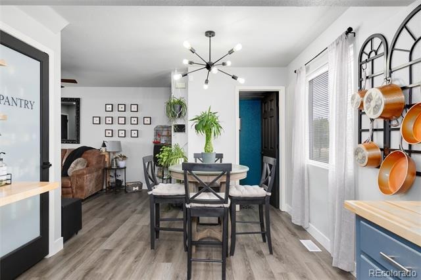
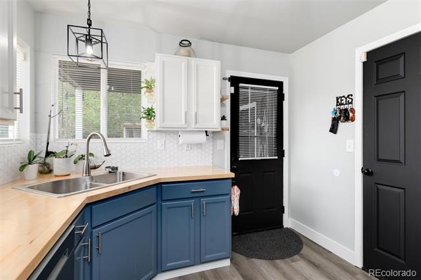
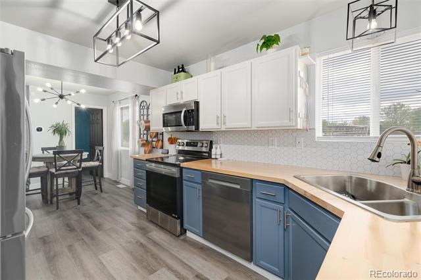
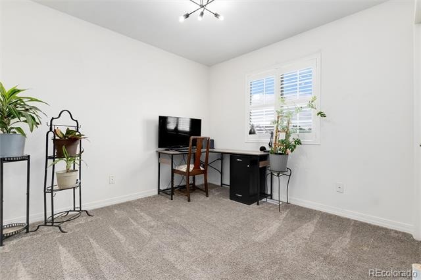
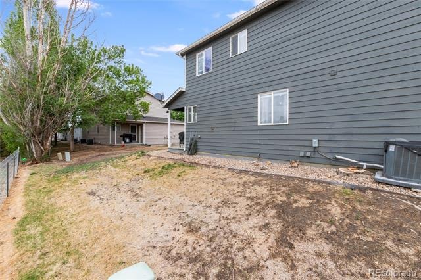
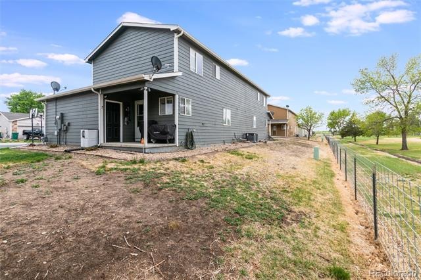
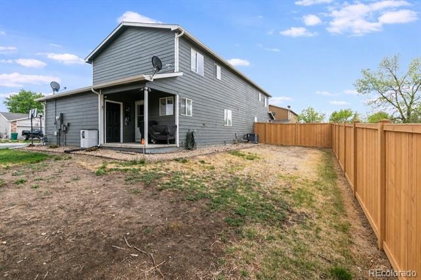
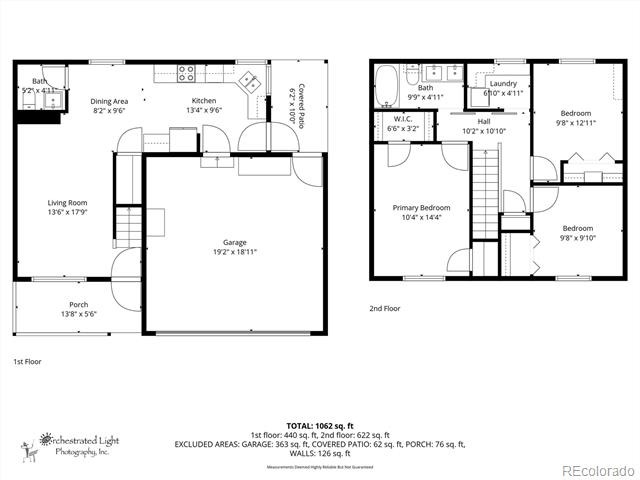
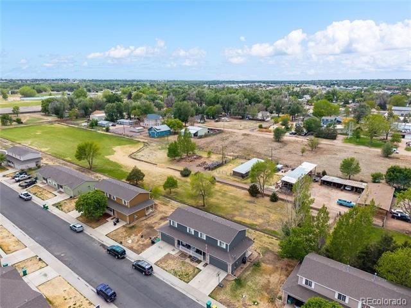
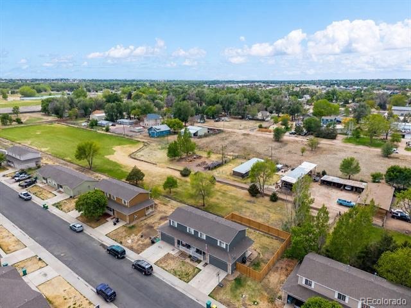
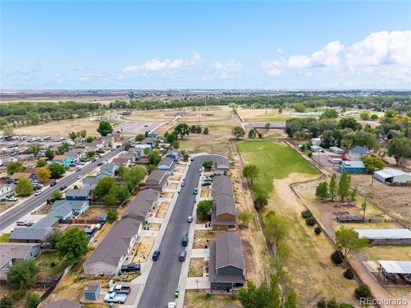
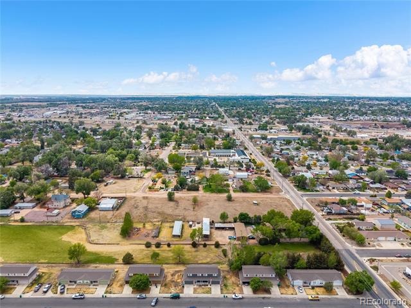
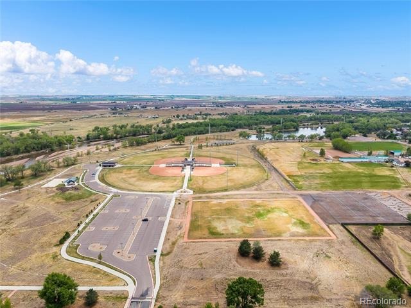
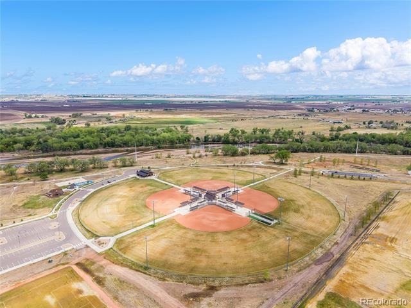
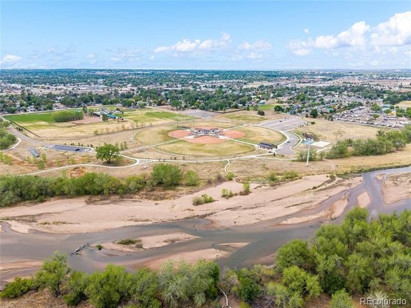
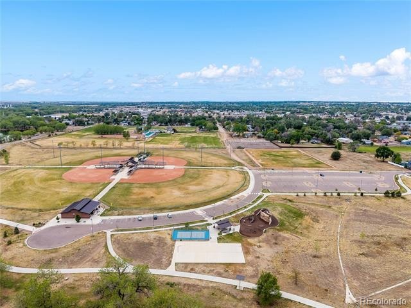
Tucked away on a quiet block in Evans, this beautifully remodeled half duplex offers the perfect blend of thoughtful design, modern style, and low-maintenance living. With recreation nearby and HOA-maintained landscaping and sprinklers, you can spend more time enjoying life and less time on upkeep. Inside, every detail has been carefully curated — this is far from your typical cookie-cutter remodel. The main level features brand new LVP flooring, new baseboards and trim, and striking black interior doors that create a sleek, modern feel throughout.
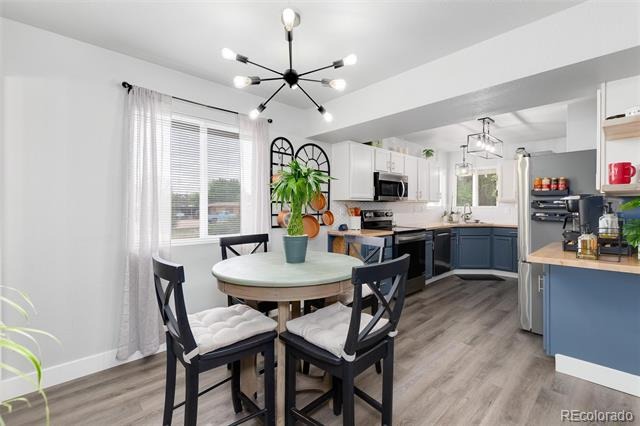
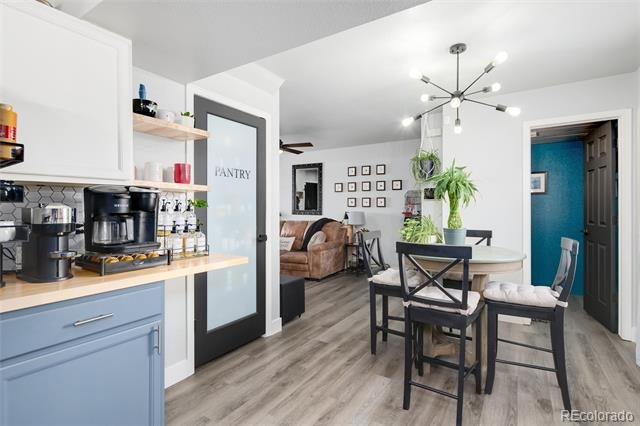
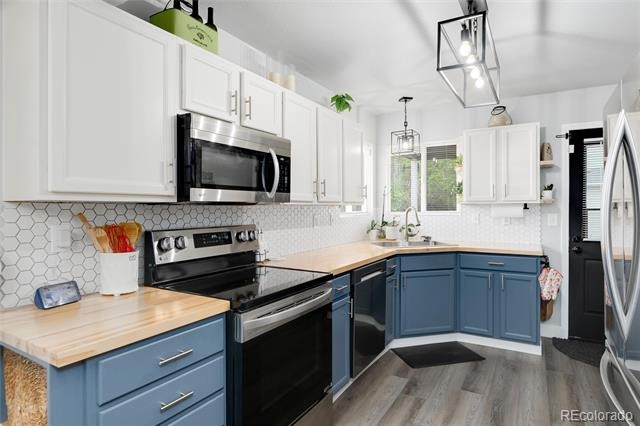
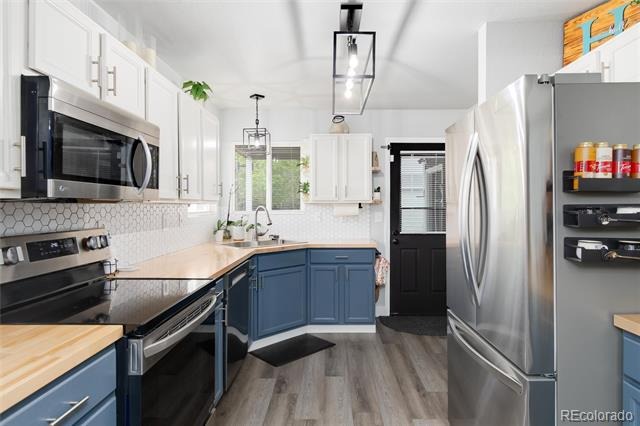
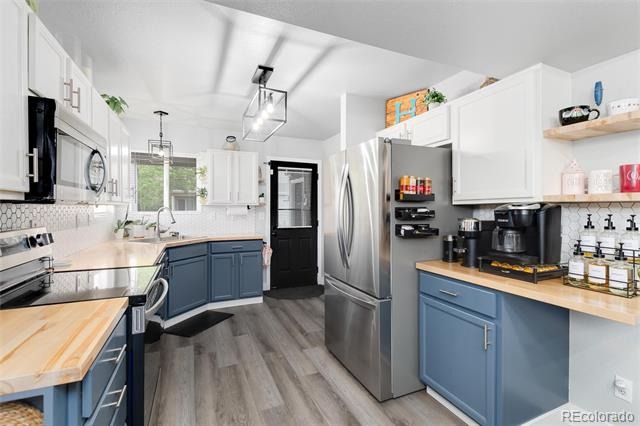
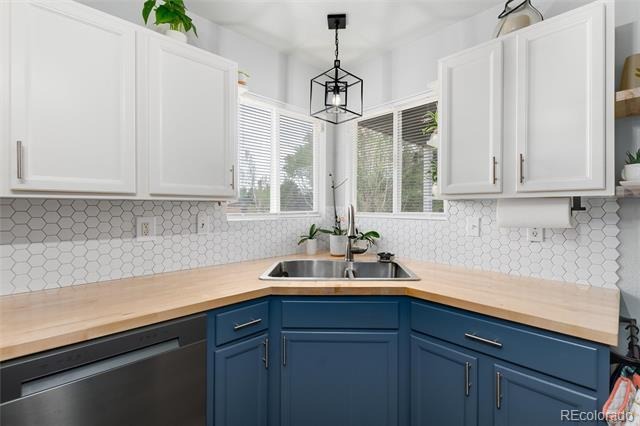
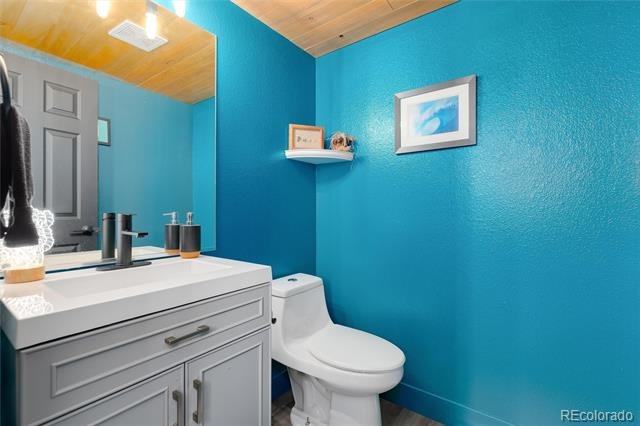
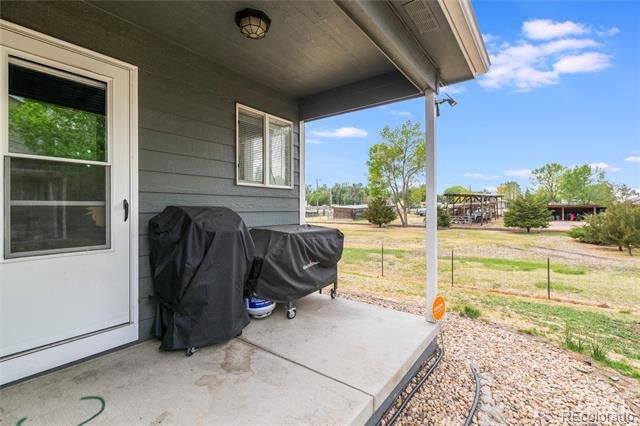
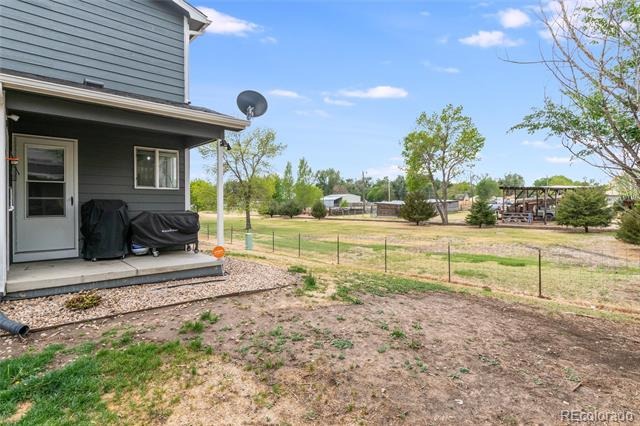
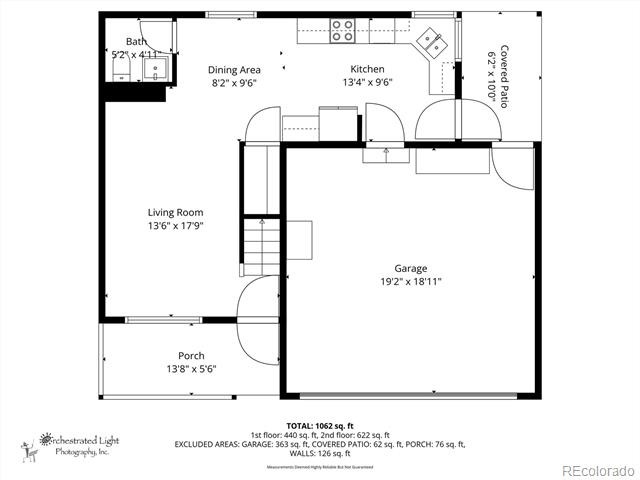
The stunning kitchen is truly the heart of the home, showcasing custom Birch butcher block countertops, a crisp white hex tile backsplash, floating shelves, high-end LG appliances, and incredible custom storage solutions within the cabinets and expanded pantry space. A stylish powder bath with a wood-paneled ceiling adds even more custom character to the main floor. Step outside to the private back patio, where distant side and rear neighbors create an unexpectedly peaceful setting. The oversized 2-car garage offers excellent functionality with built-in shelving and a workbench for hobbies, projects, or extra storage.
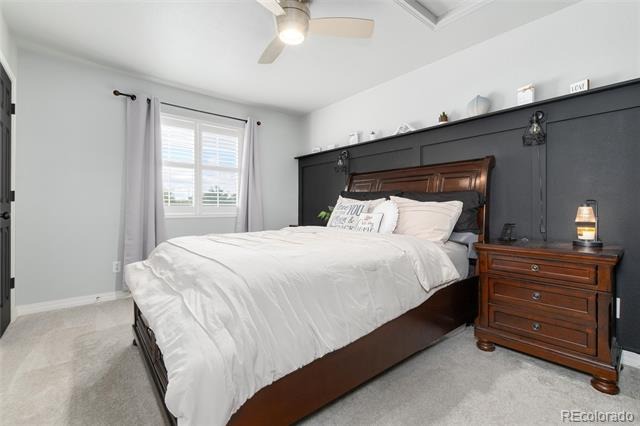
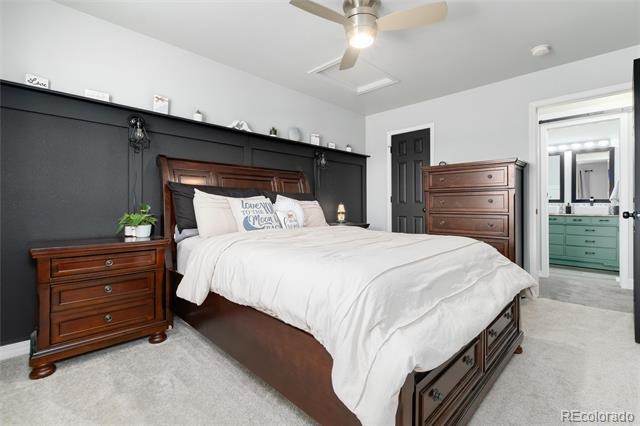
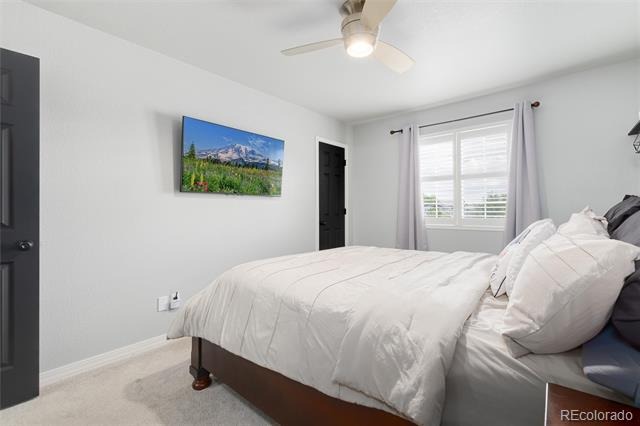
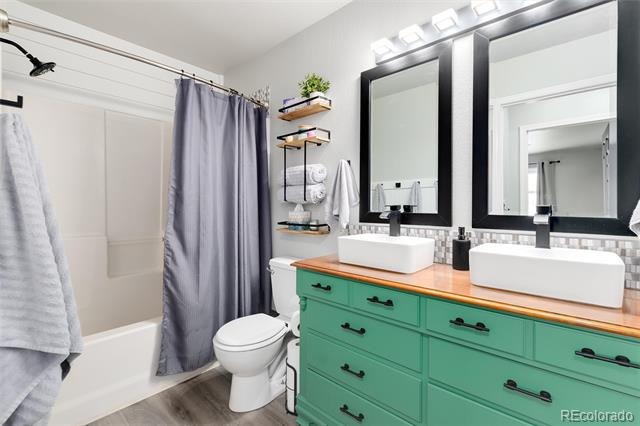
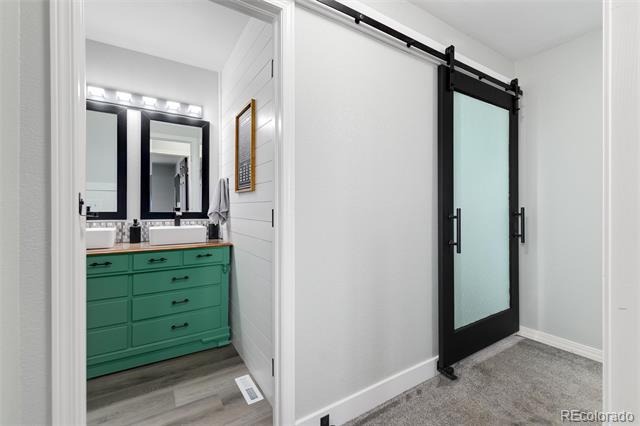
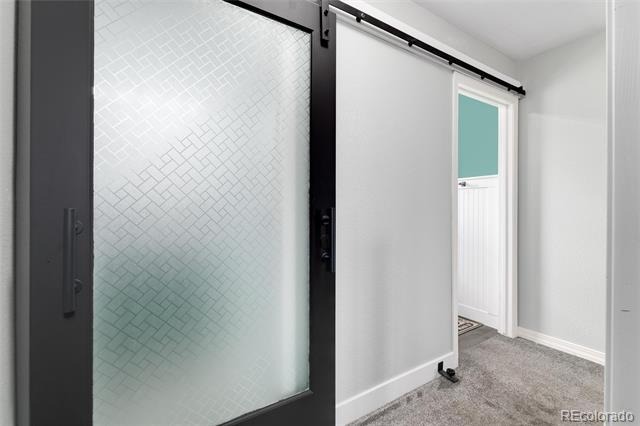
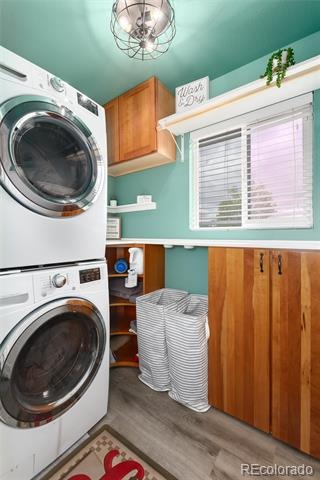
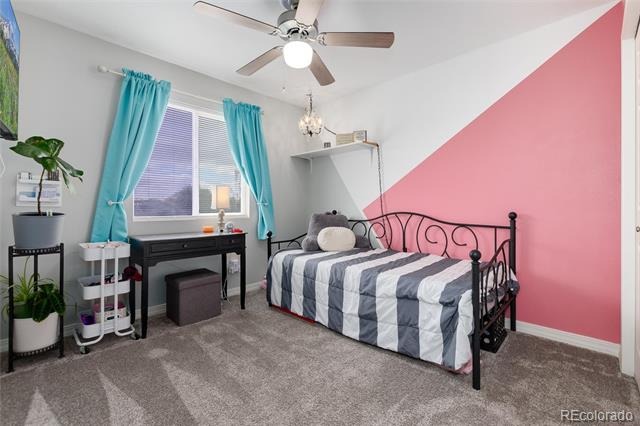
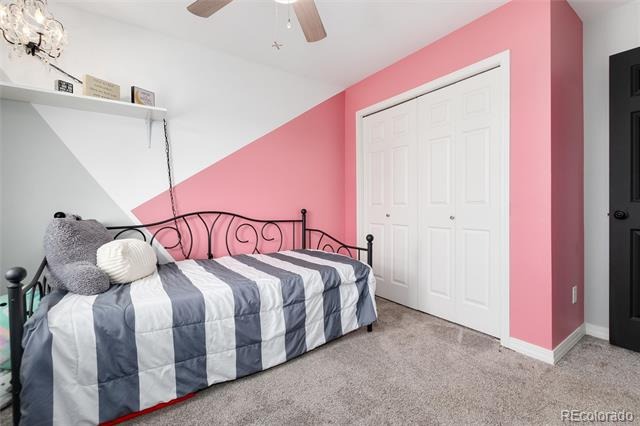
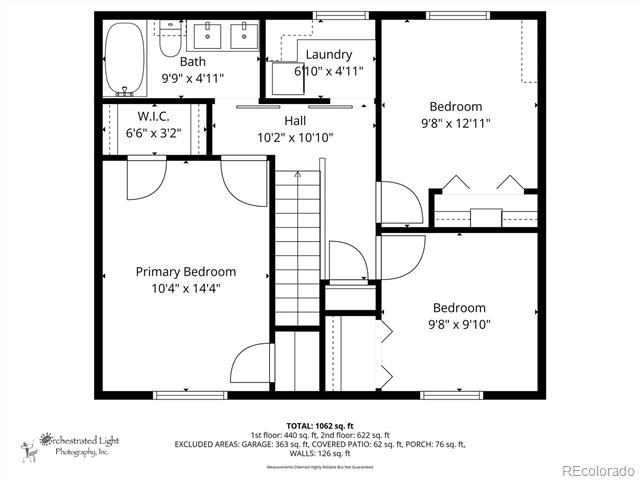
Major systems have already been updated, including a newer furnace, A/C, water heater, and roof (approximately 5 years old). Upstairs, you’ll find two spacious secondary bedrooms along with a luxurious Primary Suite featuring dual closets and a dramatic custom accent wall. The full bathroom is packed with personality, highlighted by a custom walnut dresser transformed into a one-of-a-kind vanity, along with all new plumbing and lighting fixtures. Even the laundry room has been elevated with a sliding barn door, stackable full-size washer and dryer, folding counter, and thoughtfully designed storage.
From the craftsmanship to the custom finishes, this home is filled with intentional upgrades and quality workmanship at every turn. Better than basic no-frills new construction!
191 days on market
Listed by Shelle Pennington · Addison & Maxwell · shelle@addisonmaxwell.com
Property Details
| Property Type | Residential |
| Sub Type | Single Family Residence |
| Status | Active |
| Price per Sq Ft | $244 |
| Subdivision | Riverside Meadows |
| MLS # | 2439607 |
| Days on Market | 191 |
| Bedrooms | 3 |
| Full Baths | 1 |
| Half Baths | 1 |
| Year Built | 2005 |
| Lot Size (Sq Ft) | 3,900 |
| Acres | 0.09 |
| HOA | Yes |
| HOA Fee | $300 |
| Annual Taxes | $1,932 |
| State | CO |
| County | Weld |
| Interior Features | Built-in Features, Ceiling Fan(s), Eat-in Kitchen, Open Floorplan, Pantry, Walk-In Closet(s), Butcher Counters, Smoke Free |
| Heating | Forced Air |
| Cooling | Central Air |
| Flooring | Carpet, Laminate |
| Appliances | Cooktop, Dishwasher, Disposal, Dryer, Microwave, Oven, Refrigerator, Washer |
| Exterior Features | Garden |
| Garage | Yes |
| Garage Spaces | 2 |
| Roof | Composition |
| Basement | Crawl Space |
| Architectural Style | Traditional |
| Levels | Two |
| Construction | Frame |
| Sewer | Public Sewer |
| Water Source | Public |
| Senior Community | No |
| Special Conditions | Short Sale |
Location
Price History
| Date | Event | Price |
|---|---|---|
| 5/8/2026 |
Listed for sale Source: REcolorado® #2439607 |
$289,900 +5.4% $244/sqft |
| 3/12/2024 |
Sold Source: REcolorado® #2501981 |
$275,000 -1.8% $231/sqft |
| 1/18/2024 |
Listed for sale Source: REcolorado® #2501981 |
$280,000 $235/sqft |

Based on information submitted to the MLS GRID as of November 15, 2026 at 5:00 AM MST. All data is obtained from various sources and may not have been verified by broker or MLS GRID. Supplied Open House Information is subject to change without notice. All information should be independently reviewed and verified for accuracy. Properties may or may not be listed by the office/agent presenting the information.
Thank you — a Mont Haus broker will be in touch shortly.
For Mont Haus agents and staff. Sign in with your Mont Haus Microsoft account and the Agent Portal opens in a new tab.
Sign in with MicrosoftNo Microsoft account yet? Ask Nikki Boxer, who sets up portal access.