Residential · Under Contract
Canon City, CO 81212
3 Beds · 2 Baths · 1,780 Sq Ft
$435,000
Single Family
Property Type
0.23 acres
Lot Size
2003
Year Built
$244
Price per Sq Ft
3
Parking Spaces
2448597
MLS #
About This Property
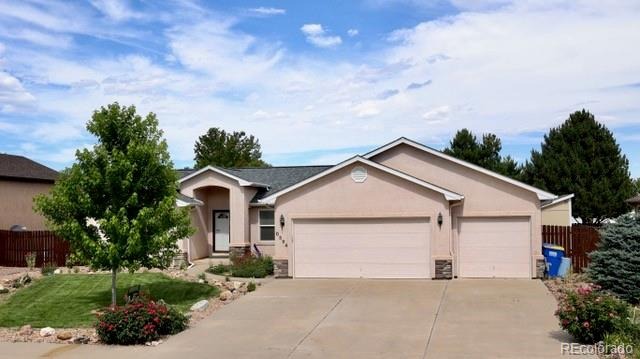
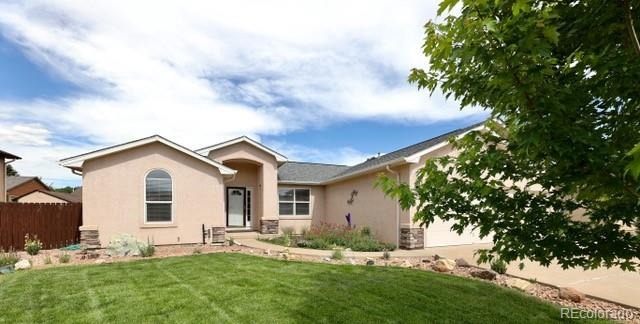
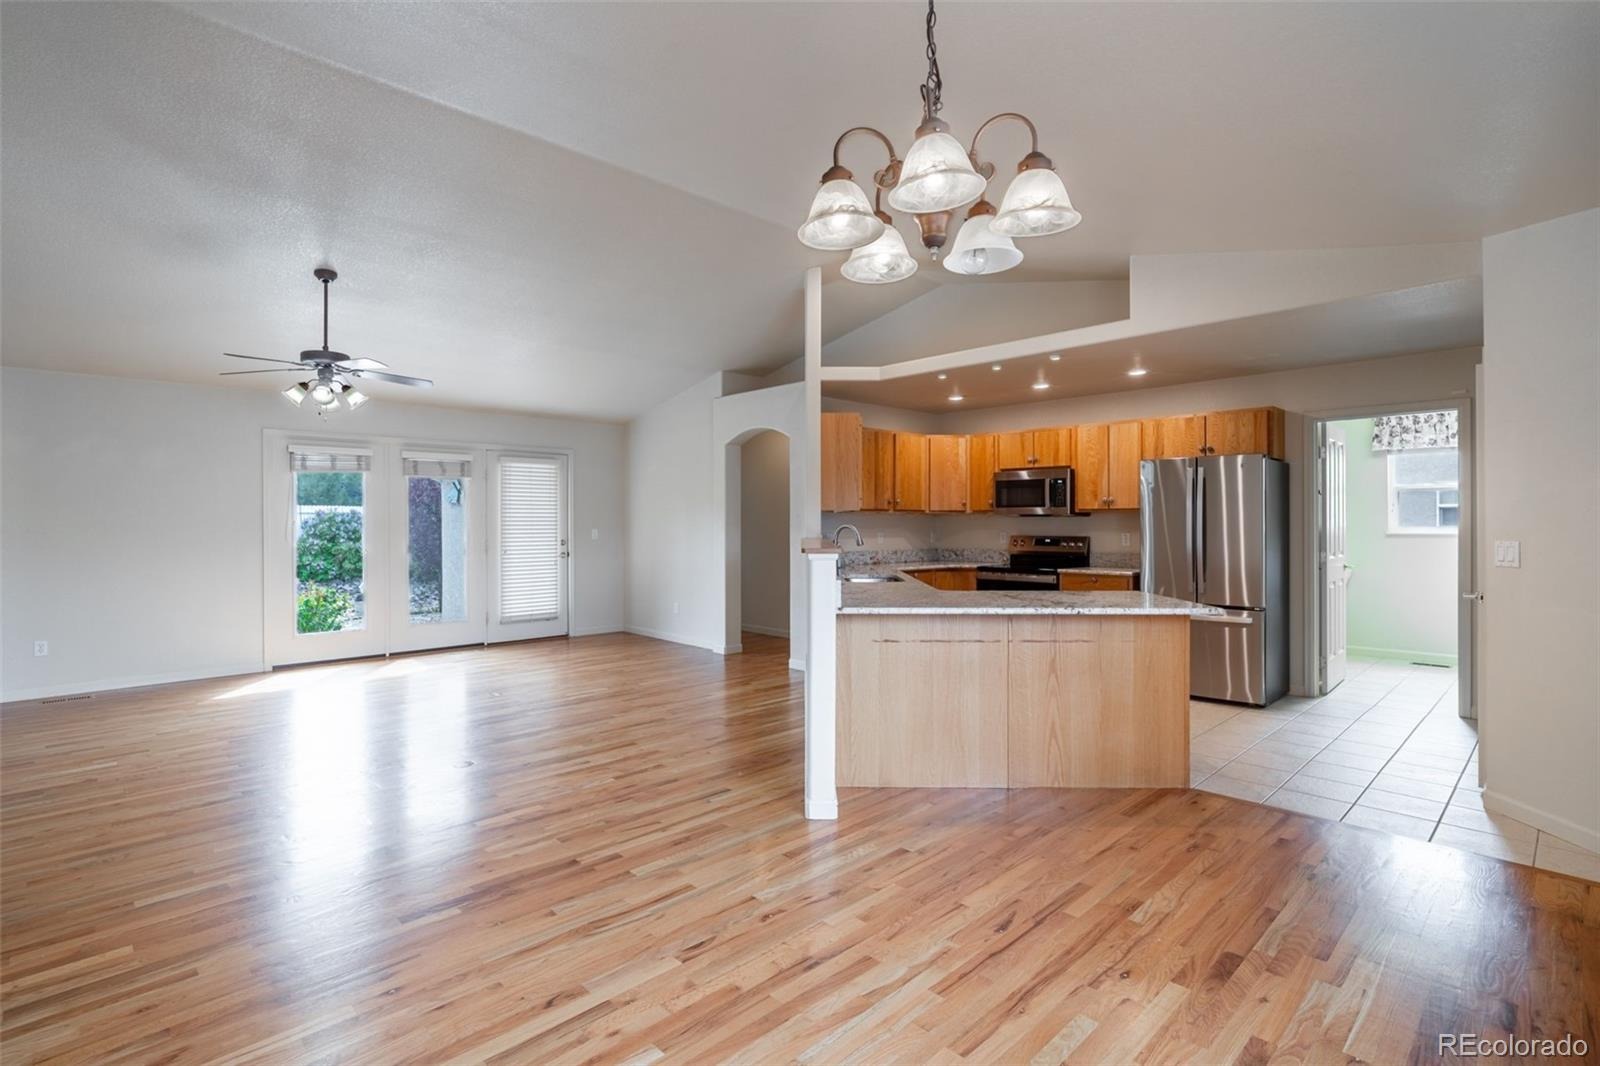
This meticulously maintained, move-in ready ranch in sought-after Cañon Creek Ranch offers 1,780 square feet of single-level living — no stairs, no hassle, just easy comfort in a fantastic neighborhood. With 3 bedrooms and 2 baths, there's room to spread out without the upkeep of a bigger home.
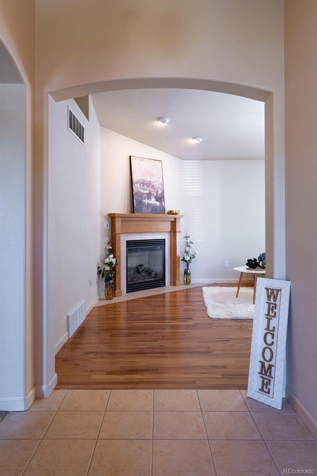
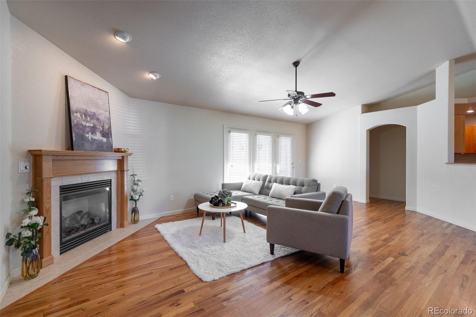
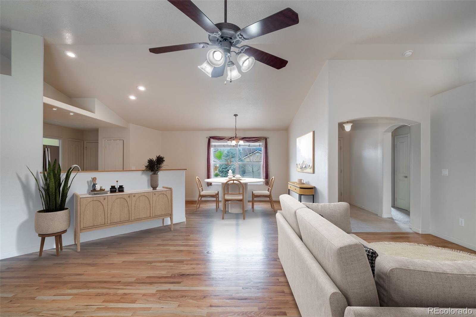
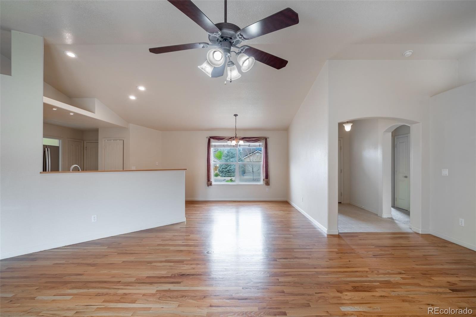
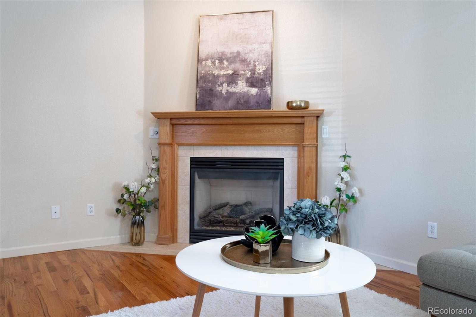
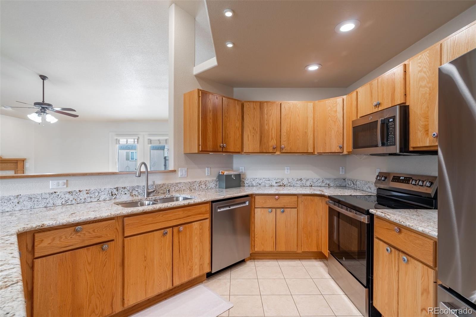
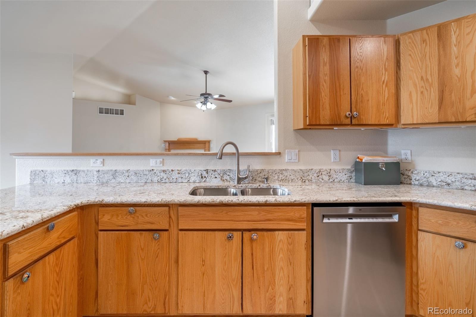
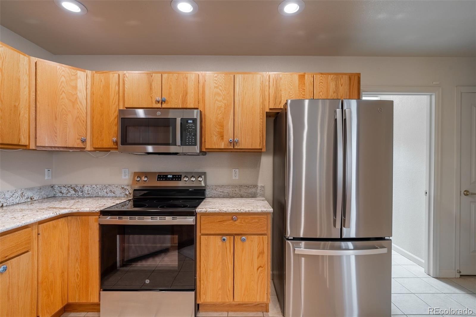
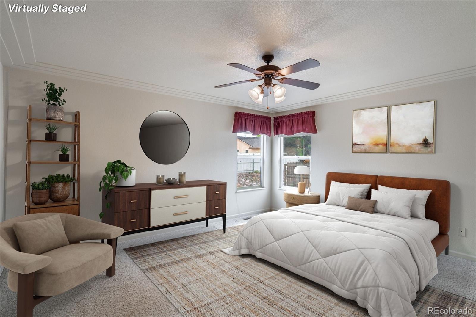
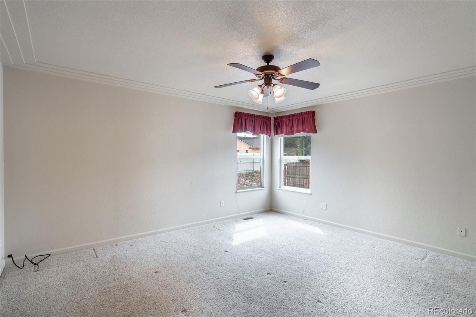
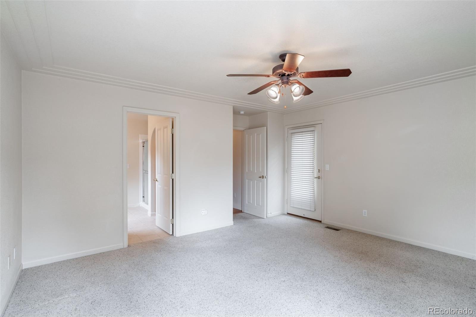
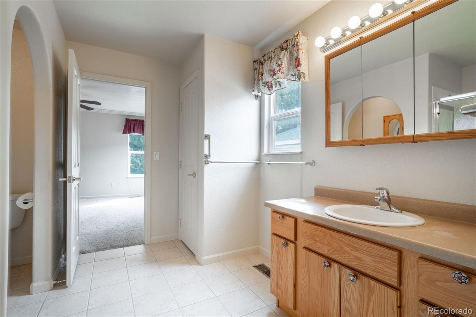
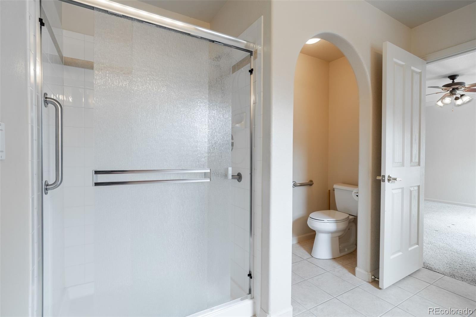
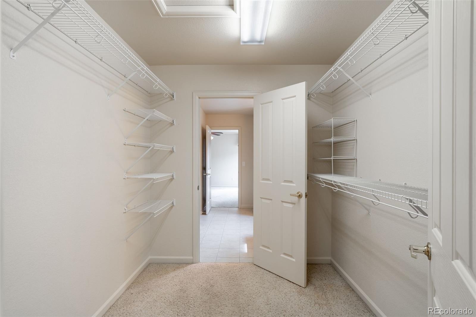
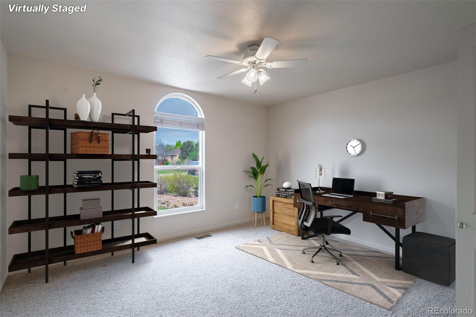
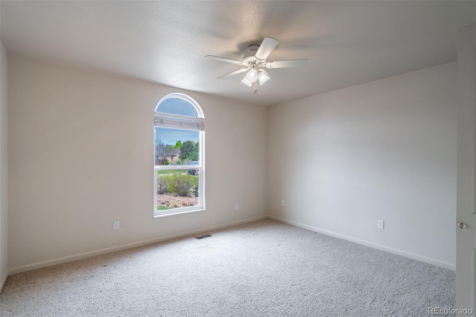
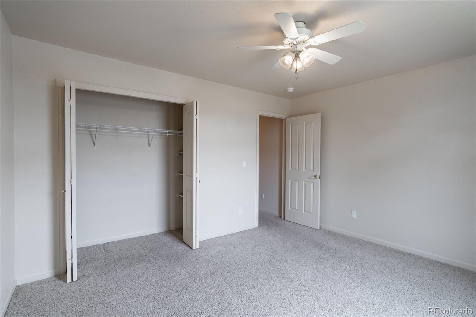
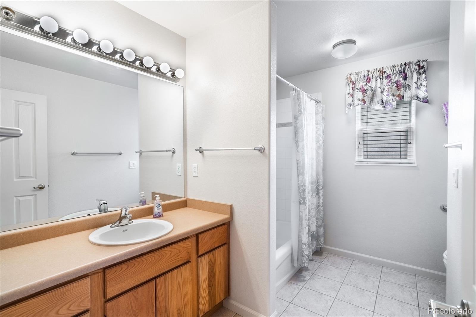
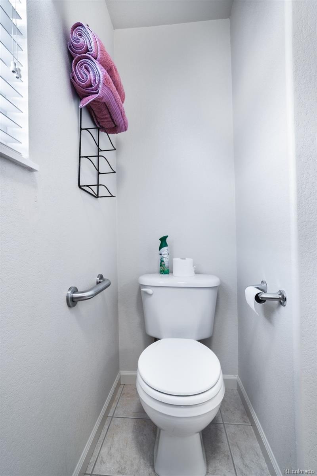
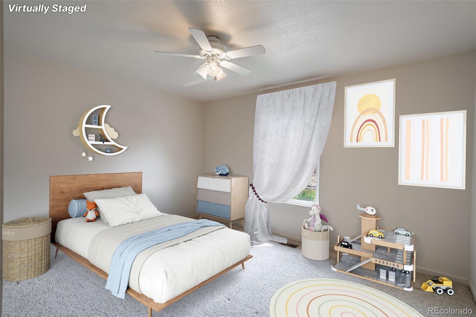
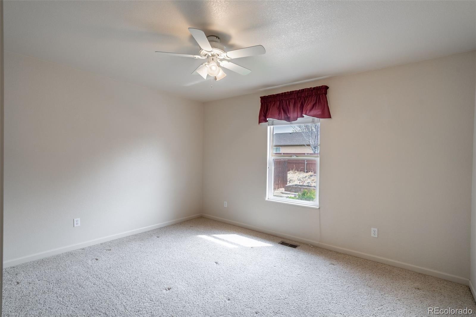
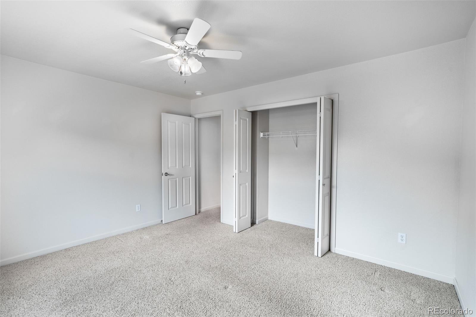
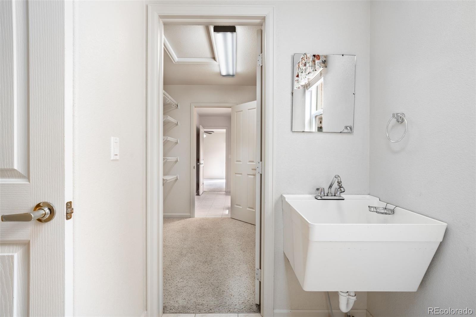
Inside, warm hardwood floors lead you through a cozy living room with a gas fireplace, into a kitchen and dining space built for everyday life and effortless entertaining. The primary suite is a genuine retreat, complete with a private bath and a handy walk-through closet, while two additional bedrooms flex easily into a home office, guest room, or whatever you need.
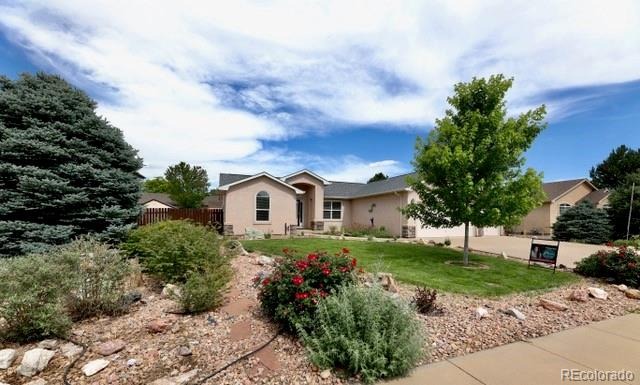
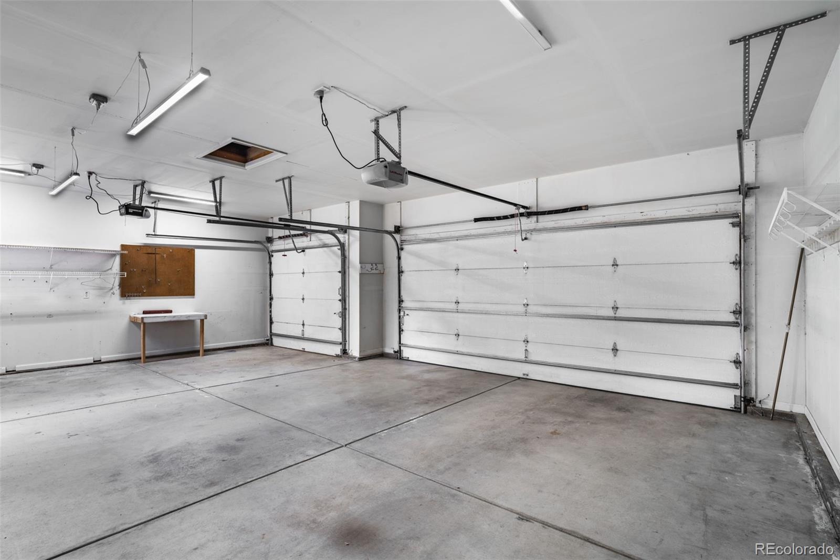
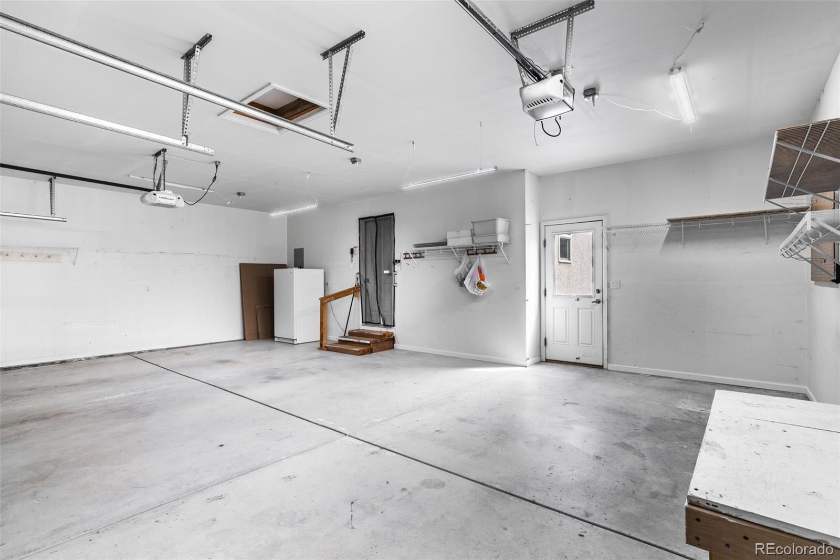
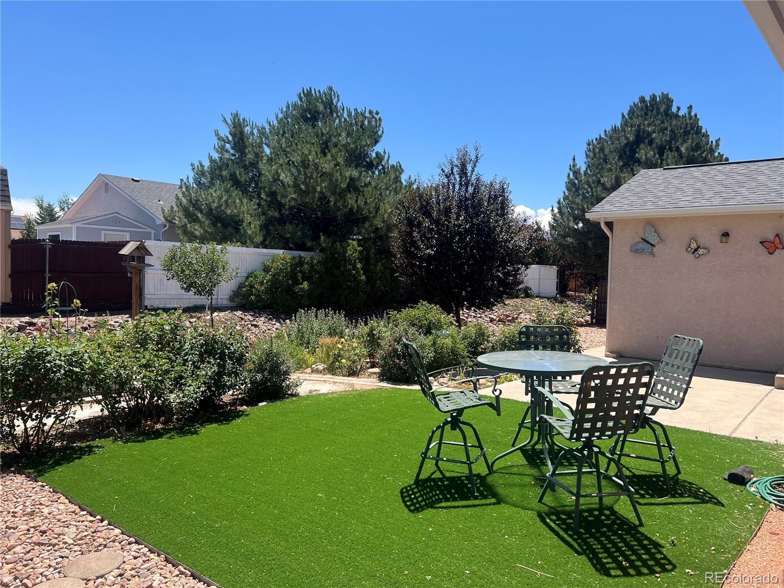
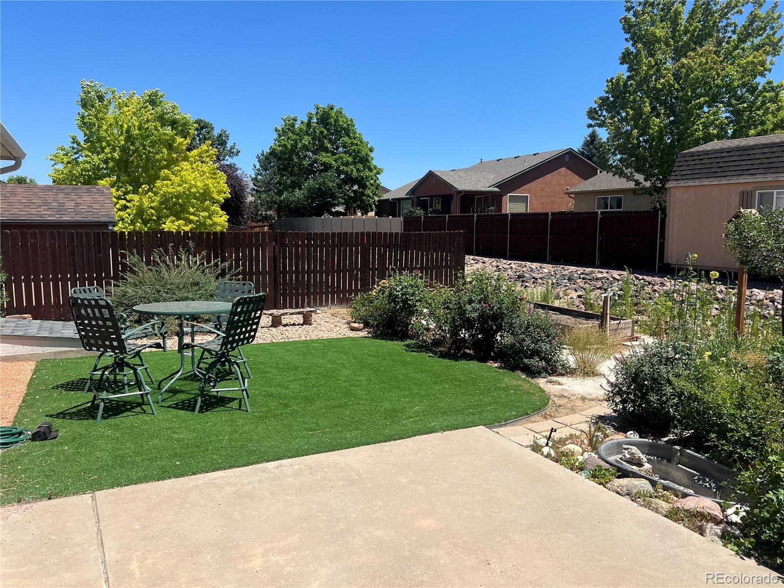
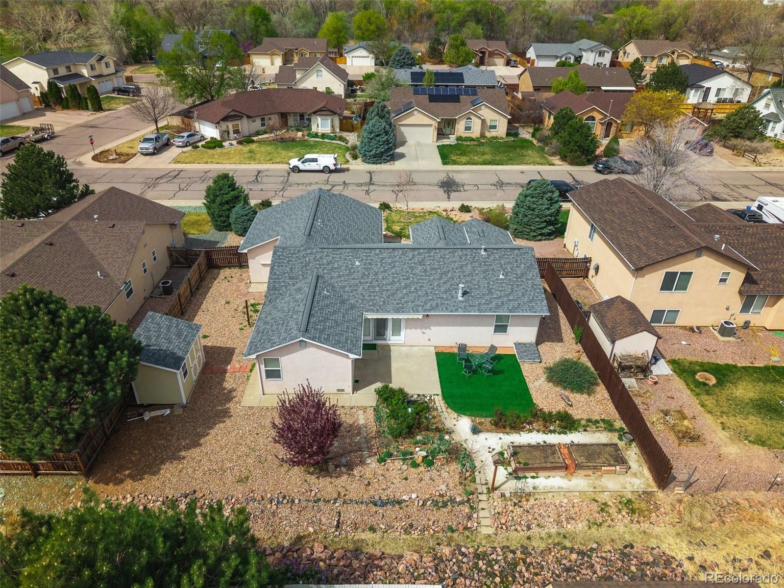
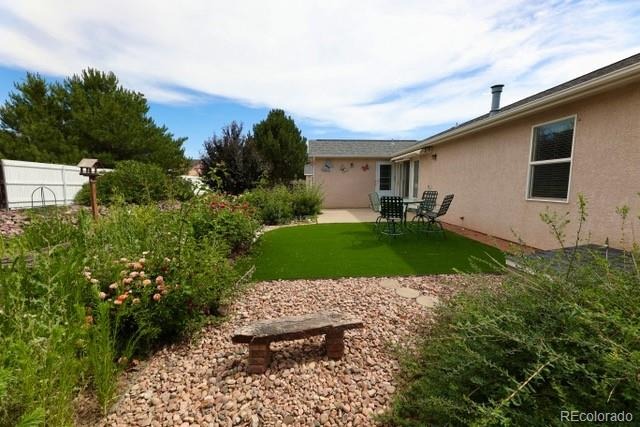
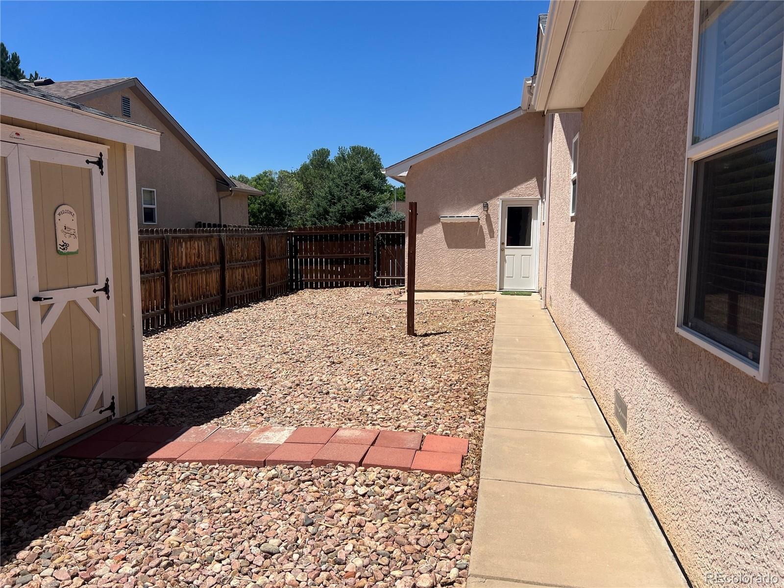
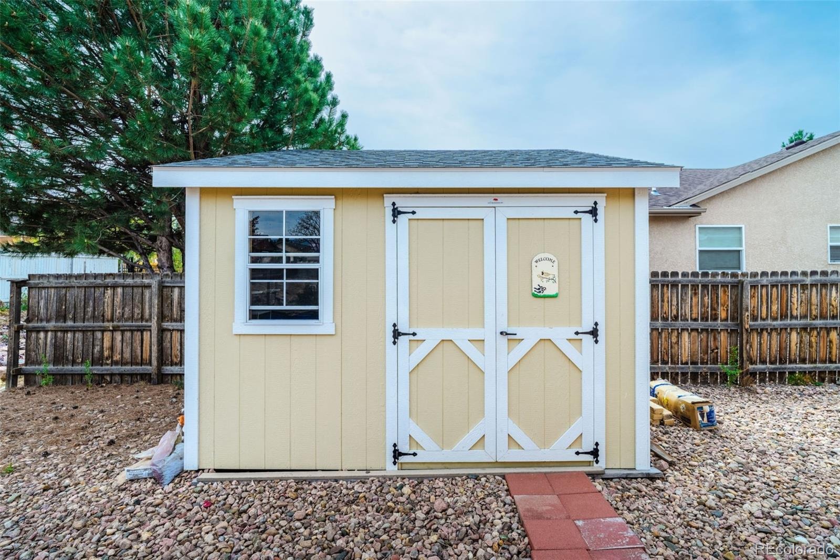
Step outside to a low-maintenance patio — perfect for morning coffee or evening relaxing without the chore of a big lawn to mow. Mature landscaping gives the whole property real curb appeal, and a 3-car garage plus backyard shed mean plenty of room for tools, hobbies, and gear.
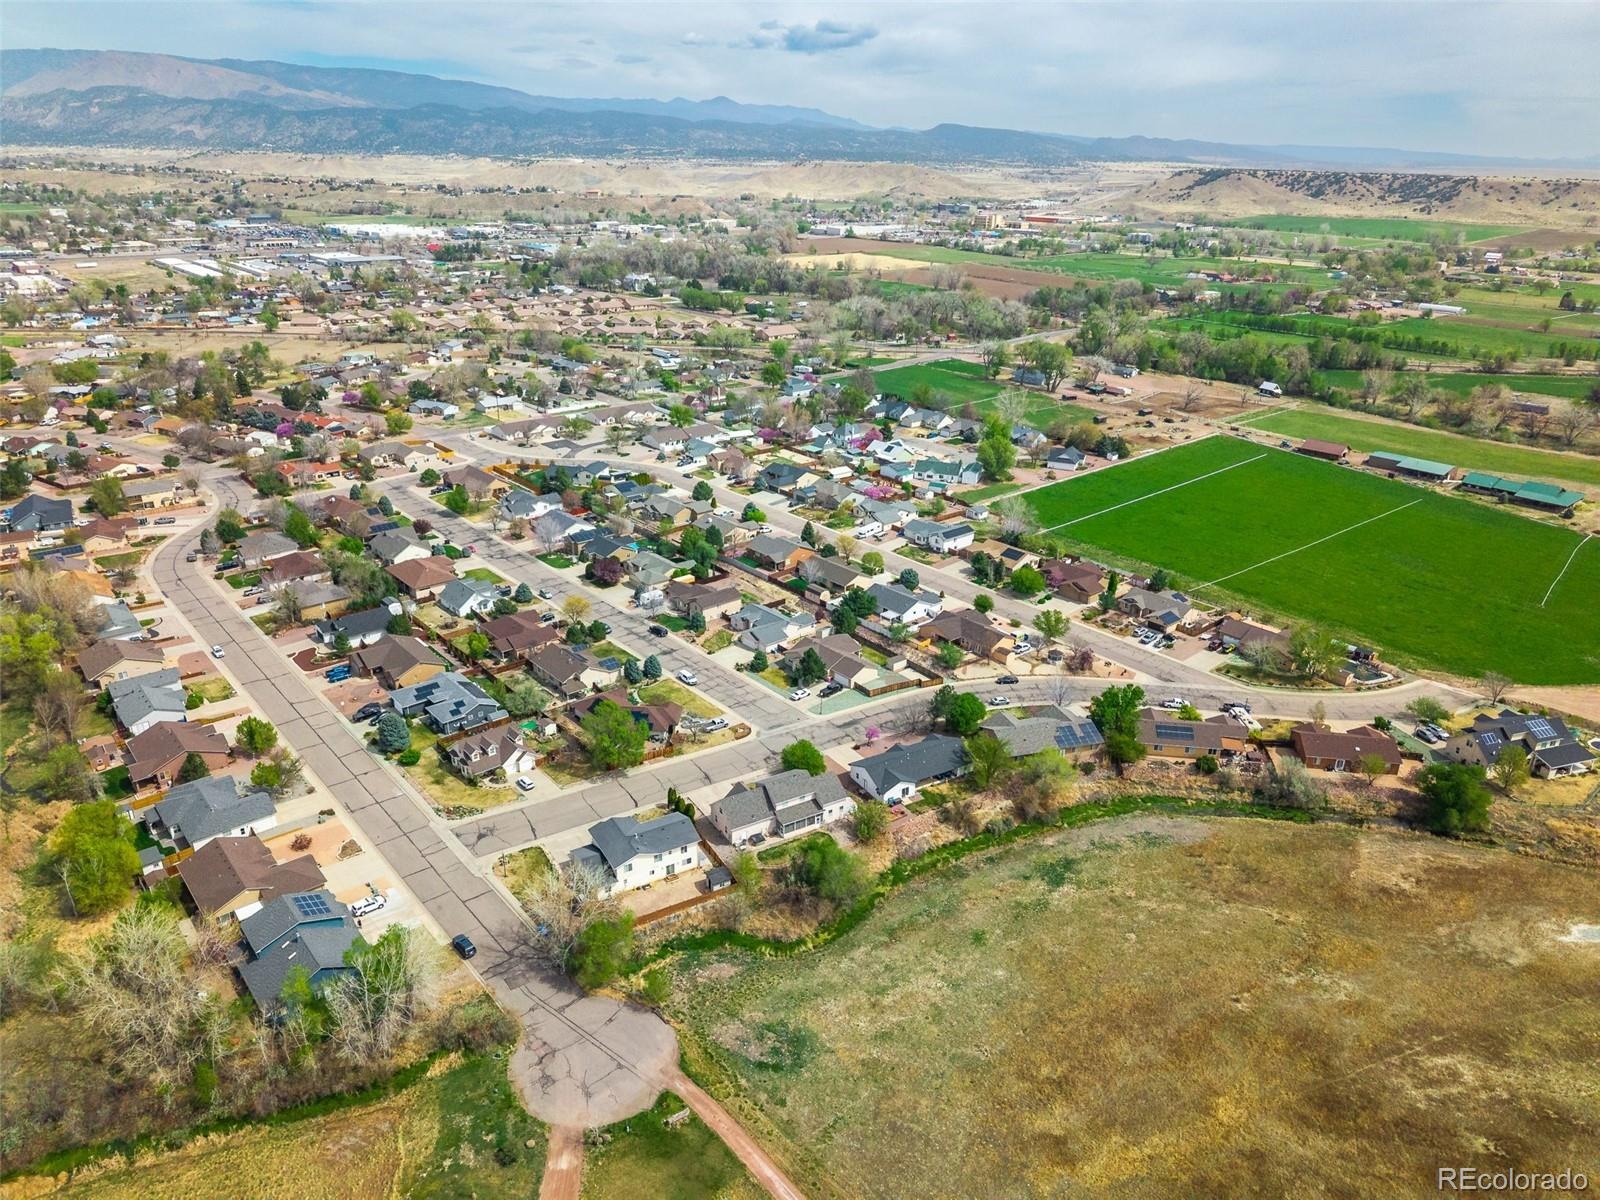
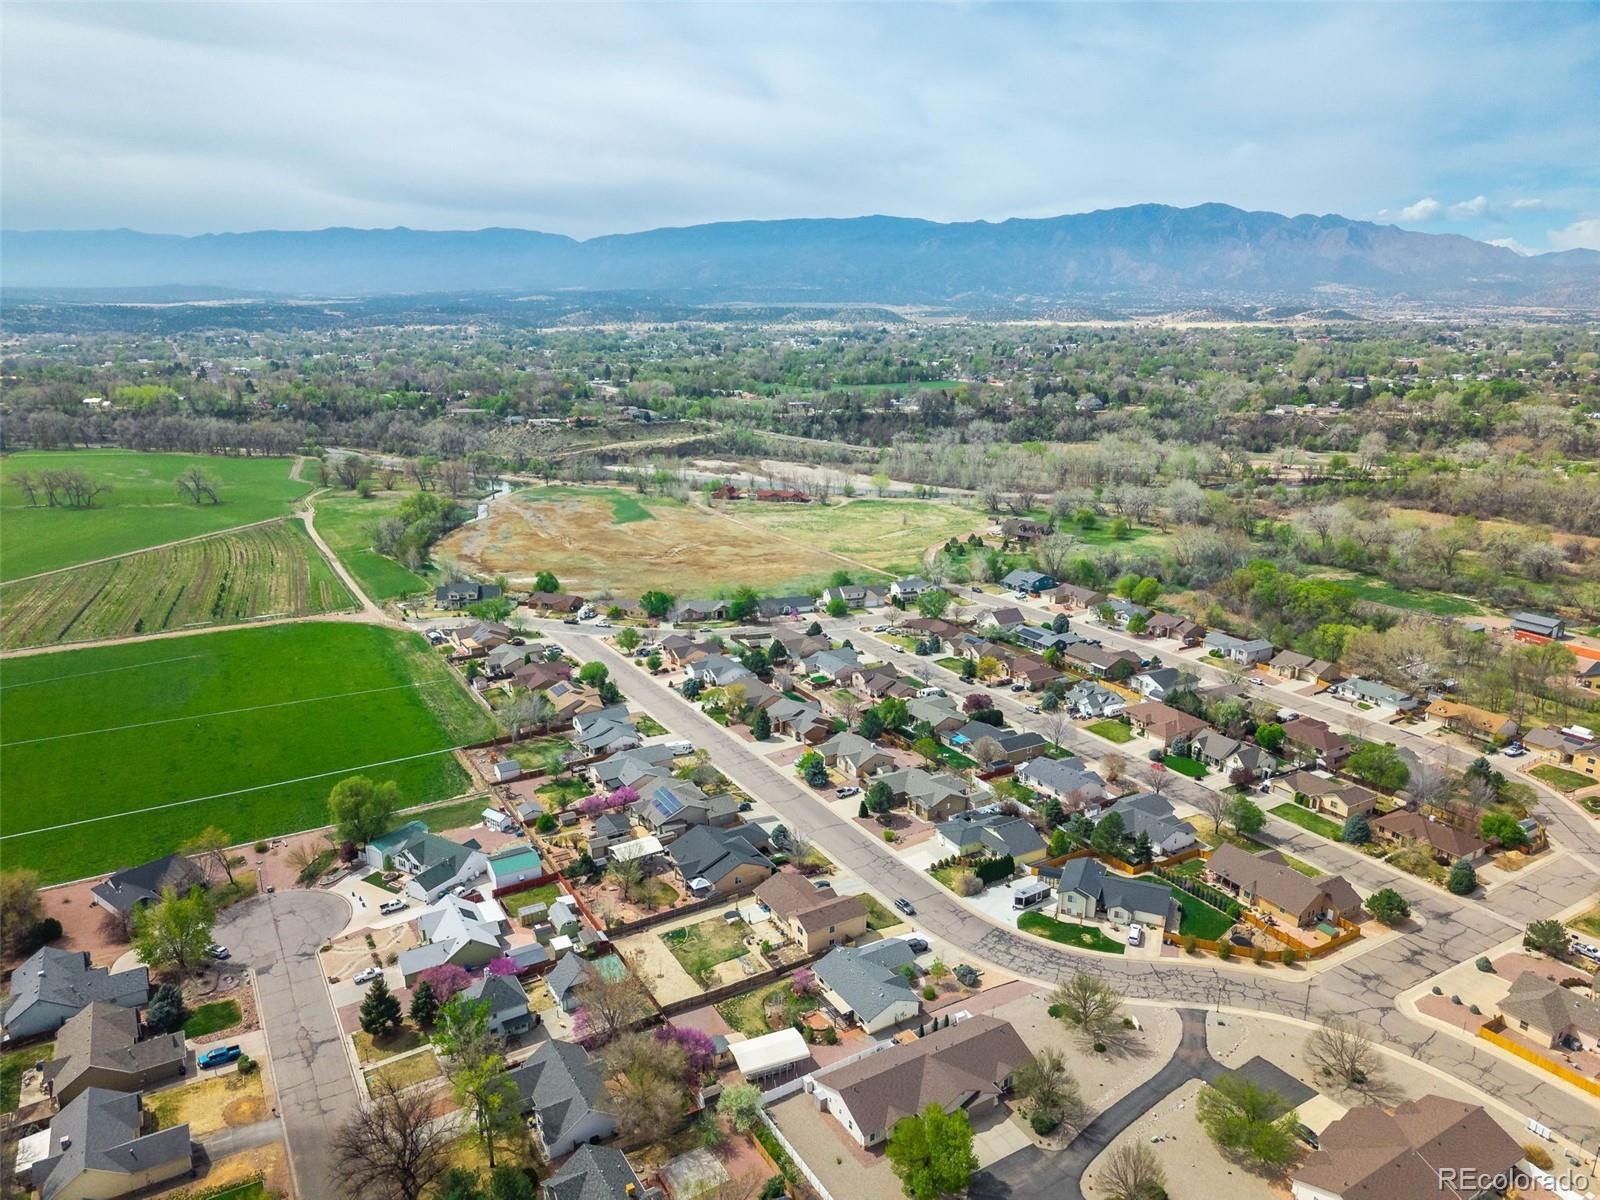
Well cared for, low maintenance, and in one of Cañon City's best locations. Great proximity to the hospital, downtown, the Riverwalk, and the Royal Gorge.
218 days on market
Listed by Julie Wheeless · Keller Williams Realty Urban Elite · julie.wheeless@kw.com,303-210-6340
Property Details
| Property Type | Residential |
| Sub Type | Single Family Residence |
| Status | Active Under Contract |
| Price per Sq Ft | $244 |
| Subdivision | Canon Creek Ranch |
| MLS # | 2448597 |
| Days on Market | 218 |
| Bedrooms | 3 |
| Full Baths | 1 |
| Three-Quarter Baths | 1 |
| Year Built | 2003 |
| Lot Size (Sq Ft) | 10,019 |
| Acres | 0.23 |
| HOA | No |
| Annual Taxes | $2,507 |
| State | CO |
| County | Fremont |
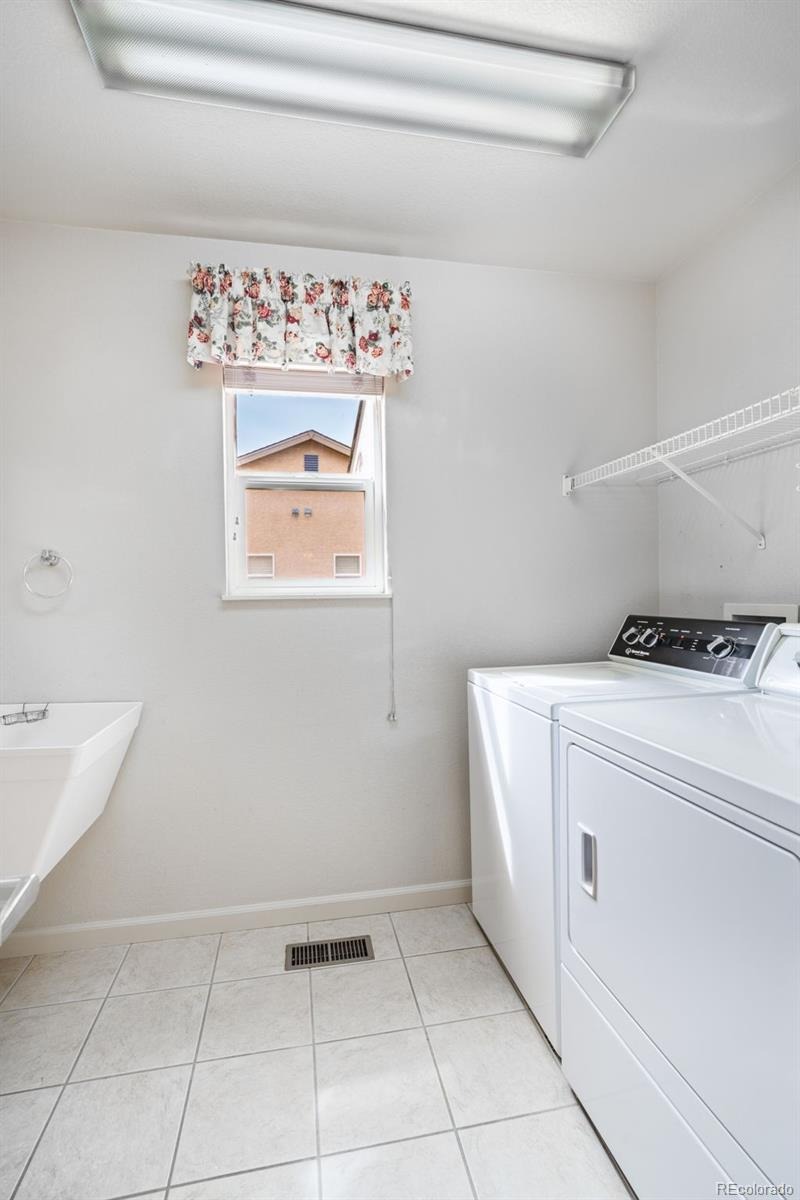
| Interior Features | Ceiling Fan(s), Eat-in Kitchen, Entrance Foyer, Granite Counters, Open Floorplan, Pantry, Vaulted Ceiling(s), Walk-In Closet(s), Primary Suite, Utility Sink |
| Heating | Forced Air, Natural Gas |
| Cooling | Central Air |
| Flooring | Carpet, Tile, Wood |
| Fireplaces | 1 |
| Fireplace Features | Gas Log, Living Room |
| Appliances | Dishwasher, Disposal, Dryer, Gas Water Heater, Microwave, Oven, Range, Washer |
| Exterior Features | Garden, Rain Gutters, Water Feature |
| Garage | Yes |
| Garage Spaces | 3 |
| Parking Features | Concrete |
| Roof | Composition |
| Architectural Style | Traditional |
| Levels | One |
| Construction | Concrete, Stucco |
| Sewer | Public Sewer |
| Water Source | Public |
| Senior Community | No |
| Special Conditions | None Known |
Location
Price History
| Date | Event | Price |
|---|---|---|
| 11/9/2026 |
Active Under Contract Source: REcolorado® #2448597 |
— |
| 10/29/2026 |
Price change Source: REcolorado® #2448597 |
$435,000 -2.2% $244/sqft |
| 4/9/2026 |
Listed for sale Source: REcolorado® #2448597 |
$445,000 $250/sqft |

Based on information submitted to the MLS GRID as of November 13, 2026 at 6:27 AM MST. All data is obtained from various sources and may not have been verified by broker or MLS GRID. Supplied Open House Information is subject to change without notice. All information should be independently reviewed and verified for accuracy. Properties may or may not be listed by the office/agent presenting the information.
Thank you — a Mont Haus broker will be in touch shortly.
For Mont Haus agents and staff. Sign in with your Mont Haus Microsoft account and the Agent Portal opens in a new tab.
Sign in with MicrosoftNo Microsoft account yet? Ask Nikki Boxer, who sets up portal access.