Residential · Active
Centennial, CO 80016
6 Beds · 12 Baths · 13,362 Sq Ft
$5,550,000
Single Family
Property Type
1 acres
Lot Size
2025
Year Built
$415
Price per Sq Ft
5
Parking Spaces
$875
HOA Fee
2458942
MLS #
About This Property
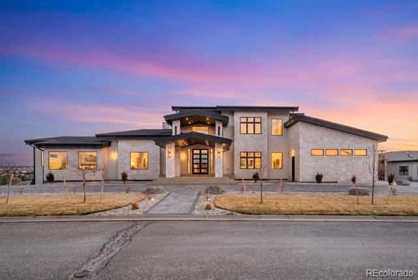
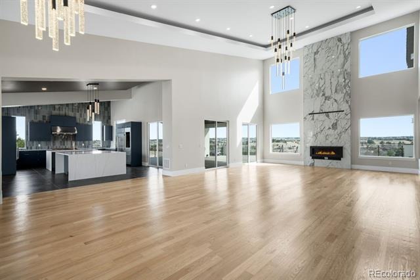
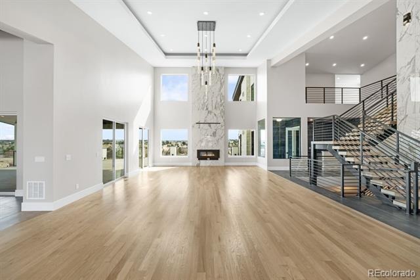
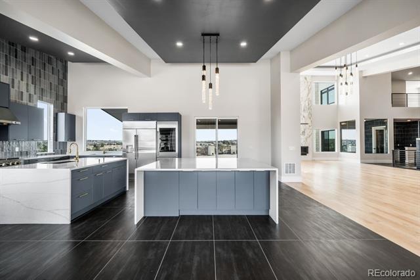
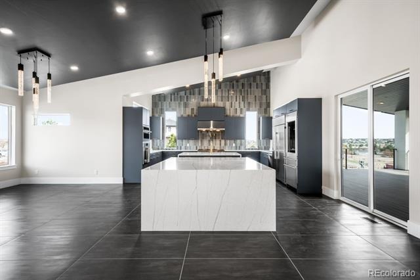
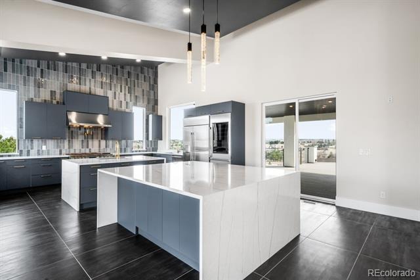
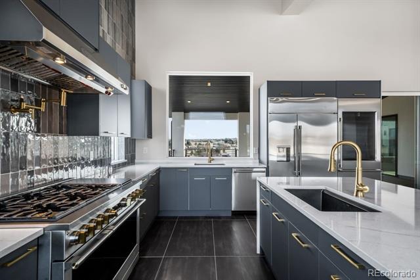
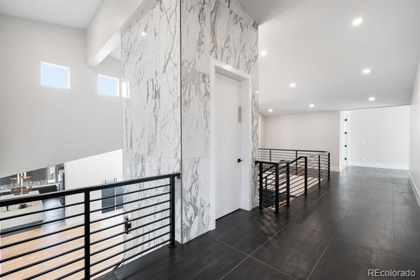
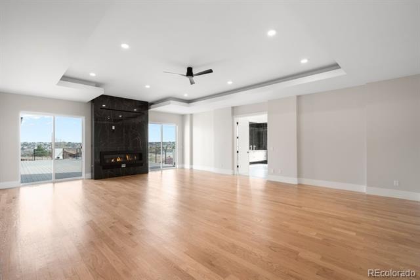
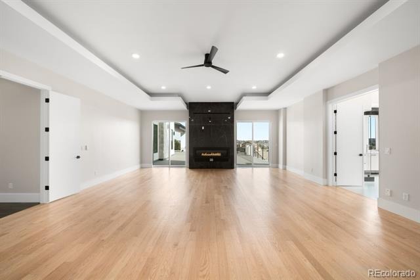
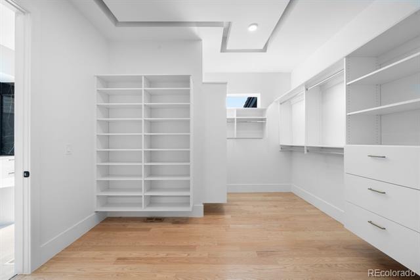
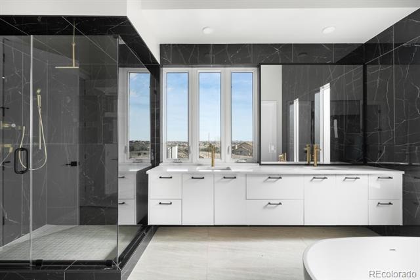
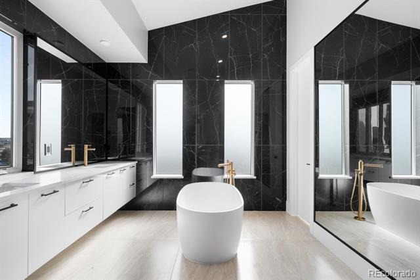
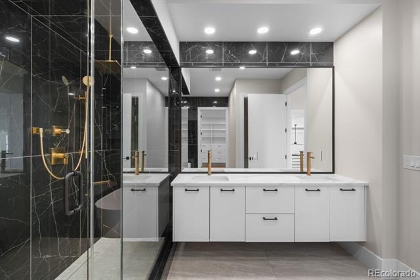
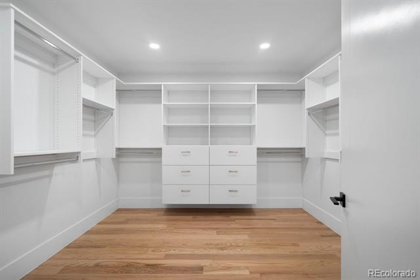
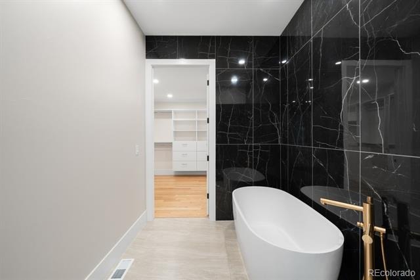
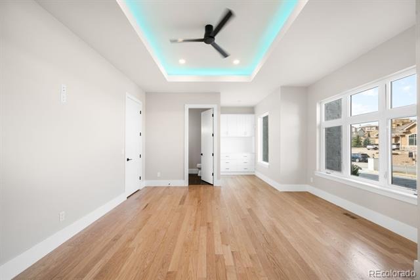
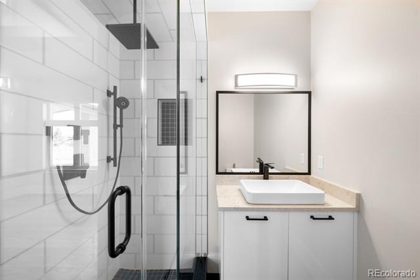
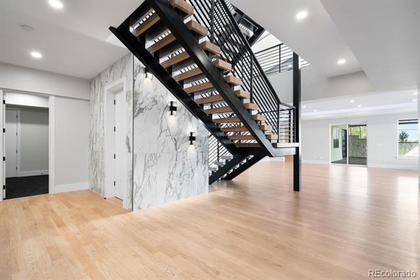
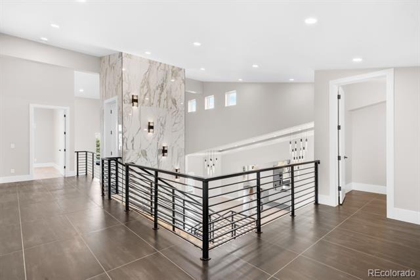
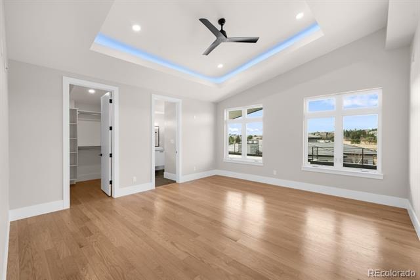
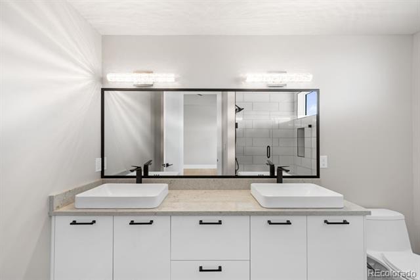
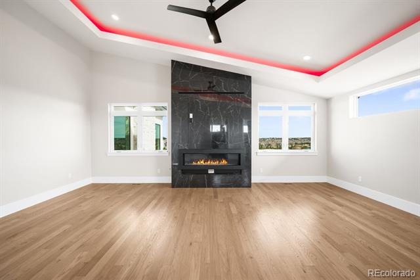
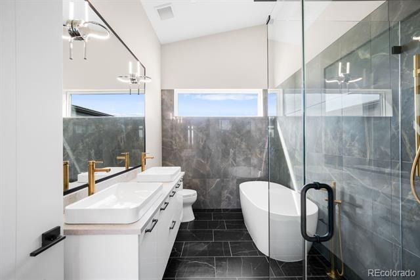
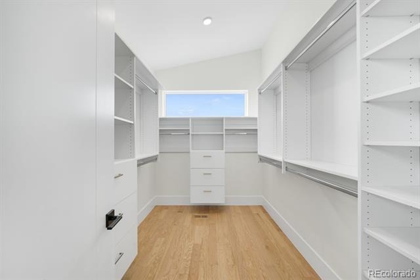
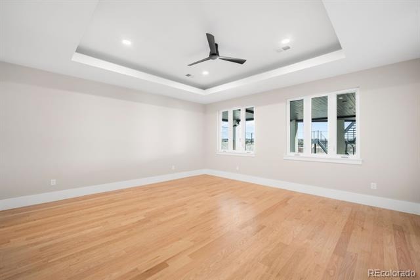
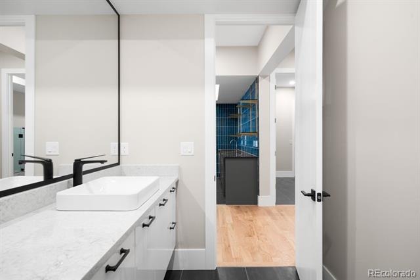
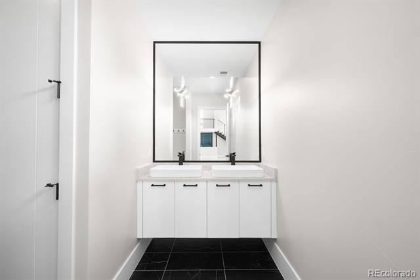
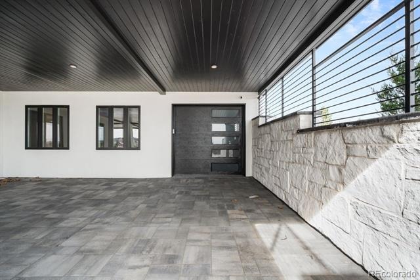
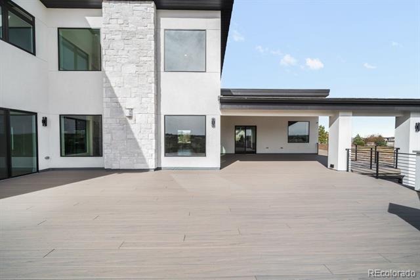
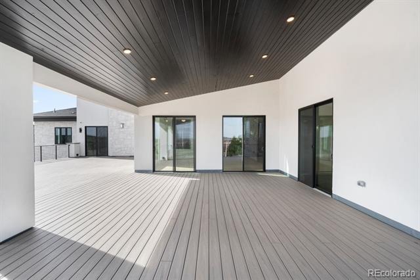
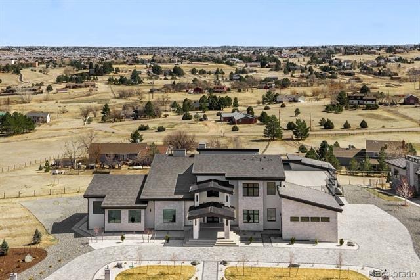
Includes an en-suite bedroom or office with ¾ bath and walk-in closet, elegant powder bath, mudroom with pantry/storage, and a 5-car garage. The primary suite is a true retreat with dual bathrooms, heated floors, oversized soaking tub, walk-in closet, fireplace, and private balcony overlooking the basketball court. The grand living room offers soaring ceilings, fireplace, and dual sliding doors to the patio. The gourmet kitchen features a double island, built-in storage, natural light, and direct outdoor access.
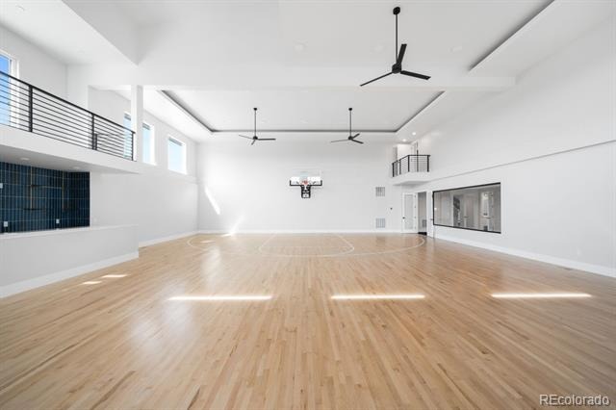
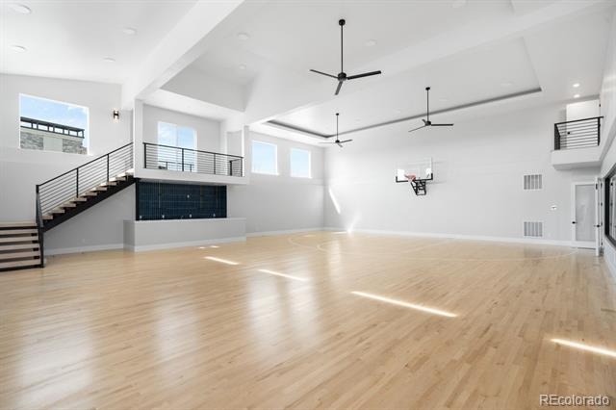
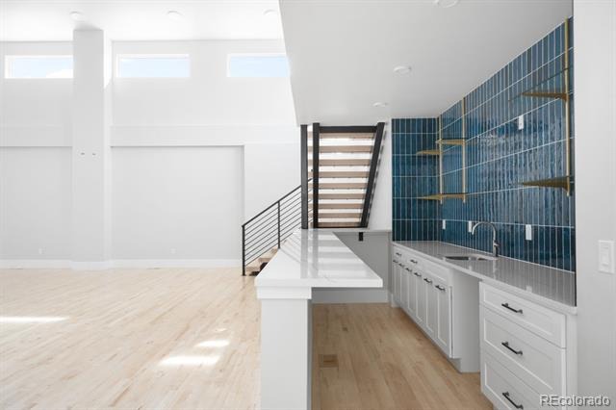
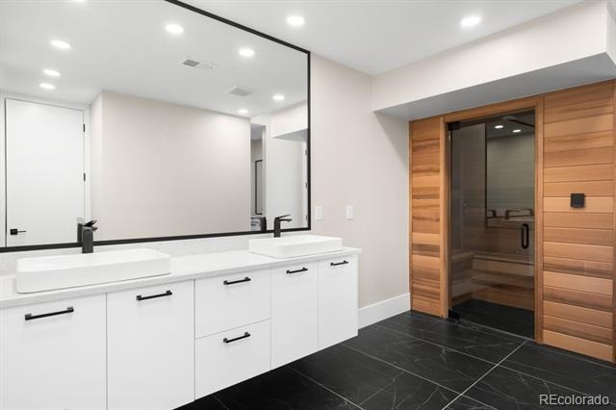
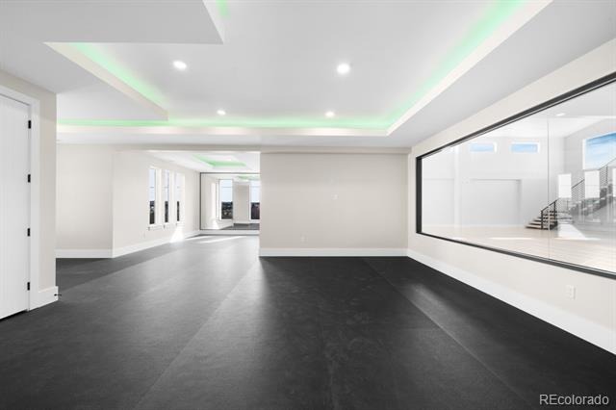
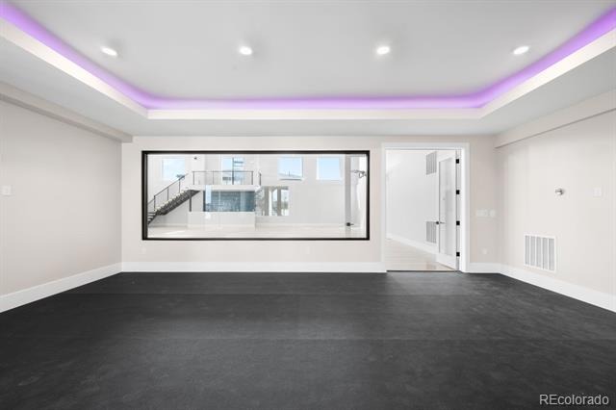
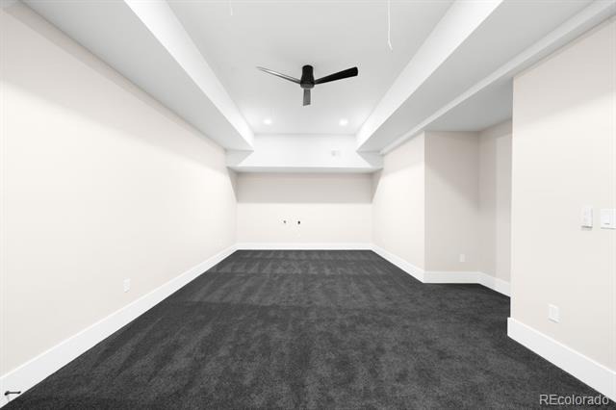
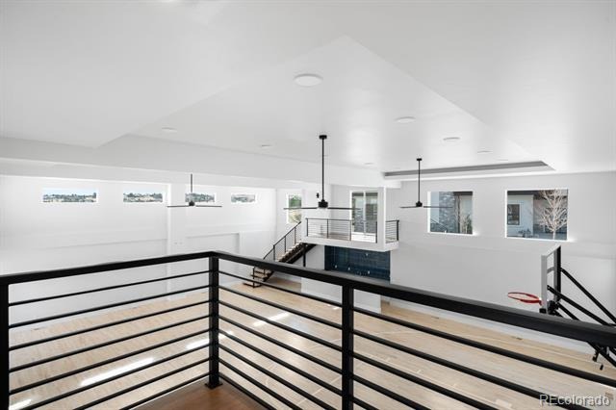
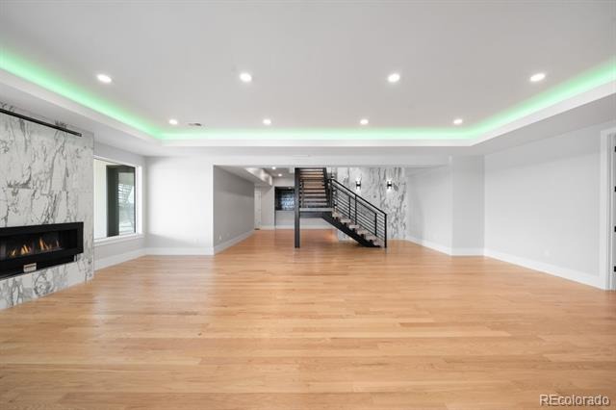
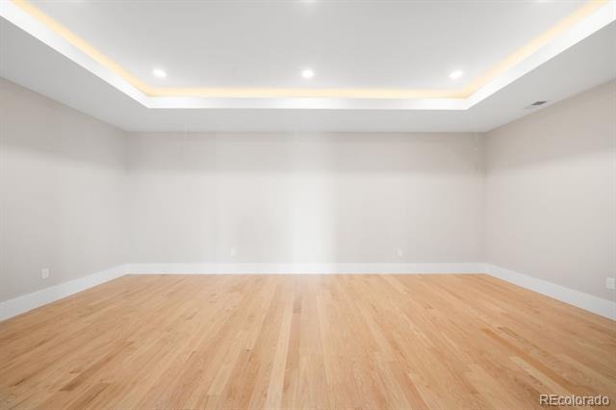
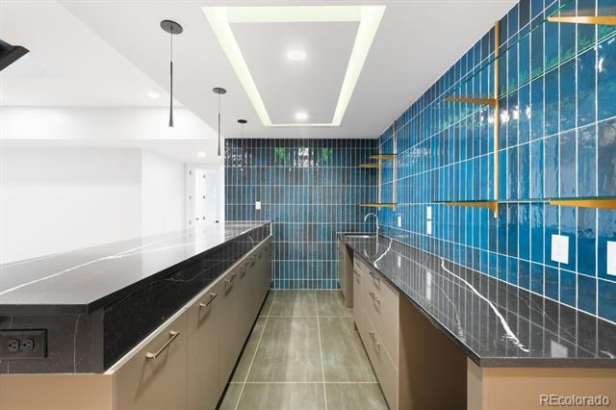
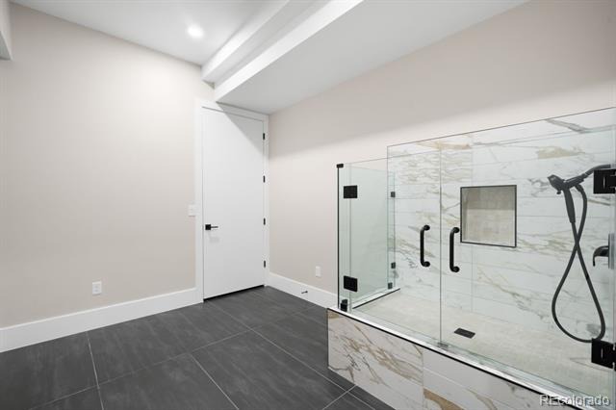
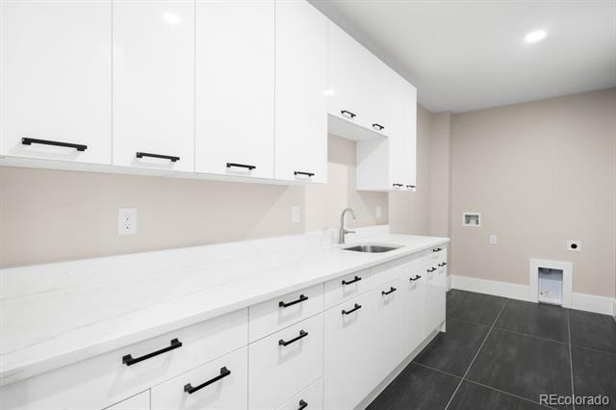
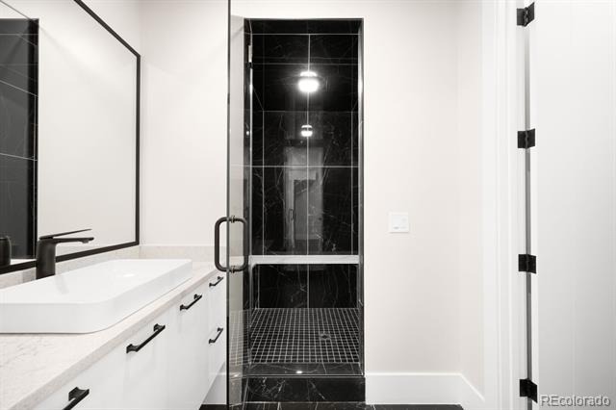
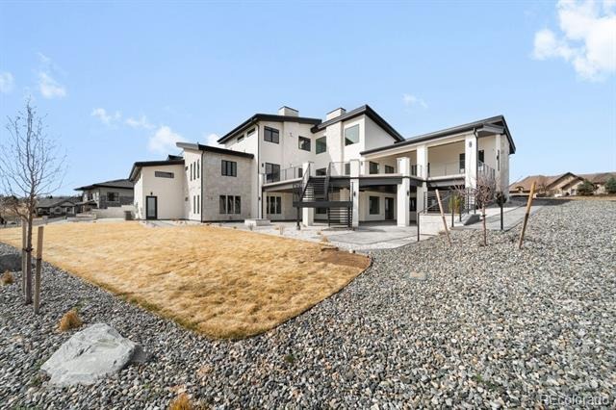
Wet bar and custom storage room included.Walk-out basement built for entertaining with fireplace, spacious living area, private bedroom suite, office, theater room with powder bath, laundry, and dog wash station. The gym connects to an indoor basketball court and features a spa-like bath with sauna and steam shower. Includes bar area, balcony, and direct backyard access. Outdoor highlights include a fire pit, golf cart garage, and locker room with multiple showers and baths.
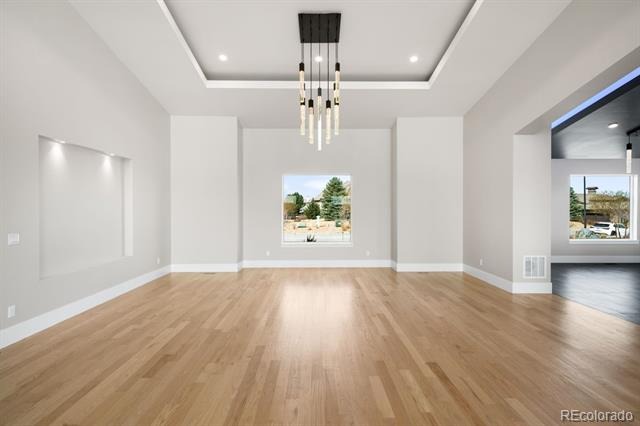
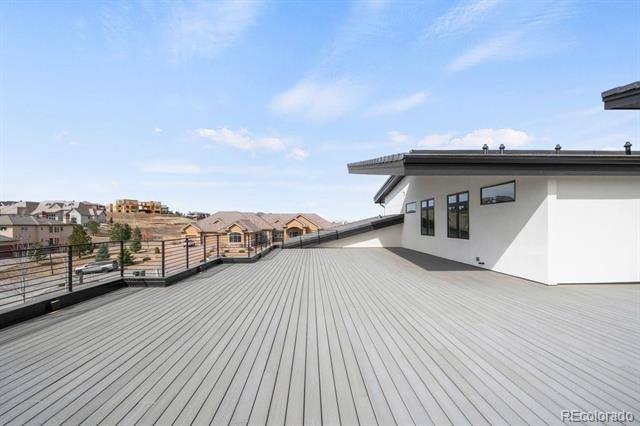
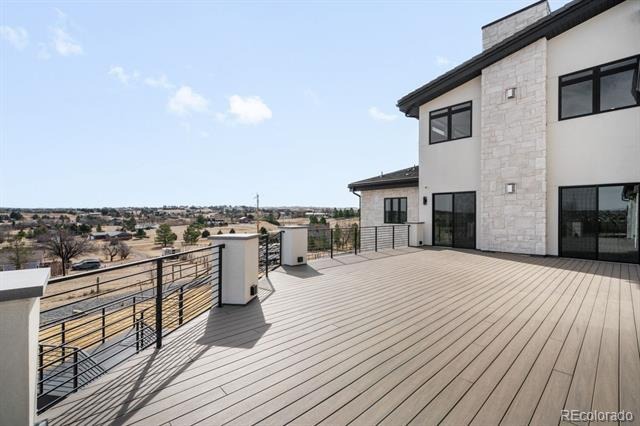
Upstairs, multiple bedroom suites with walk-in closets and en-suite baths, including a private suite with fireplace. Upstairs laundry, powder bath, and deck access complete the level. Recessed lighting throughout the home.
211 days on market
Listed by Gwenivere Snyder · LIV Sotheby's International Realty · G@GwenSnyderRealEstate.com,303-718-1085
Property Details
| Property Type | Residential |
| Sub Type | Single Family Residence |
| Status | Active |
| Price per Sq Ft | $415 |
| Subdivision | Estancia |
| MLS # | 2458942 |
| Days on Market | 211 |
| Bedrooms | 6 |
| Full Baths | 9 |
| Half Baths | 3 |
| Year Built | 2025 |
| Lot Size (Sq Ft) | 43,560 |
| Acres | 1 |
| HOA | Yes |
| HOA Fee | $875 |
| Annual Taxes | $7,135 |
| State | CO |
| County | Arapahoe |
| Interior Features | Breakfast Bar, Built-in Features, Ceiling Fan(s), Central Vacuum, Eat-in Kitchen, Elevator, Entrance Foyer, High Ceilings, High Speed Internet, Kitchen Island, Open Floorplan, Pantry, Sauna, Smart Thermostat, Walk-In Closet(s), Wet Bar, Wired for Data, Five Piece Bath, Primary Suite, Quartz Counters, Smoke Free, Utility Sink |
| Heating | Forced Air |
| Cooling | Central Air |
| Flooring | Carpet, Tile, Wood |
| Fireplaces | 4 |
| Fireplace Features | Basement, Bedroom, Electric, Family Room, Gas, Great Room, Living Room, Bedroom |
| Appliances | Bar Fridge, Convection Oven, Dishwasher, Disposal, Double Oven, Freezer, Humidifier, Microwave, Oven, Range, Range Hood, Refrigerator, Water Purifier, Wine Cooler, Sump Pump |
| Exterior Features | Fire Pit, Lighting, Private Yard |
| Garage | Yes |
| Garage Spaces | 5 |
| Parking Features | Circular Driveway, Concrete, Electric Vehicle Charging Station(s), Oversized, Exterior Access Door, Finished, Floor Coating, Insulated |
| Roof | Spanish Tile |
| Basement | Daylight, Exterior Entry, Finished, Full, Interior Entry, Walk-Out Access |
| Lot Features | Landscaped, Level, Many Trees, Near Public Transit, Sprinklers In Front, Sprinklers In Rear |
| Levels | Two |
| Construction | Concrete, Frame, Other, Stone, Stucco |
| Sewer | Septic Tank |
| Water Source | Public |
| Senior Community | No |
| Special Conditions | None Known |
Location
Price History
| Date | Event | Price |
|---|---|---|
| 3/24/2026 |
Listed for sale Source: REcolorado® #2458942 |
$5,550,000 $415/sqft |

Based on information submitted to the MLS GRID as of October 22, 2026 at 3:27 PM MDT. All data is obtained from various sources and may not have been verified by broker or MLS GRID. Supplied Open House Information is subject to change without notice. All information should be independently reviewed and verified for accuracy. Properties may or may not be listed by the office/agent presenting the information.
Thank you — a Mont Haus broker will be in touch shortly.